hydprojectsby IamHere Enquire
Lansum El Palacio, apartment project in Puppalguda, Hyderabad
Under Construction

Lansum El Palacio, Puppalguda: 3 BHK Apartments

Puppalguda · Kokapet and Narsingi, Hyderabad

2 towers · G+36 floors · 504 3 BHK homes · 6-level clubhouse

Starting ₹1.46 Cr*

DeveloperLansum Group
Land area
3 acres
Total units
504 units
Configurations
3 BHK
Sizes
1715-2320 sq ft
Possession
Jun 2030
Developer
Lansum Group

Lansum El Palacio overview

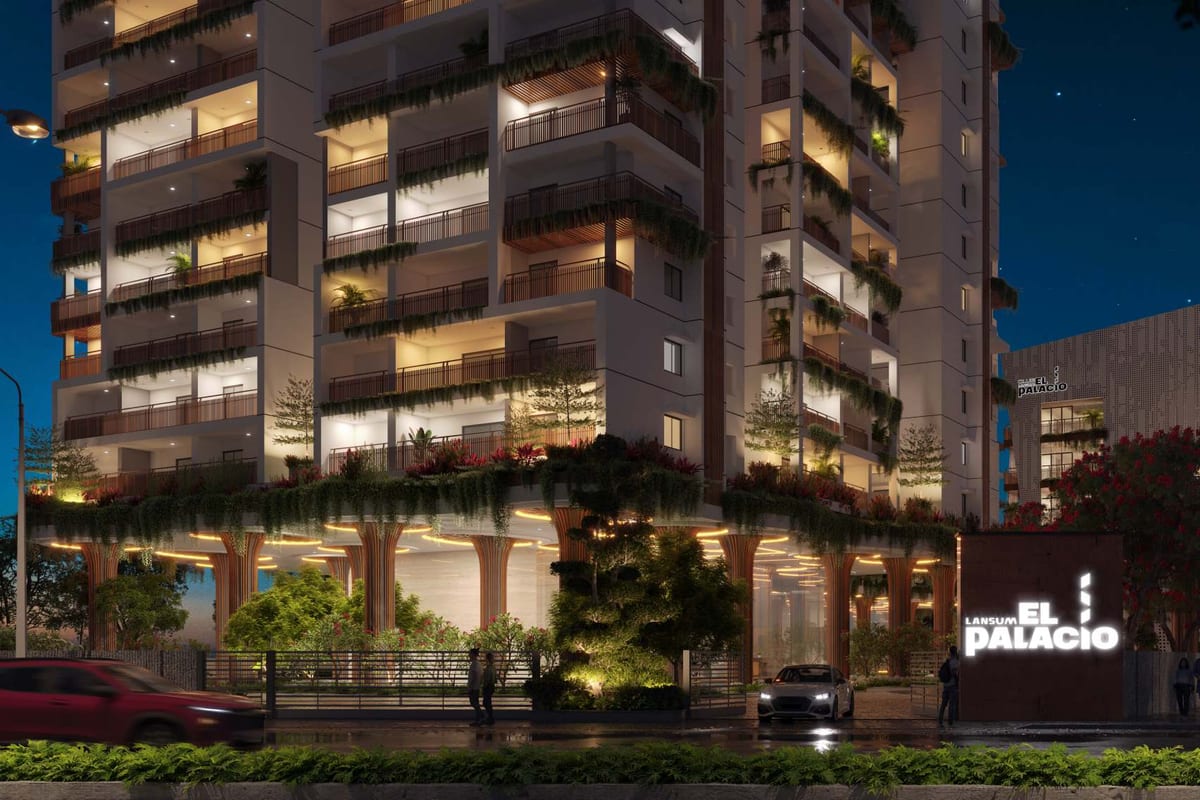
El Palacio is a two-tower apartment project by Lansum Properties in Alkapur Township, Puppalguda.

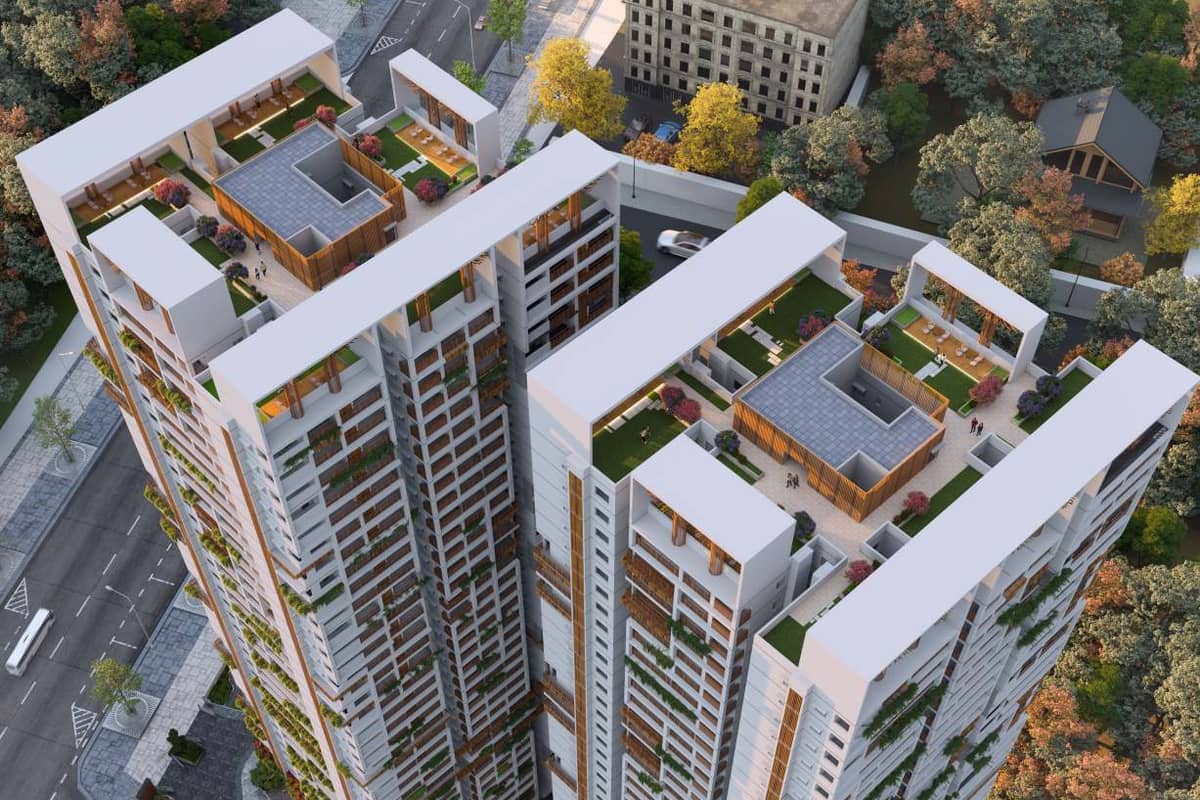
Each tower has ground plus 36 floors. The project holds 504 homes, all 3 BHK.

Home sizes run from 1,715 to 2,320 sq ft. Ceilings stand 3.1 metres high.

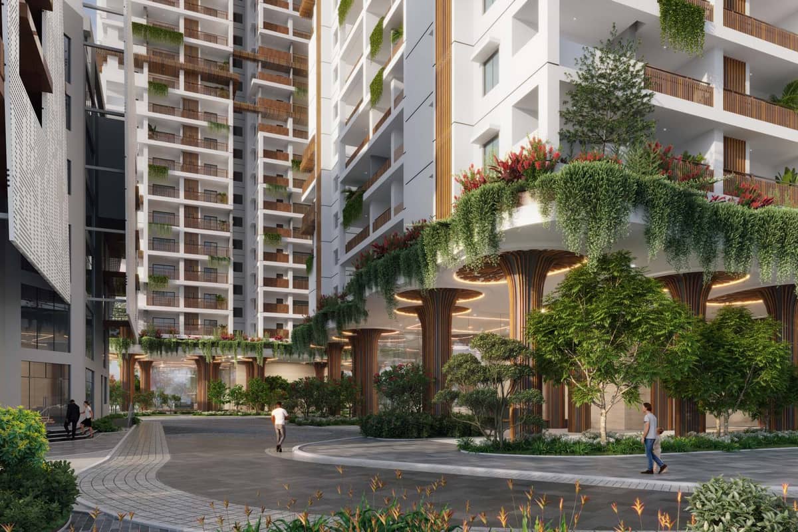
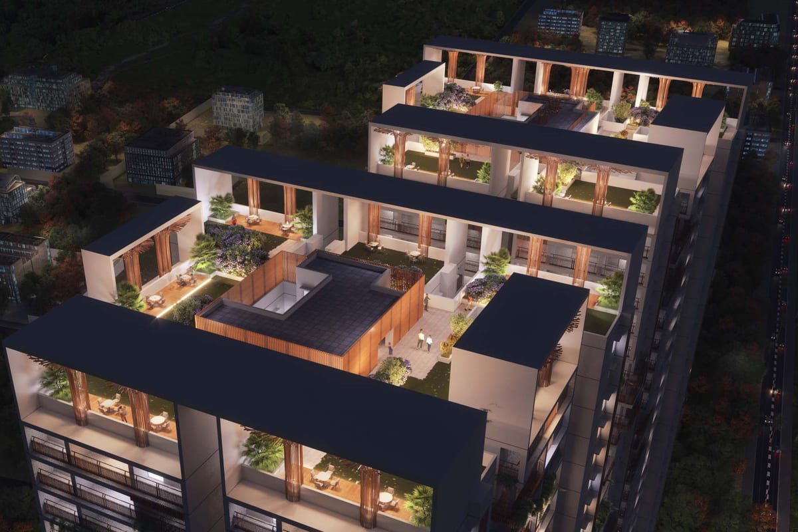
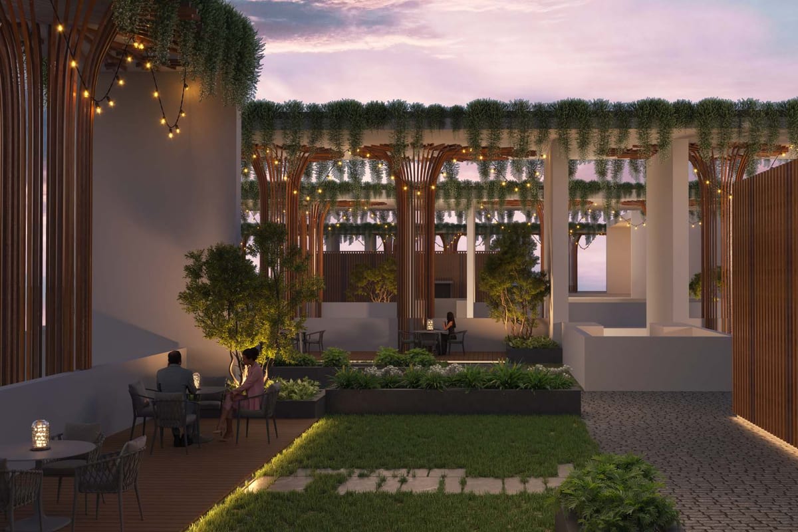
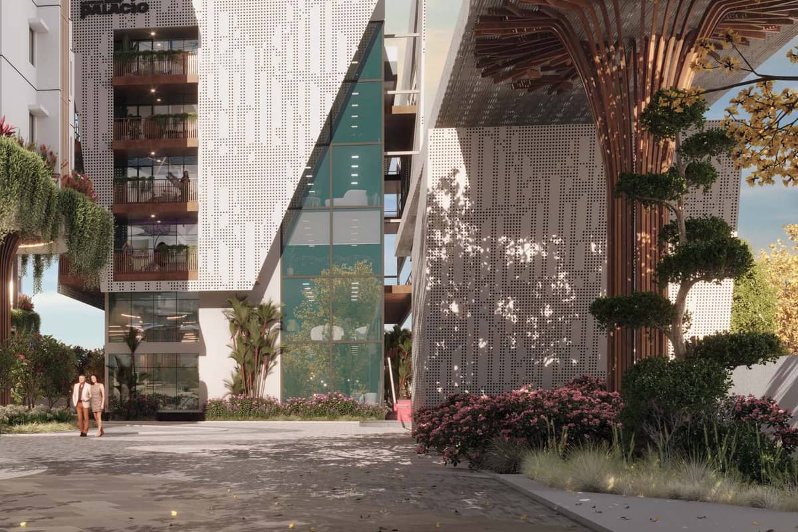
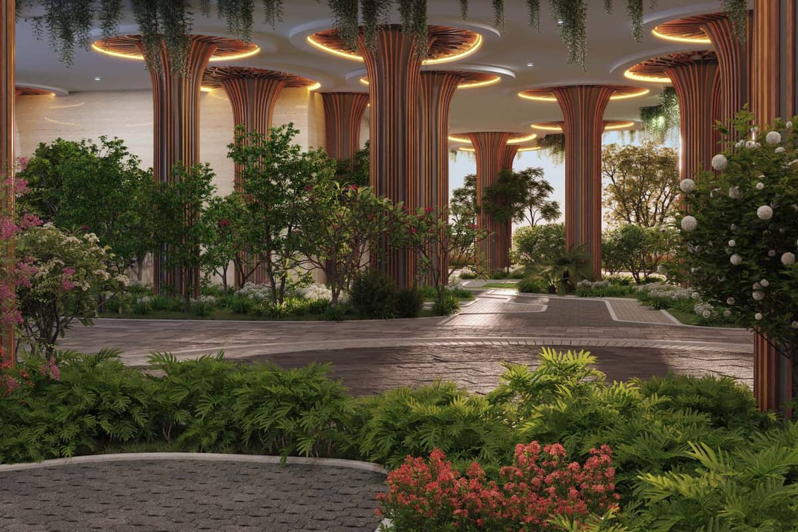
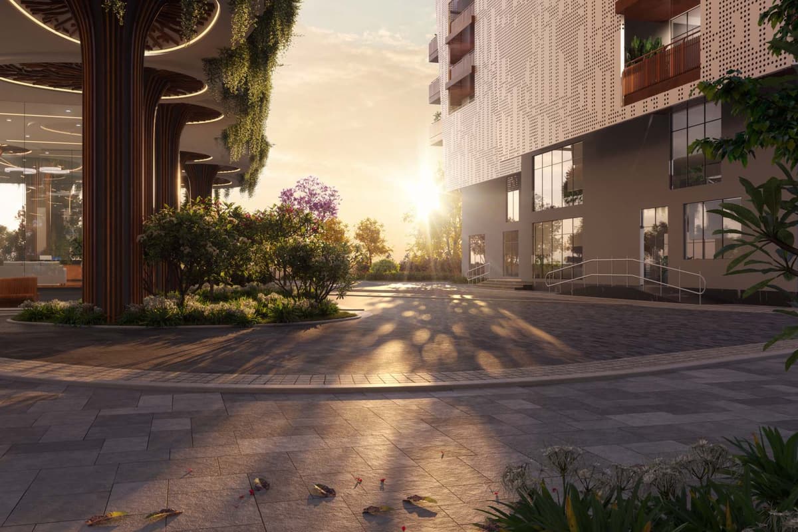
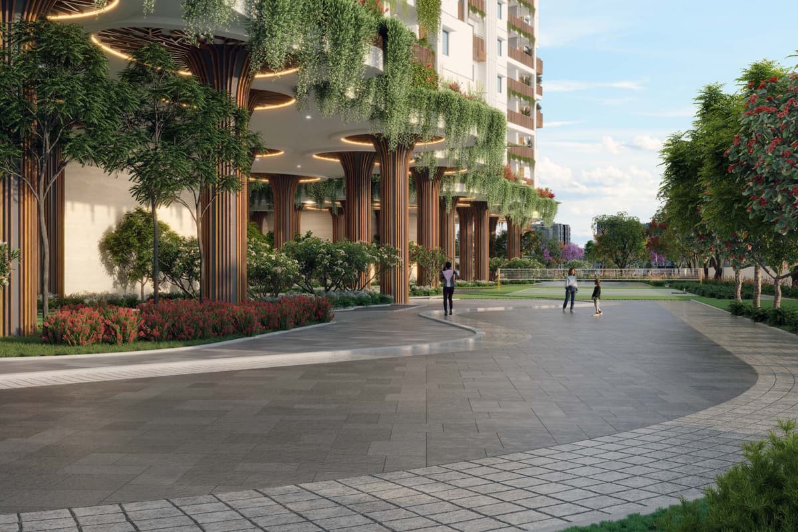
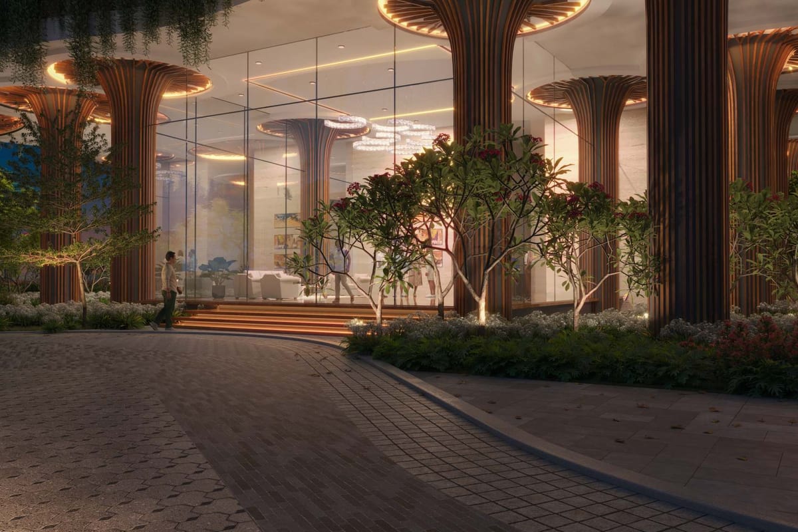
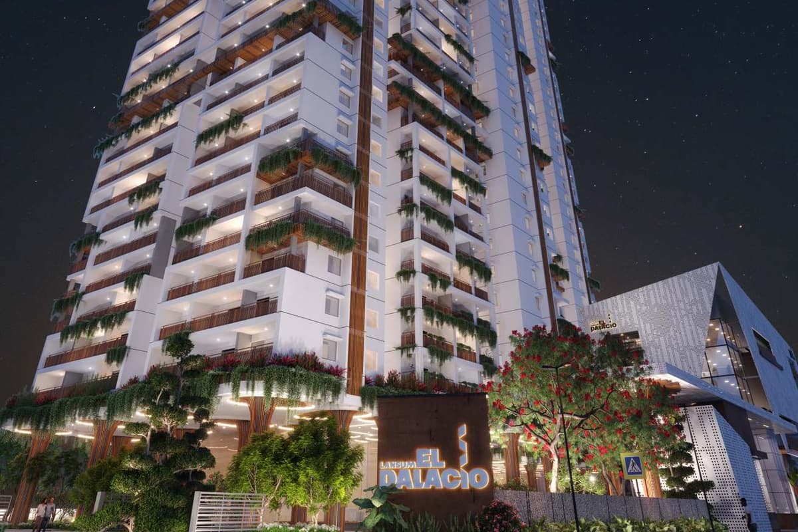
The design uses classical pillars, arches and motifs. Landscaped terraces sit on the tower tops.

A six-level clubhouse adds more than 35,000 sq ft of amenities. The TG RERA number is P02400009760.

Project highlights

  • TG RERA number P02400009760
  • Two towers with G+36 floors
  • 504 homes, all 3 BHK
  • Home sizes from 1,715 to 2,320 sq ft
  • 3.1 metre ceiling height
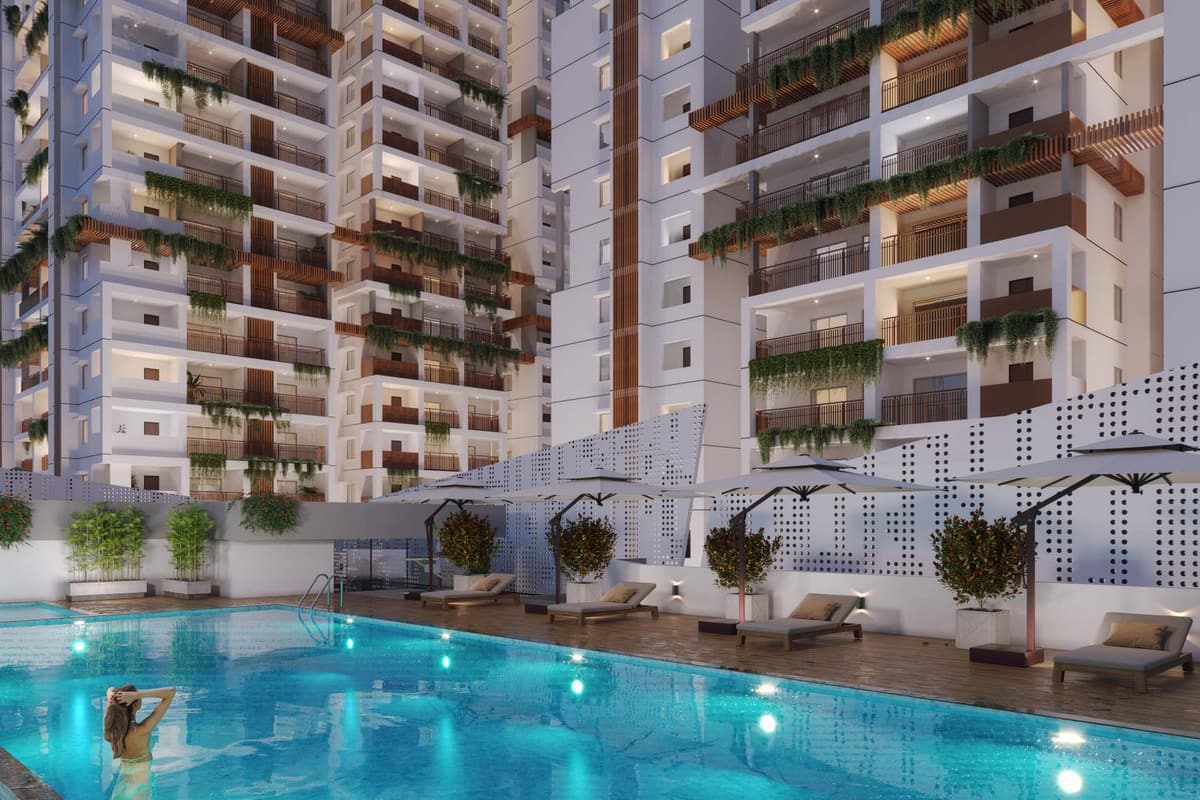
  • Six-level clubhouse with a rooftop swimming pool
  • Landscaped terraces and a sky lounge

Price and configurations

Unit typeFacingCarpet areaSaleable areaPrice
3 BHKWest-1,715 sq ftOn request
3 BHKWest-2,055 sq ftOn request
3 BHKWest-2,095 sq ftOn request
3 BHKEast-2,210 sq ftOn request
3 BHKNorth-2,210 sq ftOn request
3 BHKEast-2,320 sq ftOn request

Saleable areas and facings come from the brochure's Block A and B floor plan.

Get cost sheet

Floor plans

Blocks A and B share one typical floor plan. Each floor has seven 3 BHK homes around a central core. Open a plan to see it full size.
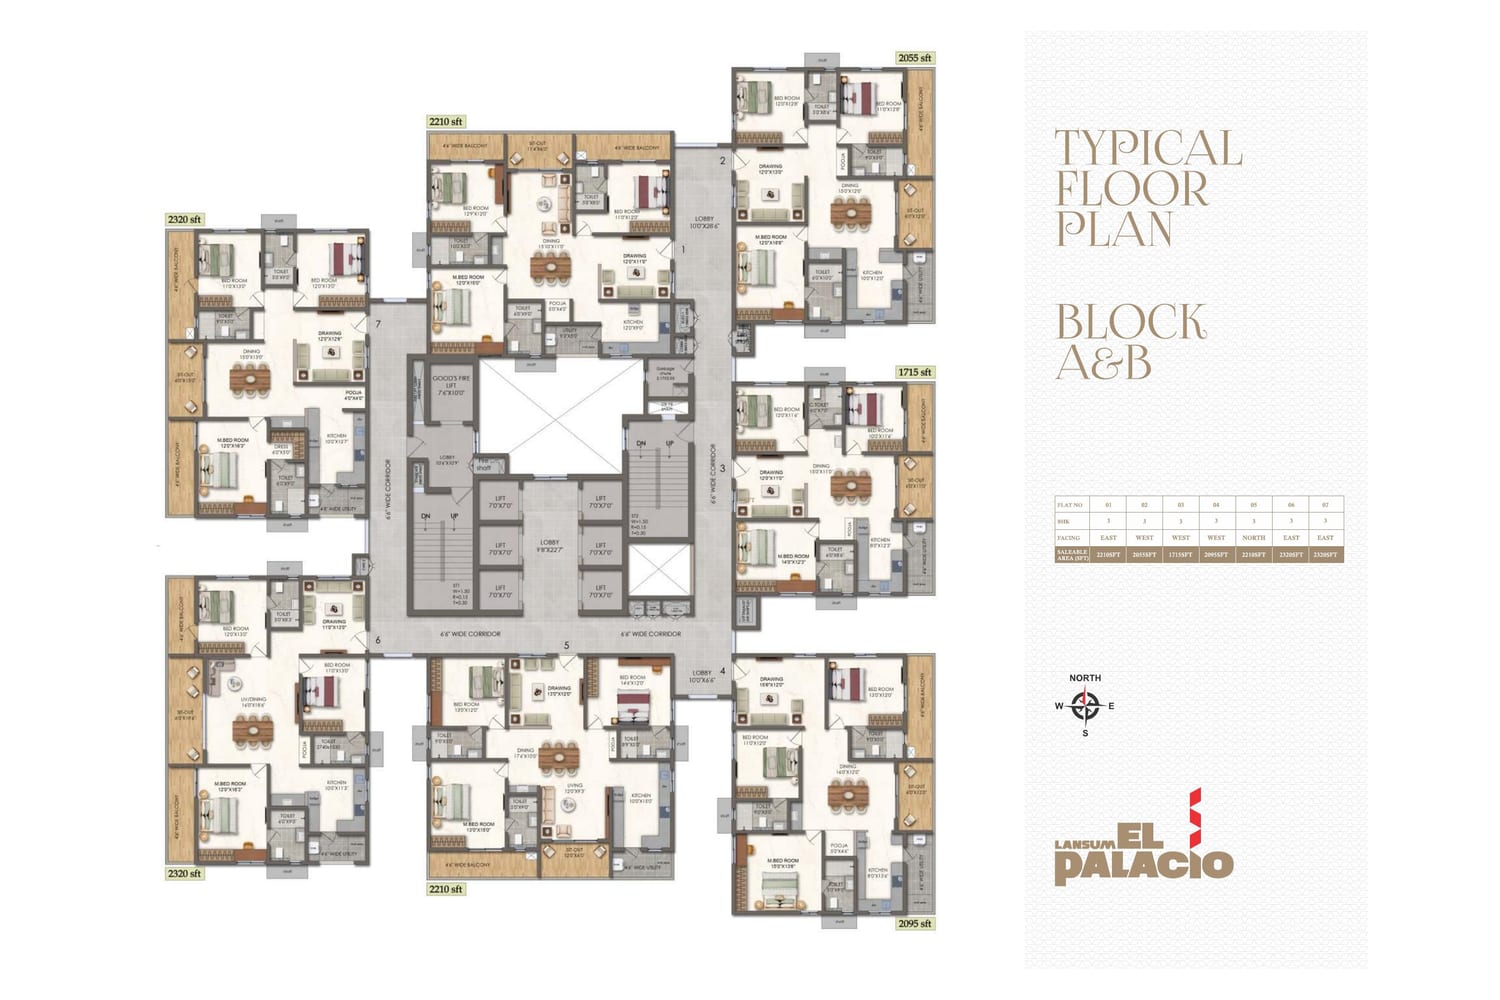
Lansum El Palacio floor plan: Blocks A and B typical floor, 1,715 to 2,320 sq ft homes
Blocks A and B typical floor, 1,715 to 2,320 sq ft homes

Get all floor plans

Amenities

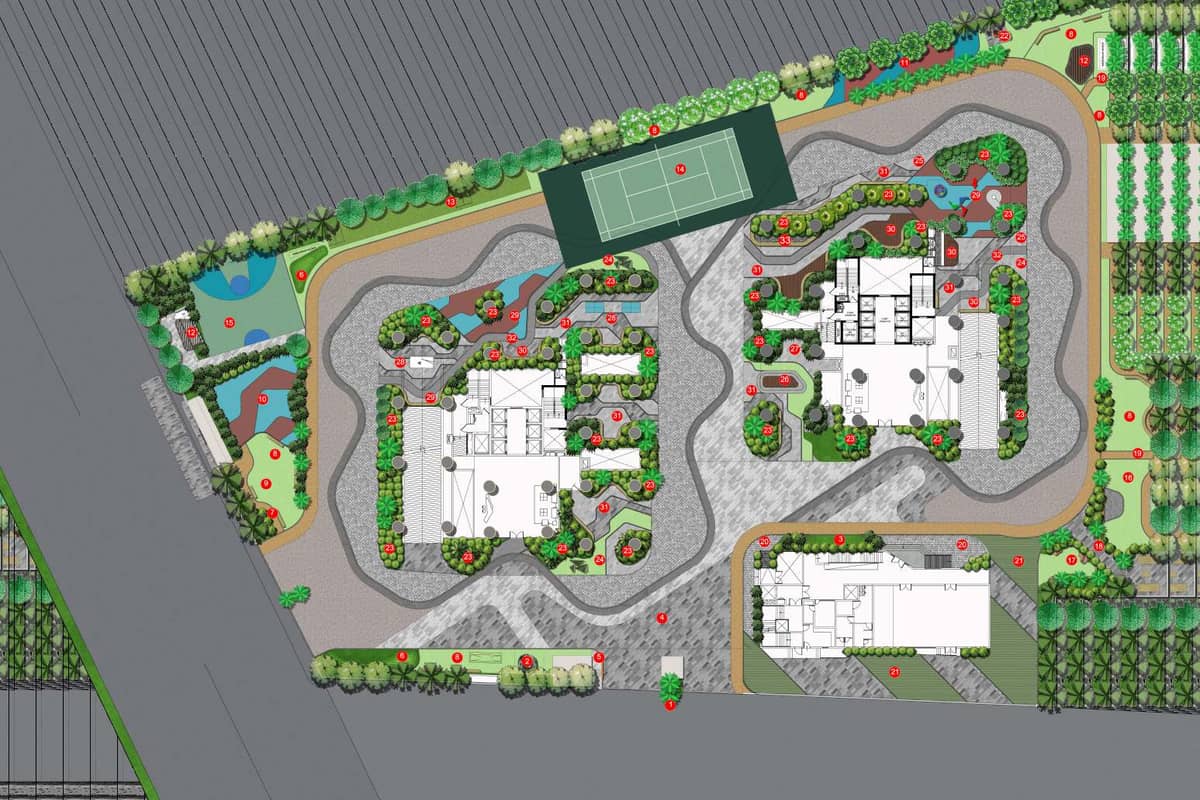
The clubhouse spans six levels. Gardens, courts and play areas fill the ground around both towers.

Clubhouse

  • Rooftop swimming pool
  • Gym and aerobics room
  • Squash court and badminton court
  • Indoor games
  • Multipurpose hall
  • Preview theatre
  • Hobby rooms
  • Business lounge and conference room
  • Co-working spaces
  • Guest rooms
  • Cafe and reading lounge
  • Grocery store

Outdoor and sports

  • Tennis court with retractable net
  • Half basketball court
  • Cricket net practice
  • Outdoor fitness area
  • Jogging and walking track
  • Reflexology pathway
  • Kids' play area

Landscape

  • Amphitheatre with stage
  • Lawns with bench seating
  • Pergola seating deck
  • Rock garden seating
  • Zen garden and sunken seating
  • Sky terrace and sky lounge
  • Temple

Construction specifications

Structure

  • Frame: RCC framed structure for wind and seismic loads
  • Walls: RCC shear wall structure
  • Non-structural members: Concrete blocks

Finishes

  • Living, drawing, dining, bedrooms and kitchen: 800 x 800 mm double charged vitrified tiles
  • Bathrooms: Acid-resistant, anti-skid ceramic tiles
  • Balconies: Ceramic tiles
  • Corridors: Vitrified tiles
  • Internal paint: 2 coats of emulsion over putty
  • External paint: Texture finish and weatherproof emulsion

Doors and windows

  • Main door: Teak wood frame with melamine-polished flush shutter
  • Internal doors: Hardwood frames with laminated shutters
  • French doors: UPVC 3-track sliding unit with mosquito mesh provision
  • Windows: UPVC window units

Kitchen and bath

  • Kitchen: Provision for water purifier, chimney and dishwasher
  • Water: Municipal and borewell connection provision
  • Utility: Washing machine provision, ceramic dado up to 3 ft
  • Bathrooms: Wash basin, EWC, concealed system, single lever CP fittings
  • Bathroom dado: Glazed ceramic tiles up to 7 ft
  • Geysers: Provision in bathrooms

Electrical

  • Wiring: Concealed fire-retardant PVC insulated copper wiring
  • Switches: Modular switches and sockets
  • Air conditioning: Split AC provision in all bedrooms
  • Metering: Separate meters for mains and DG supply
  • Power: 3 phase connection per unit
  • Backup: 100% DG backup with acoustic enclosure and AMF
  • Internet and cable: Points in living, drawing and bedrooms
  • Lifts: Passenger and service lifts

Safety

  • Gas: Piped gas supply, subject to feasibility
  • Fire: Safety features as per fire department norms
  • Perimeter: Solar powered fence on the compound wall
  • Guards: 24/7 security staff
  • CCTV: Cameras at main gate, block entrances and clubhouse
  • STP: Treated water reused for landscaping and flushing

Location and connectivity

Address: Alkapur Township, Puppalguda, Manikonda, Hyderabad, Telangana 500089

El Palacio sits in Alkapur Township, between Manikonda and Narsingi. The brochure lists short drives to key areas.

Connectivity

Outer Ring Road5 min
Kokapet, Narsingi and Financial District offices5 min
Major schools and hospitals5 min

Drive times and distances are approximate. Traffic changes them.
About the developer

Lansum Group

Lansum Properties works in housing, offices, hotels and education. It builds in Telangana and Andhra Pradesh.

The firm reports more than 25 completed projects and over 3,500 completed apartments.

  • Completed project area: more than 9 million sq ft
  • Architects: Genesis Planners Pvt Ltd
  • Landscape architects: Naveen Associates
  • Structural consultants: ARSA
  • Project lender: Bajaj Housing Finance Ltd

Lansum Group has 4 projects on our list.

All Lansum Group projects in Hyderabad

Why buy in Puppalguda?

  • Puppalguda has 16 new projects on our list.
  • 15 projects offer apartments and 1 project offers villas.
  • The lowest published starting price is ₹1.01 Cr.
  • Developers here include Aparna Constructions, Lansum Group, Western Constructions.

All projects in Puppalguda · Projects in Kokapet and Narsingi

Lansum El Palacio FAQs

What is the RERA number of Lansum El Palacio?

The TG RERA number is P02400009760. The brochure cover prints it.

Where is El Palacio located?

The site address is Alkapur Township, Puppalguda, Manikonda, Hyderabad 500089.

How many homes and towers does El Palacio have?

The project has 504 homes in two towers. Each tower has ground plus 36 floors.

What home sizes does El Palacio offer?

All homes are 3 BHK. Sizes run from 1,715 to 2,320 sq ft.

What does the clubhouse include?

The six-level clubhouse has a rooftop pool, gym, courts, theatre and guest rooms.

How high are the ceilings?

The developer states a ceiling height of 3.1 metres.

Similar projects in Puppalguda

* Details come from public and developer sources. Project details last checked against official sources on 4 Oct 2026. They are indicative and can change. hydprojects is not the developer's official website. Check the RERA record and the current price sheet before you book.

Book a site visit

  • Projects that match your locality and budget
  • Current price sheets from the developer
  • Site visits planned at a time you pick

Enquiry for Lansum El Palacio