hydprojectsby IamHere Enquire
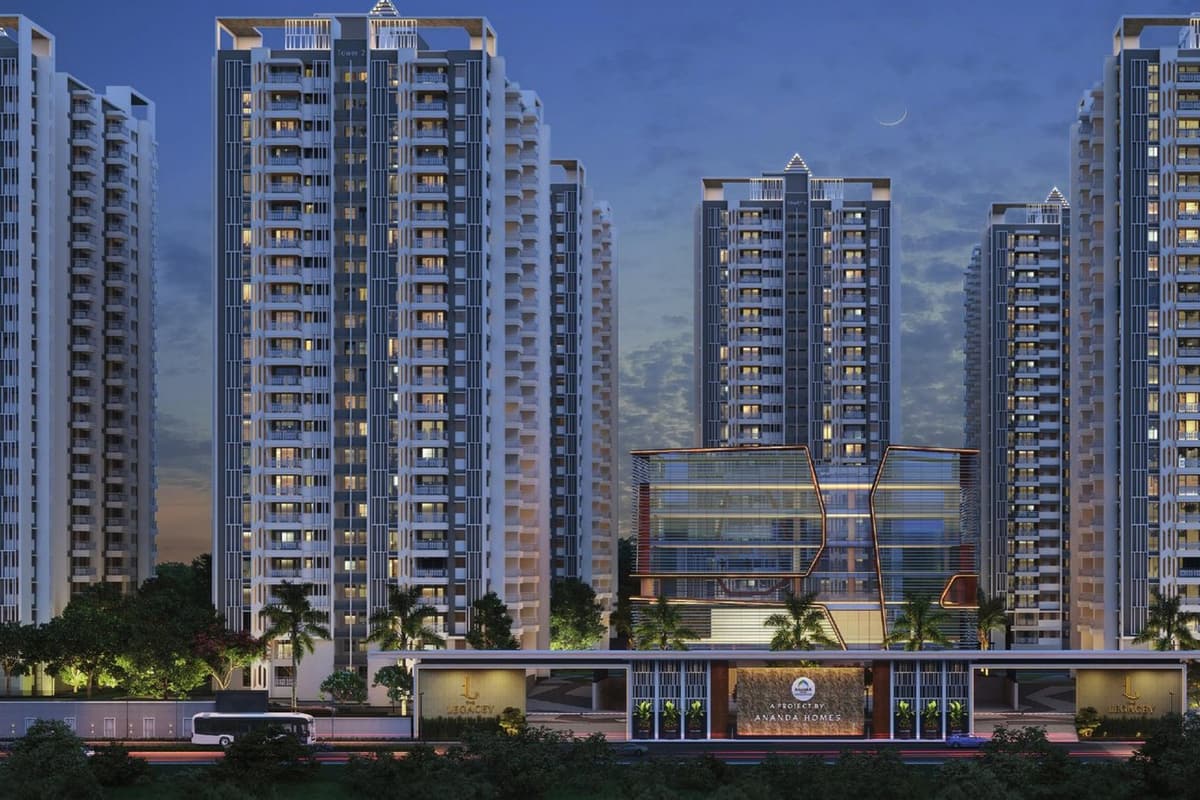
Ananda The Legacey, apartment project in Puppalguda, Hyderabad
Under Construction

Ananda The Legacey, Puppalguda: 2, 3 BHK Apartments

Puppalguda · Kokapet and Narsingi, Hyderabad

12 towers · G+22 floors · 2,238 homes on 18.1 acres · 2 clubhouses

Starting ₹1.01 Cr*

DeveloperAnanda Homes
Land area
18.1 acres
Total units
2238 units
Configurations
2, 3 BHK
Sizes
1295-2215 sq ft
Possession
Jun 2029
Developer
Ananda Homes

Ananda The Legacey overview

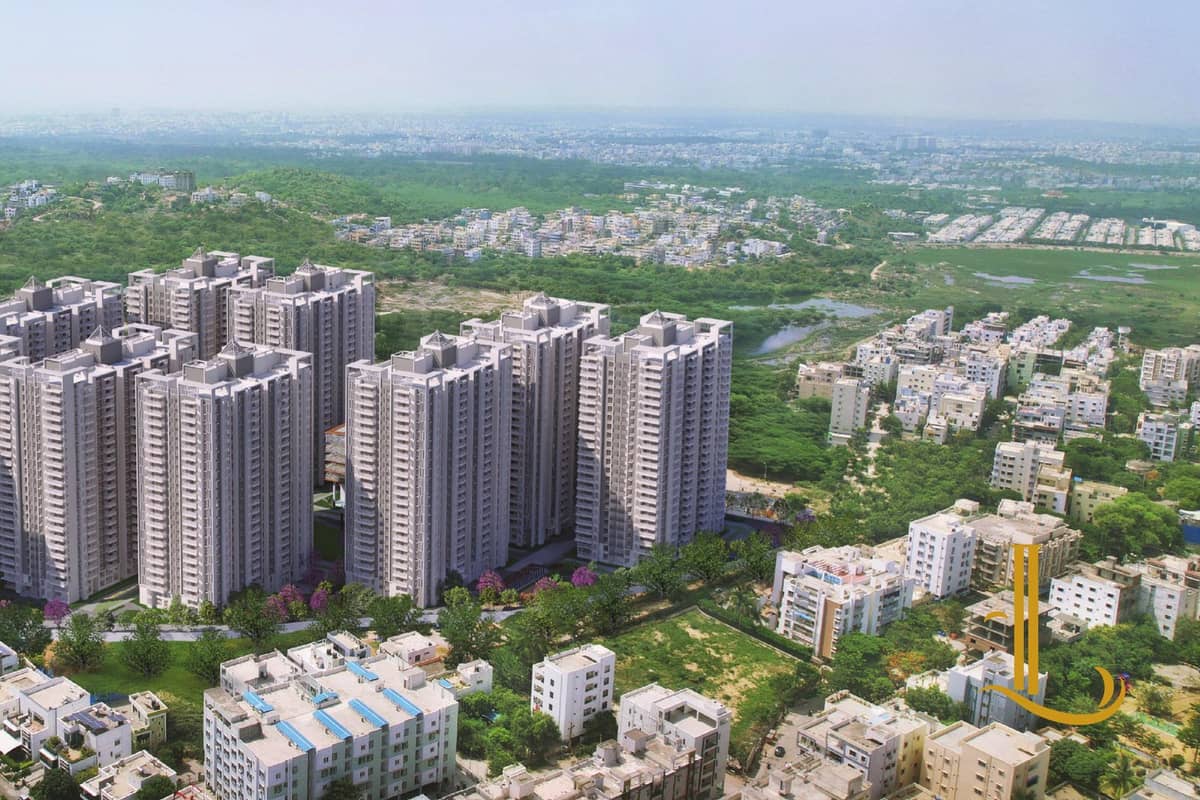
The Legacey is a gated apartment community by Ananda Homes in Alkapoor Township. The land falls in Puppalaguda village, Gandipet mandal.

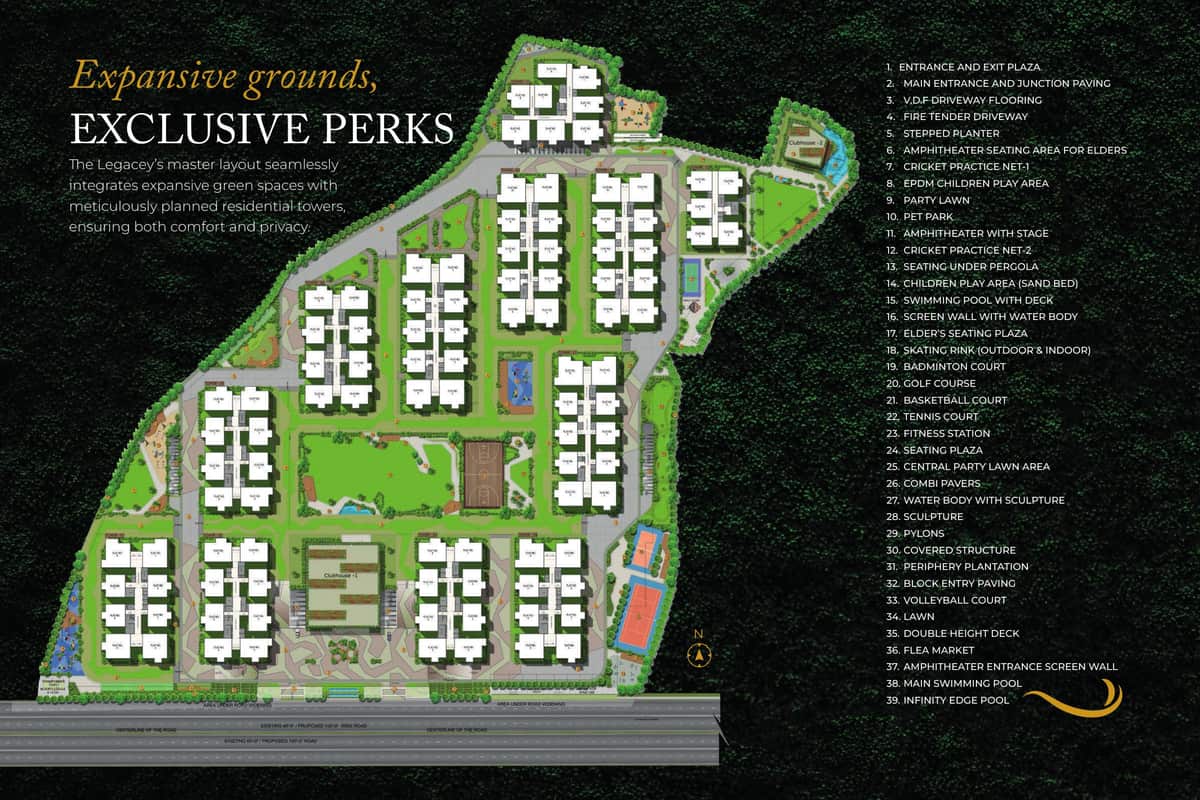
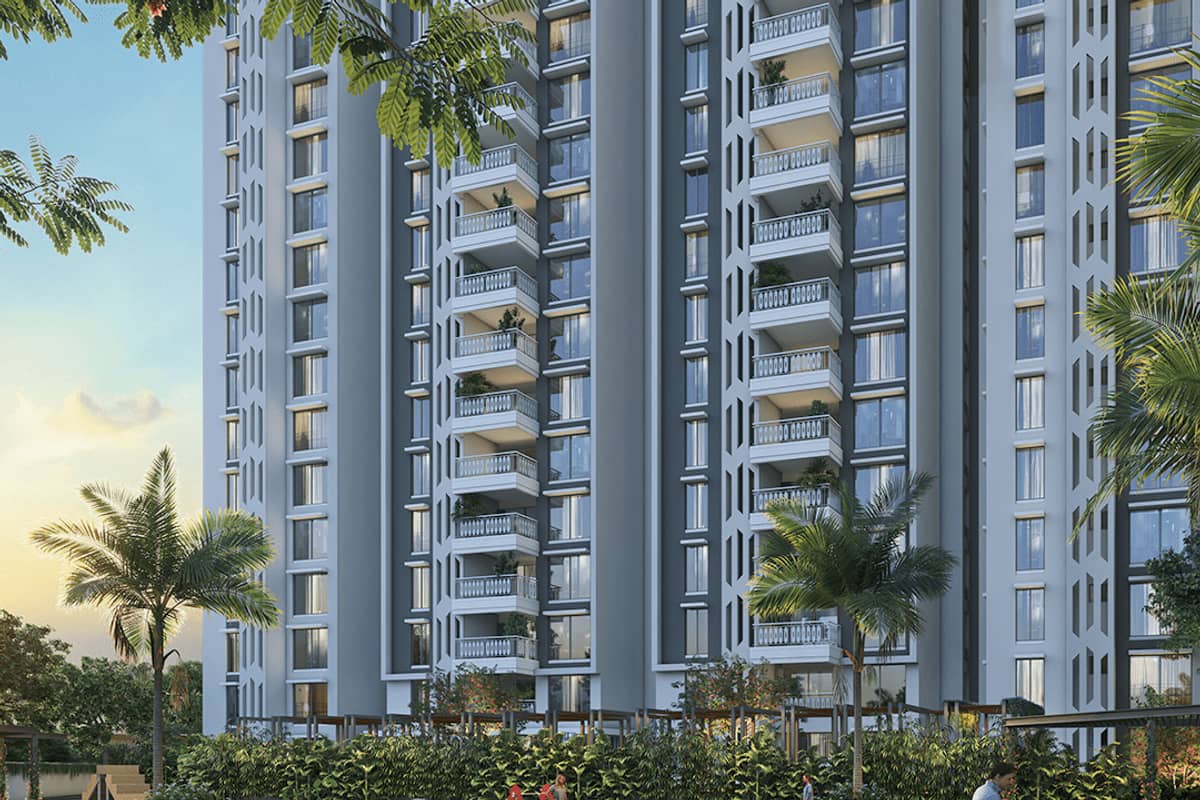
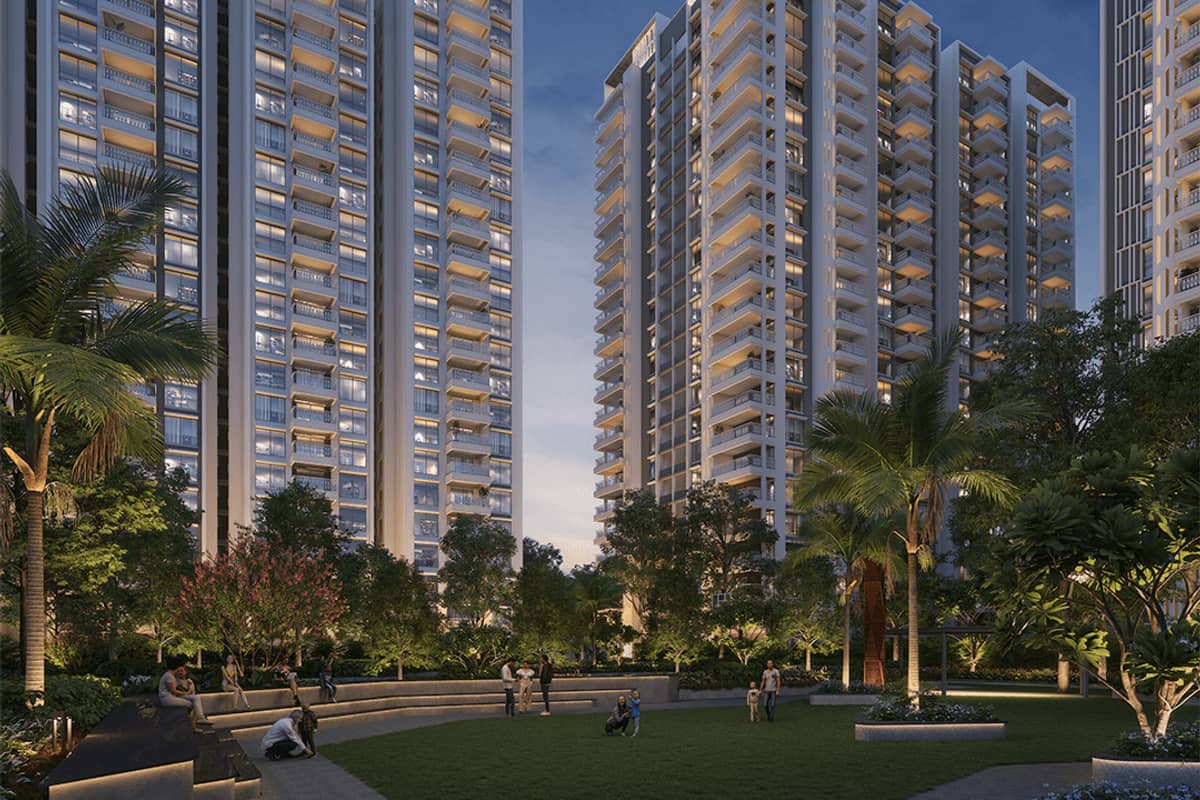
The plan spreads 12 towers across 18.1 acres. Each tower has ground plus 22 floors over three cellars.

The community holds 2,238 homes in 2, 2.5 and 3 BHK layouts. Sizes run from 1,295 to 2,215 sq ft.

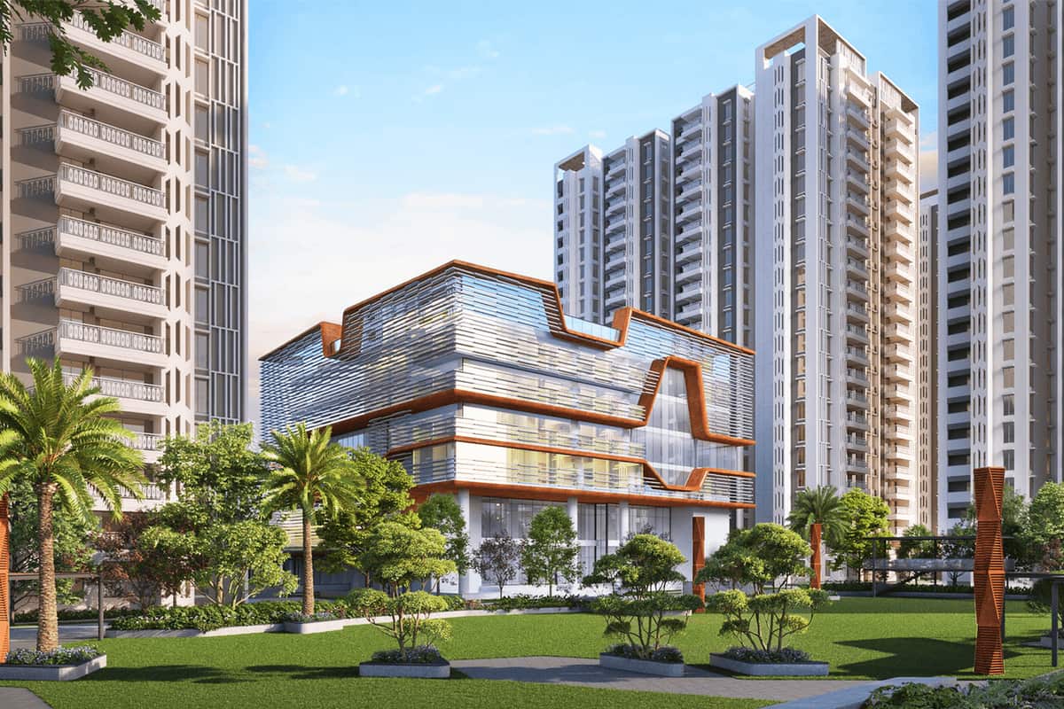
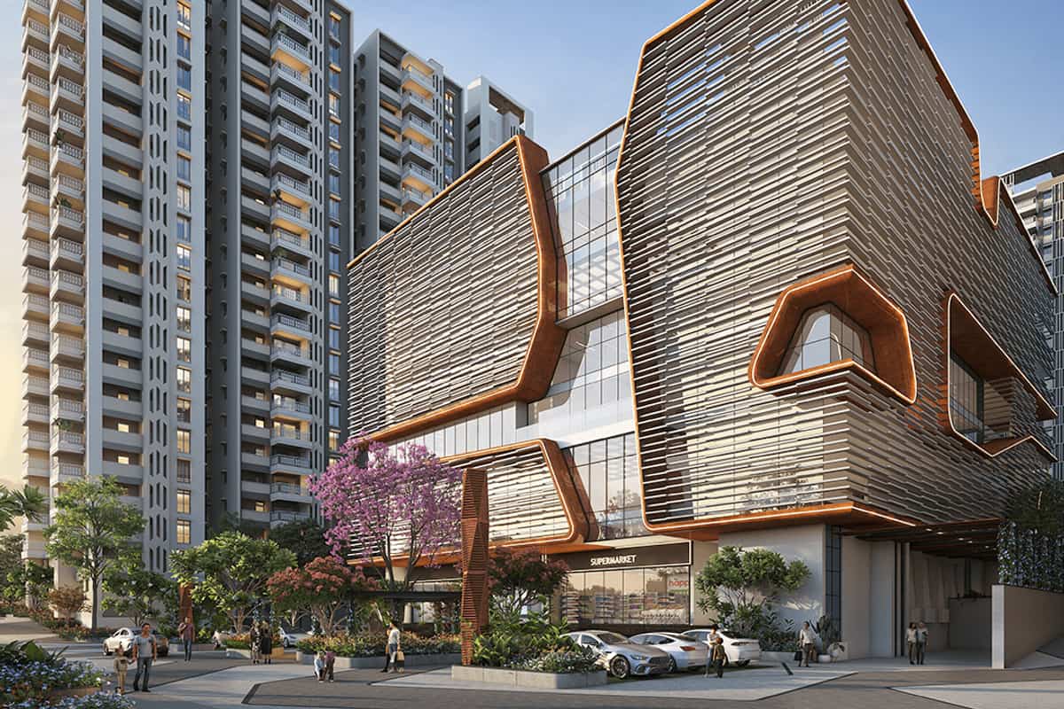
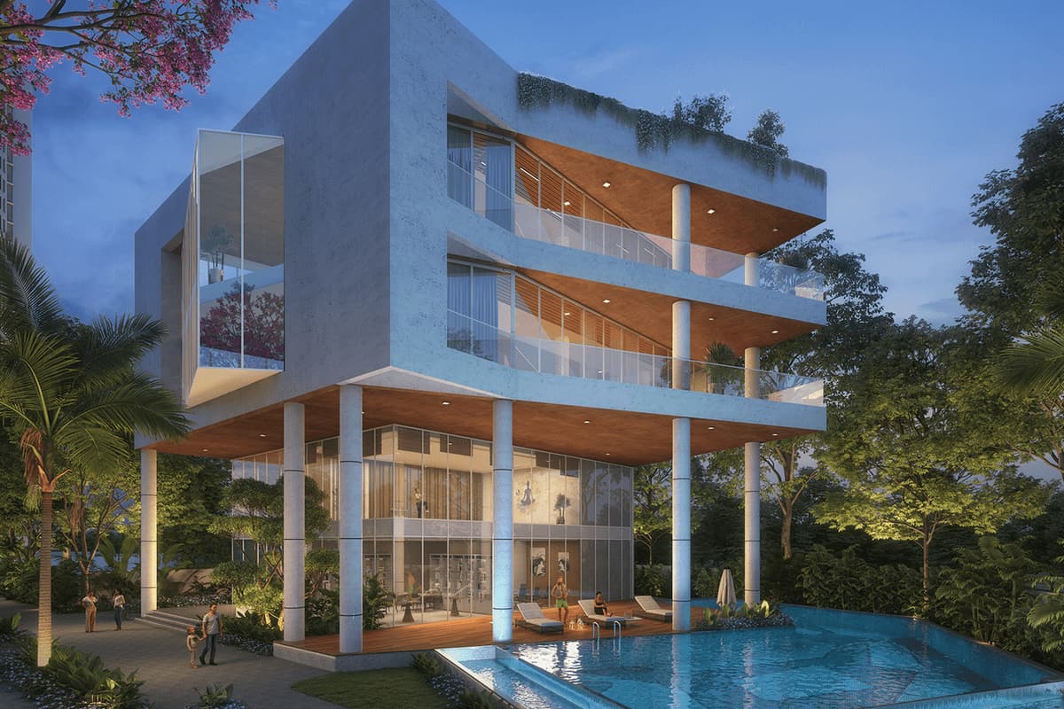
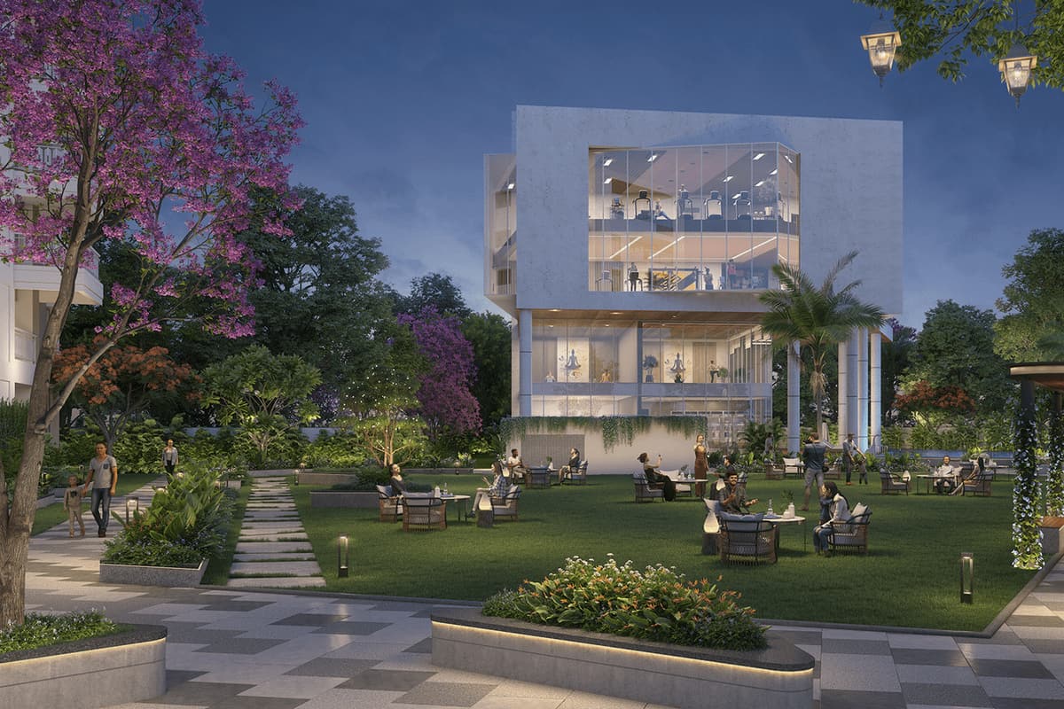
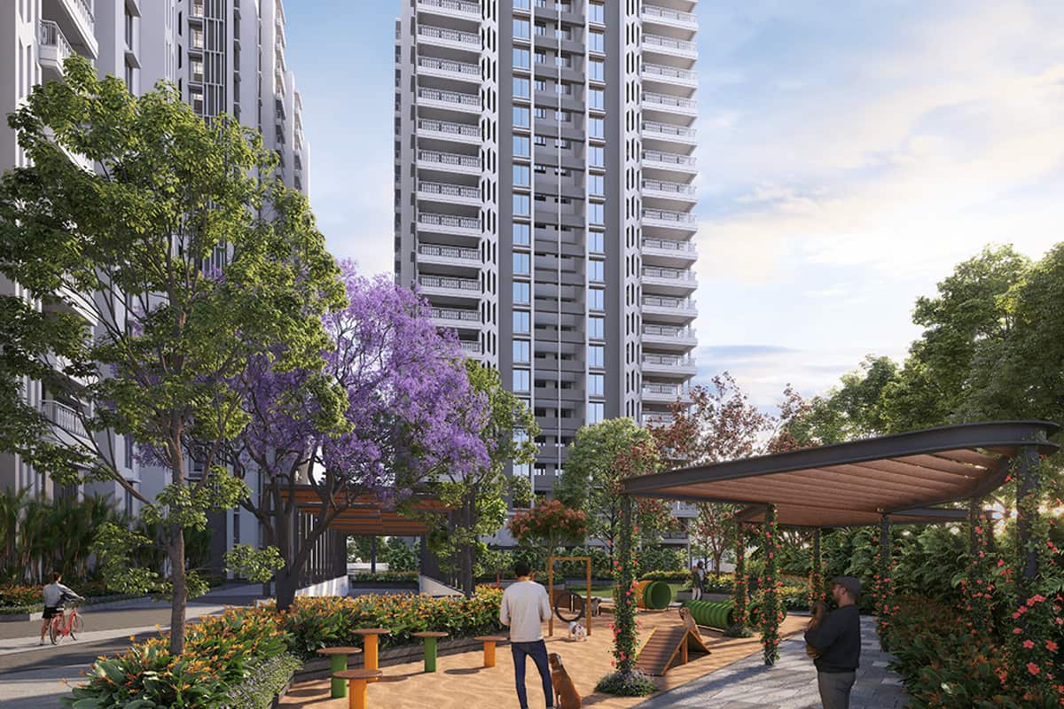
Two clubhouses add up to about 1,00,000 sq ft. A central courtyard of more than 3 acres links the towers.

Flats open onto verandah entrances along 8 ft and 10 ft corridors. Floor 20 serves as the refuge floor.

Project highlights

  • TG RERA number P02400008615
  • HMDA permit 01722/SKP/Plg/HMDA/2022
  • 12 towers, G+22 floors, 3 cellars
  • 2,238 homes from 1,295 to 2,215 sq ft
  • Two clubhouses of about 1,00,000 sq ft combined
  • Central courtyard of more than 3 acres
  • Covered school bus drop and pickup shelter
  • Mini golf park inside the community

Price and configurations

Unit typeCarpet areaSaleable areaPrice
2, 2.5 and 3 BHK-1,295 – 2,215 sq ftOn request

The official brochure gives one size range for all layouts. Tower floor plans show each flat.

Get cost sheet

Floor plans

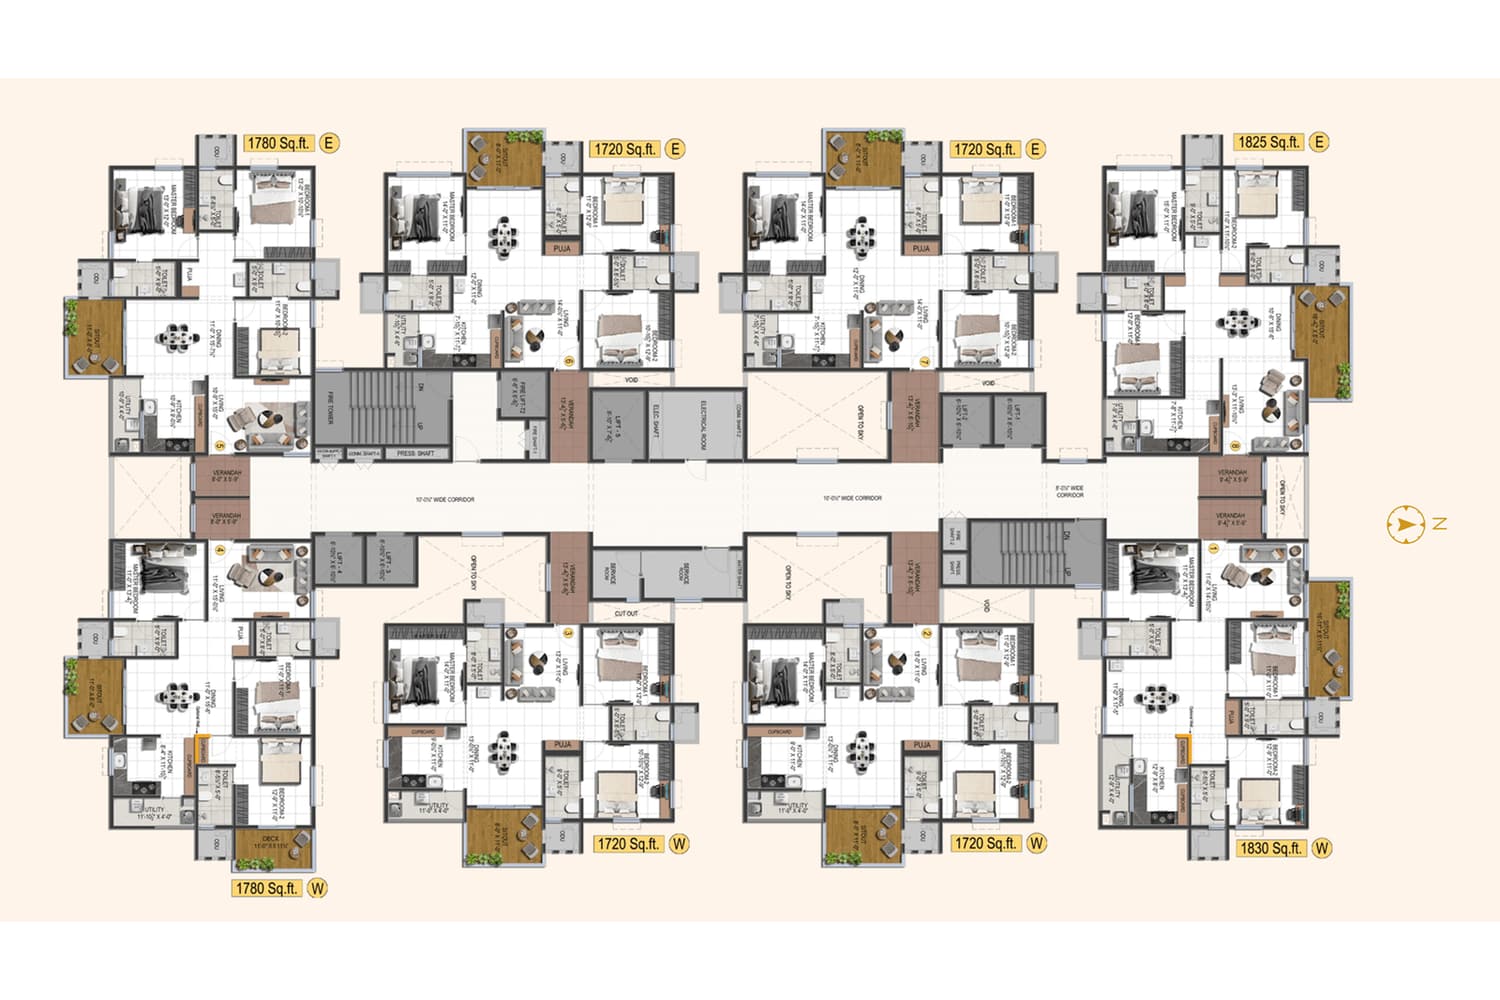
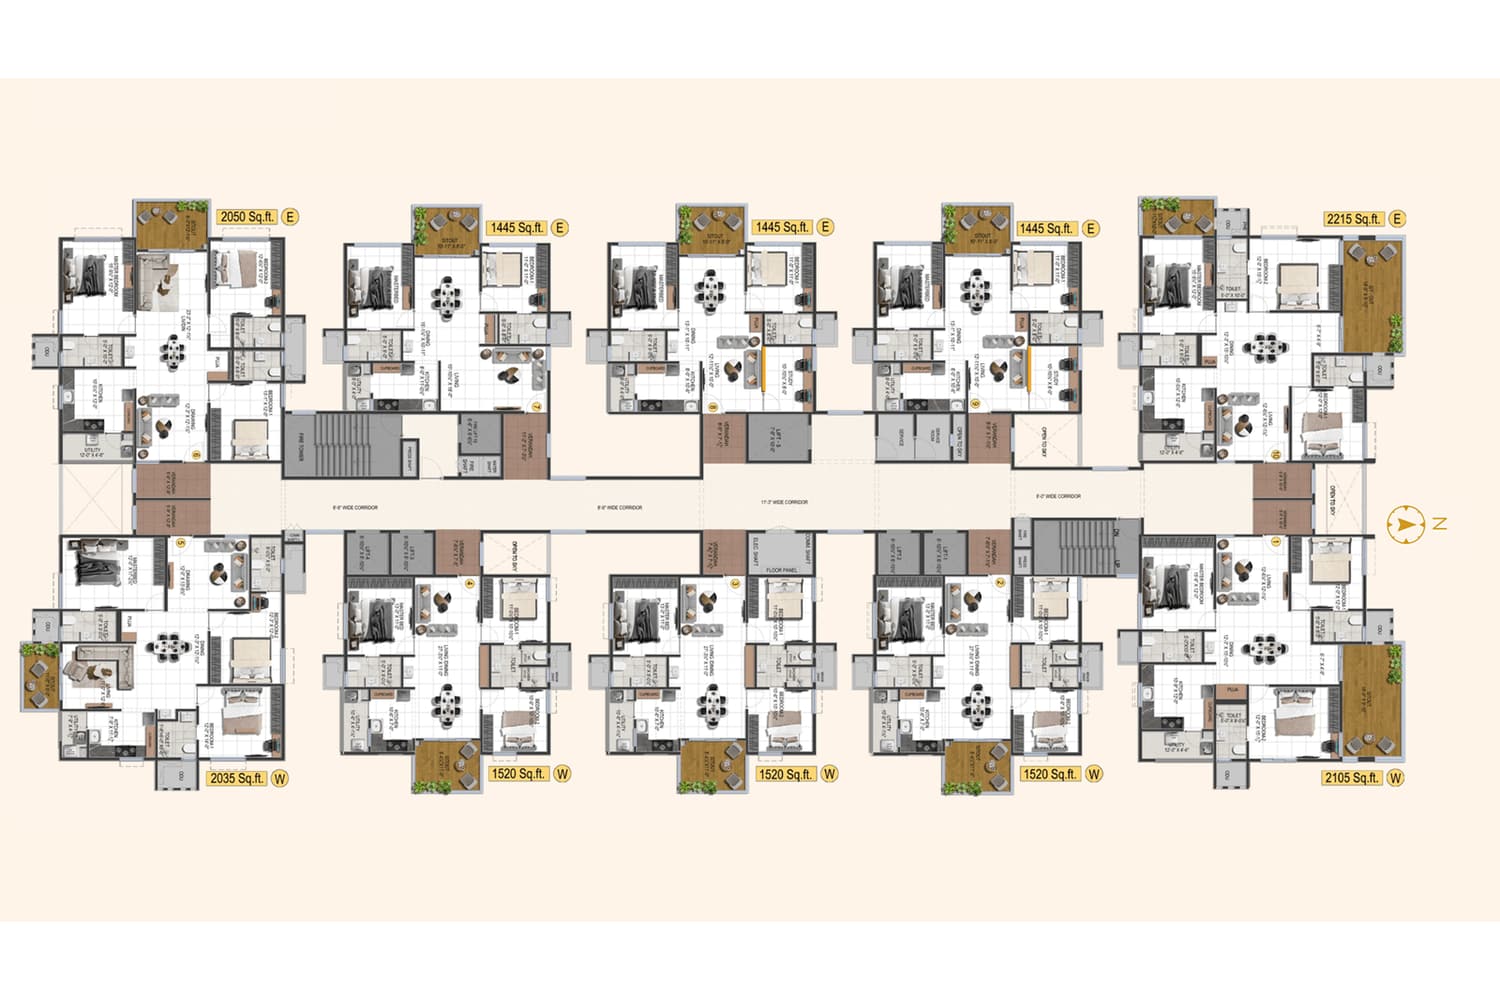
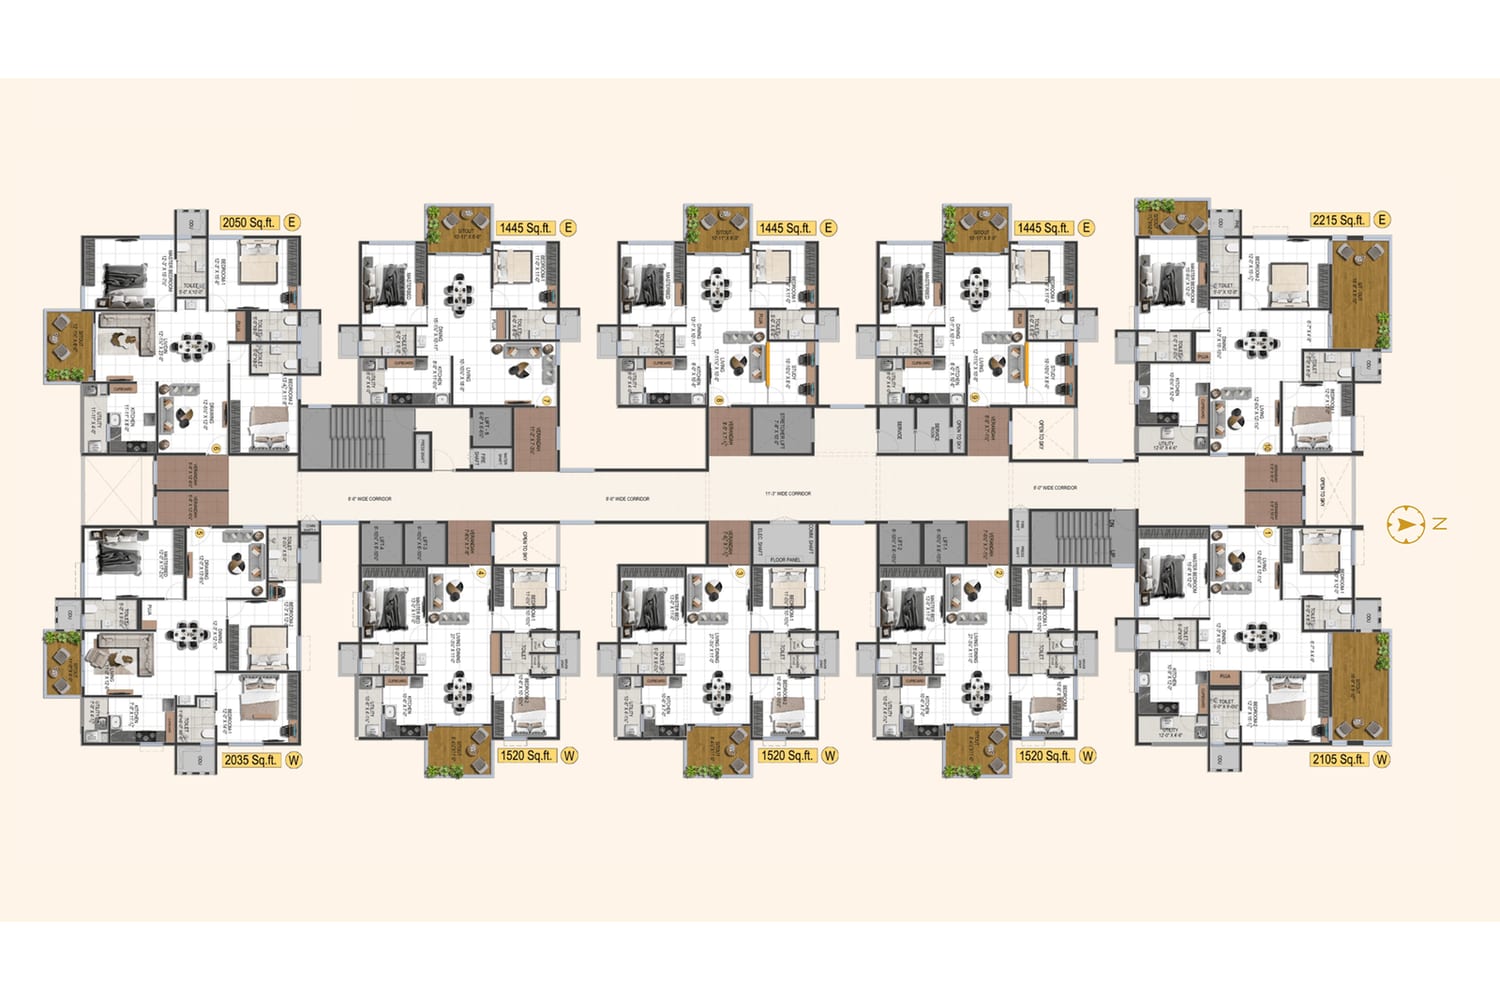
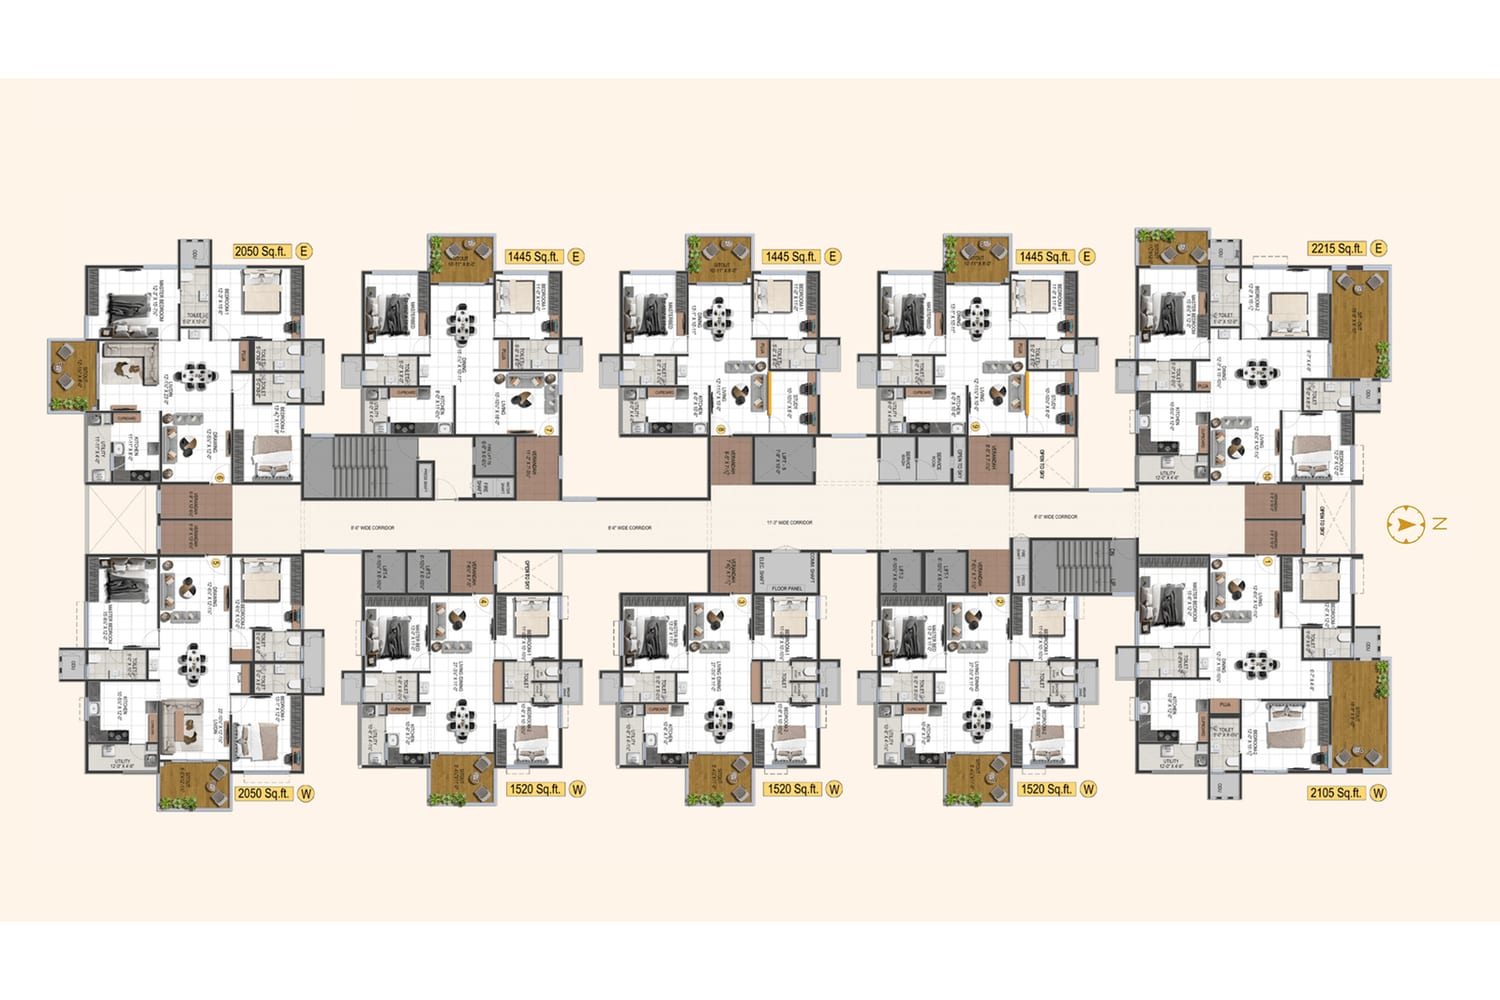
The brochure shows typical floor plans for eight tower groups. Floor plans exclude the refuge floor on level 20. Open a plan to see it full size.
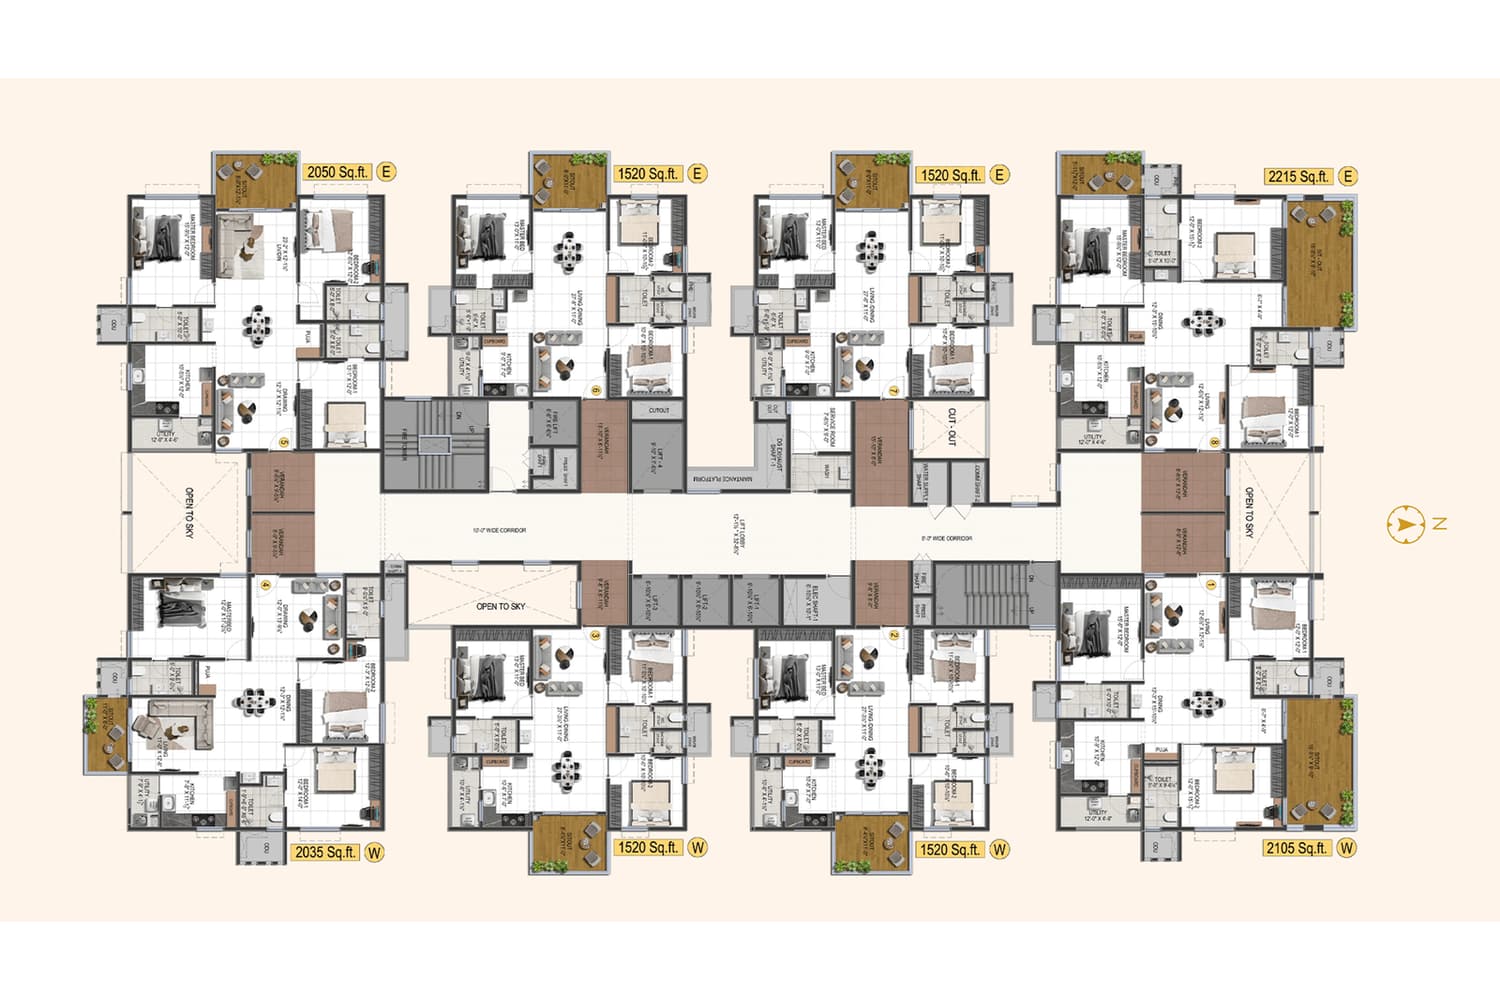
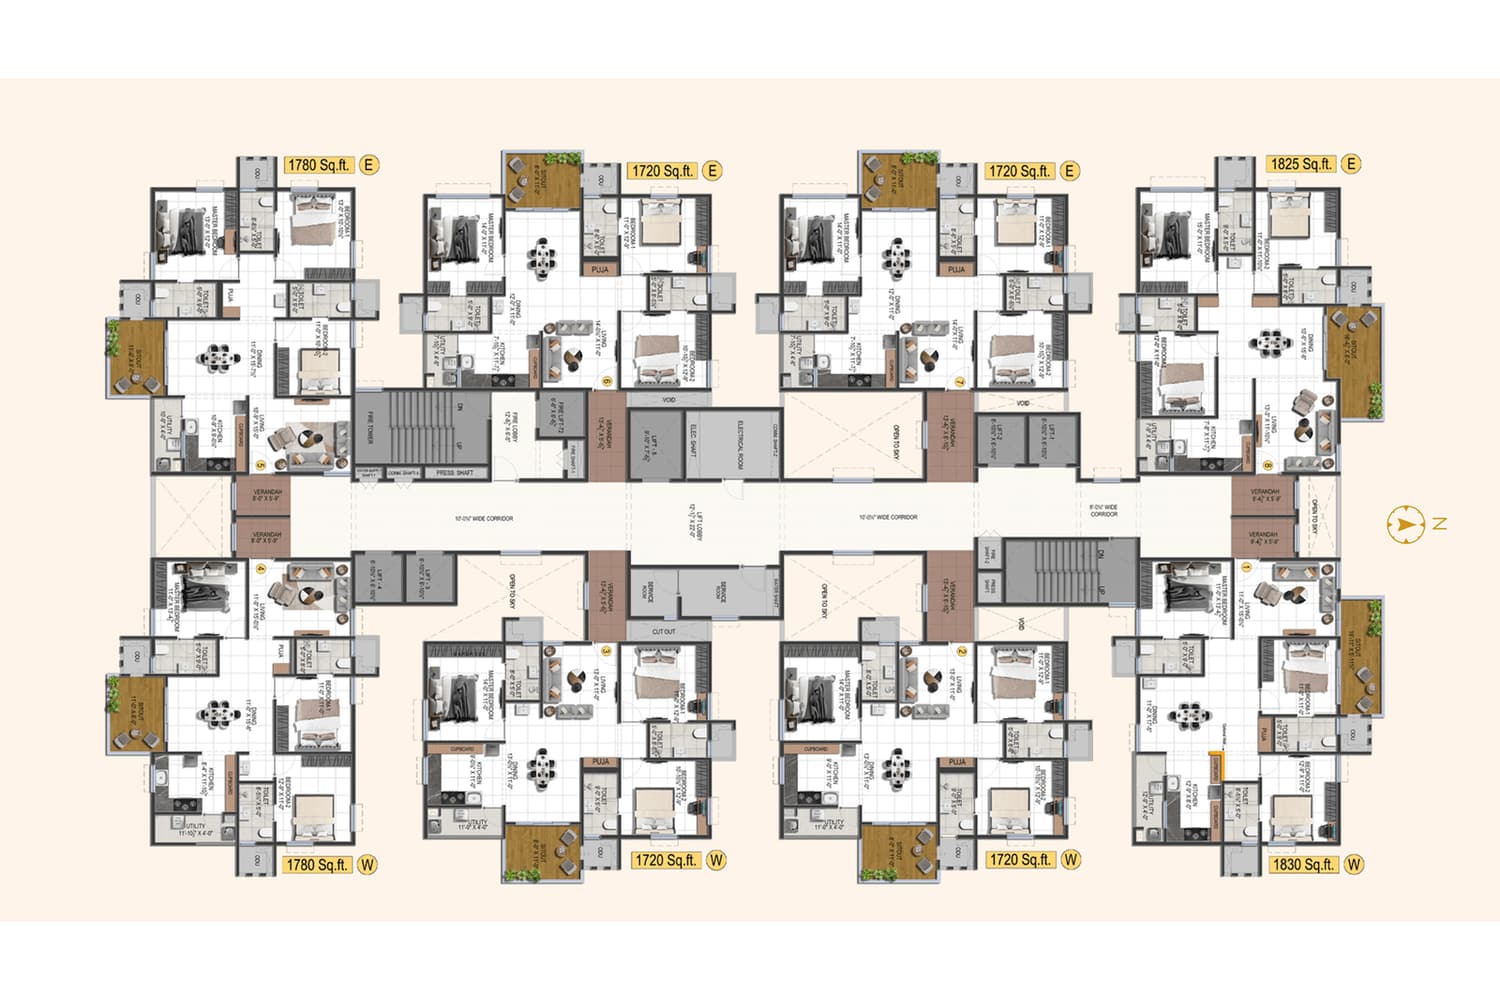
Ananda The Legacey floor plan: Towers 1 and 4 typical floor plan
Towers 1 and 4 typical floor plan
Ananda The Legacey floor plan: Towers 2, 3 and 6 typical floor plan
Towers 2, 3 and 6 typical floor plan
Ananda The Legacey floor plan: Tower 5 typical floor plan
Tower 5 typical floor plan
Ananda The Legacey floor plan: Tower 7 typical floor plan
Tower 7 typical floor plan
Ananda The Legacey floor plan: Towers 8 and 9 typical floor plan
Towers 8 and 9 typical floor plan
Ananda The Legacey floor plan: Tower 10 typical floor plan
Tower 10 typical floor plan

Get all floor plans

Amenities

The brochure lists clubhouse rooms and a master plan legend. Both clubhouses face the central courtyard.

Clubhouse

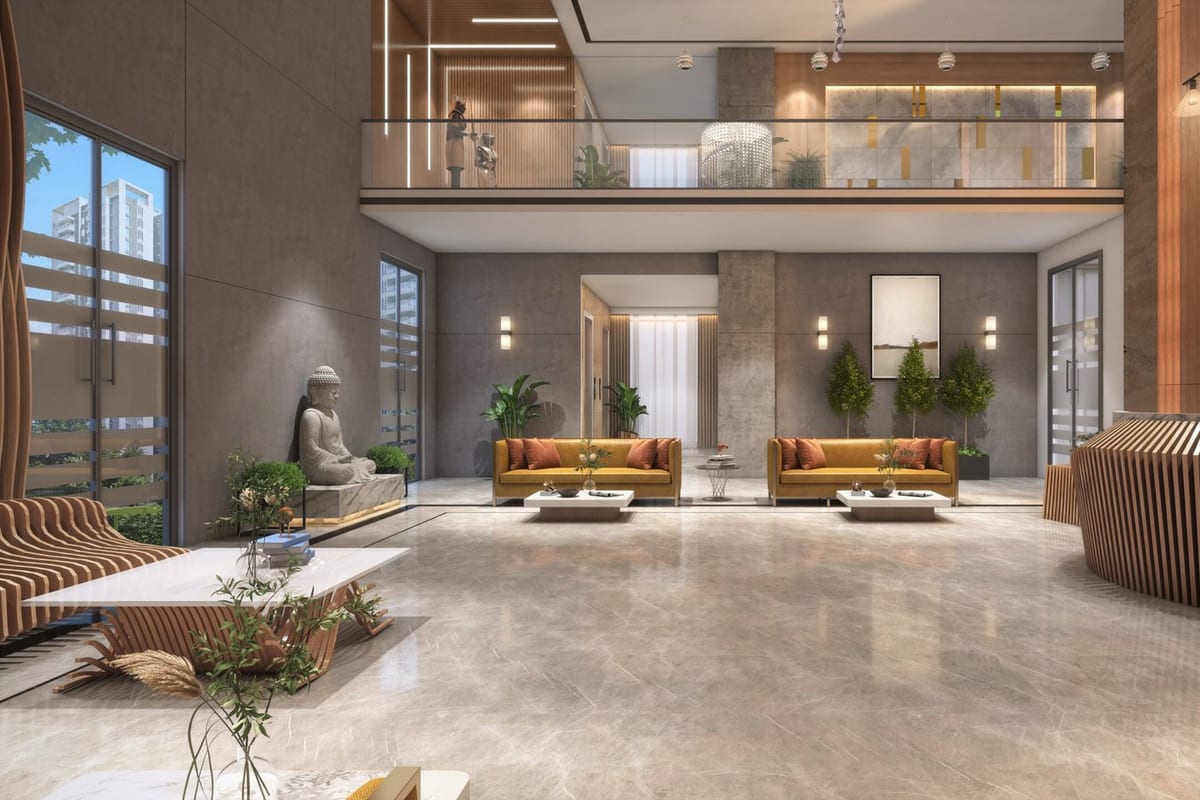
  • Double height entrance lobby
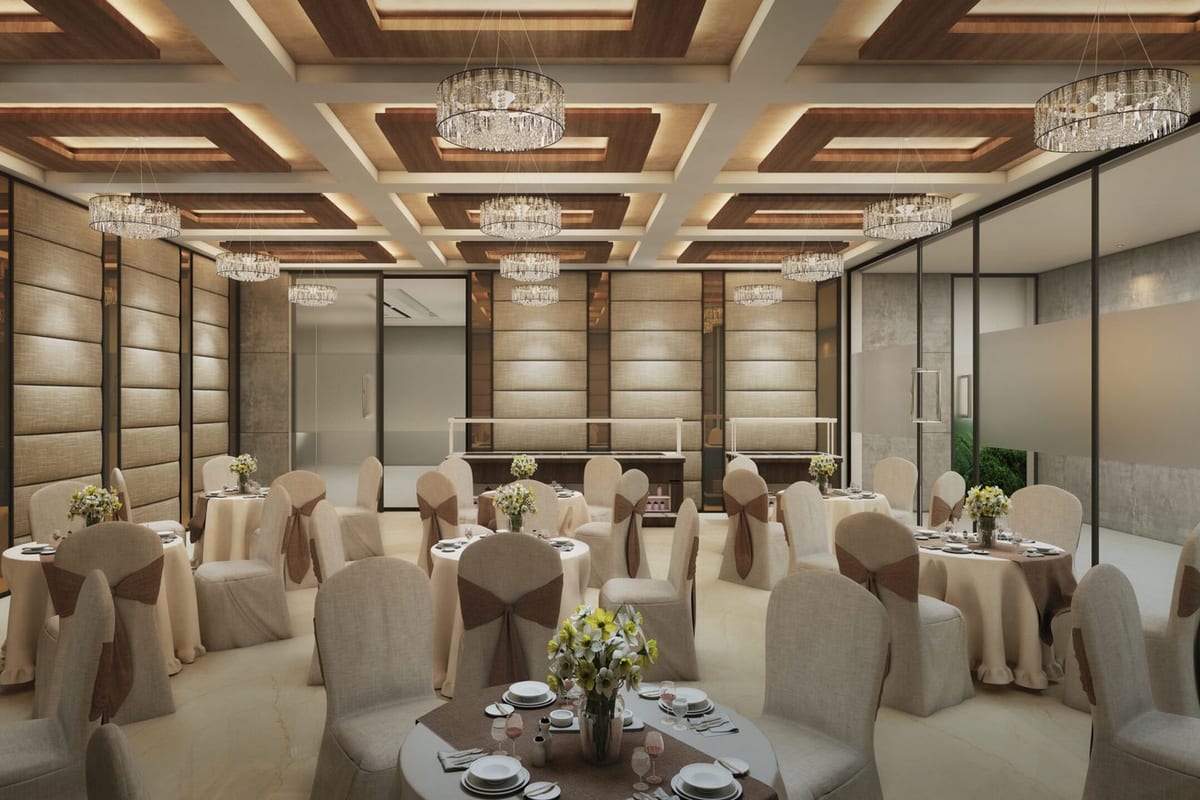
  • Banquet hall and mini banquet
  • Gym, yoga and Zumba or aerobics room
  • Indoor games
  • Study and library
  • Swimming pool, kids pool and pool deck
  • Sauna and steam room
  • Spa and unisex salon
  • Preview theatre and mini theatre
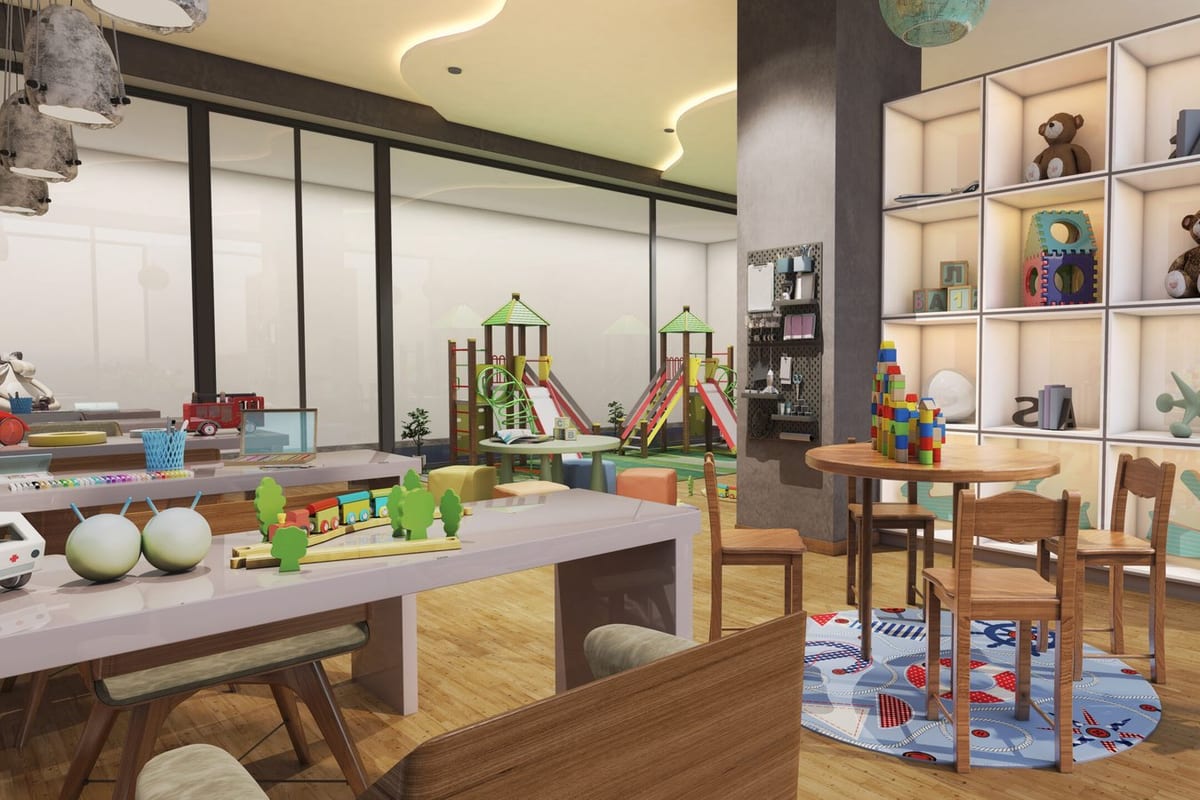
  • Creche and baby feeding room
  • Group learning activity room
  • Co-working space and conference hall
  • Guest rooms
  • Clinic and pharmacy
  • Cafeteria and restaurant provision
  • Supermarket and ATM provision
  • Association office

Outdoor and sports

  • Tennis court
  • Basketball court
  • Badminton court
  • Volleyball court
  • Two cricket practice nets
  • Golf course
  • Indoor and outdoor skating rink
  • Fitness station
  • Main swimming pool and infinity edge pool

Landscape

  • Central party lawn
  • Amphitheatre with stage
  • Seating area for elders
  • EPDM and sand bed play areas
  • Pet park
  • Water body with sculpture
  • Flea market space
  • Seating under pergola

Construction specifications

Structure

  • Foundation: Earthquake-resistant RCC framed structure
  • Towers 1 to 11: RCC walls cast in aluminium formwork
  • Tower 12: AAC block masonry in cement mortar

Finishes

  • Drawing, living, dining and bedrooms: Double charged vitrified tiles
  • Corridors and common areas: Matt finish vitrified tiles
  • Lift lobby: Granite, marble or tile cladding
  • Utility and wash areas: Anti-skid tiles with dado up to 3 ft
  • Toilets: Anti-skid floor tiles, glazed wall tiles up to lintel
  • Waterproofing: Bathrooms, roof terrace and utility area
  • External paint: Texture or acrylic exterior paint
  • Internal paint: Two coats of emulsion over putty

Doors and windows

  • Main door: Teak wood frame with teak veneer panel shutter
  • Internal doors: Flush shutters with laminate finish
  • Windows: UPVC with clear glass and safety grills

Kitchen and bath

  • CP fittings and sanitary ware: Toto, Delta, Roca, Schell or equal
  • Plumbing: Concealed PVC or CPVC pipes
  • Geysers: Points in all toilets
  • Water supply: Provision for municipal water

Electrical

  • Wiring: Concealed copper wiring, HPL, RR, KEI or equal
  • Switches: Legrand or equal modular switches
  • TV: Points in all bedrooms and living area
  • Broadband: Points in all bedrooms and living area
  • Lifts: Mitsubishi, Johnson, Kone or equal automatic lifts
  • Backup: Generator for common areas and in-flat light and fan points

Safety

  • Gas: Centralised piped gas with prepaid meters
  • Fire: Sprinklers in every room and common area fire system
  • CCTV: Cameras at block entrances, common areas and clubhouse
  • Access: Boom barriers with long-range readers
  • Perimeter: Solar powered fence on the compound wall
  • STP: Treated water reused for landscaping and flushing
  • Rain water: Harvesting pits for terrace and open-area runoff

Location and connectivity

Address: Road No 1, Alkapoor Township, near Chintachettu Circle, Manikonda, Ranga Reddy district, Hyderabad

The Legacey sits in Alkapoor Township between Manikonda and Narsingi. The brochure gives drive times to nearby places.

Connectivity

Outer Ring Road7 min
Gachibowli flyover junction8 min
Manikonda8 min
Neopolis12 min
Raidurgam metro station14 min
Hitech City16 min
Rajiv Gandhi International Airport32 min

Work hubs

Financial District5 min
Gachibowli IT hub10 min
Kondapur20 min

Schools

Rockwell International School5 min
Kairos5 min
Global Edge International School7 min
Delhi Public School8 min
Oakridge School8 min
CBIT8 min
Vasavi Engineering College10 min
Phoenix Green International School12 min
Chirec School18 min

Hospitals

CARE Hospital12 min
Continental Hospital14 min
Sunshine Hospital15 min
AIG Hospital17 min

Shopping

AMB Mall12 min
Inorbit Mall15 min

Drive times and distances are approximate. Traffic changes them.
About the developer

Ananda Homes

Ananda Homes has built homes in Hyderabad since 2008. The firm reports more than 1.5 million sq ft delivered.

Its current projects include The Legacey, The Drizzle, The Ozone Heights and The Bayhills.

  • Consultant named in the brochure: Zaki and Associates
  • Project lender: Capri Global Capital Limited
  • Environmental clearance: EC24B3812TG5633885T, dated 25 July 2023

Why buy in Puppalguda?

  • Puppalguda has 16 new projects on our list.
  • 15 projects offer apartments and 1 project offers villas.
  • The lowest published starting price is ₹1.01 Cr.
  • Developers here include Aparna Constructions, Lansum Group, Western Constructions.

All projects in Puppalguda · Projects in Kokapet and Narsingi

Ananda The Legacey FAQs

What is the RERA number of The Legacey?

The TG RERA number is P02400008615. The HMDA permit number is 01722/SKP/Plg/HMDA/2022.

Where is The Legacey located?

The project stands on Road No 1, Alkapoor Township, near Chintachettu Circle. The land lies in Puppalaguda village.

How many homes and towers does The Legacey have?

The project has 2,238 homes in 12 towers. Each tower has ground plus 22 floors.

What home sizes does The Legacey offer?

Homes come as 2, 2.5 and 3 BHK units. Sizes run from 1,295 to 2,215 sq ft.

How big is the land parcel?

The site covers 18.1 acres. A central courtyard takes up more than 3 acres.

What clubhouse facilities does the project offer?

Two clubhouses cover about 1,00,000 sq ft together. They include a pool, gym, banquet halls, theatres and guest rooms.

What structure does The Legacey use?

Towers 1 to 11 use RCC walls cast in aluminium formwork. Tower 12 uses AAC block masonry.

Similar projects in Puppalguda

* Details come from public and developer sources. Project details last checked against official sources on 4 Oct 2026. They are indicative and can change. hydprojects is not the developer's official website. Check the RERA record and the current price sheet before you book.

Book a site visit

  • Projects that match your locality and budget
  • Current price sheets from the developer
  • Site visits planned at a time you pick

Enquiry for Ananda The Legacey