hydprojectsby IamHere Enquire
Greenspace Marvel, apartment project in Puppalguda, Hyderabad
Under Construction

Greenspace Marvel, Puppalguda: 3, 4 BHK Apartments

Puppalguda · Kokapet and Narsingi, Hyderabad

2 towers · 43 floors · 800+ homes on 4.44 acres

Starting ₹1.28 Cr*

DeveloperGreenspace Housing & Engineers
Land area
4.44 acres
Total units
646 units
Configurations
3, 4 BHK
Sizes
1600-5390 sq ft
Possession
Dec 2028
Developer
Greenspace Housing & Engineers

Greenspace Marvel overview

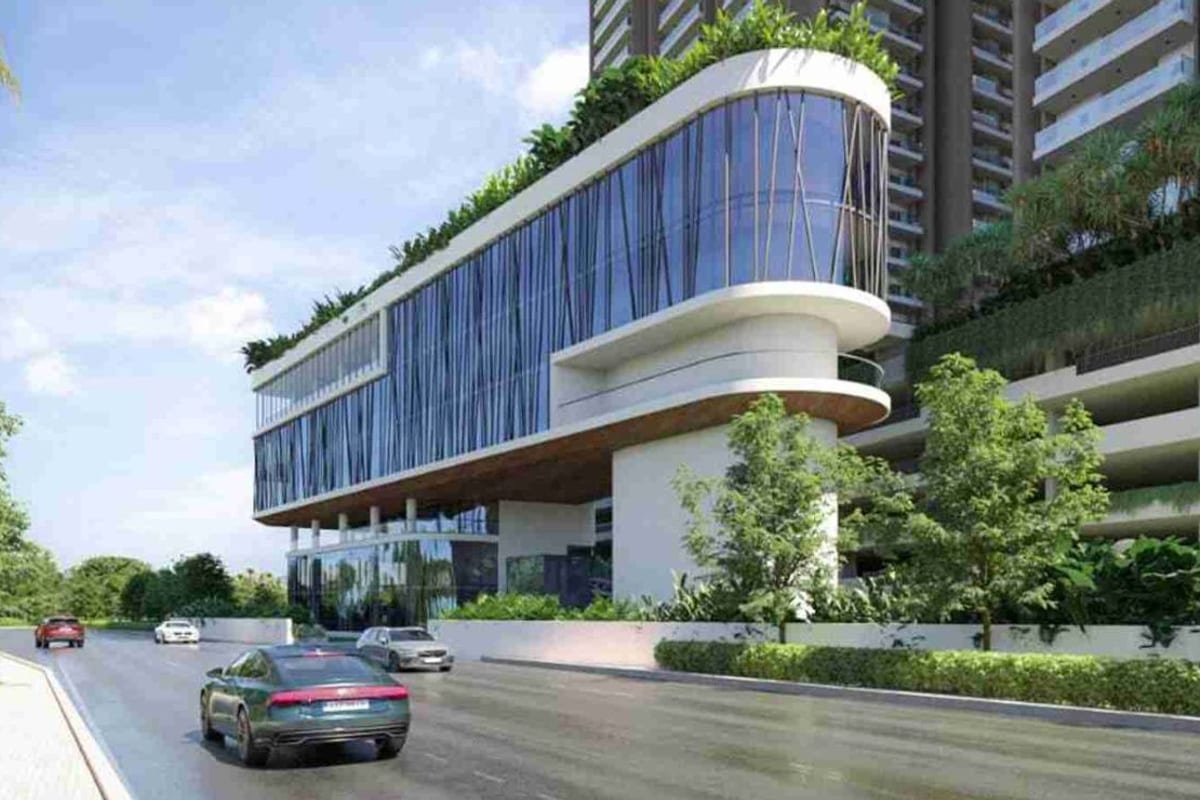
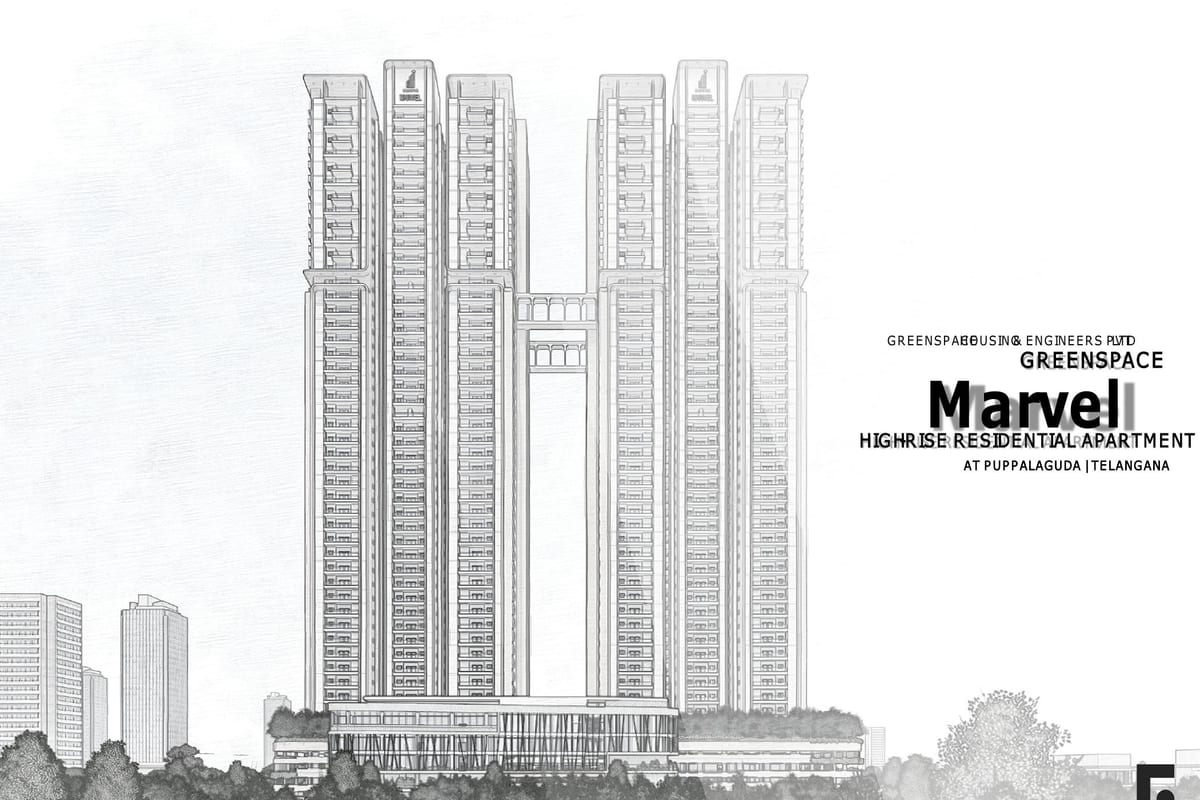
Greenspace Marvel is a high-rise project by Greenspace Housing and Engineers in Puppalaguda.

Twin towers, Block A and Block B, stand on a 4.44-acre site.

Each tower has 43 typical floors above five podium parking levels.

The developer lists more than 800 apartments, with 3 BHK homes and duplex units.

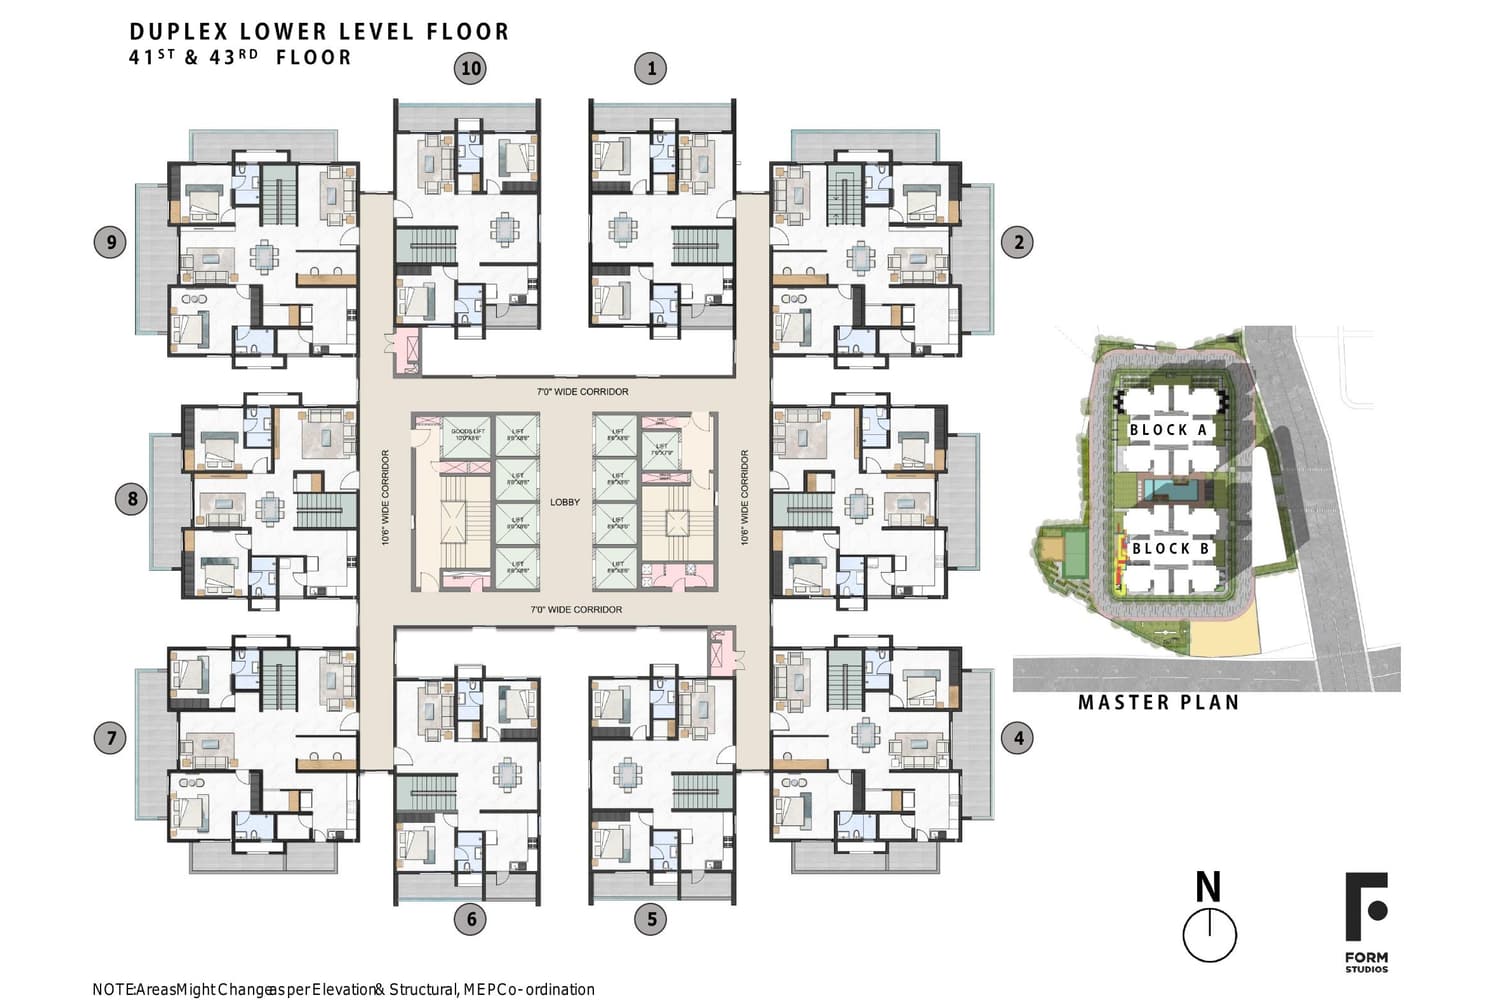
The brochure shows duplex lower levels on the 41st and 43rd floors.

Project highlights

  • Twin towers named Block A and Block B
  • 43 typical floors, each 3.2 m high
  • More than 800 apartments, per the developer
  • Site area of 21,517 sq yds, or 4.44 acres
  • Parking on two basements and five podium levels
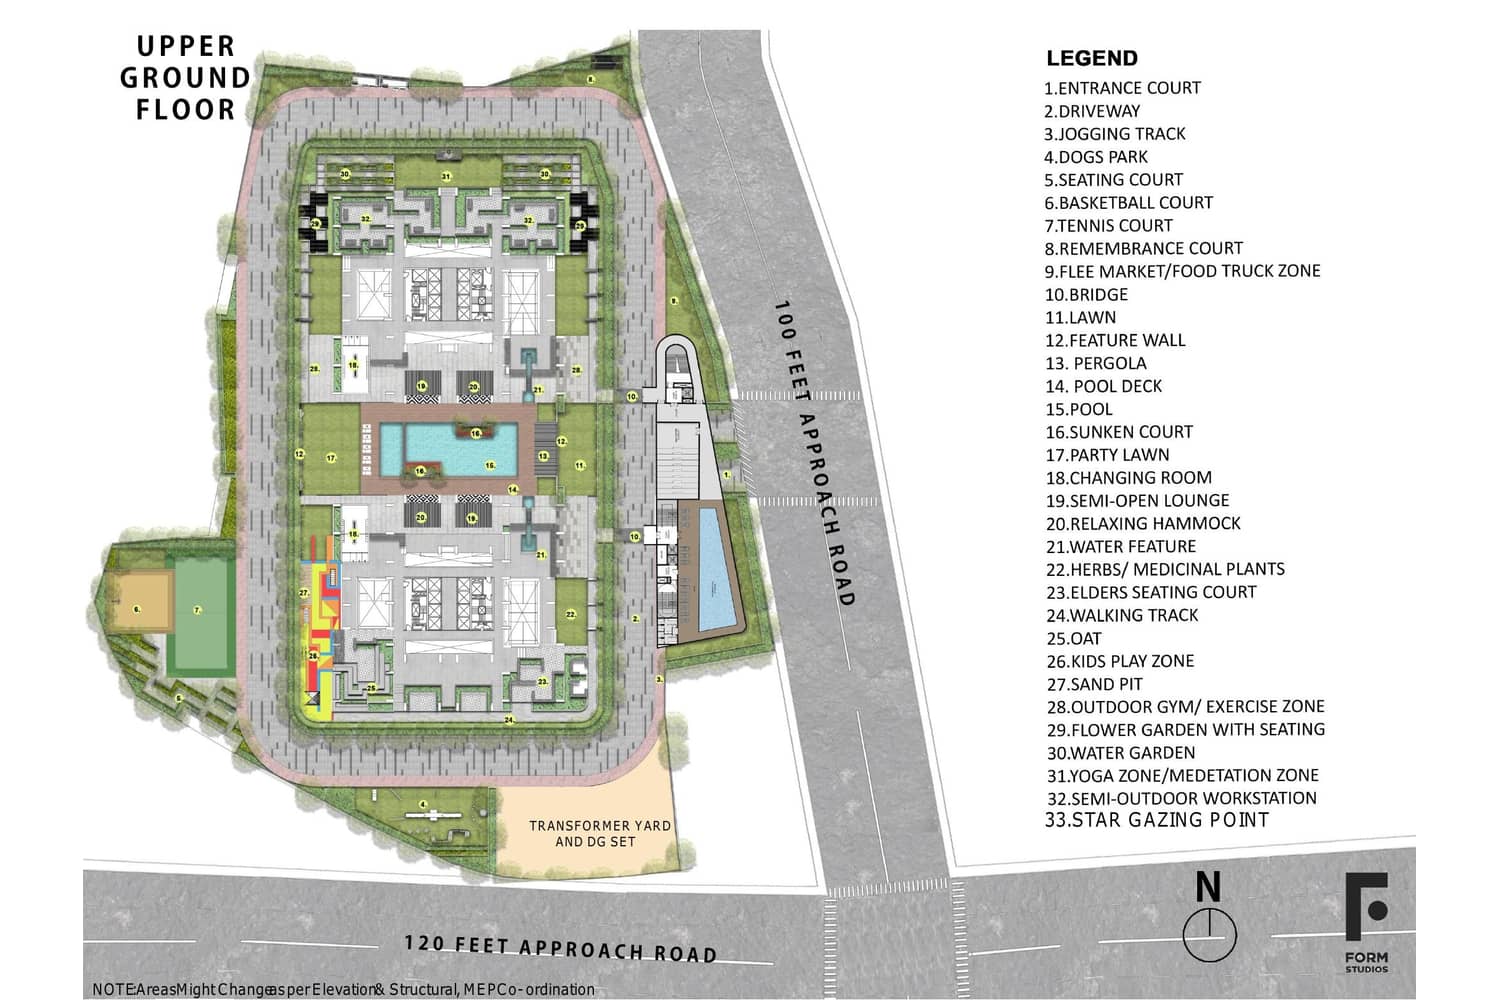
  • Amenities on the upper ground floor
  • 50,000 sq ft clubhouse
  • Manjeera water line access, per the developer

Price and configurations

TypeApartment
Configuration3, 4 BHK
Size1600-5390 sq ft
Price (as published)₹1.28 Cr - ₹4.31 Cr
StatusUnder Construction

Get cost sheet

Floor plans

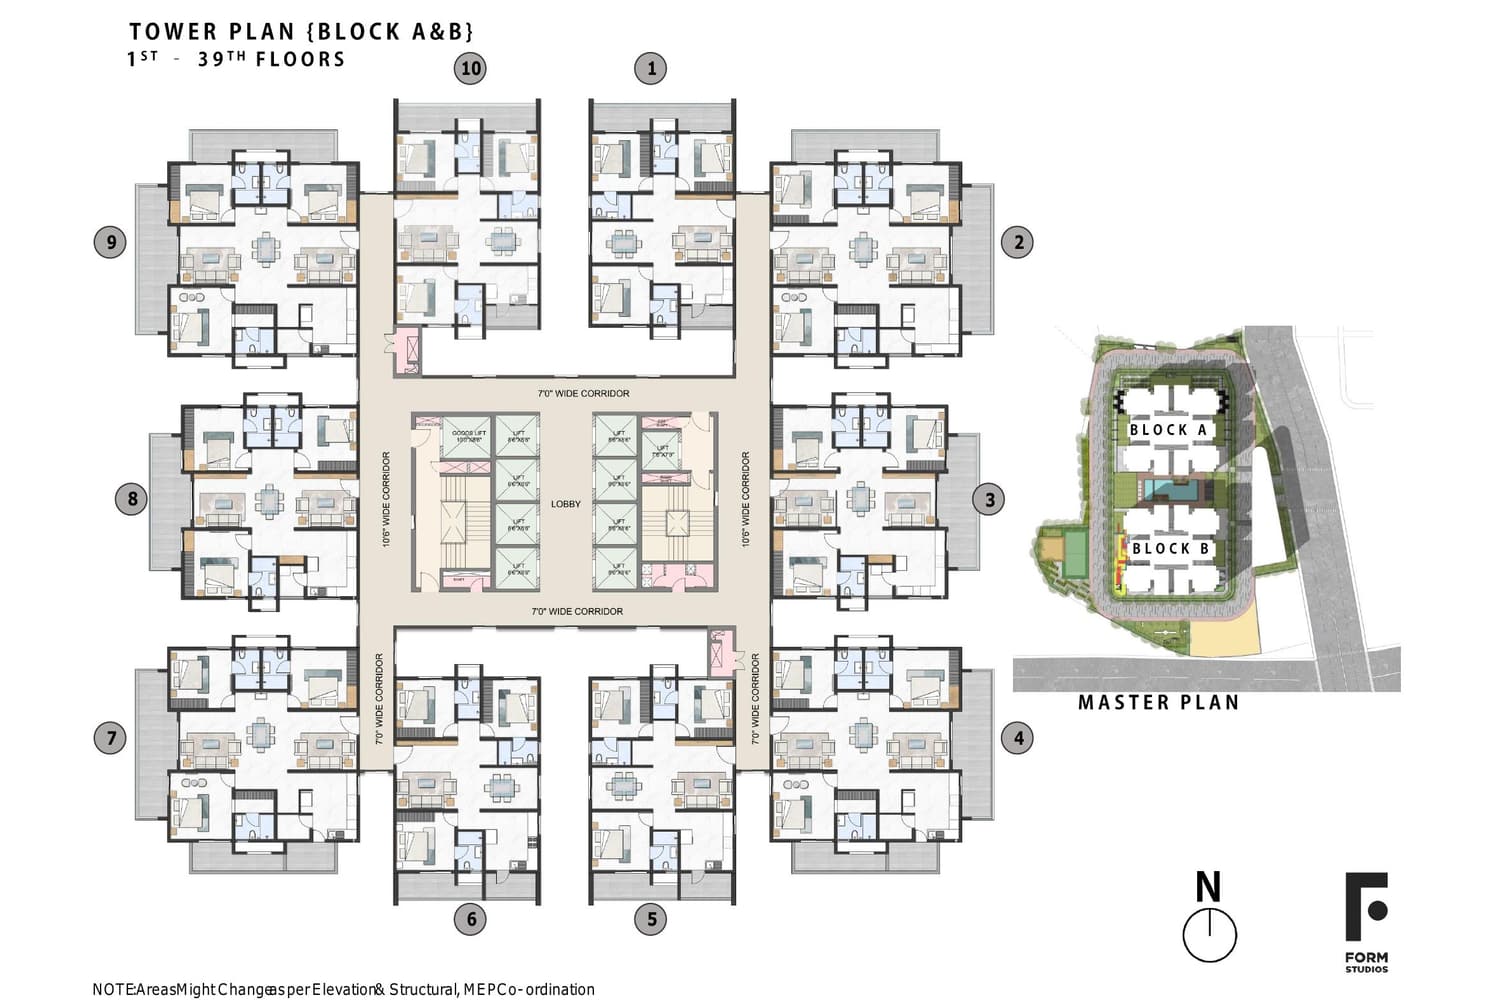
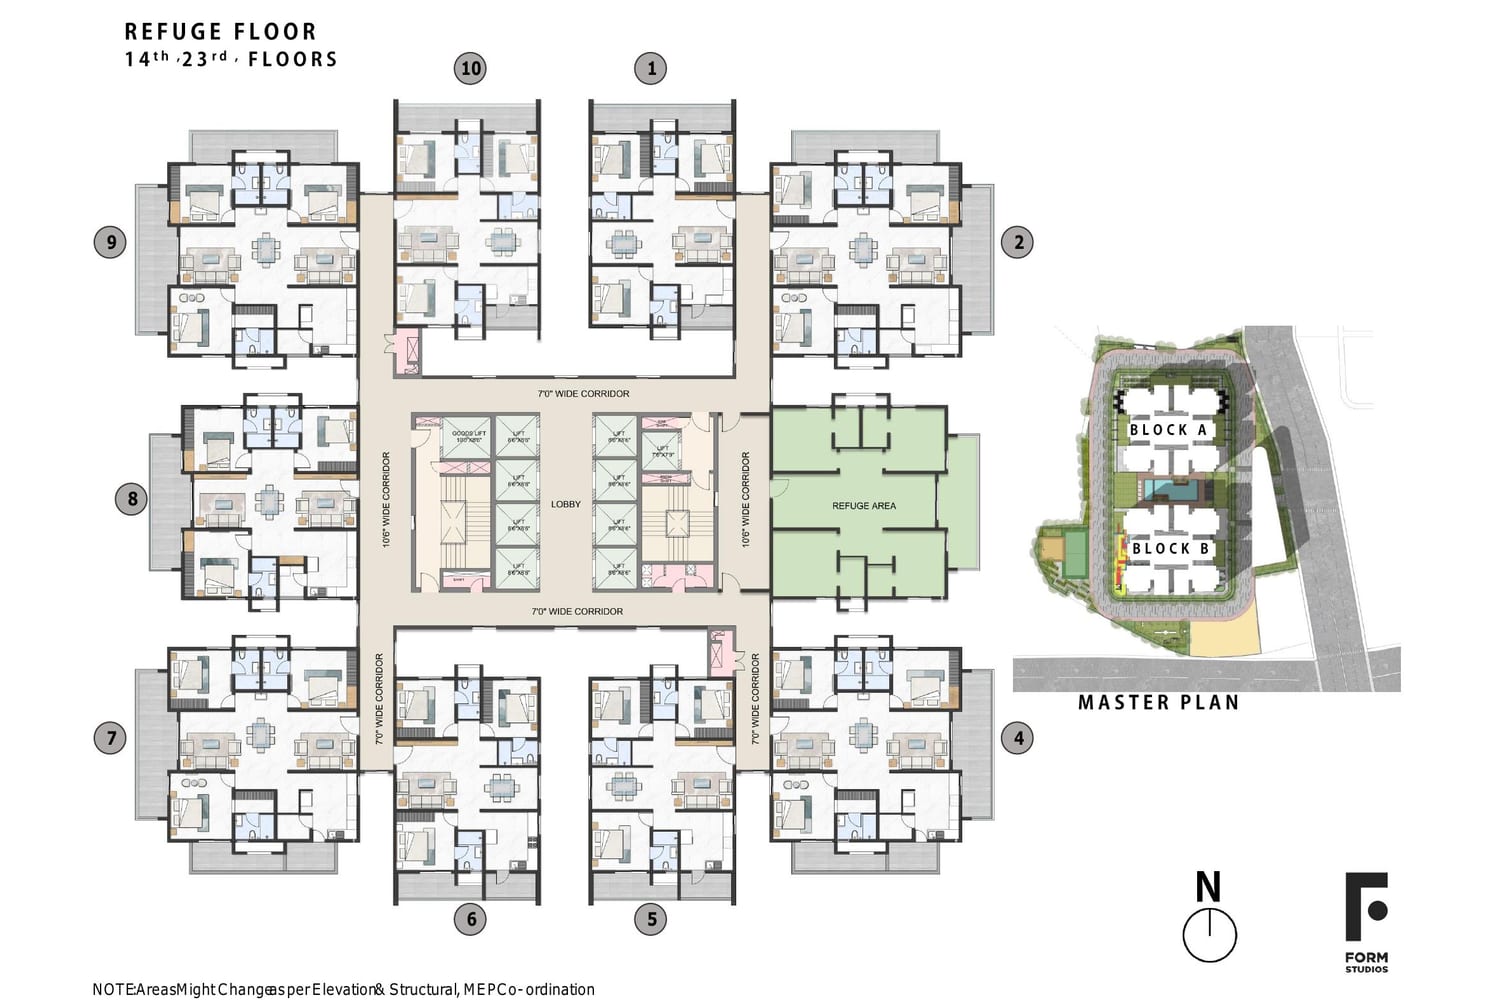
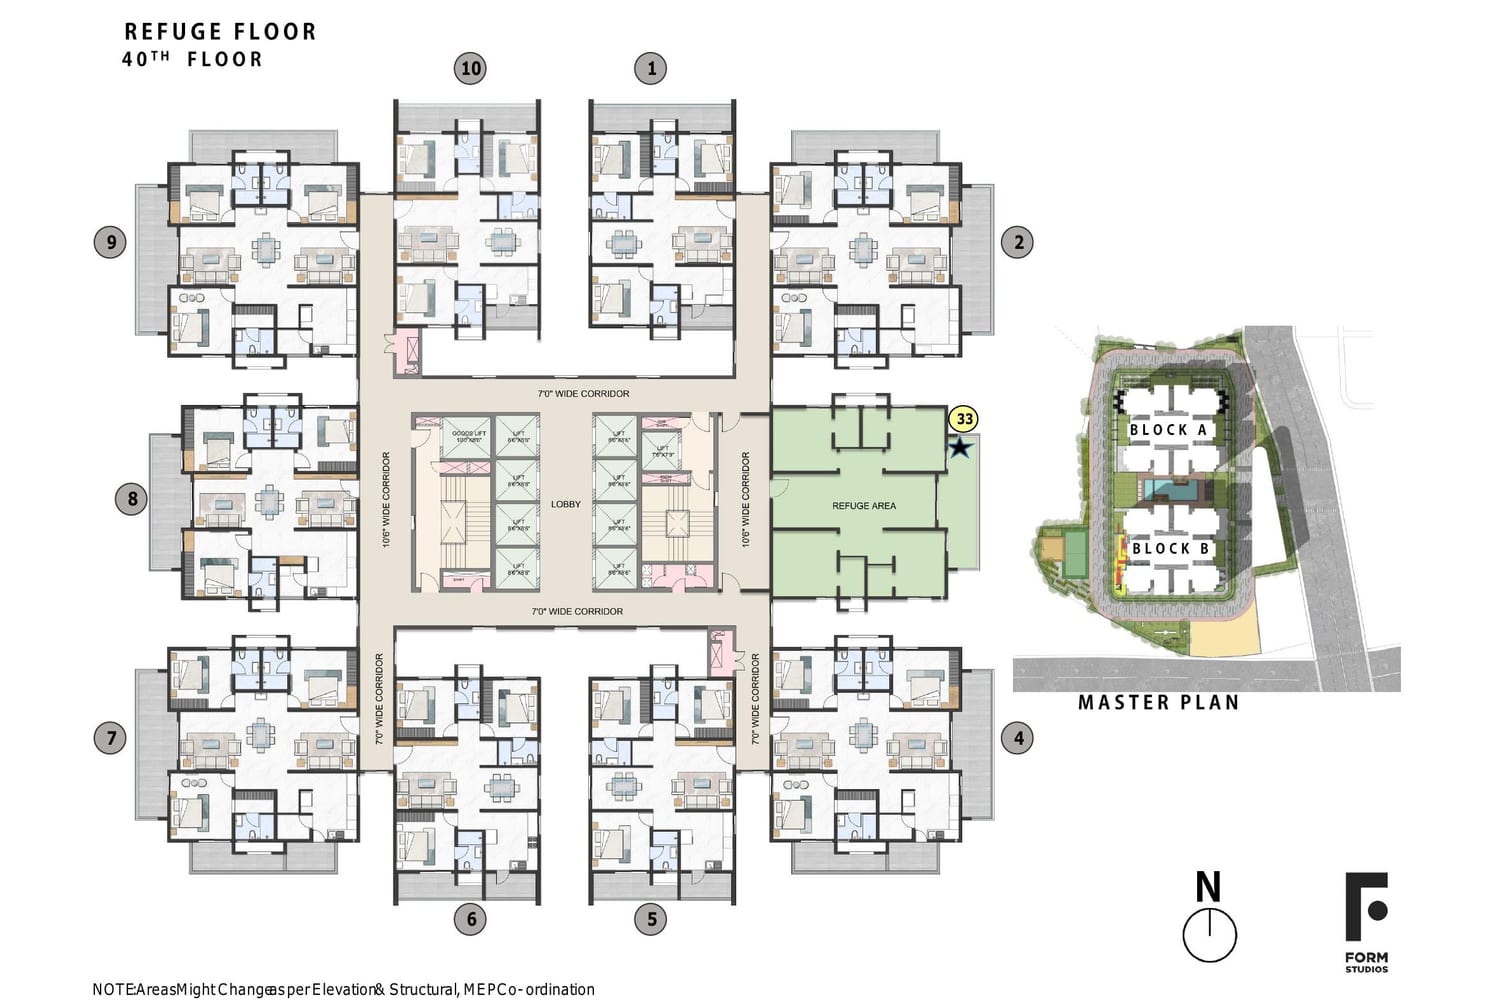
The brochure shows a site plan, an amenity floor and tower plans. Refuge floors and duplex levels have separate plans. Open a plan to see it full size.
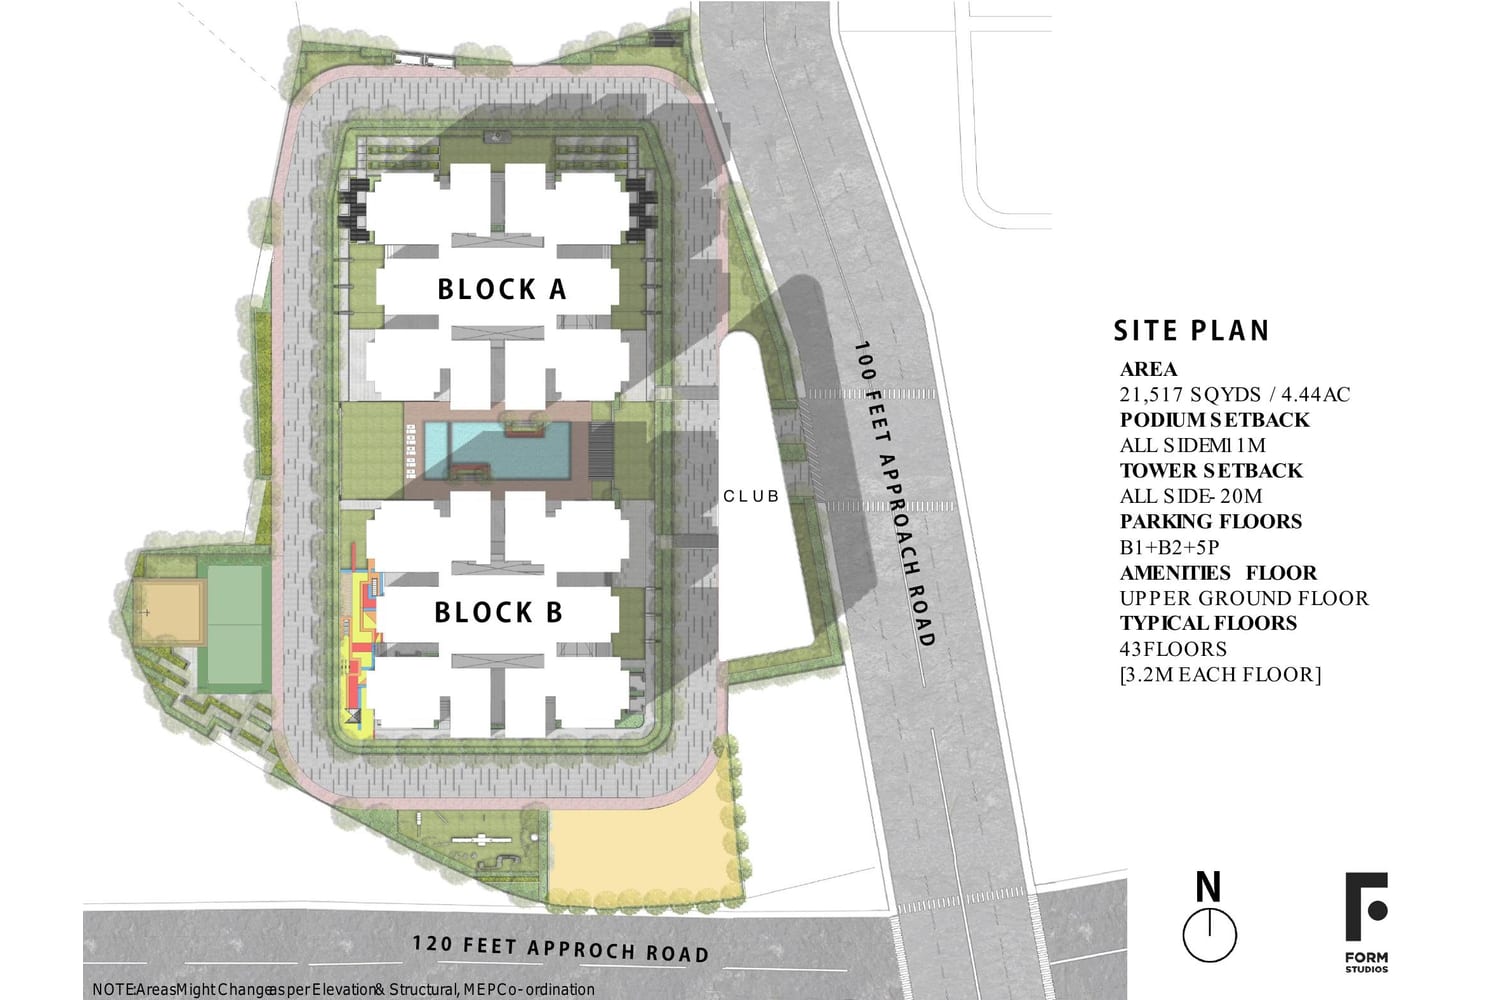
Greenspace Marvel floor plan: Site plan with Block A and Block B
Site plan with Block A and Block B
Greenspace Marvel floor plan: Upper ground floor amenity plan with legend
Upper ground floor amenity plan with legend
Greenspace Marvel floor plan: Tower plan, Block A and B, 1st to 39th floors
Tower plan, Block A and B, 1st to 39th floors
Greenspace Marvel floor plan: Refuge floor plan, 14th and 23rd floors
Refuge floor plan, 14th and 23rd floors
Greenspace Marvel floor plan: Refuge floor plan, 40th floor
Refuge floor plan, 40th floor
Greenspace Marvel floor plan: Duplex lower level plan, 41st and 43rd floors
Duplex lower level plan, 41st and 43rd floors

Get all floor plans

Amenities

The upper ground floor holds the outdoor amenities. A 50,000 sq ft clubhouse adds a pool, spa and indoor games.

Clubhouse

  • Swimming pool and spa
  • Badminton
  • Squash
  • Banquet hall
  • Community function hall
  • Fitness centre
  • Yoga studio
  • AC community hall
  • Supermarket

Sports and fitness

  • Basketball court
  • Tennis court
  • Half basketball court
  • Skating rink
  • Cricket nets
  • Jogging track
  • Walking track
  • Outdoor gym and exercise zone
  • Yoga and meditation zone

Landscape and leisure

  • Entrance court
  • Dogs park
  • Seating court
  • Remembrance court
  • Flea market and food truck zone
  • Bridge
  • Lawn
  • Feature wall
  • Pergola
  • Pool deck
  • Sunken court
  • Party lawn
  • Semi-open lounge
  • Relaxing hammock area
  • Water feature
  • Herbs and medicinal plants garden
  • Elders seating court
  • Open-air theatre
  • Kids play zone
  • Sand pit
  • Flower garden with seating
  • Water garden
  • Semi-outdoor workstation
  • Star gazing point

Safety and services

  • Surveillance system
  • 24x7 security
  • Firefighting system

Construction specifications

Structure

  • Towers: 2 (Block A and Block B)
  • Typical floors: 43, each 3.2 m high
  • Parking: B1 + B2 + 5 podium levels
  • Amenity floor: Upper ground floor
  • Setbacks: 11 m podium setback on all sides

Safety

  • Fire: Firefighting system
  • Security: Surveillance system and 24x7 security

Location and connectivity

Address: Puppalaguda, Manikonda, Hyderabad

The site sits in Puppalaguda near Narsingi and Manikonda. The developer gives the drive times below.

Connectivity

Outer Ring Road5 min
Rajiv Gandhi International Airport25 min

Work hubs

Gachibowli IT hub10 min
Hitech City20 min

Drive times and distances are approximate. Traffic changes them.
About the developer

Greenspace Housing & Engineers

Greenspace Housing and Engineers Pvt Ltd builds homes in west Hyderabad.

Its office sits on the Narsingi service road in Puppalaguda.

  • Ongoing projects: Greenspace Celestial and Greenspace Marvel
  • Completed projects include The Grand, The Hive, Greenspace Aster and Greenspace Prime

Why buy in Puppalguda?

  • Puppalguda has 16 new projects on our list.
  • 15 projects offer apartments and 1 project offers villas.
  • The lowest published starting price is ₹1.01 Cr.
  • Developers here include Aparna Constructions, Lansum Group, Western Constructions.

All projects in Puppalguda · Projects in Kokapet and Narsingi

Greenspace Marvel FAQs

Where is Greenspace Marvel?

The project sits in Puppalaguda, near Manikonda and Narsingi in Hyderabad.

How many towers does Greenspace Marvel have?

The project has twin towers, Block A and Block B. Each has 43 typical floors.

How many homes does Greenspace Marvel have?

The developer lists more than 800 apartments.

What home types does Greenspace Marvel offer?

The developer lists 3 BHK apartments and duplex units. The brochure places duplex levels near the top floors.

How large is the site and the clubhouse?

The site covers 4.44 acres. The developer gives the clubhouse as 50,000 sq ft.

What is the construction status of Greenspace Marvel?

The developer's project page lists the status as under construction.

Similar projects in Puppalguda

* Details come from public and developer sources. Project details last checked against official sources on 4 Oct 2026. They are indicative and can change. hydprojects is not the developer's official website. Check the RERA record and the current price sheet before you book.

Book a site visit

  • Projects that match your locality and budget
  • Current price sheets from the developer
  • Site visits planned at a time you pick

Enquiry for Greenspace Marvel