hydprojectsby IamHere Enquire
Ankura Urban Trilla, villa project in Mokila, Hyderabad
Under Construction

Ankura Urban Trilla, Mokila: 4 BHK Villas

Mokila · Tellapur, Kollur and Mokila, Hyderabad

3 blocks · 8 floors each · 136 homes · 4 BHK · 2.9 acres

Starting ₹1.97 Cr*

DeveloperAnkura Homes
Land area
2.9 acres
Total units
136 units
Configurations
4 BHK
Sizes
3029-3893 sq ft
Possession
Dec 2027
Developer
Ankura Homes

Ankura Urban Trilla overview

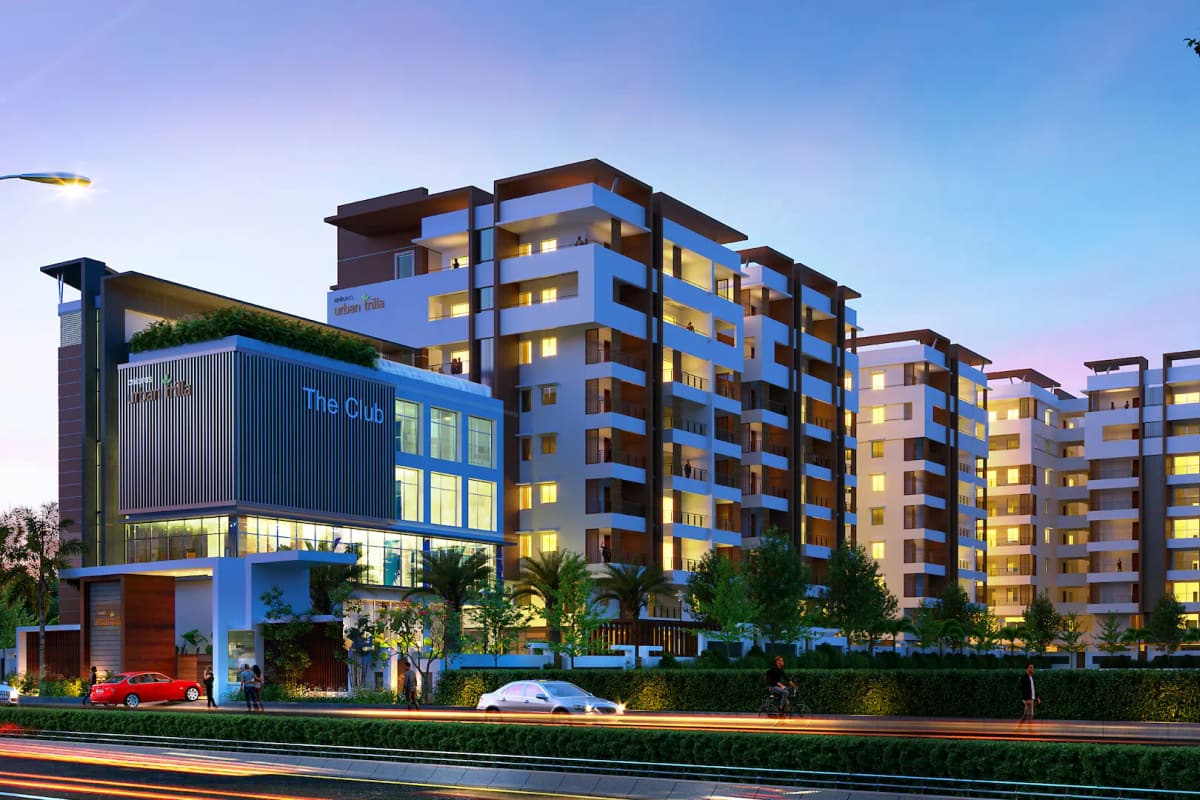
Urban Trilla Apartments is a gated community by Ankura Homes in Mokila, west Hyderabad. The site covers 2.9 acres.

Three blocks of eight floors each hold 136 homes. Every home is a 4 BHK apartment.

The developer gives home sizes from 2,627 to 3,893 sft. Homes keep a 20 ft gap between units, and doors stand 8 ft tall.

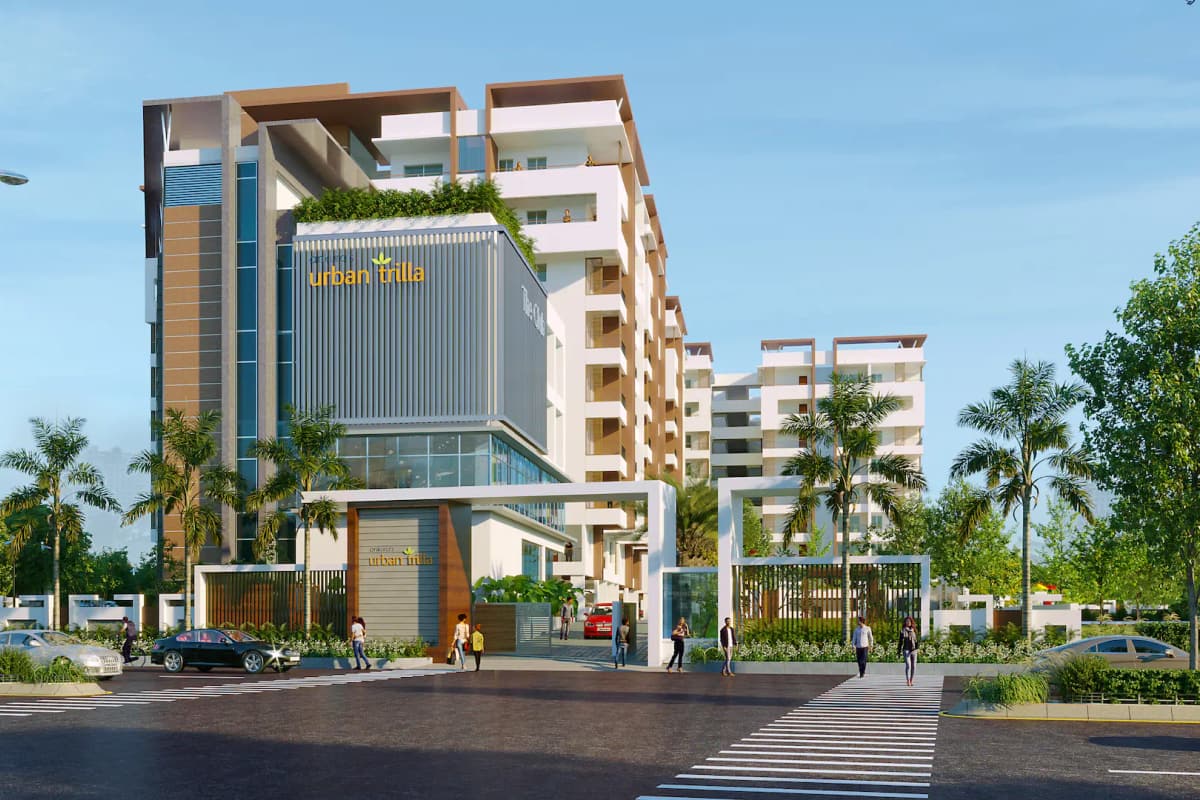
A 21,000 sft clubhouse of five floors serves residents. The site also has a central courtyard and landscaped terraces.

Ankura Homes also runs a separate farm villa project called Urban Trilla Farms. The brochure places it 15 minutes away.

Project highlights

  • TG RERA number P02400003866
  • HMDA building permit 049981/SKP/R1/U6/HMDA/31102021
  • 136 homes in 3 blocks of 8 floors
  • 4 BHK homes from 2,627 to 3,893 sft
  • 21,000 sft clubhouse over five floors
  • Rooftop infinity pool and jacuzzi
  • One central courtyard

Price and configurations

Unit typeFacingCarpet areaSaleable areaPrice
4 BHKEast-3,017 sftOn request
4 BHKEast-3,073 sftOn request
4 BHKWest-3,073 sftOn request
4 BHKWest-3,187 sftOn request
4 BHKEast-3,427 sftOn request
4 BHKWest-3,769 sftOn request
4 BHKEast-3,889 sftOn request
4 BHKWest-3,893 sftOn request

Areas come from the unit plans in the official brochure. The brochure states an overall range of 2,627 to 3,893 sft.

Get cost sheet

Floor plans

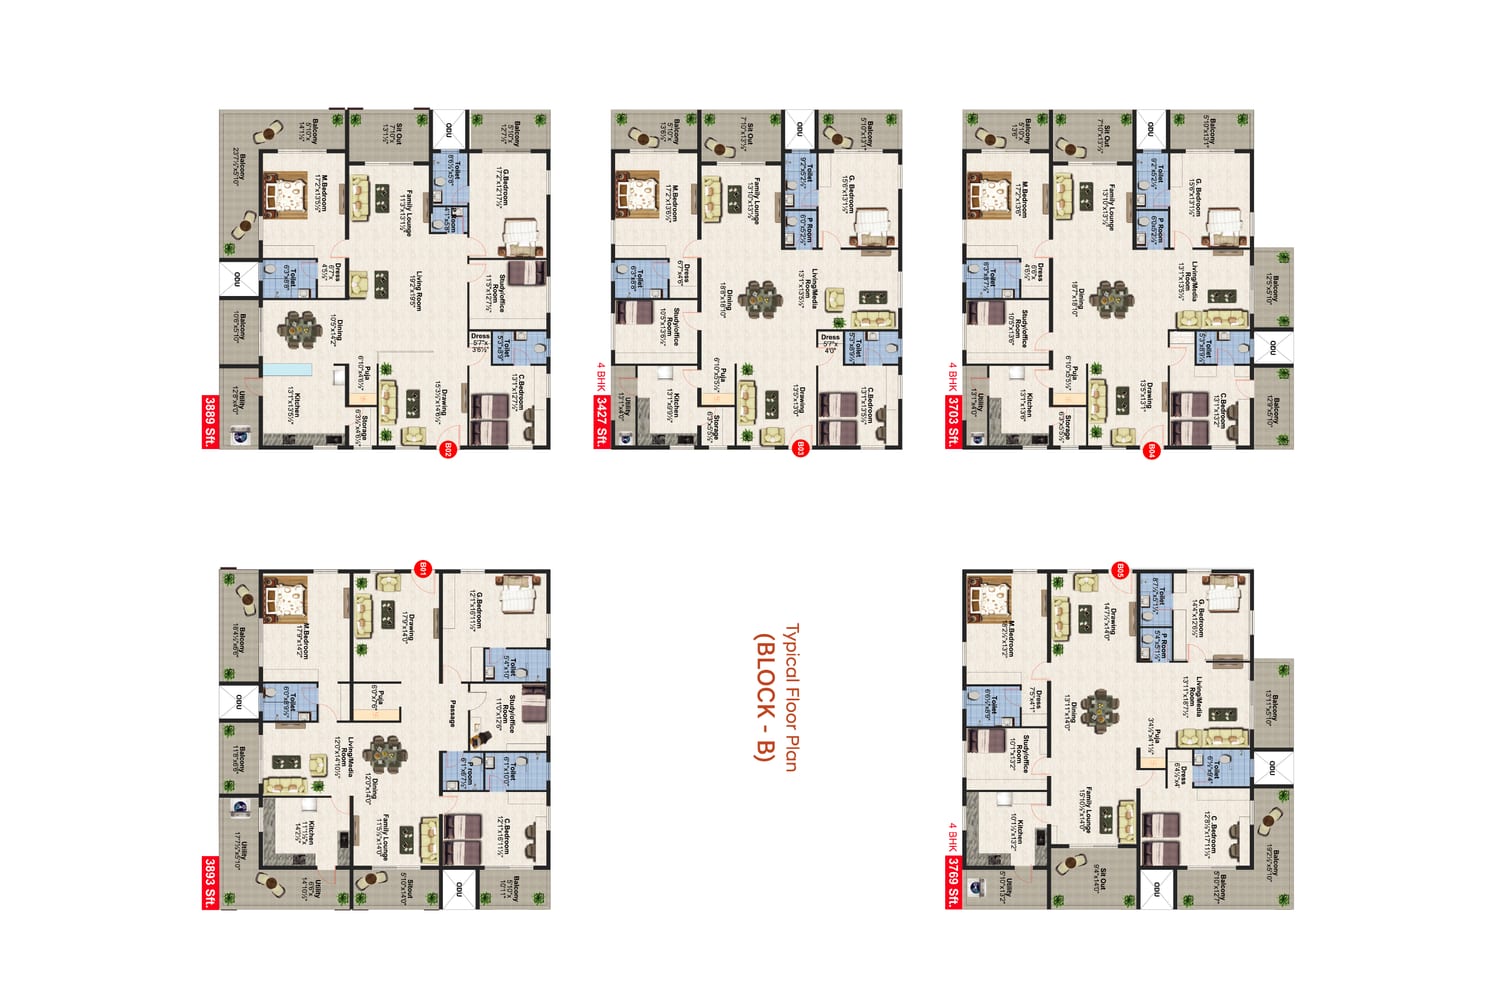
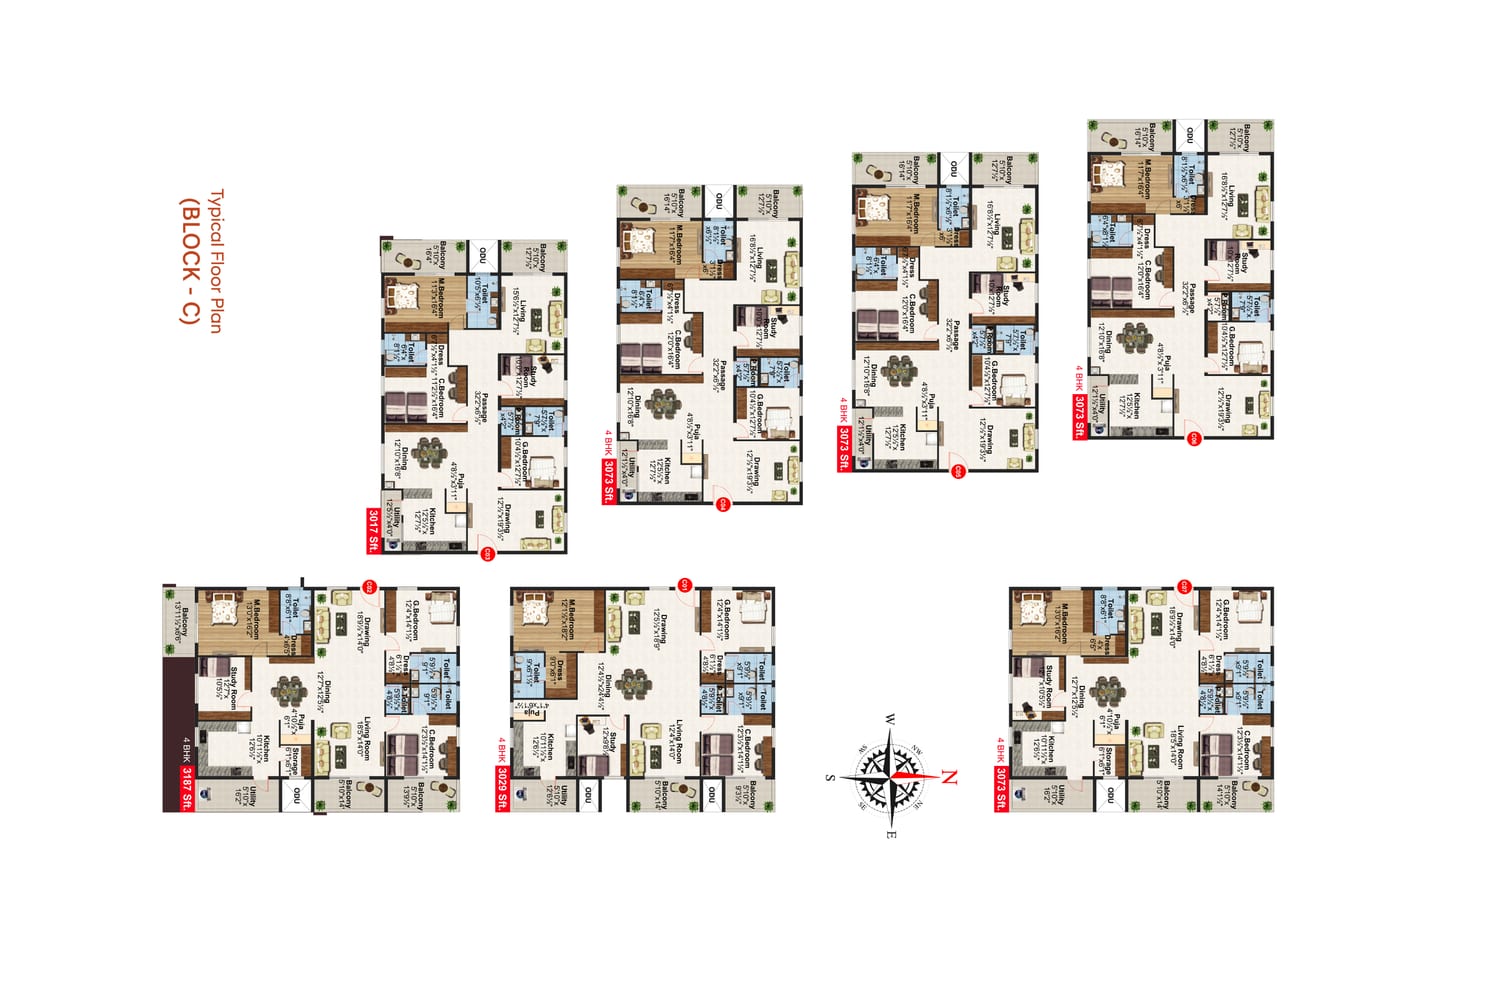
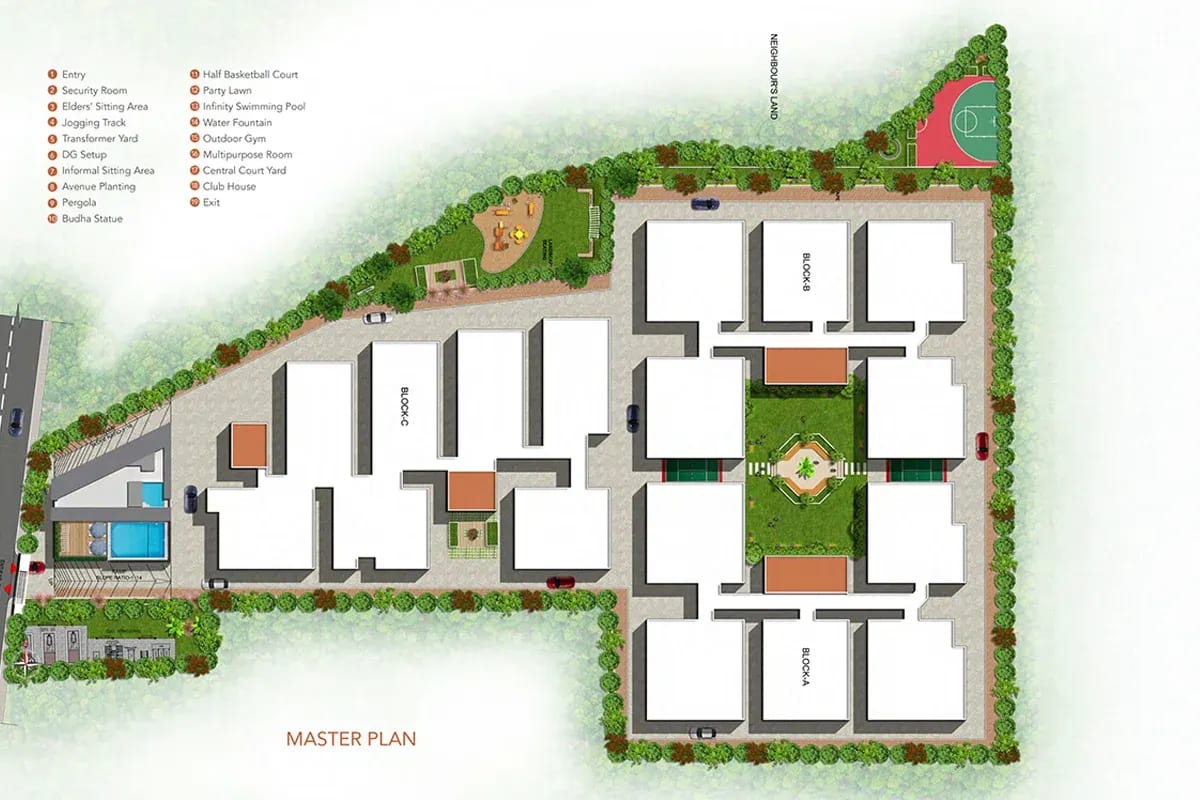
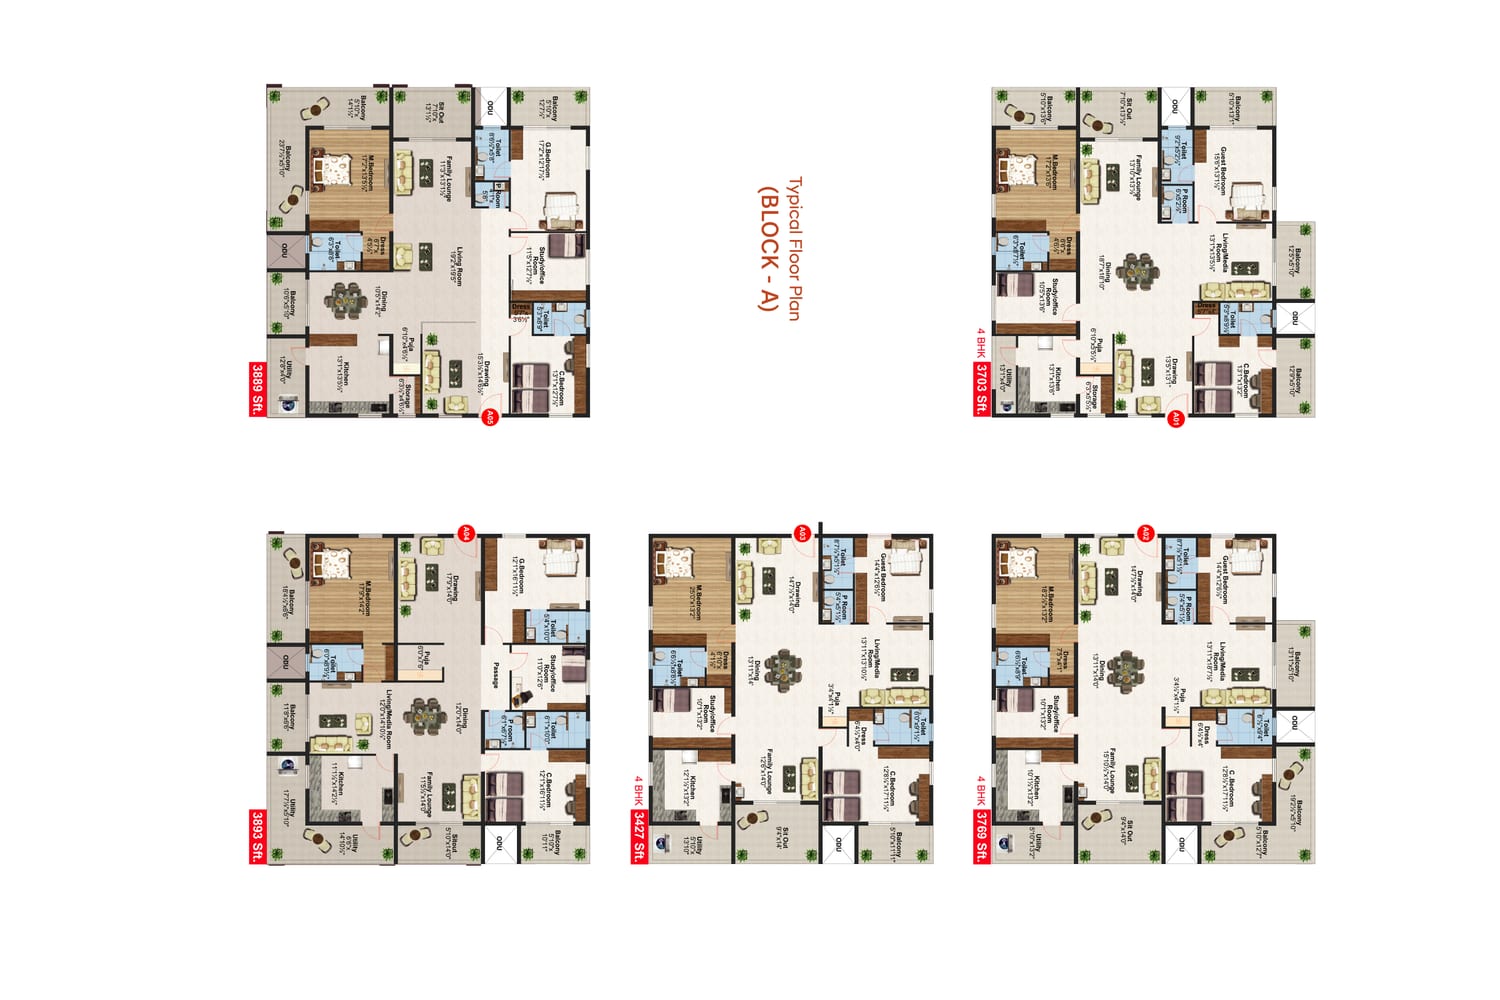
The plans show the typical floor of each block. Block A, Block B and Block C each have their own layout. Open a plan to see it full size.
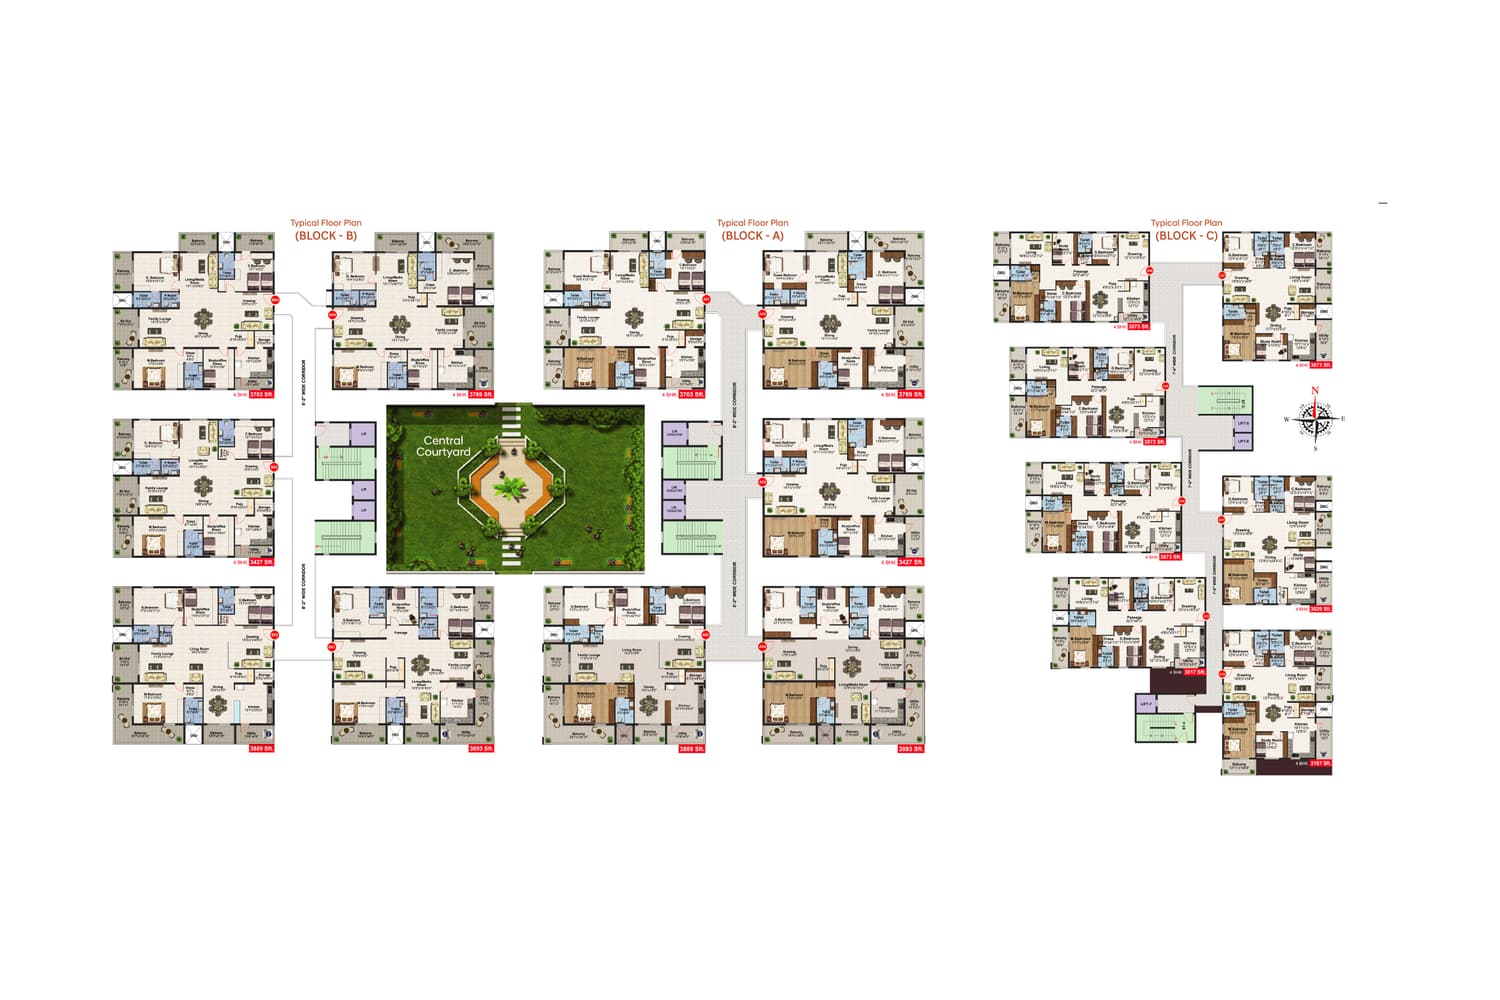
Ankura Urban Trilla floor plan: Typical floor plan, all three blocks
Typical floor plan, all three blocks
Ankura Urban Trilla floor plan: Typical floor plan, Block A
Typical floor plan, Block A
Ankura Urban Trilla floor plan: Typical floor plan, Block B
Typical floor plan, Block B
Ankura Urban Trilla floor plan: Typical floor plan, Block C
Typical floor plan, Block C

Get all floor plans

Amenities

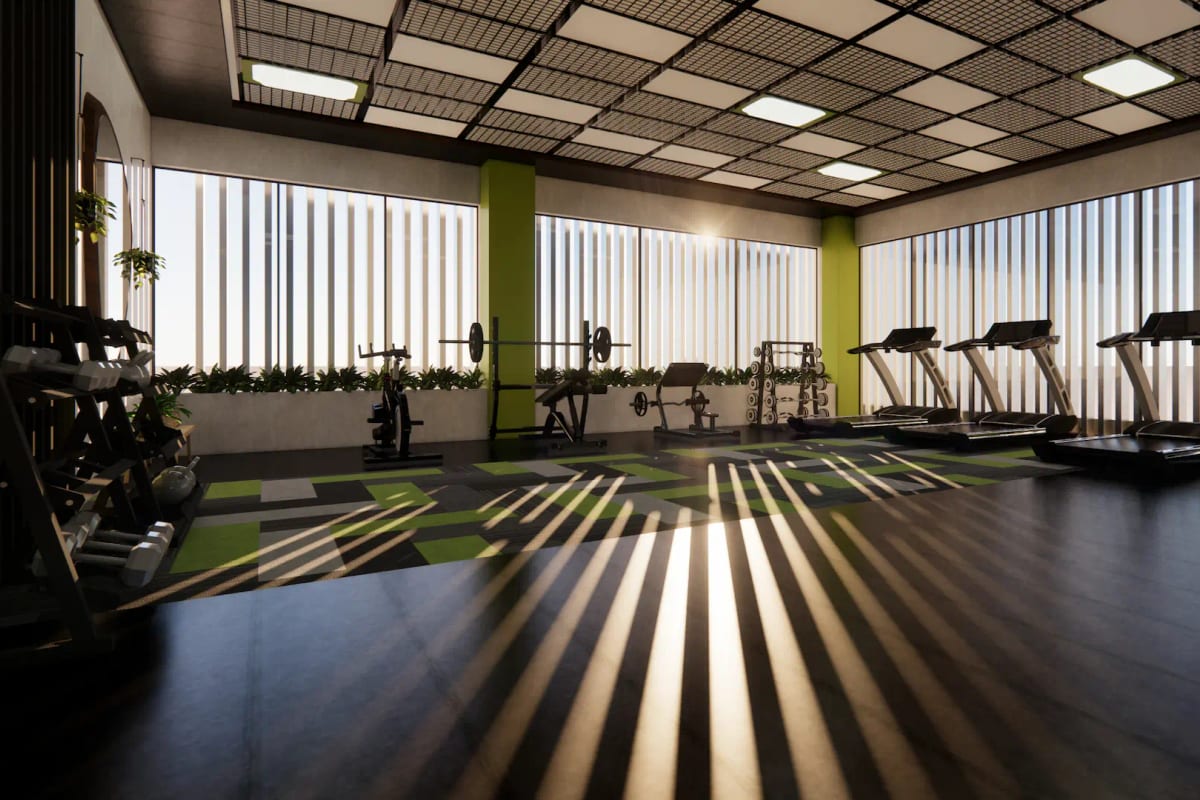
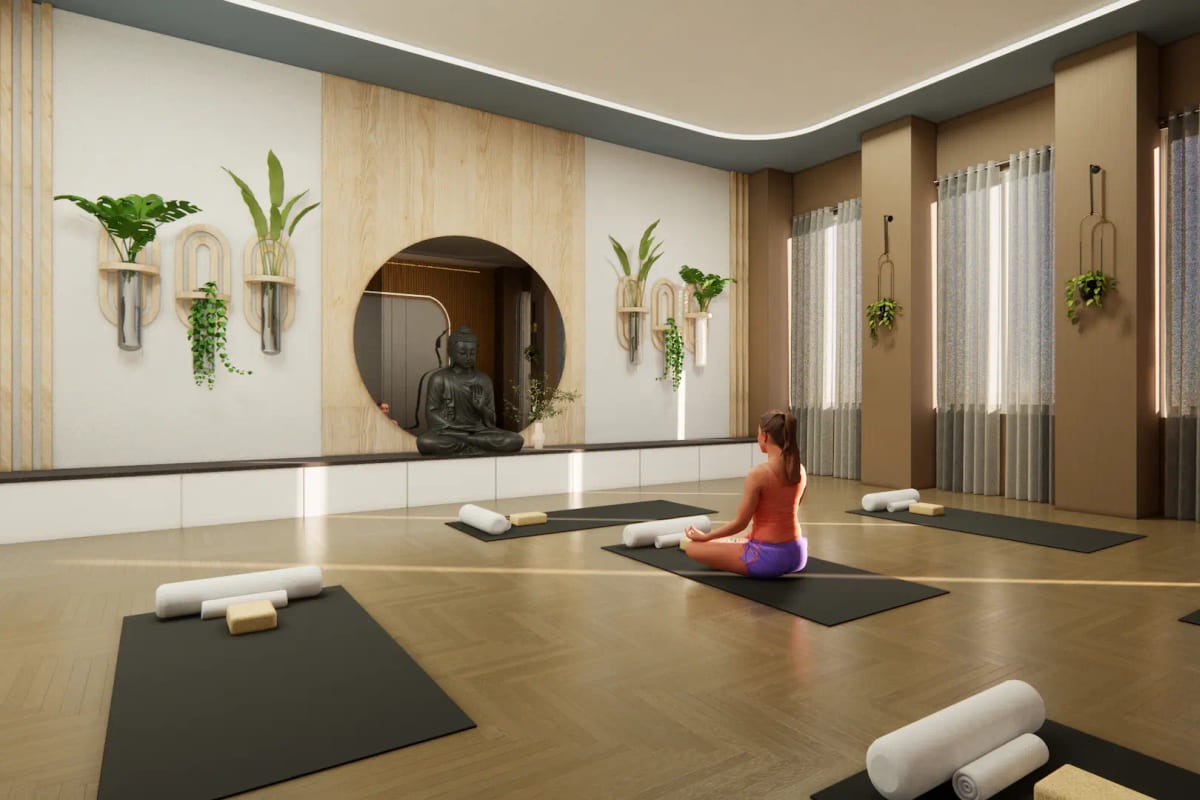
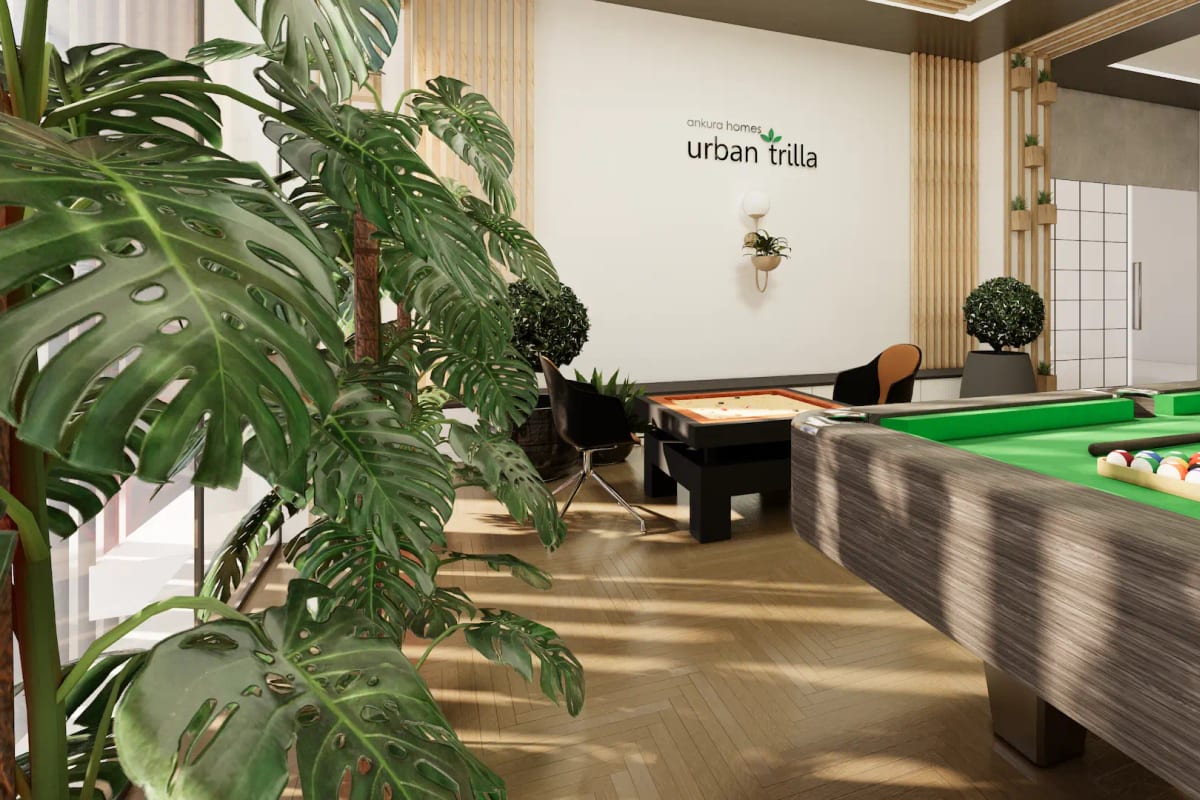
The clubhouse holds the indoor amenities. Courts, lawns and gardens sit across the site and terraces.

Clubhouse

  • Infinity pool
  • Jacuzzi
  • Gym
  • Mini theatre
  • Indoor games
  • Café
  • Creche
  • Banquet hall
  • Multipurpose hall
  • Meditation zone

Sports

  • Underground squash court
  • Badminton court
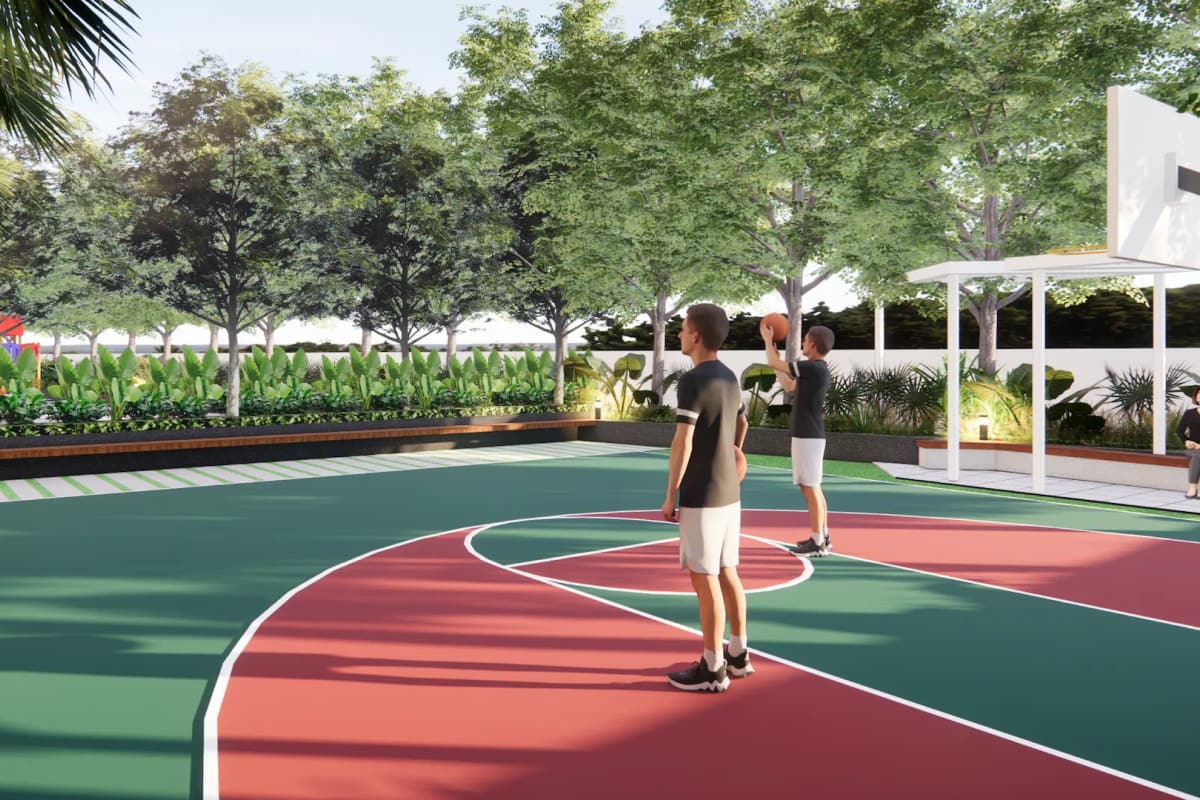
  • Half basketball court
  • Skating rink
  • Outdoor gym
  • Walking track

Outdoor

  • Party lawn
  • Reading garden
  • Elderly seating
  • Gazebo
  • Amphitheatre
  • Children's play area
  • Landscaped terraces

Construction specifications

Structure

  • Frame: RCC framed structure for wind and seismic loads
  • External walls: 8 inch brick, 10 inch after plaster
  • Internal walls: 4 inch brick, 6 inch after plaster

Finishes

  • Living and dining: 800 x 800 mm double-charged vitrified tiles
  • Bathrooms: anti-skid ceramic tiles
  • Corridors: granite
  • Balconies: anti-skid vitrified or ceramic tiles
  • Staircase: granite, marble or Kota stone
  • Bathroom dado: glazed ceramic tiles up to 7 ft
  • External plaster: double coat cement with texture and two coats of paint
  • Internal plaster: cement plaster with two coats of luppam
  • Interior paint: two coats of acrylic emulsion over primer

Doors and windows

  • Main door frame: Dura frame with melamine or PU finish, 8 ft entrance
  • Main door shutter: 40 mm teak veneer both sides
  • Internal doors: hardwood frames with BWP laminated shutters
  • Windows: uPVC frames with float glass and mosquito mesh track

Kitchen and bath

  • Kitchen counter: granite with stainless steel sink
  • Kitchen dado: glazed ceramic tiles up to 2 ft above the counter
  • Kitchen: provision for RO, exhaust fan, chimney and geyser
  • Utility: provision for dishwasher and washing machine
  • Master bath: vanity washbasin
  • CP fittings: Grohe, Hansgrohe or equivalent
  • Sanitary ware: American Standard or equivalent

Electrical

  • Wiring: Havells or equivalent concealed copper wiring
  • Power: three-phase supply with a separate meter for each home
  • AC: power outlets in all bedrooms
  • Switches: modular switches with MCB per distribution board
  • Backup: 100% DG backup with acoustic enclosure and AMF

Safety

  • Fire: hydrants and sprinklers on all floors and basements
  • Alarms: fire alarm and public address system on all floors
  • Gas: piped LPG from a central gas bank with prepaid meters
  • Parking: 12 ft cellar height with signage

Location and connectivity

Address: Mokila Main Road, Mokila, Hyderabad

Urban Trilla sits on Mokila Main Road, between Shankarpally and Kokapet. The brochure lists drive times from the site.

Connectivity

Outer Ring Road15 min
Shankarpally town10 min
Gachibowli20 min
Gandipet Lake20 min

Work hubs

Kokapet IT SEZ15 min
Financial District20 min
Wipro Circle20 min

Schools

IBS / ICFAI Business School5 min
Gaudium School15 min
Samashti School15 min
CBIT / MGIT15 min
IIIT Hyderabad20 min

Hospitals

Continental Hospital20 min

Drive times and distances are approximate. Traffic changes them.
About the developer

Ankura Homes

Ankura Homes builds villas, apartments and farm homes in west Hyderabad. Its head office sits in Mokila.

The company also keeps a corporate office in the Financial District, Nanakramguda.

  • Ongoing projects: Breeze in the Courtyard, Iqon West, Konak, The Woods
  • Also ongoing: Urban Trilla Apartments and Urban Trilla Farms
  • Upcoming project: M82

Ankura Homes has 3 projects on our list.

All Ankura Homes projects in Hyderabad

Why buy in Mokila?

  • Mokila has 20 new projects on our list.
  • 7 projects offer apartments and 13 projects offer villas.
  • The lowest published starting price is ₹74.13 Lakh.
  • Developers here include Ankura Homes, Nikhila Constructions, TAG Projects.

All projects in Mokila · Projects in Tellapur, Kollur and Mokila

Ankura Urban Trilla FAQs

What is the RERA number of Ankura Urban Trilla?

The TG RERA registration number is P02400003866. The HMDA permit is 049981/SKP/R1/U6/HMDA/31102021.

Are Urban Trilla homes villas or apartments?

Urban Trilla Apartments has 4 BHK apartments in three blocks. Urban Trilla Farms is a separate farm villa project.

How many homes does Urban Trilla have?

The project has 136 homes in three blocks of eight floors each.

What sizes do the 4 BHK homes come in?

The developer states sizes from 2,627 to 3,893 sft. The brochure unit plans run from 3,017 to 3,893 sft.

How big is the Urban Trilla clubhouse?

The clubhouse covers 21,000 sft over five floors. It has an infinity pool, jacuzzi, gym and mini theatre.

Where is Ankura Urban Trilla?

The project sits on Mokila Main Road in Mokila, west Hyderabad.

Similar projects in Mokila

* Details come from public and developer sources. Project details last checked against official sources on 4 Oct 2026. They are indicative and can change. hydprojects is not the developer's official website. Check the RERA record and the current price sheet before you book.

Book a site visit

  • Projects that match your locality and budget
  • Current price sheets from the developer
  • Site visits planned at a time you pick

Enquiry for Ankura Urban Trilla