hydprojectsby IamHere Enquire
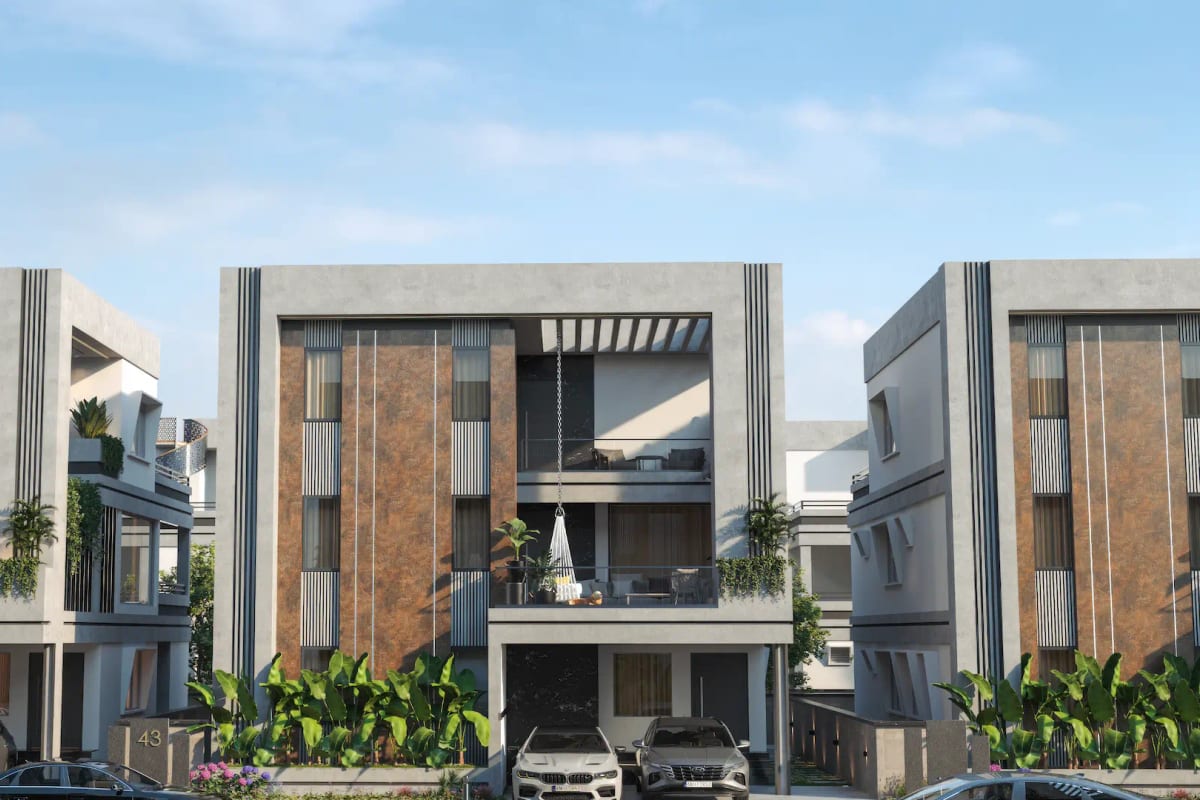
Ankura Iqon West, villa project in Mokila, Hyderabad
Under Construction

Ankura Iqon West, Mokila: 5 BHK Villas

Mokila · Tellapur, Kollur and Mokila, Hyderabad

94 triplex villas · 5 BHK · 250–300 sq yd plots · 10 acres

Starting ₹3.3 Cr*

DeveloperAnkura Homes
Land area
10 acres
Total units
94 units
Configurations
5 BHK
Sizes
3300-3945 sq ft
Possession
Jul 2028
Developer
Ankura Homes

Ankura Iqon West overview

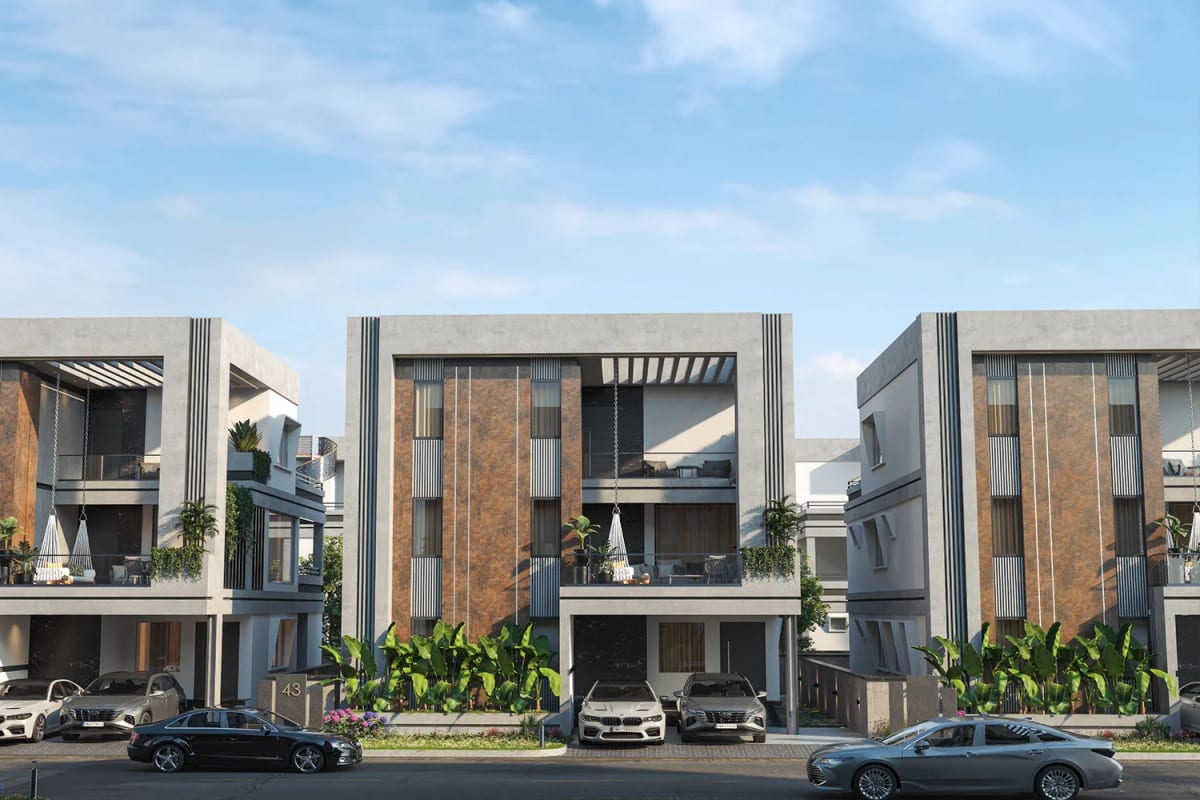
Iqon West is a gated villa community by Ankura Homes. The developer places it in Shankarpally, on the western edge of Hyderabad.

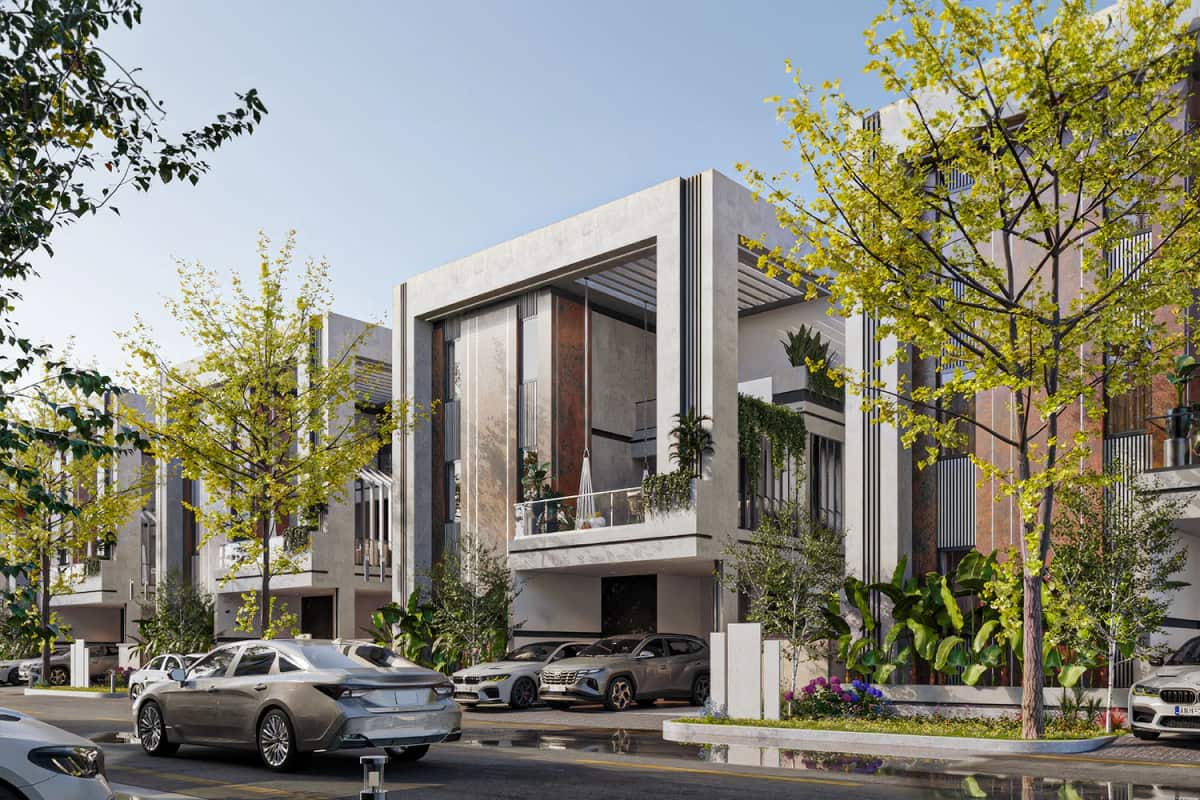
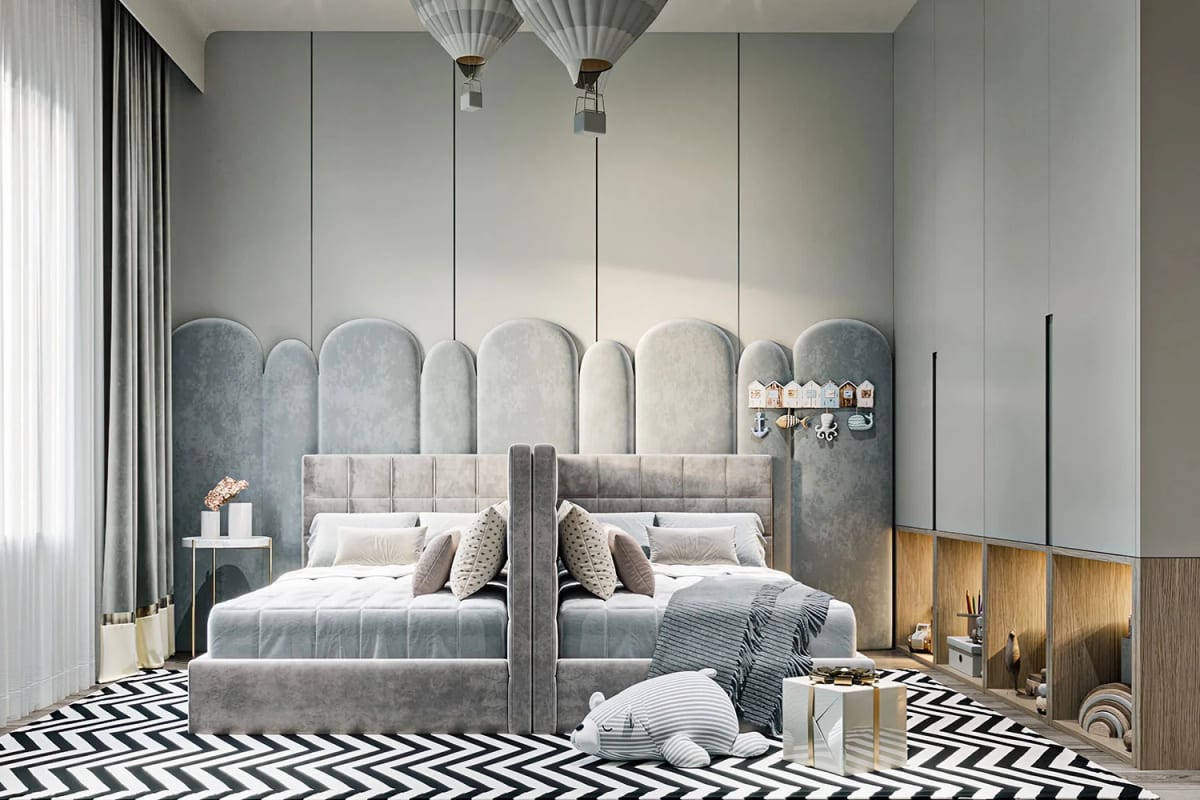
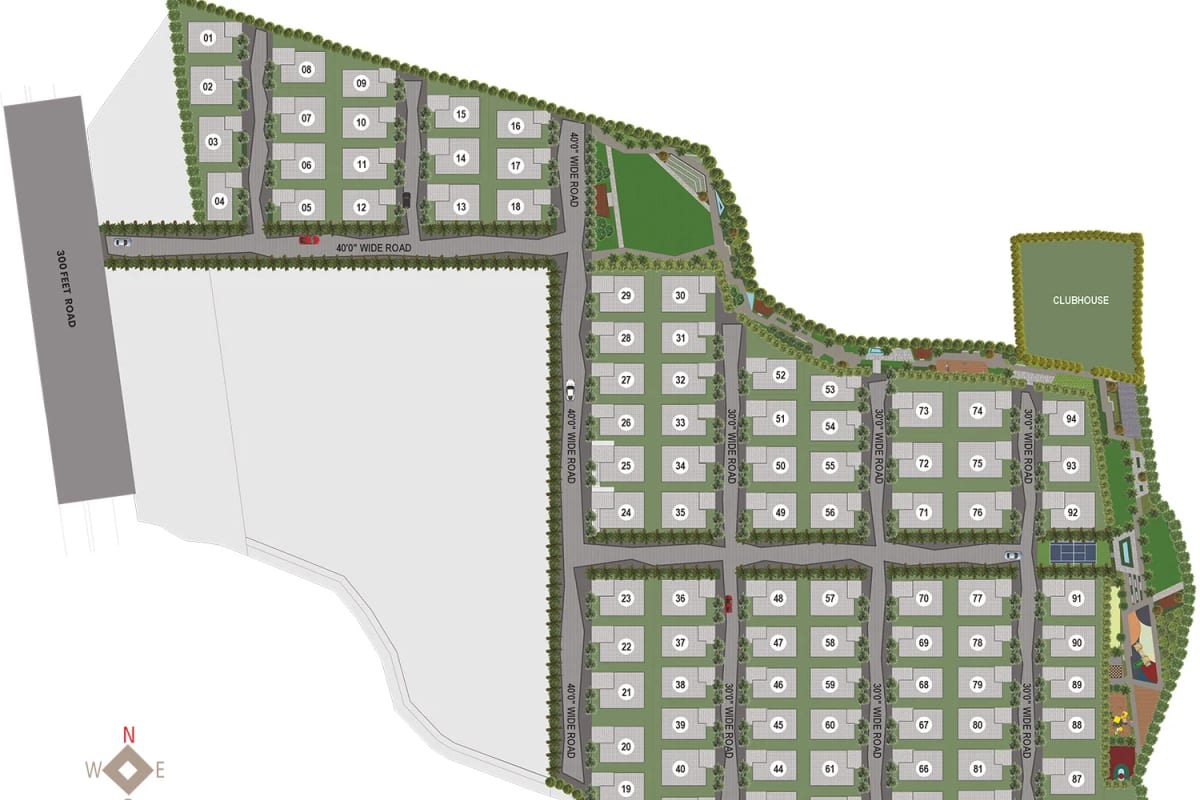
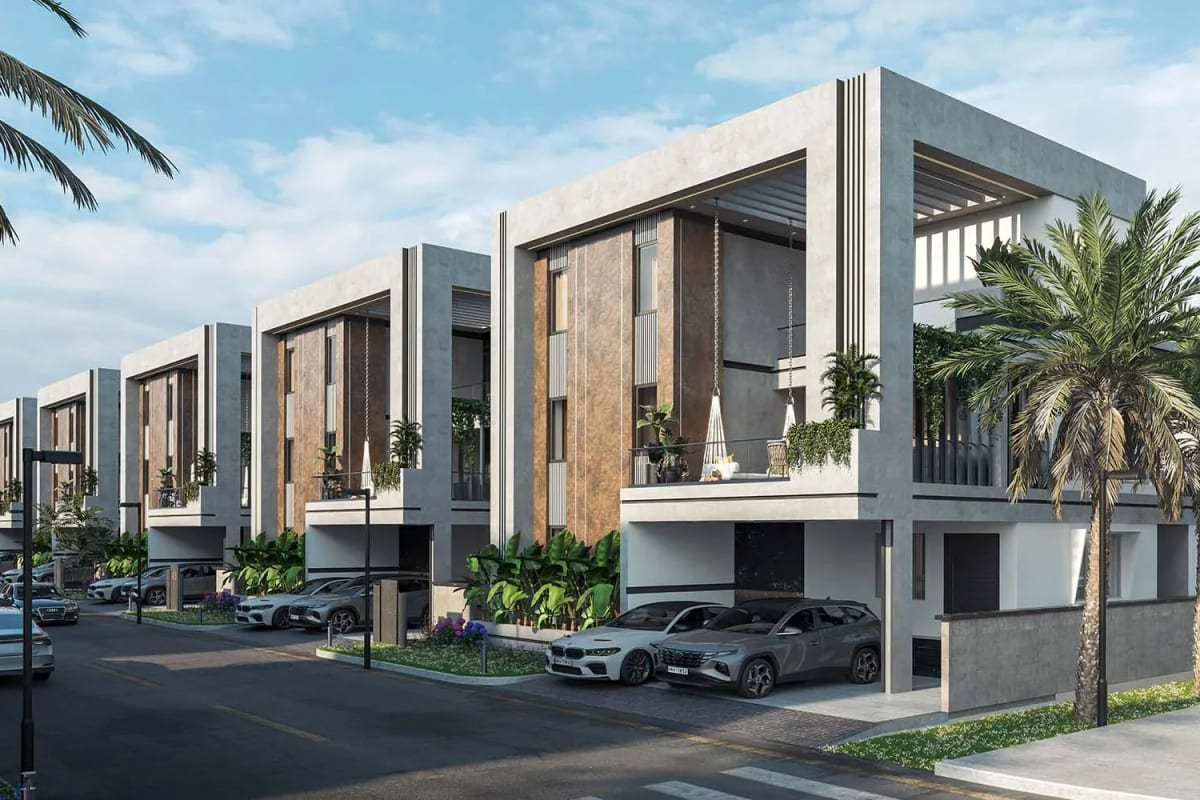
The site covers 10 acres and holds 94 villas. Every villa is a 5 BHK triplex with ground and two upper floors.

Plots range from 250 to 300 sq yd. Built-up areas run from 3,260 to 3,960 sft.

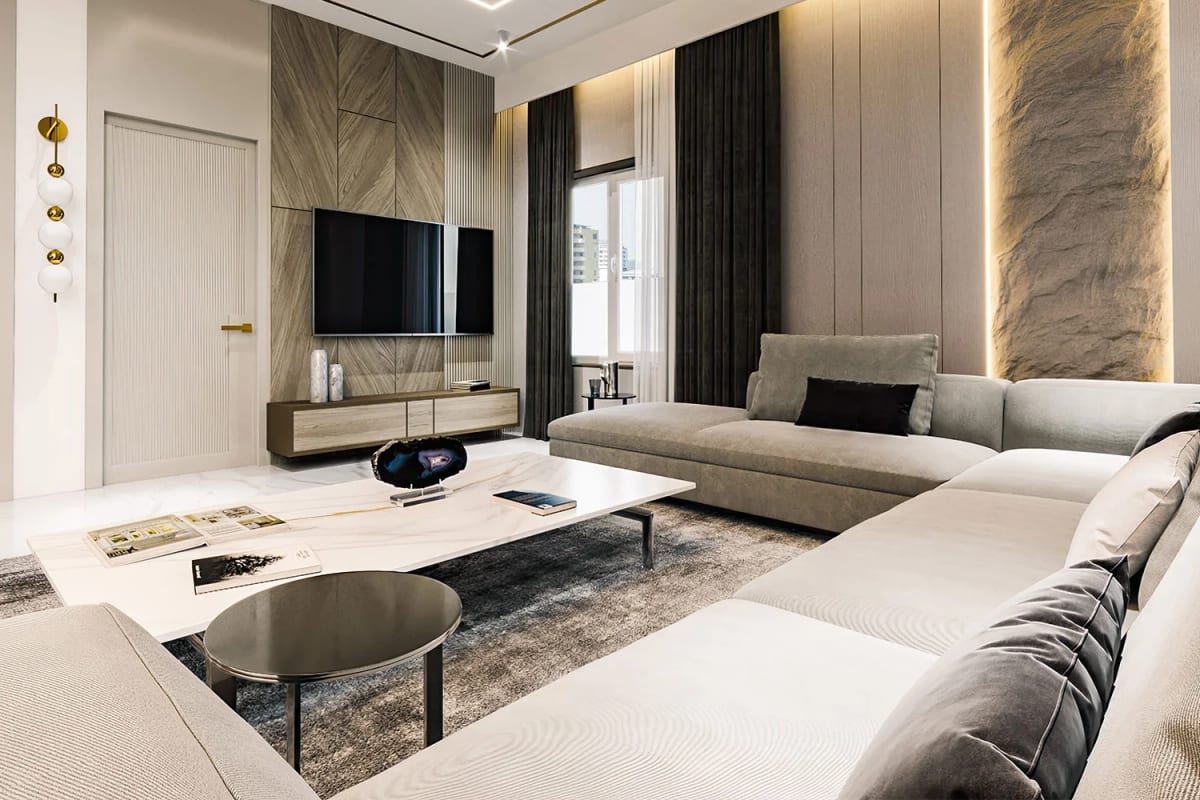
Ceilings rise 11.3 ft, and sit-outs get double height. Villas keep 10 ft between neighbours and 17 ft at the rear.

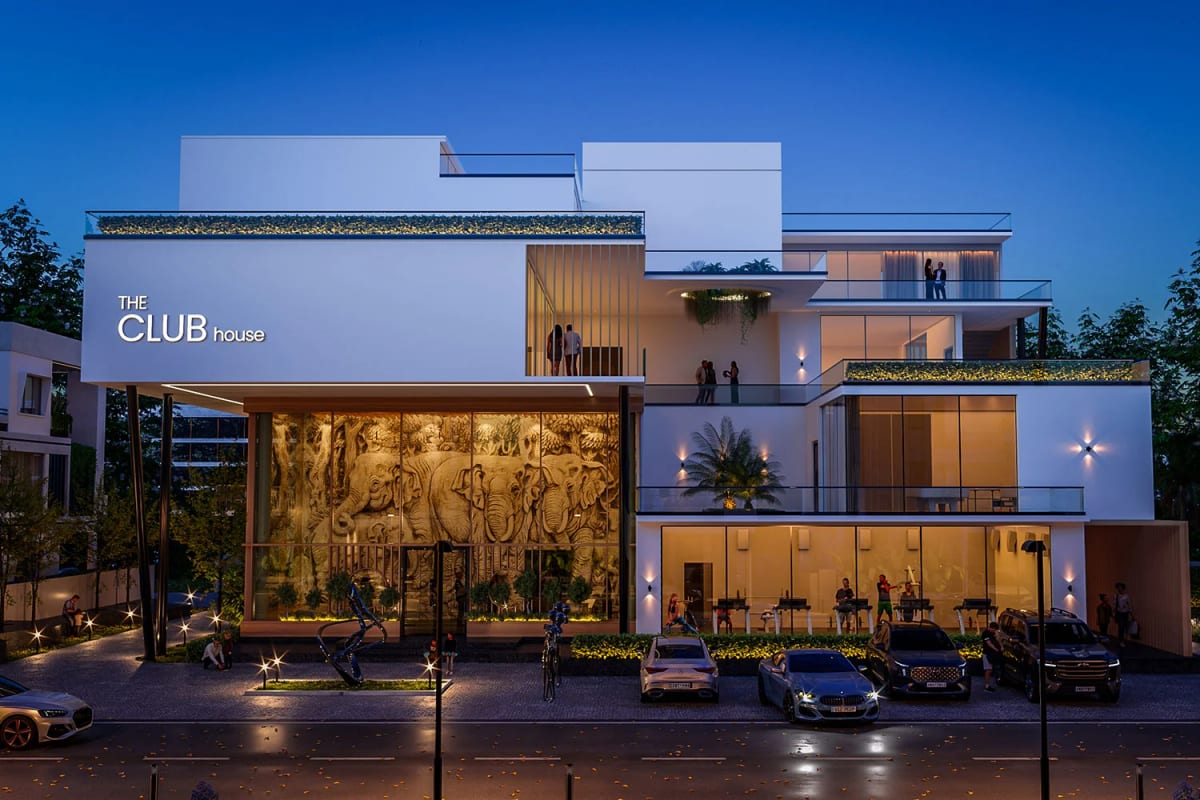
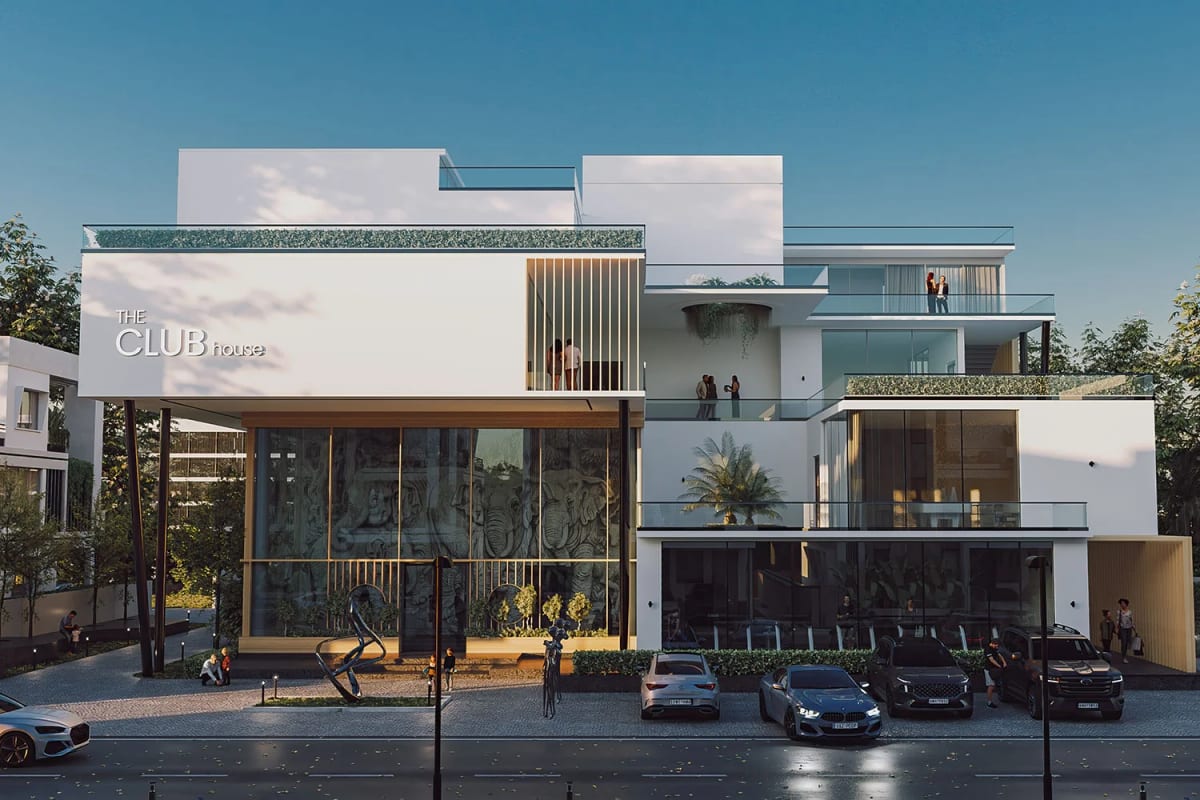
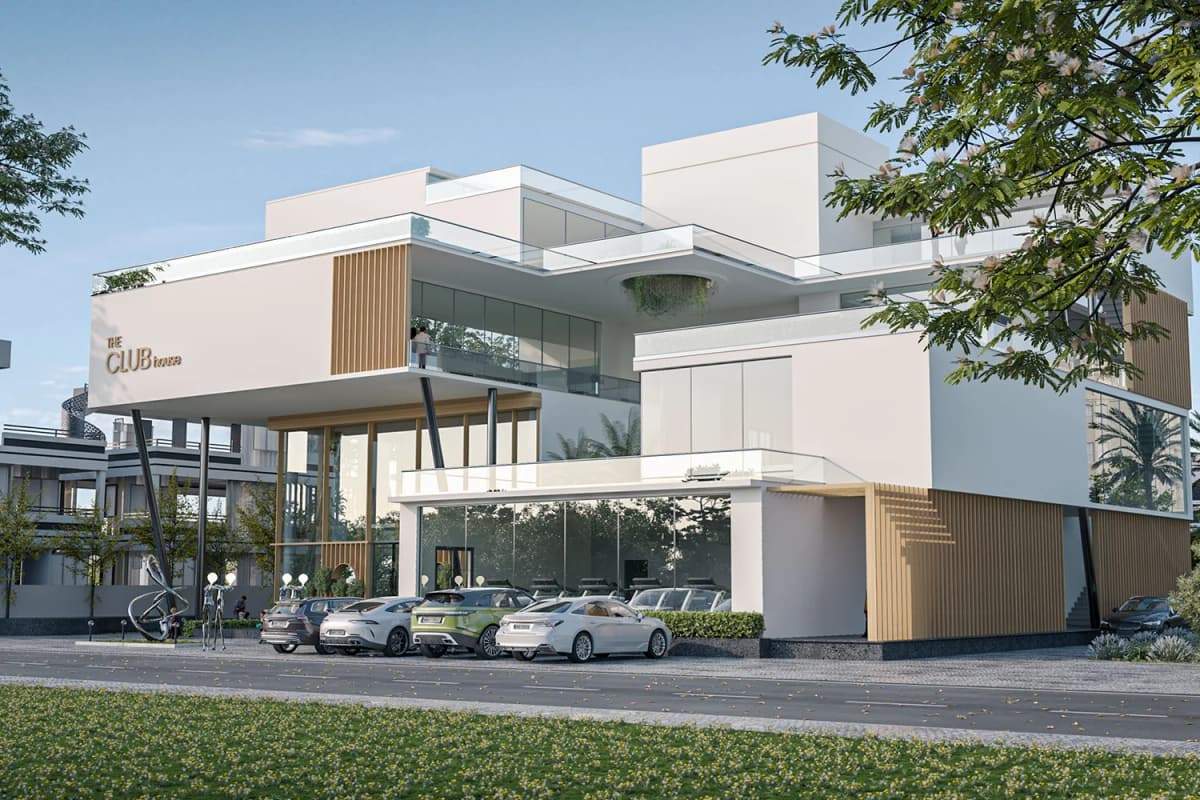
About 40% of the land stays open. A clubhouse, courts and gardens serve residents.

Project highlights

  • TG RERA number P02400007160
  • HMDA building permit 006983/LO/HMDA/1508/SKP/2023
  • 94 villas on 10 acres
  • 5 BHK triplex villas on 250 to 300 sq yd plots
  • Built-up area from 3,260 to 3,960 sft
  • 11.3 ft ceilings with double-height sit-outs
  • 40% open space
  • 300 ft from the Kandi–Chevella Highway

Price and configurations

Unit typeFacingCarpet areaSaleable areaPrice
5 BHK villa, 250 sq yd plotEast-3,260 sftOn request
5 BHK villa, 250 sq yd plotWest-3,300 sftOn request
5 BHK villa, 267 sq yd plotEast-3,395 sftOn request
5 BHK villa, 267 sq yd plotWest-3,425 sftOn request
5 BHK villa, 280 sq yd plotEast-3,805 sftOn request
5 BHK villa, 280 sq yd plotWest-3,820 sftOn request
5 BHK villa, 300 sq yd plotEast-3,955 sftOn request
5 BHK villa, 300 sq yd plotWest-3,960 sftOn request

Areas come from the official Iqon West brochure. The brochure calls them built-up areas.

Get cost sheet

Floor plans

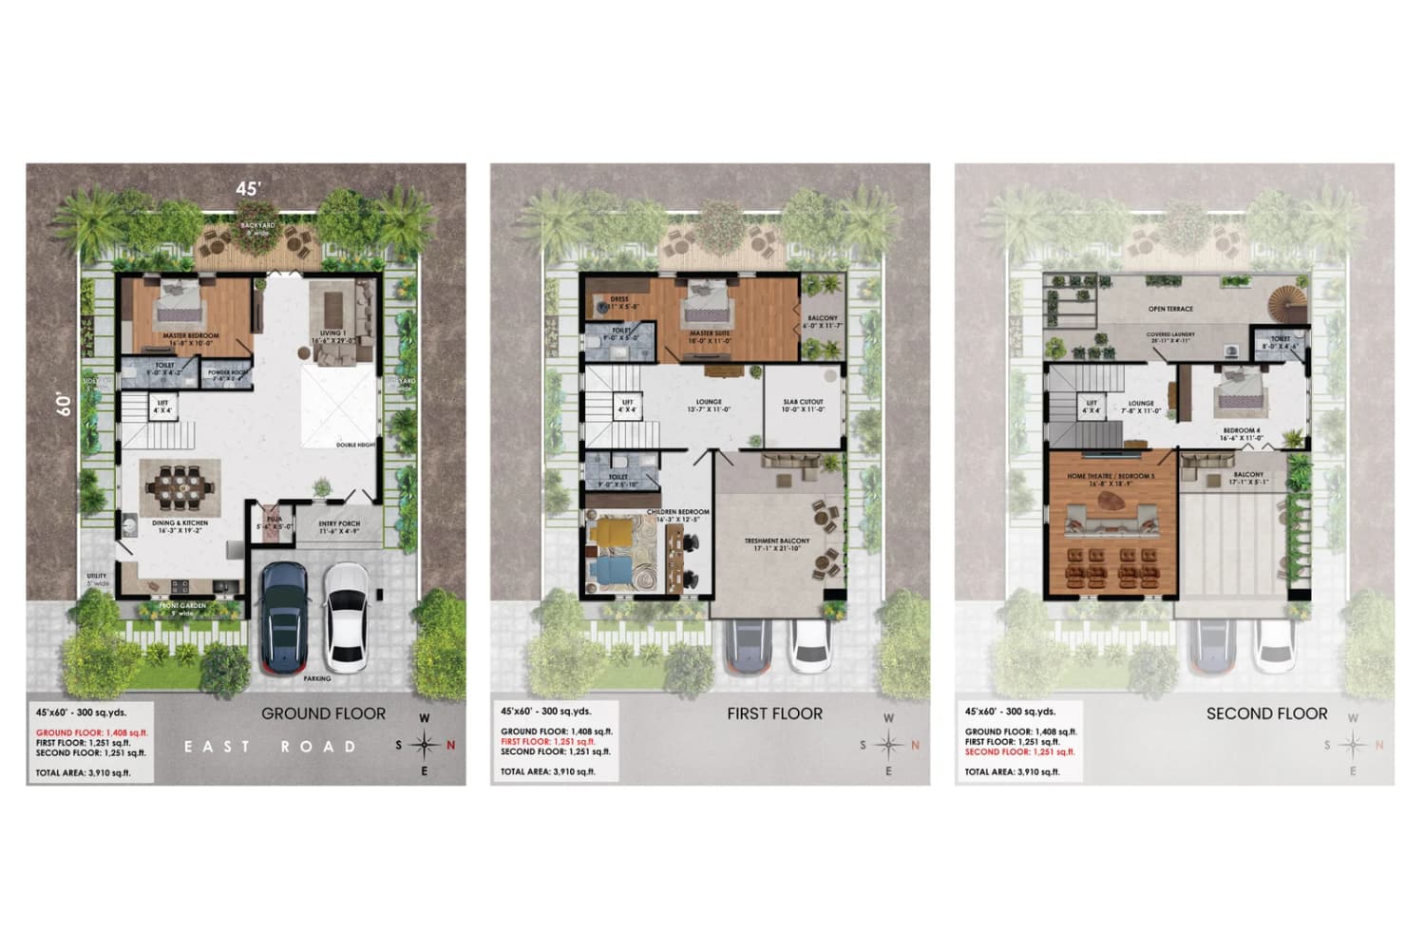
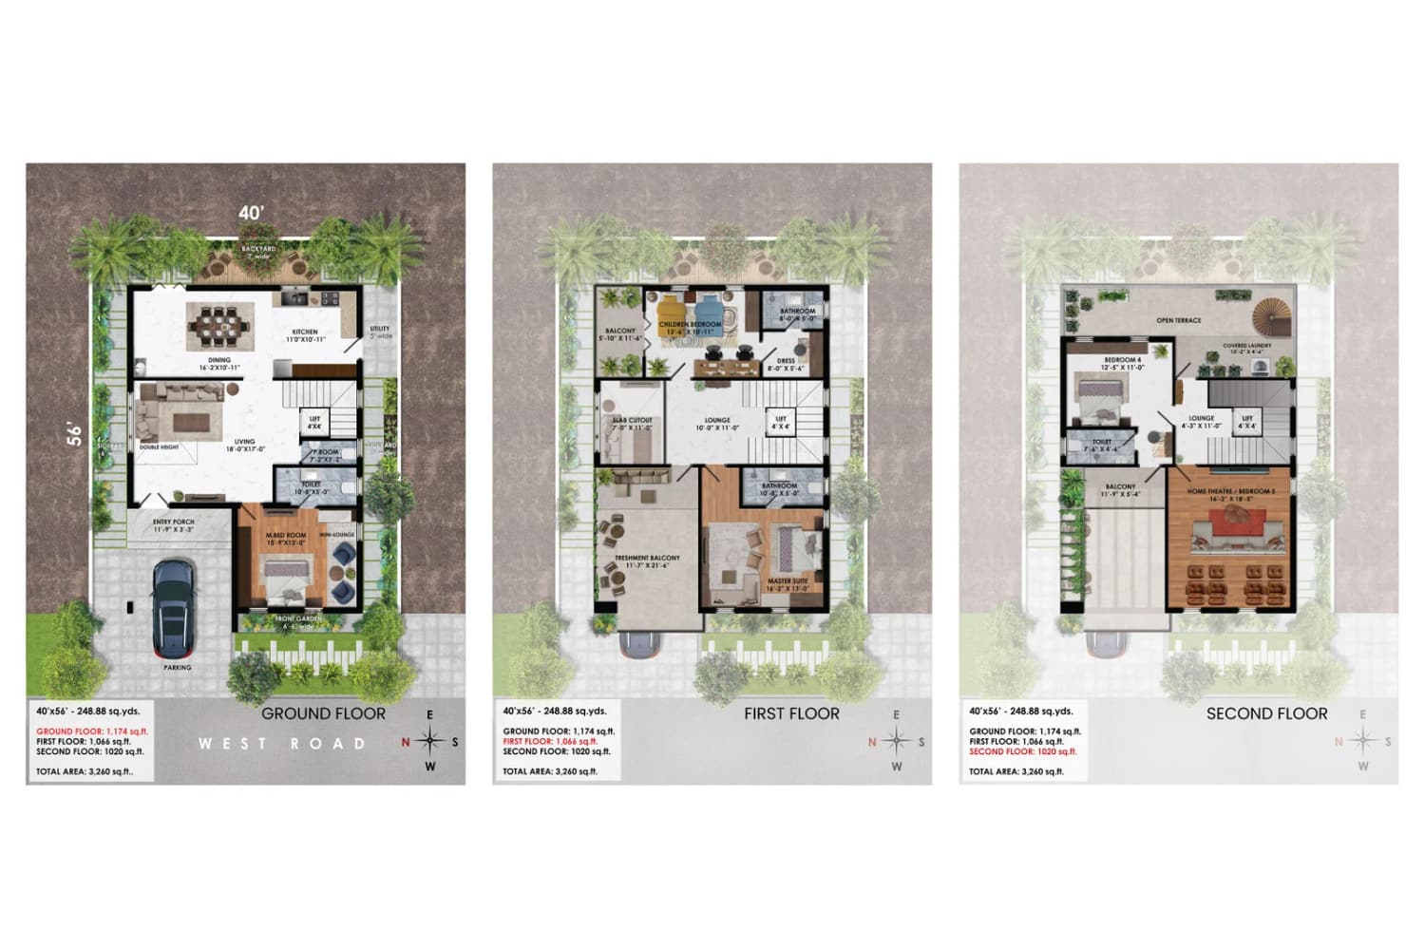
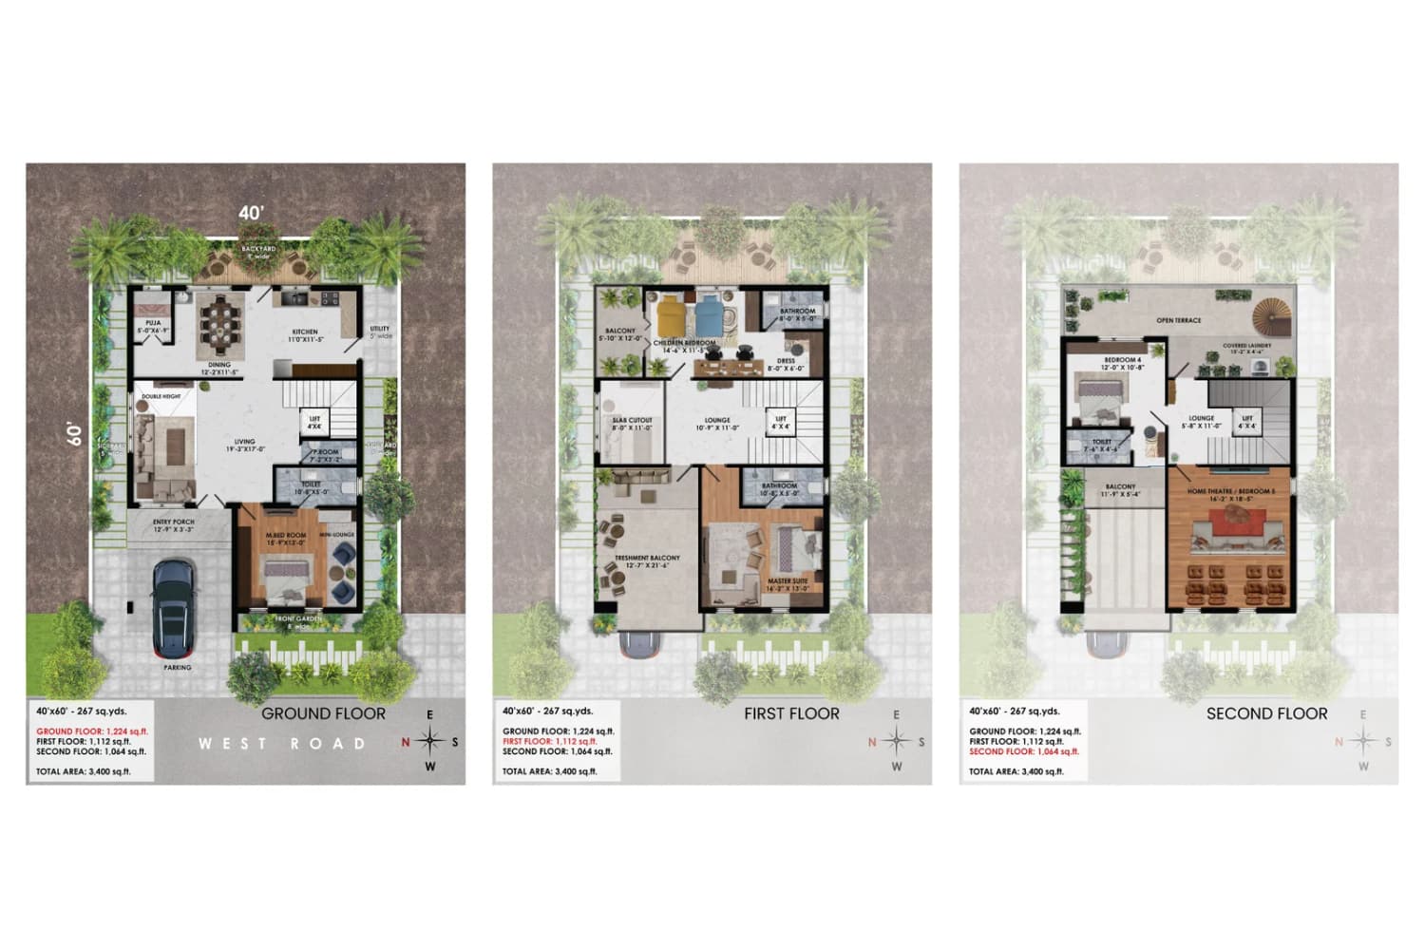
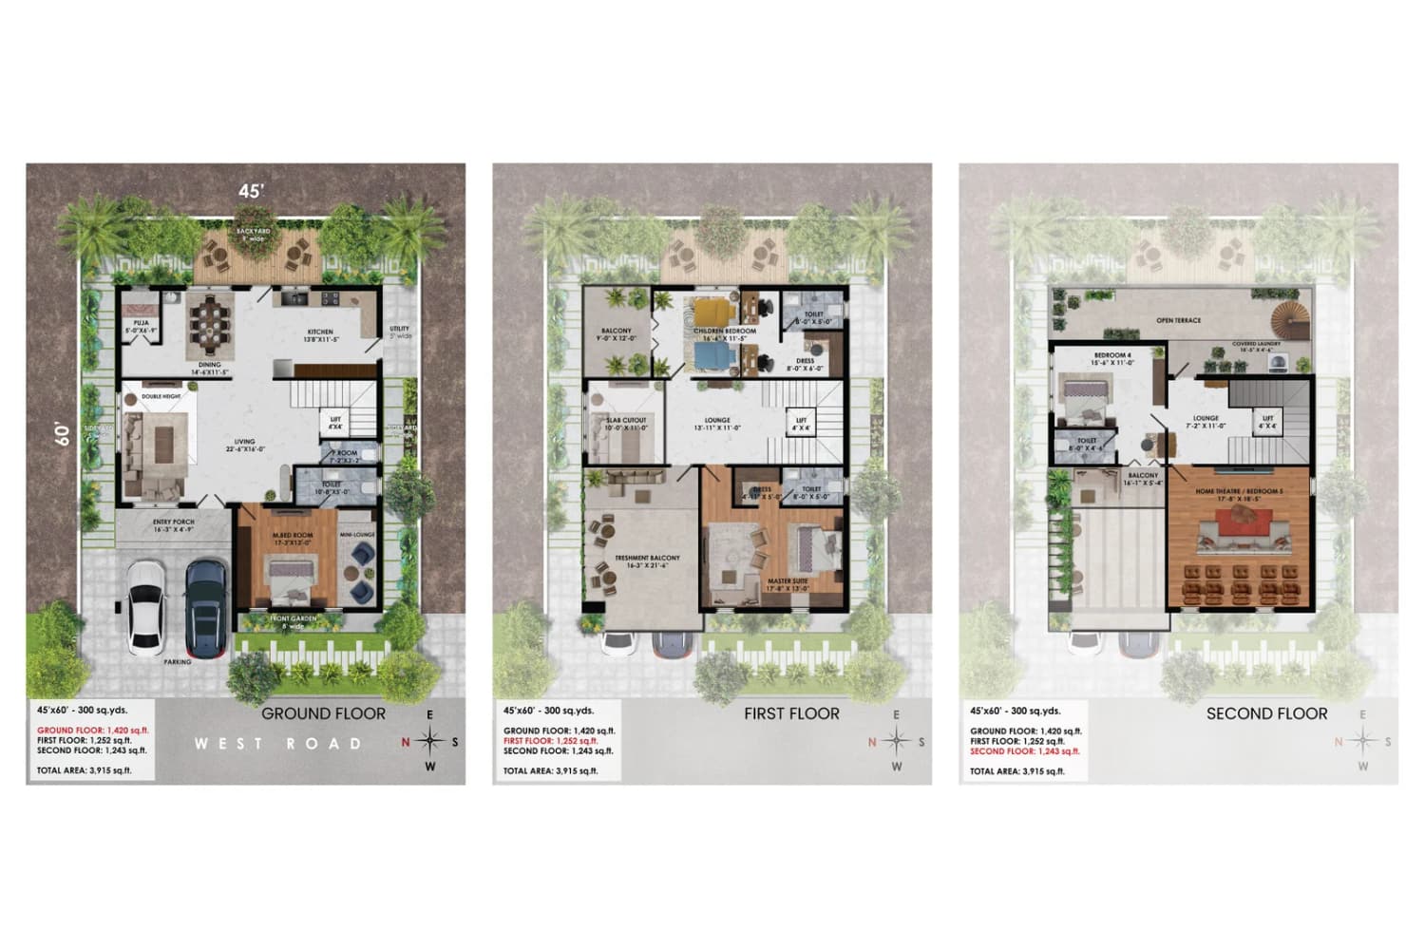
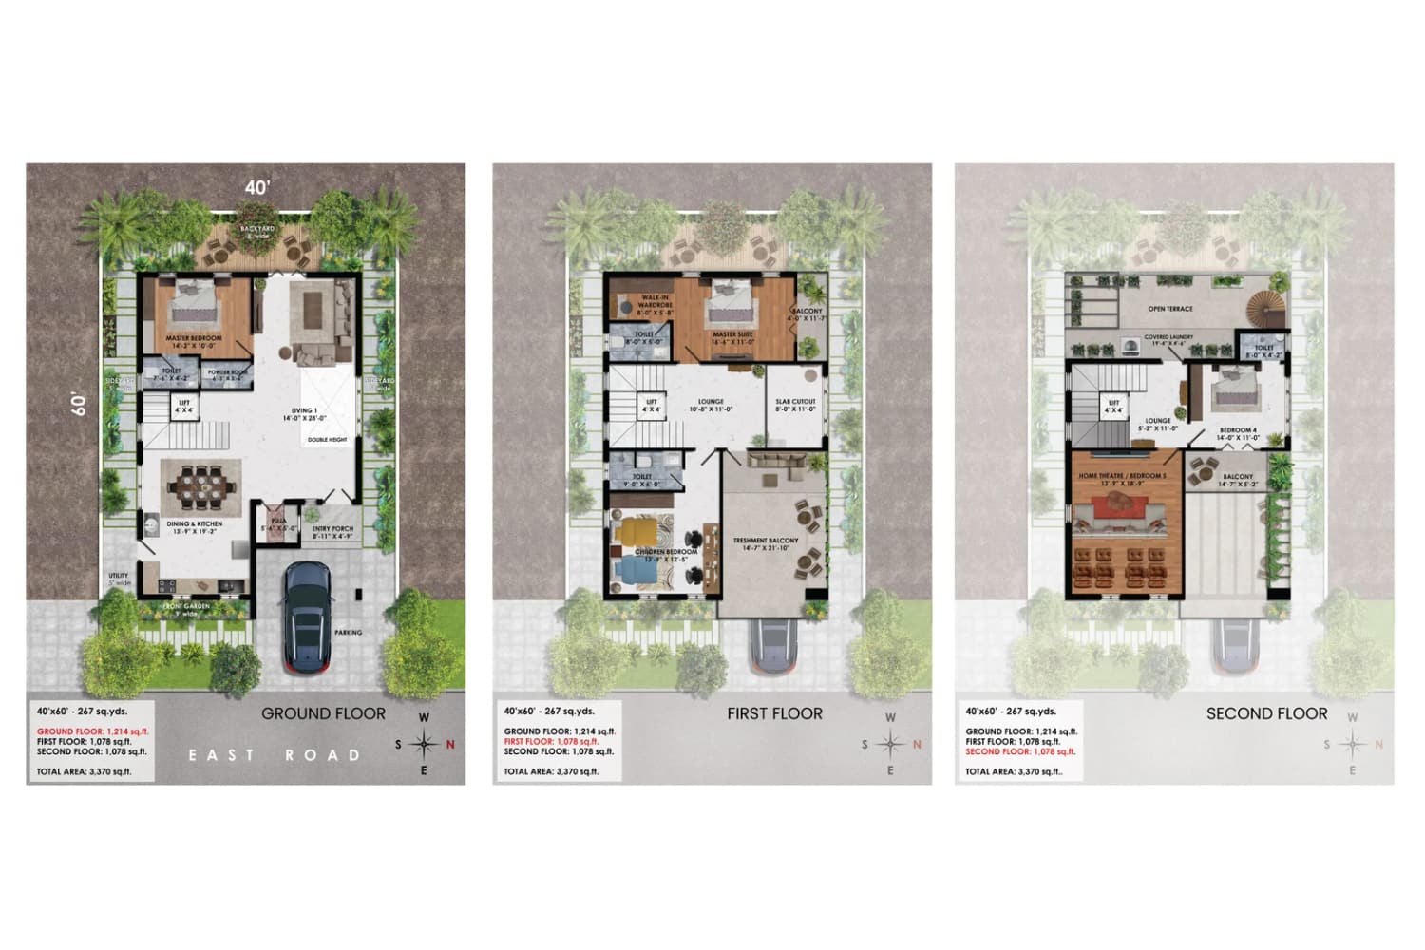
Each plan shows the ground, first and second floors of one villa type. East and west facing types come in four plot sizes. Open a plan to see it full size.
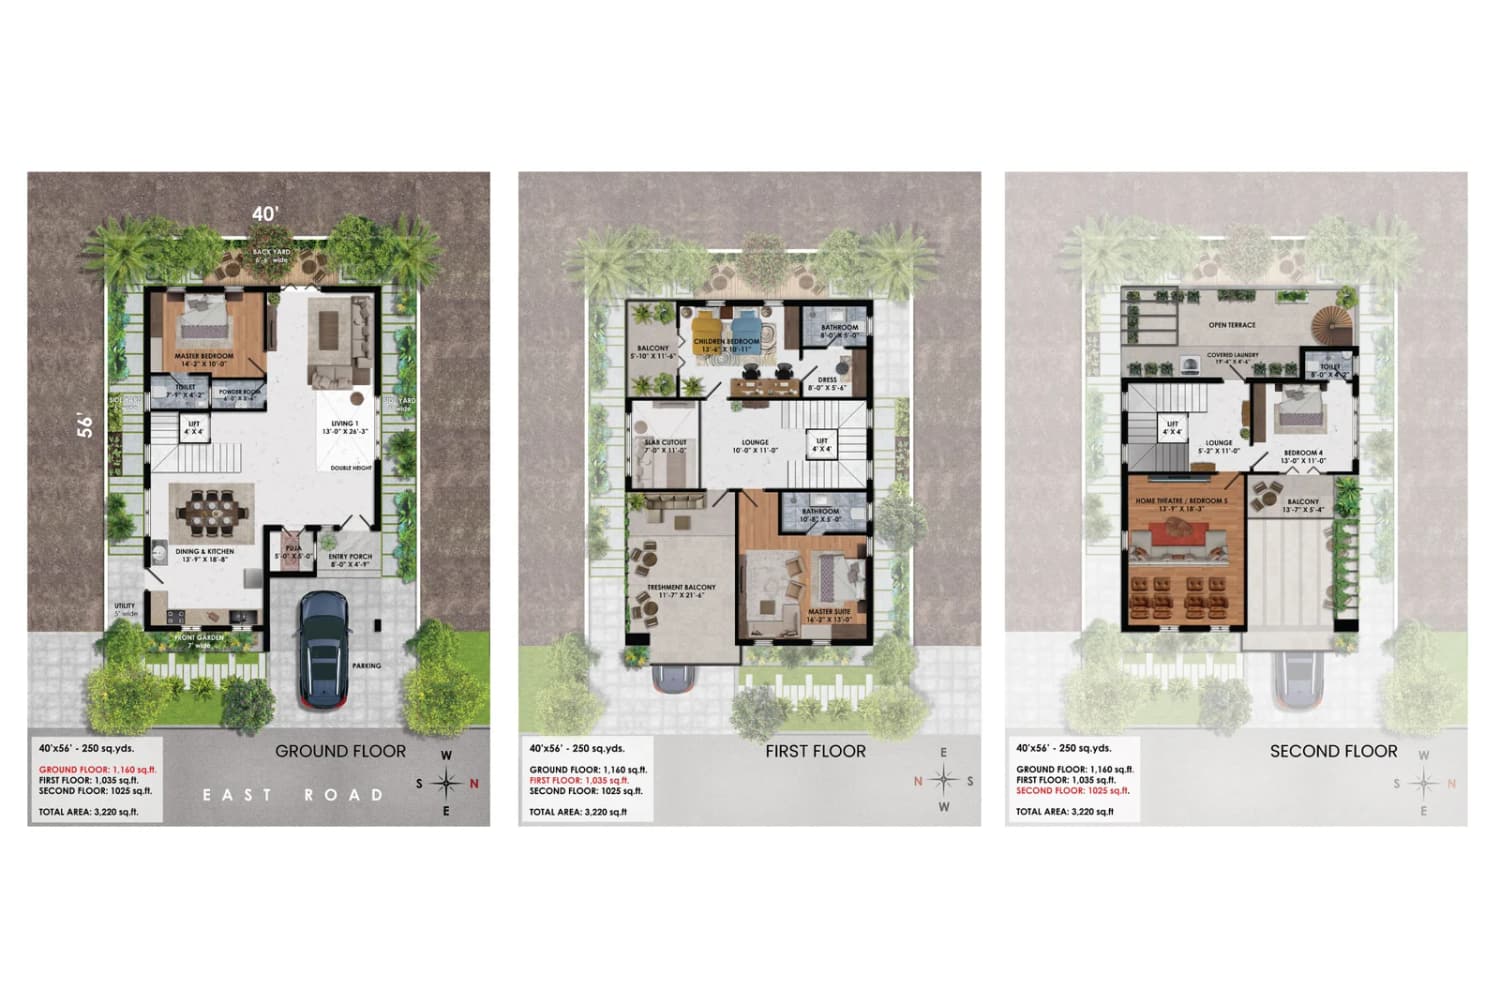
Ankura Iqon West floor plan: East facing villa, 250 sq yd plot, 3,260 sft
East facing villa, 250 sq yd plot, 3,260 sft
Ankura Iqon West floor plan: East facing villa, 267 sq yd plot, 3,395 sft
East facing villa, 267 sq yd plot, 3,395 sft
Ankura Iqon West floor plan: East facing villa, 300 sq yd plot, 3,955 sft
East facing villa, 300 sq yd plot, 3,955 sft
Ankura Iqon West floor plan: West facing villa, 250 sq yd plot, 3,300 sft
West facing villa, 250 sq yd plot, 3,300 sft
Ankura Iqon West floor plan: West facing villa, 267 sq yd plot, 3,425 sft
West facing villa, 267 sq yd plot, 3,425 sft
Ankura Iqon West floor plan: West facing villa, 300 sq yd plot, 3,960 sft
West facing villa, 300 sq yd plot, 3,960 sft

Get all floor plans

Amenities

A clubhouse holds the indoor amenities. Gardens, courts and play zones spread across the open land.

Clubhouse

  • Swimming pool
  • Gym
  • Squash court
  • Indoor games
  • Café
  • Banquet hall
  • Party hall
  • Conference hall
  • Suite rooms
  • Open bar
  • Terrace lawn

Sports

  • Half basketball court
  • Net cricket ground
  • Badminton court
  • Skating rink
  • Outdoor fitness station

Gardens and leisure

  • Sit-out areas
  • Multipurpose lawns
  • Amphitheatre
  • Meditation garden
  • Yoga deck
  • Flower garden
  • Water fountains
  • Jogging pathway
  • Outdoor barbeque counter
  • Elderly seating

Family

  • Children's play area
  • Pet park
  • EV charging points

Construction specifications

Structure

  • Frame: RCC framed structure on footings over hard strata
  • Concrete: M-25 design mix
  • Walls: red brick and mortar
  • Damp proofing: blown bitumen coat over the plinth beam
  • Termite control: pre- and post-construction treatment

Finishes

  • Living, dining, bedrooms and kitchen: 1800 x 1200 mm vitrified tiles, Rak, Johnson or equivalent
  • Toilets: anti-skid matt vitrified tiles, 600 x 600 mm floor
  • Toilet walls: 1200 x 600 mm tile cladding
  • Utility: anti-skid ceramic tiles
  • Staircase: vitrified tiles, marble or granite
  • Internal plaster: 20 mm double coat with luppam finish
  • External plaster: 20 mm double coat sand-faced cement
  • Exterior paint: Asian Paints or equivalent texture paint
  • Interior paint: Asian Paints or equivalent acrylic emulsion over putty

Doors and windows

  • Main door: teakwood frame with solid veneered shutter
  • Internal doors: Greenlam or equivalent frames and veneered solid doors
  • Windows: Fenesta or equivalent powder-coated aluminium with mosquito mesh
  • Bathroom doors: hardwood frame with laminated flush shutter

Kitchen and bath

  • CP and sanitary fittings: Kohler, Jaquar, Roca or equivalent
  • Water: hot and cold supply in bathrooms
  • Kitchen: provision for water purifier and chimney

Electrical

  • Wiring: Havells or equivalent copper wire in concealed PVC conduit
  • Switches: Legrand, Havells or equivalent modular switches
  • AC: conduits for split units in living room and bedrooms
  • Backup: 100% DG backup for villas, amenities and common areas
  • TV: satellite TV provision in living room and all bedrooms
  • Lift: provision for an internal lift

Location and connectivity

Address: Shankarpally, Hyderabad

Iqon West sits on the Shankarpally side of west Hyderabad. The brochure lists drive times from the site.

Connectivity

Kandi–Chevella Highway300 ft
Neopolis, Kokapet25 min
Kokapet One37 min

Schools

Indus International School17 min
IBS Hyderabad19 min

Hospitals

Lifecare Hospitals2 min
Medicure Hospitals3 min
Rainbow Children's Hospital7 min
Apollo Hospitals8 min

Drive times and distances are approximate. Traffic changes them.
About the developer

Ankura Homes

Ankura Homes builds villas, apartments and farm homes in west Hyderabad. Its head office sits in Mokila.

The company also keeps a corporate office in the Financial District, Nanakramguda.

  • Ongoing projects: Breeze in the Courtyard, Iqon West, Konak, The Woods
  • Also ongoing: Urban Trilla Apartments and Urban Trilla Farms
  • Upcoming project: M82

Ankura Homes has 3 projects on our list.

All Ankura Homes projects in Hyderabad

Why buy in Mokila?

  • Mokila has 20 new projects on our list.
  • 7 projects offer apartments and 13 projects offer villas.
  • The lowest published starting price is ₹74.13 Lakh.
  • Developers here include Ankura Homes, Nikhila Constructions, TAG Projects.

All projects in Mokila · Projects in Tellapur, Kollur and Mokila

Ankura Iqon West FAQs

What is the RERA number of Ankura Iqon West?

The TG RERA registration number is P02400007160. The HMDA building permit is 006983/LO/HMDA/1508/SKP/2023.

Where is Ankura Iqon West?

The developer places Iqon West in Shankarpally, west Hyderabad. The site lies 300 ft from the Kandi–Chevella Highway.

How many villas does Iqon West have?

Iqon West has 94 villas on 10 acres.

What villa sizes does Iqon West offer?

All villas are 5 BHK triplexes on 250 to 300 sq yd plots. Built-up areas run from 3,260 to 3,960 sft.

What does the Iqon West clubhouse include?

The clubhouse has a pool, gym, squash court, café and banquet hall. It also has suite rooms and a terrace lawn.

How much open space does Iqon West keep?

The developer states that 40% of the land stays as open space.

Similar projects in Mokila

* Details come from public and developer sources. Project details last checked against official sources on 4 Oct 2026. They are indicative and can change. hydprojects is not the developer's official website. Check the RERA record and the current price sheet before you book.

Book a site visit

  • Projects that match your locality and budget
  • Current price sheets from the developer
  • Site visits planned at a time you pick

Enquiry for Ankura Iqon West