hydprojectsby IamHere Enquire
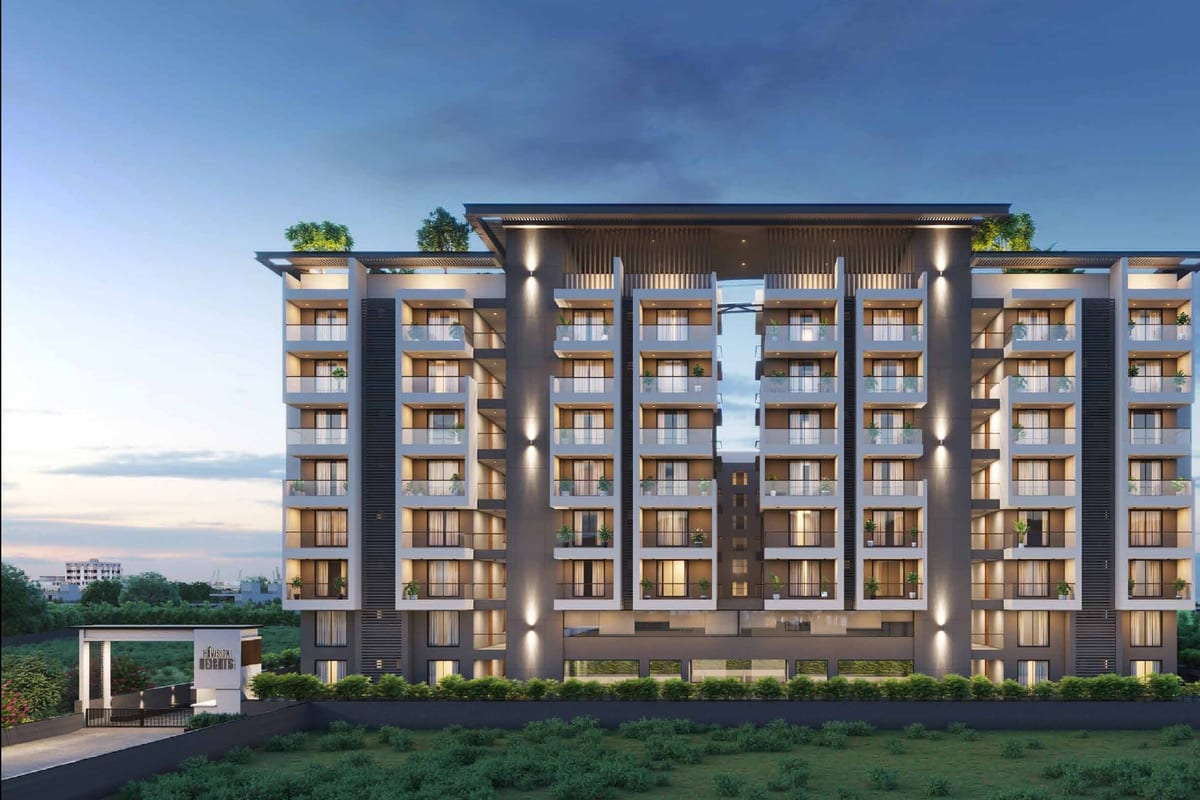
Hivision Heights, apartment project in Kompally, Hyderabad
Under Construction RERA P02200004429

Hivision Heights, Kompally: 2, 3, 4 BHK Apartments

Kompally · Kompally, Medchal and Secunderabad, Hyderabad

425 flats · 3 blocks · 2, 3 and 4 BHK · 4 acres

Starting ₹69.12 Lakh*

DeveloperHivision Developers
Land area
4 acres
Towers
2 towers
Total units
464 units
Configurations
2, 3, 4 BHK
Sizes
960-2464 sq ft
Possession
Aug 2027
RERA number
P02200004429
Developer
Hivision Developers

Hivision Heights overview

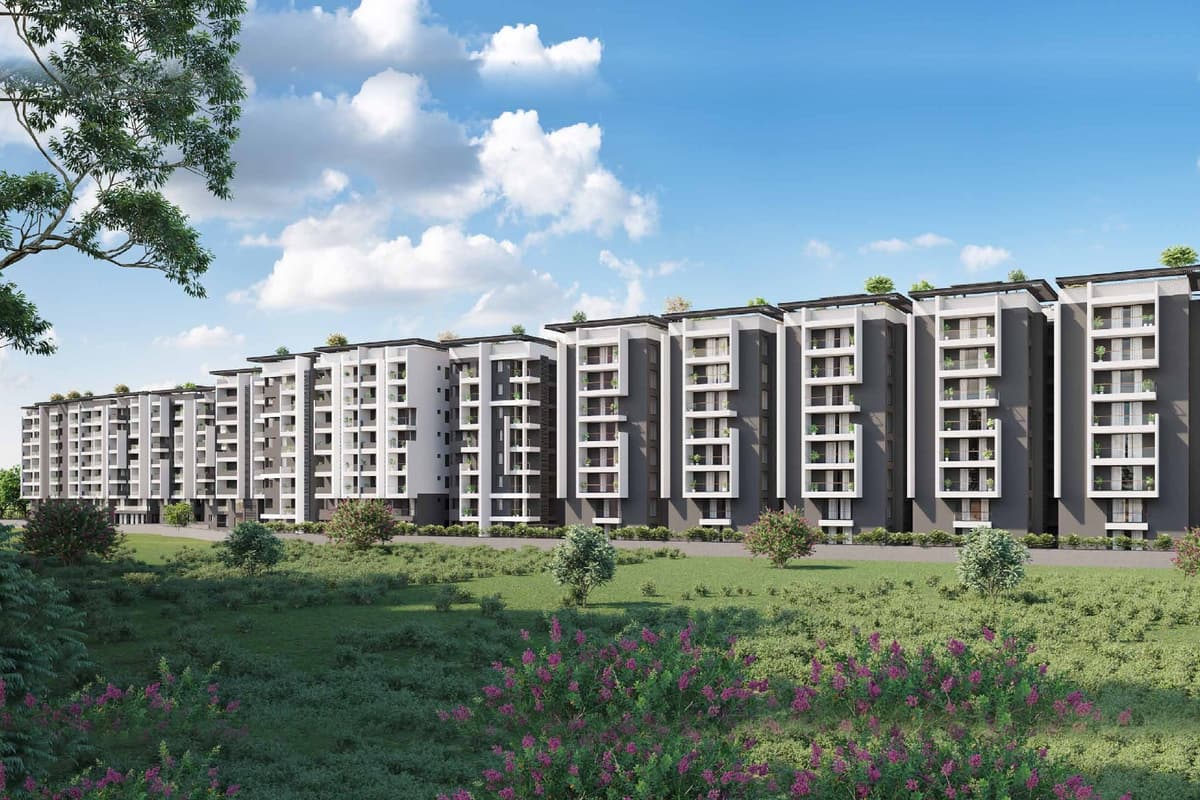
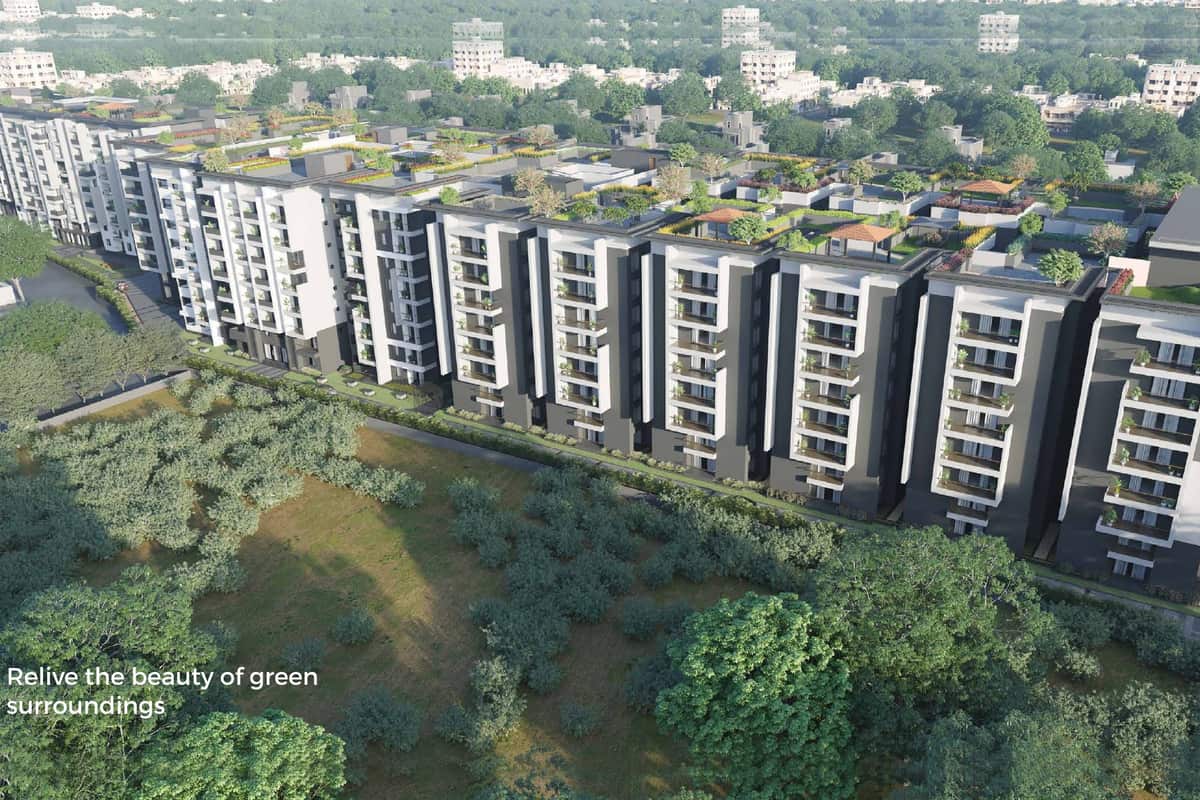
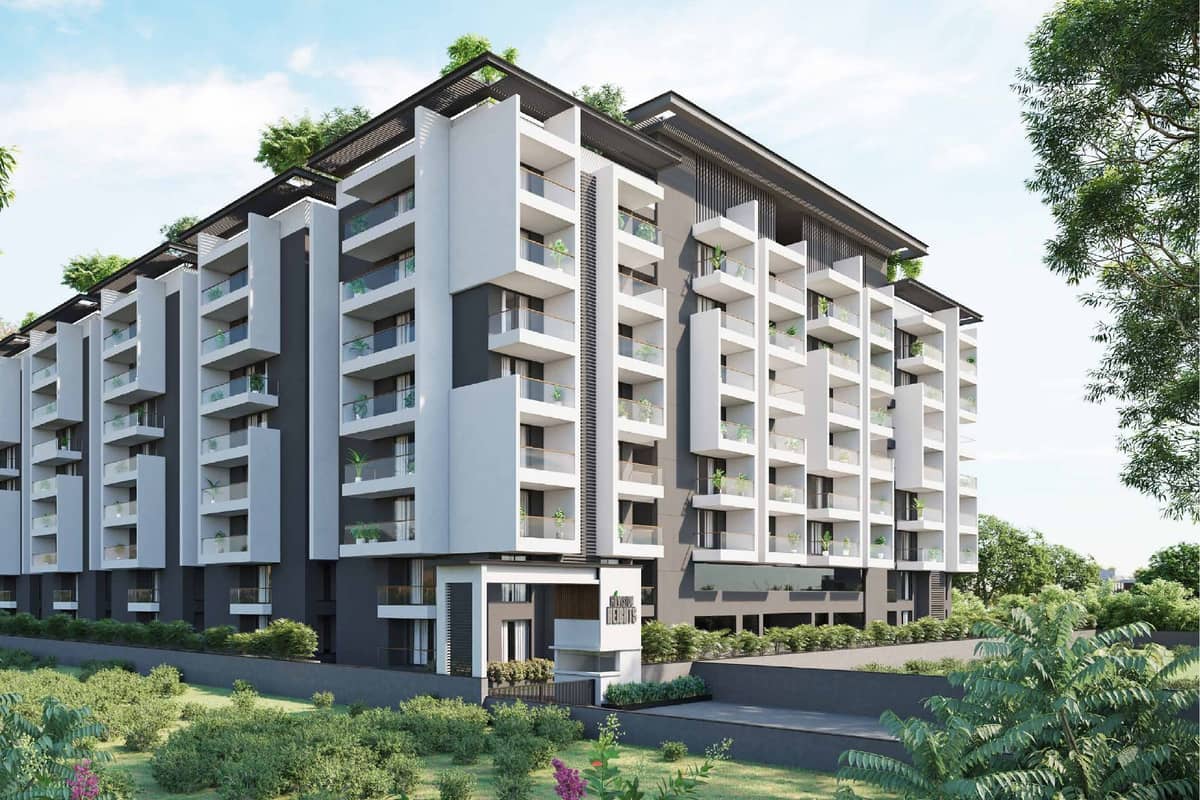
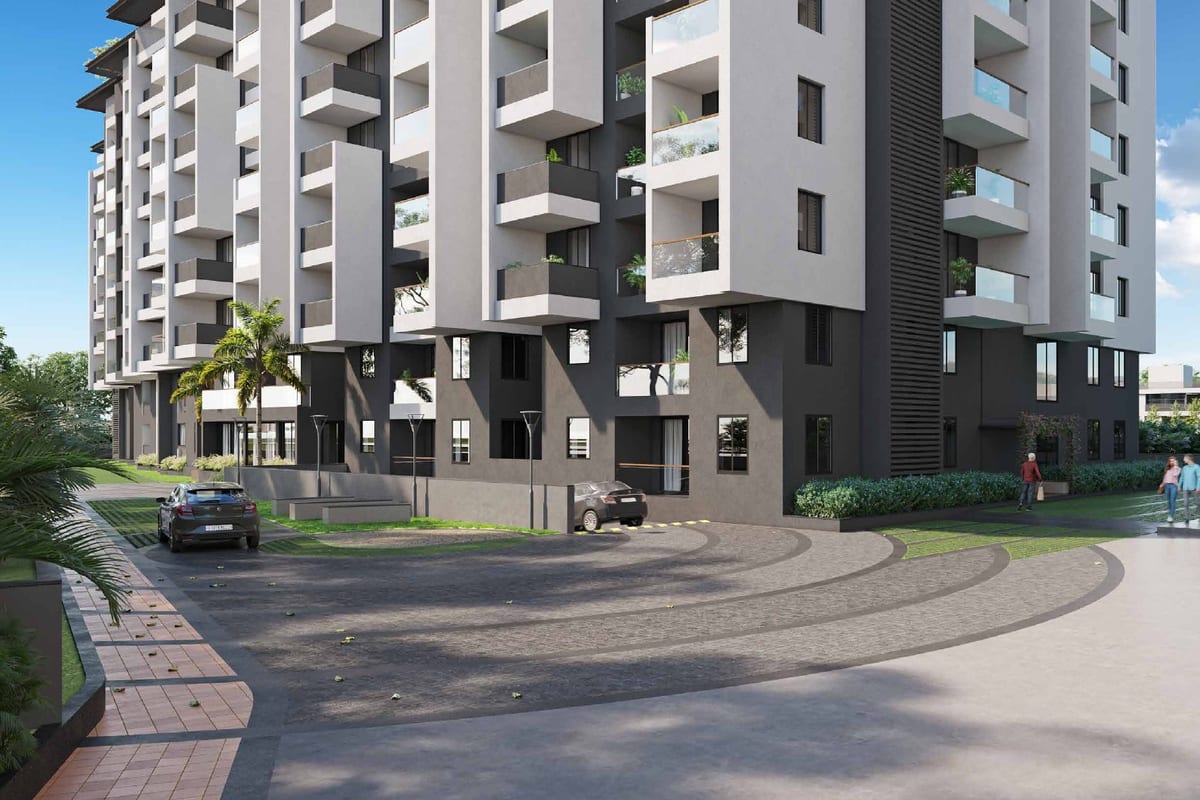
Hivision Heights is a gated apartment community in Kompally by Hivision Developers. It sits near Cineplanet, off the Suchitra side of Kompally.

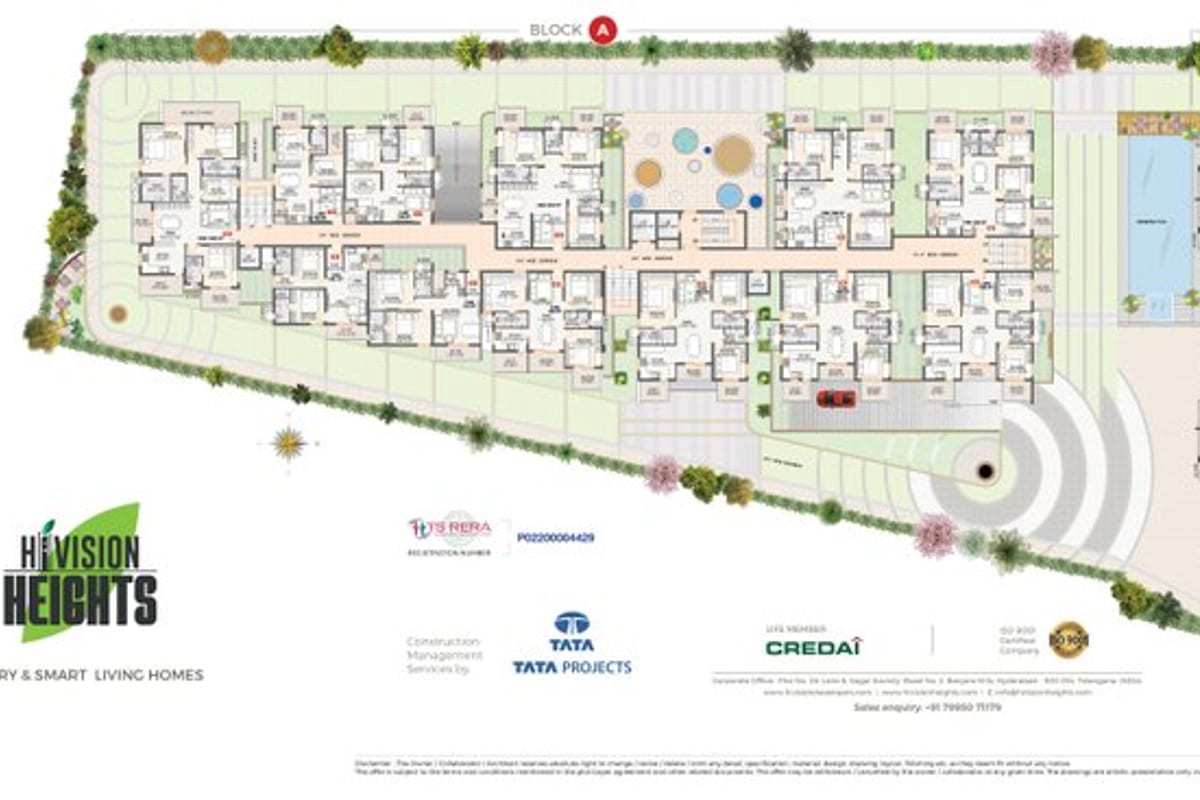
The project covers 4 acres. Three blocks, named A, B and B1, hold 425 flats. Homes come in 2, 3 and 4 BHK layouts.

Super built-up areas run from 960 to 2,464 sq ft, per the brochure area statement. Most flats are 3 BHK homes.

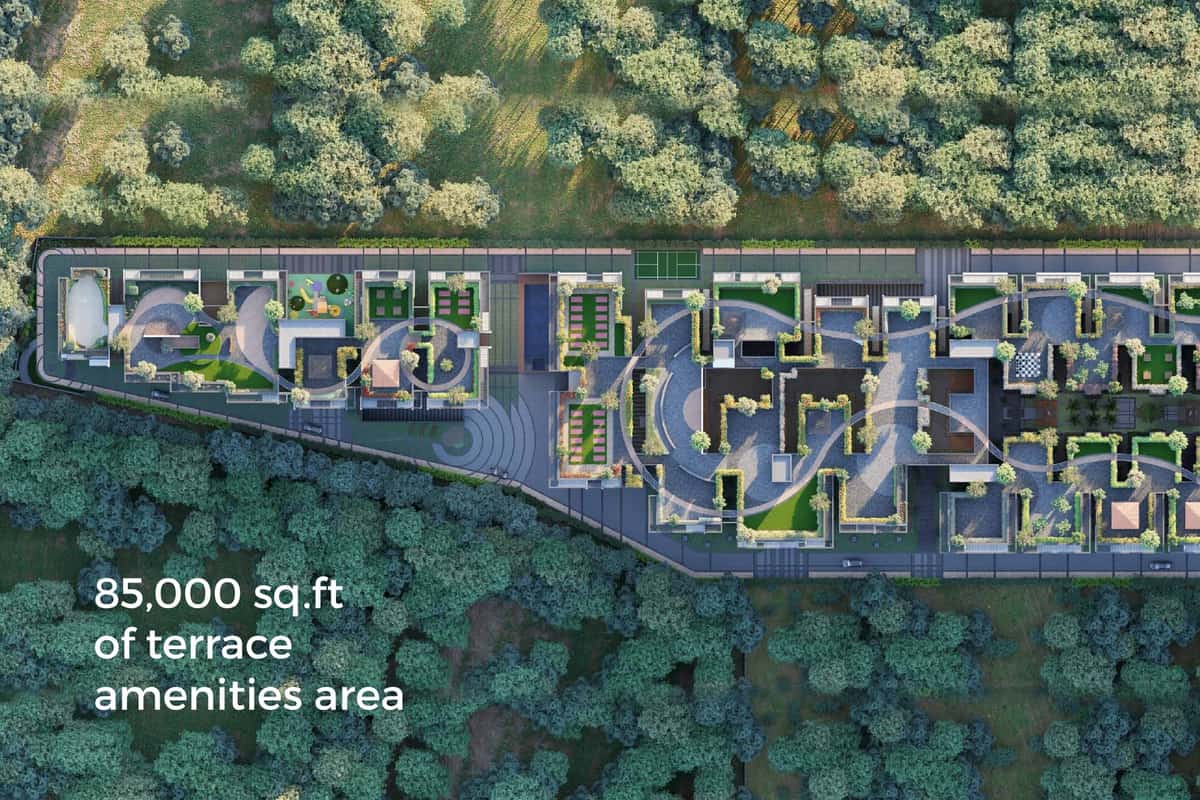
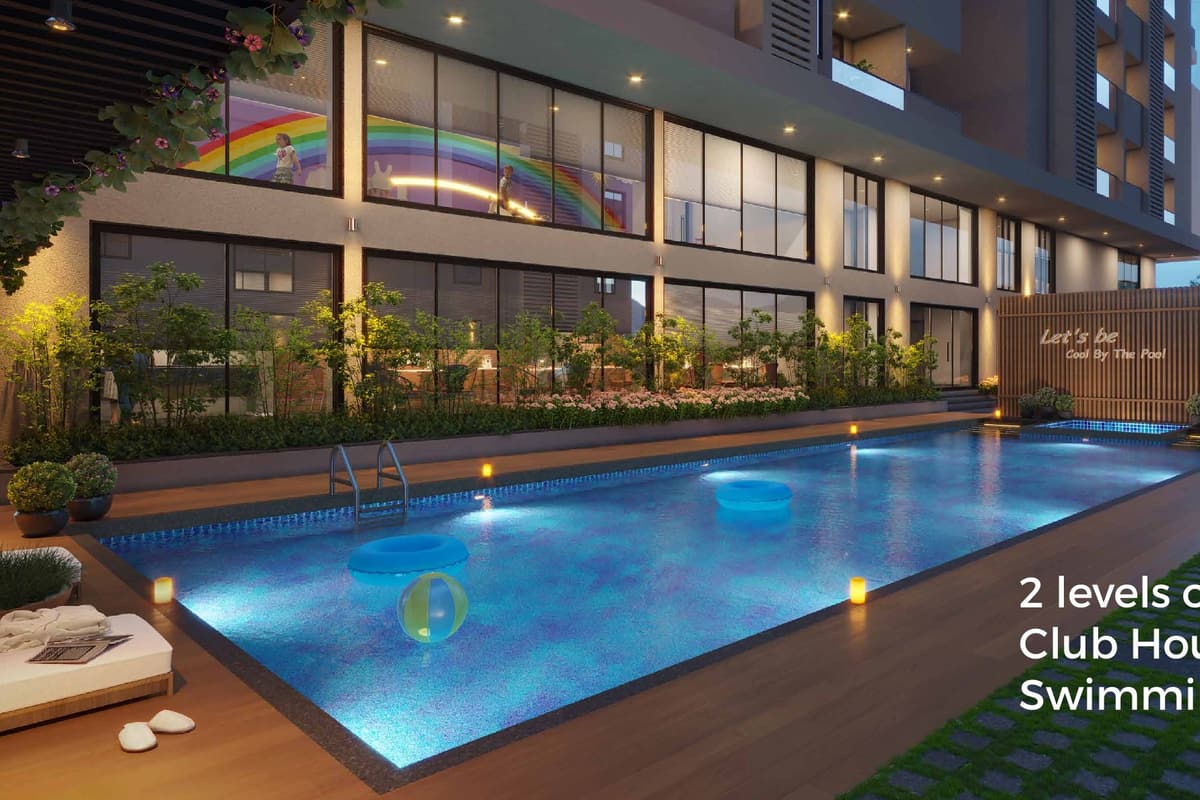
Amenities cover about 1.2 lakh sq ft. The clubhouse spans 35,000 sq ft over two levels. Terrace amenities add 85,000 sq ft. A skywalk links the terraces.

TATA Projects handles construction management, per the developer. The project holds TG RERA number P02200004429.

Project highlights

  • 425 flats in 3 blocks on 4 acres
  • 2, 3 and 4 BHK flats from 960 to 2,464 sq ft
  • 35,000 sq ft two-level clubhouse
  • 85,000 sq ft of terrace amenities with a skywalk
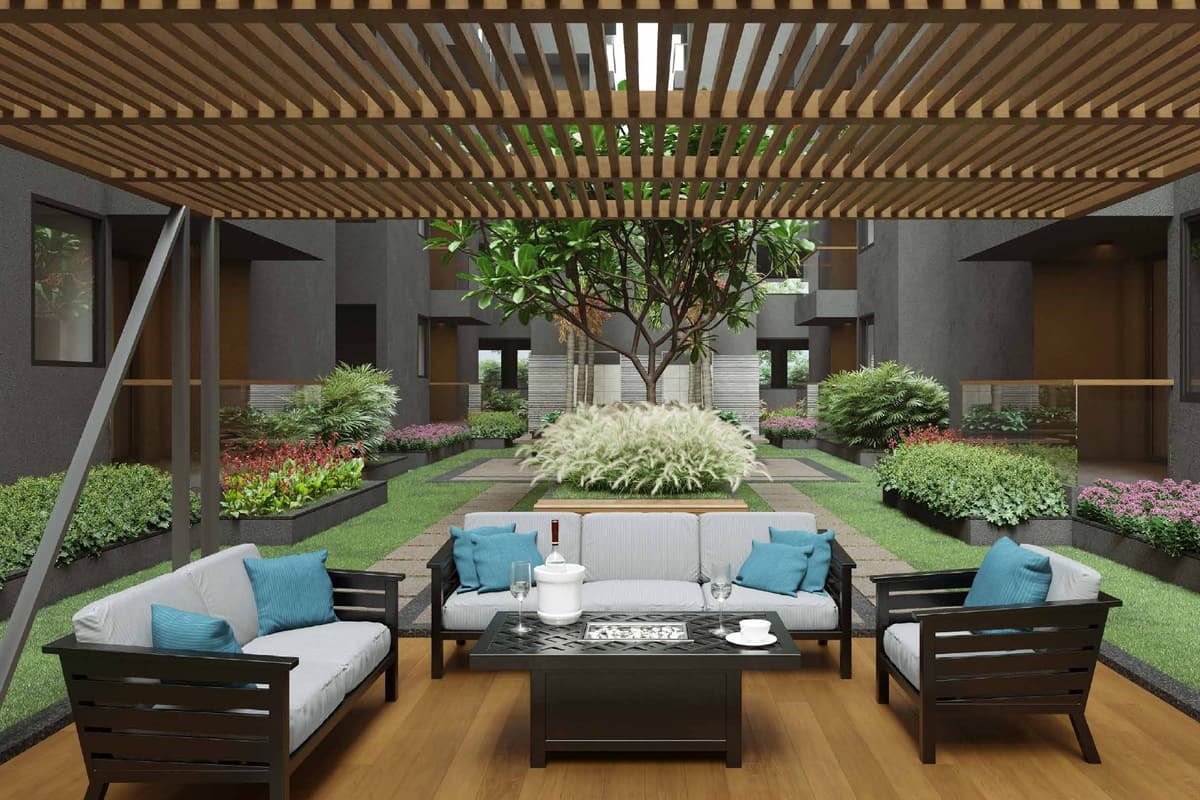
  • 8,200 sq ft garden area
  • 738 car parks and 50 EV charging points
  • Smart home features such as smart door locks and video door phones
  • TG RERA P02200004429

Price and configurations

Unit typeCarpet areaSaleable areaPrice
2 BHK-960 – 1,521 sq ftOn request
3 BHK-1,485 – 2,264 sq ftOn request
4 BHK-2,253 – 2,464 sq ftOn request

Areas are super built-up areas from the brochure area statement. The project website quotes sizes from 1,332 sq ft for open stock.

Get cost sheet

Floor plans

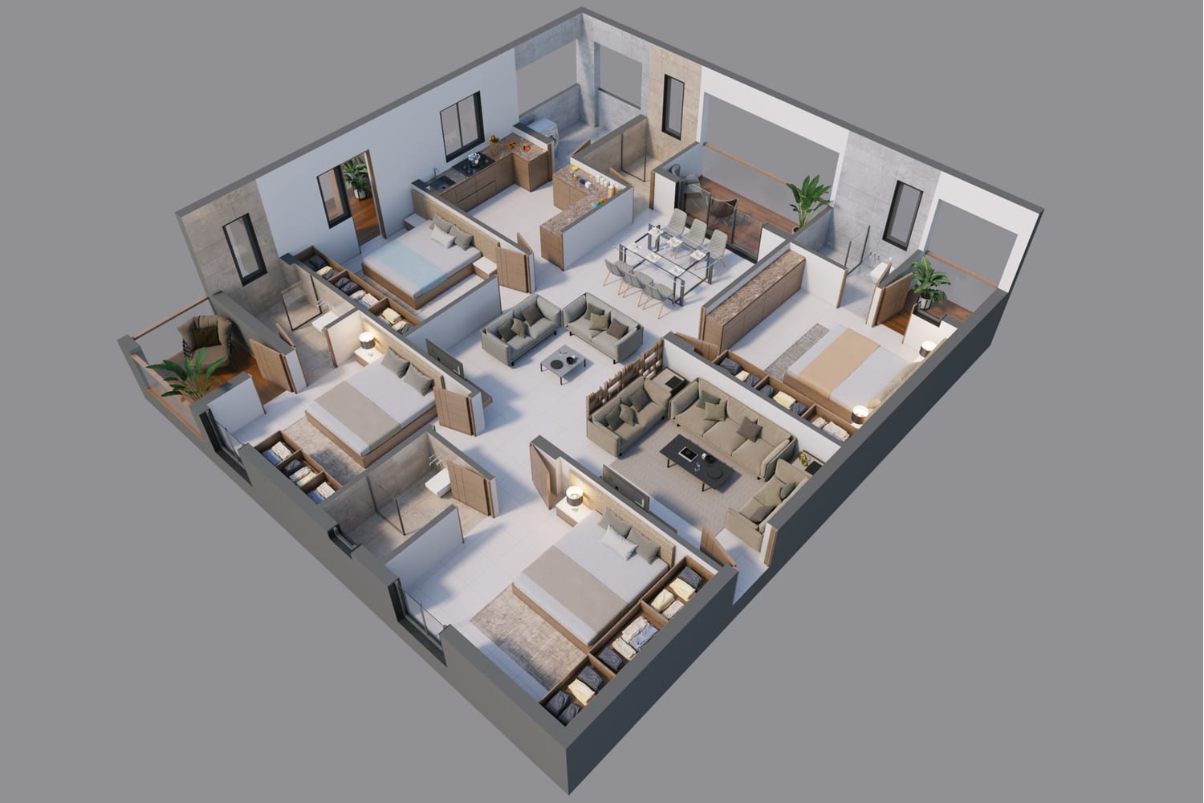
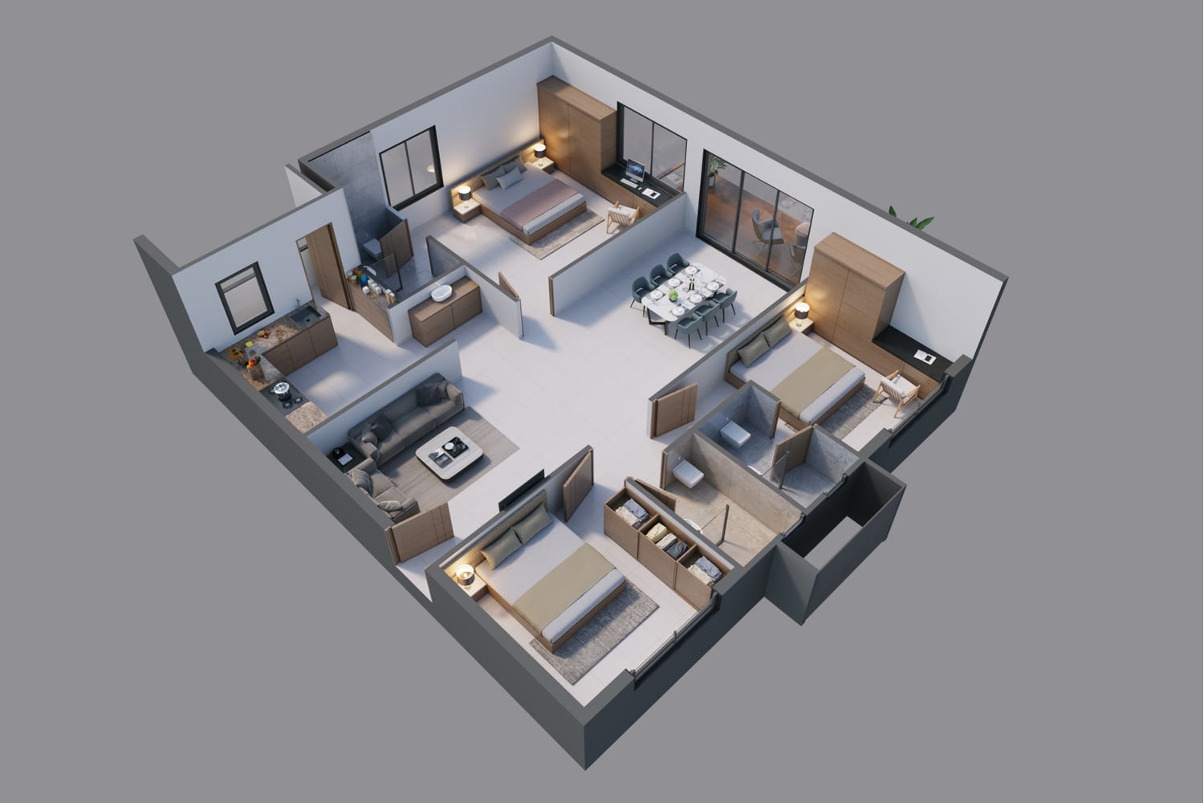
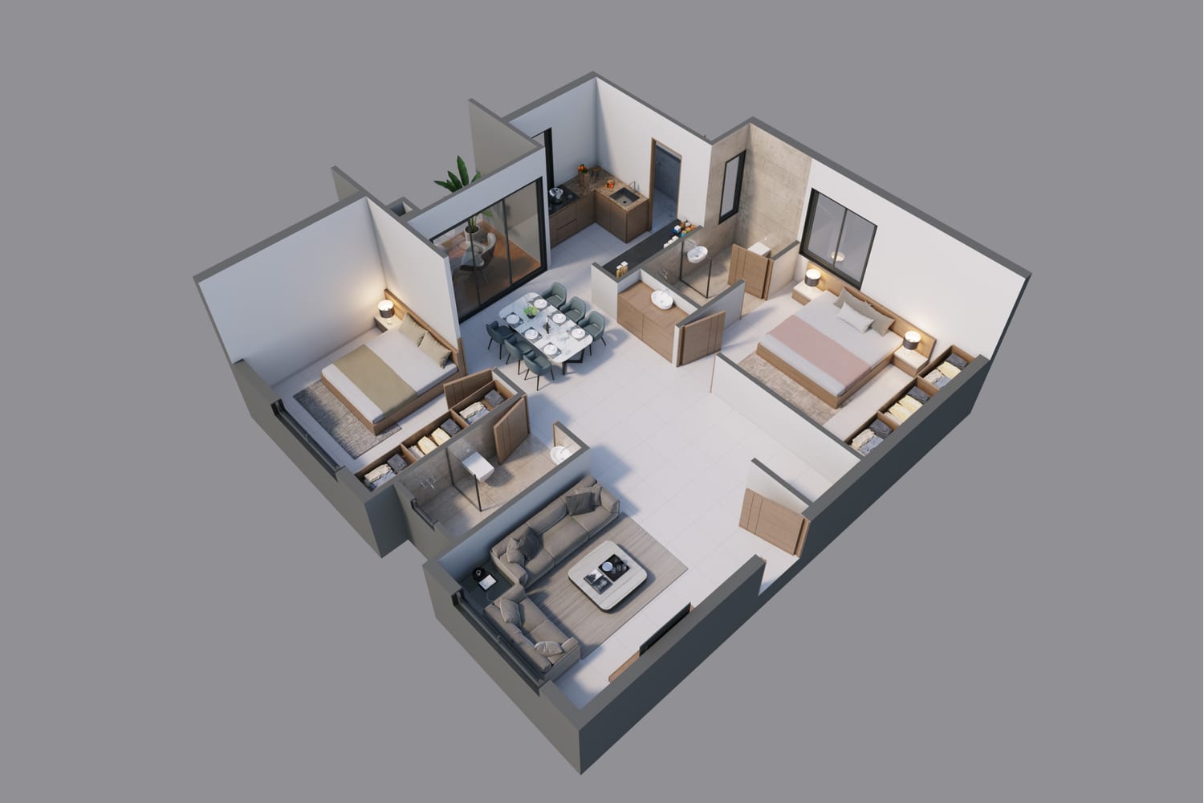
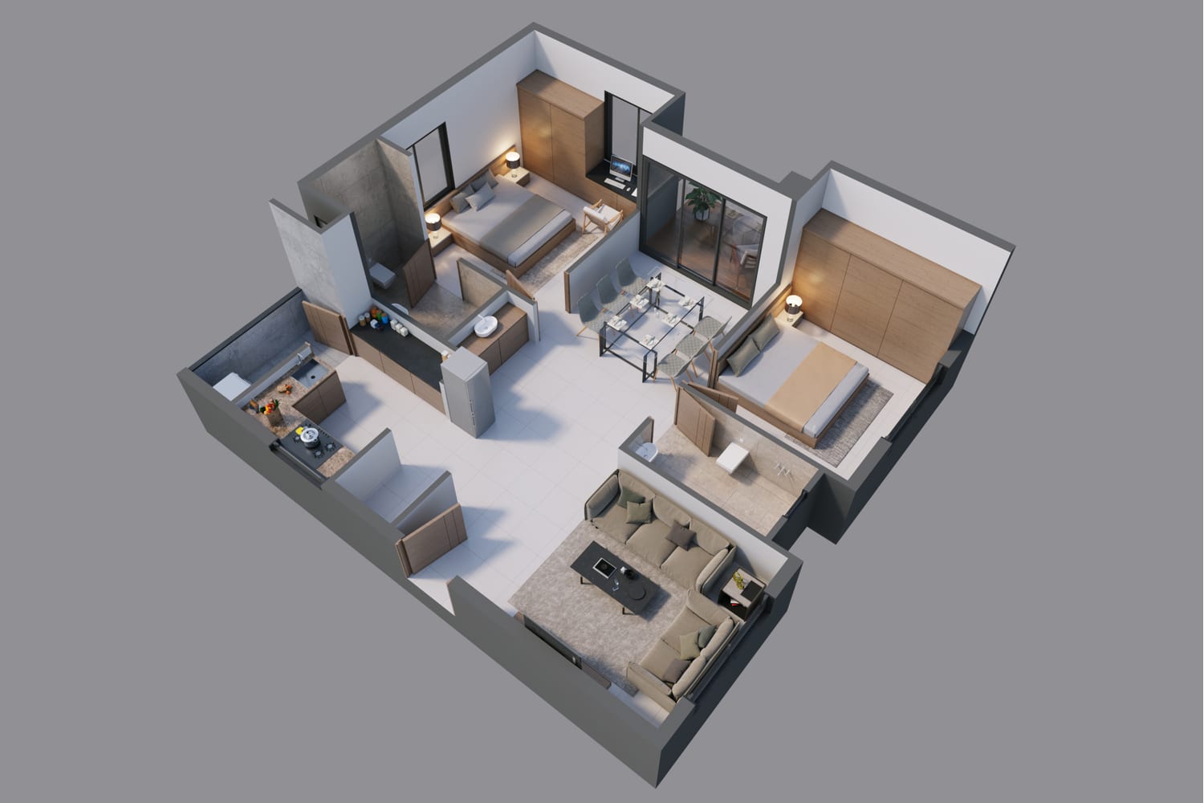
The developer publishes 3D plans for each flat position. Each plan names the flat number, type and facing. Open a plan to see it full size.
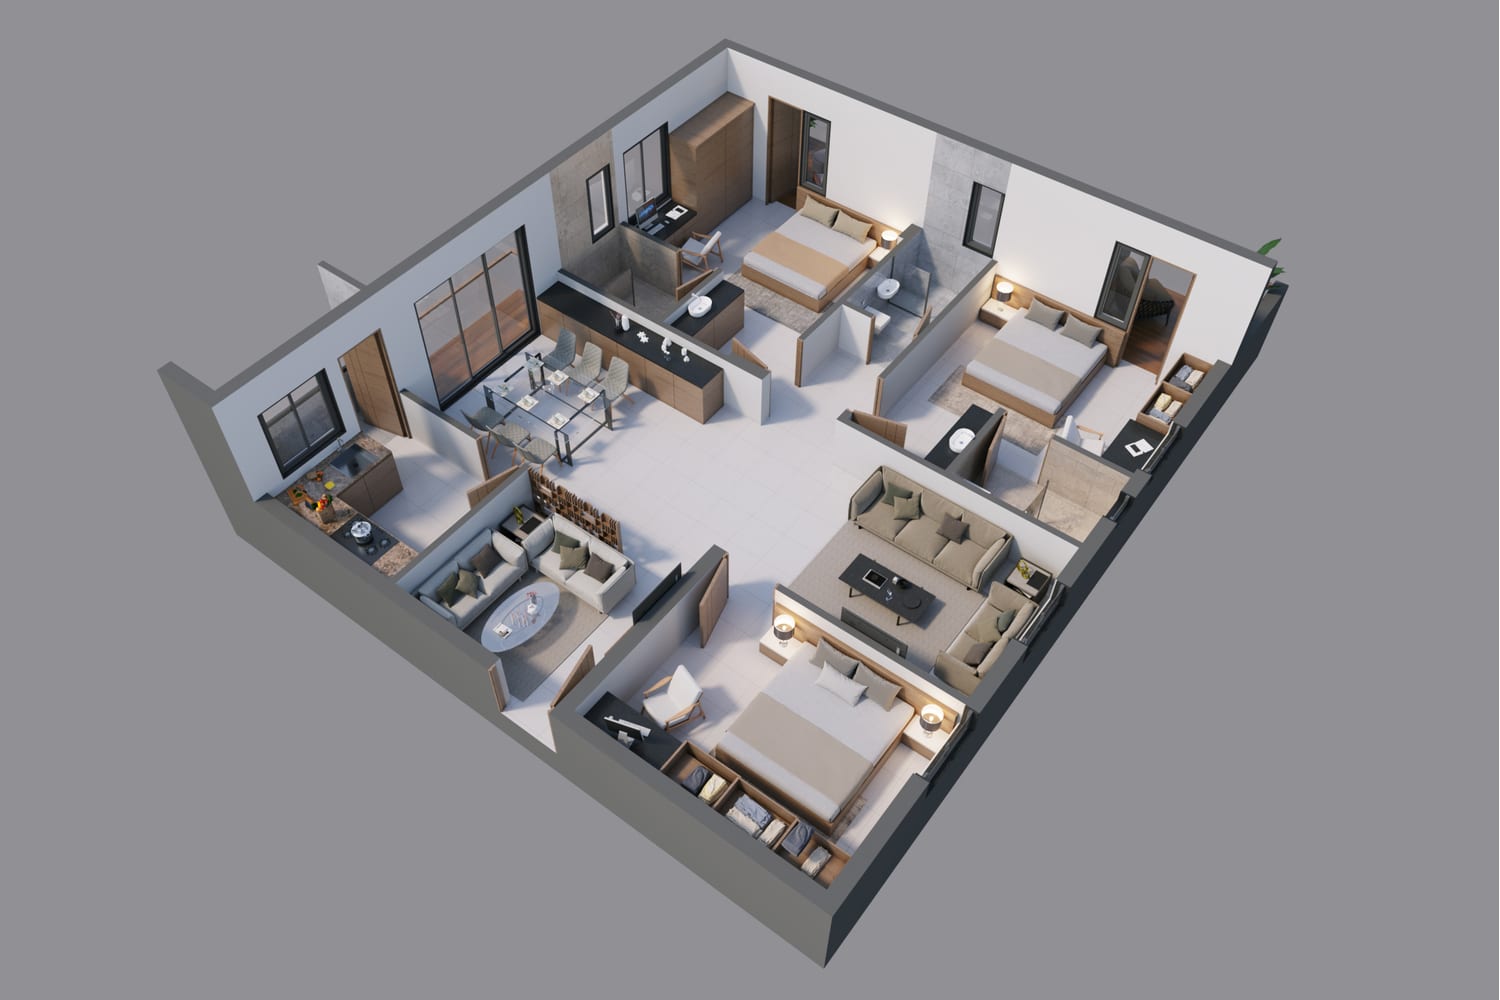
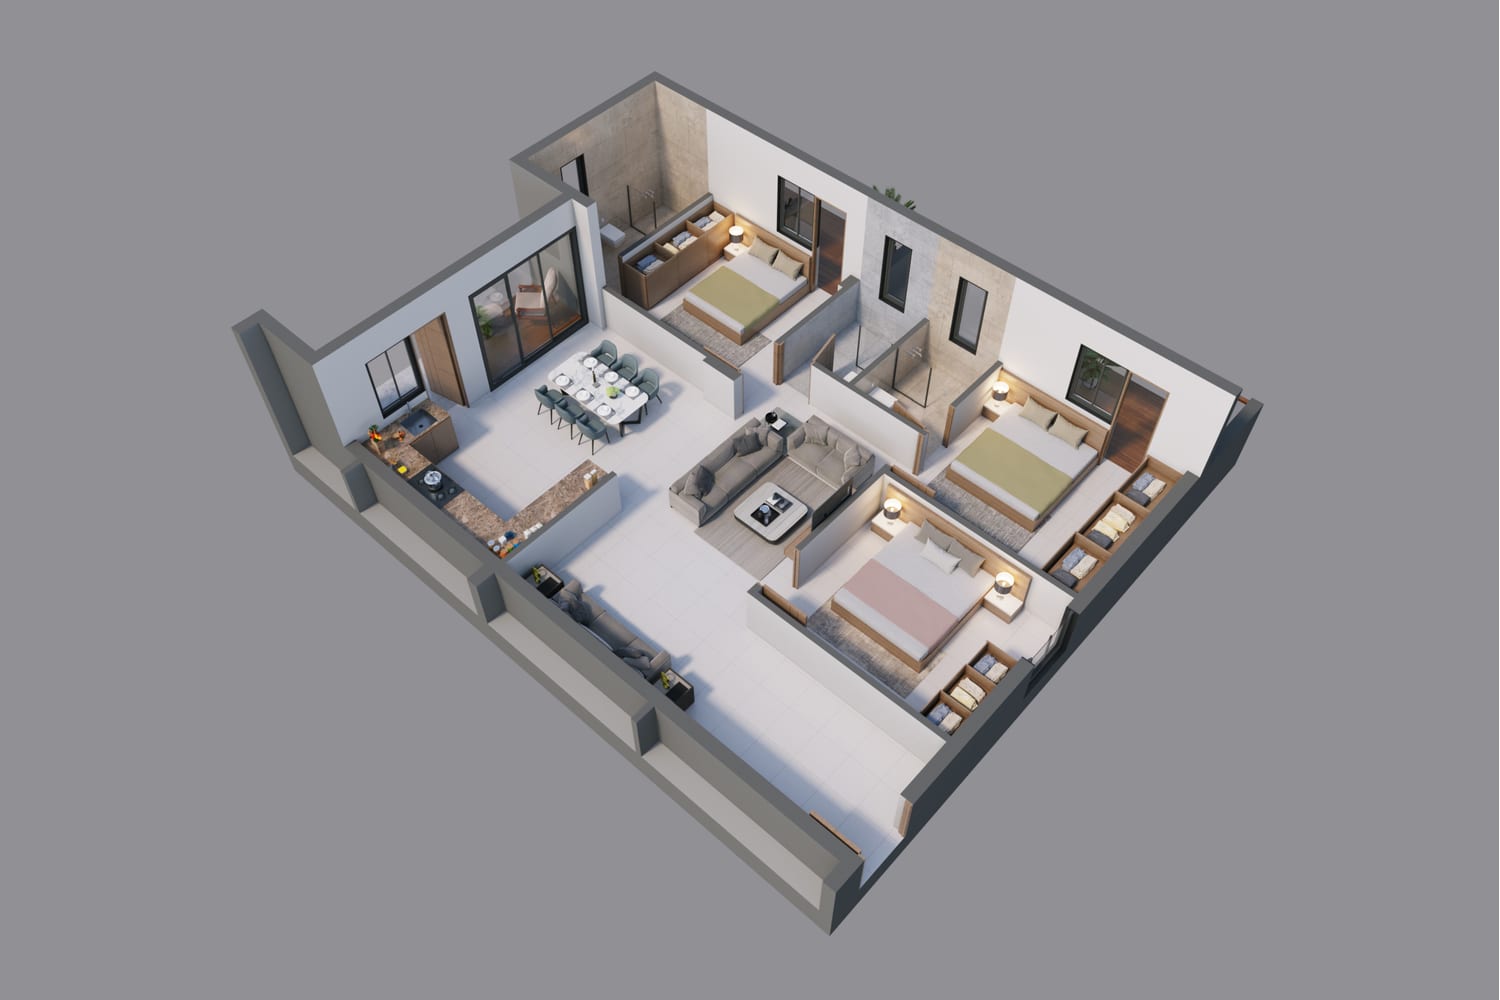
Hivision Heights floor plan: 3 BHK east facing, Block A flat 01, 1,888 sq ft
3 BHK east facing, Block A flat 01, 1,888 sq ft
Hivision Heights floor plan: 3 BHK north facing, Block B flat 13, 1,901 sq ft
3 BHK north facing, Block B flat 13, 1,901 sq ft
Hivision Heights floor plan: 4 BHK west facing, Block B flat 17, 2,317 sq ft
4 BHK west facing, Block B flat 17, 2,317 sq ft
Hivision Heights floor plan: 3 BHK east facing, Block B1 flats 32–36, 2,007 sq ft
3 BHK east facing, Block B1 flats 32–36, 2,007 sq ft
Hivision Heights floor plan: 2 BHK west facing, Block B1 flats 39–43, 1,332 sq ft
2 BHK west facing, Block B1 flats 39–43, 1,332 sq ft
Hivision Heights floor plan: 2 BHK east facing, Block B1 flats 44–48, 1,332 sq ft
2 BHK east facing, Block B1 flats 44–48, 1,332 sq ft

Get all floor plans

Amenities

The clubhouse spans two levels. Most outdoor amenities sit on the terraces, linked by a skywalk.

Clubhouse

  • Swimming pool
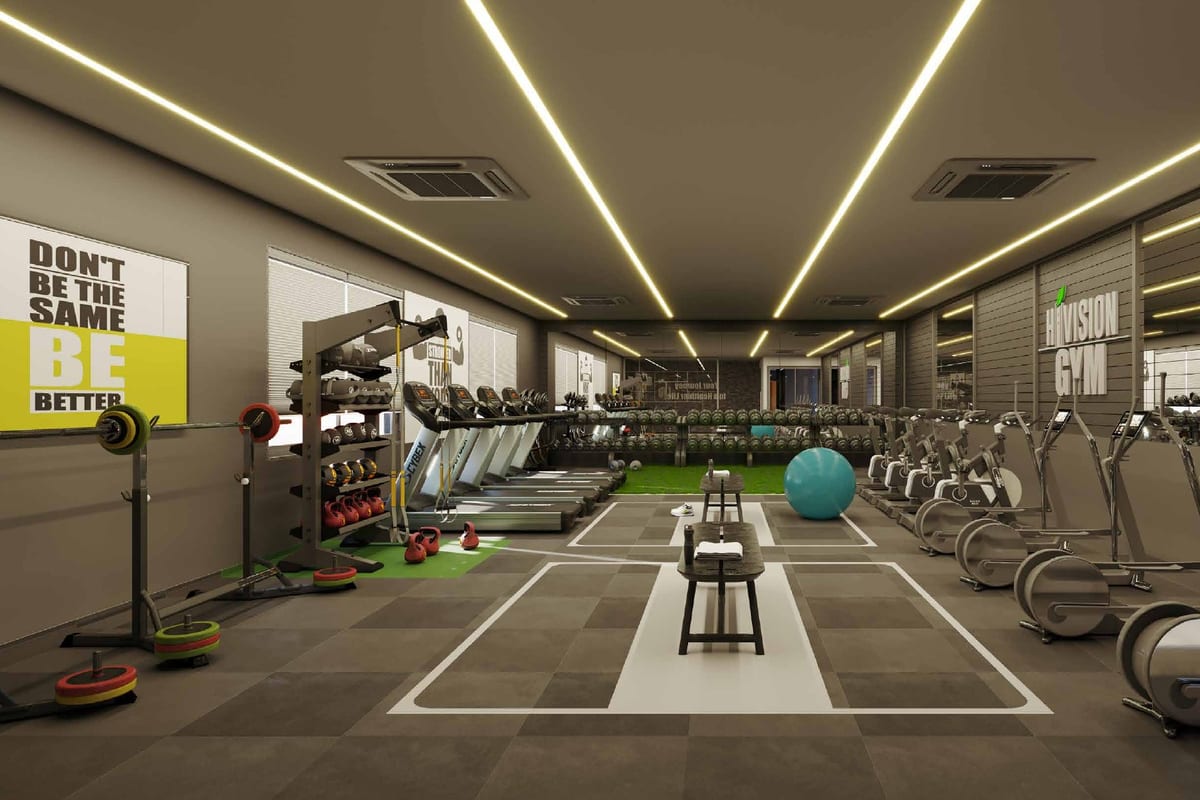
  • Indoor AC gym
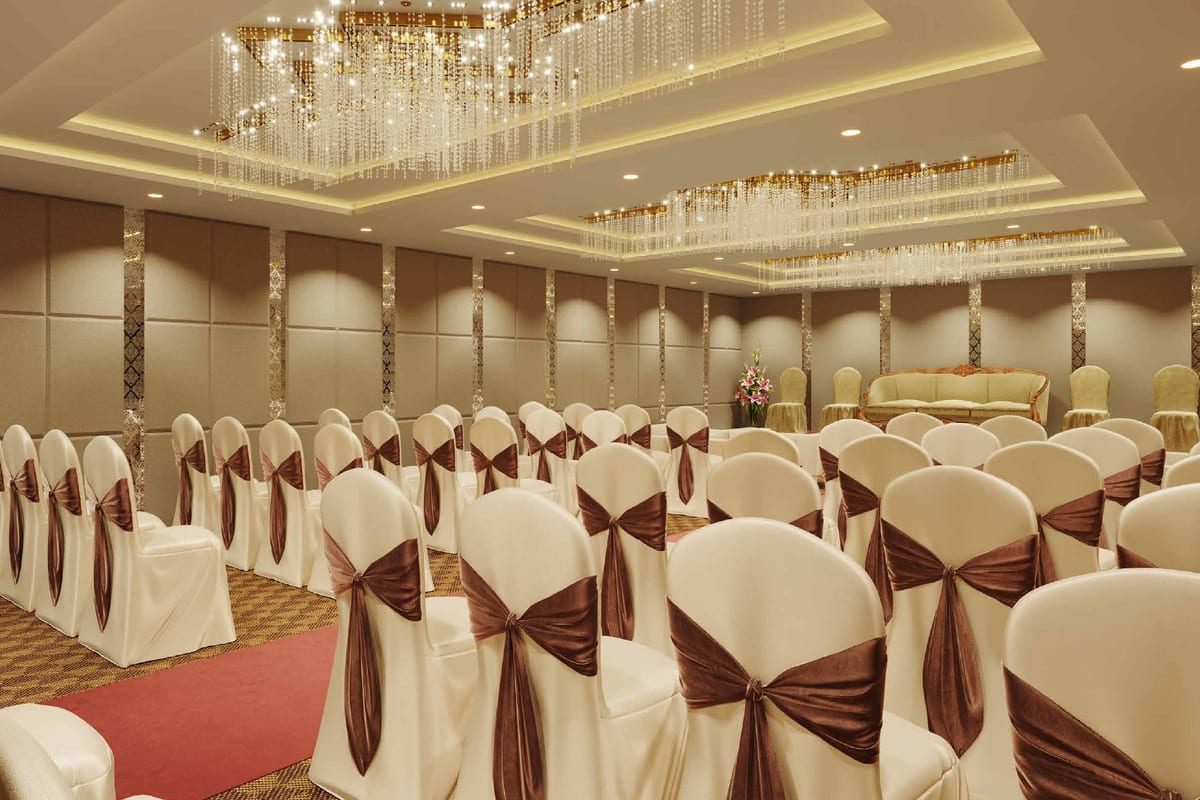
  • Banquet hall
  • Indoor games
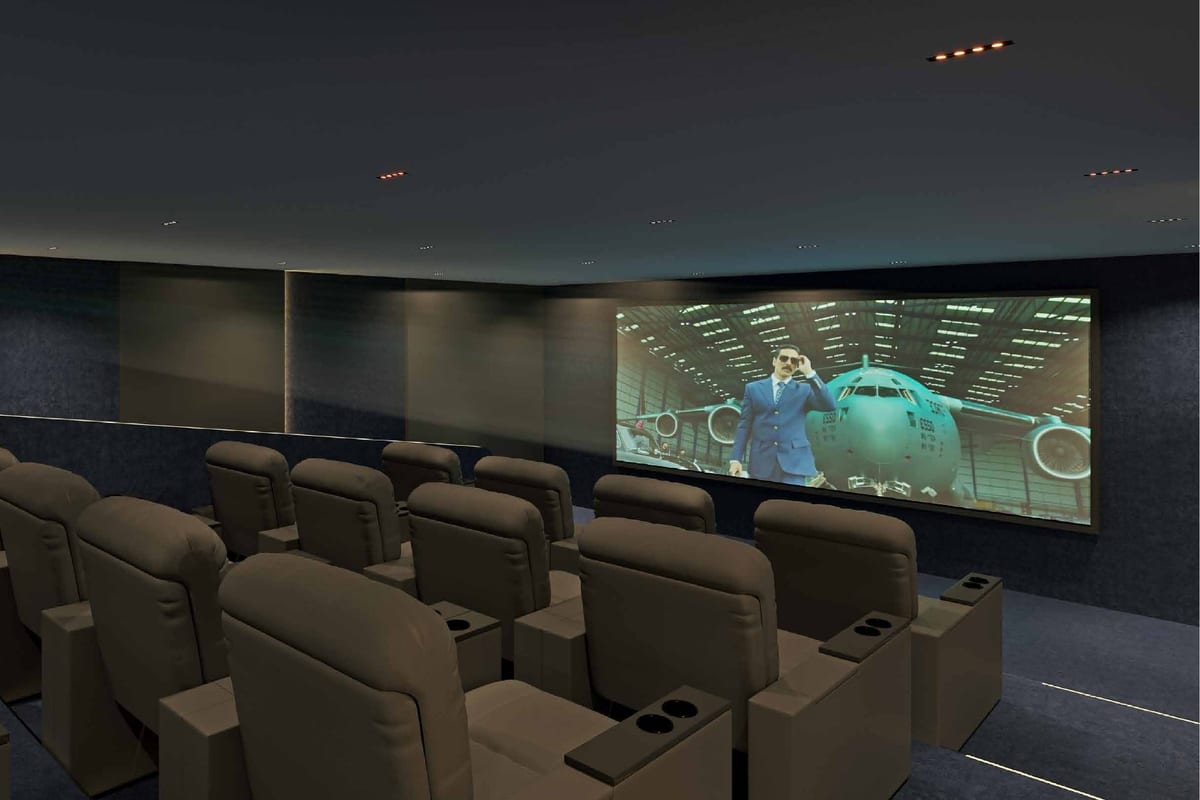
  • Mini theatre
  • Library
  • Coffee shop
  • Yoga hall
  • Steam bath
  • Sauna
  • Wi-Fi enabled clubhouse
  • Digital classroom and day care

Terrace and outdoor

  • Skywalk
  • Terrace jogging track
  • Terrace party lounge
  • Rooftop decks
  • Outdoor yoga
  • Outdoor gym
  • Climbing wall
  • Badminton court
  • Cricket net practice
  • Giant chess
  • Skating area
  • Amphitheatre
  • Pet park

Convenience

  • Provision store
  • Package lockers
  • In-building retail and services
  • Working spaces with high-speed internet
  • Drivers' rest area and toilets
  • Senior citizen seating

Smart features

  • Smart door lock
  • Smart door video
  • Home automation
  • Smart gas, power and water meters
  • Smart main gate security
  • Resident app
  • EV charging ports

Construction specifications

Structure

  • Frame: RCC framed structure for wind and seismic loads
  • External walls: 9 in solid AAC blocks
  • Internal walls: 4 in solid AAC blocks
  • Internal plaster: Gypsum
  • External plaster: Two-coat sponge finish

Finishes

  • Living, bedrooms and dining: 2' x 4' full-body vitrified tiles
  • Bathrooms: 12" x 12" acid-resistant anti-skid matte tiles
  • Balcony: 1' x 4' ceramic planks
  • Utility: 1' x 1' anti-skid ceramic tiles
  • Bathroom walls: 2' x 1' glazed tile dado to ceiling height
  • Interior paint: Lappam finish with Berger or Asian emulsion
  • Exterior paint: Waterproof primer with Berger or Asian exterior paint

Doors and windows

  • Main door: Teak wood frame and shutter with SS hardware
  • Internal doors: African teak frames with flush shutters
  • French doors: UPVC, Kinbon or equivalent, three-track sliding
  • Windows: UPVC sliding with mosquito mesh
  • Grills: MS grills with enamel finish

Kitchen and bath

  • Sanitaryware: Kohler, Jaquar or equivalent EWC
  • CP fittings: Kohler, Jaquar or equivalent
  • Provision for geysers in all bathrooms
  • Kitchen points for cooking range, chimney, fridge, microwave and mixer
  • Utility points for washing machine and dishwasher

Electrical

  • Wiring: Concealed copper, Havells or equivalent
  • Supply: Three-phase with individual meter board
  • MCBs: Legrand or equivalent
  • Switches: Anchor, Evoke or equivalent modular
  • AC points in living room and all bedrooms
  • Telephone and internet points in living and master bedroom
  • RG6 cable in all bedrooms and living room
  • Power backup: 1 kVA per flat for lights and fans
  • Lifts: Kone or Schindler with V3F, ARD and MRL

Safety

  • Round-the-clock security and surveillance
  • Solar power fencing around the compound
  • CCTV at main security and each block entrance
  • Auto light sensors in parking
  • Rainwater harvesting pits
  • WTP for bore-well water and STP

Location and connectivity

Address: 5, Ruby Block, Satyam Enclave, near Asian Cineplanet, Kompally, Hyderabad, Telangana 500014

The site lies near Suchitra Junction and Cineplanet in Kompally. The project website lists the drive times below.

Connectivity

Bolarum Railway Station10 min
Outer Ring Road15 min

Schools

Shiva Shivani Institute5 min
Malla Reddy Institute15 min

Hospitals

Renova Hospital5 min

Shopping

South India Mall5 min
Chennai Shopping Mall5 min
DMart5 min

Drive times and distances are approximate. Traffic changes them.
About the developer

Hivision Developers

Hivision Developers has built homes in Hyderabad since 2008. Its head office sits in Banjara Hills.

  • Hivision Residency, Kompally: 435 flats, completed
  • Hivision Serene, Kushaiguda: 80 flats, completed
  • Orchid Plaza, Ramachandrapuram: upcoming
  • SiliconIndia named Hivision Residency its mid-range apartment project of 2016

Why buy in Kompally?

  • Kompally has 15 new projects on our list.
  • 13 projects offer apartments and 2 projects offer villas.
  • The lowest published starting price is ₹60.58 Lakh.
  • Developers here include Aparna Constructions, Akshita Infra, Casagrand.

All projects in Kompally · Projects in Kompally, Medchal and Secunderabad

Hivision Heights FAQs

What is the RERA number of Hivision Heights?

The TG RERA number is P02200004429. The project website lists it.

Where is Hivision Heights?

It sits at Ruby Block, Satyam Enclave, near Asian Cineplanet in Kompally.

How many flats does Hivision Heights have?

Three blocks hold 425 flats on 4 acres.

What flat sizes does Hivision Heights offer?

2 BHK flats run from 960 to 1,521 sq ft. 3 BHK flats run from 1,485 to 2,264 sq ft. 4 BHK flats run from 2,253 to 2,464 sq ft.

What amenities does Hivision Heights offer?

Amenities cover about 1.2 lakh sq ft. They include a two-level clubhouse, a pool and a terrace skywalk.

When does possession start at Hivision Heights?

The project website states possession from July 2024. It also notes that handover of Blocks A and B has begun.

Who builds Hivision Heights?

Hivision Developers is the developer. TATA Projects handles construction management, per the developer.

Similar projects in Kompally

* Details come from public and developer sources. Project details last checked against official sources on 4 Oct 2026. They are indicative and can change. hydprojects is not the developer's official website. Check the RERA record and the current price sheet before you book.

Book a site visit

  • Projects that match your locality and budget
  • Current price sheets from the developer
  • Site visits planned at a time you pick

Enquiry for Hivision Heights