hydprojectsby IamHere Enquire
Casagrand Evon, apartment project in Kompally, Hyderabad
Under Construction RERA P02200009350

Casagrand Evon, Kompally: 3, 4 BHK Apartments

Kompally · Kompally, Medchal and Secunderabad, Hyderabad

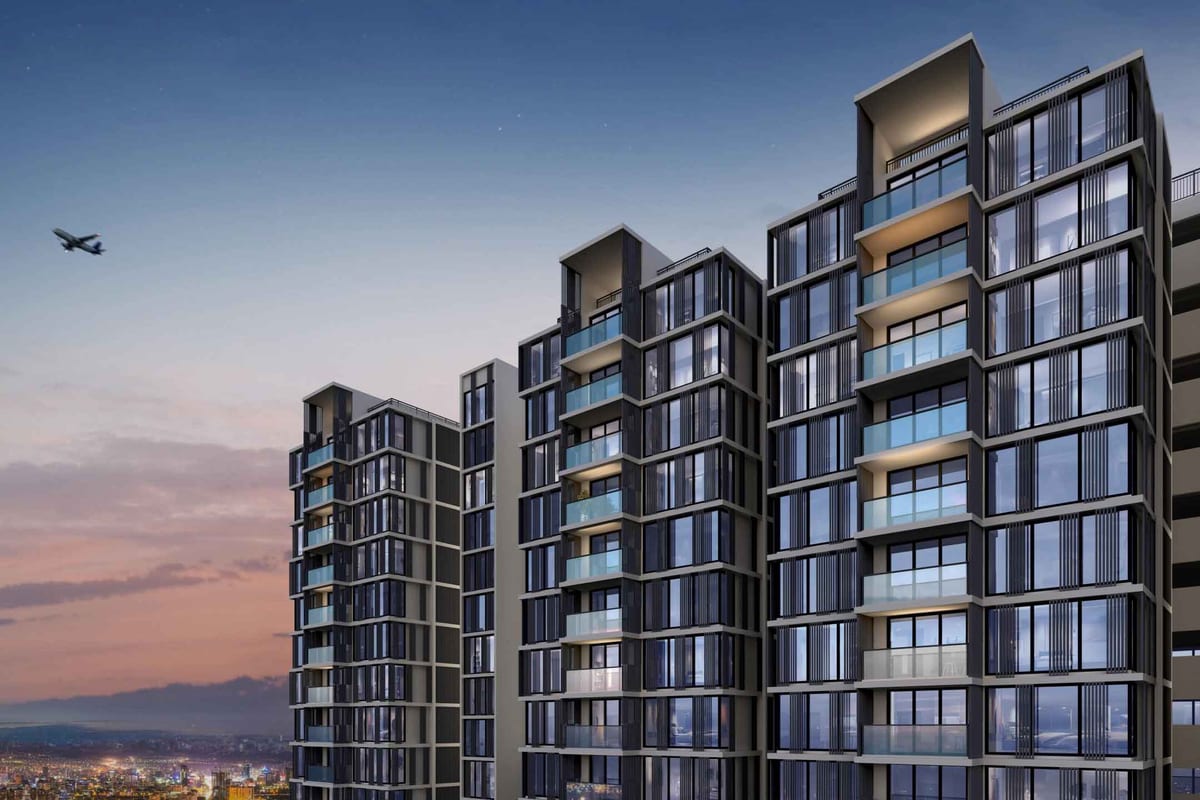
579 flats · 3 and 4 BHK · 2B+G+11 floors · 6.8 acres · 67% open space

Starting ₹1.58 Cr*

DeveloperCasagrand
Land area
6.84 acres
Towers
2 towers
Total units
579 units
Configurations
3, 4 BHK
Sizes
2076-2850 sq ft
Possession
Feb 2030
RERA number
P02200009350
Developer
Casagrand

Casagrand Evon overview

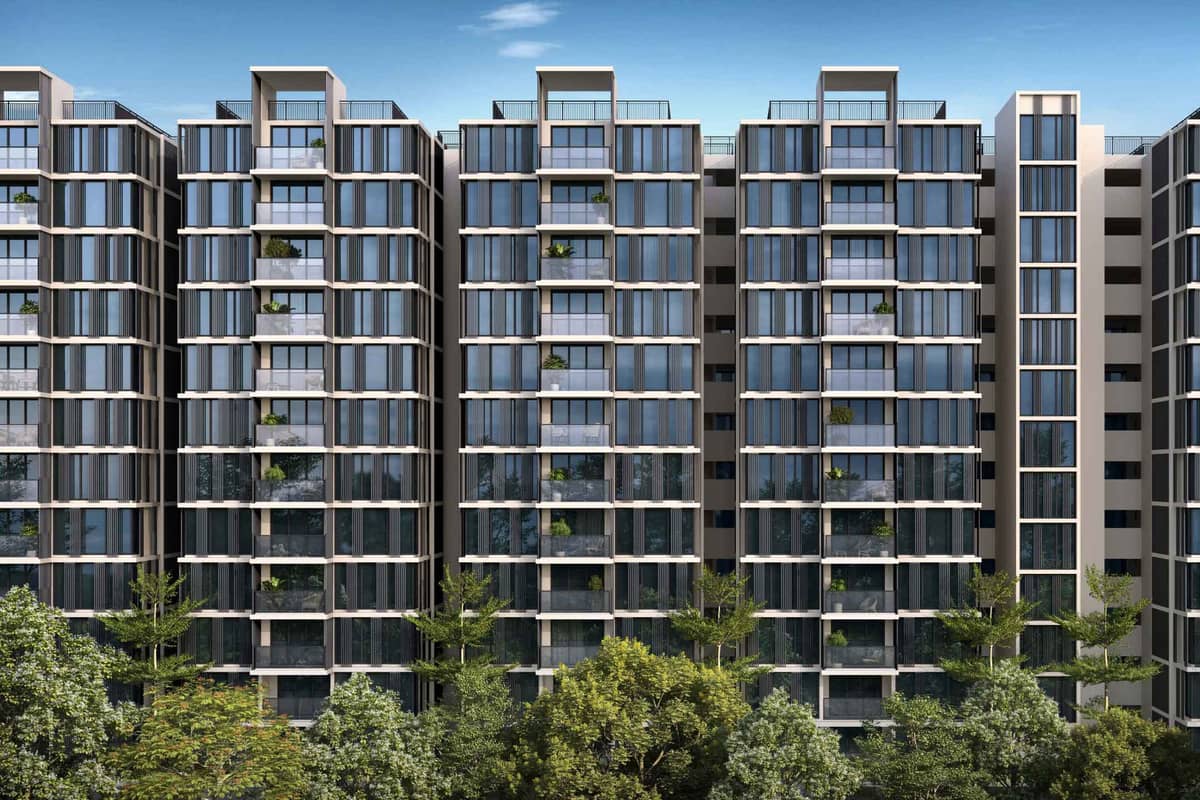
Casagrand Evon is a gated apartment community in Kompally by Casagrand. It offers 3 BHK and 4 BHK flats.

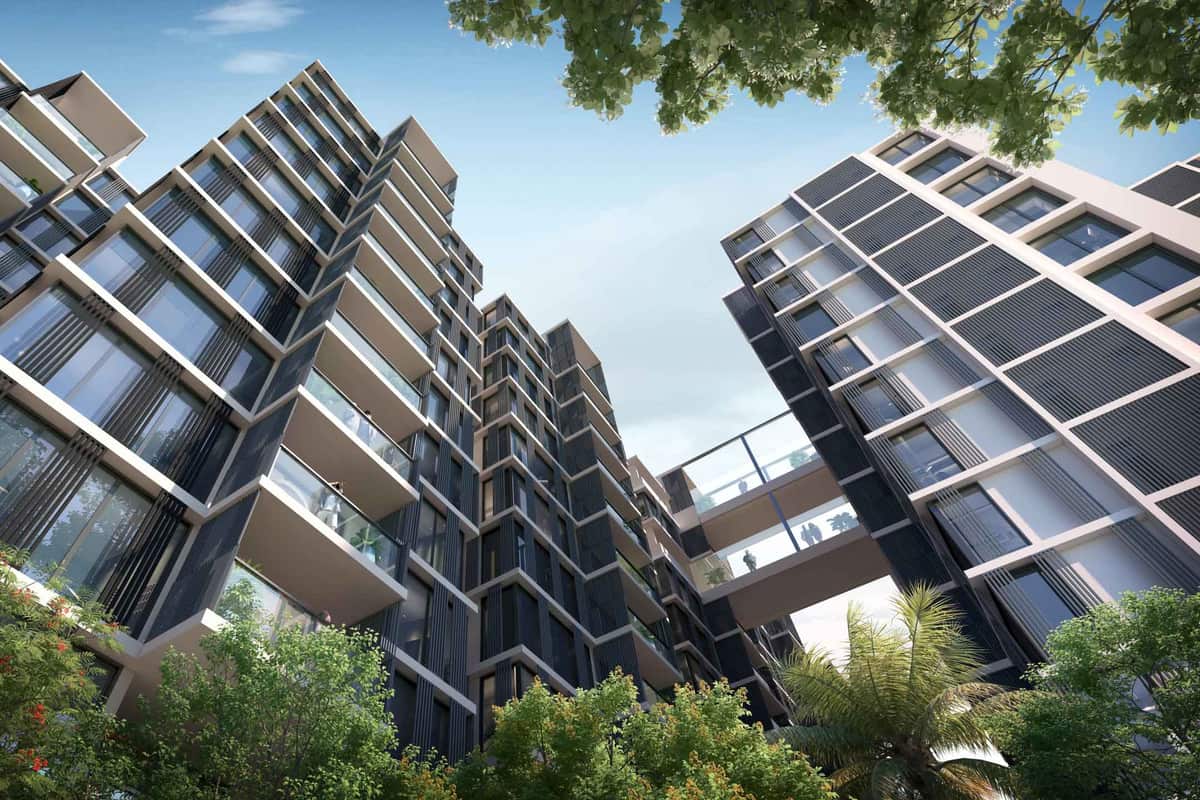
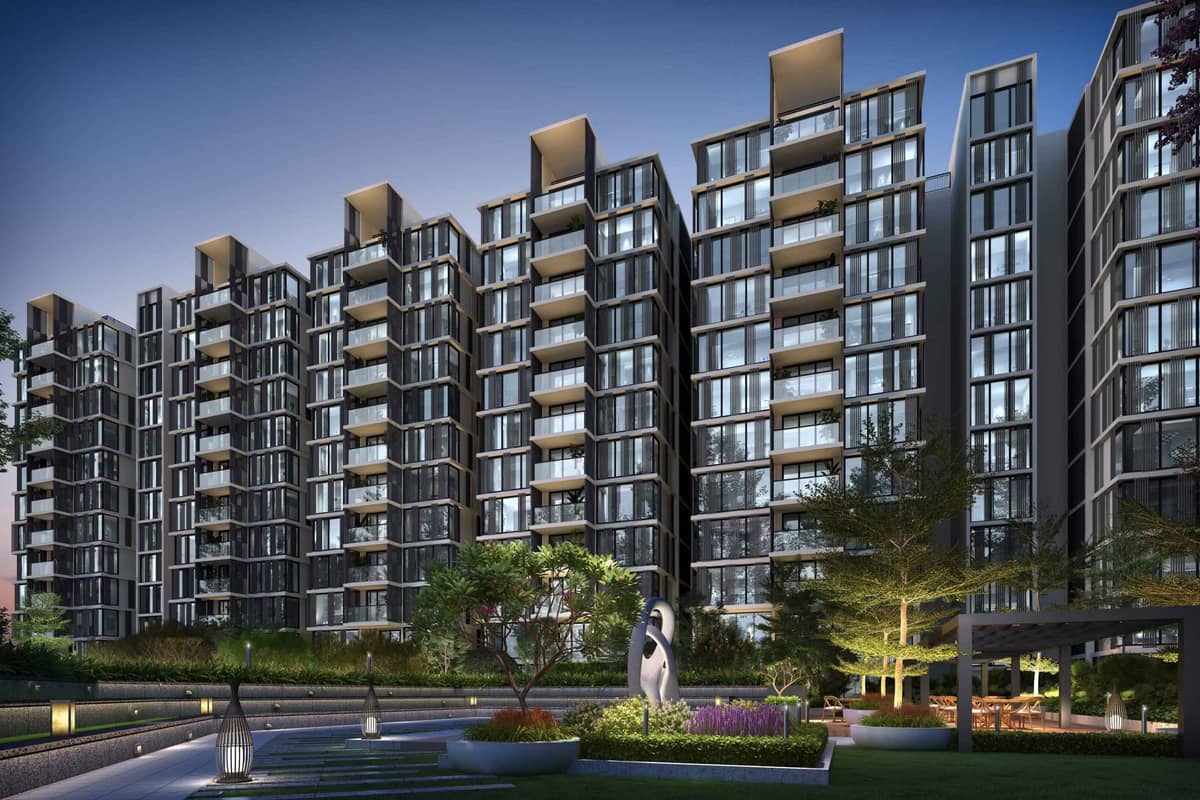
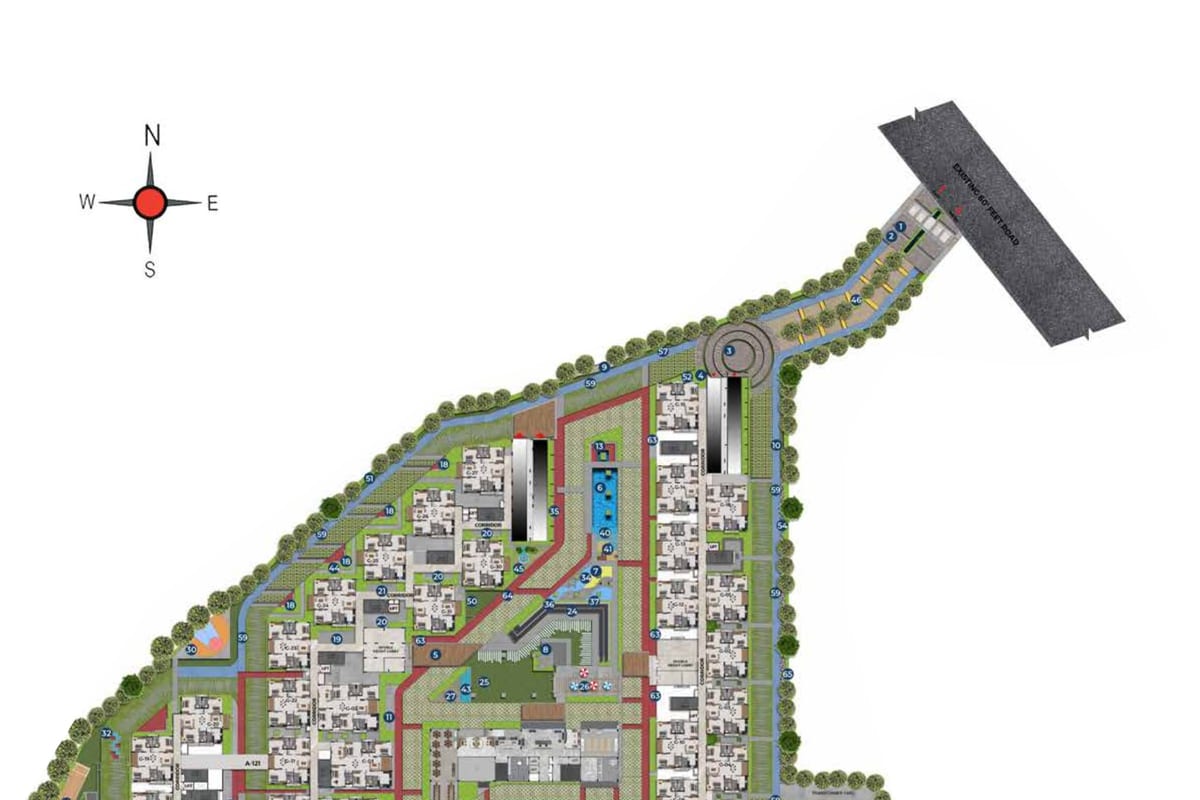
The site covers 6.8 acres. Two blocks, A and B, hold 579 flats. Each block has two basements, a ground floor and 11 upper floors.

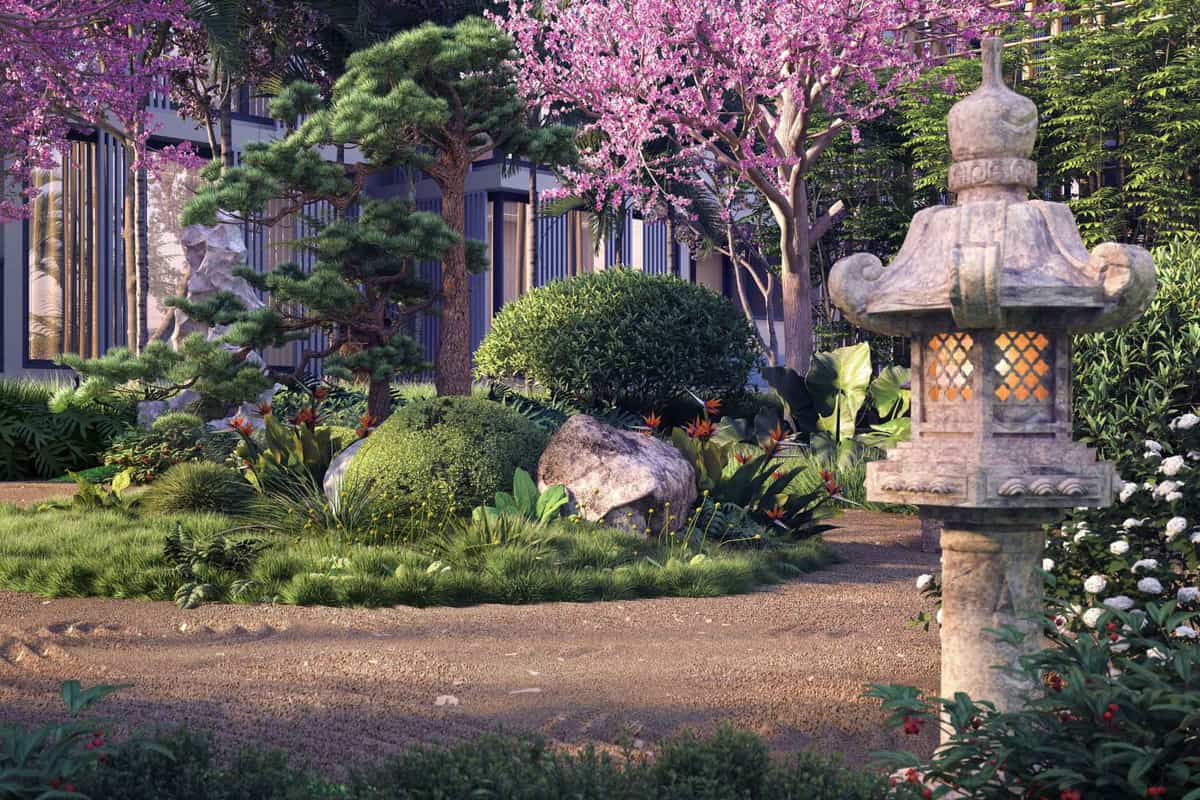
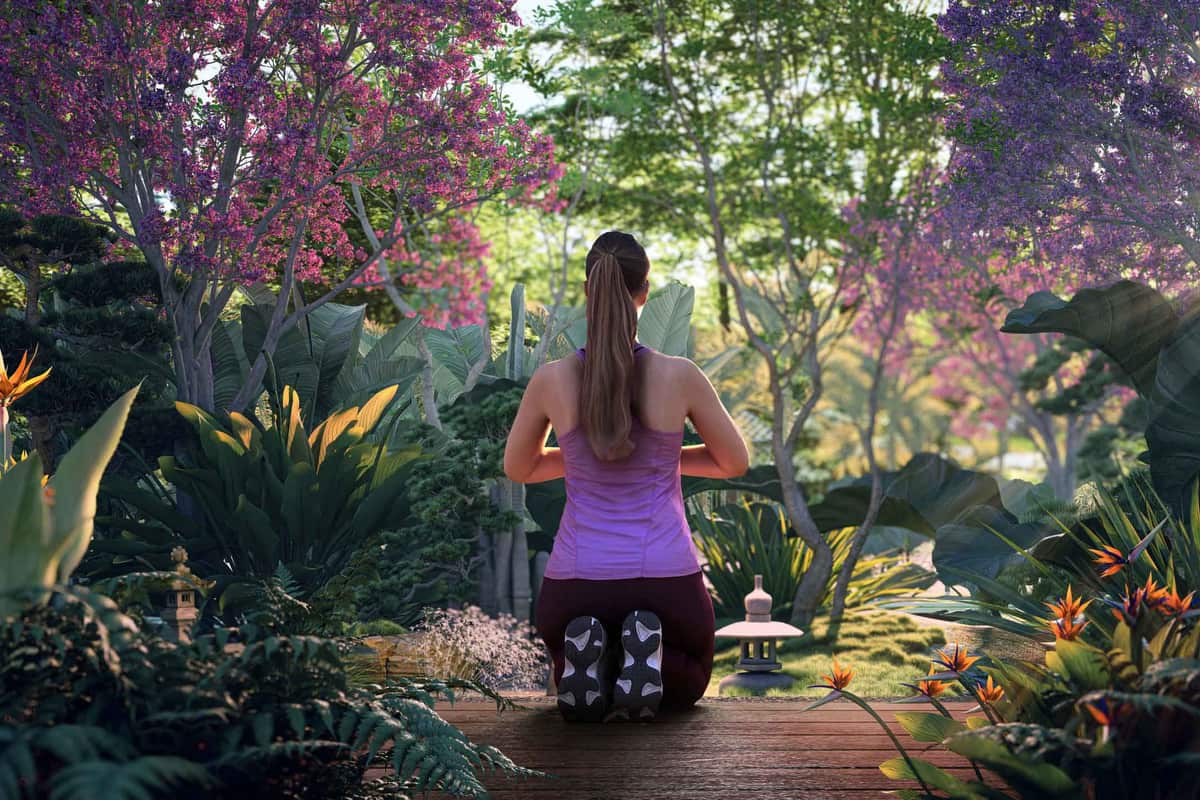
Open space takes up 67% of the land. The landscape follows a Japanese theme, with a zen garden and themed ponds.

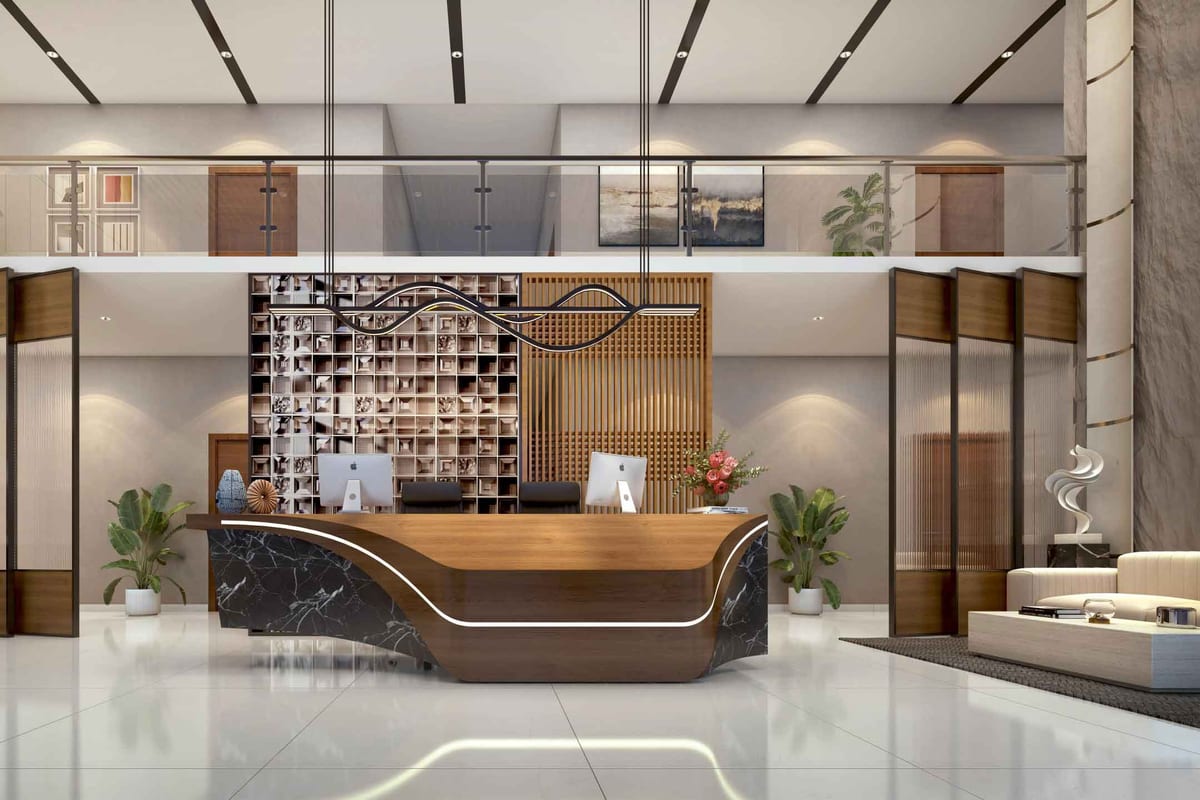
A clubhouse of about 35,000 sq ft spreads over four floors. Its terrace holds a rooftop pool and a kids' pool.

The project holds TG RERA number P02200009350 and HMDA permit 013326/BP/HMDA/2977/MED/2023.

Project highlights

  • 579 flats in 2 blocks on 6.8 acres
  • Two basements, ground and 11 floors
  • 67% open space with Japanese-themed landscaping
  • About 35,000 sq ft clubhouse over four floors
  • Rooftop swimming pool and kids' pool
  • 8 ft tall windows and French doors
  • Piped gas to all blocks
  • TG RERA P02200009350

Price and configurations

Unit typeCarpet areaSaleable areaPrice
3 BHK-2,075 – 2,080 sq ft₹1.72 Cr – ₹1.73 Cr
4 BHK1,925 sq ft2,850 sq ft₹2.37 Cr onwards

Sizes and prices come from the developer's size and price table at ₹7,599 per sq ft. Unit plans also show 3 BHK flats from 1,927 sq ft.

Get cost sheet

Floor plans

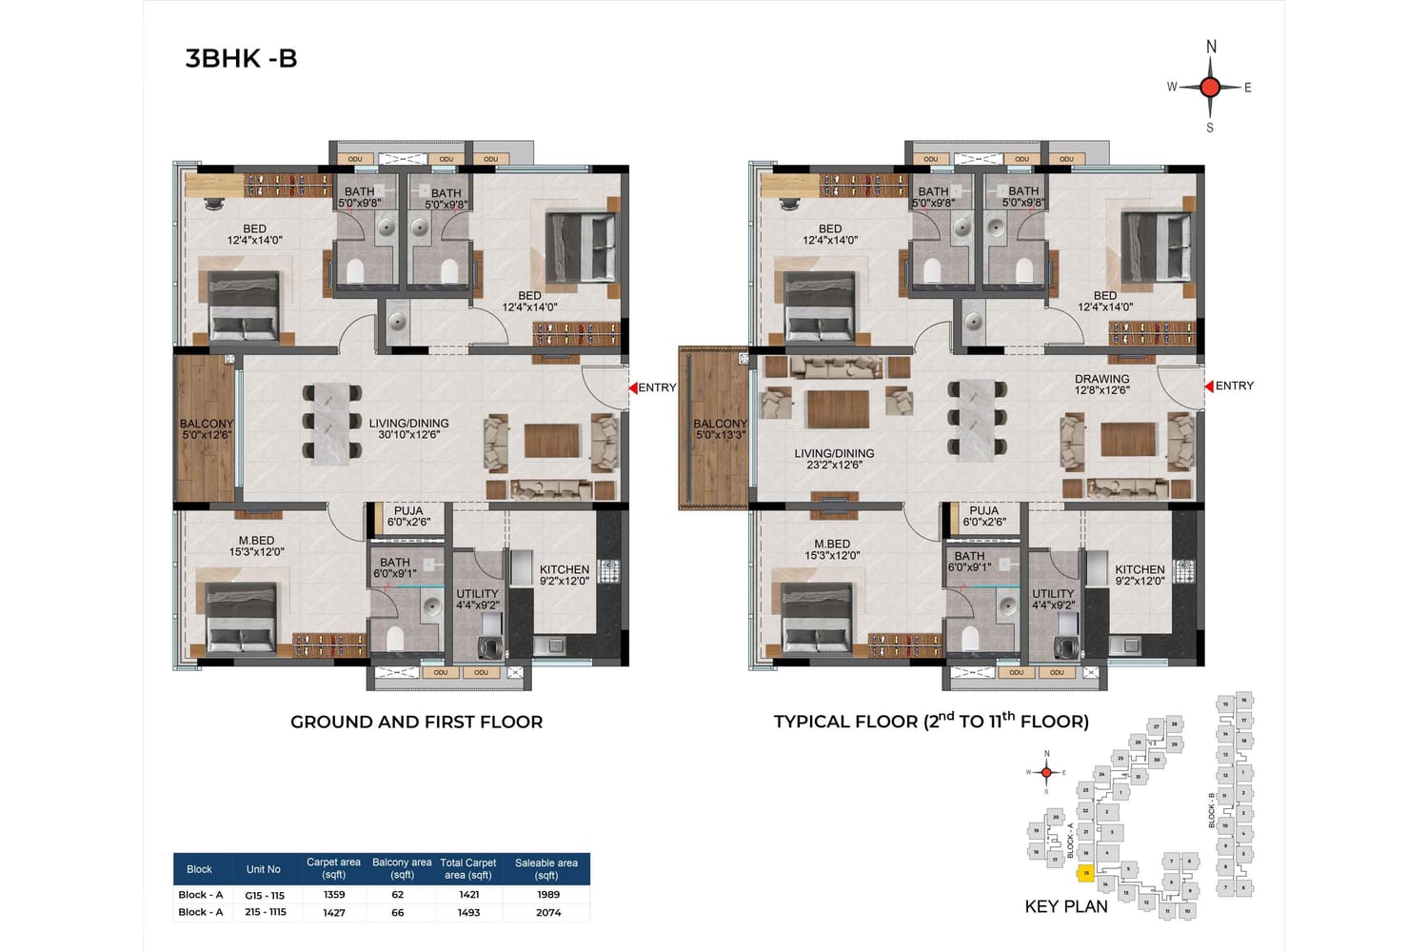
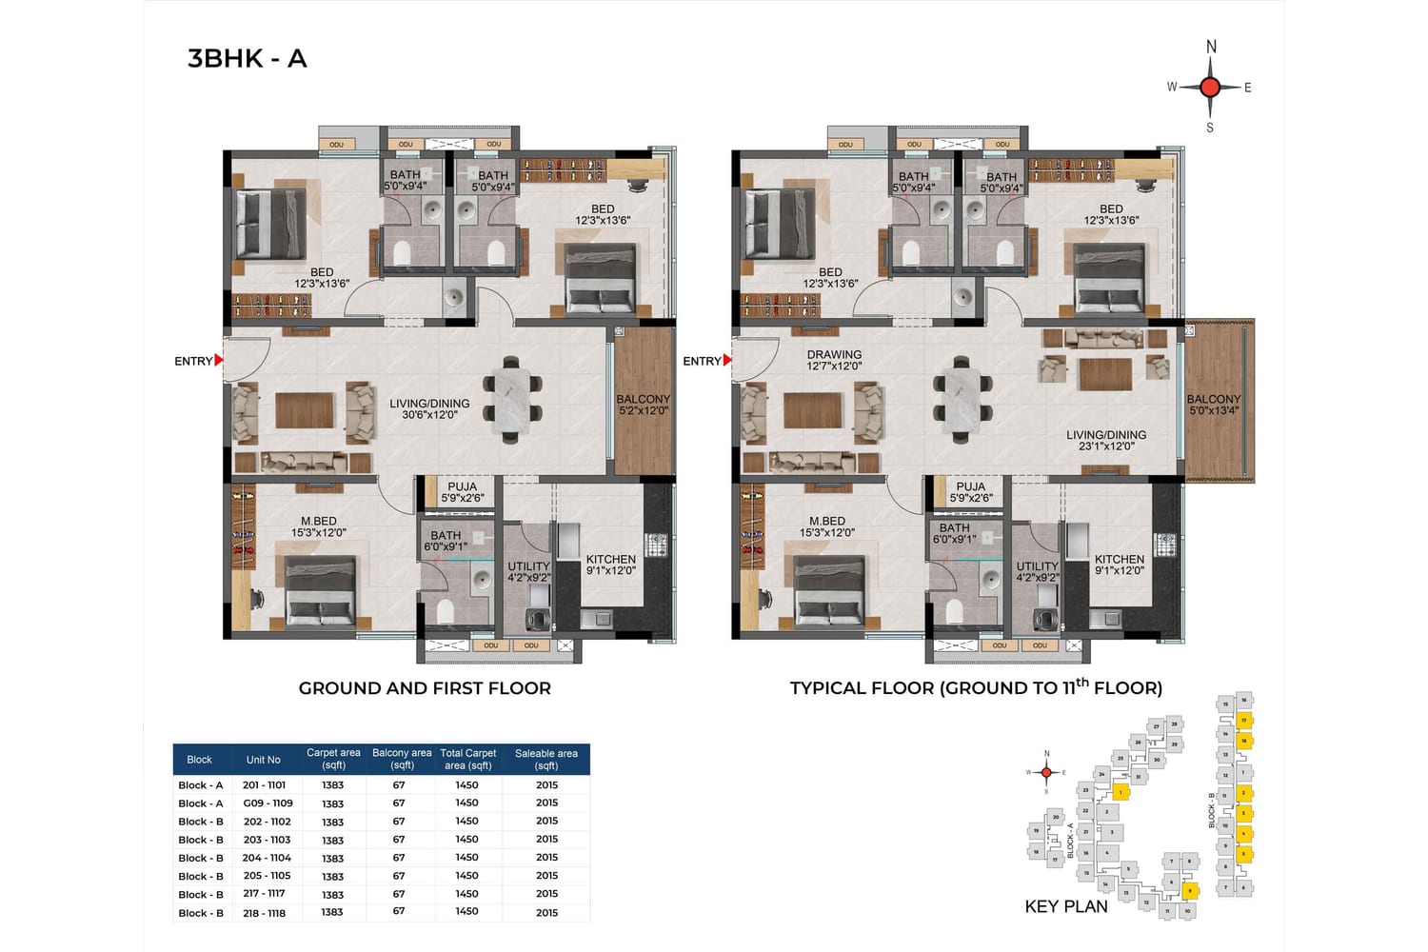
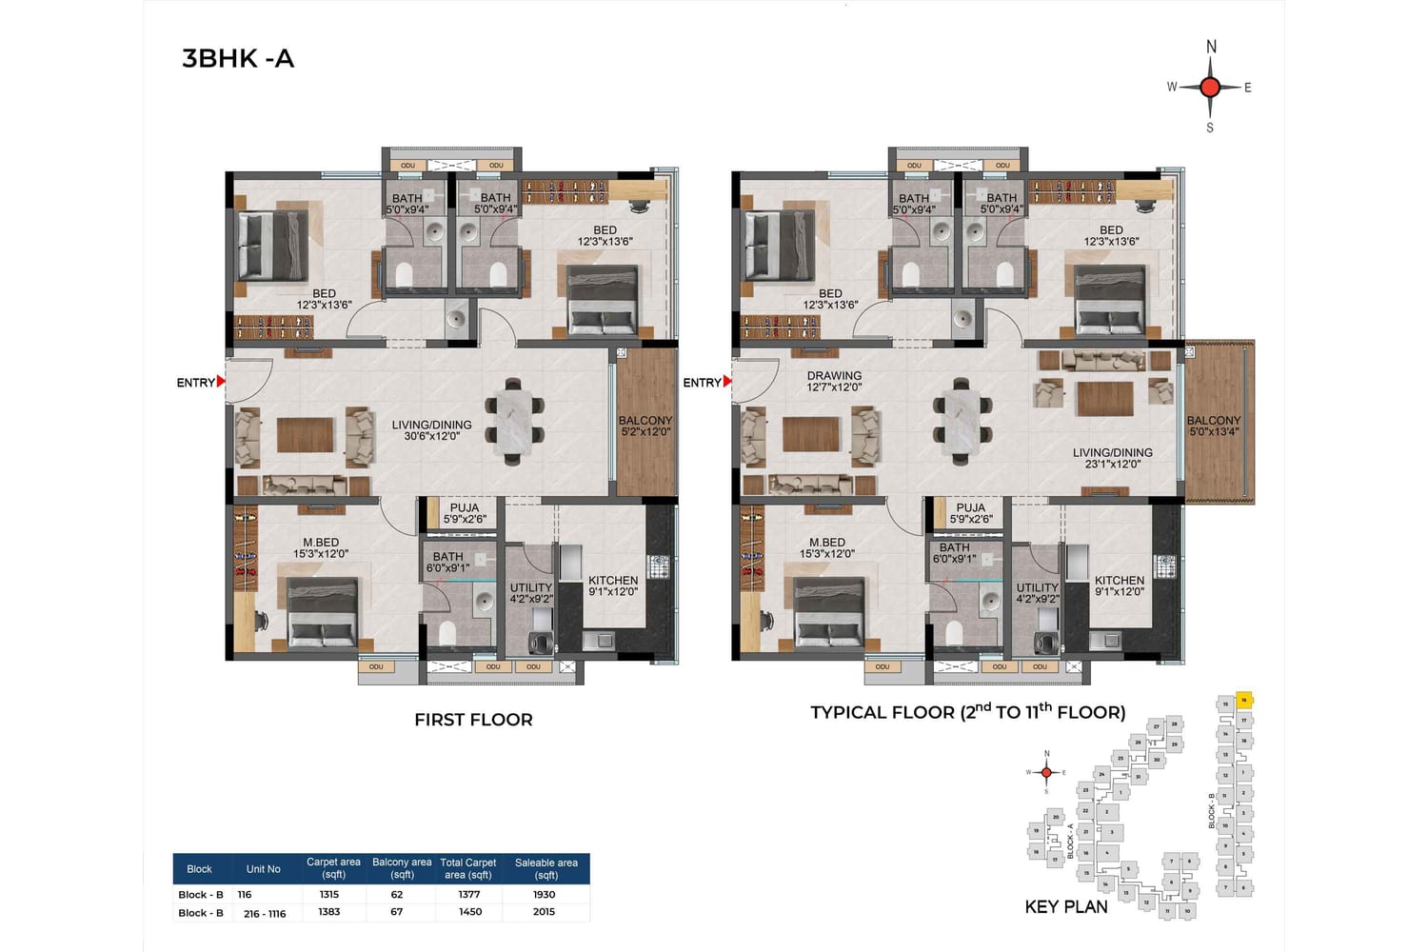
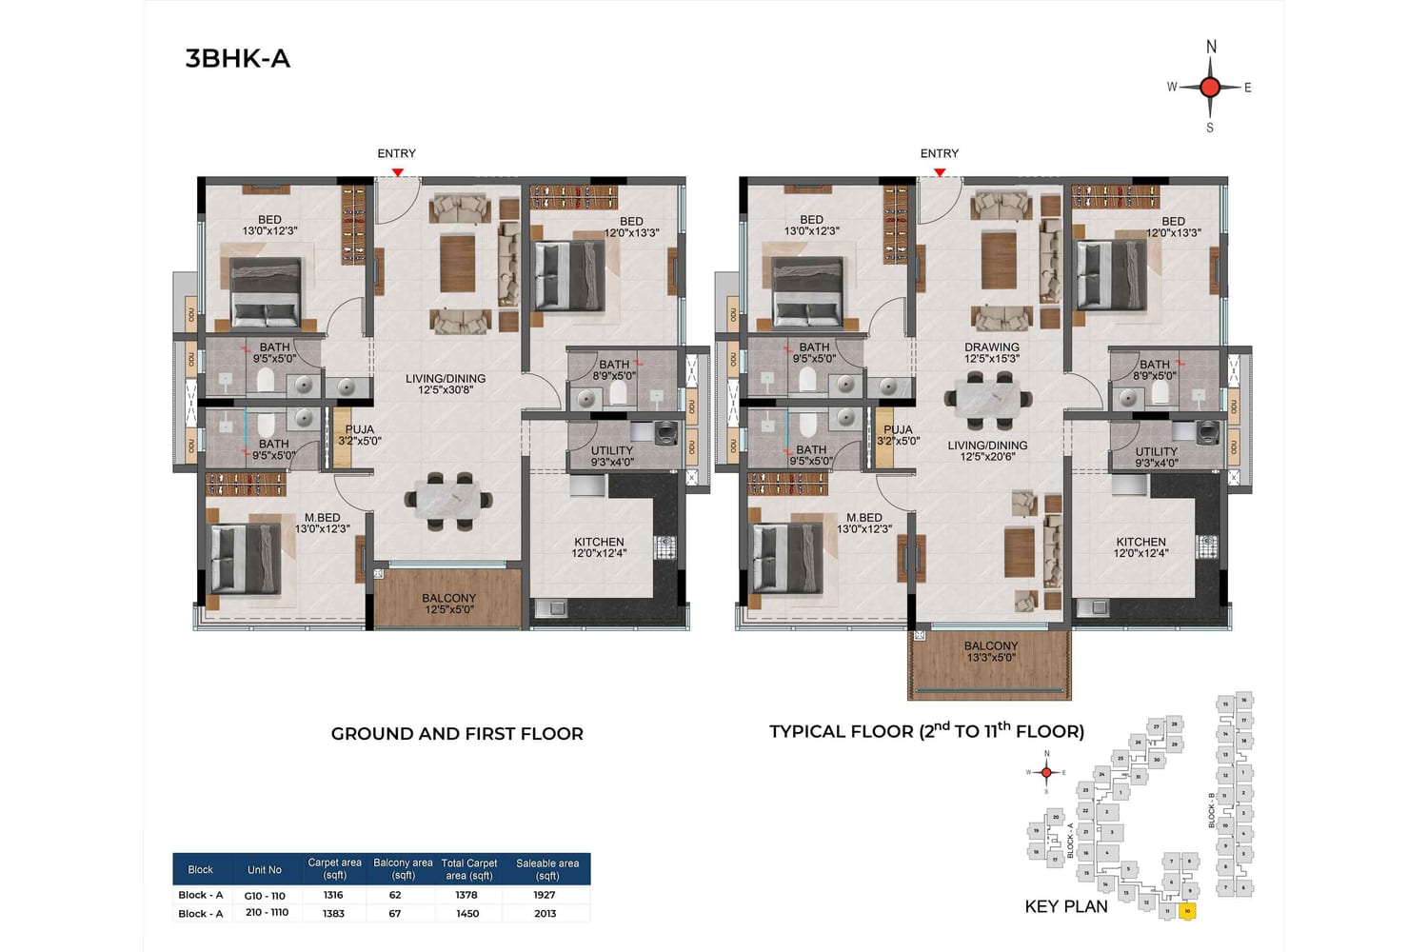
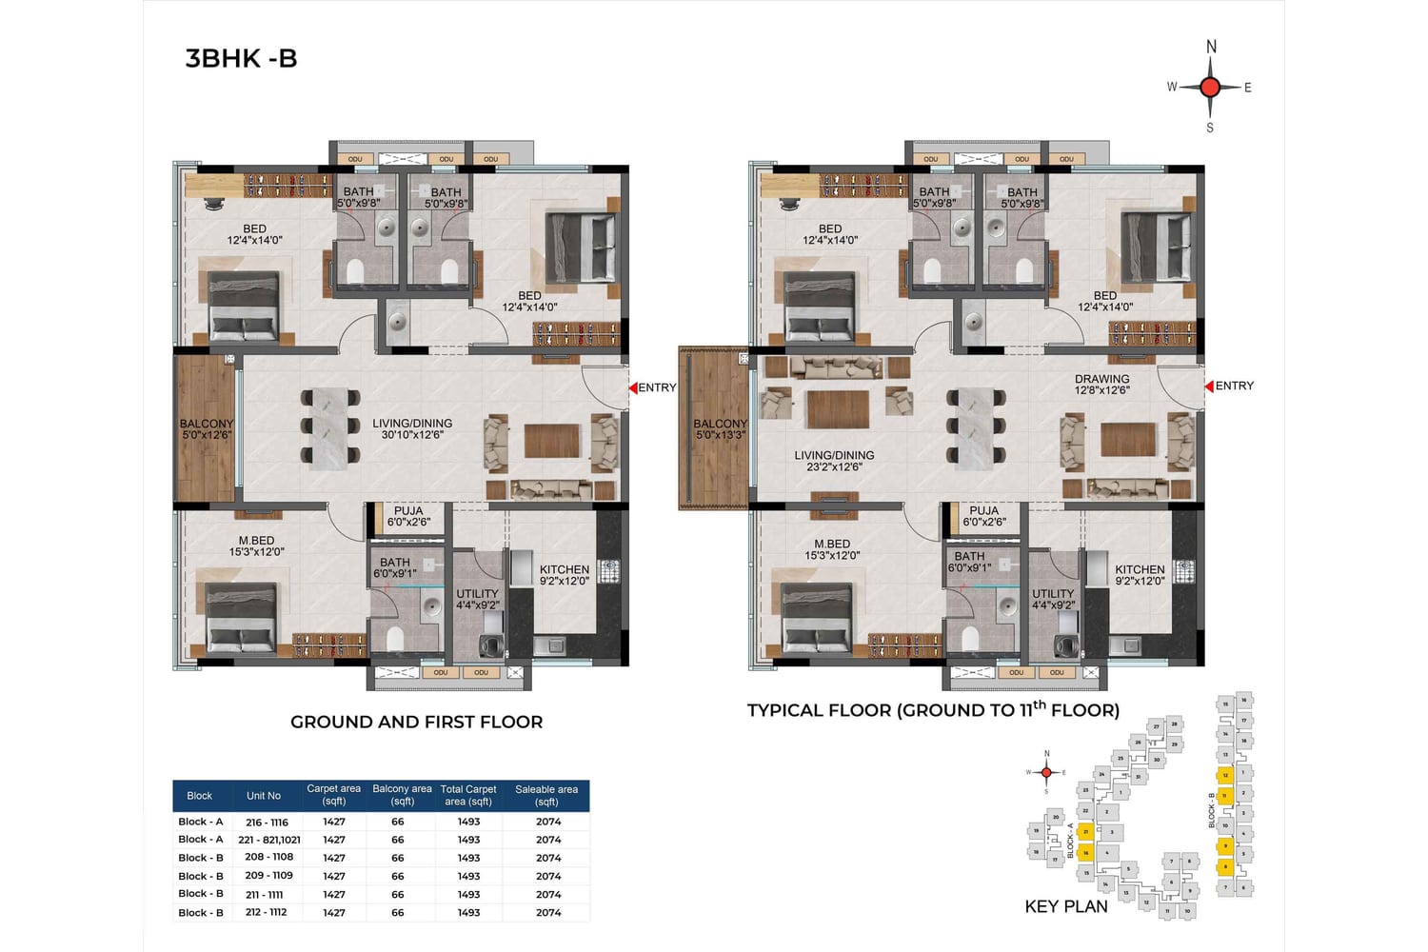
Each plan lists block, unit numbers, carpet, balcony and saleable areas. A key plan marks the flat's position. Open a plan to see it full size.
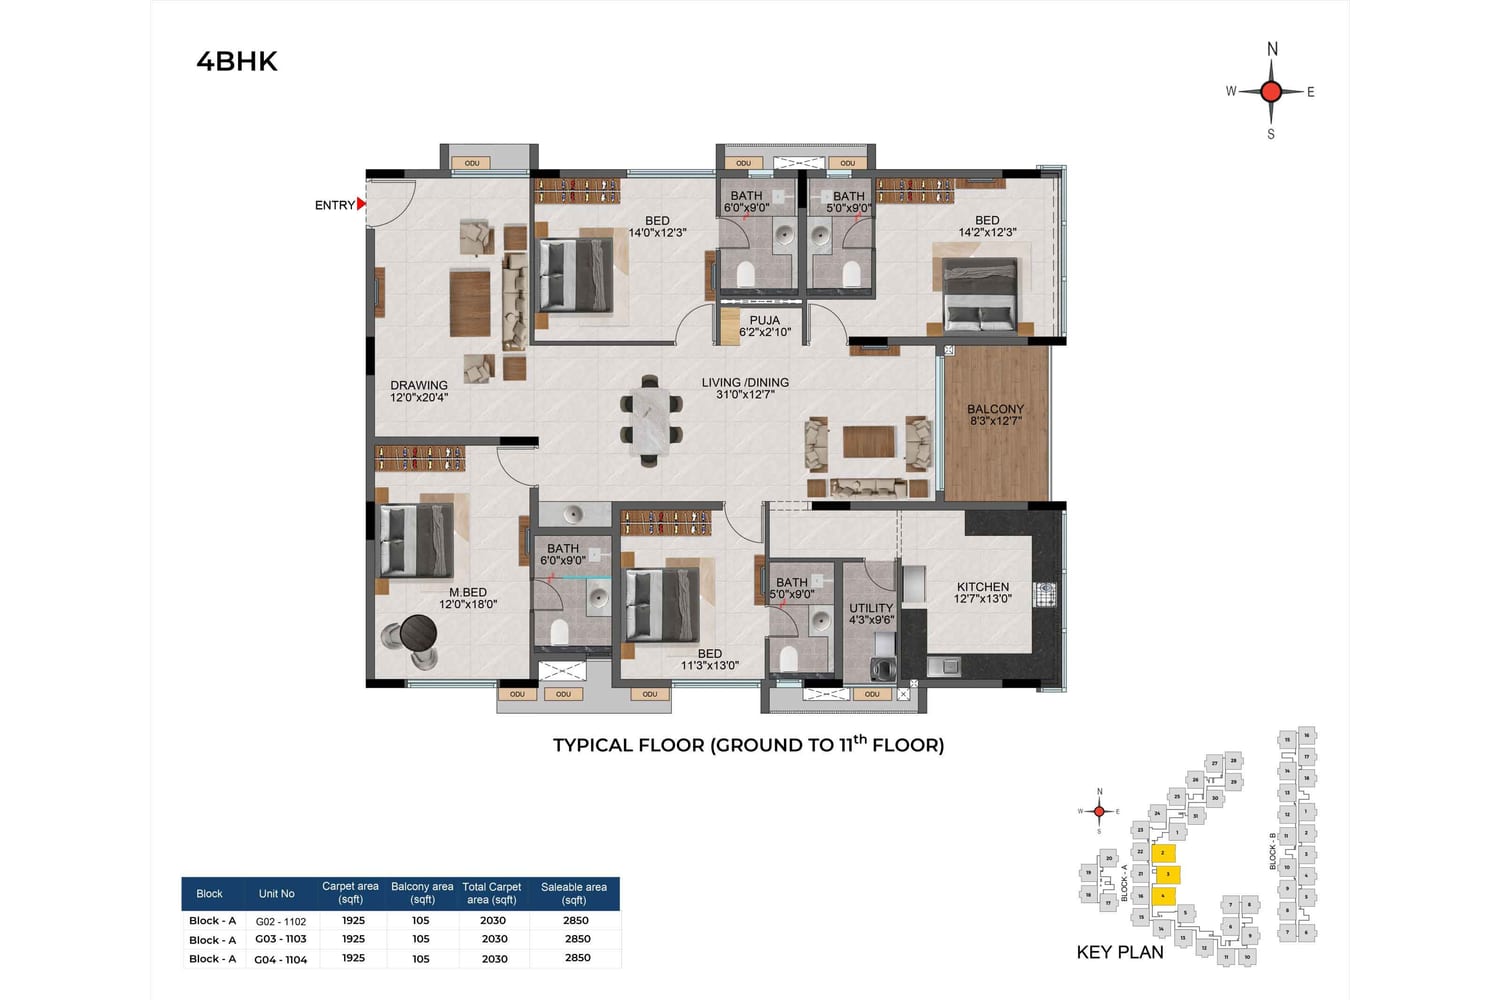
Casagrand Evon floor plan: 4 BHK, Block A, 2,850 sq ft
4 BHK, Block A, 2,850 sq ft
Casagrand Evon floor plan: 3 BHK type B, 2,074 sq ft
3 BHK type B, 2,074 sq ft
Casagrand Evon floor plan: 3 BHK type B, Block A, 1,989 to 2,074 sq ft
3 BHK type B, Block A, 1,989 to 2,074 sq ft
Casagrand Evon floor plan: 3 BHK type A, 2,015 sq ft
3 BHK type A, 2,015 sq ft
Casagrand Evon floor plan: 3 BHK type A, 1,930 to 2,015 sq ft
3 BHK type A, 1,930 to 2,015 sq ft
Casagrand Evon floor plan: 3 BHK type A, Block A, 1,927 to 2,013 sq ft
3 BHK type A, Block A, 1,927 to 2,013 sq ft

Get all floor plans

Amenities

The site lists over 100 amenities. They sit across the grounds, the clubhouse, the terraces and a connecting bridge.

Clubhouse

  • Rooftop swimming pool with kids' pool
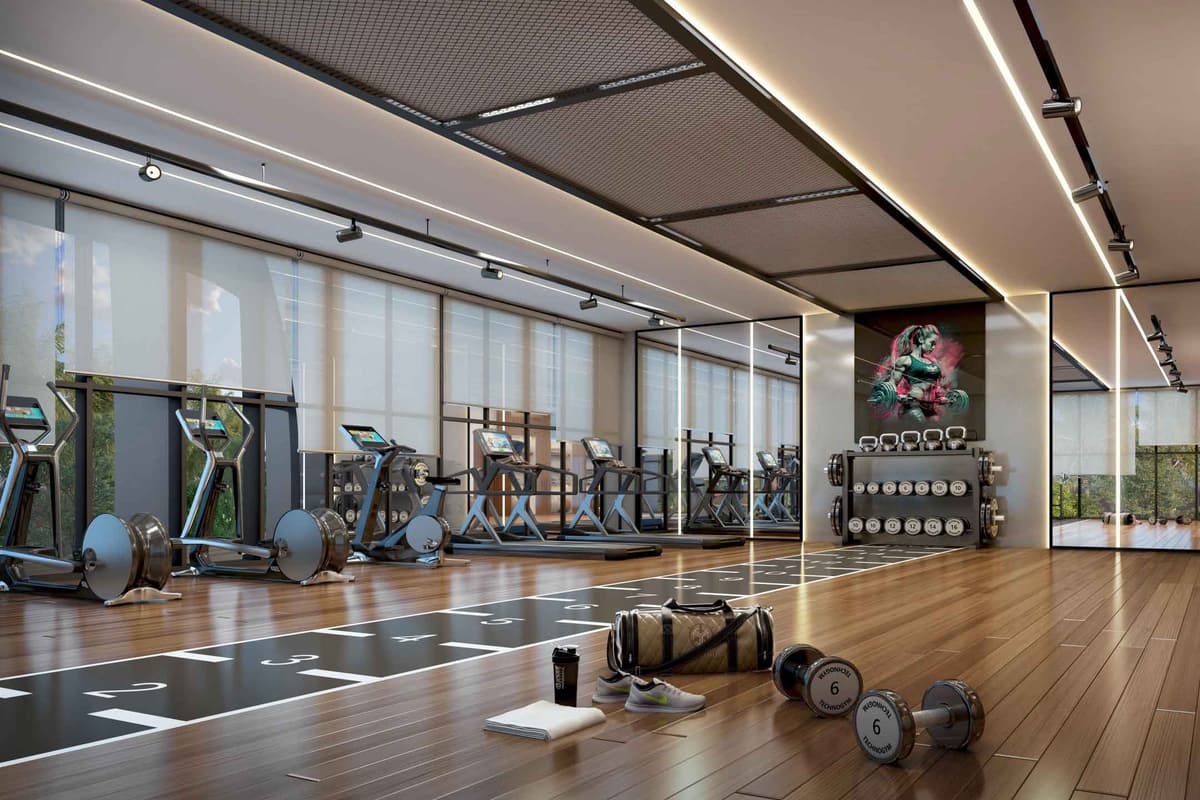
  • Gym with cross-fit and boxing corner
  • Badminton court
  • Squash court
  • Foosball and table tennis room
  • Indoor games room
  • Yoga room
  • Aerobics and dance floor
  • Multipurpose hall
  • AV room
  • Business centre
  • Learning centre
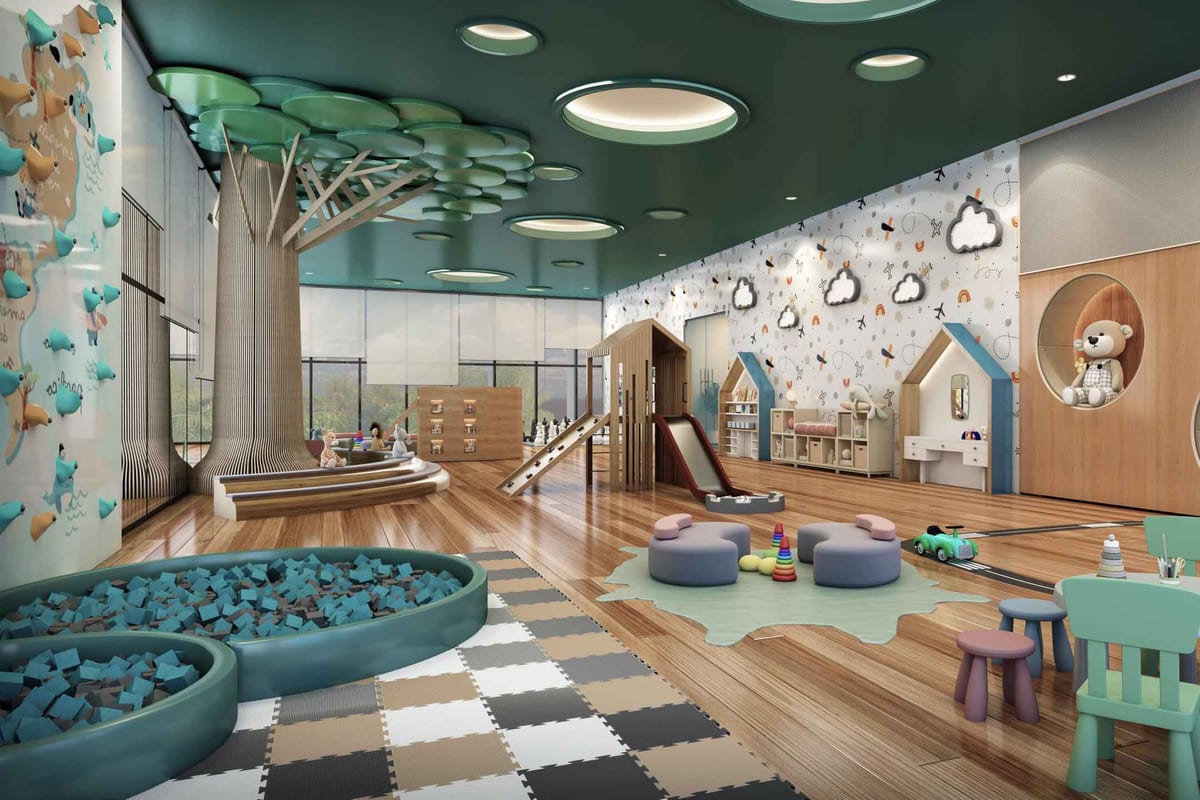
  • Indoor kids' play area
  • Three guest rooms

Outdoor

  • Zen garden
  • Reflexology walkway
  • Amphitheatre
  • Party lawn
  • Multi-purpose court
  • Cricket pitch
  • Skating rink
  • Trampoline
  • Jogging and cycle track
  • Outdoor gym
  • Pet park
  • DIY organic garden

Terrace

  • Rooftop party deck
  • Barbecue counter
  • Sky cinema
  • Infinity walkway
  • Viewing deck

Services

  • Convenience store
  • Spa
  • Laundry
  • EV charging station
  • Car wash bay
  • Piped gas
  • MyGate app security

Construction specifications

Structure

  • Frame: RCC framed structure, seismic Zone 2 compliant
  • Walls: 200 mm external, 100 mm internal
  • Floor-to-floor height: 2,930 mm

Finishes

  • Main floors: 1200 x 1800 mm vitrified tiles
  • Bathrooms: 800 x 1600 mm anti-skid vitrified tiles
  • Balcony: 600 x 1200 mm wood-finish tiles
  • Bathroom walls: 600 x 1200 mm vitrified tiles up to 2,150 mm
  • Interior walls and ceilings: Putty, primer and two coats of emulsion
  • Exterior walls: Primer and two coats of exterior emulsion

Doors and windows

  • Main door: 1200 x 2400 mm engineered door, veneer finish both sides
  • Main door lock: Digital lock, Dorset or equivalent
  • Bedroom doors: Engineered frame with laminated shutter
  • Windows: Aluminium sliding with toughened tinted glass and mesh
  • French doors: Aluminium frame with toughened tinted glass
  • Balcony rail: Glass with aluminium handrail

Kitchen and bath

  • Kitchen counter: Granite at 850 mm height
  • Kitchen dado: 600 mm tiles above counter
  • Sink: Stainless steel with drain board and pull-out faucet
  • CP fittings: Kohler or equivalent, brushed bronze finish
  • Master bath: Wall-hung WC, rain shower and openable glass partition
  • Other baths: Wall-hung WC, overhead shower and fixed glass partition
  • Dishwasher point and drying hanger in utility

Electrical

  • Supply: Three-phase
  • Protection: MCB and RCCB
  • Wiring: FRLS copper
  • Master control switch in each flat
  • USB sockets in living room and all rooms
  • Split AC points in living, dining and all bedrooms
  • Geyser points and exhaust fans in all bathrooms
  • Power backup: 500 W for 3 BHK, 650 W for 4 BHK
  • Lifts: Automatic, brushed bronze finish

Safety

  • CCTV at key points on the ground level
  • Security booth at the entrance with MyGate app
  • Compound wall with barbed fence on top
  • 100% backup for clubhouse, lifts, WTP and STP
  • Central WTP and STP
  • Rainwater harvesting

Location and connectivity

The site lies in Kompally, two minutes from NH 44. The developer lists the drive times below.

Connectivity

NH 442 min
Kompally bus stop3 min
Suchitra MMTS station10 min
Hyderabad–Mumbai highway (NH 65)15 min
Paradise Metro station18 min
Karimnagar highway (NH 163)18 min
Jubilee Bus Station25 min
Secunderabad Railway Station30 min

Work hubs

Kandlakoya IT Park15 min
Medical Device Park, Sultanpur30 min
Genome Valley30 min

Schools

St Ann's5 min
Delhi World Public School5 min
Unicent School7 min
Suchitra Academy10 min
CMR Engineering College15 min

Hospitals

Ankura Hospital3 min
Surekha Hospitals10 min

Shopping

Cine Planet2 min
Cinepolis Kompally8 min

Drive times and distances are approximate. Traffic changes them.
About the developer

Casagrand

Casagrand is a Chennai-based developer with a Hyderabad office in Gachibowli. Its brochure cites 20 years in real estate.

The company reports over 53 million sq ft developed. It works in Chennai, Bengaluru, Coimbatore, Hyderabad, Pune and Dubai.

Casagrand has 5 projects on our list.

All Casagrand projects in Hyderabad

Why buy in Kompally?

  • Kompally has 15 new projects on our list.
  • 13 projects offer apartments and 2 projects offer villas.
  • The lowest published starting price is ₹60.58 Lakh.
  • Developers here include Aparna Constructions, Akshita Infra, Casagrand.

All projects in Kompally · Projects in Kompally, Medchal and Secunderabad

Casagrand Evon FAQs

What is the RERA number of Casagrand Evon?

The TG RERA number is P02200009350. The developer's project page lists it.

Where is Casagrand Evon?

It sits in Kompally, two minutes from NH 44, per the developer.

How many flats does Casagrand Evon have?

Two blocks hold 579 flats on 6.8 acres. Each block has two basements, a ground floor and 11 floors.

What flat sizes does Casagrand Evon offer?

The developer lists 3 BHK flats of 2,075 to 2,080 sq ft. The 4 BHK flat measures 2,850 sq ft.

What is the price of Casagrand Evon?

The developer lists 3 BHK flats at ₹1.72 Cr to ₹1.73 Cr. 4 BHK flats start at ₹2.37 Cr.

What does the Casagrand Evon clubhouse include?

The clubhouse spans about 35,000 sq ft over four floors. It has a rooftop pool, gym, squash court and guest rooms.

How much open space does Casagrand Evon have?

Open space covers 67% of the site, per the developer.

Similar projects in Kompally

* Details come from public and developer sources. Project details last checked against official sources on 4 Oct 2026. They are indicative and can change. hydprojects is not the developer's official website. Check the RERA record and the current price sheet before you book.

Book a site visit

  • Projects that match your locality and budget
  • Current price sheets from the developer
  • Site visits planned at a time you pick

Enquiry for Casagrand Evon