hydprojectsby IamHere Enquire
Chavala Hedgewoods, villa project in Kompally, Hyderabad
Under Construction RERA P02200003964

Chavala Hedgewoods, Kompally: 4 BHK Villas

Kompally · Kompally, Medchal and Secunderabad, Hyderabad

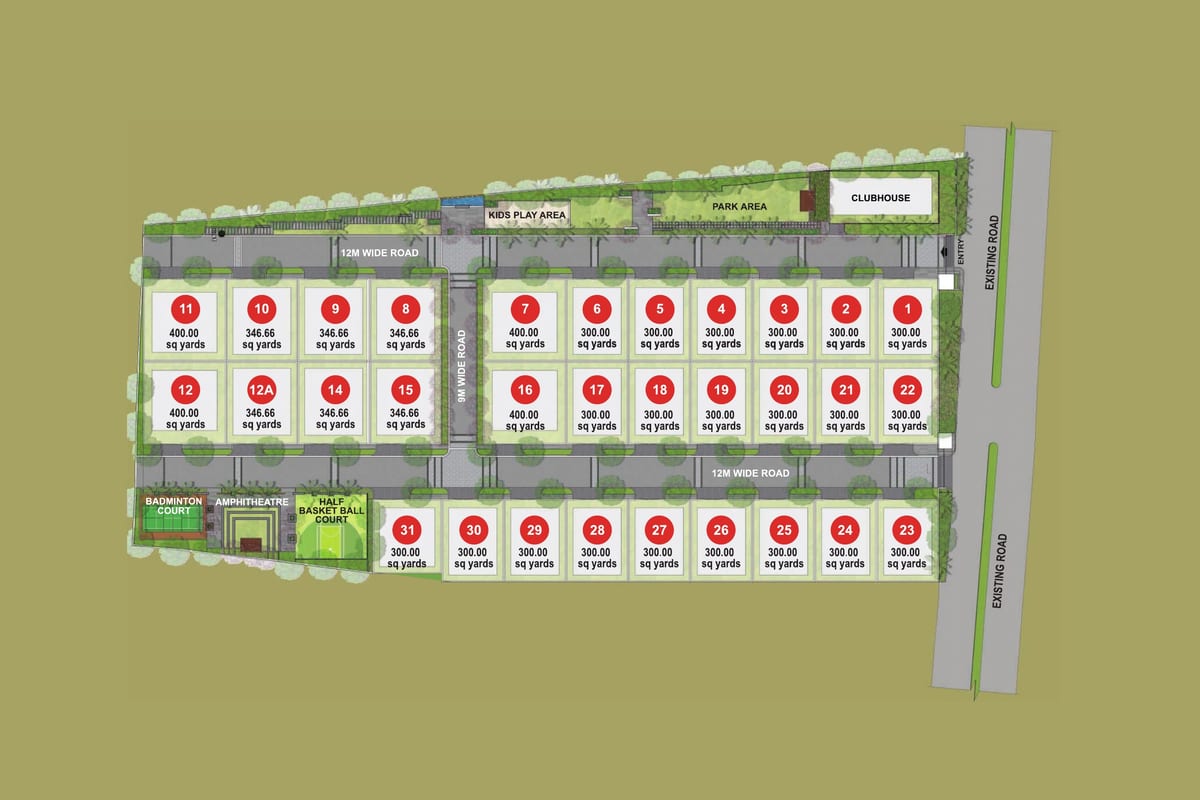
31 triplex villas · 4 and 5 BHK · 3.75 acres · 8,000 sq ft clubhouse

Starting ₹6.58 Cr*

DeveloperChavala Ventures Pvt Ltd
Land area
3.75 acres
Total units
31 units
Configurations
4 BHK
Sizes
4600-5341 sq ft
Possession
Nov 2027
RERA number
P02200003964
Developer
Chavala Ventures Pvt Ltd

Chavala Hedgewoods overview

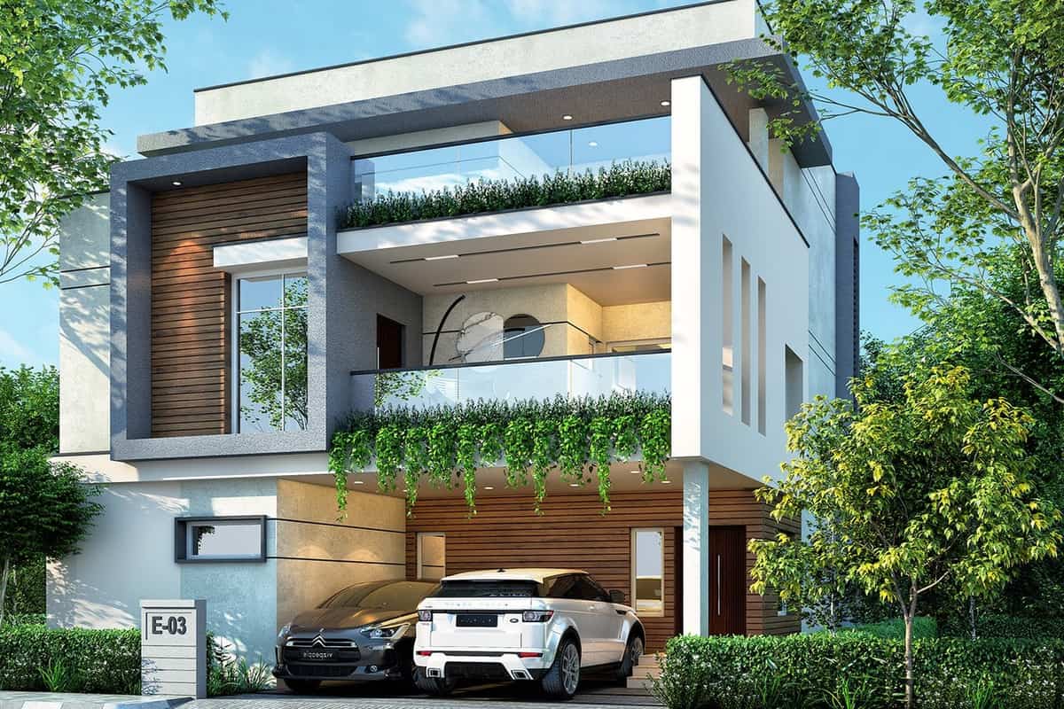
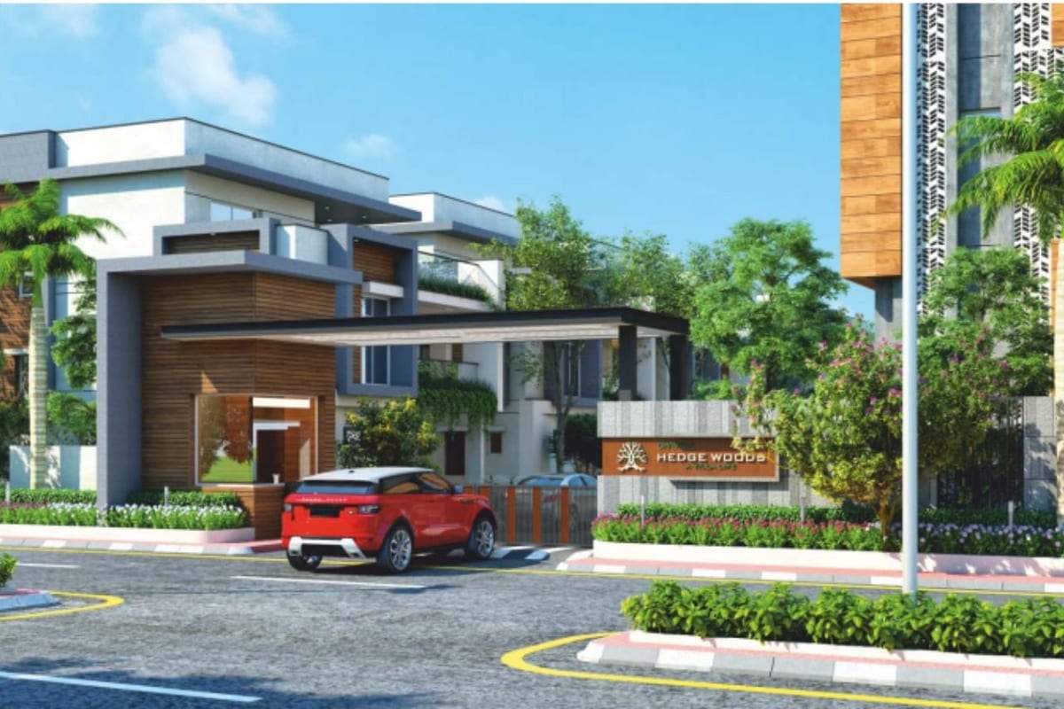
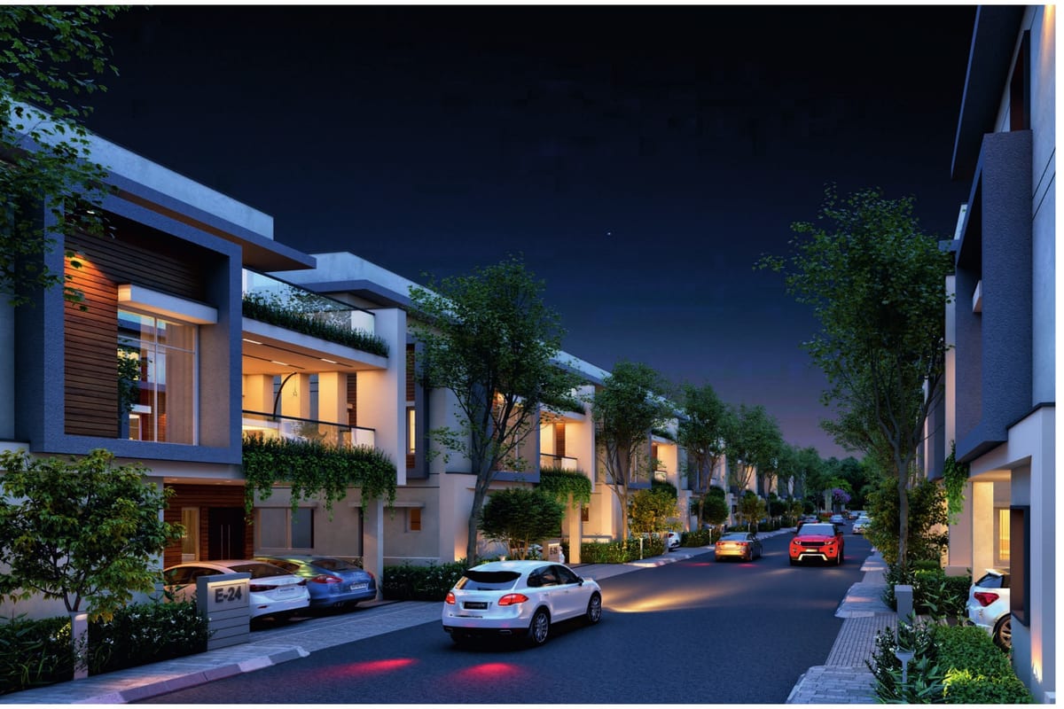
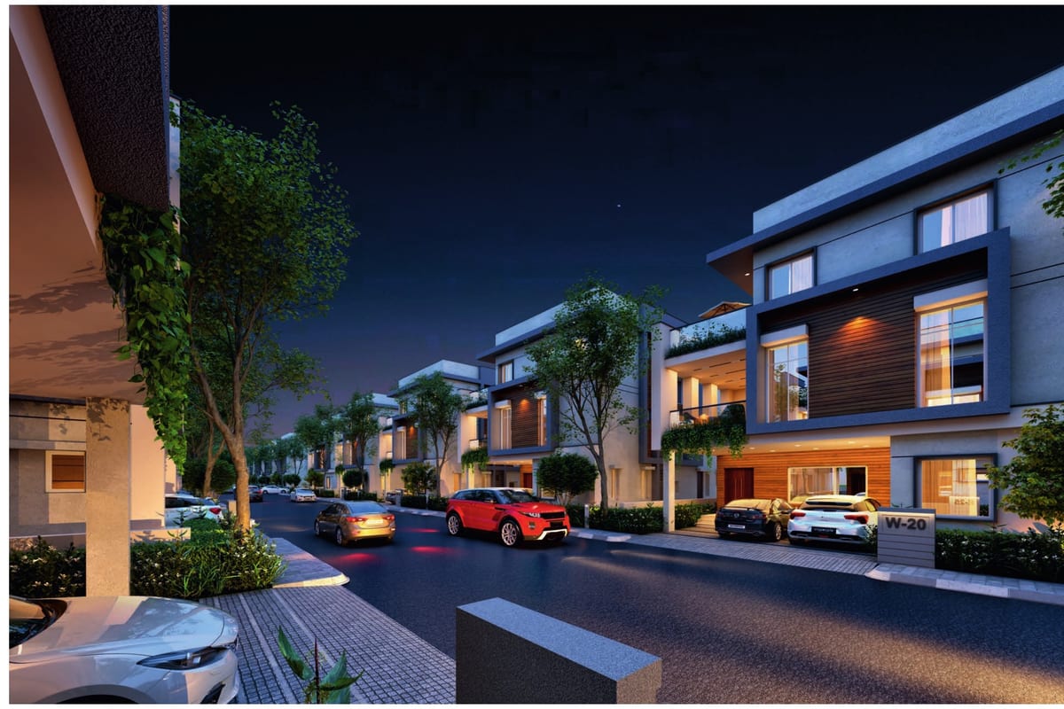
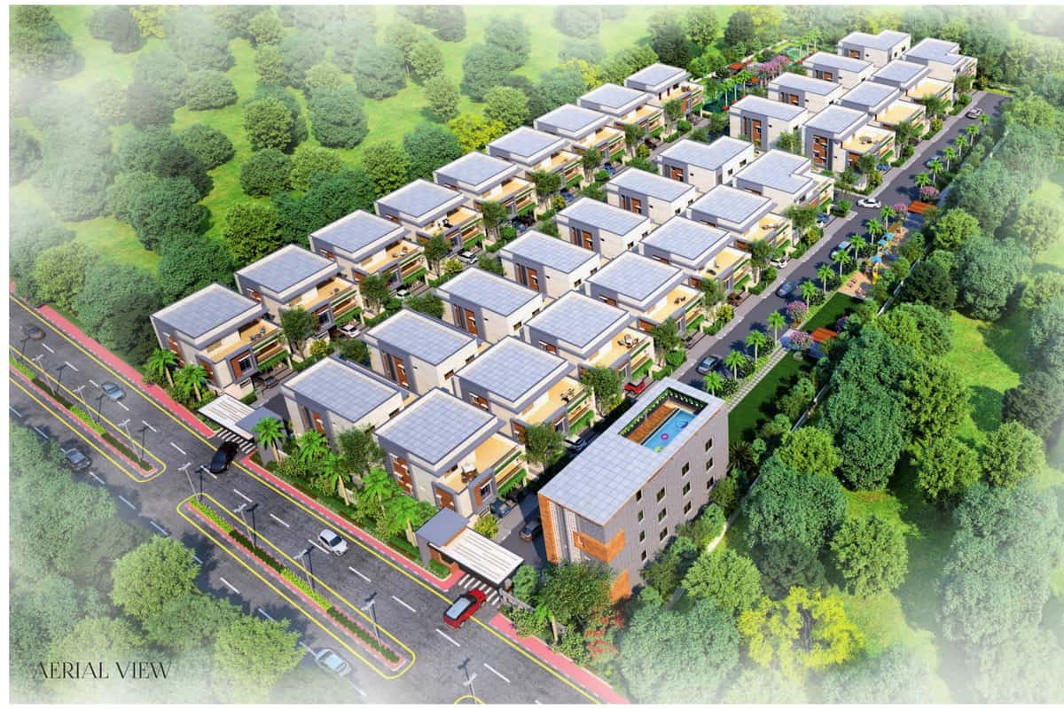
Chavala Hedgewoods is a gated villa community in Kompally by Chavala Ventures Pvt Ltd. It holds 31 villas on 3.75 acres.

Every villa is a triplex. Most are 4 BHK homes. The 400 sq yd villas are 5 BHK homes with a home theatre.

Plots come in 300, 346 and 400 sq yd sizes. The developer's plans show built-up areas from 4,600 to 6,132 sq ft.

Each villa gets a lift provision and a servant room. A lift costs extra, per the brochure.

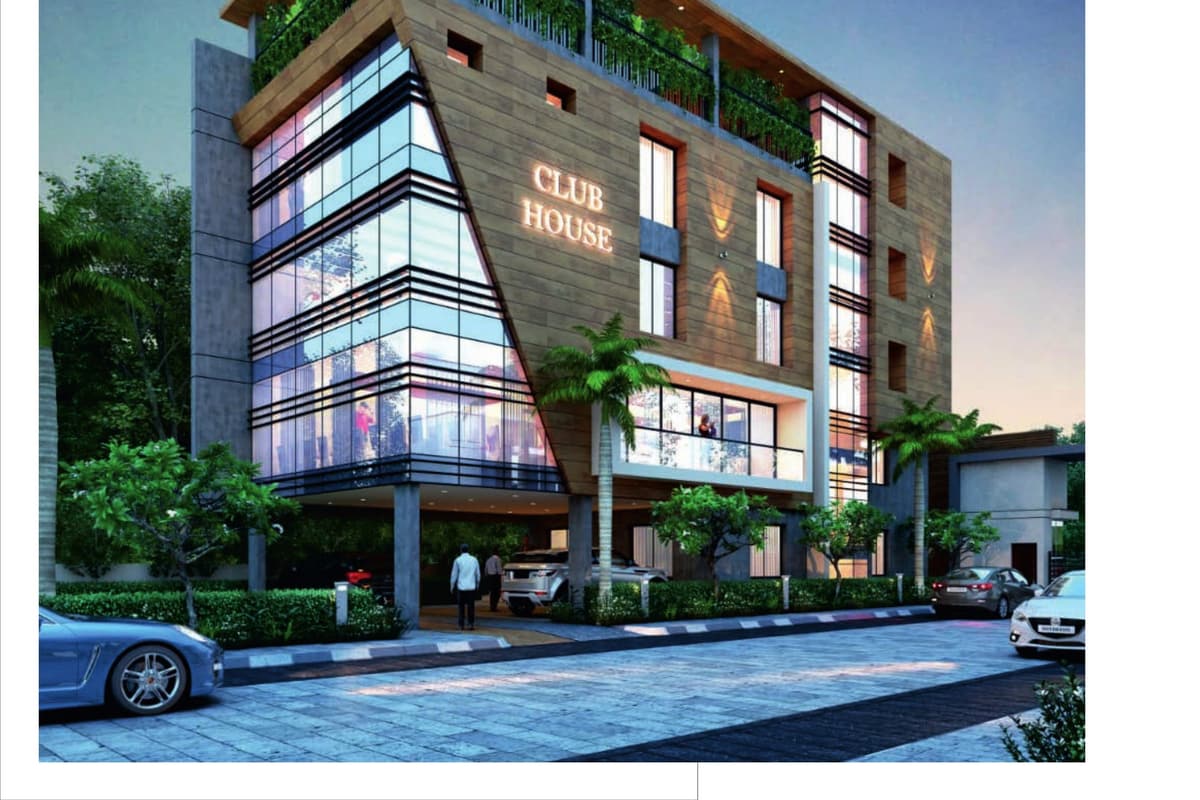
A clubhouse of about 8,000 sq ft has a terrace pool and a gym. The project holds TG RERA number P02200003964.

Project highlights

  • 31 villas on 3.75 acres
  • 4 BHK triplex villas, plus 5 BHK villas on 400 sq yd plots
  • Built-up areas from 4,600 to 6,132 sq ft
  • Lift provision and servant room in each villa
  • 8,000 sq ft clubhouse with a terrace pool
  • 40 ft wide internal roads
  • 100% DG power backup
  • TG RERA P02200003964

Price and configurations

Unit typeFacingCarpet areaSaleable areaPrice
4 BHK villa, 300 sq yd (plots 1–6, 23–30)East-4,681 sq ftOn request
4 BHK villa, 300 sq yd (plot 31)East-4,706 sq ftOn request
4 BHK villa, 300 sq yd (plots 17–22)West-4,600 sq ftOn request
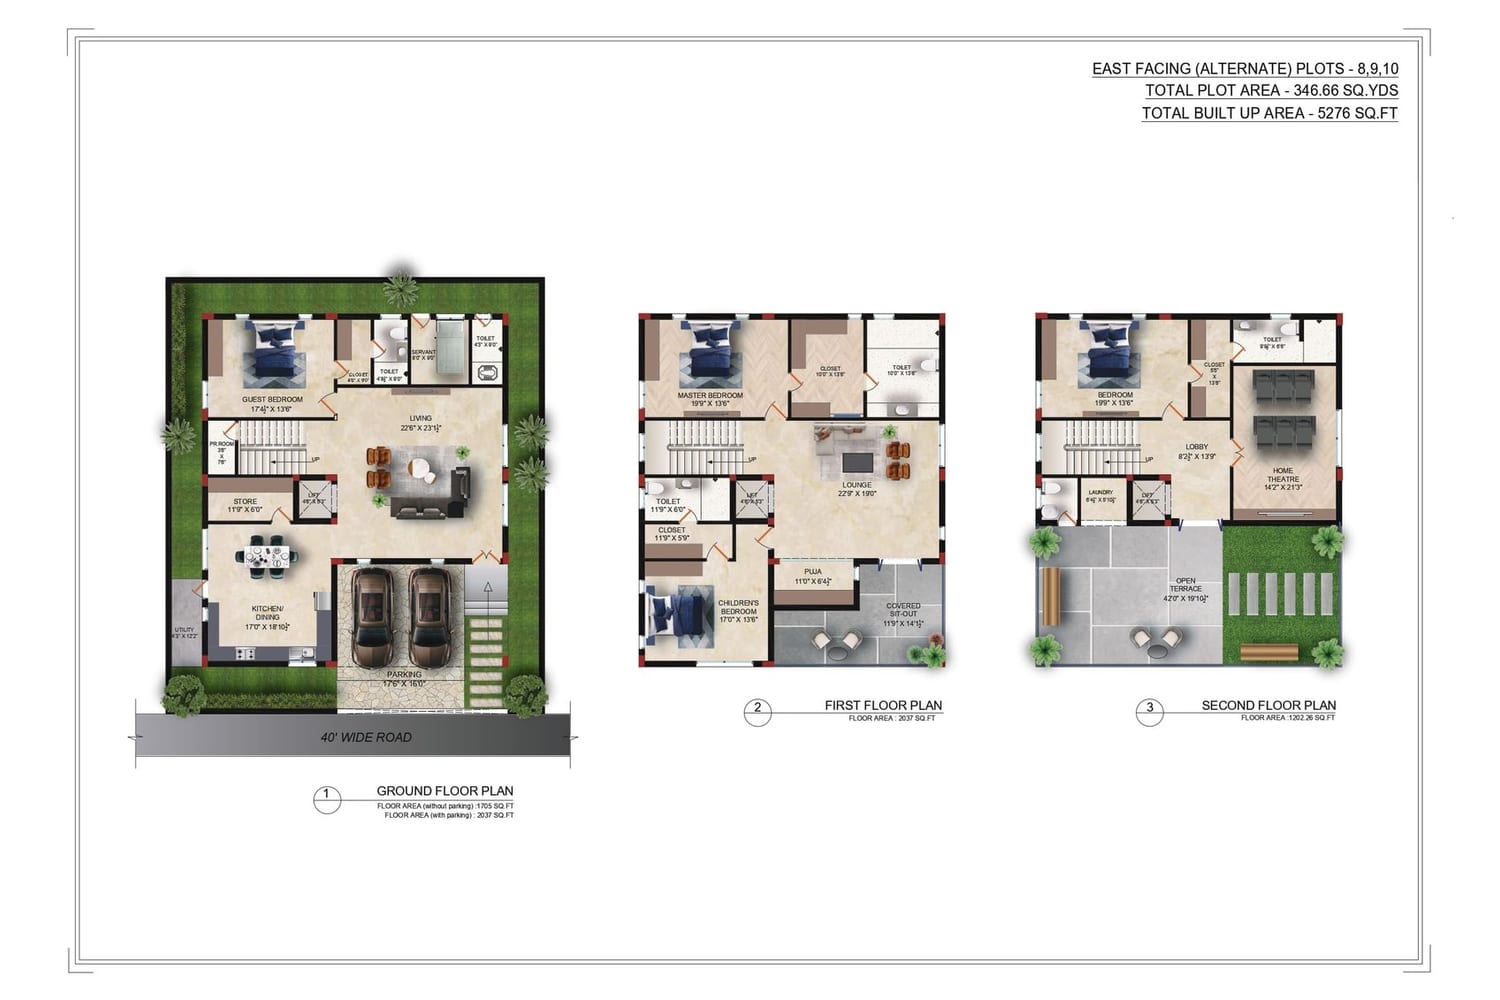
4 BHK villa, 346.66 sq yd (plots 8–10)East-5,276 sq ftOn request
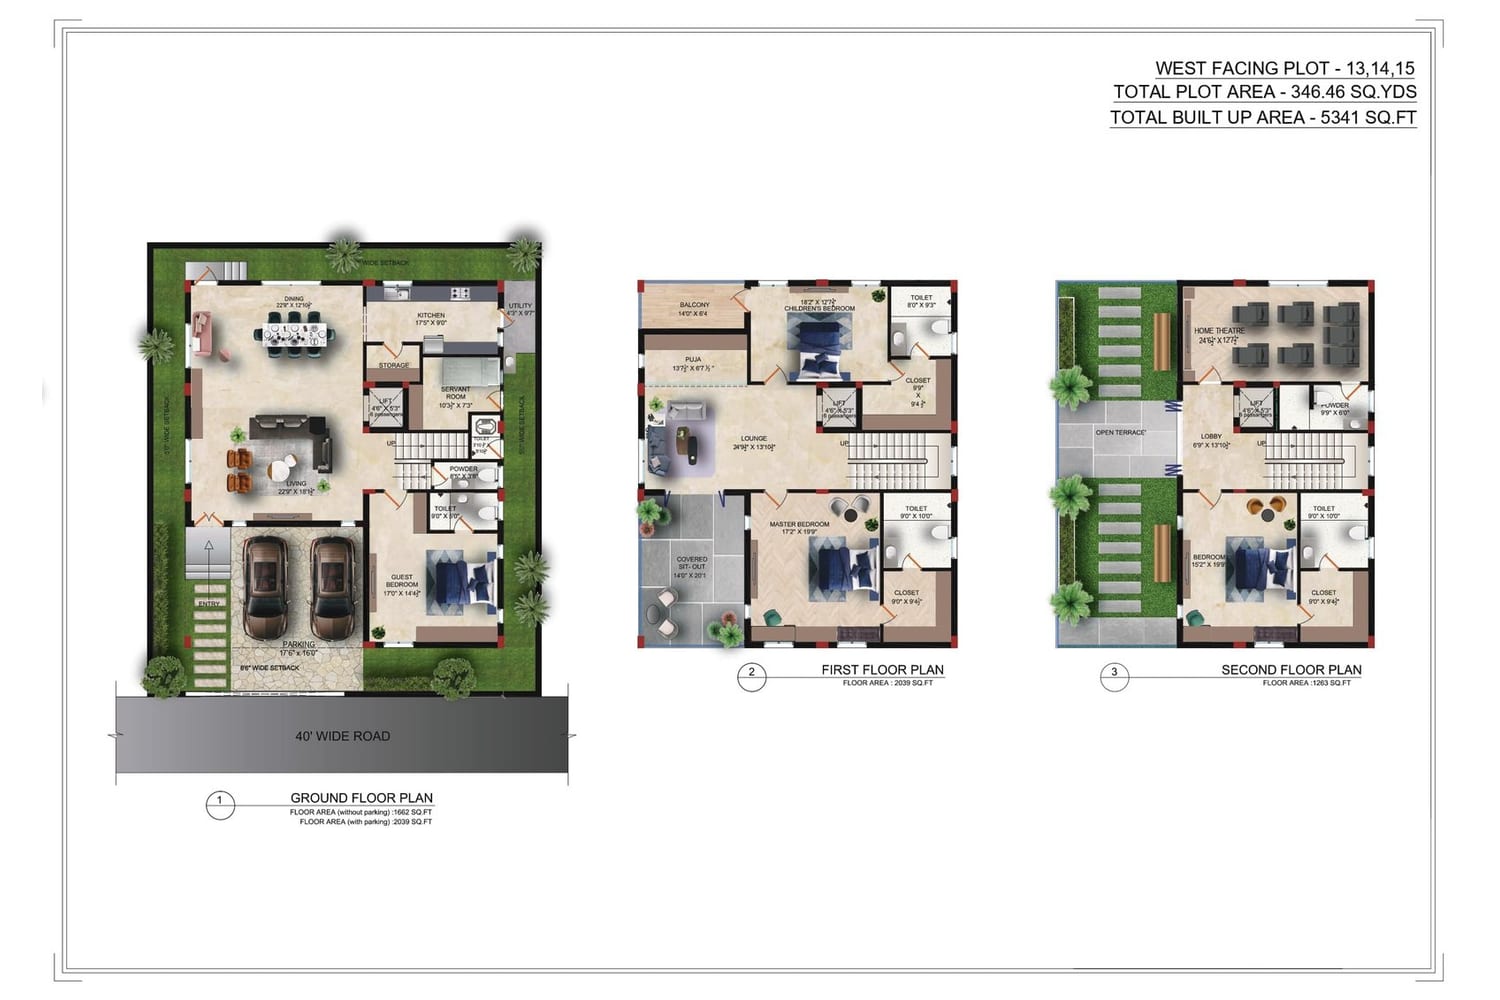
4 BHK villa, 346.46 sq yd (plots 13–15)West-5,341 sq ftOn request
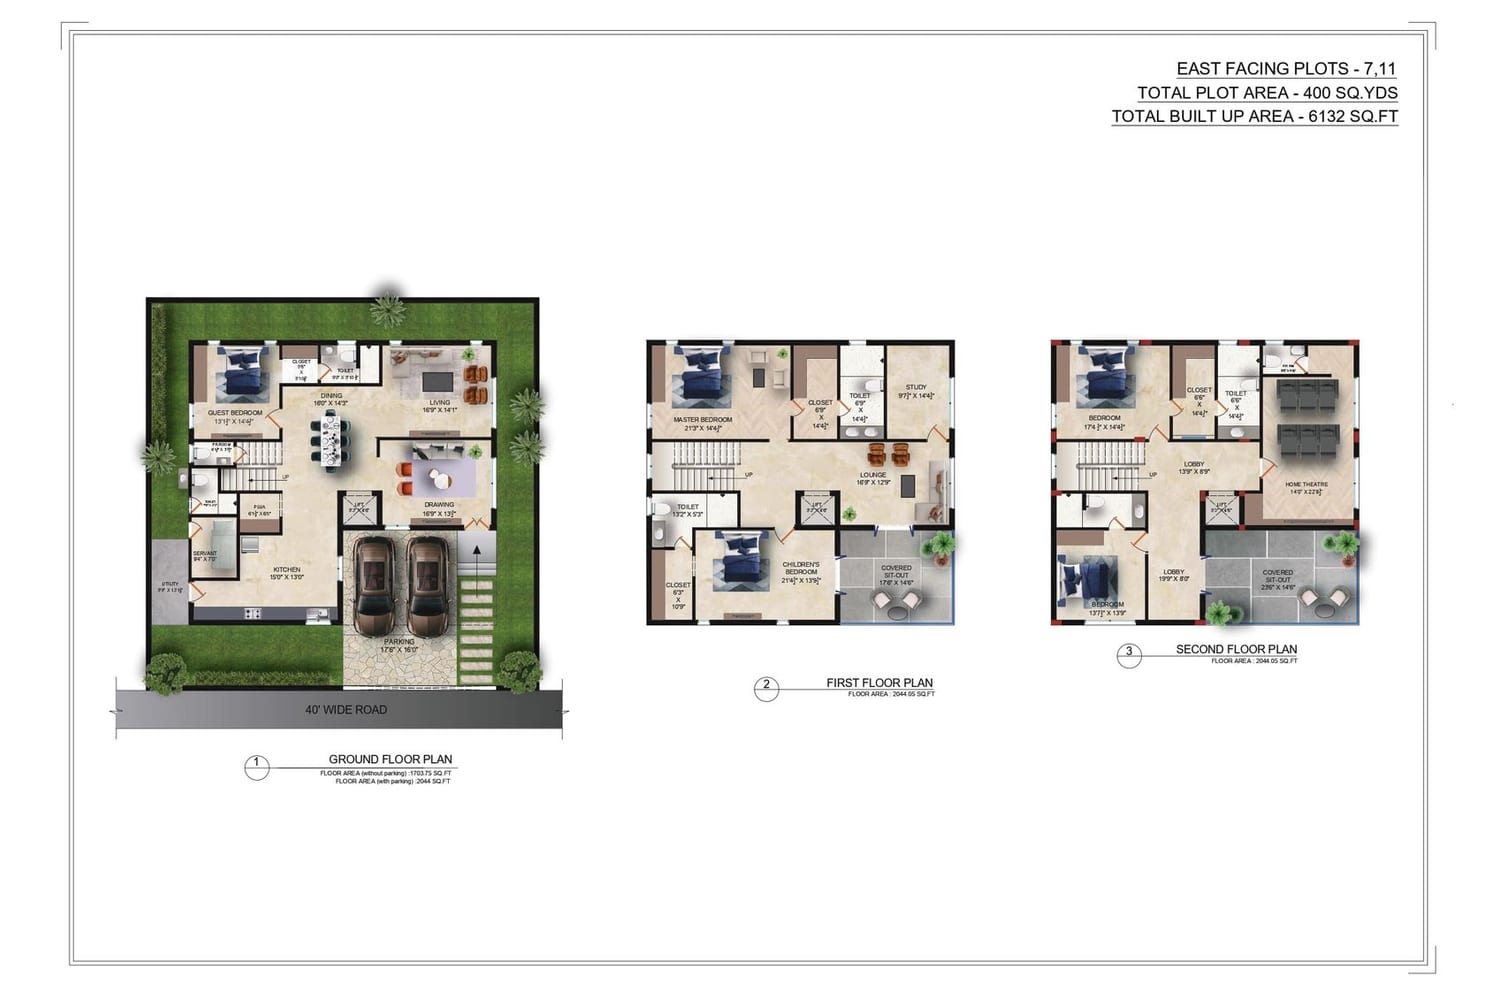
5 BHK villa, 400 sq yd (plots 7, 11)East-6,132 sq ftOn request
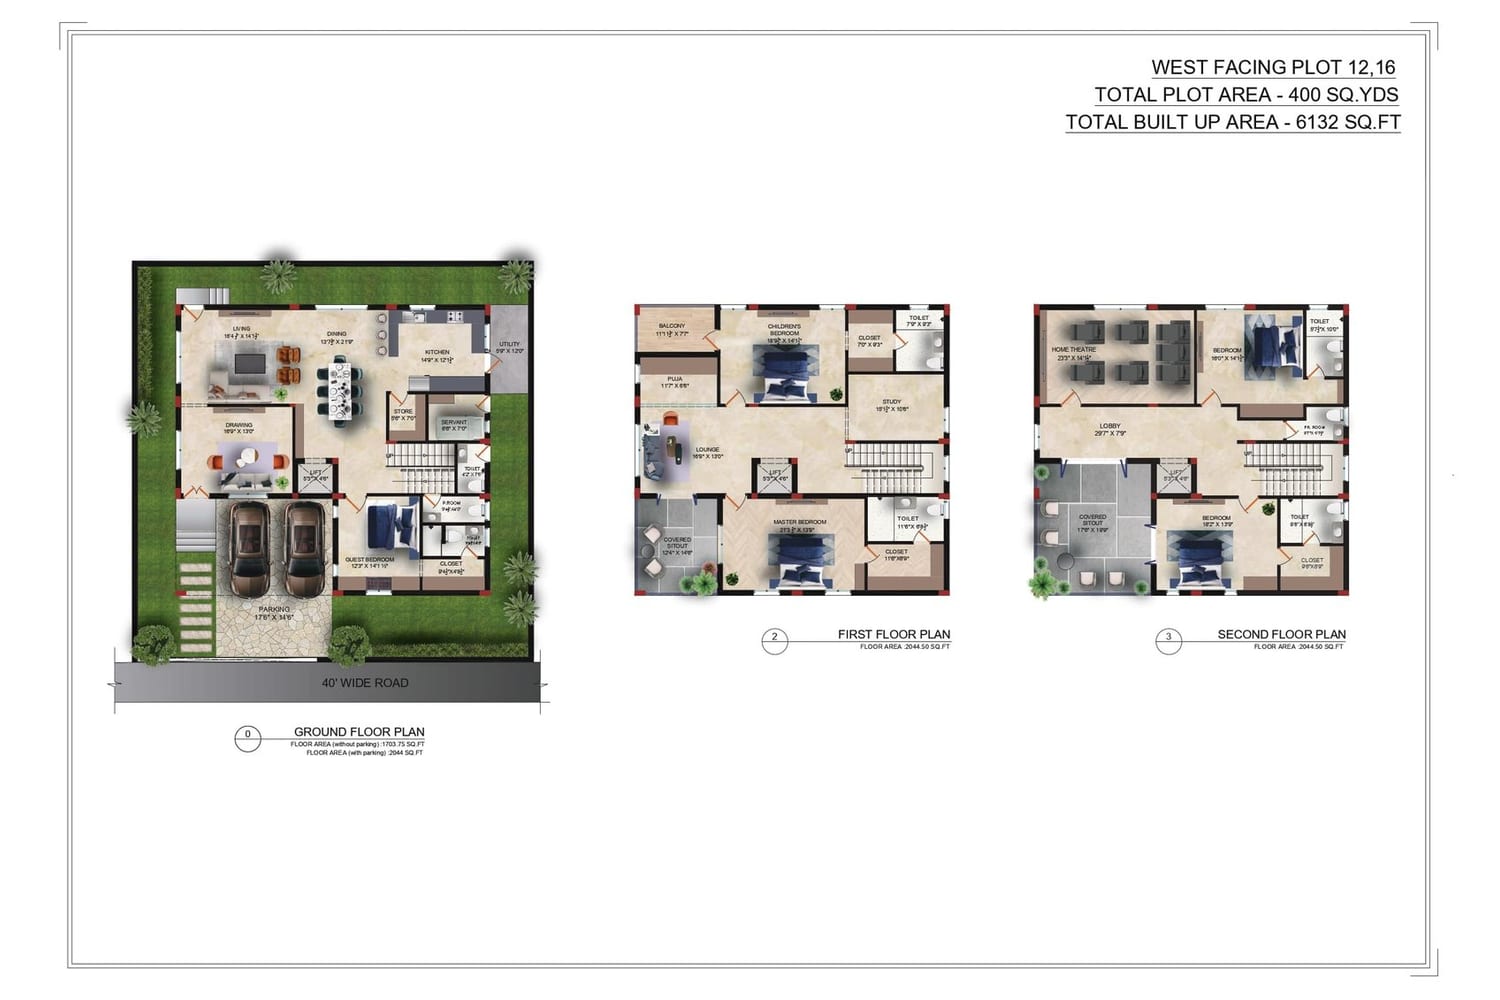
5 BHK villa, 400 sq yd (plots 12, 16)West-6,132 sq ftOn request

Areas are total built-up areas from the floor plans on the developer's site. The brochure gives smaller floor totals, from 4,266 to 5,792 sq ft.

Get cost sheet

Floor plans

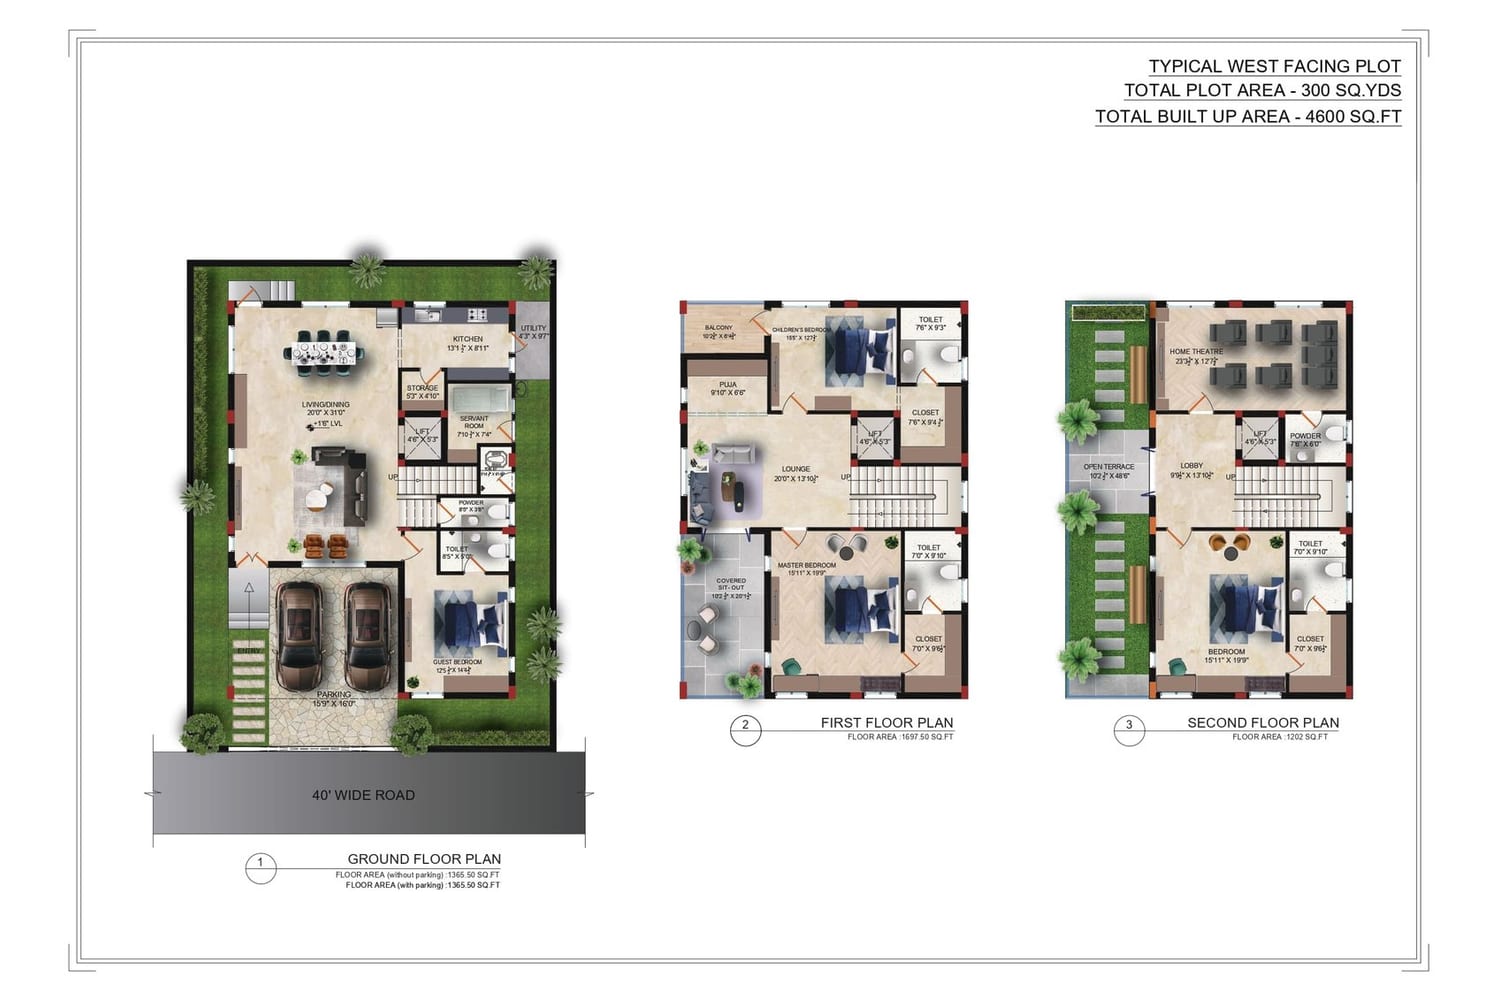
Each plan covers a ground, first and second floor. The ground floor holds a two-car porch. Open a plan to see it full size.
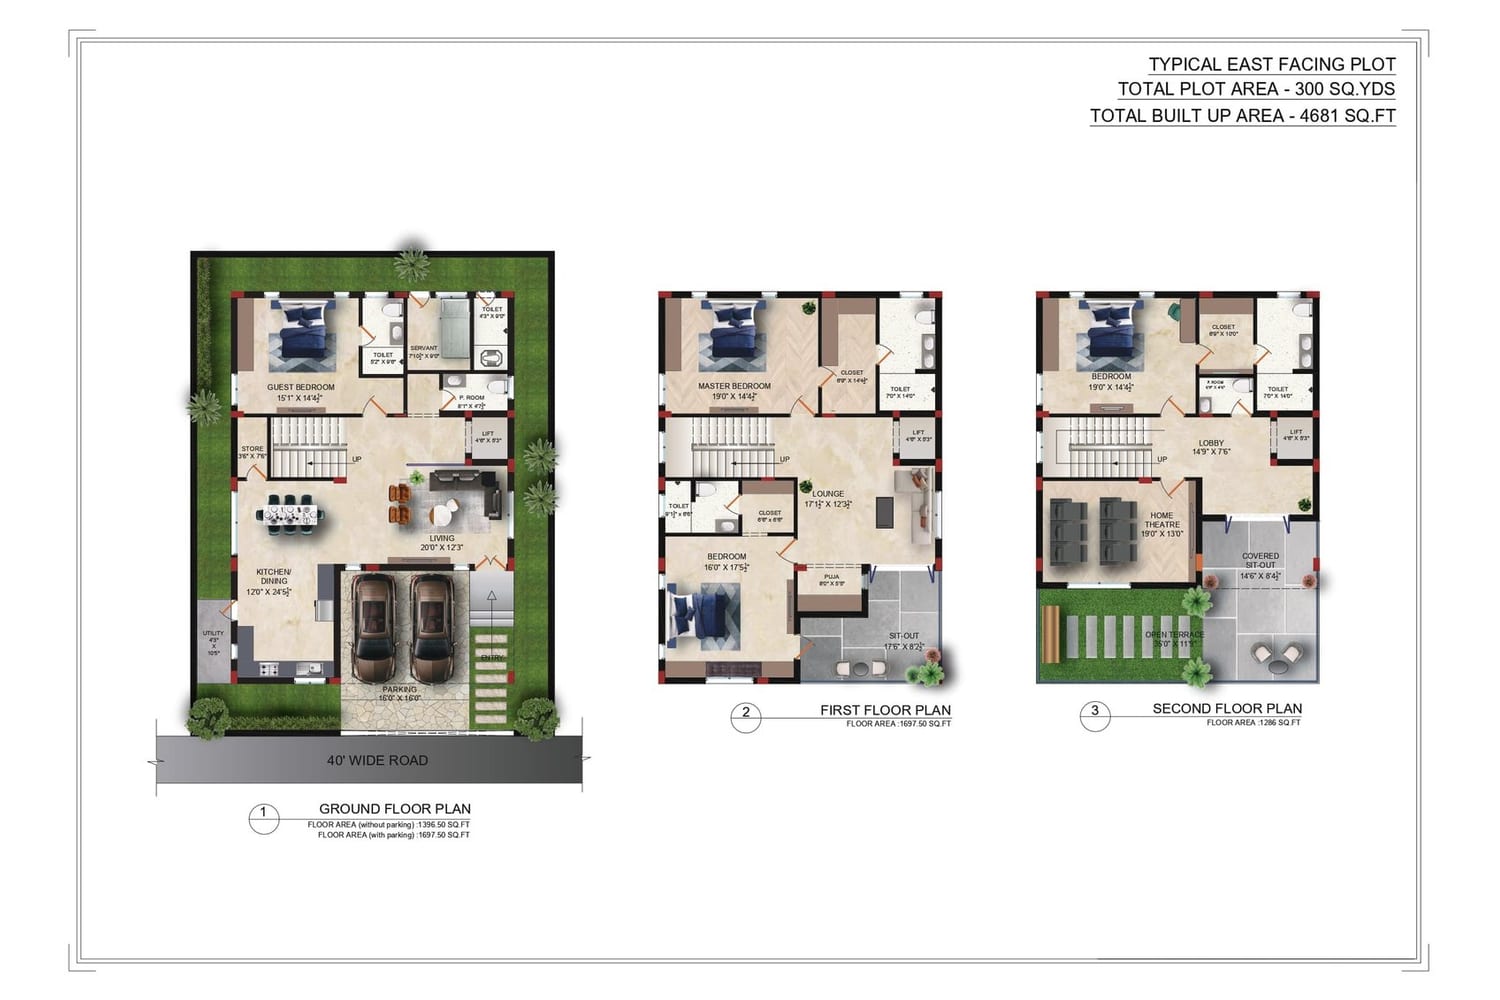
Chavala Hedgewoods floor plan: 4 BHK east facing, 300 sq yd, 4,681 sq ft
4 BHK east facing, 300 sq yd, 4,681 sq ft
Chavala Hedgewoods floor plan: 4 BHK west facing, 300 sq yd, 4,600 sq ft
4 BHK west facing, 300 sq yd, 4,600 sq ft
Chavala Hedgewoods floor plan: 4 BHK east facing, 346.66 sq yd, 5,276 sq ft
4 BHK east facing, 346.66 sq yd, 5,276 sq ft
Chavala Hedgewoods floor plan: 4 BHK west facing, 346.46 sq yd, 5,341 sq ft
4 BHK west facing, 346.46 sq yd, 5,341 sq ft
Chavala Hedgewoods floor plan: 5 BHK east facing, 400 sq yd, 6,132 sq ft
5 BHK east facing, 400 sq yd, 6,132 sq ft
Chavala Hedgewoods floor plan: 5 BHK west facing, 400 sq yd, 6,132 sq ft
5 BHK west facing, 400 sq yd, 6,132 sq ft

Get all floor plans

Amenities

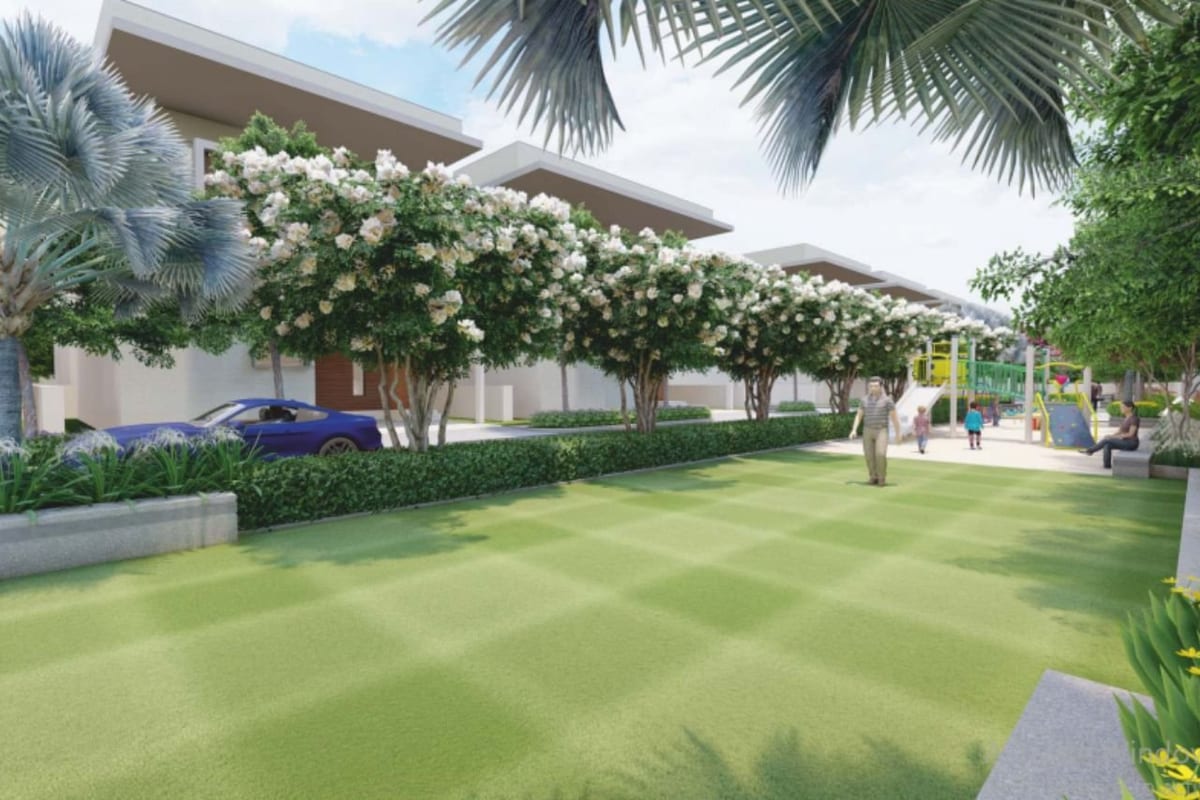
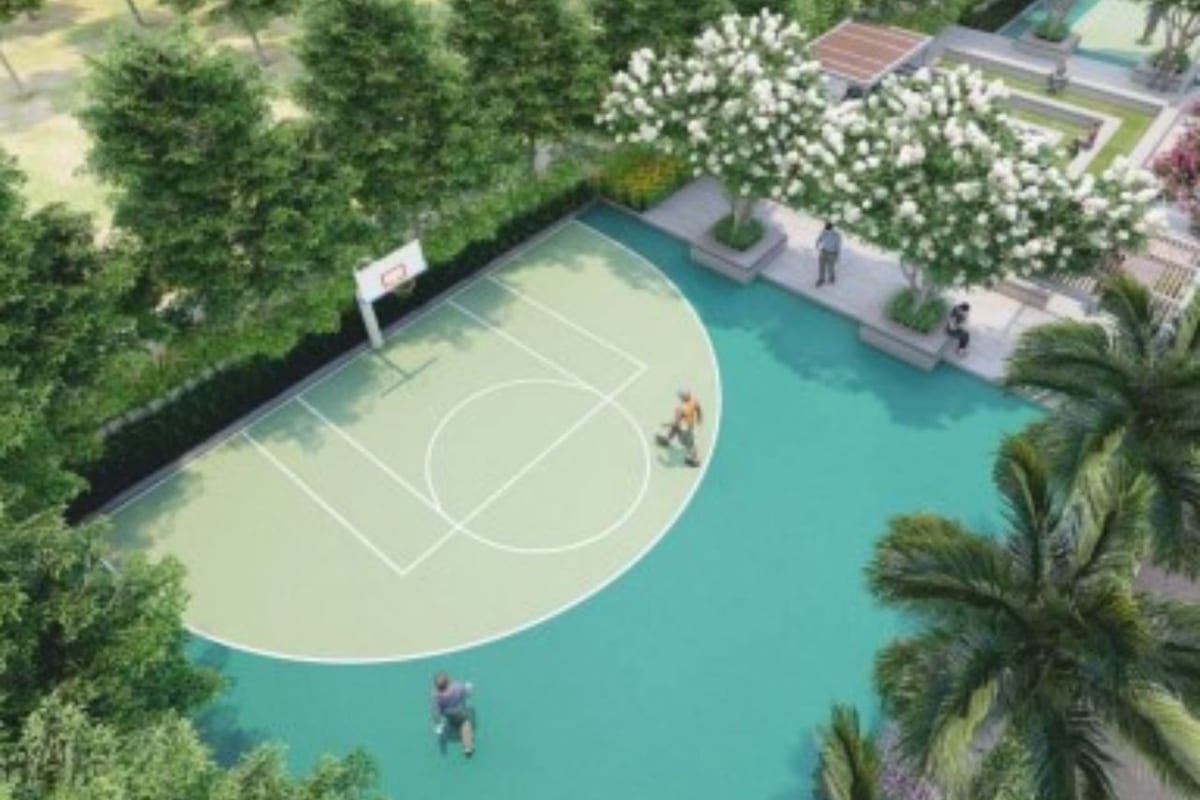
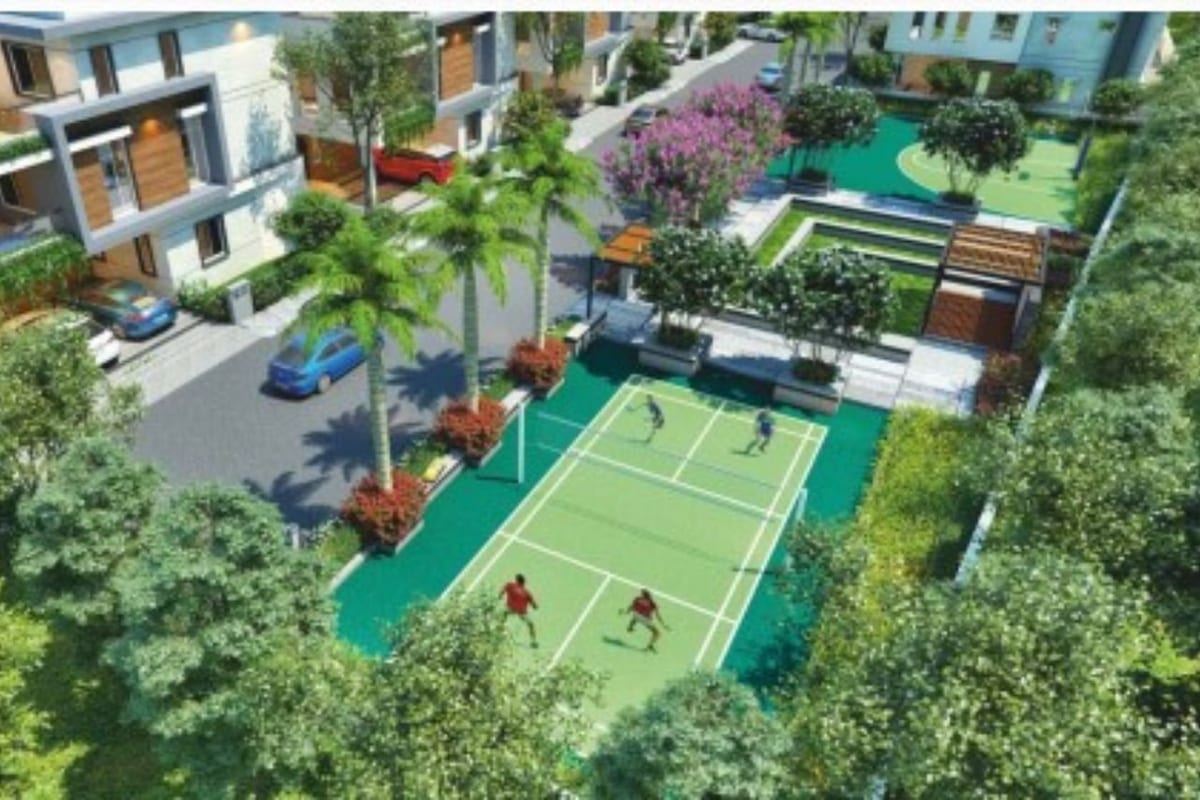
The clubhouse covers about 8,000 sq ft. Courts, a lawn and a BBQ space sit outdoors.

Clubhouse

  • Terrace swimming pool
  • Fully equipped gym
  • Multipurpose hall
  • Indoor games area
  • Visitor suites
  • Plug-and-play office for residents
  • Maintenance office

Outdoor

  • Designer landscape
  • Outdoor BBQ space
  • Kids' play area
  • Outdoor amphitheatre
  • Basketball half court
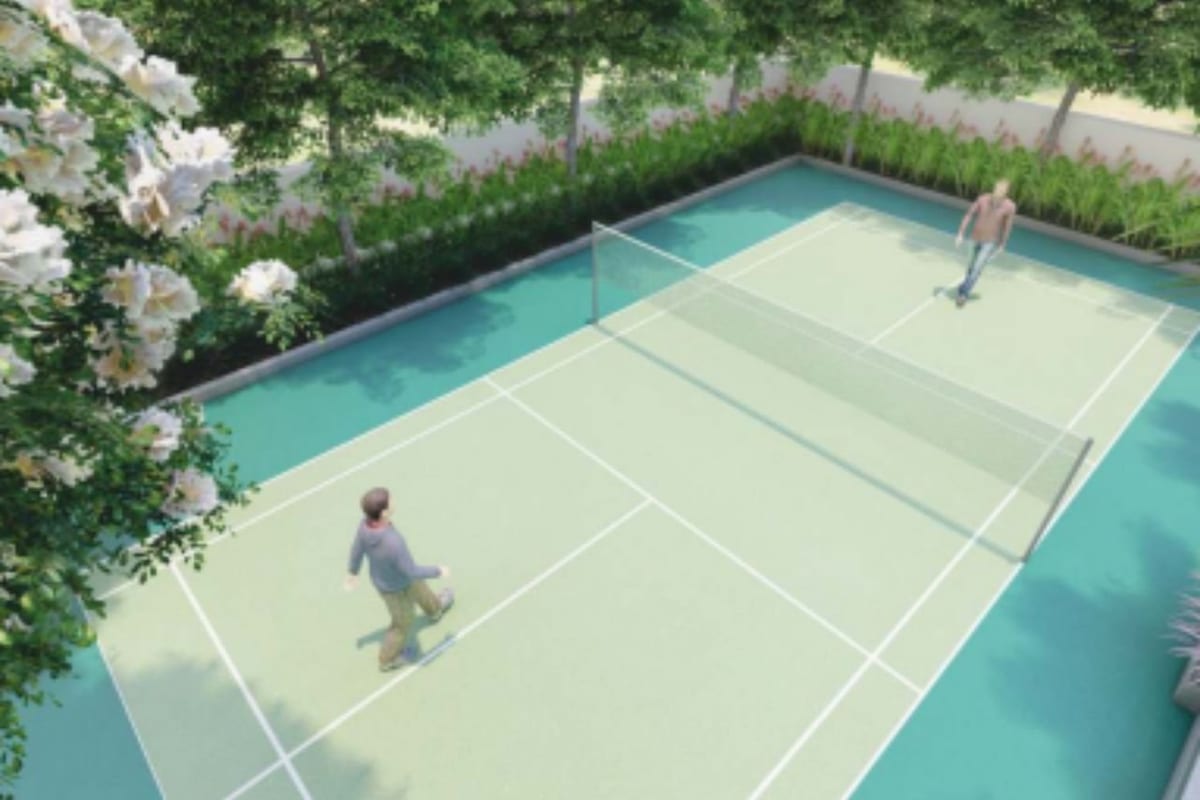
  • Outdoor badminton court

Services

  • 100% DG backup
  • STP and WTP
  • Optional solar power
  • 40 ft wide internal roads

Construction specifications

Structure

  • Frame: Earthquake-resistant RCC frame with RCC slabs and beams
  • Walls: 200 mm external and 100 mm internal Aerocon or equivalent blocks
  • Plaster: Single-coat internal, double-coat external cement plaster

Finishes

  • Drawing, living, kitchen and dining: 800 x 800 mm vitrified tiles
  • Bedrooms and home theatre: 800 x 800 mm vitrified tiles
  • Bathrooms: Acid-resistant anti-skid ceramic tiles
  • Balconies and utilities: Anti-skid ceramic tiles
  • Staircases: Granite or marble
  • Bathroom walls: Glazed ceramic tiles up to 7 ft
  • Exterior paint: Weather-shield over textured surface
  • Interior paint: Acrylic emulsion over smooth putty

Doors and windows

  • Main door: Teak wood frame with veneer flush shutter in melamine polish
  • Internal doors: Teak wood frame with laminate or veneer flush shutter
  • French doors: UPVC sliding with glass and mesh provision
  • Windows: UPVC with glass and mesh provision
  • Grills: Buyer's scope

Kitchen and bath

  • Kitchen and utility platform: Buyer's scope
  • Kitchen dado: Buyer's scope
  • Separate taps for municipal and bore-well water
  • Provision for water purifier, exhaust fan and chimney
  • WC: Wall-mounted EWC with concealed flush tank
  • Fixtures: Single-lever wall mixer and shower
  • Provision for geysers and exhaust fans

Electrical

  • Wiring: Concealed copper wiring
  • AC outlets in living room and bedrooms
  • Three-phase supply to each villa
  • MCB for each distribution board
  • Modular switches
  • Intercom linking security and all villas
  • Cable TV or DTH points in living room and bedrooms
  • Lift: Automatic passenger lift at extra cost
  • Power backup: 100% metered DG backup in all villas

Safety

  • WTP for treated bathing water and purified drinking water
  • STP water reused for flushing and landscaping
  • Pneumatic pumping for even water pressure
  • Acoustic enclosures for generators
  • 24/7 security

Location and connectivity

Address: Survey No. 63/P, Palm Meadows Road, Kompally, Hyderabad, Telangana 500014

The site lies on Palm Meadows Road, west of NH 44 at Kompally. The brochure lists the distances below.

Connectivity

Outer Ring Road (Medchal exit)8 km
Secunderabad Club15 km

Work hubs

Gateway IT Park9 km

Schools

CGR International School1.9 km

Hospitals

Nearest hospital1.4 km

Shopping

DMart1 km
Cine-Planet4 km
Decathlon7 km
Metro Cash & Carry8 km

Drive times and distances are approximate. Traffic changes them.
About the developer

Chavala Ventures Pvt Ltd

Chavala Ventures Pvt Ltd is a Hyderabad developer, earlier known as Babuji Estates. The late C. E. Gupta founded it.

Its first project was a four-floor apartment block in Banjara Hills, built in 1984. The founder's family now runs the company.

Why buy in Kompally?

  • Kompally has 15 new projects on our list.
  • 13 projects offer apartments and 2 projects offer villas.
  • The lowest published starting price is ₹60.58 Lakh.
  • Developers here include Aparna Constructions, Akshita Infra, Casagrand.

All projects in Kompally · Projects in Kompally, Medchal and Secunderabad

Chavala Hedgewoods FAQs

What is the RERA number of Chavala Hedgewoods?

The TG RERA number is P02200003964. The developer's project page lists it.

Where is Chavala Hedgewoods?

It sits at Survey No. 63/P on Palm Meadows Road, Kompally. NH 44 runs just east of the site.

How many villas does Chavala Hedgewoods have?

The community holds 31 villas on 3.75 acres.

What villa types does Chavala Hedgewoods offer?

Most villas are 4 BHK triplexes on 300 or 346 sq yd plots. The 400 sq yd villas are 5 BHK homes with a home theatre.

What are the villa sizes at Chavala Hedgewoods?

The developer's plans show built-up areas from 4,600 to 6,132 sq ft.

What does the Chavala Hedgewoods clubhouse include?

The clubhouse covers about 8,000 sq ft. It has a terrace pool, a gym, visitor suites and an office space for residents.

Do the villas have a lift?

Each villa has a lift provision. The brochure lists the lift itself at extra cost.

Similar projects in Kompally

* Details come from public and developer sources. Project details last checked against official sources on 4 Oct 2026. They are indicative and can change. hydprojects is not the developer's official website. Check the RERA record and the current price sheet before you book.

Book a site visit

  • Projects that match your locality and budget
  • Current price sheets from the developer
  • Site visits planned at a time you pick

Enquiry for Chavala Hedgewoods