Anvita Group
Anvita High 9
Under Construction
2, 3, 4 BHK
View details of Anvita High 9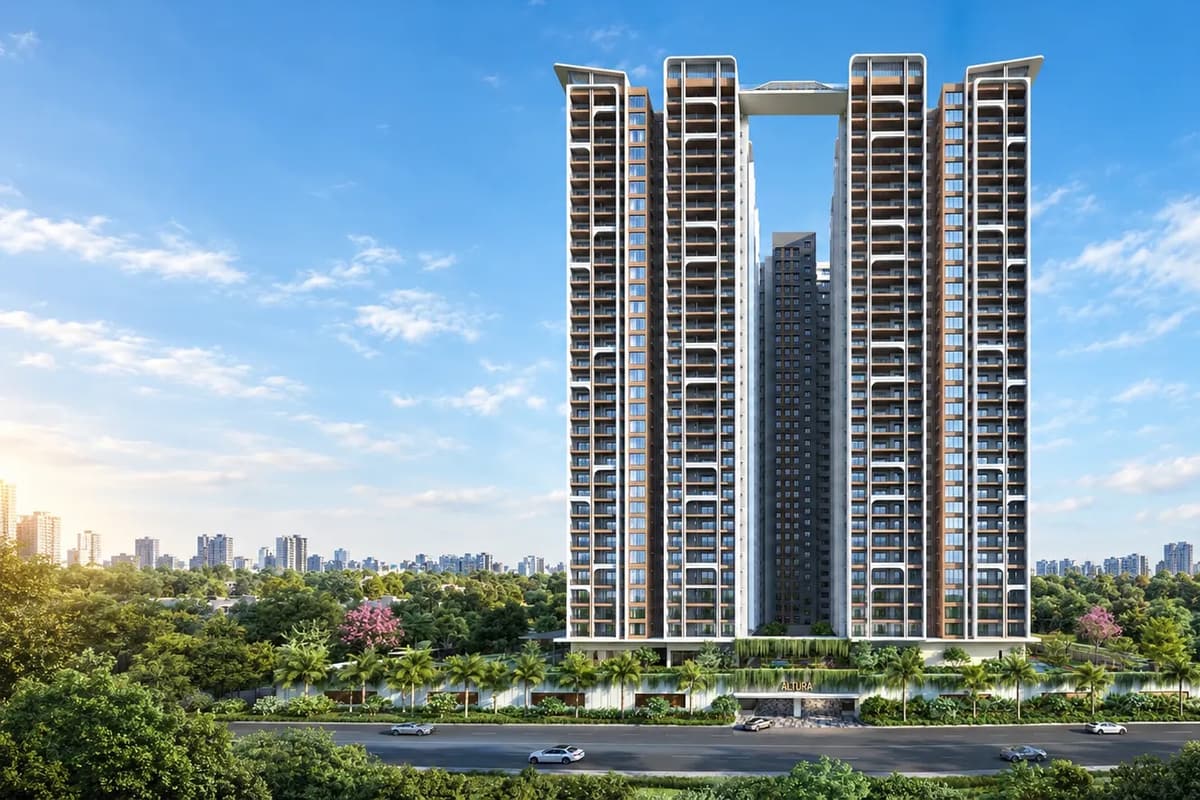
Kollur · Tellapur, Kollur and Mokila, Hyderabad
U-shaped G+35 high-rise · 523 homes · 3 BHK and 3 BHK + home theatre
Starting ₹67.06 Lakh*
AR Homes Altura is a high-rise apartment project in Kollur village, west Hyderabad. AR Homes develops it.
The building rises G+35 floors in a U shape. It holds 523 homes.
Every home is a 3 BHK. The largest layouts add a home theatre room.
AR Homes says over 80% of homes sit on corners. About 70% of the land stays open.
TG RERA lists the project under P01100010767. HMDA approves the building plan.
| Unit type | Facing | Carpet area | Saleable area | Price |
|---|---|---|---|---|
| 3 BHK | East and West | - | 1,560 sq ft | On request |
| 3 BHK | North | - | 2,035 sq ft | On request |
| 3 BHK | North | - | 2,220 sq ft | On request |
| 3 BHK | East and West | - | 2,255 sq ft | On request |
| 3 BHK | East and West | - | 2,315 sq ft | On request |
| 3 BHK | East | - | 2,335 sq ft | On request |
| 3 BHK | West | - | 2,500 sq ft | On request |
| 3 BHK + Home Theatre | East and West | - | 2,925 sq ft | On request |
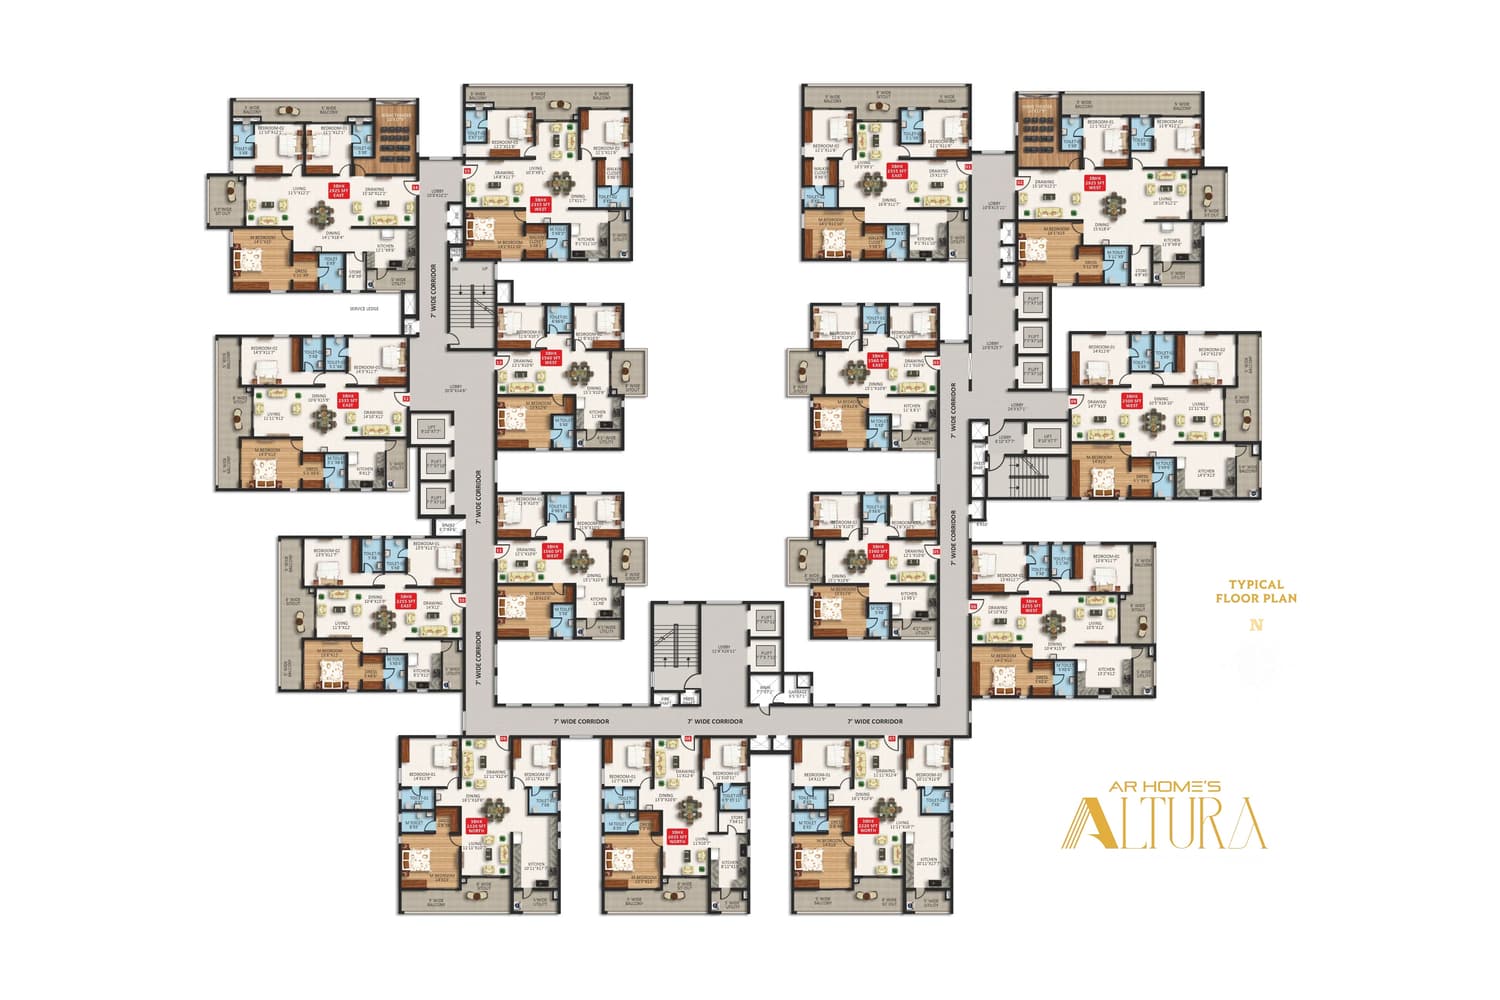
Sizes come from the typical floor plan on the AR Homes website. The plan does not say carpet or saleable.
The typical floor wraps 7-foot corridors around two lift cores. Most homes get a sit-out, a utility area and a balcony. Open a plan to see it full size.
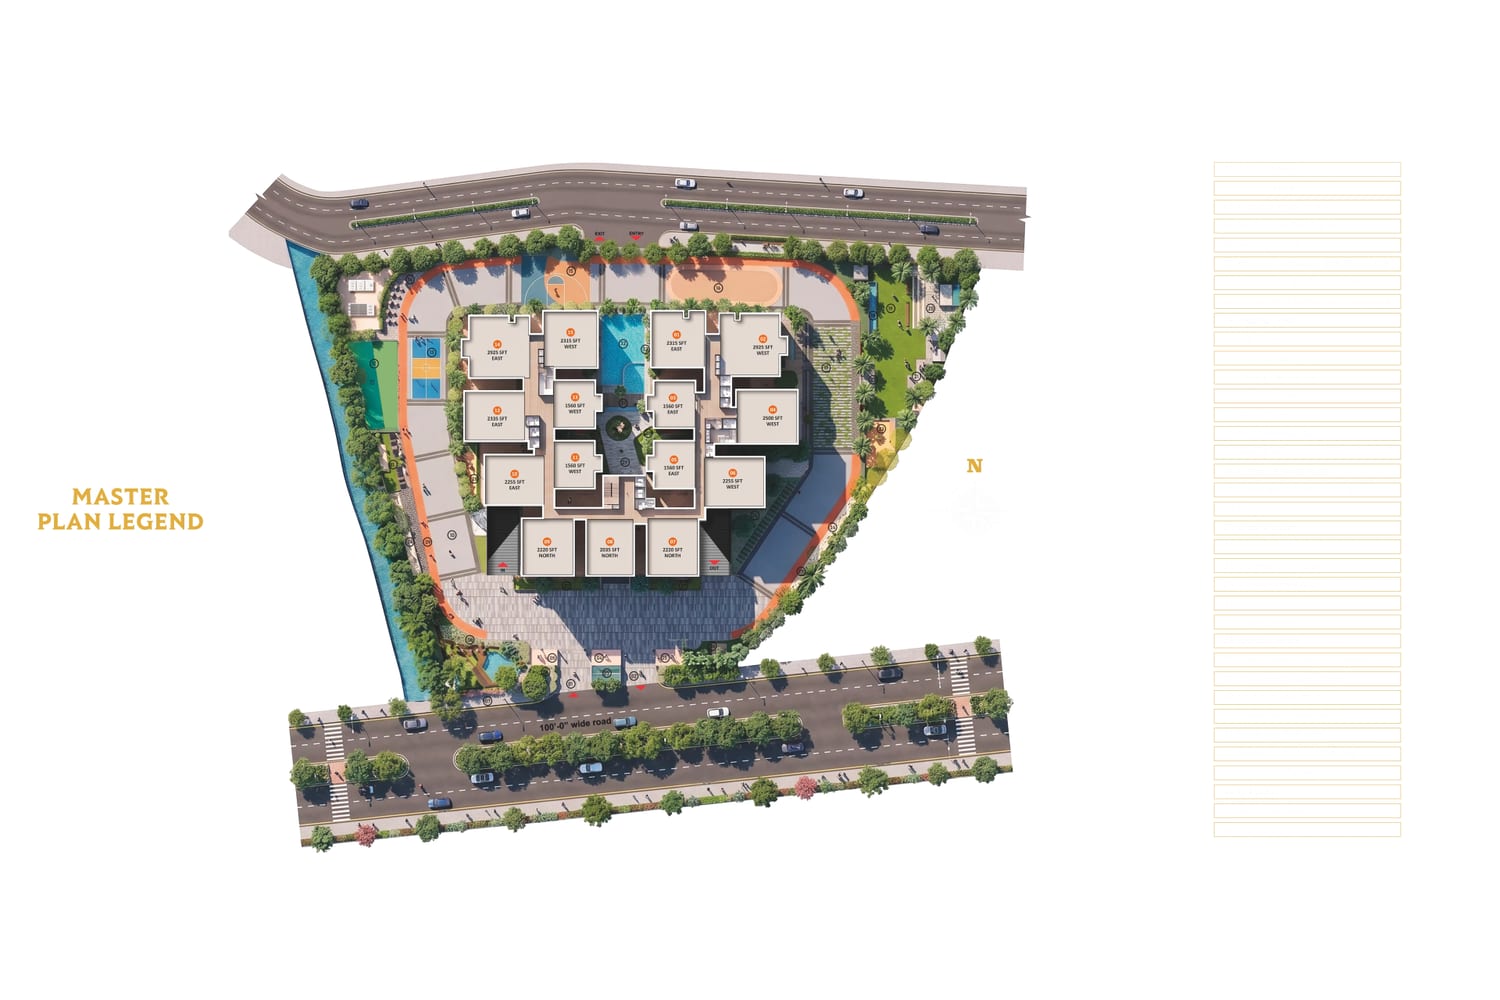
AR Homes lists indoor and outdoor amenities for all ages. The site gallery shows a banquet hall and a covered skywalk.
Address: Survey No. 313 and 314, Kollur Village, Ramachandrapuram Mandal, Tellapur, Hyderabad, Telangana 502300
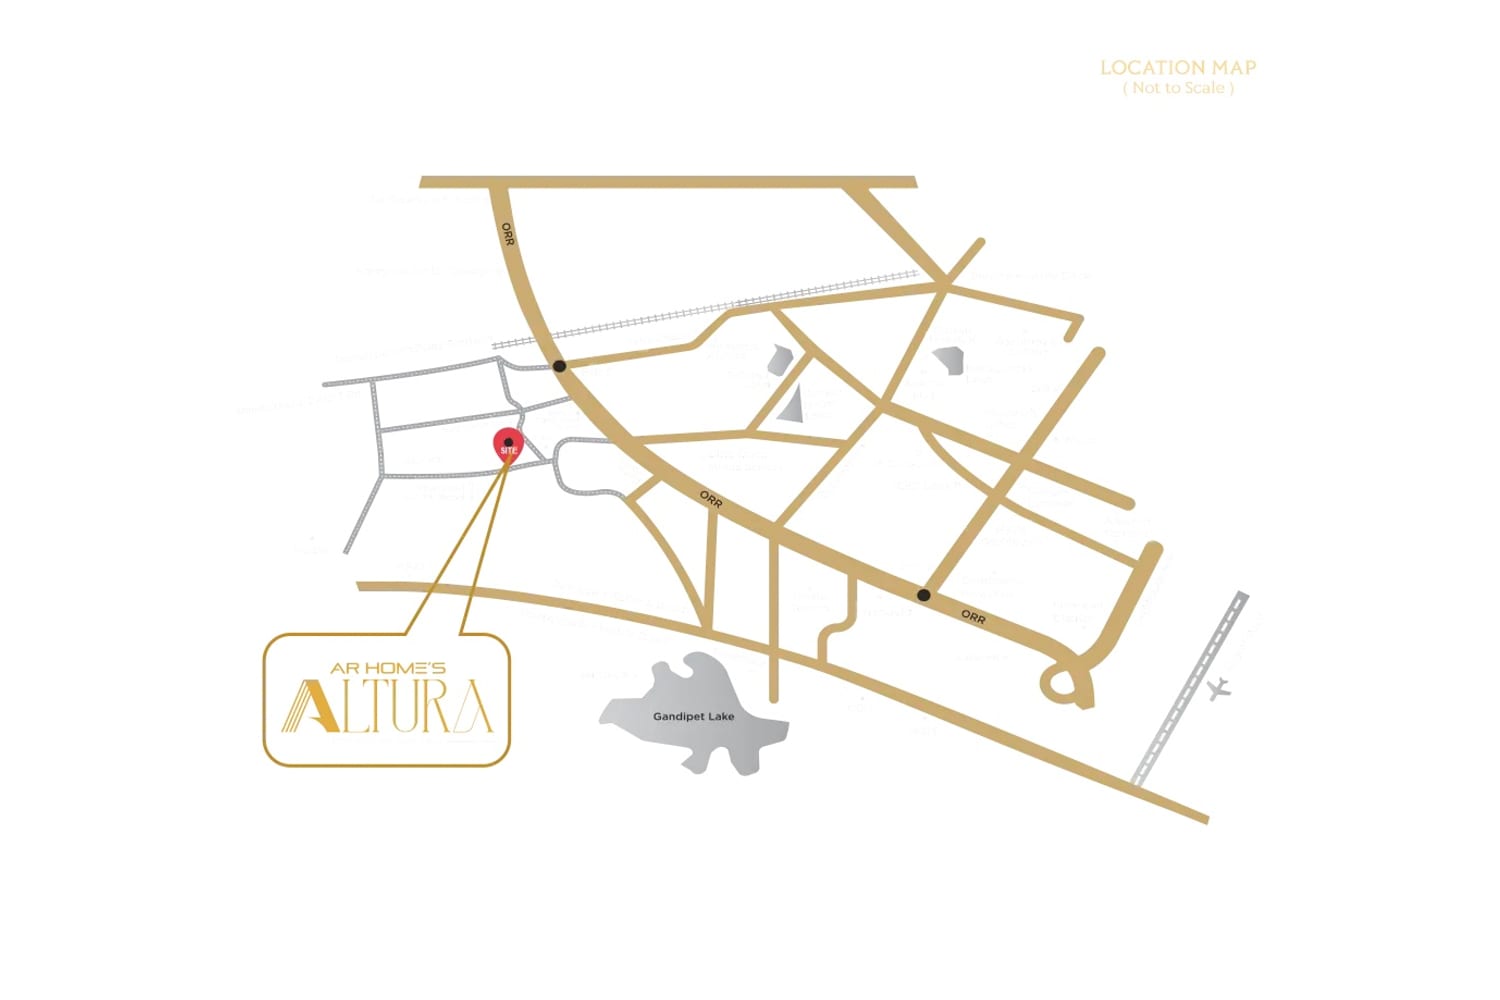
Altura sits in Kollur near ORR Exit 2, with Neopolis a short drive away. AR Homes publishes these drive times.
| Kollur Bus Station | 5 min |
| Nagalapalli Railway Station | 10 min |
| Rajiv Gandhi International Airport | 45 min |
| Kollur SEZ | 1 min |
| Kokapet SEZ | 15 min |
| Financial District | 20 min |
| Capgemini | 22 min |
| 24 min | |
| Amazon, Accenture, Wipro, Infosys | 25 min |
| Microsoft | 27 min |
| HITEC City | 30 min |
| Delhi Public School | 2 min |
| The Gaudium School | 5 min |
| Samashti International School | 5 min |
| Birla Open Minds International School | 5 min |
| Meru International School | 10 min |
| ICFAI Business School | 15 min |
| Rockwell International School | 15 min |
| Airaavata Hospitals | 15 min |
| Continental Hospitals | 20 min |
| Apollo Hospitals | 25 min |
| Star Hospitals | 25 min |
| Rainbow Children's Hospital | 25 min |
| AIG Hospitals | 30 min |
| Sky Zone | 10 min |
| Gandipet Lake | 10 min |
| My Home Mall, Tellapur | 15 min |
| Aparna Neo Mall | 25 min |
| Sarath City Capital Mall | 30 min |
Drive times and distances are approximate. Traffic changes them.
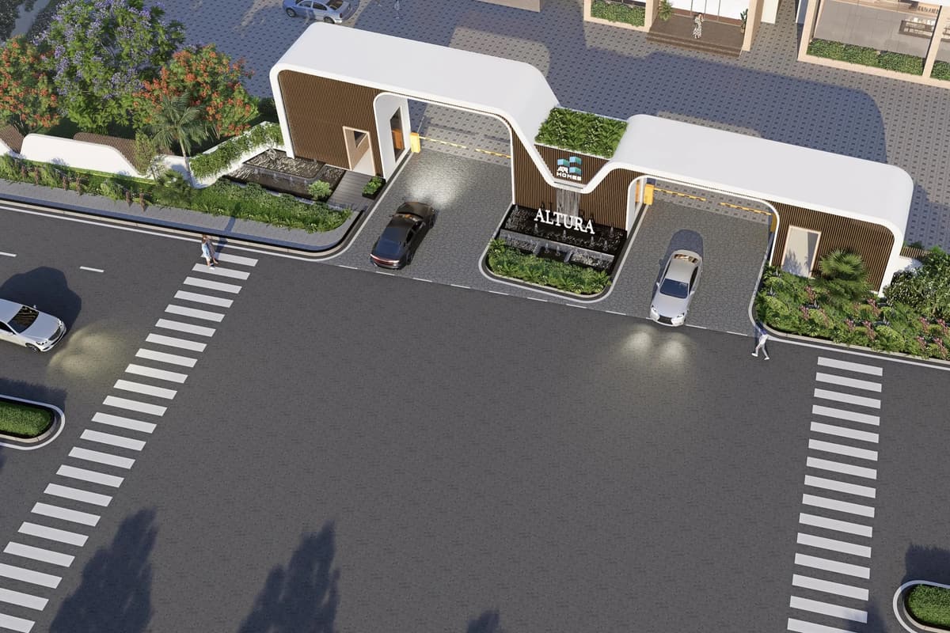
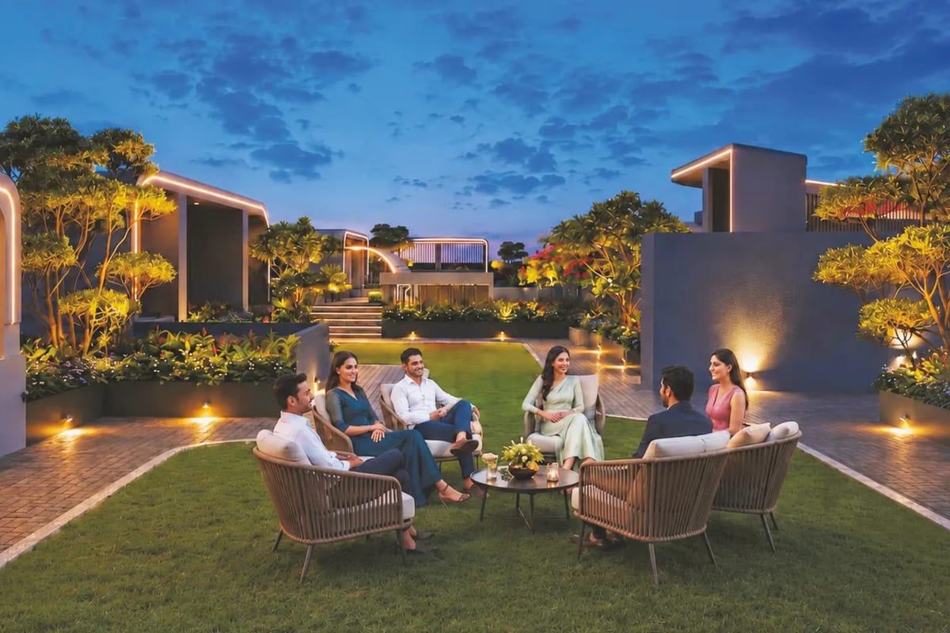
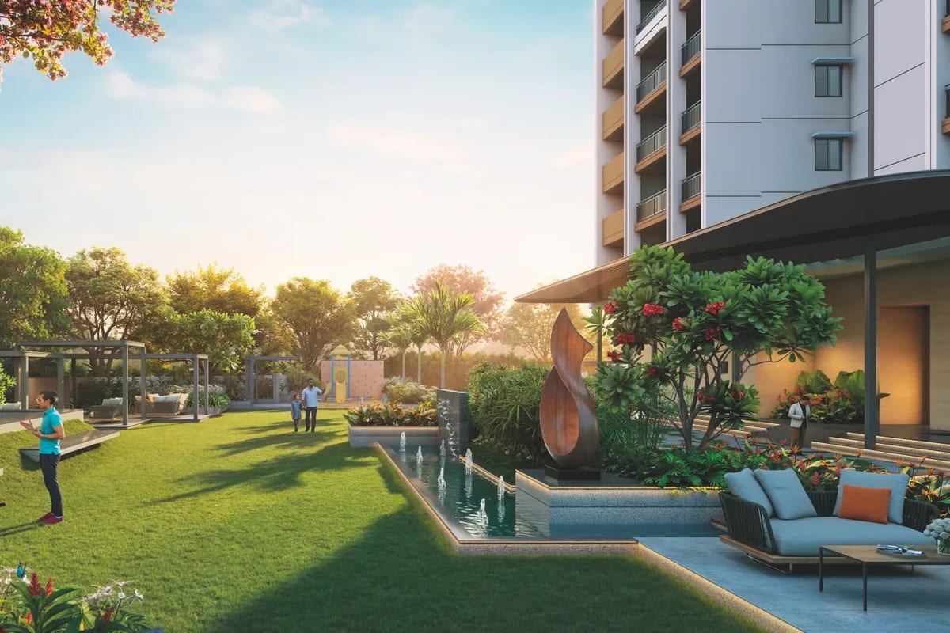

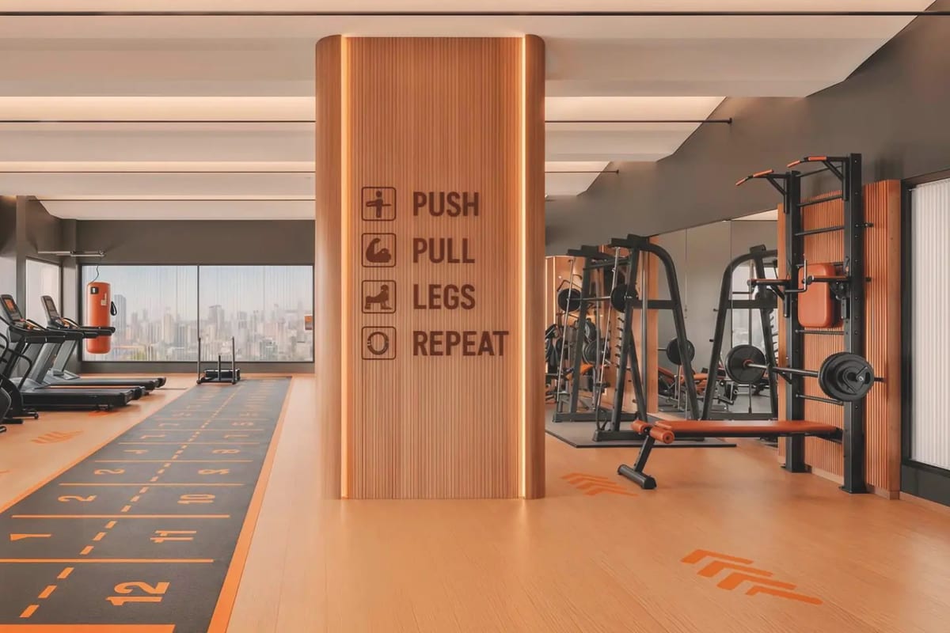
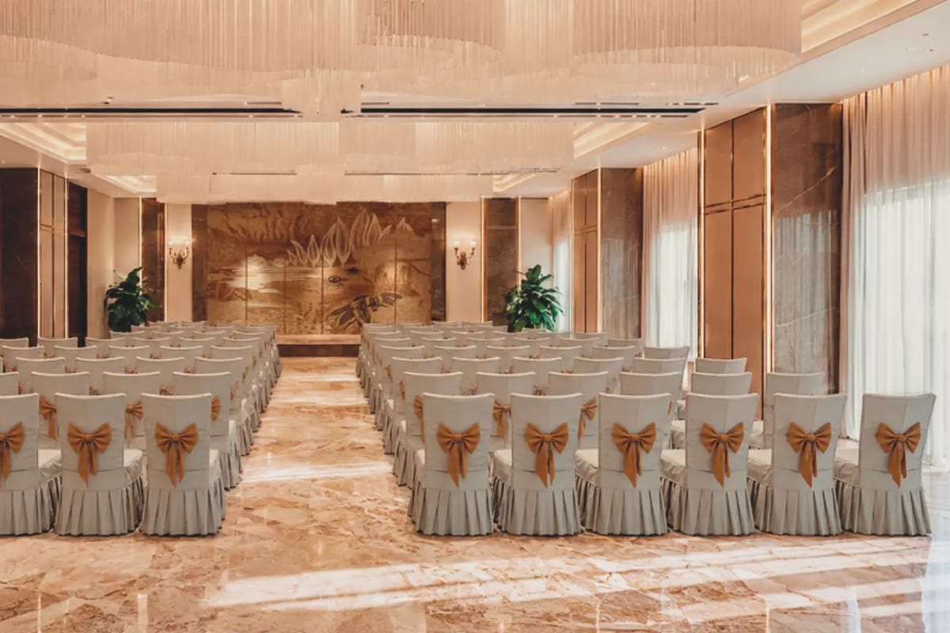

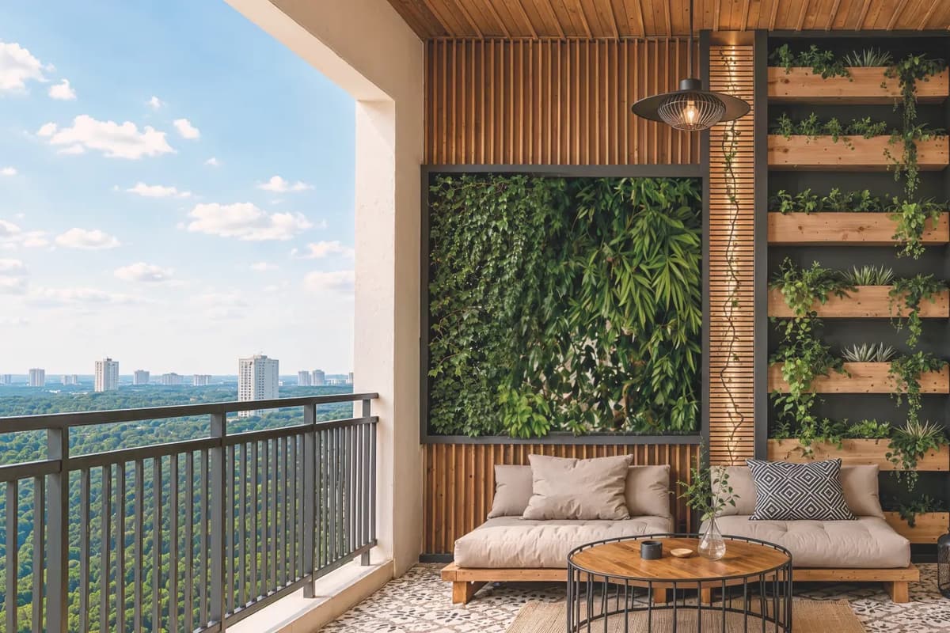
Images are artist's impressions from the developer.
AR Homes builds apartments and villas in Telangana and Andhra Pradesh. It began work in 2016.
The firm entered Hyderabad in 2022 with AR Homes Rise in Kollur. AR Homes Hyderabad LLP runs its Telangana projects.
All projects in Kollur · Projects in Tellapur, Kollur and Mokila
TG RERA lists AR Homes Altura under P01100010767.
It sits at Survey No. 313 and 314, Kollur Village, Ramachandrapuram Mandal, Hyderabad 502300.
The building rises G+35 floors in a U shape.
AR Homes says the project is home to 523 families.
The typical floor plan shows 3 BHK homes from 1,560 to 2,925 sq ft.
Yes. The 2,925 sq ft layouts add a home theatre room.
Yes. AR Homes lists 100% DG backup and piped LPG in every kitchen.
Anvita Group
Under Construction
2, 3, 4 BHK
View details of Anvita High 9Anvita Group
Under Construction
2, 3, 4 BHK
View details of Anvita IvanaAPR Group
Under Construction
4 BHK
View details of APR Praveens EternoAtulyam Homes
Under Construction
3 BHK
Enquire about Atulyam Trident* Details come from public and developer sources. Project details last checked against official sources on 4 Oct 2026. They are indicative and can change. hydprojects is not the developer's official website. Check the RERA record and the current price sheet before you book.