Anvita Group
Anvita High 9
Under Construction
2, 3, 4 BHK
View details of Anvita High 9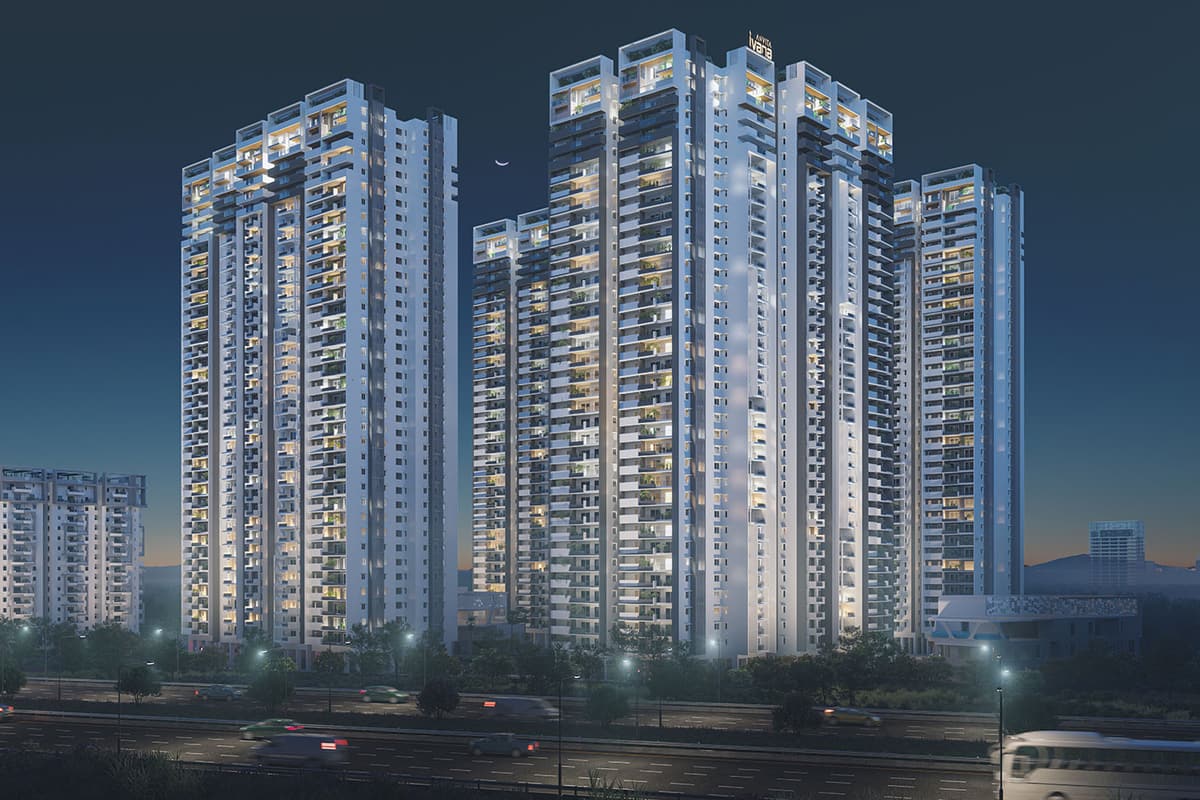
Kollur · Tellapur, Kollur and Mokila, Hyderabad
6 towers · 12.9 acres · 2, 3 and 4 BHK homes · ORR Exit 2
Starting ₹97.01 Lakh*
Ivana is a gated apartment community by Anvita Group in Kollur. It faces the Outer Ring Road near Exit 2.
Six towers stand on 12.9 acres. Towers A and B rise 15 floors. Towers C, D, E and F rise 36 floors.
The project has 2 BHK and 3 BHK apartments. Larger 4 BHK duplex homes sit on the top floors.
Towers A and B hold 30 sky villas. Towers C to F hold 40 cloud villas.
Two clubhouses serve residents. Ground and terrace levels each carry more than 1,00,000 sq ft of amenities.
| Unit type | Facing | Carpet area | Saleable area | Price |
|---|---|---|---|---|
| 2 BHK (Towers C and E) | East | 819 sq ft | 1,360 sq ft | On request |
| 2 BHK (Towers C and E) | North | 842 sq ft | 1,360 sq ft | On request |
| 2 BHK (Towers D and F) | West | 818 sq ft | 1,360 sq ft | On request |
| 2 BHK (Towers D and F) | East | 827 sq ft | 1,360 sq ft | On request |
| 3 BHK (Towers C and E) | East | 1,090 sq ft | 1,720 sq ft | On request |
| 3 BHK (Towers C and E) | North | 1,129 sq ft | 1,785 sq ft | On request |
| 3 BHK (Towers C and E) | West | 1,208 sq ft | 1,890 sq ft | On request |
| 3 BHK (Towers C and E) | North | 1,205 sq ft | 1,900 sq ft | On request |
| 3 BHK (Towers C and E) | East | 1,363 sq ft | 2,210 sq ft | On request |
| 3 BHK (Towers C and E) | West | 1,356 sq ft | 2,250 sq ft | On request |
| 3 BHK (Towers C and E) | East | 1,429 sq ft | 2,390 sq ft | On request |
| 3 BHK (Towers C and E) | West | 1,471 sq ft | 2,390 sq ft | On request |
| 3 BHK (Towers D and F) | East | 1,144 sq ft | 1,800 sq ft | On request |
| 3 BHK (Towers D and F) | West | 1,147 sq ft | 1,805 sq ft | On request |
| 3 BHK (Towers D and F) | East | 1,281 sq ft | 1,995 sq ft | On request |
| 3 BHK (Towers D and F) | West | 1,282 sq ft | 1,995 sq ft | On request |
| 3 BHK (Towers D and F) | West | 1,346 sq ft | 2,210 sq ft | On request |
| 3 BHK (Towers D and F) | East | 1,424 sq ft | 2,395 sq ft | On request |
| 3 BHK (Towers D and F) | East | 1,533 sq ft | 2,580 sq ft | On request |
| 3 BHK (Towers D and F) | West | 1,628 sq ft | 2,580 sq ft | On request |
| Apartments (Towers A and B) | - | - | 1,260 to 2,490 sq ft | On request |
| 4 BHK sky villa (Towers A and B) | - | - | 2,600 to 5,090 sq ft | On request |
| 4 BHK cloud villa (Towers C to F) | - | - | 2,915 to 5,070 sq ft | On request |
Towers C to F areas come from the official typical floor plans. Towers A and B areas come from the Phase 1 brochure tables.
Towers C and E share one floor plan with ten homes per floor. Towers D and F share another plan with ten homes per floor. Open a plan to see it full size.
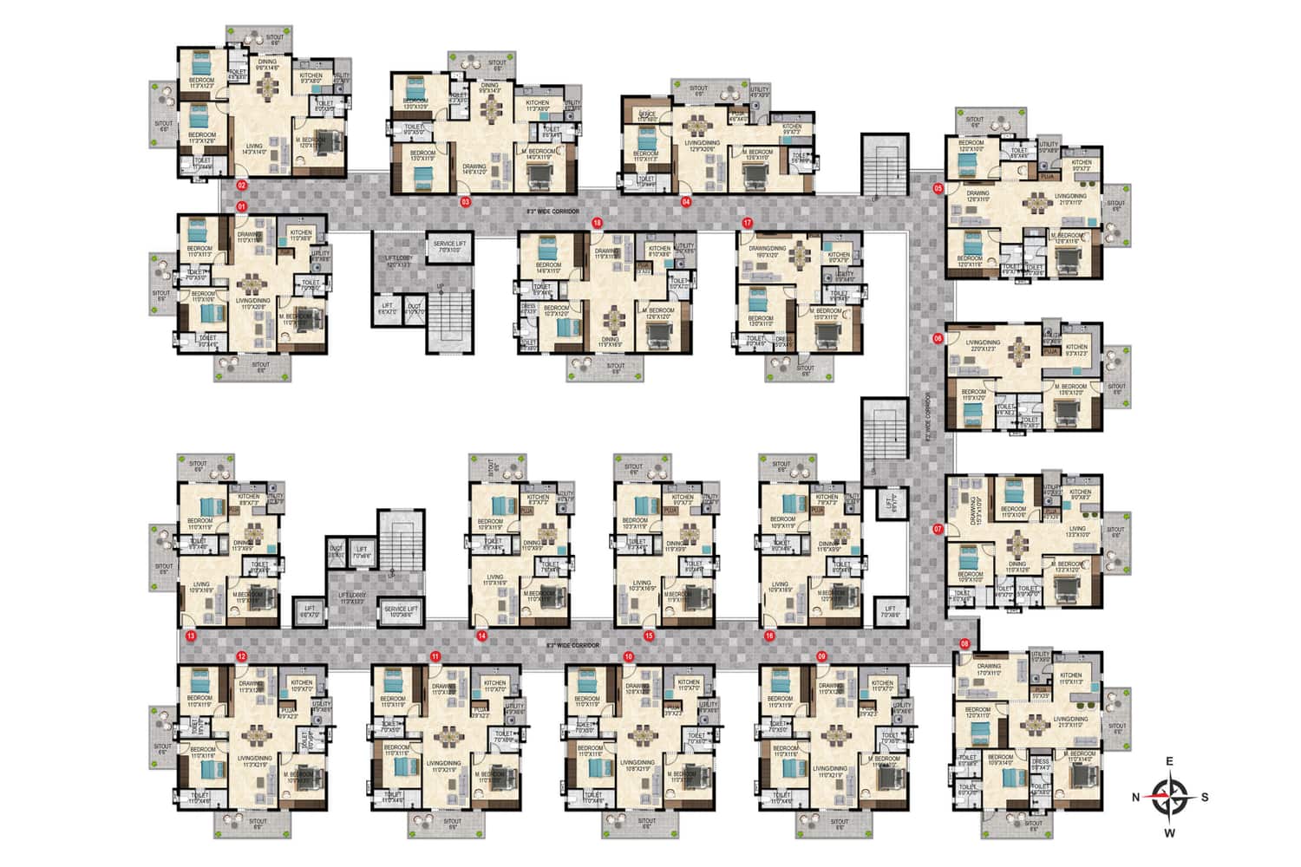
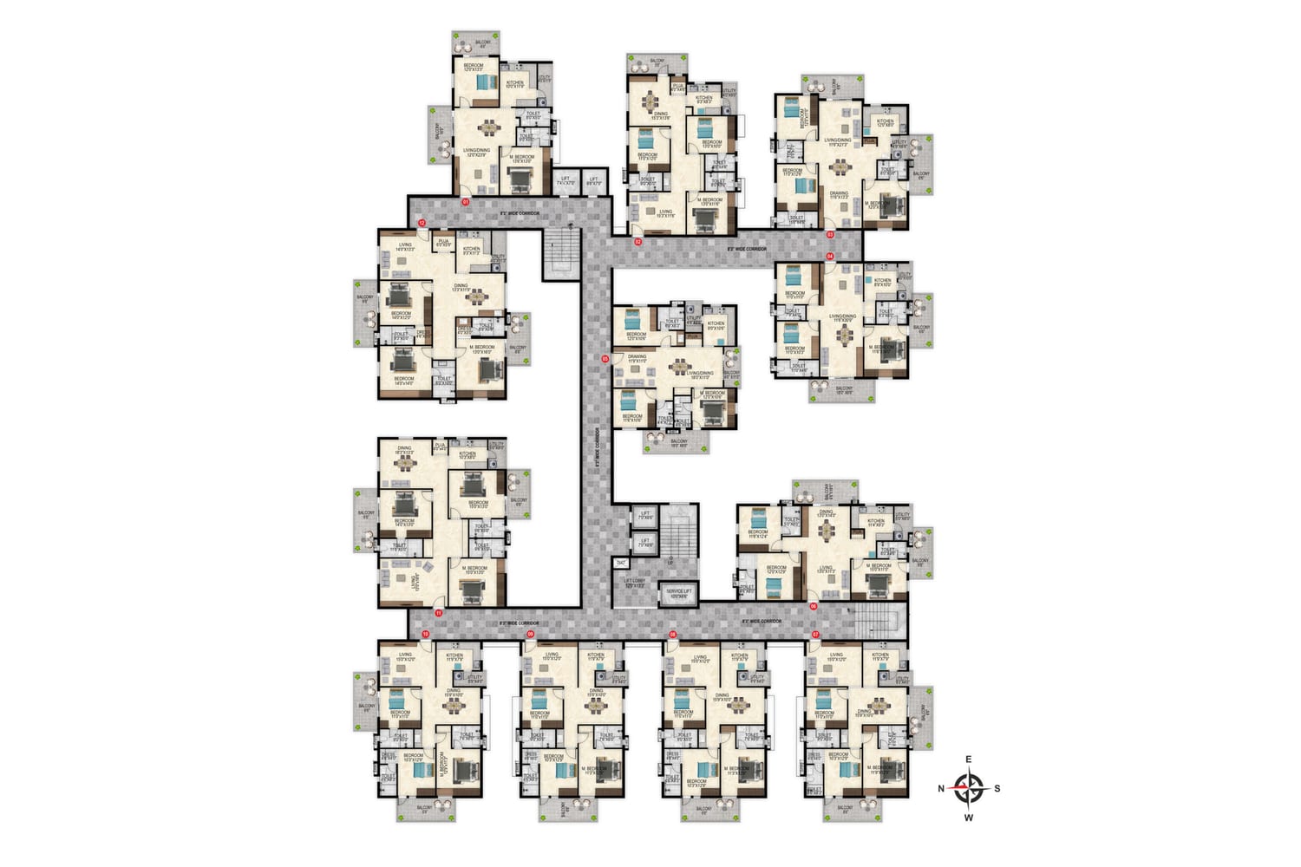
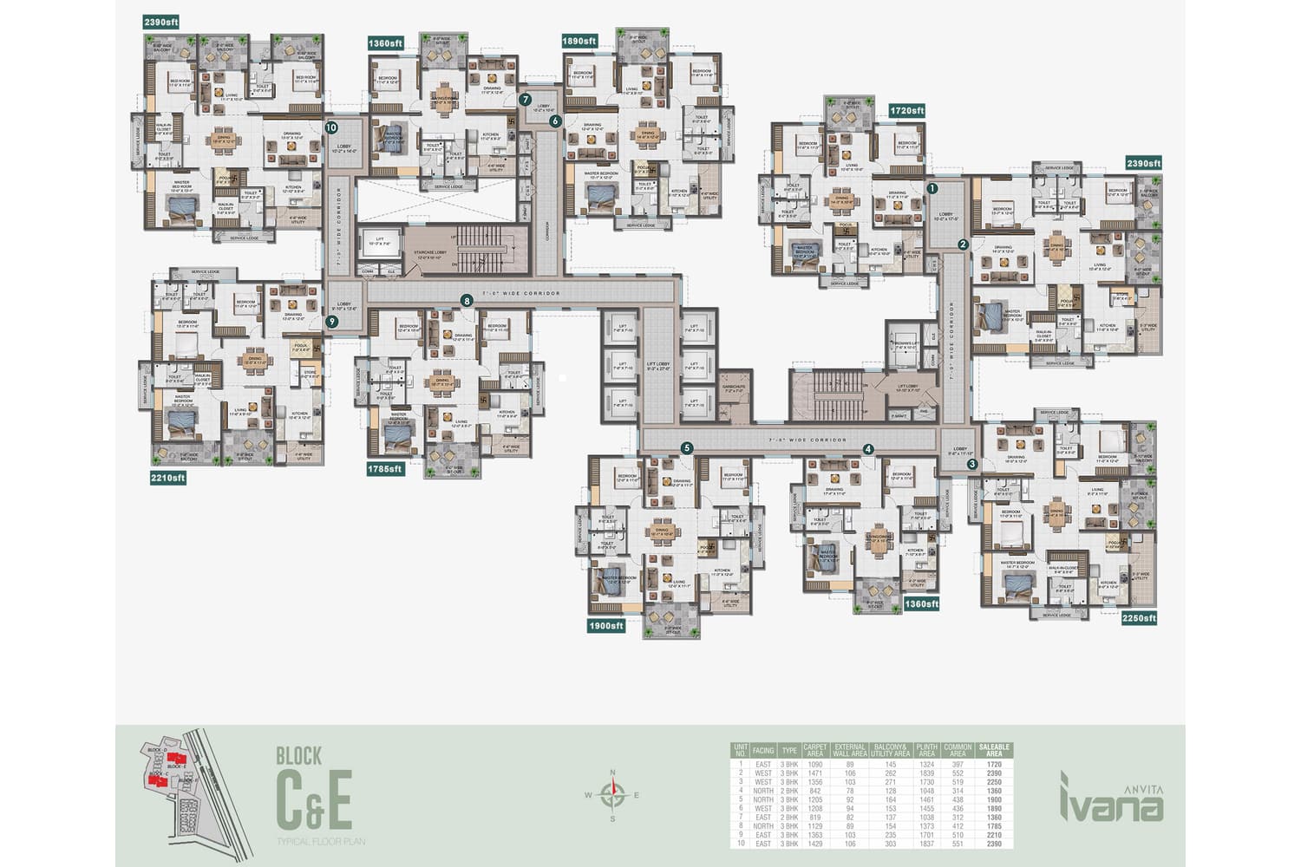
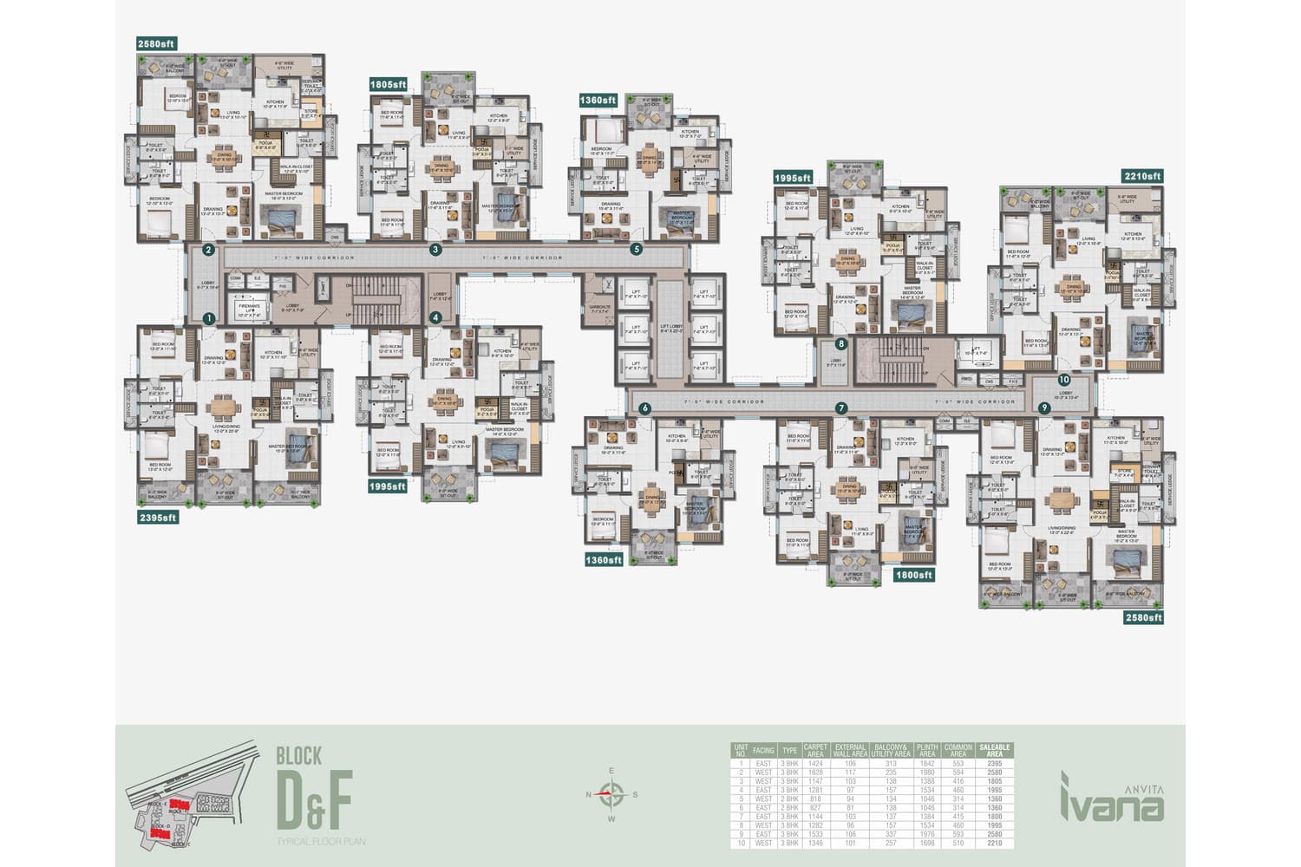
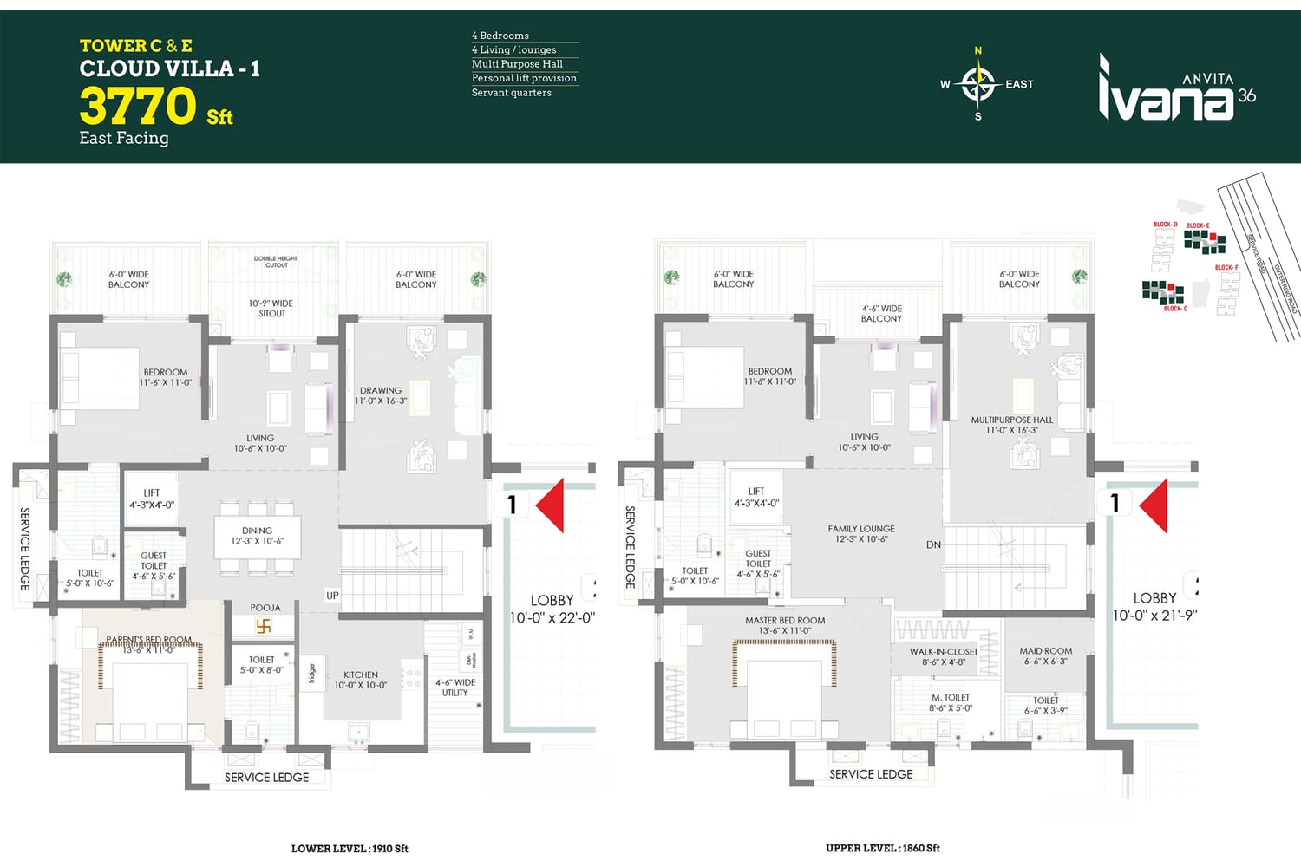
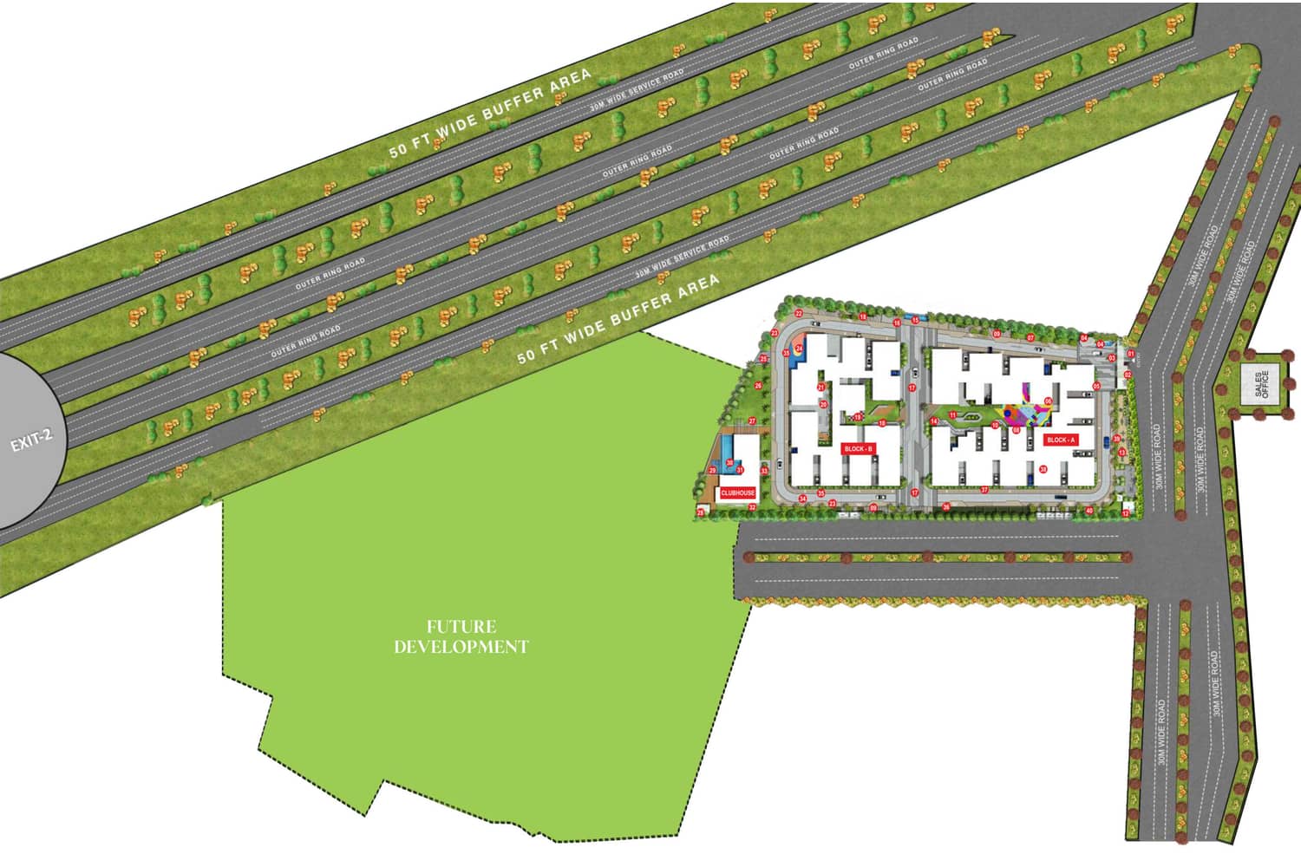
Ivana has two clubhouses, a landscaped podium and terrace amenities. The lists below follow the developer's amenity and site layout pages.
Address: ORR facing, Kollur (near Financial District), Hyderabad 502300
Ivana faces the Outer Ring Road at Kollur. The distances below are the developer's own figures.
| ORR Exit 2 | 1 min |
| Neopolis | 6 min |
| Kokapet | 8 min |
| Nagulapalli railway station | 4 km |
| Lingampally MMTS | 11 km |
| RGI Airport | 41 km |
| Neopolis | 6 km |
| Financial District | 12 km |
| Gachibowli | 16 km |
| Hitec City | 23 km |
| Samashti International School | 1.5 km |
| Delhi Public School, Kollur | 2.2 km |
| Birla Open Minds International School | 2.9 km |
| Gaudium School | 5.4 km |
| ICFAI Business School | 7.2 km |
| Indus International School | 11.5 km |
| Hyderabad Central University | 13.4 km |
| Indian School of Business | 16.8 km |
| Citizens Hospital | 9 km |
| Continental Hospitals | 12 km |
| Yashoda Hospitals | 19 km |
| Apollo Hospitals | 21 km |
| KIMS Hospital | 23 km |
| AIG Hospitals | 23 km |
| Care Hospitals | 24 km |
Drive times and distances are approximate. Traffic changes them.
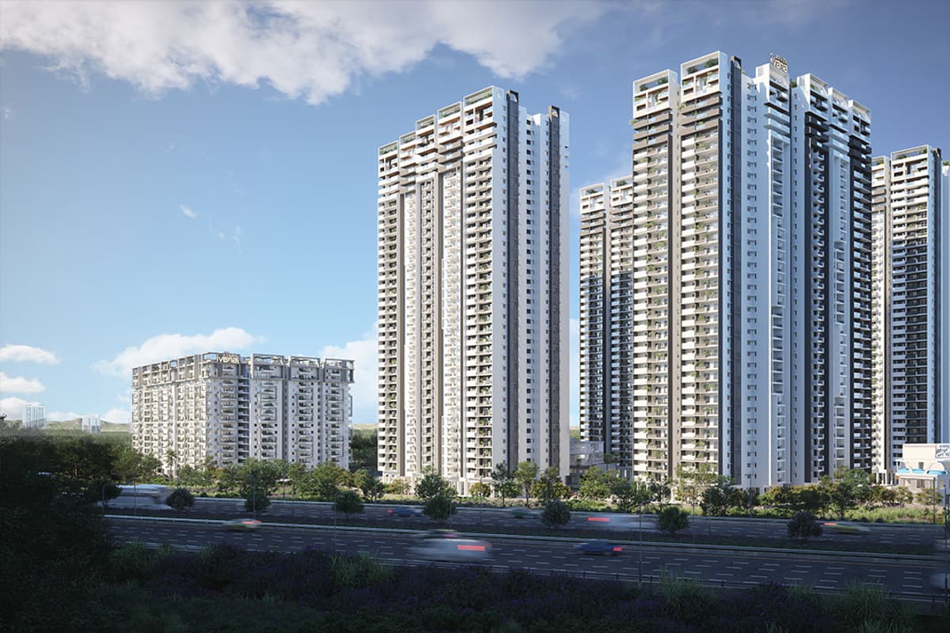
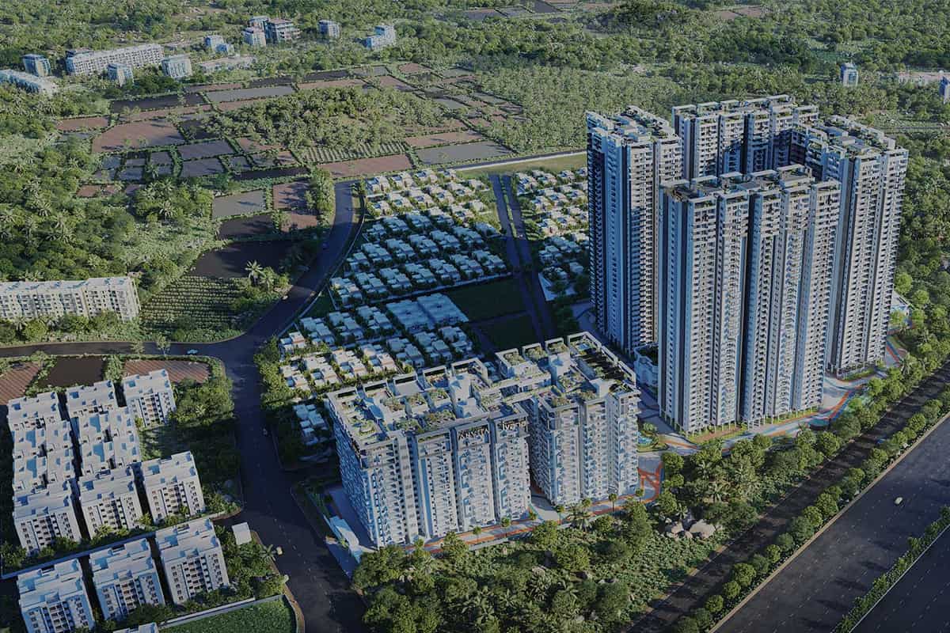
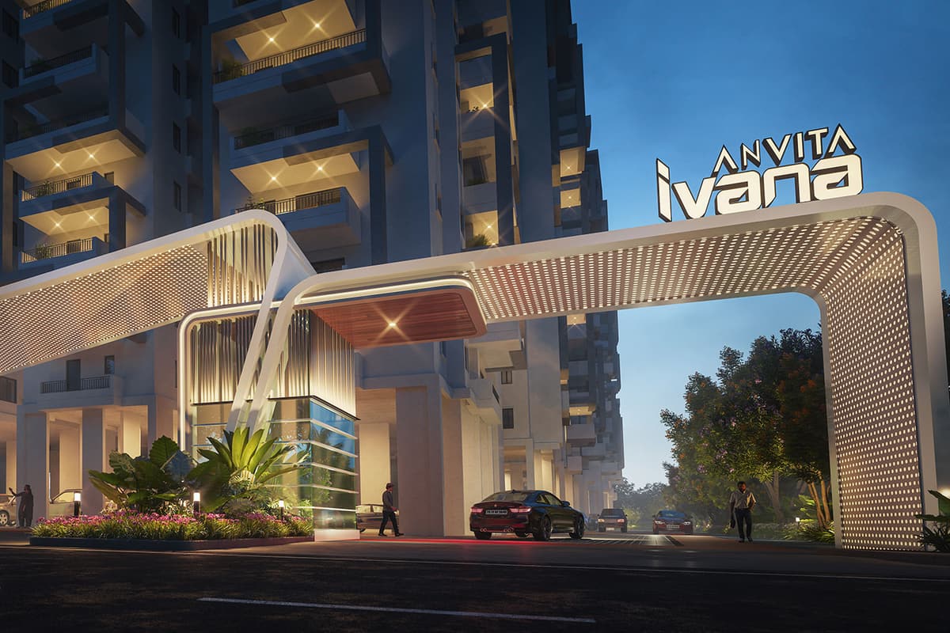
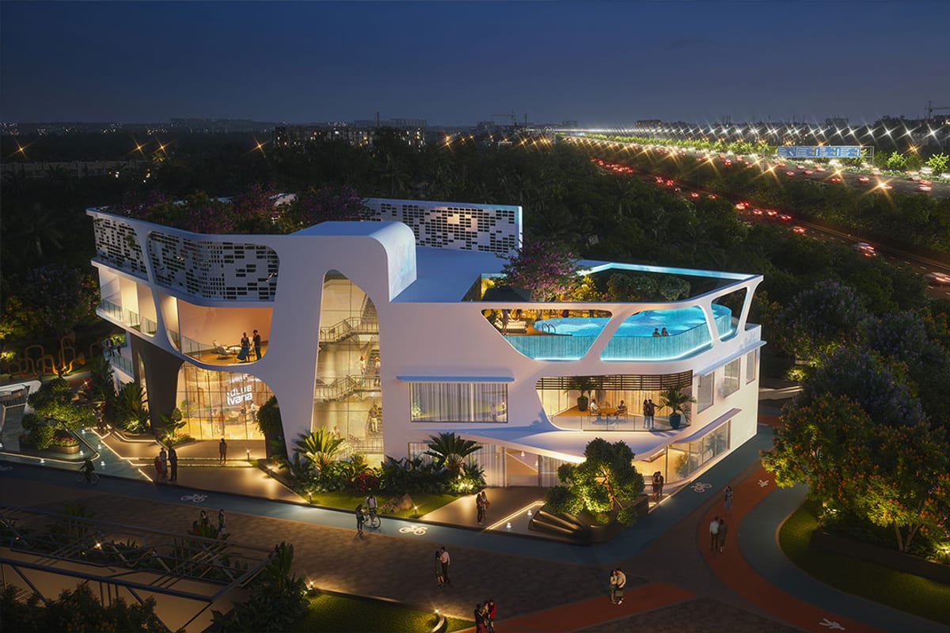
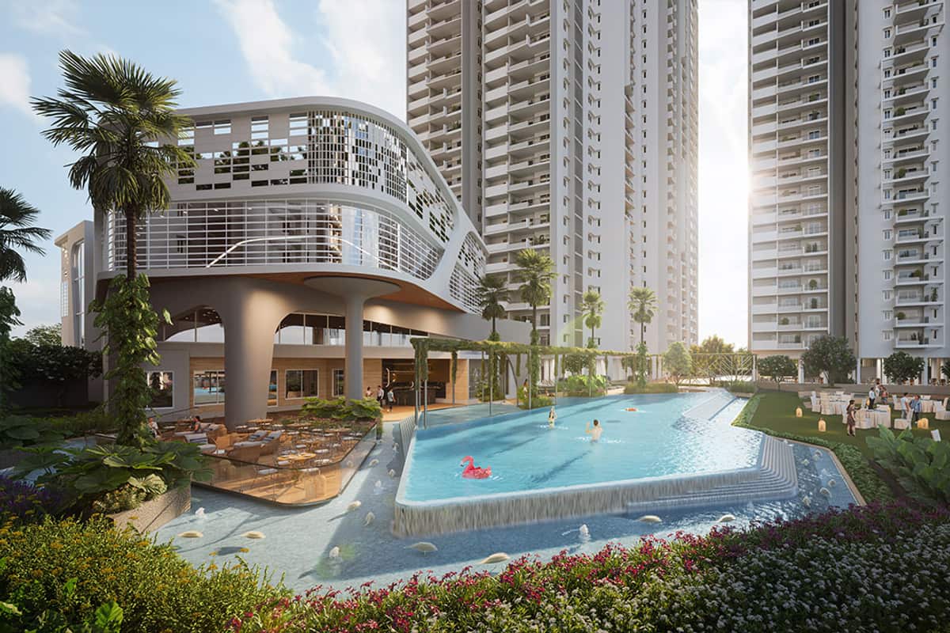
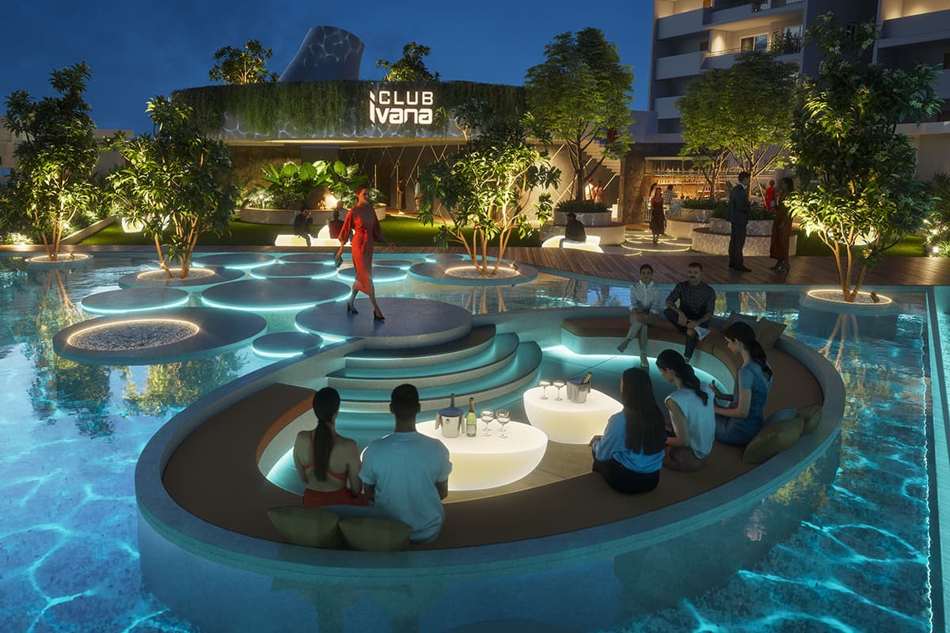






Images are artist's impressions from the developer.
Anvita Group builds homes in Hyderabad and has worked in real estate since 2005.
The TG RERA promoter for both Ivana phases is Anvita Buildpro LLP.
All projects in Kollur · Projects in Tellapur, Kollur and Mokila
Towers A and B carry P01100005579. Towers C, D, E and F carry P01100007996.
Phase 1 registration runs to 31 December 2026. Phase 2 registration runs to 13 December 2028.
Ivana faces the Outer Ring Road in Kollur, near Exit 2 and the Financial District.
Ivana has 6 towers on 12.9 acres. Towers A and B have 15 floors. Towers C to F have 36 floors.
Phase 1 homes range from 1,260 to 2,490 sq ft. Phase 2 homes range from 1,360 to 2,580 sq ft.
Both are 4 BHK duplex homes on top floors. Cloud villas measure 2,915 to 5,070 sq ft.
Yes. Ivana has two clubhouses with pools, a gym, a spa, a theatre and a creche.
Anvita Group
Under Construction
2, 3, 4 BHK
View details of Anvita High 9AR Homes
New Launch
3 BHK
View details of AR Homes AlturaAPR Group
Under Construction
4 BHK
View details of APR Praveens EternoAtulyam Homes
Under Construction
3 BHK
Enquire about Atulyam Trident* Details come from public and developer sources. Project details last checked against official sources on 4 Oct 2026. They are indicative and can change. hydprojects is not the developer's official website. Check the RERA record and the current price sheet before you book.