Anvita Group
Anvita Ivana
Under Construction
2, 3, 4 BHK
View details of Anvita Ivana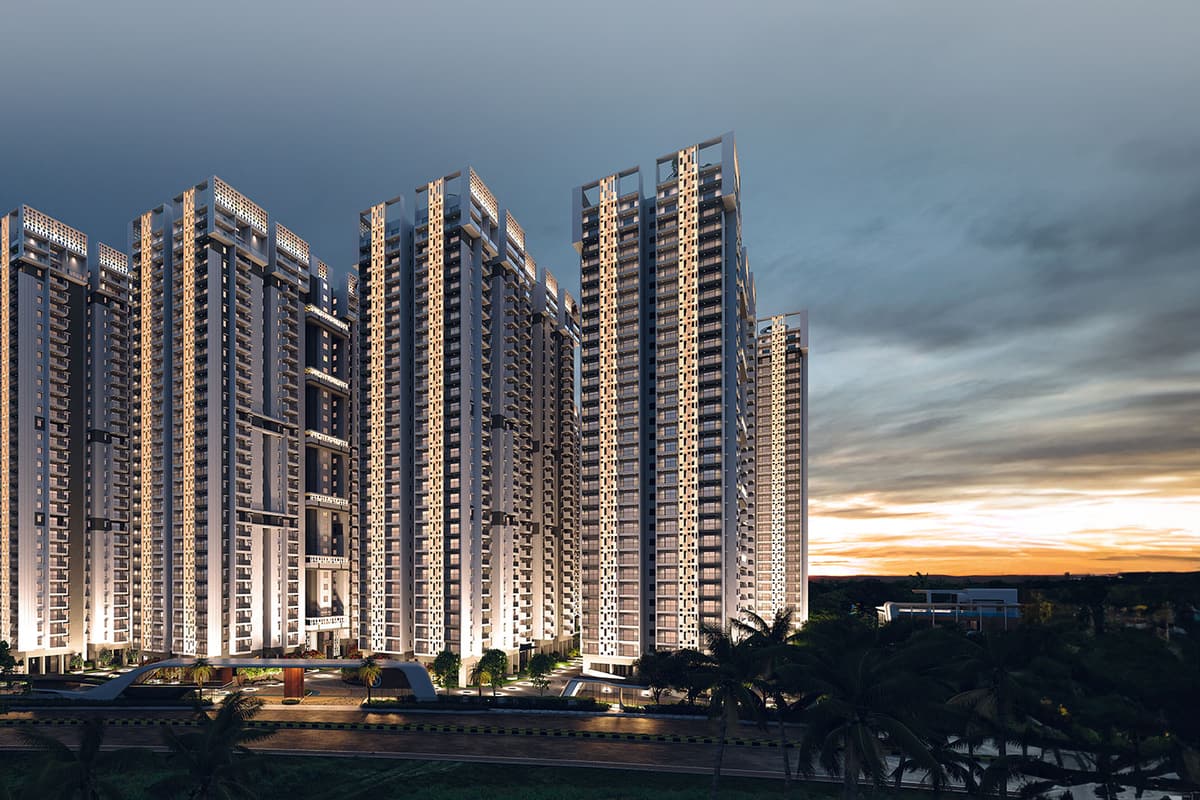
Kollur · Tellapur, Kollur and Mokila, Hyderabad
9 towers · 30 floors · 81 cloud villas · 15 acres
Starting ₹1.04 Cr*
High 9 is a gated apartment community in Kollur, off ORR Exit 2.
RS Pasuraa and Anvita Group build the project together. The TG RERA promoter is Rs Pasuraa Tellapur Builders LLP.
Nine towers rise to 30 floors on 15 acres. Homes include 2 BHK and 3 BHK apartments.
The top floors hold 81 cloud villas with 4 bedrooms each. A 1.6 km skywalk links the towers.
The plan keeps more than 80% of the land as open space. A central courtyard covers nearly one acre.
| Unit type | Facing | Carpet area | Saleable area | Price |
|---|---|---|---|---|
| 2 BHK | East and West | - | 1,355 sq ft | On request |
| 3 BHK | East and West | - | 1,695 sq ft | On request |
| 3 BHK | East and West | - | 1,885 sq ft | On request |
| 3 BHK | East and West | - | 1,965 sq ft | On request |
| 3 BHK | East | - | 2,300 sq ft | On request |
| 3 BHK | West | - | 2,325 sq ft | On request |
| 3 BHK | East and West | - | 2,395 sq ft | On request |
| 3 BHK | West | - | 2,400 sq ft | On request |
| 3 BHK | East | - | 2,440 sq ft | On request |
| 3 BHK | West | - | 2,485 sq ft | On request |
| 3 BHK | East | - | 2,495 sq ft | On request |
| 3 BHK | West | - | 2,520 sq ft | On request |
| 3 BHK | East | - | 2,610 sq ft | On request |
| 3 BHK | West | - | 2,615 sq ft | On request |
| 4 BHK cloud villa | - | - | 2,700 to 5,000 sq ft | On request |
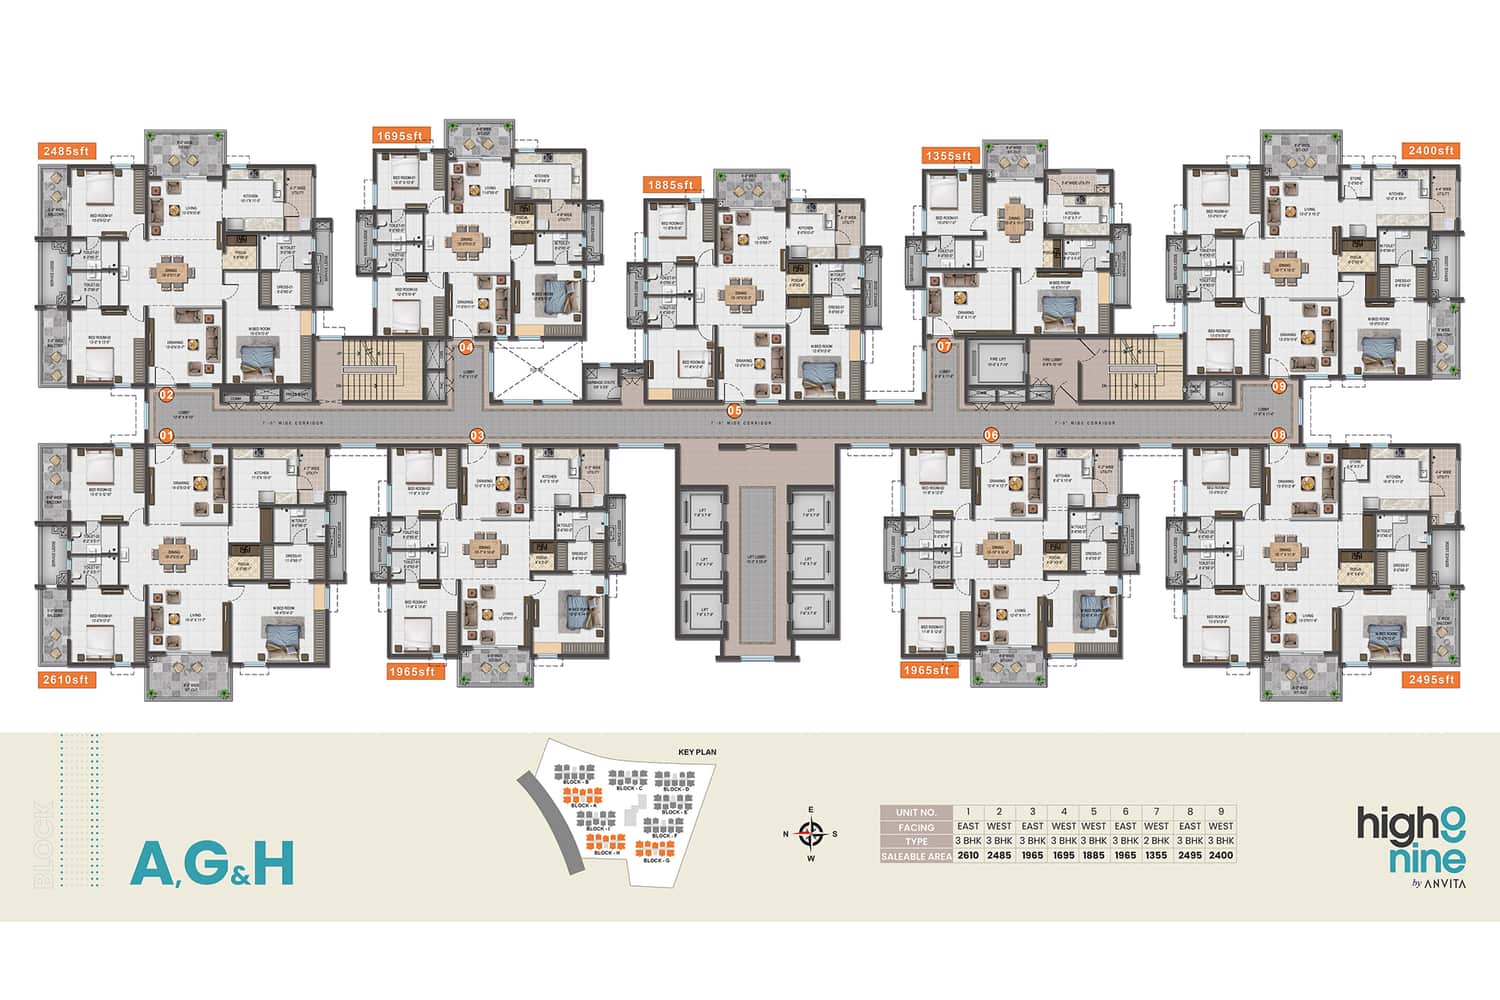
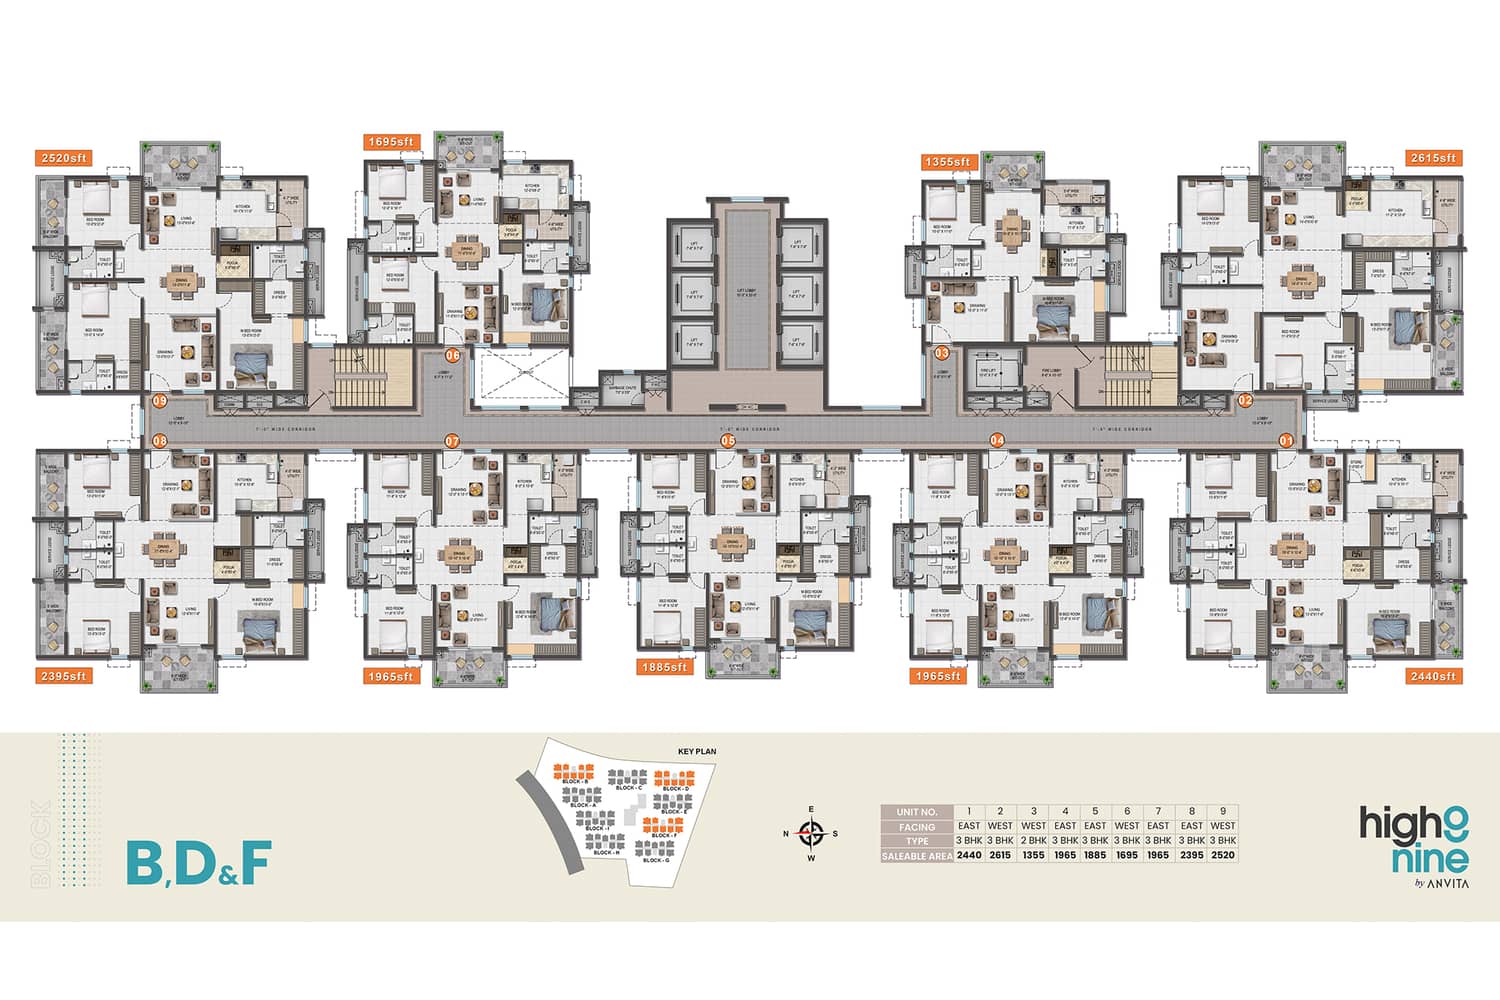
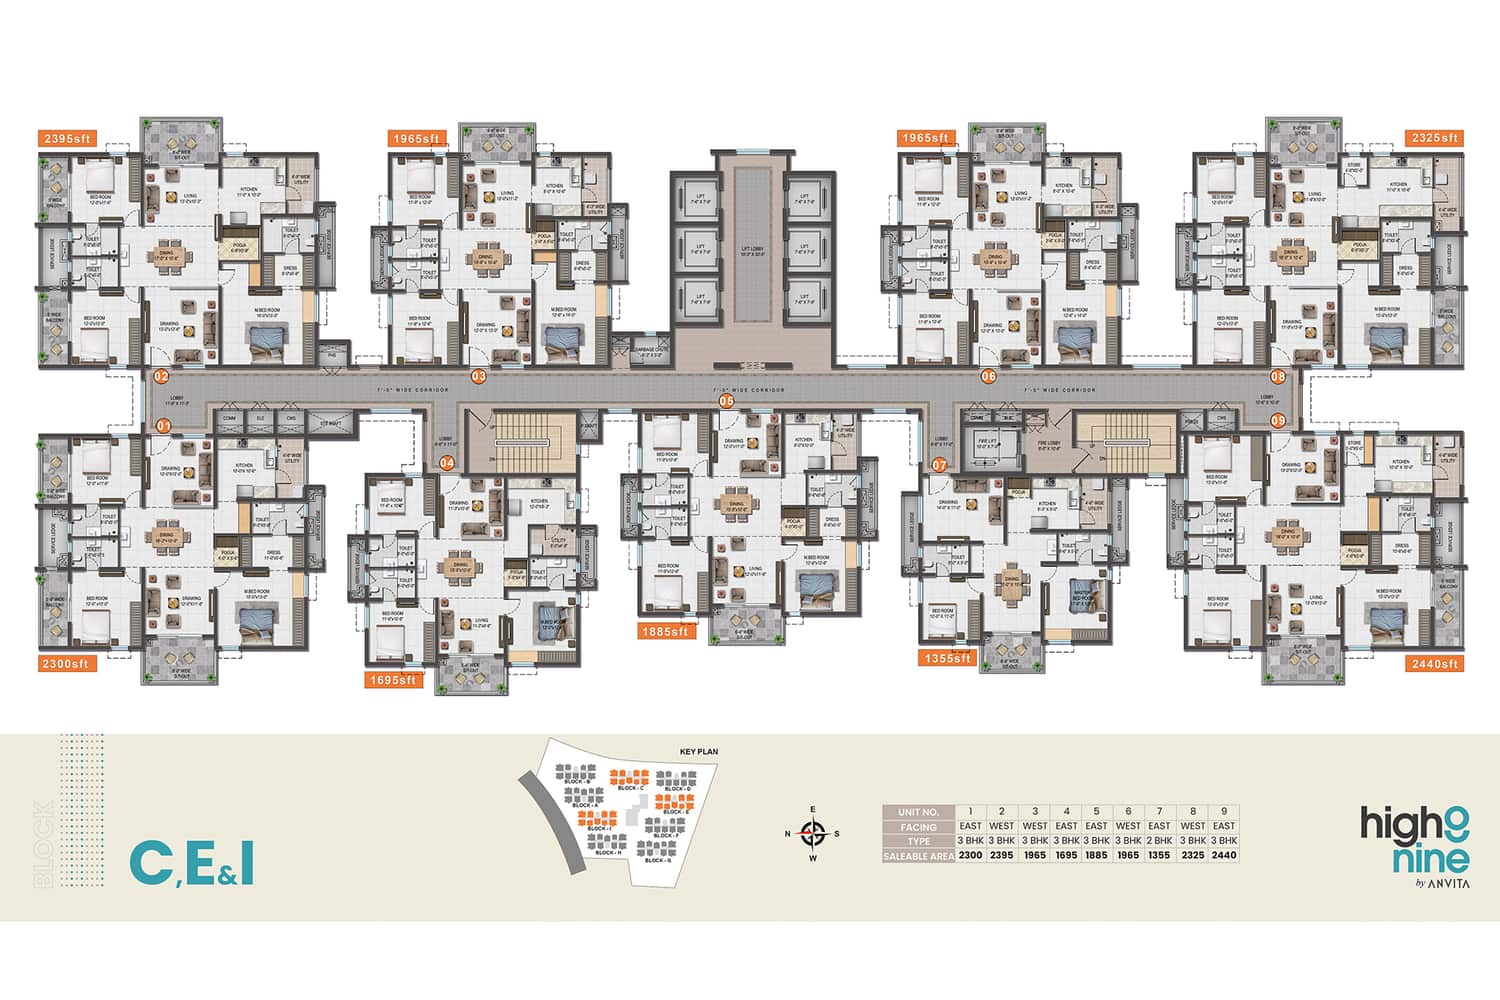
Saleable areas come from the typical floor plan tables in the official brochure. Cloud villa sizes come from the same brochure.
Each tower floor has nine homes off one central corridor. The nine blocks share three plan types. Open a plan to see it full size.
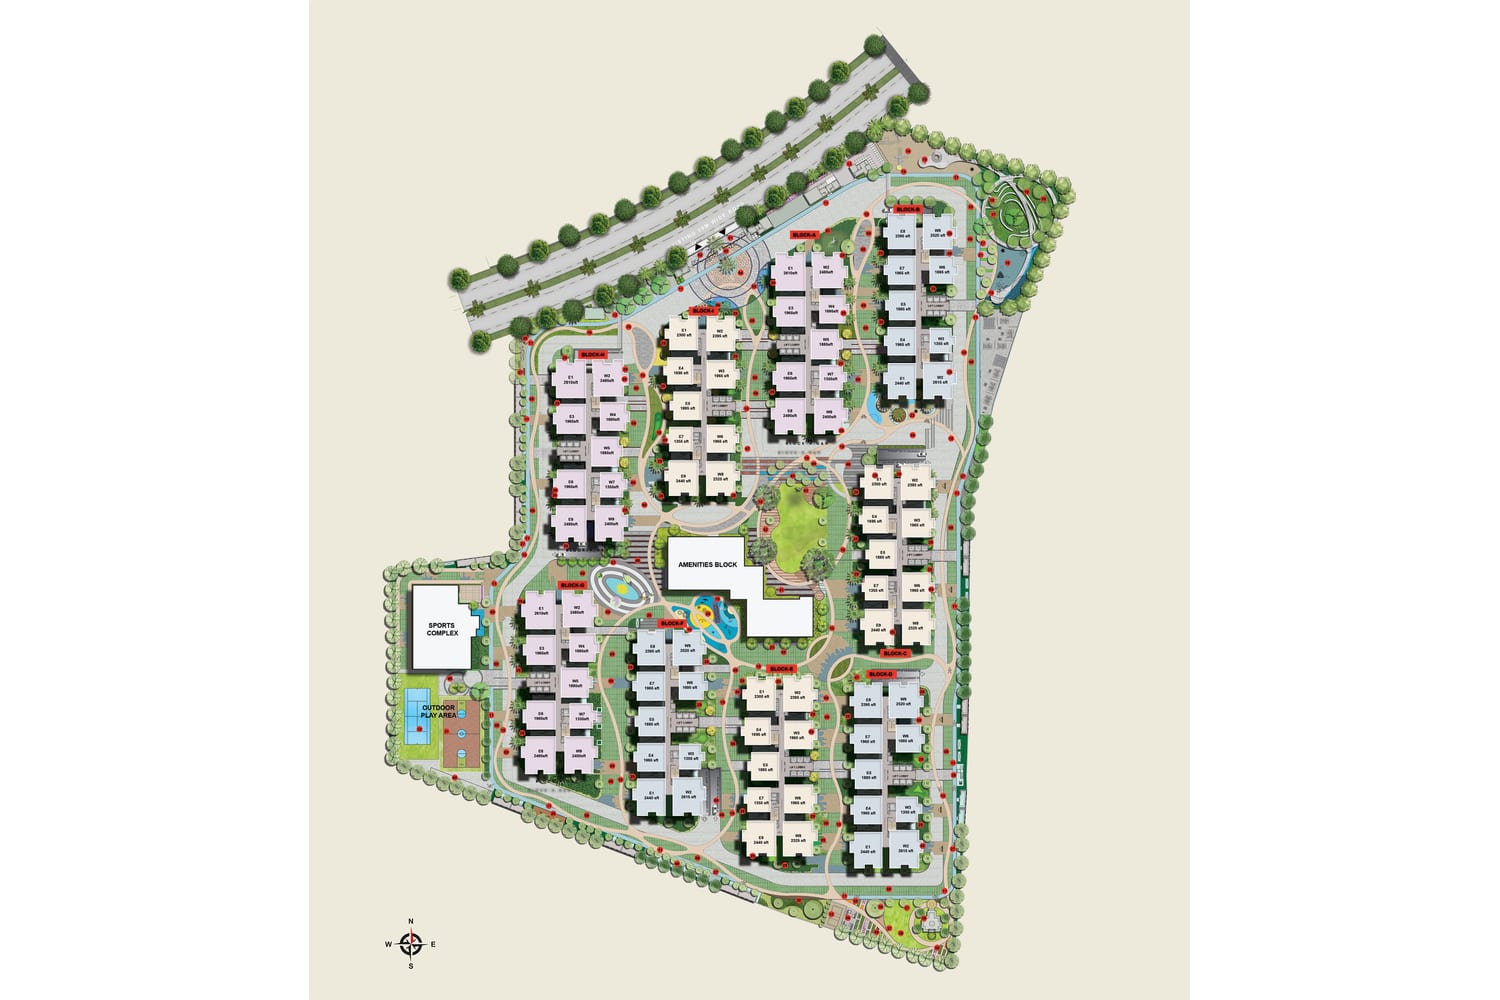
The project has two amenity blocks and landscaped grounds. Terraces on the towers also carry amenities.
Address: Off ORR Exit 2, Kollur, Financial District, Hyderabad
High 9 sits off Exit 2 of the Outer Ring Road in Kollur. The developer gives travel times as ranges for each group of places.
| Outer Ring Road Exit 2 | Next to the site |
| Wipro | 17 to 26 min (group range) |
| Microsoft | 17 to 26 min (group range) |
| Infosys | 17 to 26 min (group range) |
| Amazon Development Centre | 17 to 26 min (group range) |
| Waverock | 17 to 26 min (group range) |
| TCS Synergy Park | 17 to 26 min (group range) |
| Samashti International School | 2 to 20 min (group range) |
| Meru International School | 2 to 20 min (group range) |
| Glendale International School | 2 to 20 min (group range) |
| Oakridge International School | 2 to 20 min (group range) |
| Indian School of Business | 2 to 20 min (group range) |
| IIIT Hyderabad | 2 to 20 min (group range) |
| Citizens Hospital | 16 to 28 min (group range) |
| Continental Hospital | 16 to 28 min (group range) |
| Care Hospital | 16 to 28 min (group range) |
| AIG Hospital | 16 to 28 min (group range) |
| Sarath City Capital Mall | 15 to 25 min (group range) |
| AMB Cinemas | 15 to 25 min (group range) |
| IKEA | 15 to 25 min (group range) |
Drive times and distances are approximate. Traffic changes them.
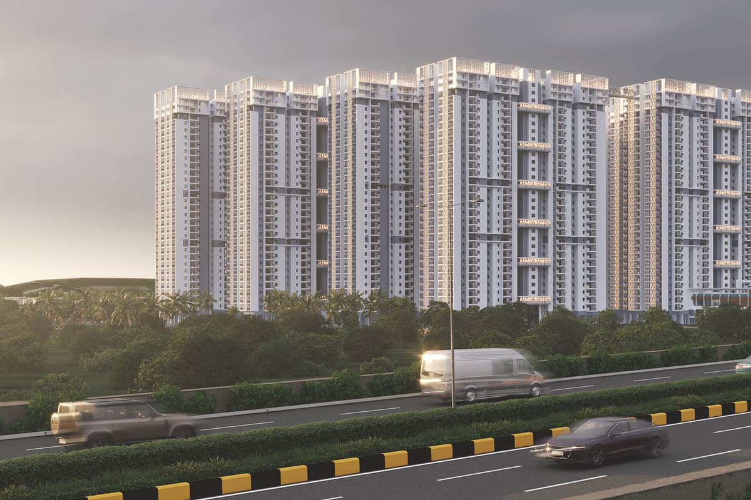
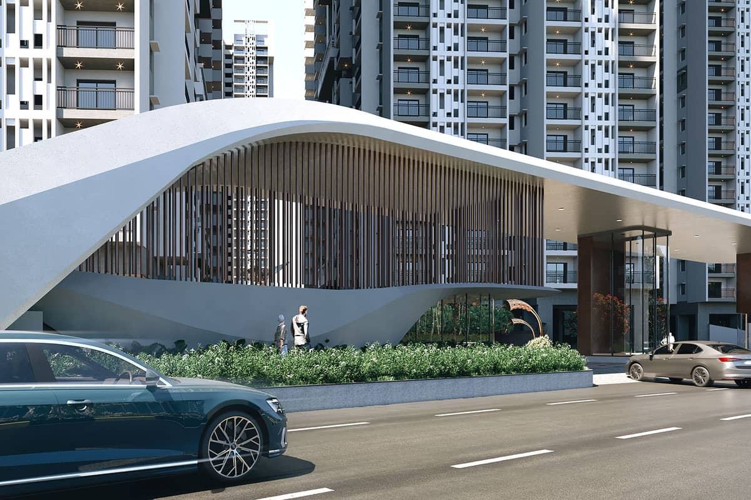
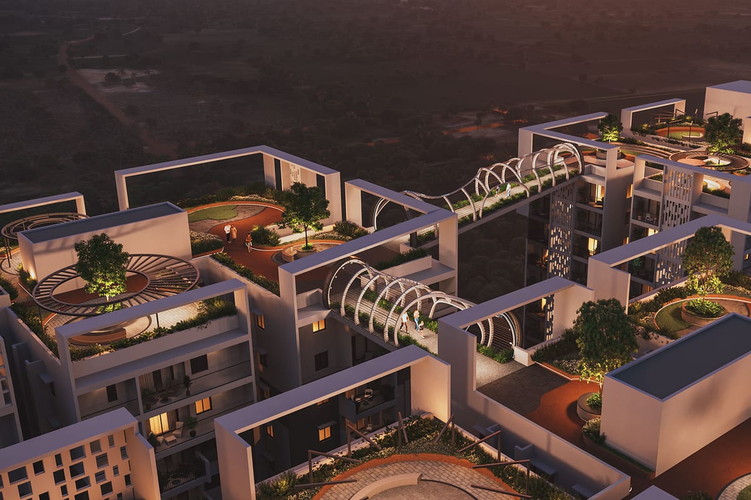
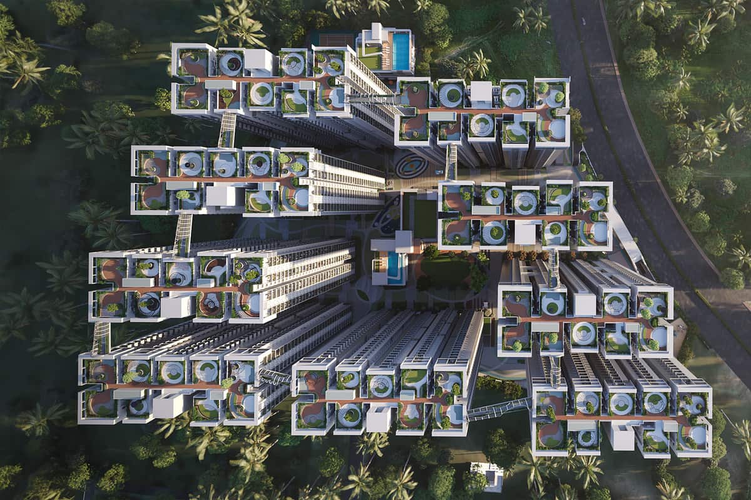
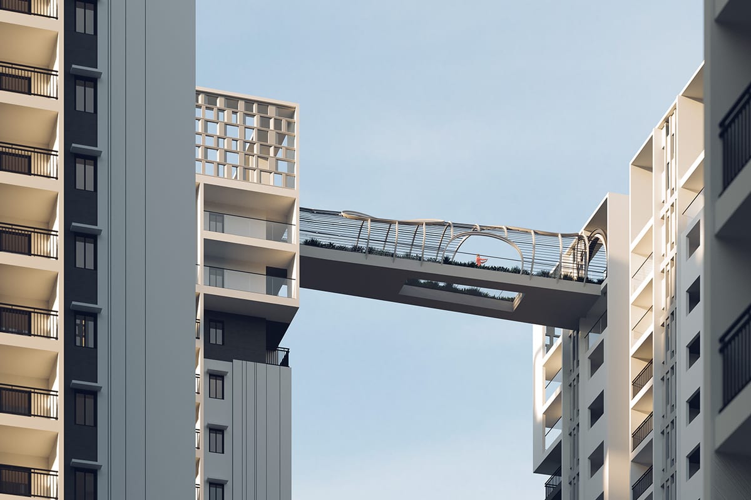
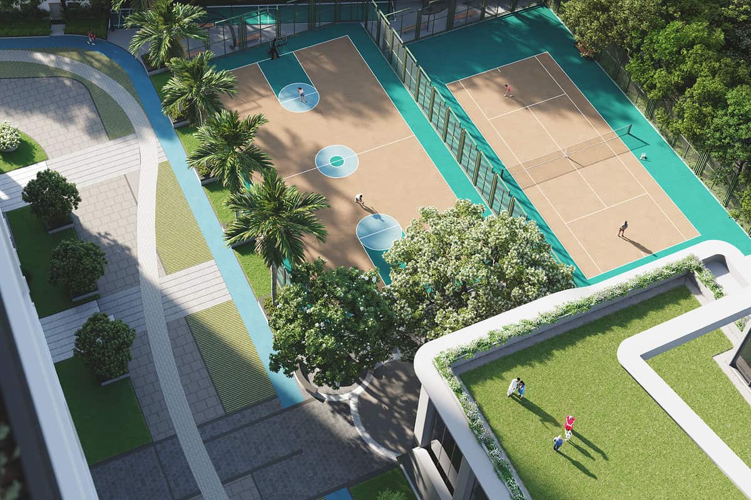
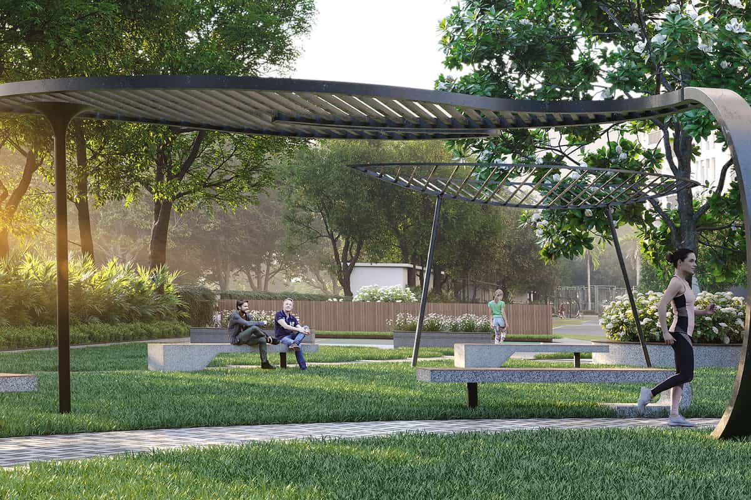

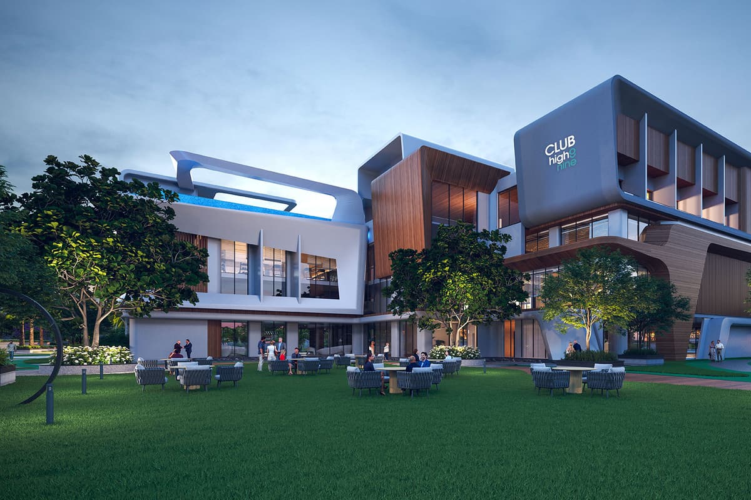
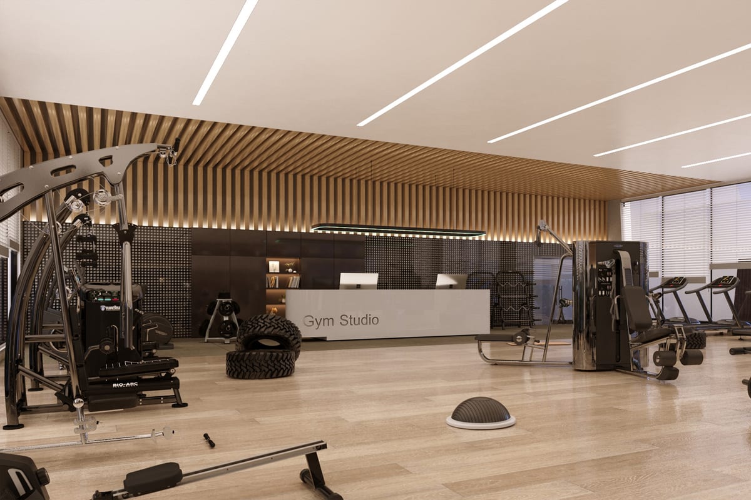

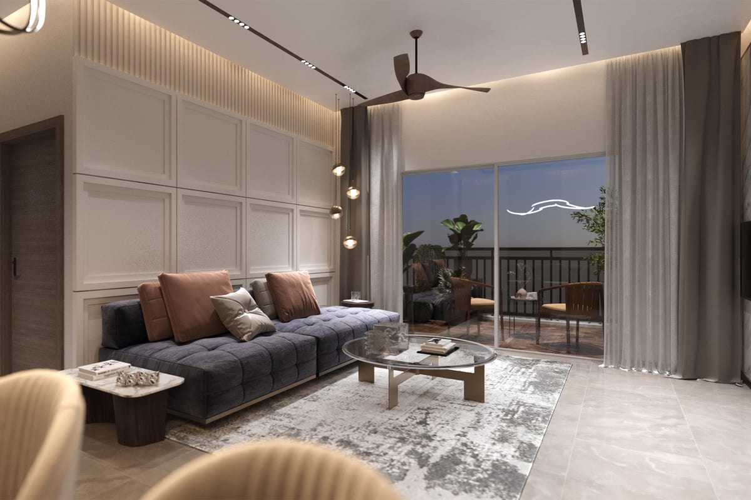
Images are artist's impressions from the developer.
Anvita Group builds homes in Hyderabad and has worked in real estate since 2005.
Its current Kollur projects include Ivana and High 9. Anvita builds High 9 with RS Pasuraa.
All projects in Kollur · Projects in Tellapur, Kollur and Mokila
The TG RERA number is P01100008195. The registration runs from 5 May 2024 to 24 November 2028.
The project sits off Exit 2 of the Outer Ring Road in Kollur, Hyderabad.
High 9 has 9 towers on 15 acres. Each tower rises to 30 floors.
2 BHK homes measure 1,355 sq ft. 3 BHK homes range from 1,695 to 2,615 sq ft.
The project has 81 cloud villas with 4 bedrooms each. They sit on the 29th and 30th floors and measure 2,700 to 5,000 sq ft.
Yes. Two amenity blocks hold a gym, spa, pools, courts, a theatre and guest rooms.
Anvita Group and RS Pasuraa build the project. The RERA promoter is Rs Pasuraa Tellapur Builders LLP.
Anvita Group
Under Construction
2, 3, 4 BHK
View details of Anvita IvanaAR Homes
New Launch
3 BHK
View details of AR Homes AlturaAPR Group
Under Construction
4 BHK
View details of APR Praveens EternoAtulyam Homes
Under Construction
3 BHK
Enquire about Atulyam Trident* Details come from public and developer sources. Project details last checked against official sources on 4 Oct 2026. They are indicative and can change. hydprojects is not the developer's official website. Check the RERA record and the current price sheet before you book.