Brickcem Construction Pvt Ltd
Brickcem Arckadia
New Launch
2 BHK
View details of Brickcem Arckadia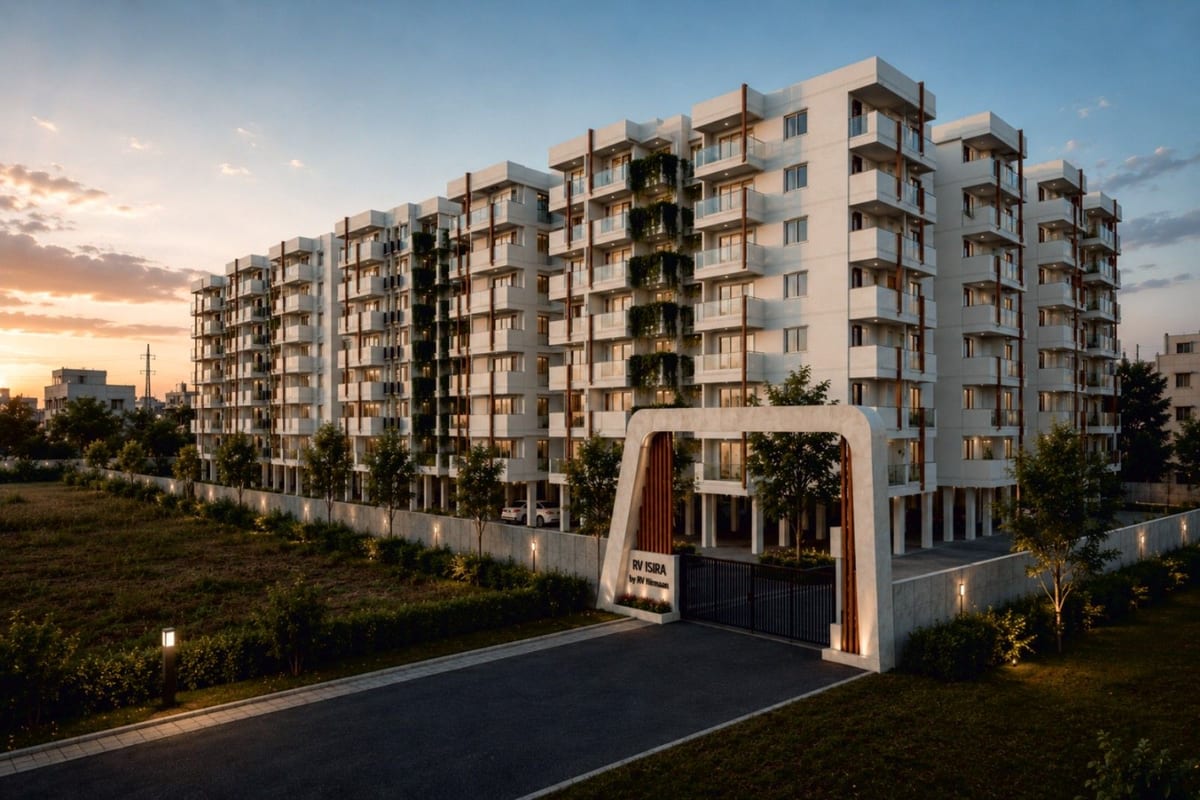
Kismatpur · Kismatpur, Shamshabad and Maheshwaram, Hyderabad
248 flats · 2 blocks · cellar + stilt + 8 floors · about 3 acres · 20,000 sq ft clubhouse
Starting ₹62.98 Lakh*
RV Isira is an apartment project in Kismatpur by RV Nirmaan Pvt Ltd. It offers 2 BHK and 3 BHK flats.
The site covers about 3 acres. Two blocks hold 248 flats. Each block rises to cellar, stilt and 8 floors.
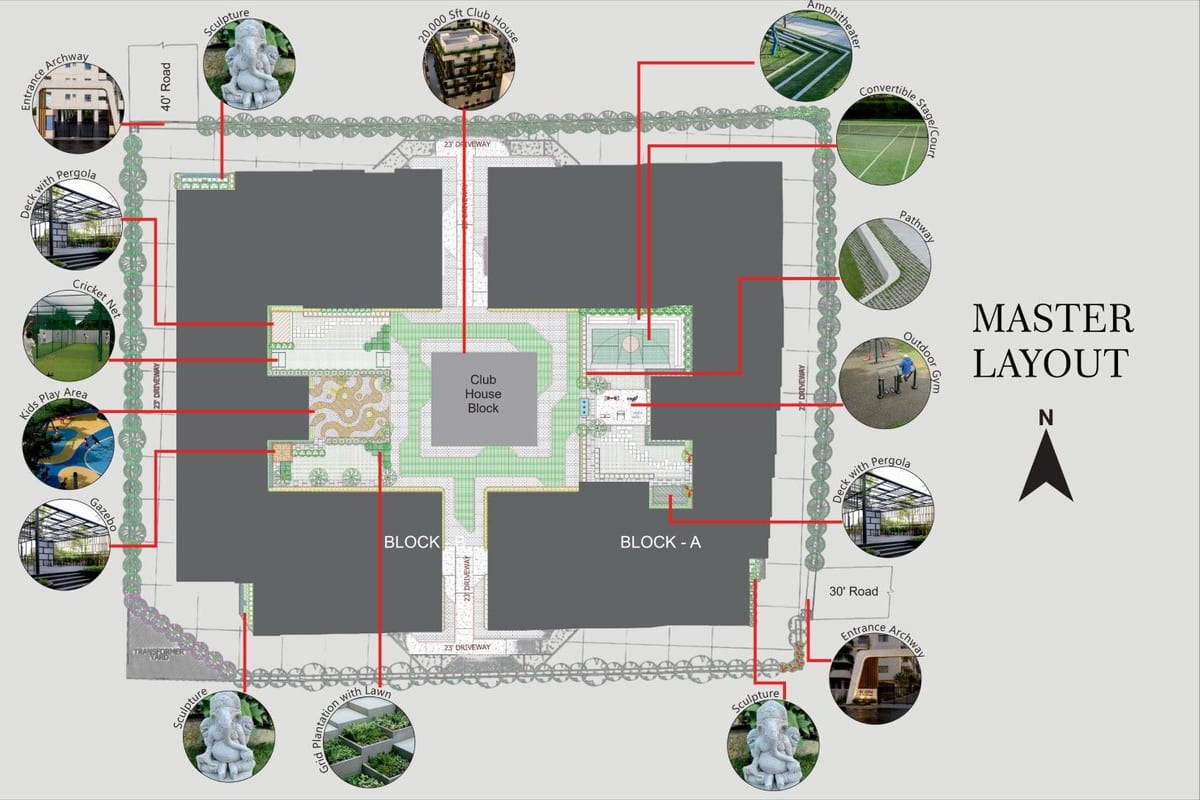
A 12,900 sq ft green courtyard sits at the centre of the layout. The clubhouse block stands between the two wings.
The clubhouse covers 20,000 sq ft. It includes a covered pool, a gym and a pickleball court.
The developer's site lists TG RERA number P02400010740. The brochure prints P02200009722.
| Unit type | Carpet area | Saleable area | Price |
|---|---|---|---|
| 2 BHK | 693 – 861 sq ft | 1,213 – 1,511 sq ft | On request |
| 3 BHK | 935 – 1,309 sq ft | 1,562 – 2,233 sq ft | On request |
Areas come from the brochure area statement. Carpet area follows RERA. Saleable area here is the super built-up figure.
One typical plan covers the 2nd to 8th floors of both blocks. Block A has 16 flats per floor and Block B has 15. Open a plan to see it full size.
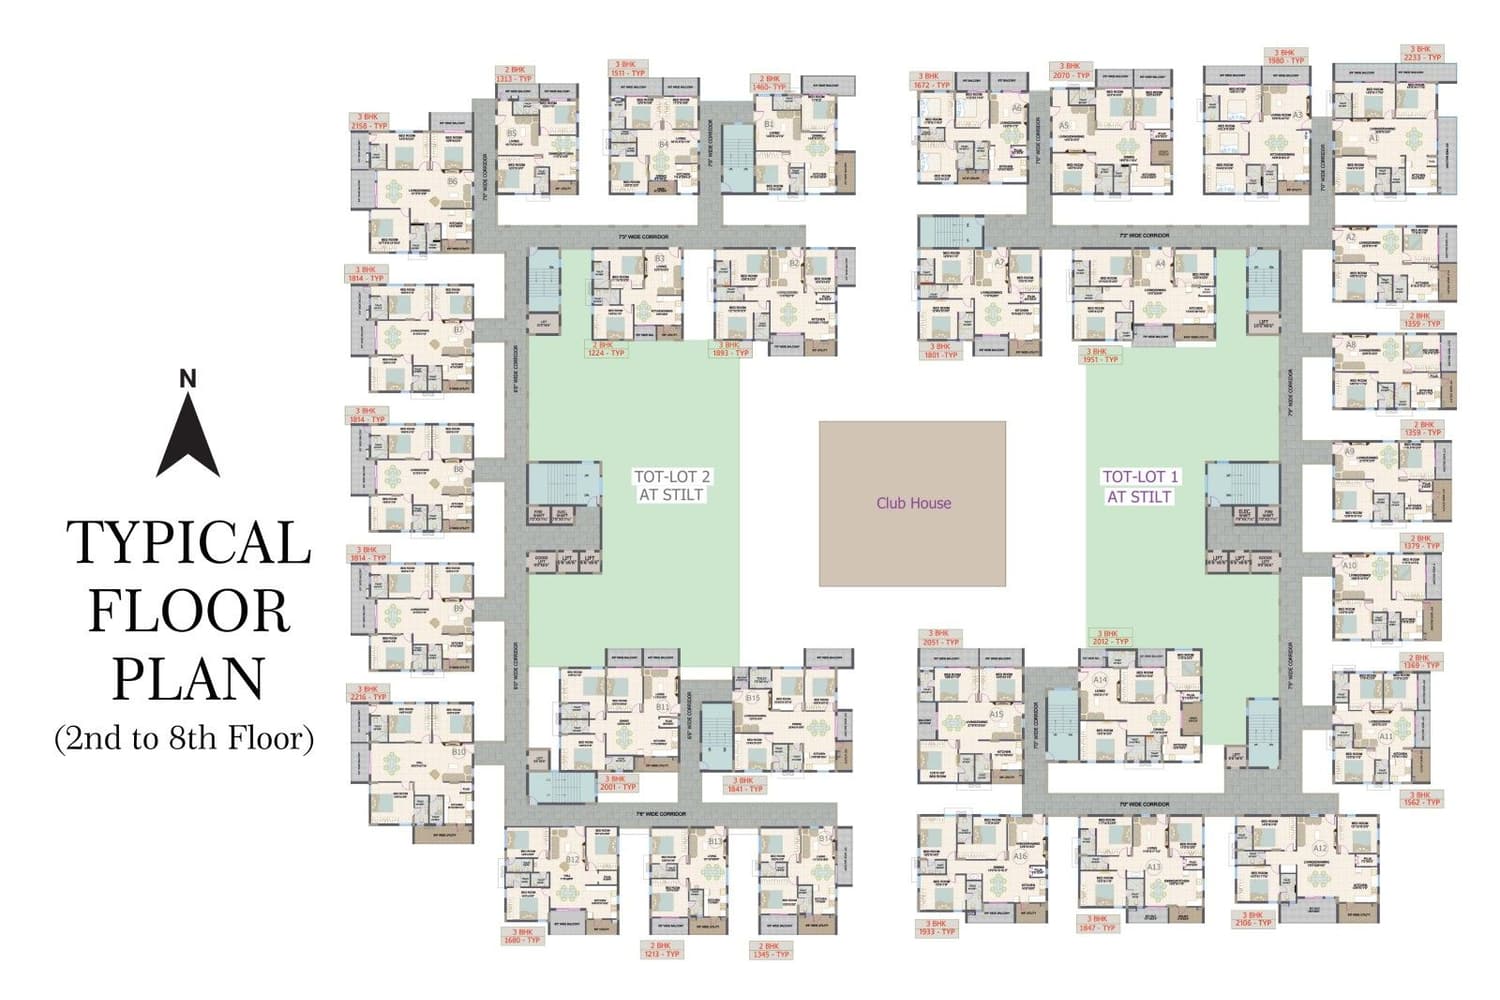
The clubhouse block sits between the two wings. Tot lots sit in the stilt courtyards.
The site lies off Kismatpur Road, west of Himayat Sagar. The brochure lists the distances below.
| ORR TGPA exit (Exit 18) | 3.9 km |
| Himayat Sagar Lake | 3.7 km |
| Kothwalguda Eco Park | 4.8 km |
| Proposed new High Court of Telangana | about 7 km |
| Mrugavani National Park | 7.6 km |
| Kokapet | 10.7 km |
| Financial District | 13.8 km |
| Akshara International School | 400 m |
| T.I.M.E School | 2.1 km |
| Glendale Academy | 6.5 km |
| LV Prasad Eye Institute | 2.3 km |
Drive times and distances are approximate. Traffic changes them.
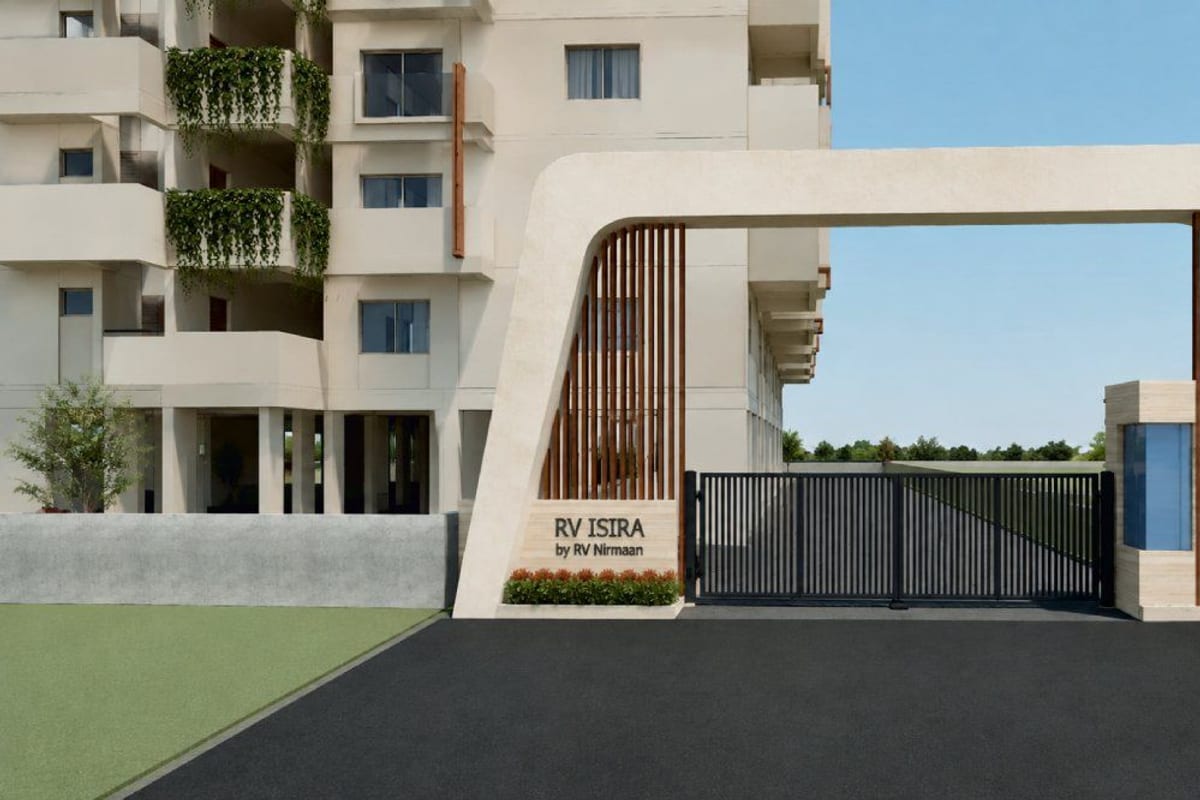
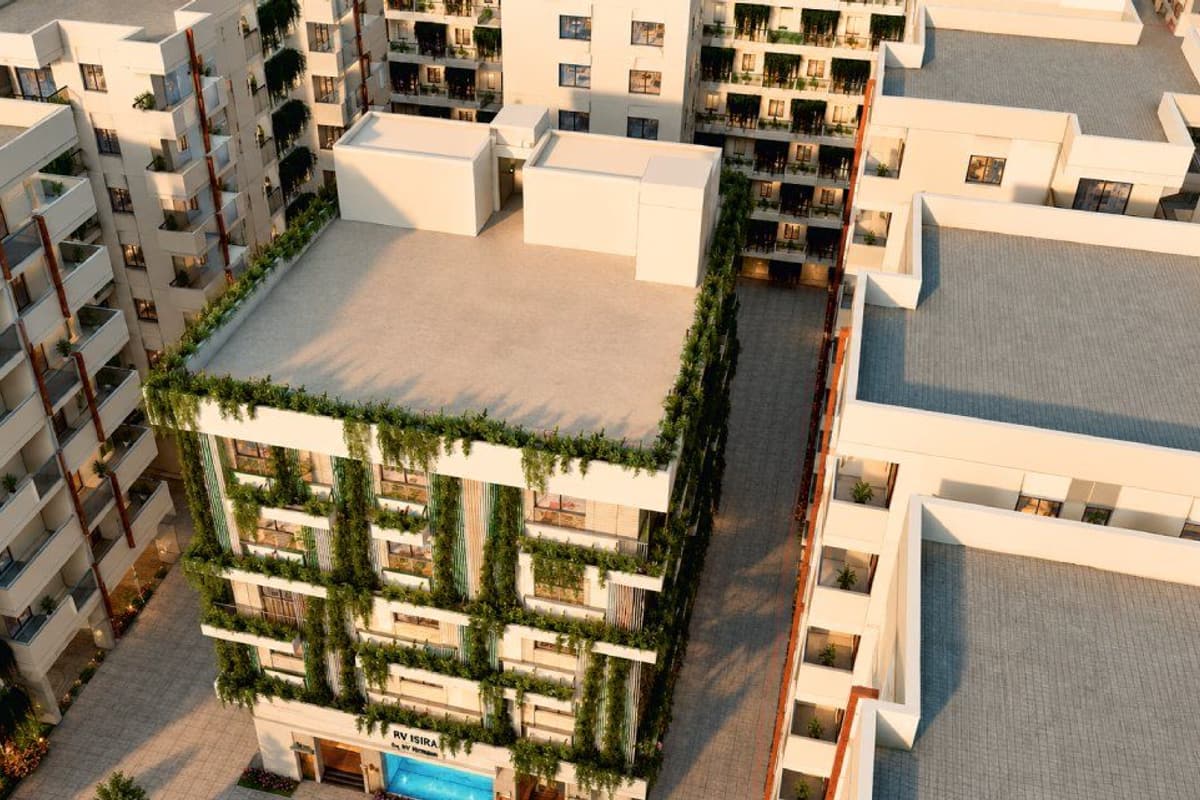
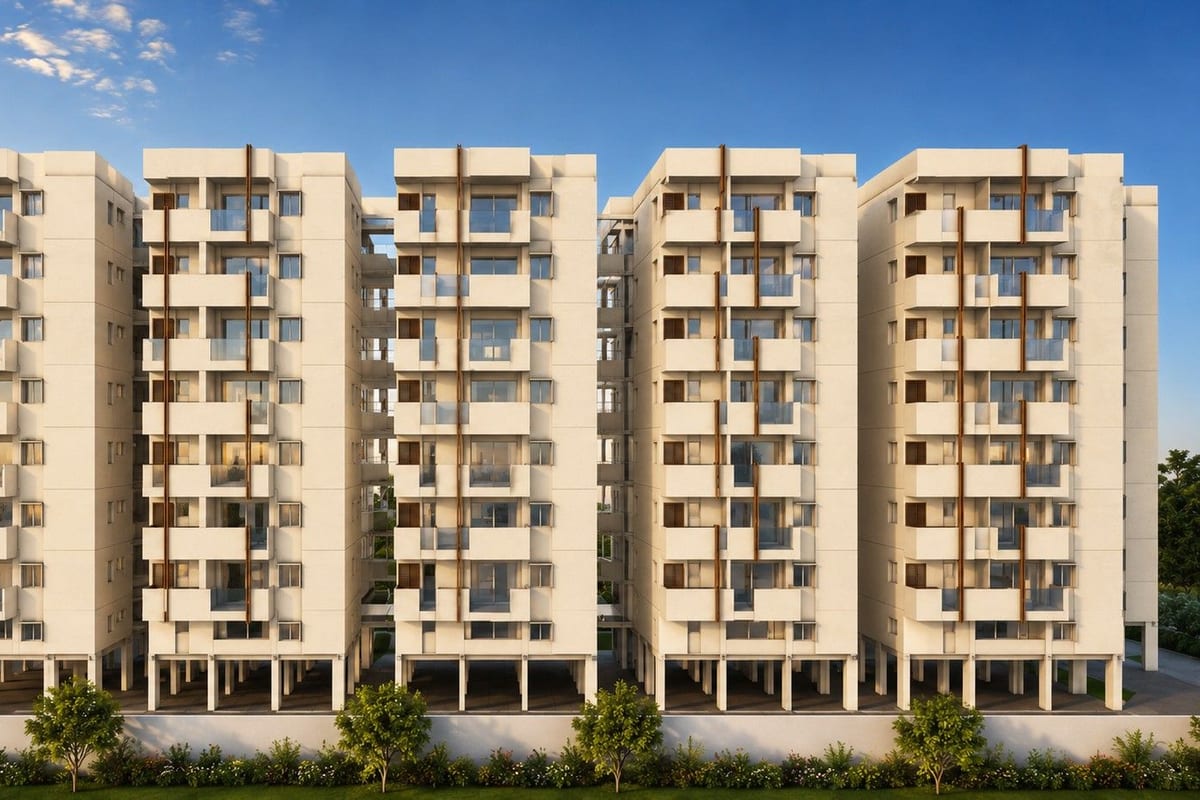
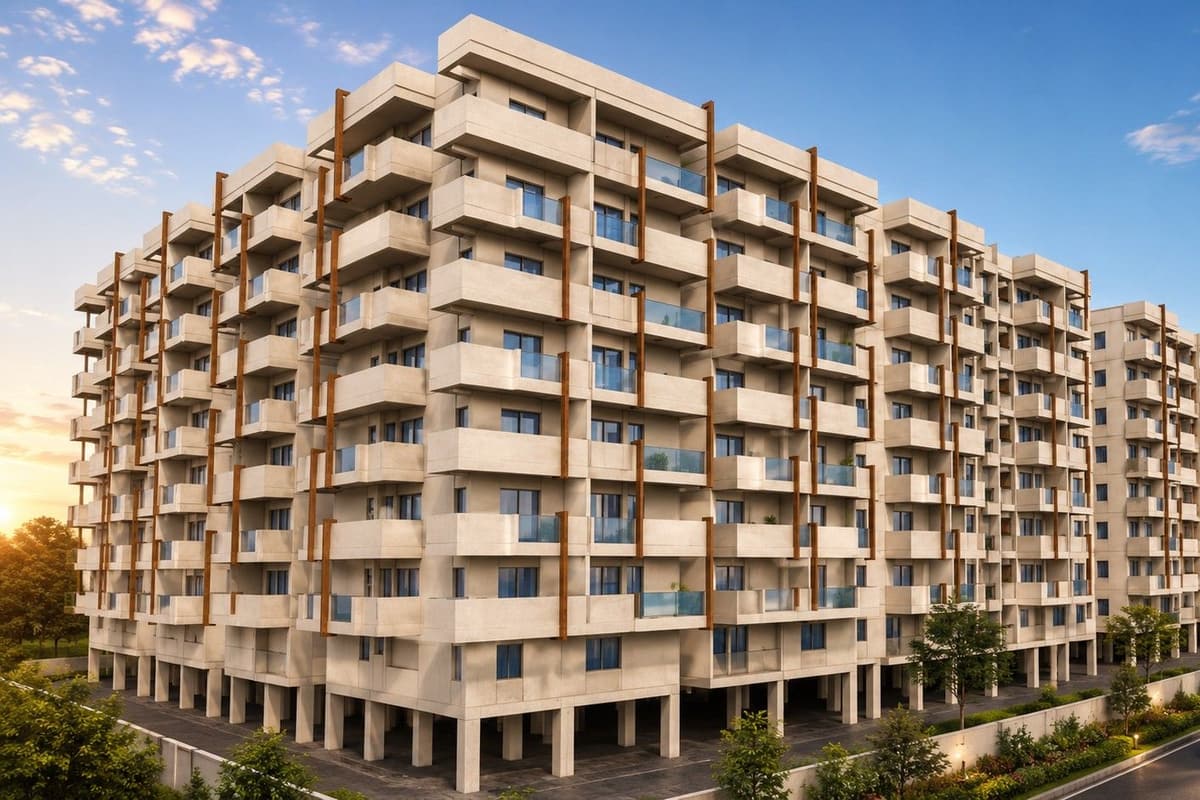
Images are artist's impressions from the developer.
RV Nirmaan Private Limited is a Hyderabad developer. Its earlier Kismatpur work includes the RV Somwrita villas, shown on the Isira brochure map.
R V Nirmaan Pvt Ltd has 3 projects on our list.
All projects in Kismatpur · Projects in Kismatpur, Shamshabad and Maheshwaram
The developer's site lists P02400010740. The brochure prints P02200009722. The two numbers differ.
It sits in Kismatpur, off Kismatpur Road. The ORR TGPA exit lies 3.9 km away.
Two blocks hold 248 flats on about 3 acres. Each block has cellar, stilt and 8 floors.
2 BHK super built-up areas run from 1,213 to 1,511 sq ft. 3 BHK areas run from 1,562 to 2,233 sq ft.
The 20,000 sq ft clubhouse has a covered pool, gym and yoga hall. It also has a pickleball court, workstations and guest rooms.
Yes. A 12,900 sq ft green courtyard sits at the centre of the project.
Brickcem Construction Pvt Ltd
New Launch
2 BHK
View details of Brickcem ArckadiaGiridhari Homes
Under Construction
3 BHK
View details of Giridhari 24 CaratKeerthi Estates
Under Construction
4 BHK
View details of Keerthi RiversideKeerthi Estates
Under Construction
4 BHK
View details of Keerthi Sanctuary* Details come from public and developer sources. Project details last checked against official sources on 4 Oct 2026. They are indicative and can change. hydprojects is not the developer's official website. Check the RERA record and the current price sheet before you book.