hydprojectsby IamHere Enquire
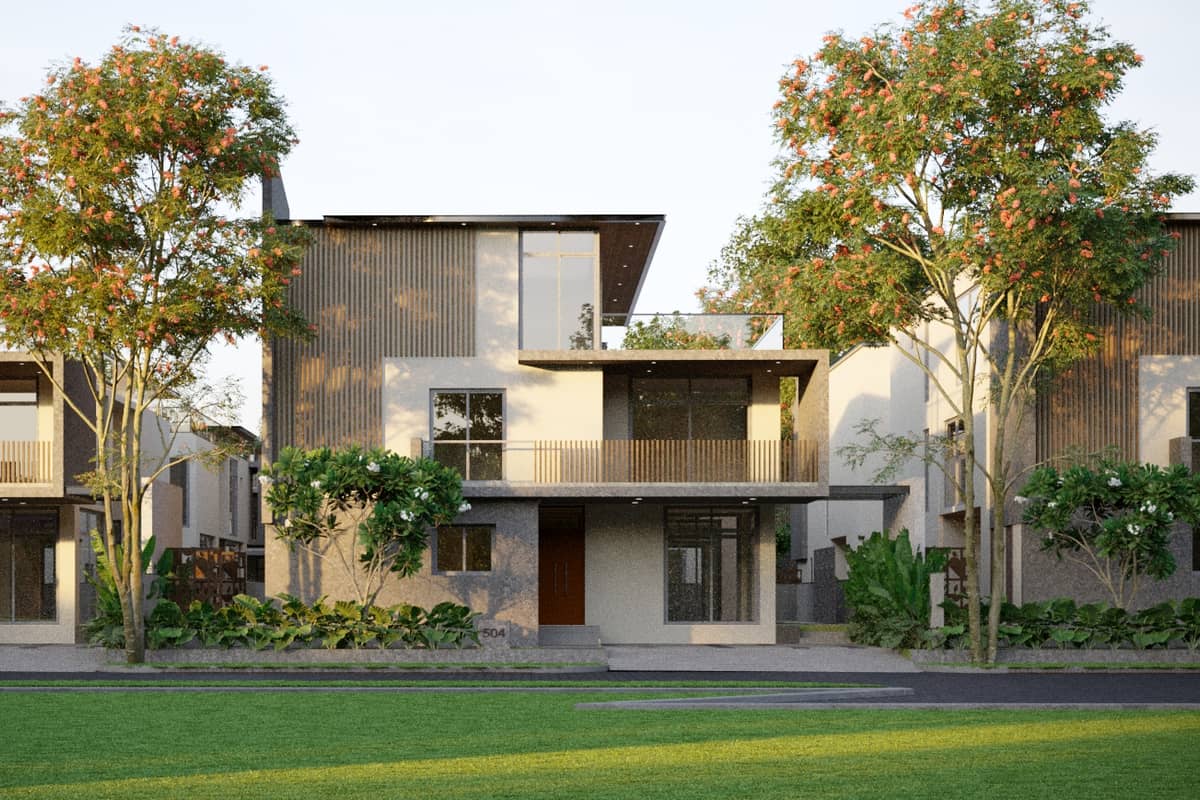
Keerthi Sanctuary, villa project in Kismatpur, Hyderabad
Under Construction

Keerthi Sanctuary, Kismatpur: 4 BHK Villas

Kismatpur · Kismatpur, Shamshabad and Maheshwaram, Hyderabad

105 villas · 4 BHK · 350–504 sq yd plots · 16 acres · 29,200 sq ft clubhouse

Starting ₹7.7 Cr*

DeveloperKeerthi Estates
Configurations
4 BHK
Sizes
4720-6710 sq ft
Possession
Feb 2028
Developer
Keerthi Estates

Keerthi Sanctuary overview

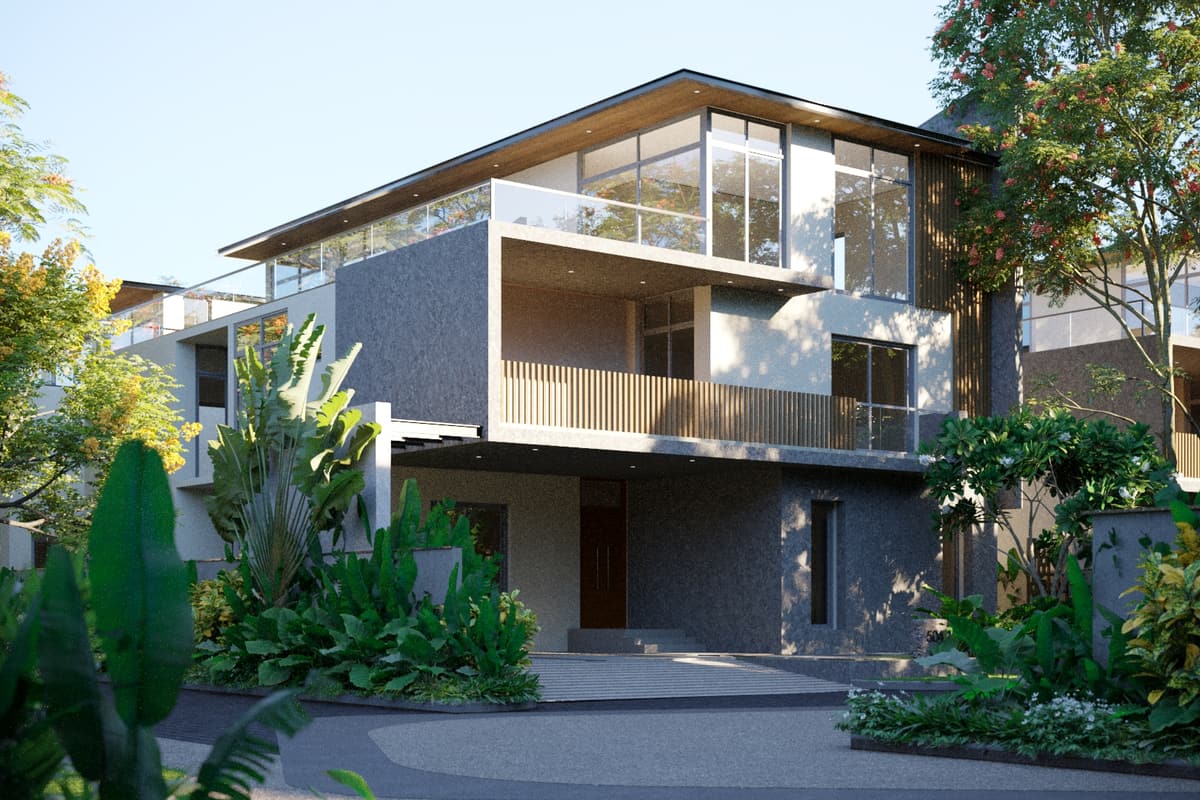
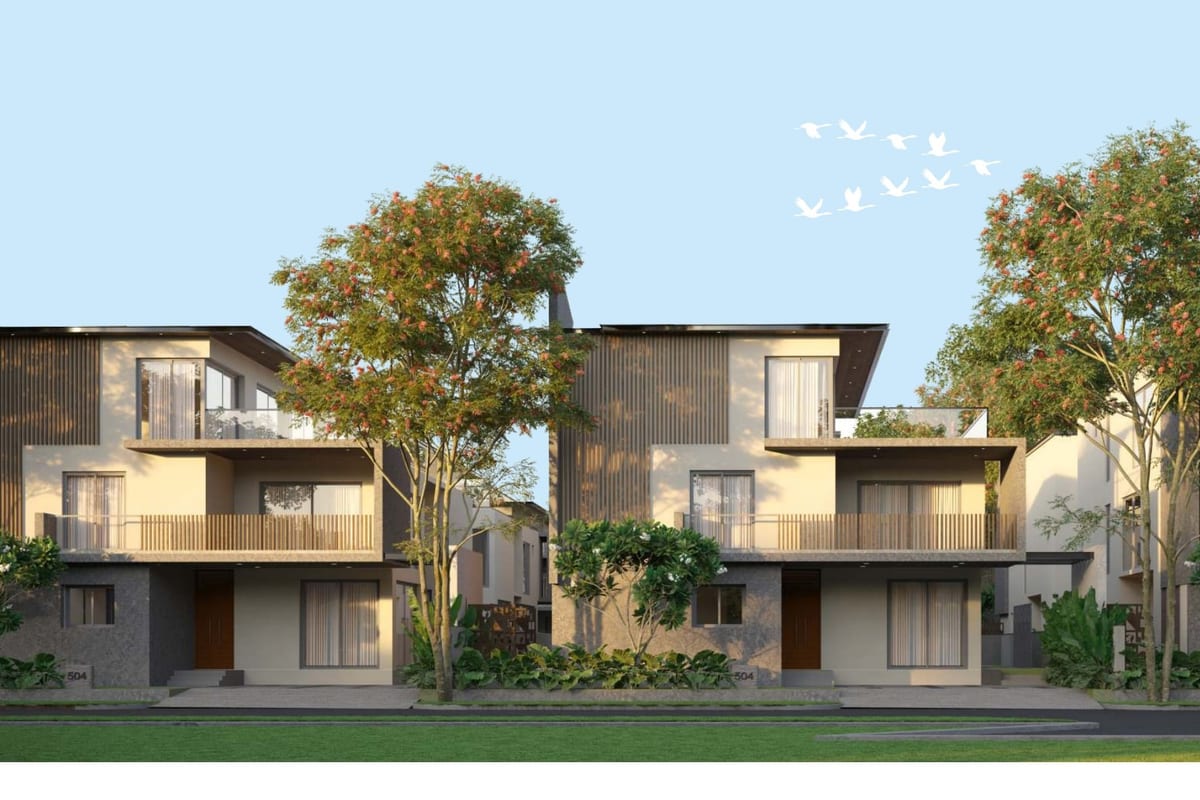
Keerthi Sanctuary is a gated villa community in Kismatpur, near TSPA Junction. Keerthi Estates builds it.

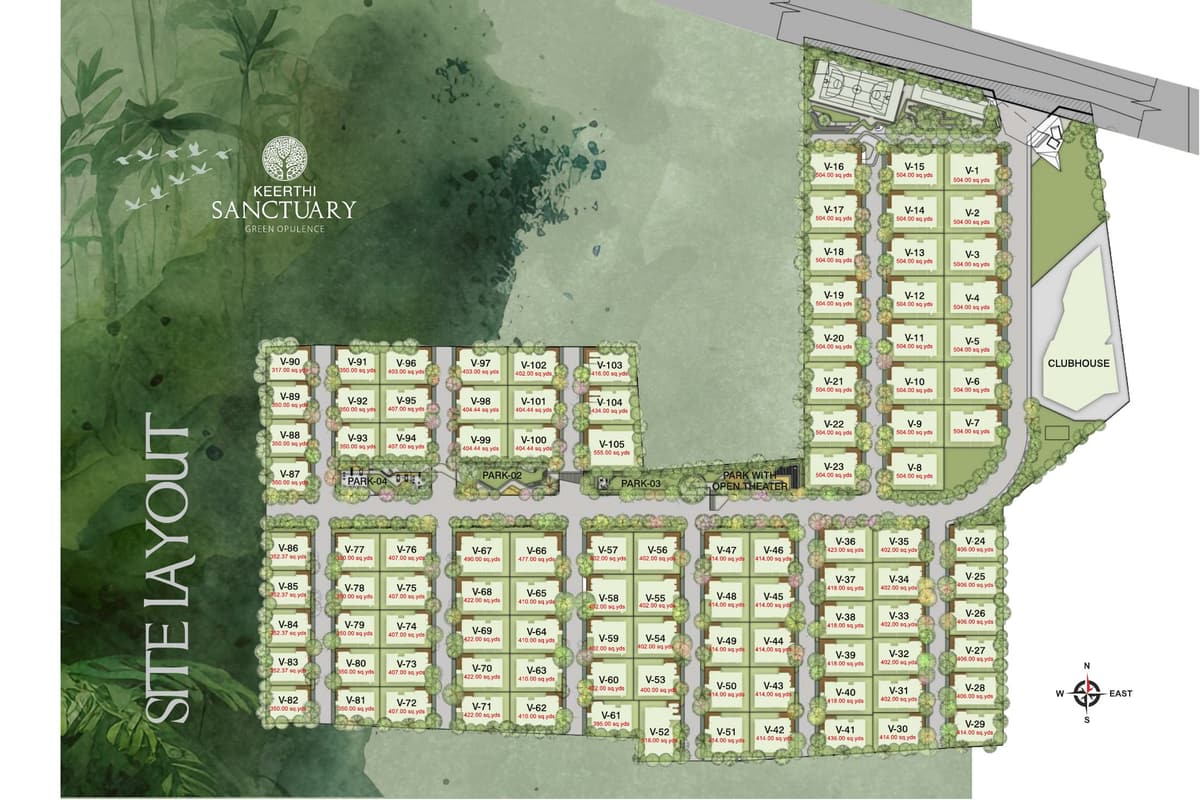
The land covers 16 acres and 4 guntas. The layout holds 105 villas. The developer describes the homes as 4 BHK villas.

Plots run from 350 to 504 sq yd, per the brochure. Built-up areas run from 4,705 to 6,707 sq ft. Each villa spreads over a ground, first and second floor.

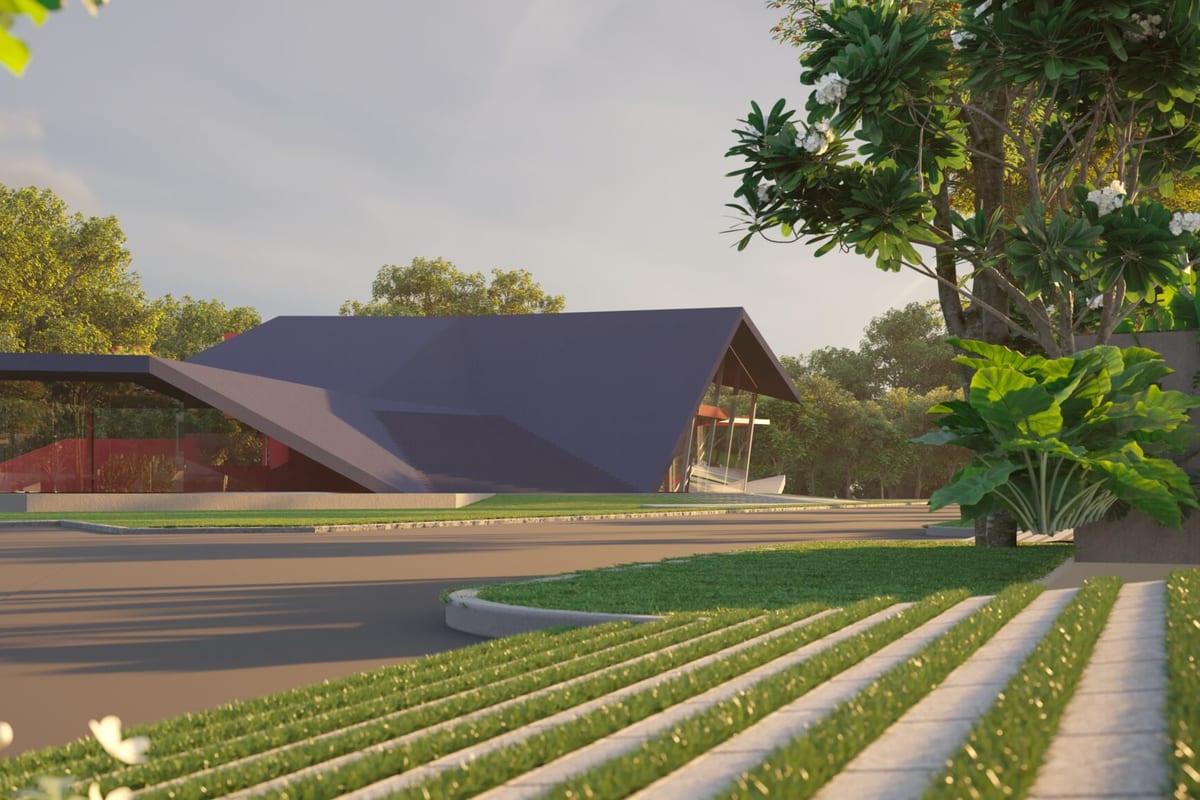
A 29,200 sq ft clubhouse named Sanctum The Club anchors the amenities. Residents also get tennis and badminton courts, a pool and a gym.

The project holds TG RERA number P02400006275. The developer lists a start price of ₹7.5 Cr.

Project highlights

  • 105 villas on 16 acres 4 guntas
  • Plots from 350 to 504 sq yd
  • Built-up areas from 4,705 to 6,707 sq ft
  • 29,200 sq ft clubhouse
  • Tennis court, badminton court and swimming pool
  • Provision for an internal lift in each villa
  • TG RERA P02400006275

Price and configurations

Unit typeFacingCarpet areaSaleable areaPrice
4 BHK villa, 350 sq ydEast-4,729 sq ftOn request
4 BHK villa, 350 sq ydWest-4,705 sq ftOn request
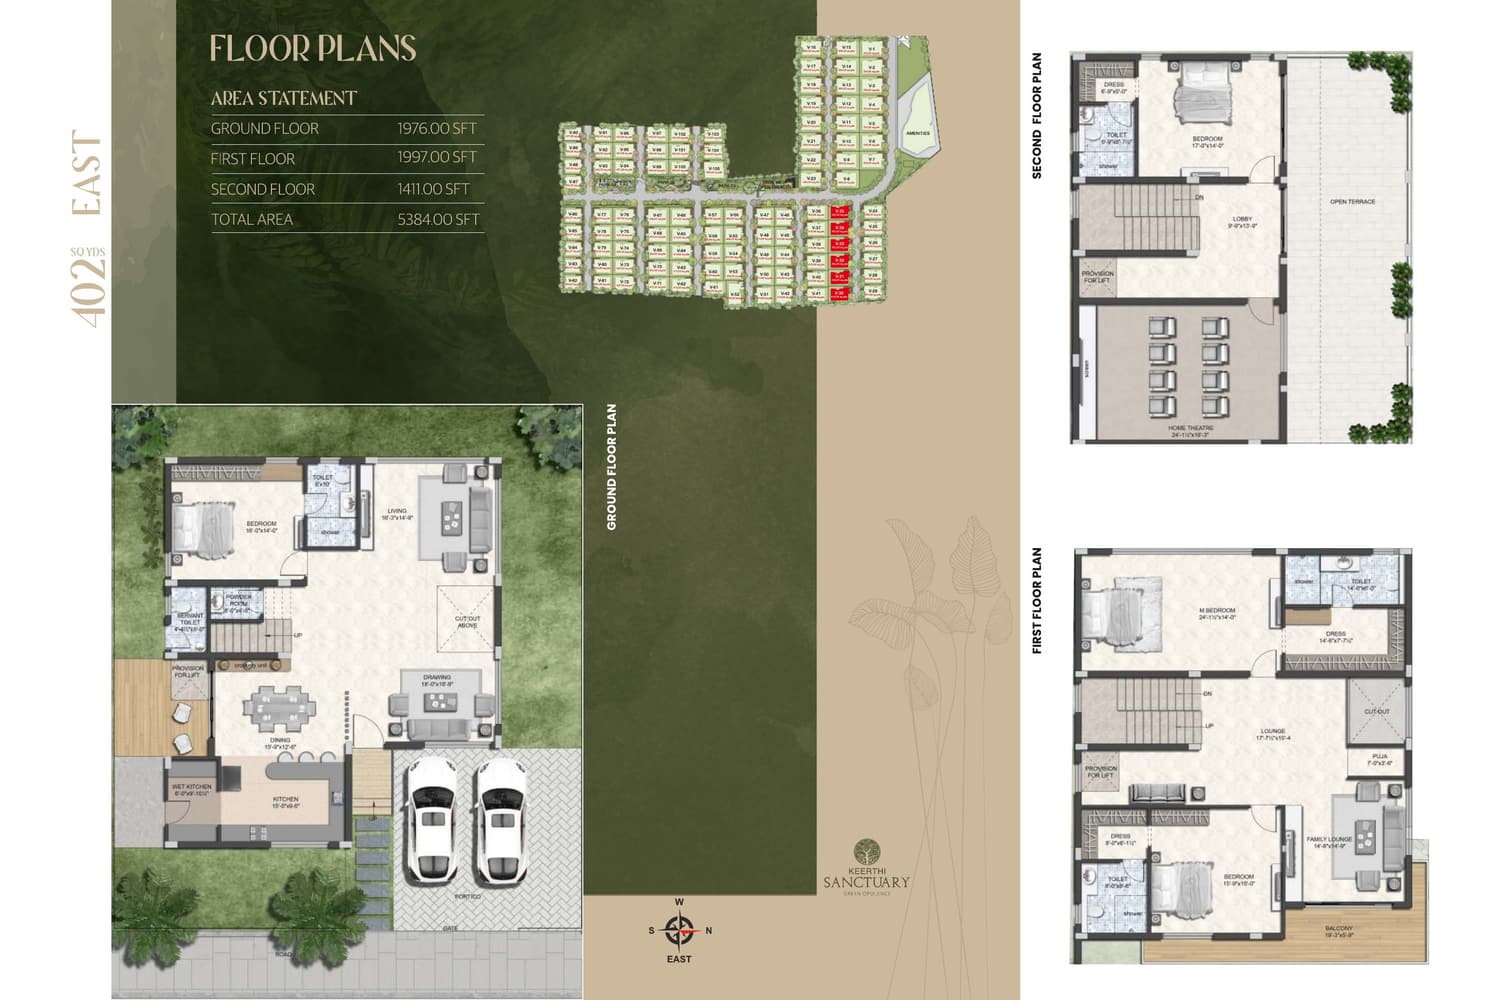
4 BHK villa, 402 sq ydEast-5,384 sq ftOn request
4 BHK villa, 403 sq ydEast-5,291 sq ftOn request
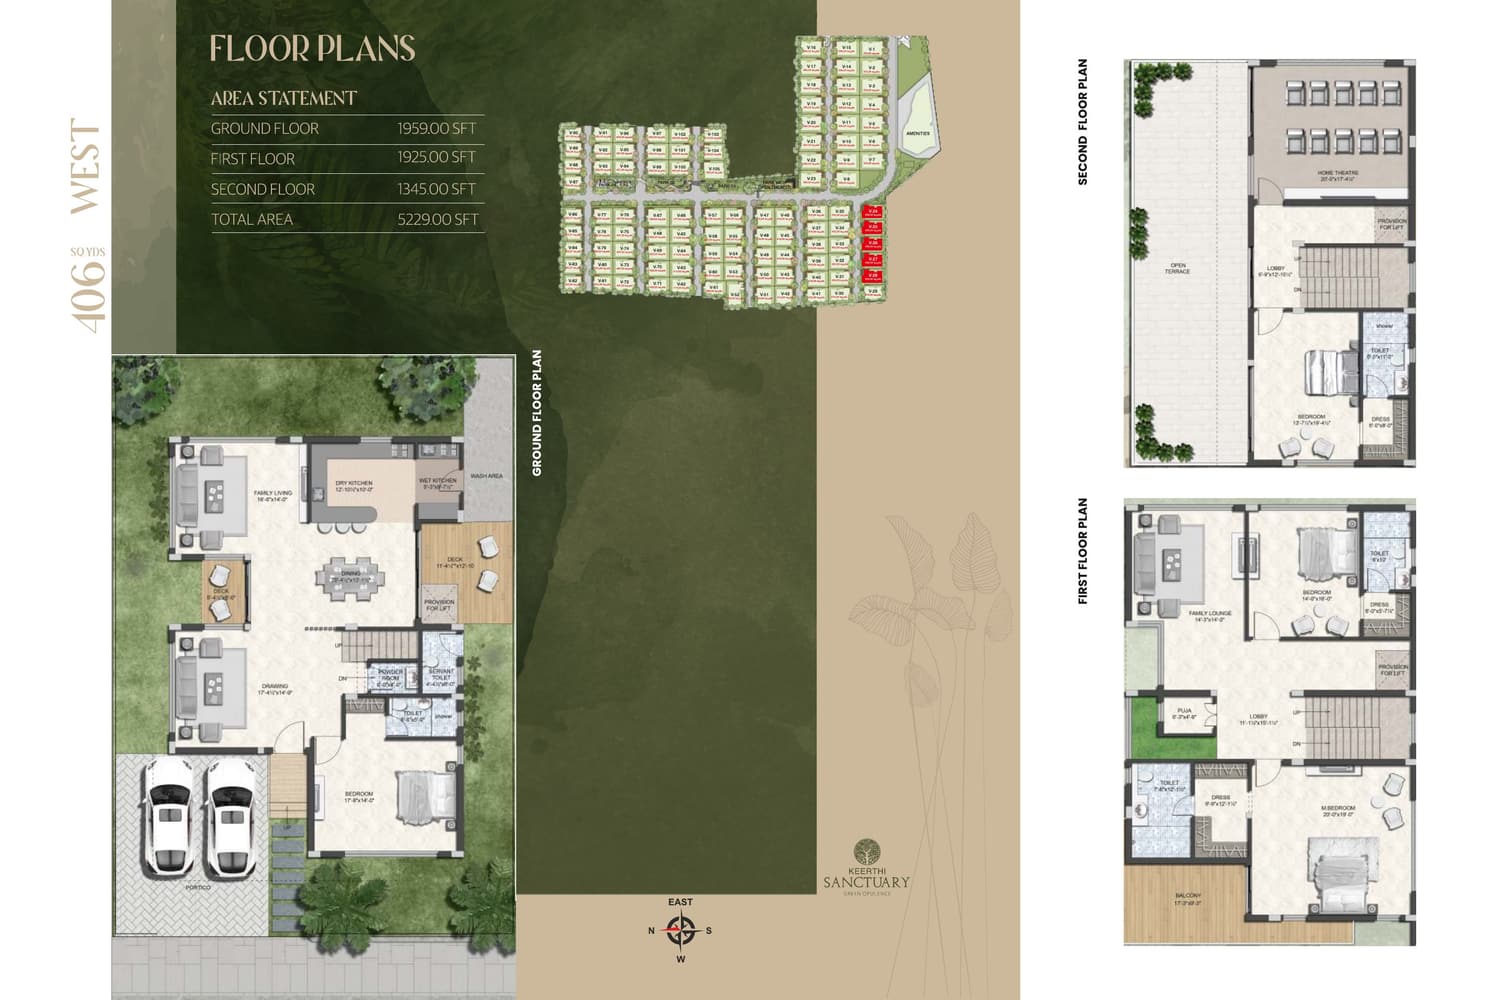
4 BHK villa, 406 sq ydWest-5,229 sq ftOn request
4 BHK villa, 414 sq ydWest-5,375 sq ftOn request
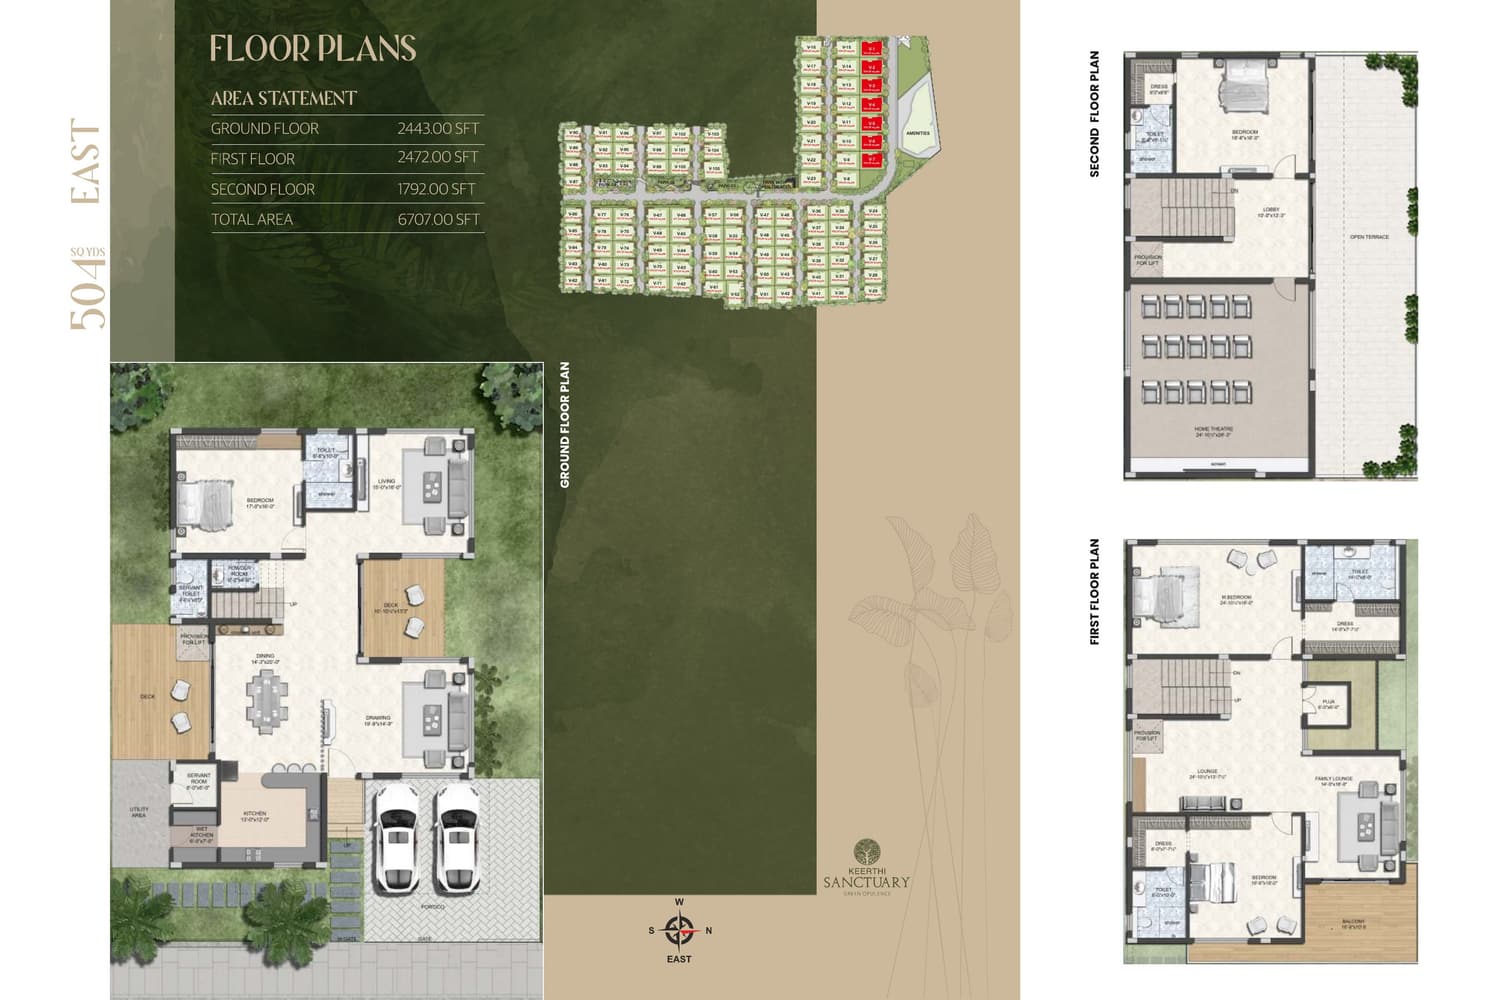
4 BHK villa, 504 sq ydEast-6,707 sq ftOn request
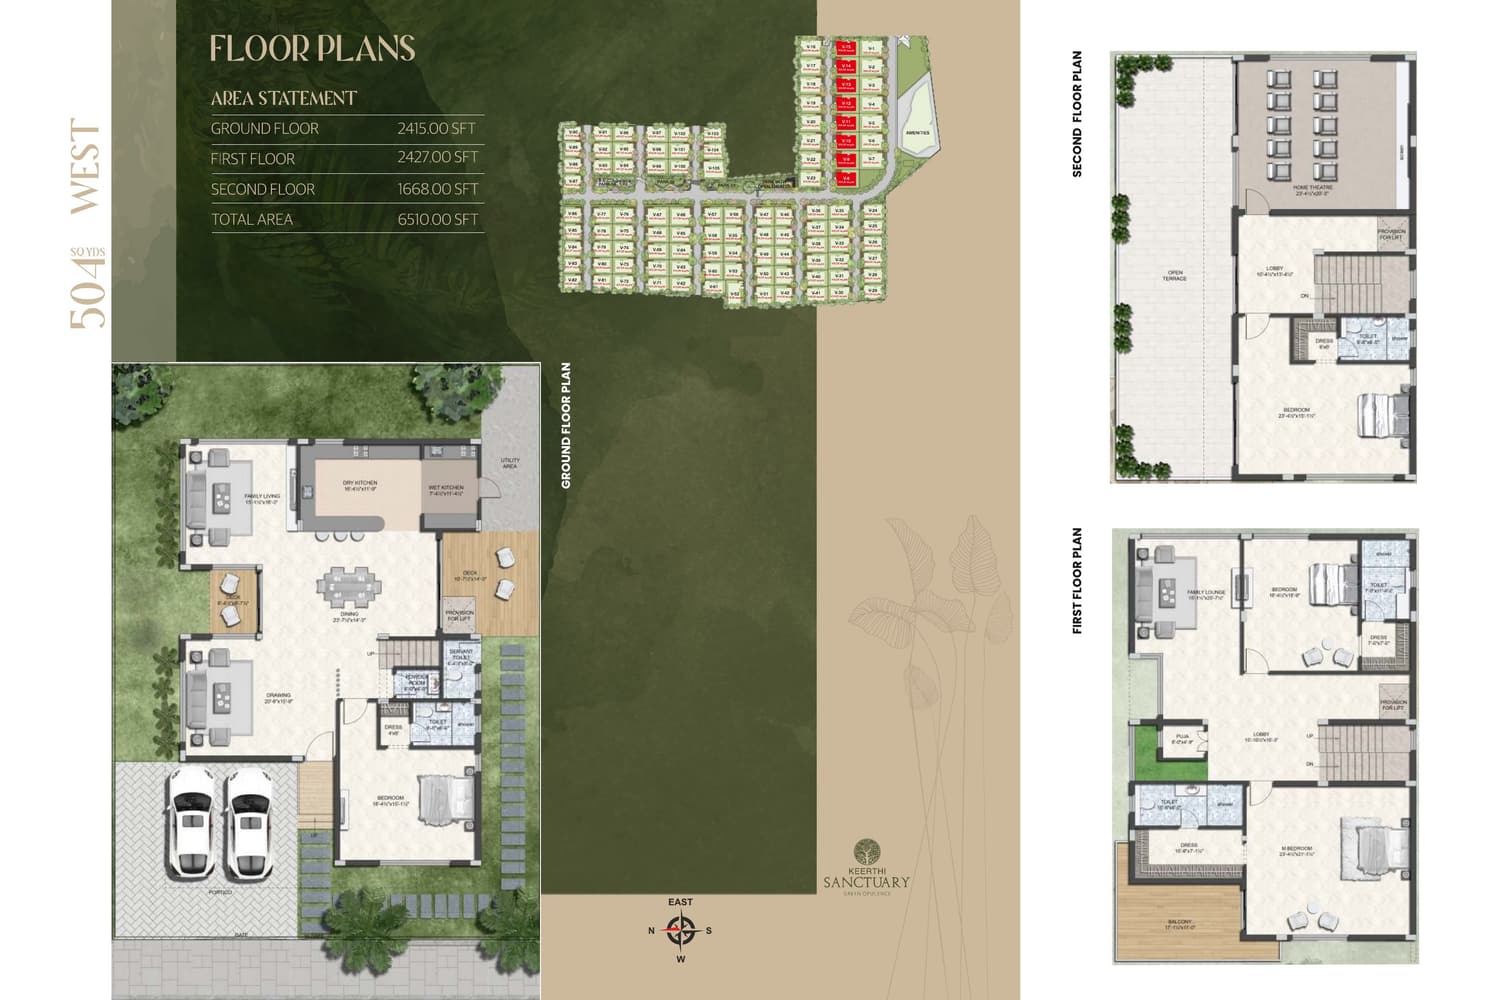
4 BHK villa, 504 sq ydWest-6,510 sq ftOn request

Areas come from the official brochure. Each figure adds the ground, first and second floors. The developer publishes only a start price of ₹7.5 Cr.

Get cost sheet

Floor plans

The brochure gives eight plans across four plot bands. Each plan marks its villa numbers on the site layout. Open a plan to see it full size.
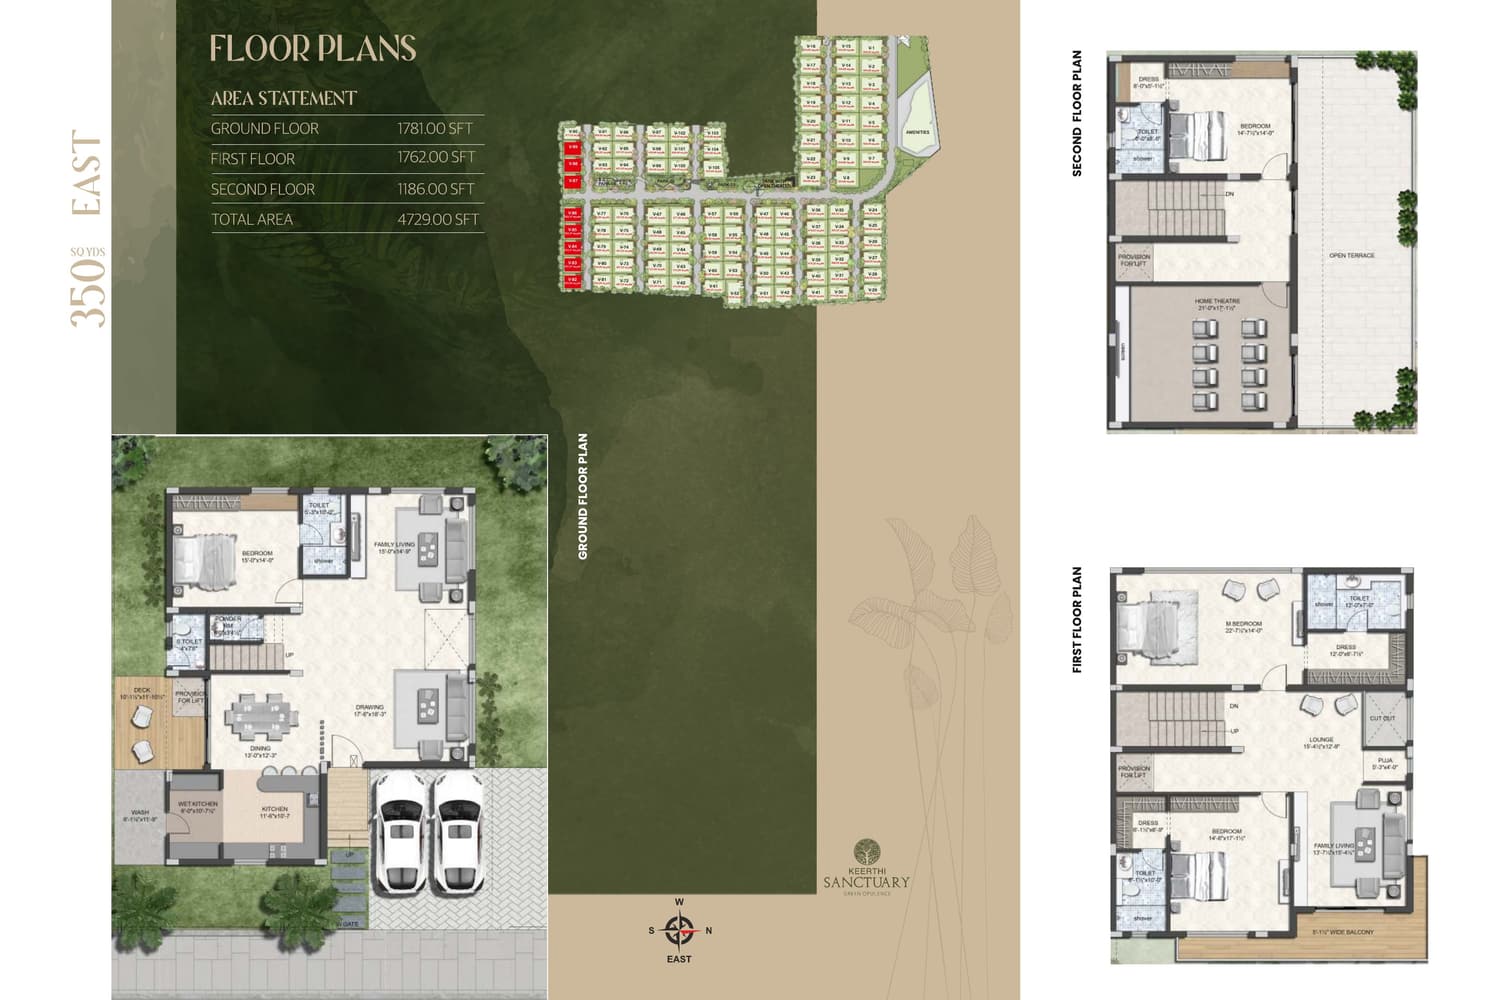
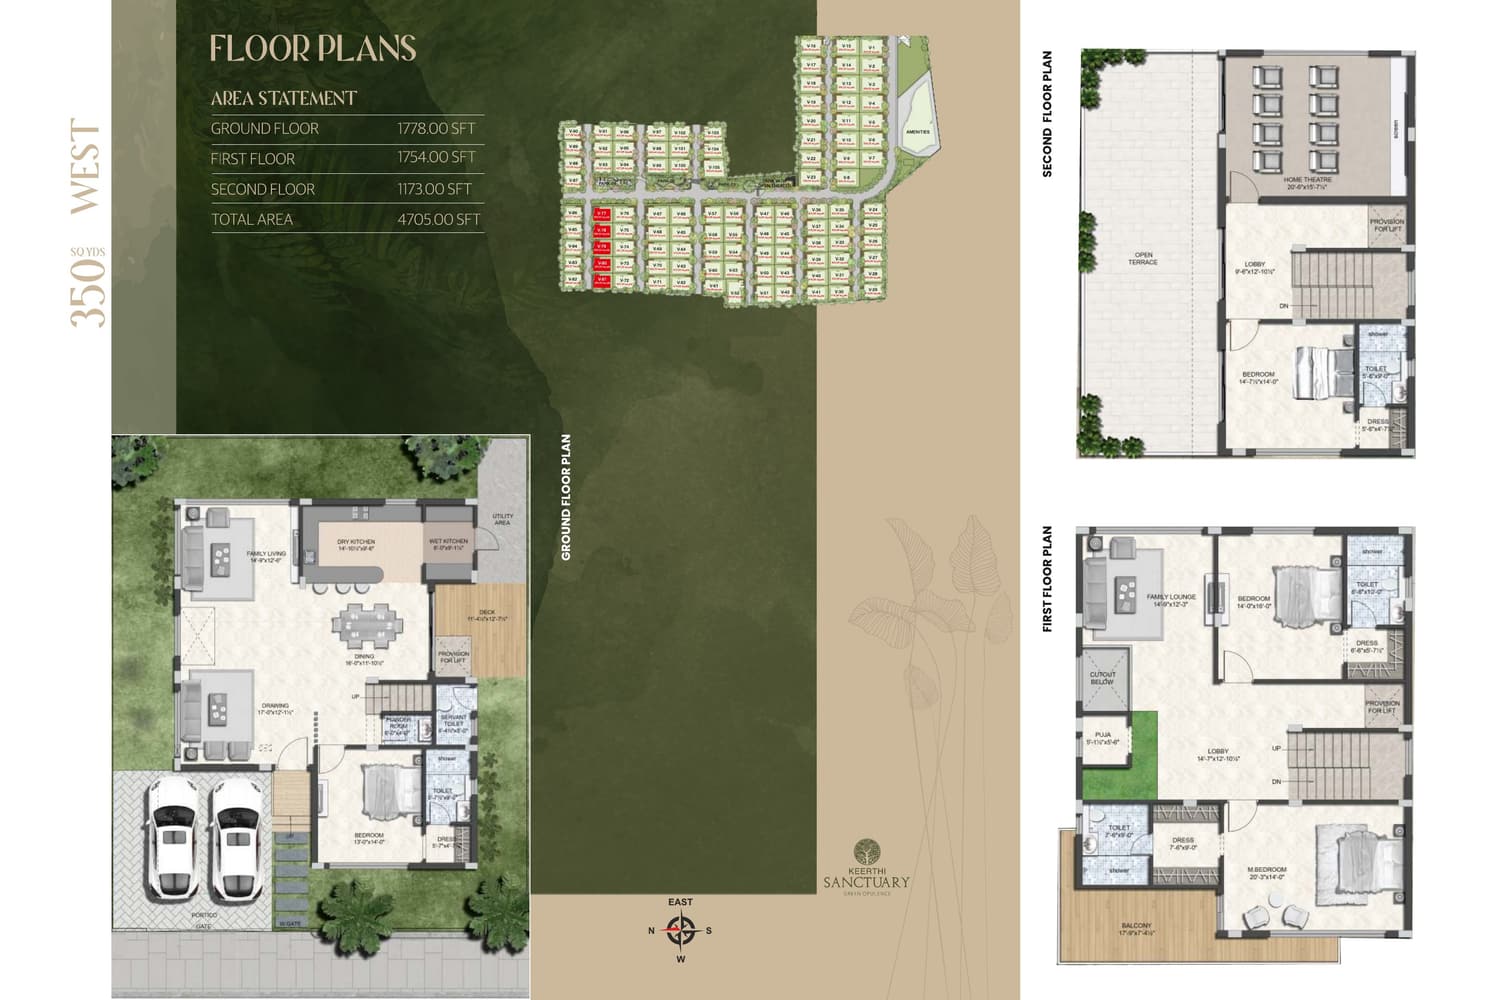
Keerthi Sanctuary floor plan: 4 BHK east facing, 350 sq yd, 4,729 sq ft
4 BHK east facing, 350 sq yd, 4,729 sq ft
Keerthi Sanctuary floor plan: 4 BHK west facing, 350 sq yd, 4,705 sq ft
4 BHK west facing, 350 sq yd, 4,705 sq ft
Keerthi Sanctuary floor plan: 4 BHK east facing, 402 sq yd, 5,384 sq ft
4 BHK east facing, 402 sq yd, 5,384 sq ft
Keerthi Sanctuary floor plan: 4 BHK west facing, 406 sq yd, 5,229 sq ft
4 BHK west facing, 406 sq yd, 5,229 sq ft
Keerthi Sanctuary floor plan: 4 BHK east facing, 504 sq yd, 6,707 sq ft
4 BHK east facing, 504 sq yd, 6,707 sq ft
Keerthi Sanctuary floor plan: 4 BHK west facing, 504 sq yd, 6,510 sq ft
4 BHK west facing, 504 sq yd, 6,510 sq ft

Get all floor plans

Amenities

Sanctum The Club covers 29,200 sq ft. Courts, gardens and a tot lot sit around the villas.

Clubhouse

  • Swimming pool
  • Gymnasium
  • Party hall
  • Multipurpose hall
  • Guest rooms
  • Indoor games
  • Table tennis
  • Snooker

Sports

  • Tennis court
  • Badminton court

Outdoor

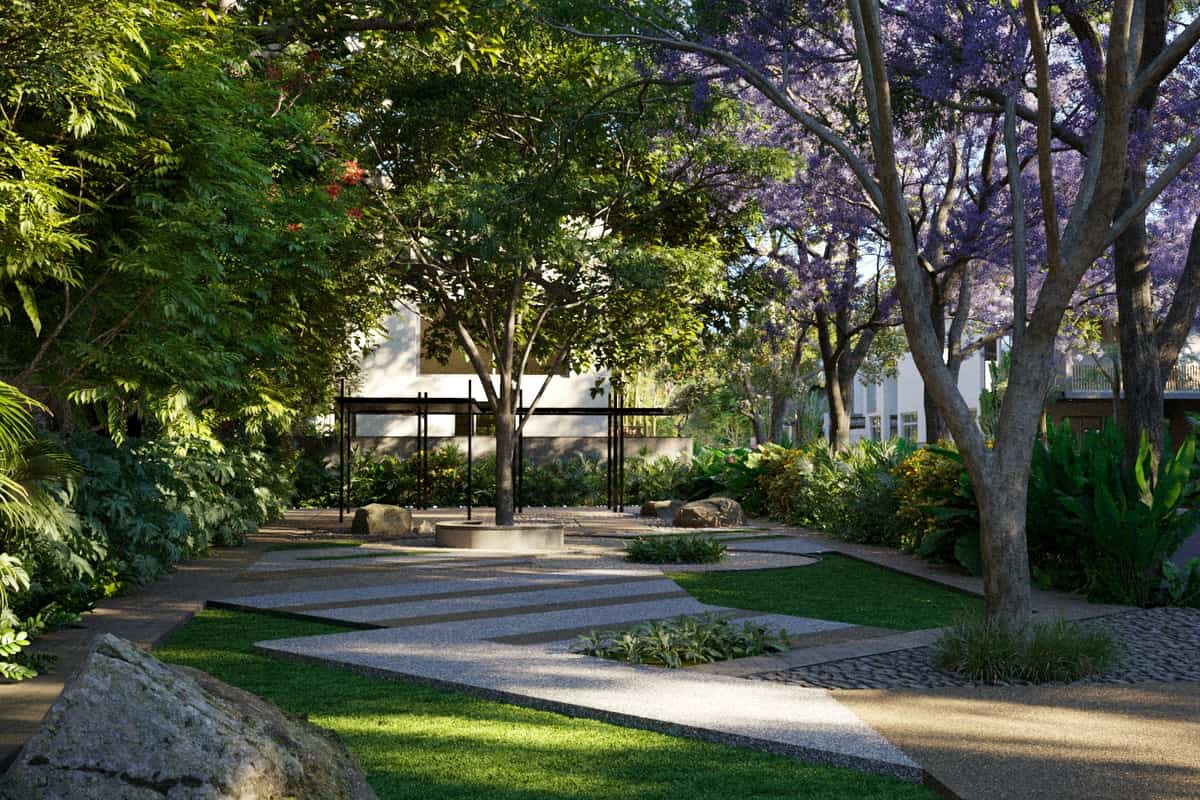
  • Landscaped gardens
  • Children's tot lot

Services

  • Layered 24/7 security
  • Janitor room

Construction specifications

Structure

  • Frame: RCC structure designed for wind and seismic load
  • Walls: Solid bricks or AAC blocks
  • Plaster: Cement plaster in CM 1:4

Finishes

  • Living, dining, kitchen and staircase: Italian marble flooring and skirting
  • Master bedroom and multipurpose room: Laminate wooden flooring
  • Bathrooms, balconies and utility: Anti-skid vitrified tiles
  • Car portico: Paver blocks
  • Exterior walls: Two coats of Apex Ultima, cladding per facade
  • Interior walls: Two coats of Royale Luxury Matt emulsion over putty

Doors and windows

  • Main door: Solid teakwood frame with teak veneer flush shutter
  • Internal doors: Solid teakwood frame with teak veneer flush shutter
  • Locks: Yale or equivalent
  • Windows: Aluminium sliding with clear glass and mosquito mesh
  • French doors: Aluminium sliding with clear glass, mesh provision

Kitchen and bath

  • Kitchen: Granite platform with stainless steel sink and faucet
  • Kitchen dado: Glazed vitrified tiles up to 2 ft above platform
  • Sanitaryware: Chrome fittings of reputed make
  • Wash basin: Vanity type with hot and cold mixer
  • WC: European water closet
  • Shower: Single-level diverter with spout and overhead shower

Electrical

  • Wiring: Concealed copper wiring
  • Supply: Three-phase with individual energy meter
  • Protection: MCB for each distribution board
  • Switches: Modular switch boards
  • Geyser sockets in all bathrooms
  • Kitchen sockets for range, chimney, fridge, microwave, mixer and purifier
  • Provision for dishwasher and washing machine in utility
  • DTH and TV points in bedrooms, lounges and home theatre
  • Fibre-to-the-home provision for internet
  • Power backup: 24-hour DG backup
  • Lift: Provision for internal lift

Safety

  • Round-the-clock security system
  • Solar fencing along the boundary
  • Concealed underground cabling for power and communication
  • 24-hour water through a hydro-pneumatic system
  • Water treatment plant for bore-well water
  • Sewage treatment plant, with treated water for landscaping
  • Rainwater harvesting

Location and connectivity

Address: Part of Survey No. 152 & 163, near TSPA Junction, Lords Engineering College line, Kismatpur, Hyderabad 500030

The site lies near TSPA Junction on the Lords Engineering College road. The brochure lists nearby schools and hospitals without distances.

Drive times and distances are approximate. Traffic changes them.
About the developer

Keerthi Estates

Keerthi Estates Pvt Ltd has its head office in Banjara Hills, Hyderabad. The company also builds in Bengaluru. Its site cites 35 years of home building.

  • 27 completed projects in Hyderabad, per its Riverside brochure
  • 11 completed projects in Bengaluru
  • 5 million sq ft of homes delivered

Why buy in Kismatpur?

  • Kismatpur has 14 new projects on our list.
  • 13 projects offer apartments and 2 projects offer villas.
  • The lowest published starting price is ₹49.29 Lakh.
  • Developers here include Govardhani Salumuri Developers, Keerthi Estates, Bhavani Matha Constructions.

All projects in Kismatpur · Projects in Kismatpur, Shamshabad and Maheshwaram

Keerthi Sanctuary FAQs

What is the RERA number of Keerthi Sanctuary?

The TG RERA number is P02400006275. The developer's project page lists it.

Where is Keerthi Sanctuary?

It sits in Kismatpur, near TSPA Junction, on the Lords Engineering College road.

How many villas does Keerthi Sanctuary have?

The layout holds 105 villas on 16 acres and 4 guntas.

What plot and villa sizes does Keerthi Sanctuary offer?

Plots run from 350 to 504 sq yd. Built-up areas run from 4,705 to 6,707 sq ft.

What is the starting price of Keerthi Sanctuary?

The developer lists a start price of ₹7.5 Cr.

How big is the Keerthi Sanctuary clubhouse?

Sanctum The Club covers 29,200 sq ft. It holds a pool, gym, party hall and guest rooms.

Do the villas include a lift?

The brochure lists a provision for an internal lift in each villa.

Similar projects in Kismatpur

* Details come from public and developer sources. Project details last checked against official sources on 4 Oct 2026. They are indicative and can change. hydprojects is not the developer's official website. Check the RERA record and the current price sheet before you book.

Book a site visit

  • Projects that match your locality and budget
  • Current price sheets from the developer
  • Site visits planned at a time you pick

Enquiry for Keerthi Sanctuary