hydprojectsby IamHere Enquire
Brickcem Arckadia, apartment project in Kismatpur, Hyderabad
New Launch

Brickcem Arckadia, Kismatpur: 2 BHK Apartments

Kismatpur · Kismatpur, Shamshabad and Maheshwaram, Hyderabad

2 BHK flats · 850 sq ft · 4 flats per floor · Sai Baba Nagar Colony, Kismathpur

Starting ₹49.29 Lakh*

DeveloperBrickcem Construction Pvt Ltd
Land area
0.1 acres
Total units
20 units
Configurations
2 BHK
Sizes
850 sq ft
Developer
Brickcem Construction Pvt Ltd

Brickcem Arckadia overview

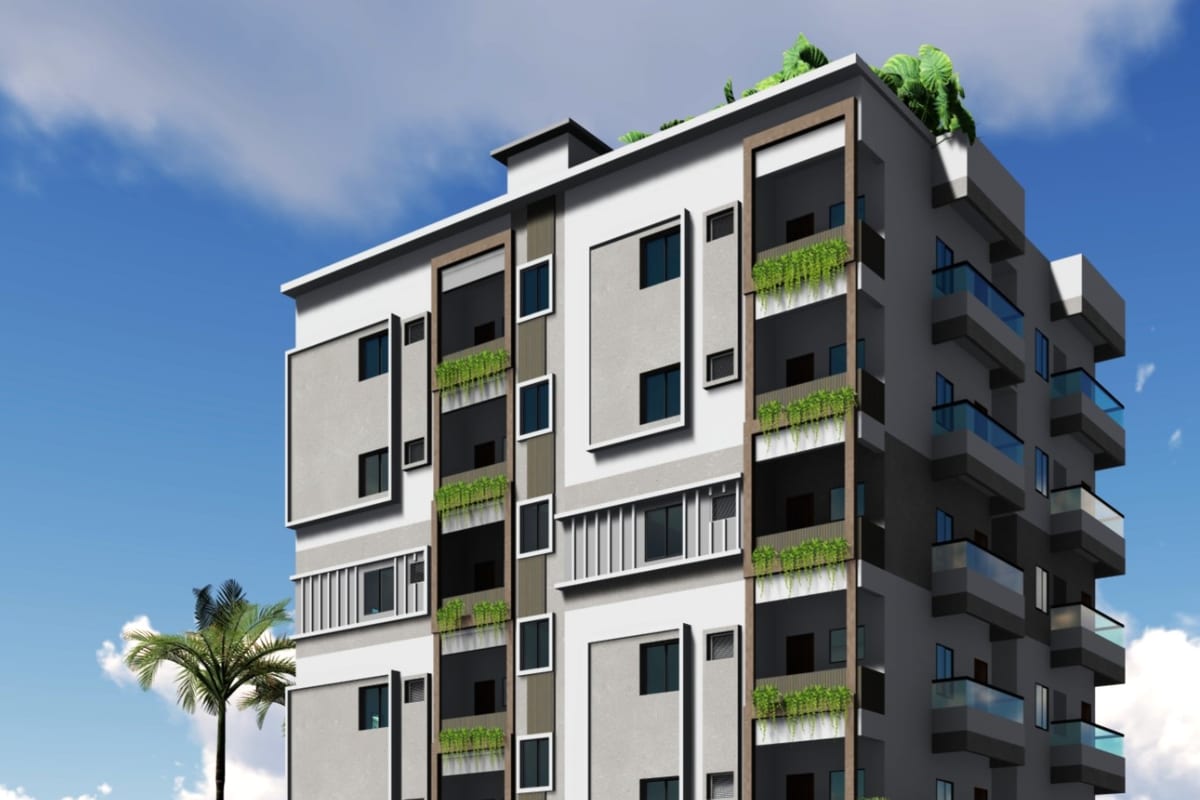
Arckadia is a small apartment building by Brickcem Construction in Kismathpur.

Every flat is a 2 BHK of 850 sq ft.

Each floor has four flats. Two face east and two face west.

The building has a lift, CCTV cameras and diesel generator backup.

Brickcem lists a starting price of ₹49.3 Lakh, at ₹5,799 per sq ft.

Project highlights

  • 2 BHK flats of 850 sq ft
  • Four flats per floor, two east and two west facing
  • Starting price of ₹49.3 Lakh, as Brickcem states
  • Rate of ₹5,799 per sq ft, as Brickcem states
  • Vaastu-compliant design, as the brochure states
  • Lift, CCTV and diesel generator backup

Price and configurations

Unit typeFacingCarpet areaSaleable areaPrice
2 BHK (flats 1, 2)East-850 sq ftFrom ₹49.3 Lakh
2 BHK (flats 3, 4)West-850 sq ftFrom ₹49.3 Lakh

Areas come from the brochure's area statement. The starting price comes from brickcem.in.

Get cost sheet

Floor plans

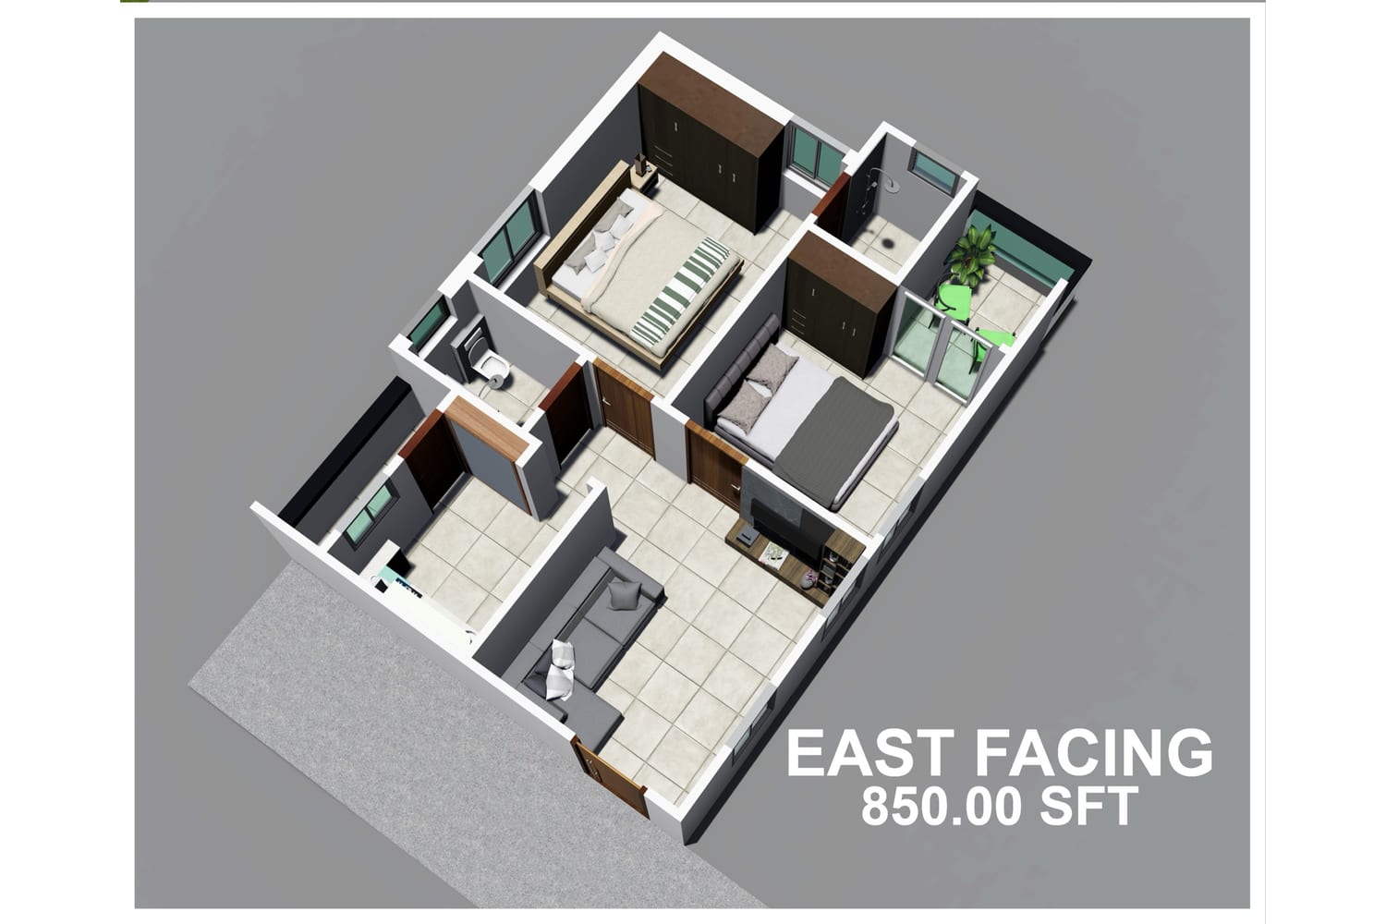
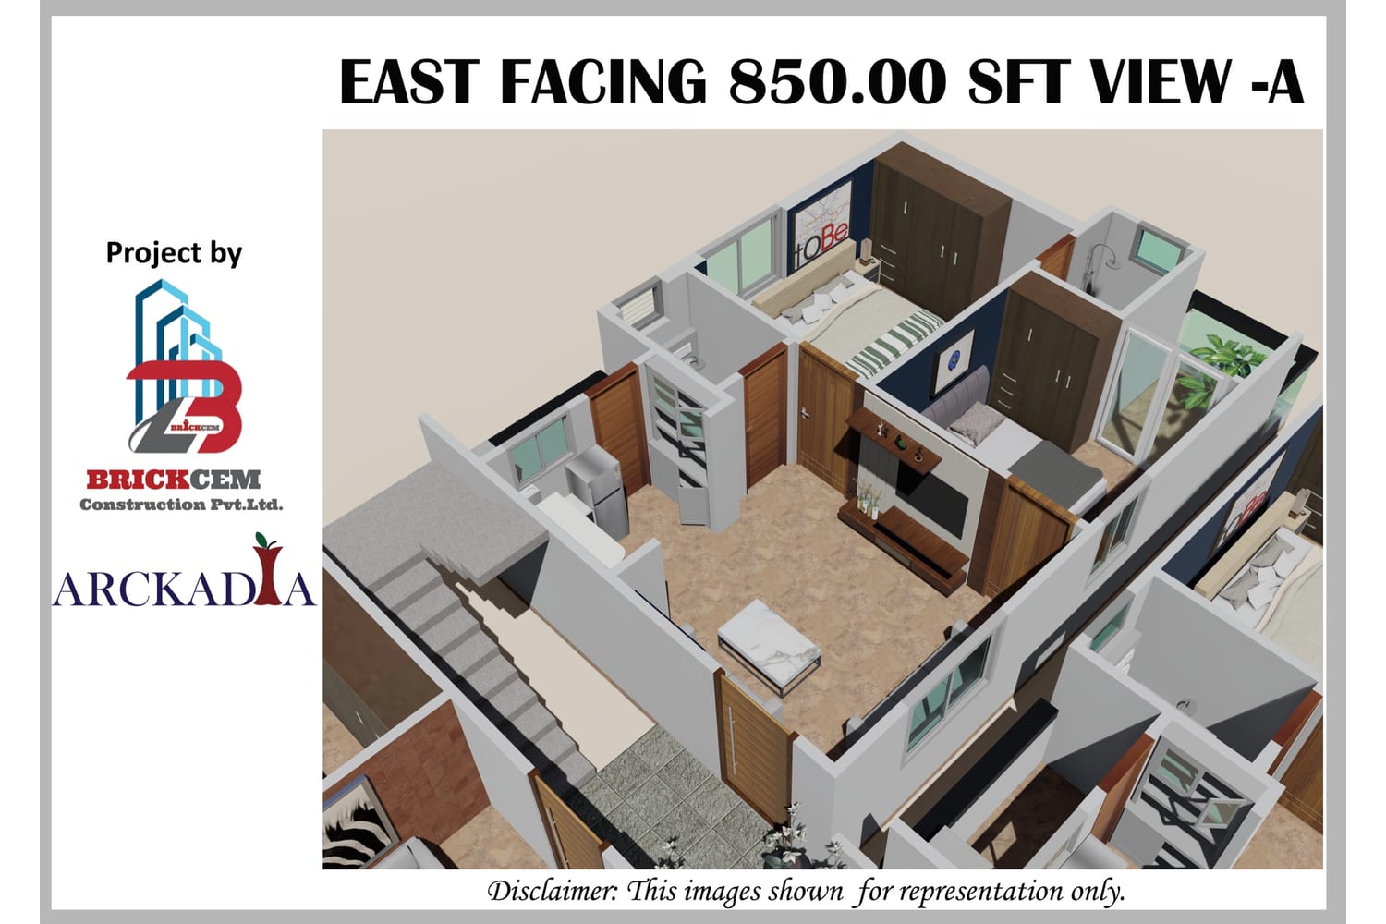
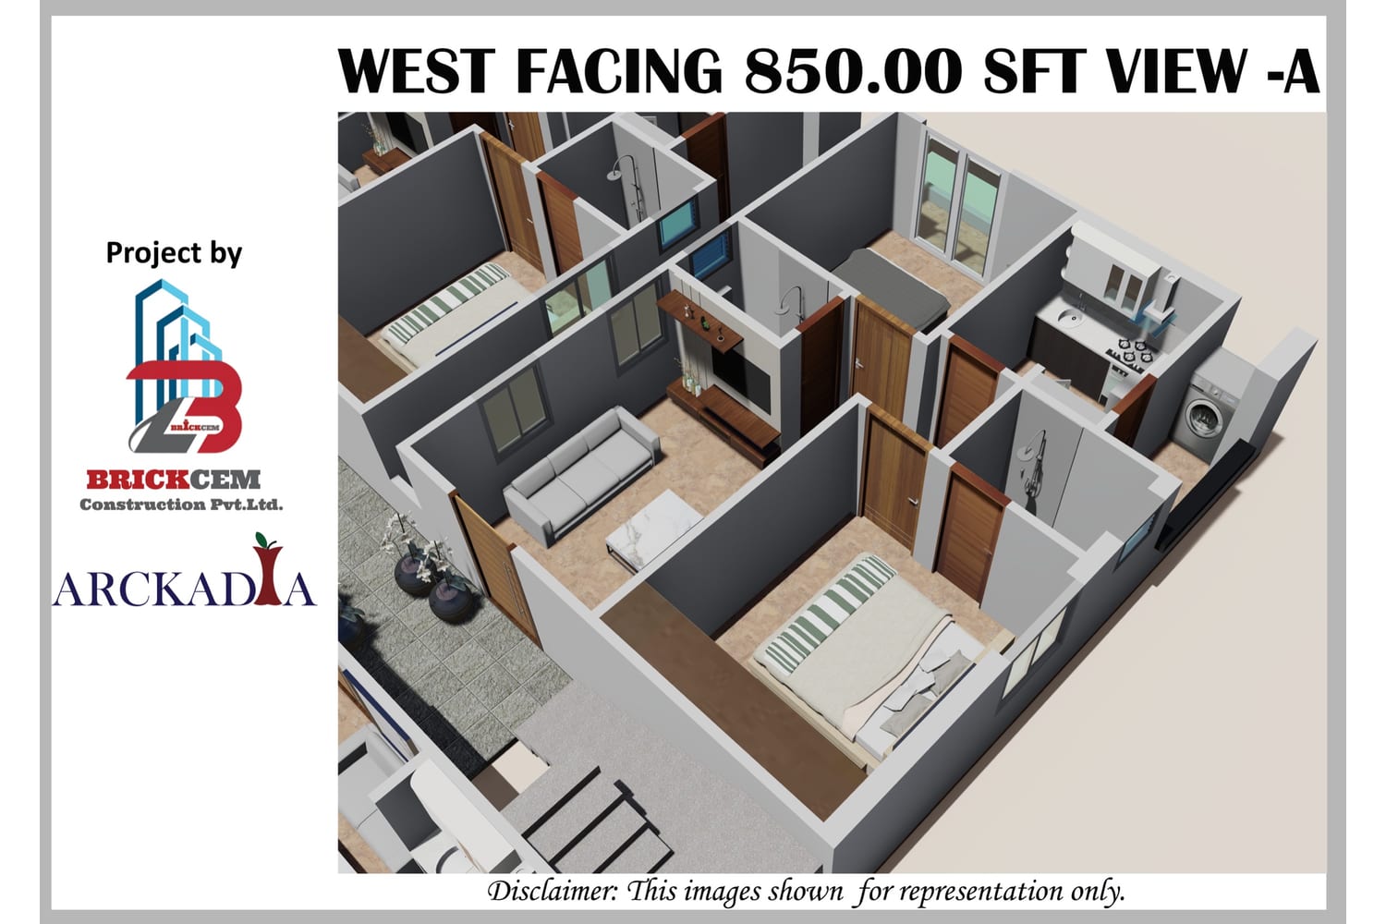
Each flat has two bedrooms, a hall, a kitchen and two toilets. A 6 ft corridor links the four flats and the lift. Open a plan to see it full size.
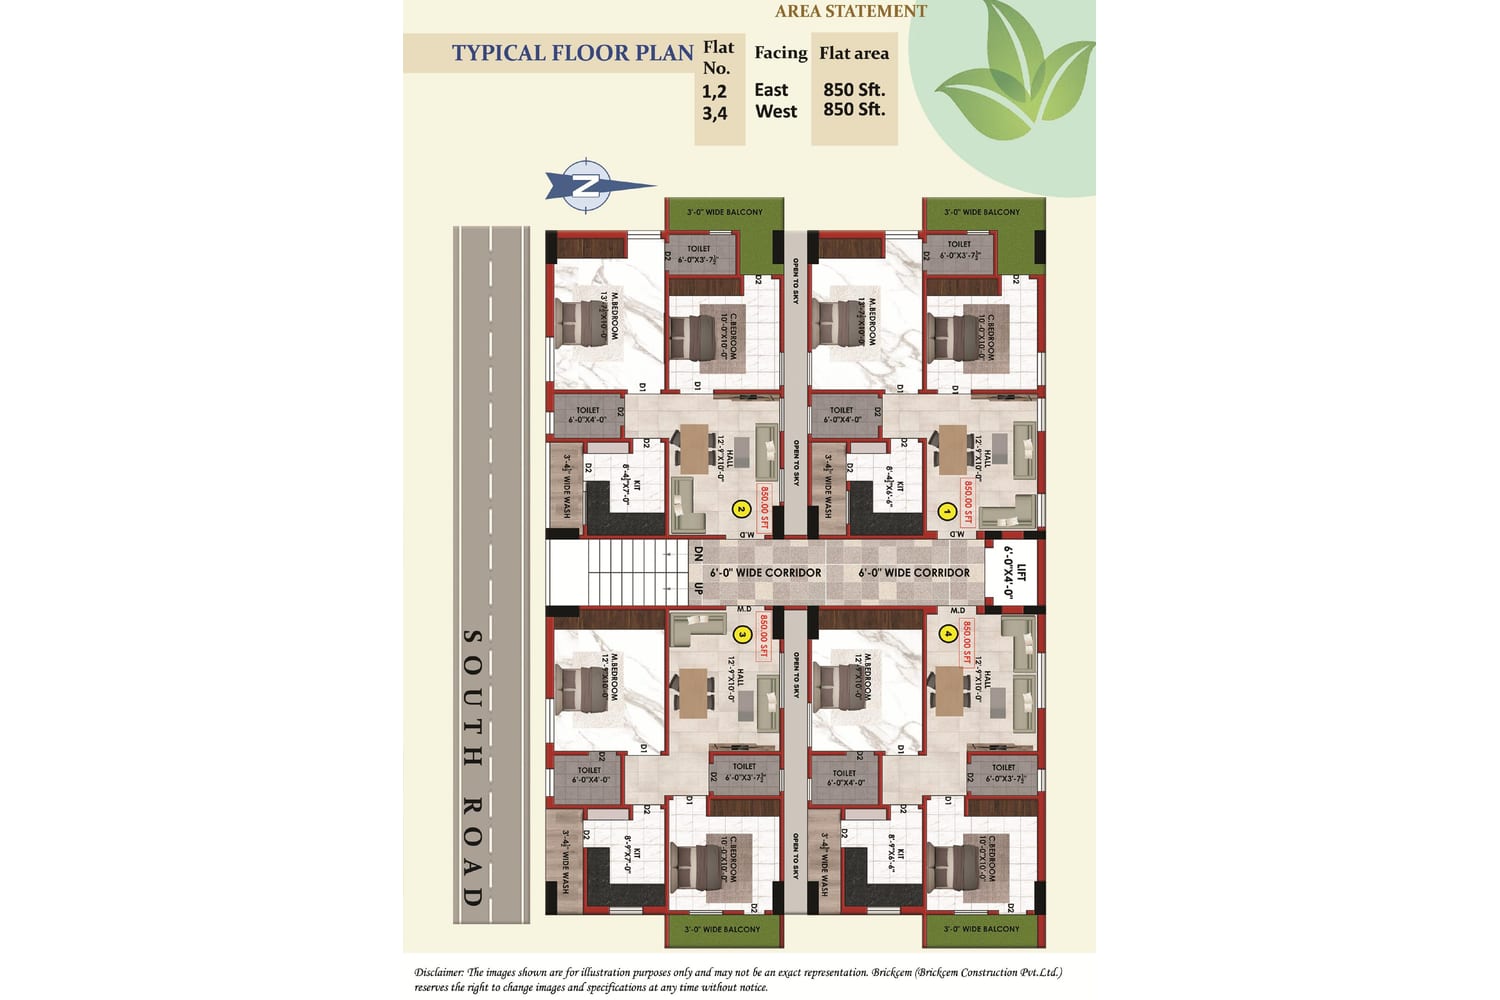
Brickcem Arckadia floor plan: Typical floor plan, four 2 BHK flats of 850 sq ft
Typical floor plan, four 2 BHK flats of 850 sq ft
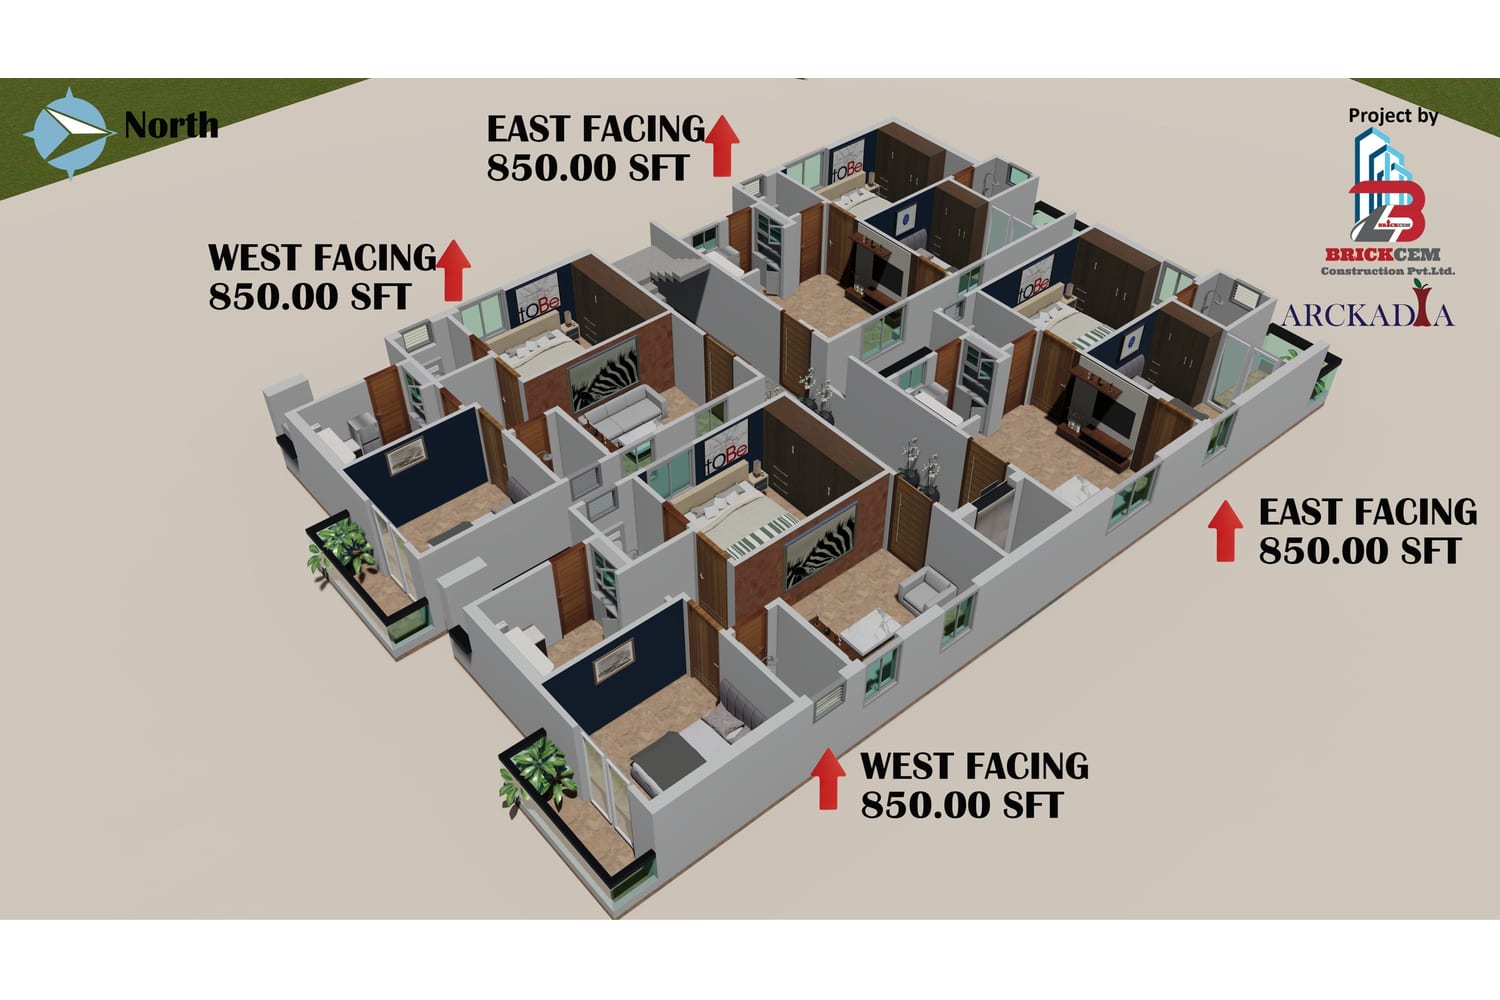
Brickcem Arckadia floor plan: 3D typical floor, east and west 850 sq ft flats
3D typical floor, east and west 850 sq ft flats
Brickcem Arckadia floor plan: 3D plan, east facing 2 BHK, 850 sq ft
3D plan, east facing 2 BHK, 850 sq ft
Brickcem Arckadia floor plan: 3D view A, east facing 2 BHK, 850 sq ft
3D view A, east facing 2 BHK, 850 sq ft
Brickcem Arckadia floor plan: 3D view A, west facing 2 BHK, 850 sq ft
3D view A, west facing 2 BHK, 850 sq ft
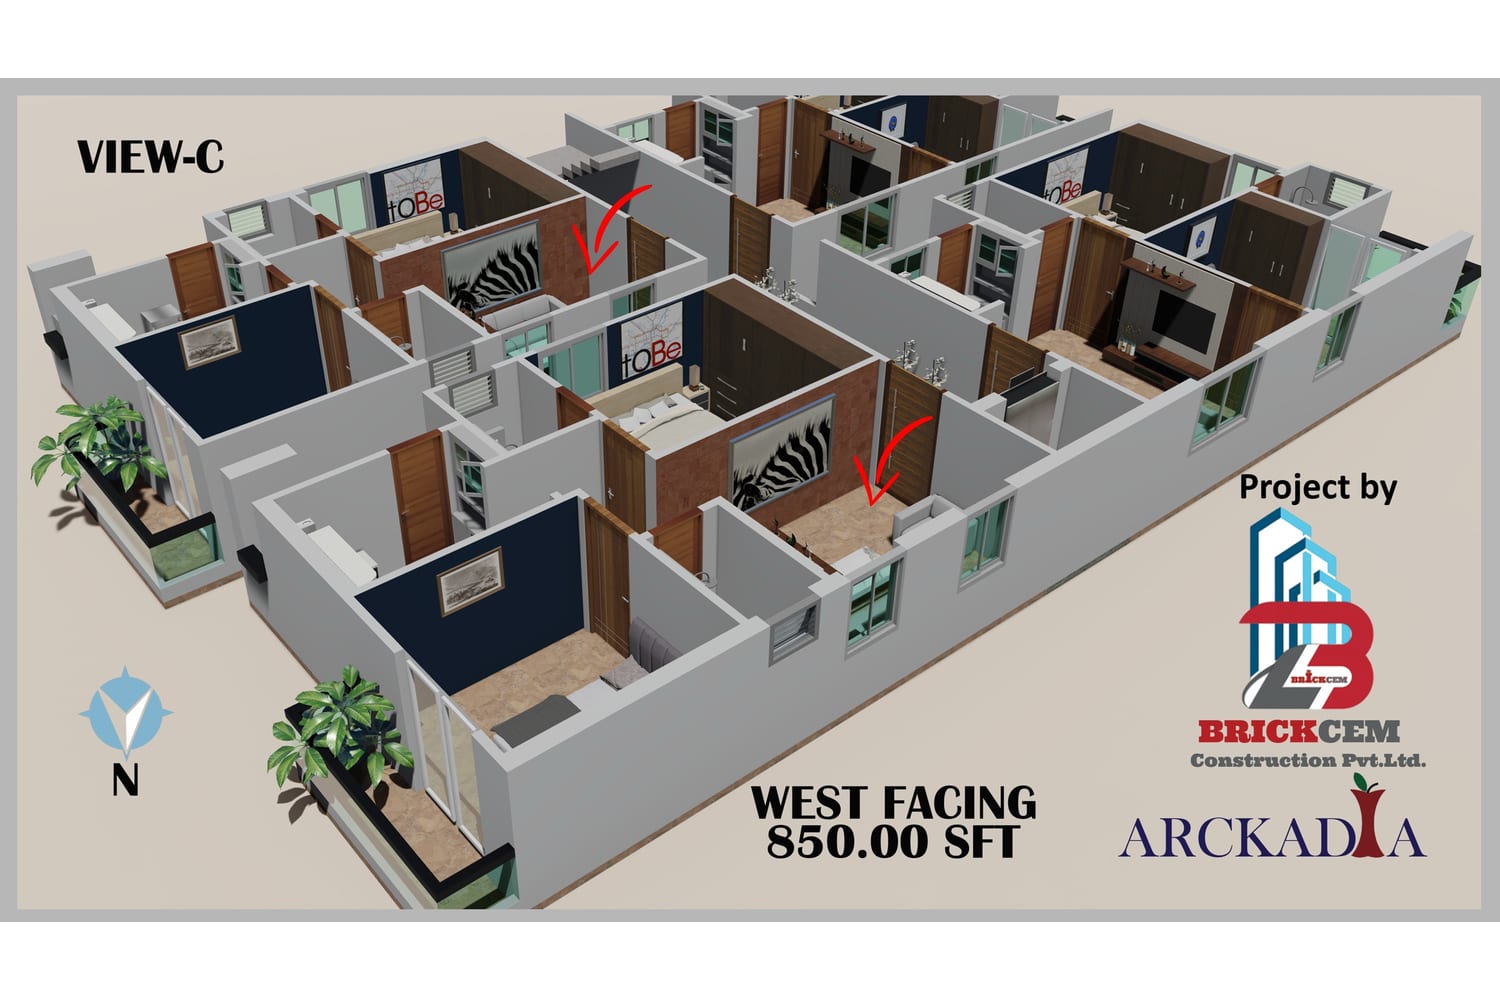
Brickcem Arckadia floor plan: 3D view C, both west facing flats, 850 sq ft
3D view C, both west facing flats, 850 sq ft

Get all floor plans

Amenities

The brochure lists building services rather than a clubhouse. The list below follows the brochure.

Building services

  • Car parking
  • Lift
  • Electricity transformer
  • Diesel generator for power backup
  • CCTV cameras
  • Underground and overhead water tanks
  • Rainwater harvesting pit

Construction specifications

Structure

  • Frame: RCC framed structure
  • Walls: red bricks or ash bricks in cement mortar

Finishes

  • Inner walls: lappum finish with emulsion paint
  • Outer walls: sponge finish with weatherproof paint
  • Staircase: granite finish

Doors and windows

  • Main door: teak wood frame with moulded door and melamine polish
  • Other doors: teak wood or WPVC frames with flush shutters
  • Windows: UPVC sliding with safety grills

Kitchen and bath

  • Kitchen: granite platform, 2 ft ceramic dado, steel sink
  • Toilets: ceramic flooring, glazed tile dado to door height
  • Sanitary ware: white, with CP fittings

Electrical

  • Wiring: concealed copper with modular switches
  • Points for TV, AC, geyser, fridge, washing machine and chimney

Safety

  • Balconies: stainless steel railing with 3 ft safety grills
  • CCTV cameras

Location and connectivity

Address: Sai Baba Nagar Colony, Kismathpur, Hyderabad, Telangana

Arckadia sits in Sai Baba Nagar Colony, Kismathpur. Brickcem lists drive times to key areas.

Connectivity

Rajiv Gandhi International Airport24 km, 30 min
Jubilee Hills Check Post22 km, 33 min

Work hubs

HITEC City17 km, 26 min
Gachibowli Circle17 km, 27 min

Drive times and distances are approximate. Traffic changes them.

About the developer

Brickcem Construction Pvt Ltd

Brickcem Construction Pvt Ltd has its office at K.T.T Colony, Kismathpur.

The firm reports over two decades in real estate and civil works.

Its stated aim is quality housing at an affordable price.

  • Apple Blossom: sold out
  • JB Residency: sold out

Why buy in Kismatpur?

  • Kismatpur has 14 new projects on our list.
  • 13 projects offer apartments and 2 projects offer villas.
  • The lowest published starting price is ₹49.29 Lakh.
  • Developers here include Govardhani Salumuri Developers, Keerthi Estates, Bhavani Matha Constructions.

All projects in Kismatpur · Projects in Kismatpur, Shamshabad and Maheshwaram

Brickcem Arckadia FAQs

Where is Brickcem Arckadia located?

The building stands in Sai Baba Nagar Colony, Kismathpur, Hyderabad.

What flat sizes does Arckadia offer?

Every flat is a 2 BHK of 850 sq ft.

Which facings are available at Arckadia?

Each floor has two east-facing and two west-facing flats.

What is the starting price at Arckadia?

Brickcem lists a starting price of ₹49.3 Lakh, at ₹5,799 per sq ft.

Does Arckadia have a lift and power backup?

Yes. The brochure lists a lift and a diesel generator for backup.

How far is Arckadia from HITEC City?

Brickcem gives 17 km, or about 26 minutes by car.

Similar projects in Kismatpur

* Details come from public and developer sources. Project details last checked against official sources on 4 Oct 2026. They are indicative and can change. hydprojects is not the developer's official website. Check the RERA record and the current price sheet before you book.

Book a site visit

  • Projects that match your locality and budget
  • Current price sheets from the developer
  • Site visits planned at a time you pick

Enquiry for Brickcem Arckadia