Aakriti Housing
Aakriti Cyan
Under Construction
2, 3 BHK
View details of Aakriti Cyan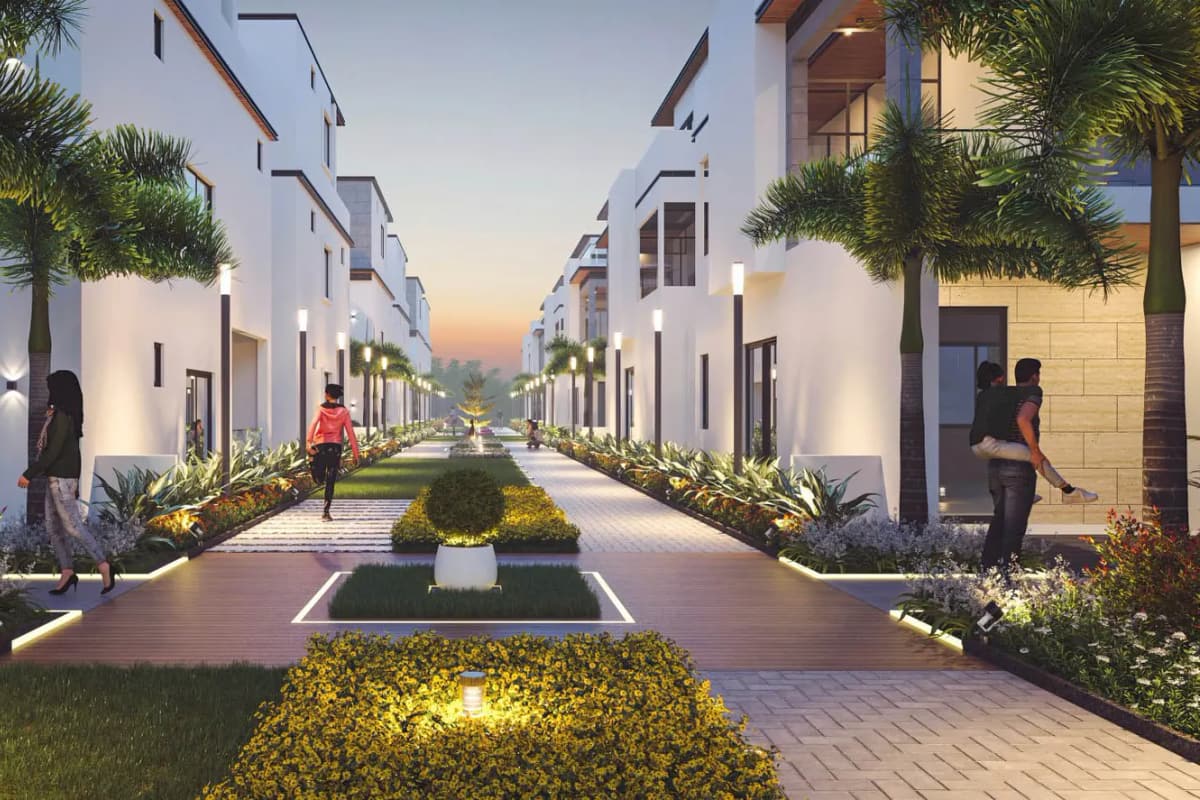
Tellapur · Tellapur, Kollur and Mokila, Hyderabad
63 homes · 4 BHK + home theatre · 5 acres with a 50,000 sq ft clubhouse
Starting ₹6.48 Cr*
Aditi Urban Ville is a gated villa community in Tellapur, west Hyderabad. Aditi Homes, a developer based in Jubilee Hills, builds the project. The project has 63 homes on 5 acres.
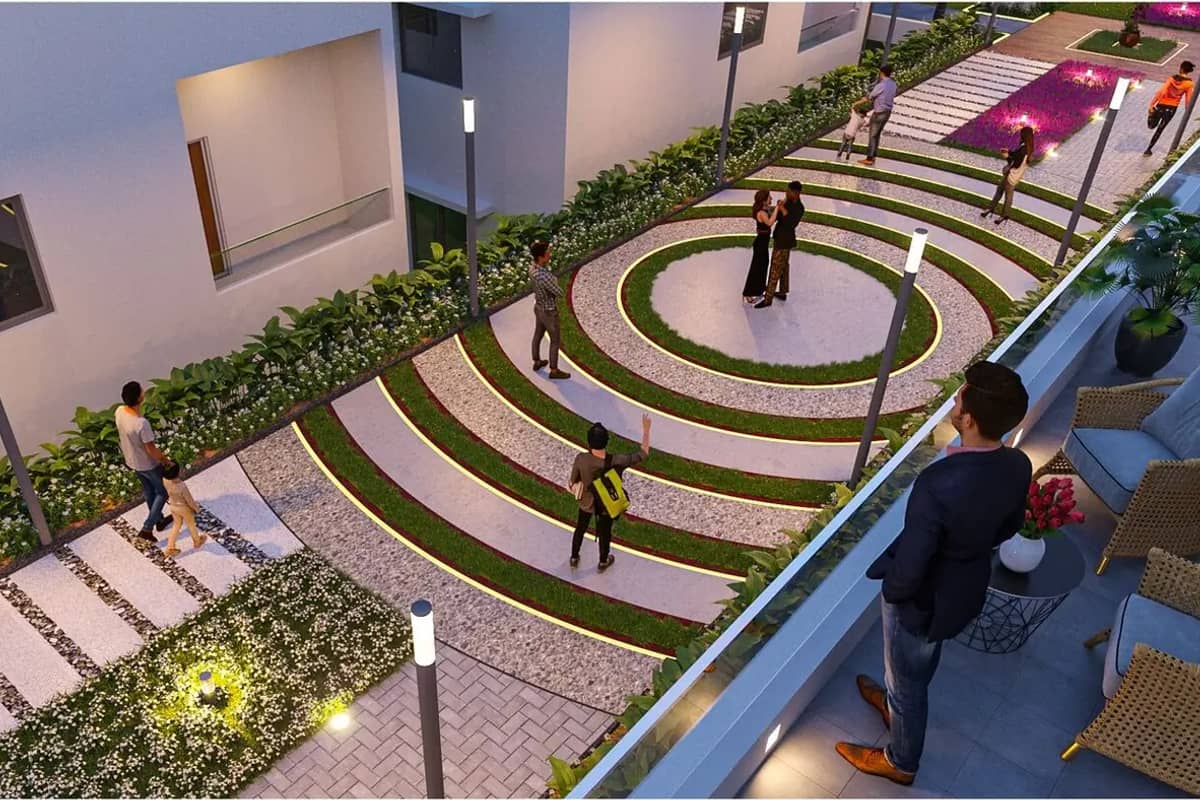
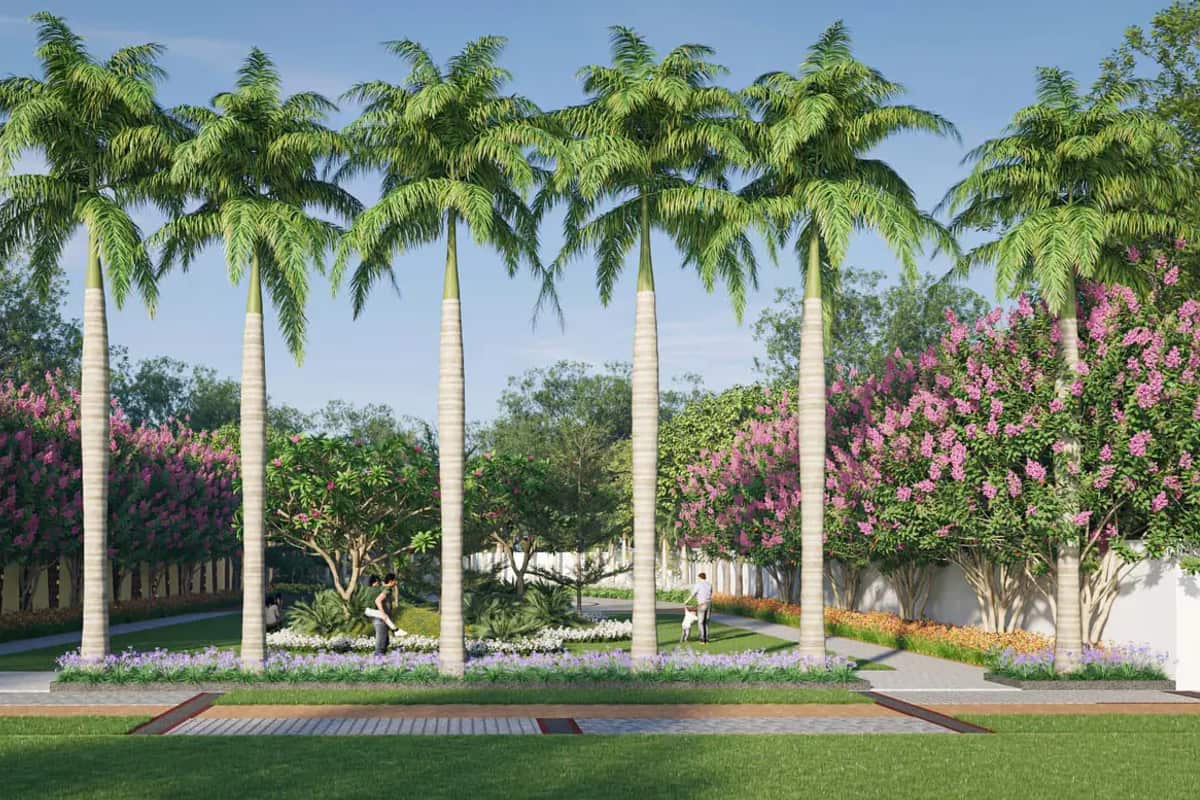
Each home connects to a shared landscaped podium at first-floor level. The podium has no cars. It carries lawns, seating, play areas and a walking and cycling track. Cars stay below the podium. Children can walk to a friend's home or the park without crossing a road.
Every home is a 4 BHK with a home theatre, over four floors (G+3). The ground floor has the lobby and theatre. The first floor holds the living room, dining room and kitchen. The master suite takes a floor of its own. Ceilings rise 13 ft on the ground floor and 11 ft on the others. The project offers five types, on plots of 278 to 412 sq yd. Built-up areas run from 5,140 to 7,650 sq ft. Most types come in east- and west-facing versions. Doors stand 8 ft high. Wide windows allow cross breezes, and a skylight brightens the lounge.
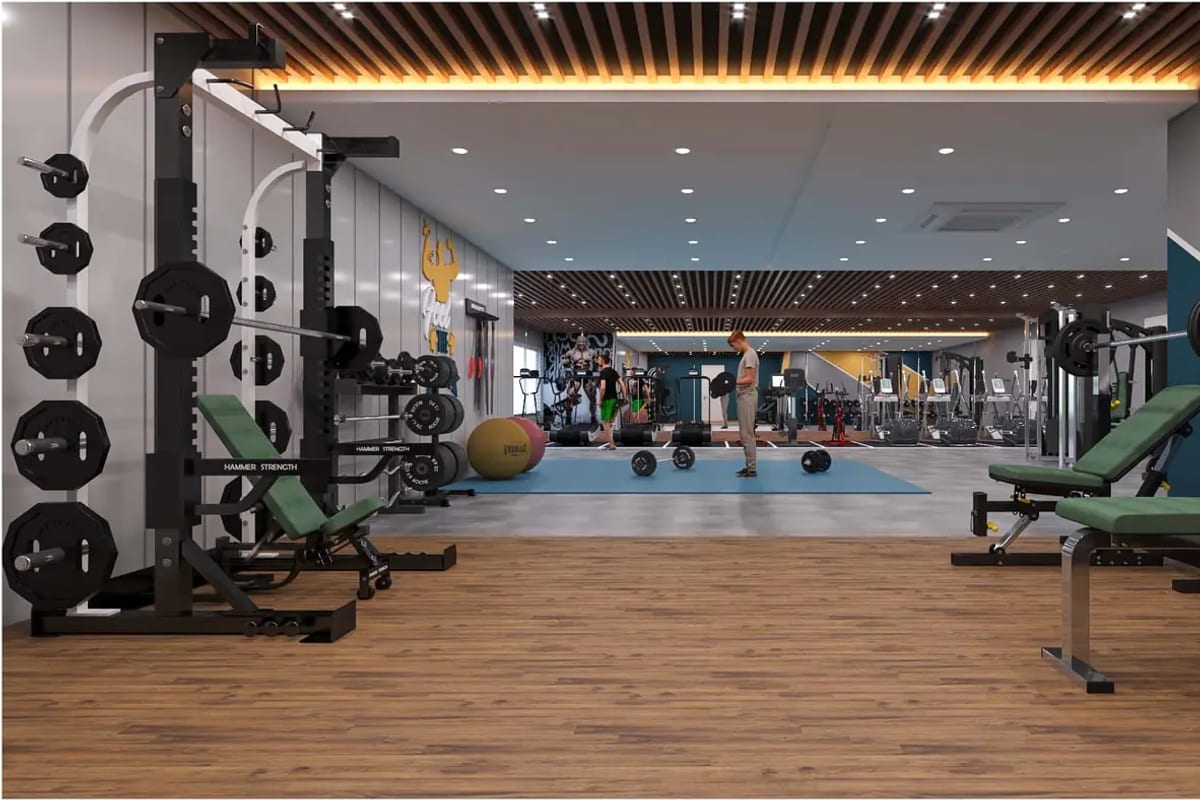
A 50,000 sq ft clubhouse holds most shared amenities. It has a pool, a kids' pool, a gym, a spa and a yoga hall. Sports include badminton, squash, snooker and table tennis. The clubhouse also has a library, a banquet hall and a guest suite. A full-size tennis court sits on the clubhouse roof. Homes get 2-way grid solar power, full DG backup and softened, alkaline drinking water.
The project holds TG-RERA number P01100009125, per the developer's website and brochure. The brochure puts the ORR under 5 minutes away. It puts the Financial District and HITEC City under 15 minutes away.
Standard fittings include Kohler or Grohe fixtures and large-format tiles.
| Unit type | Facing | Carpet area | Saleable area | Price |
|---|---|---|---|---|
| Type 1 – 4 BHK + HT | East & West | - | 5,140 sq ft | On request |
| Type 2 – 4 BHK + HT | East & West | - | 5,585 sq ft | On request |
| Type 3 – 4 BHK + HT | East & West | - | 6,110 sq ft | On request |
| Type 4 – 4 BHK + HT | East | - | 6,910 sq ft | On request |
| Type 5 – 4 BHK + HT | East & West | - | 7,650 sq ft | On request |
Plot sizes and built-up areas come from the official brochure. Plot area covers the marked plot plus the undivided share of land (UDS). Type 4 comes only in an east-facing version.
Each home spans ground, first, second and third floors. The ground floor holds the lobby and home theatre. The first floor holds the living room, dining room and kitchen. The master suite takes the top floor. The developer has posted plans for all five types. Open a plan to see it full size.
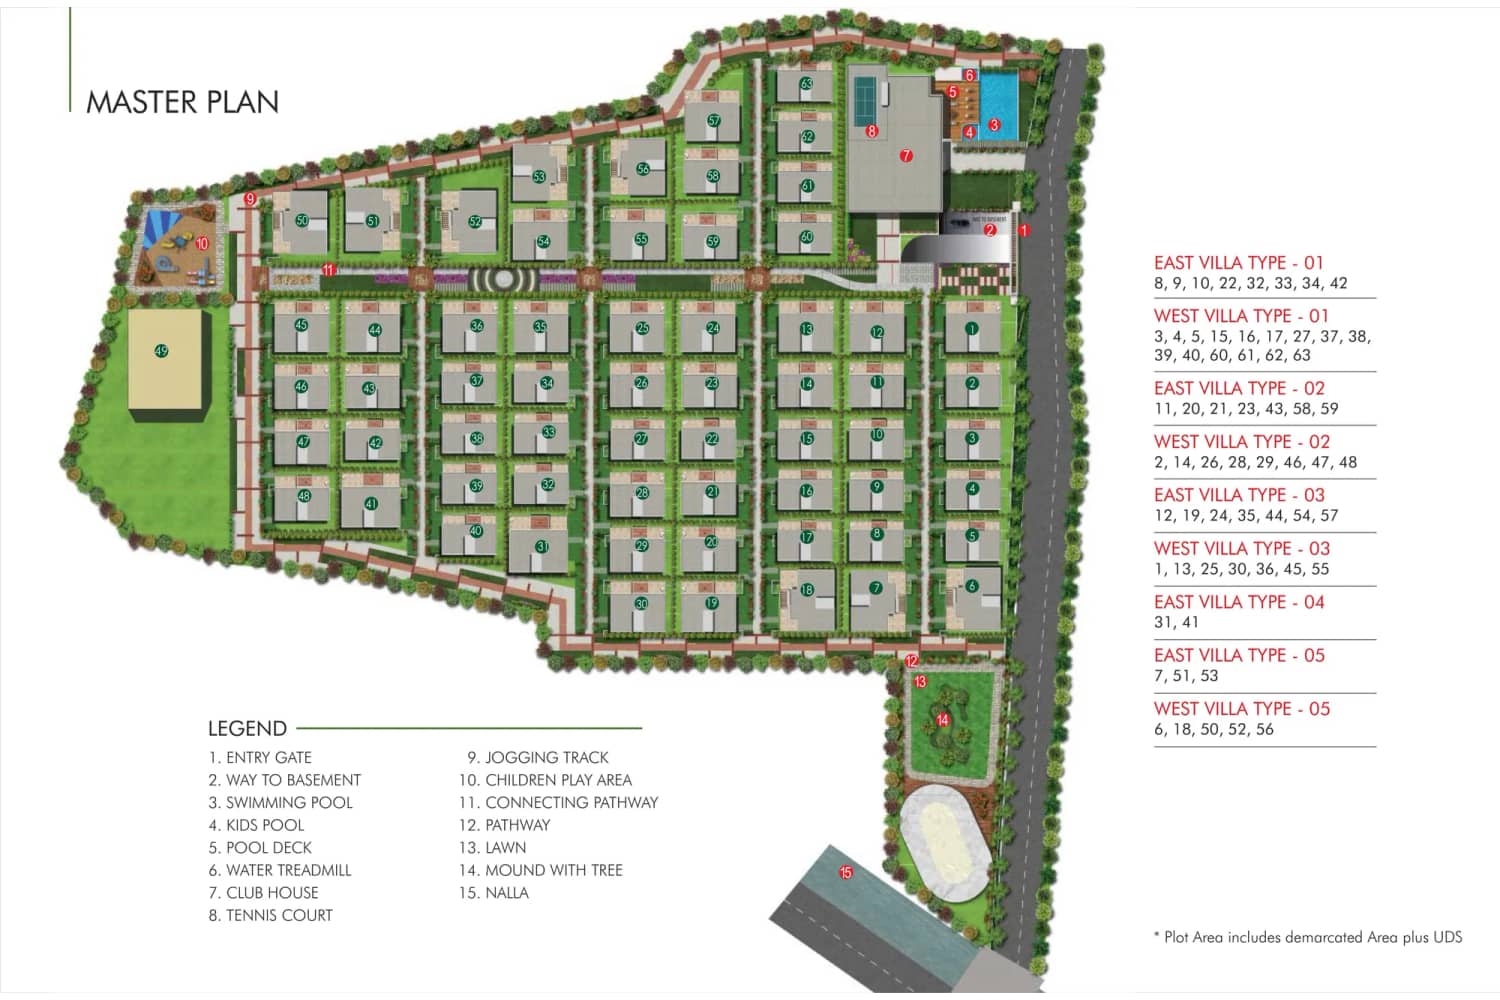
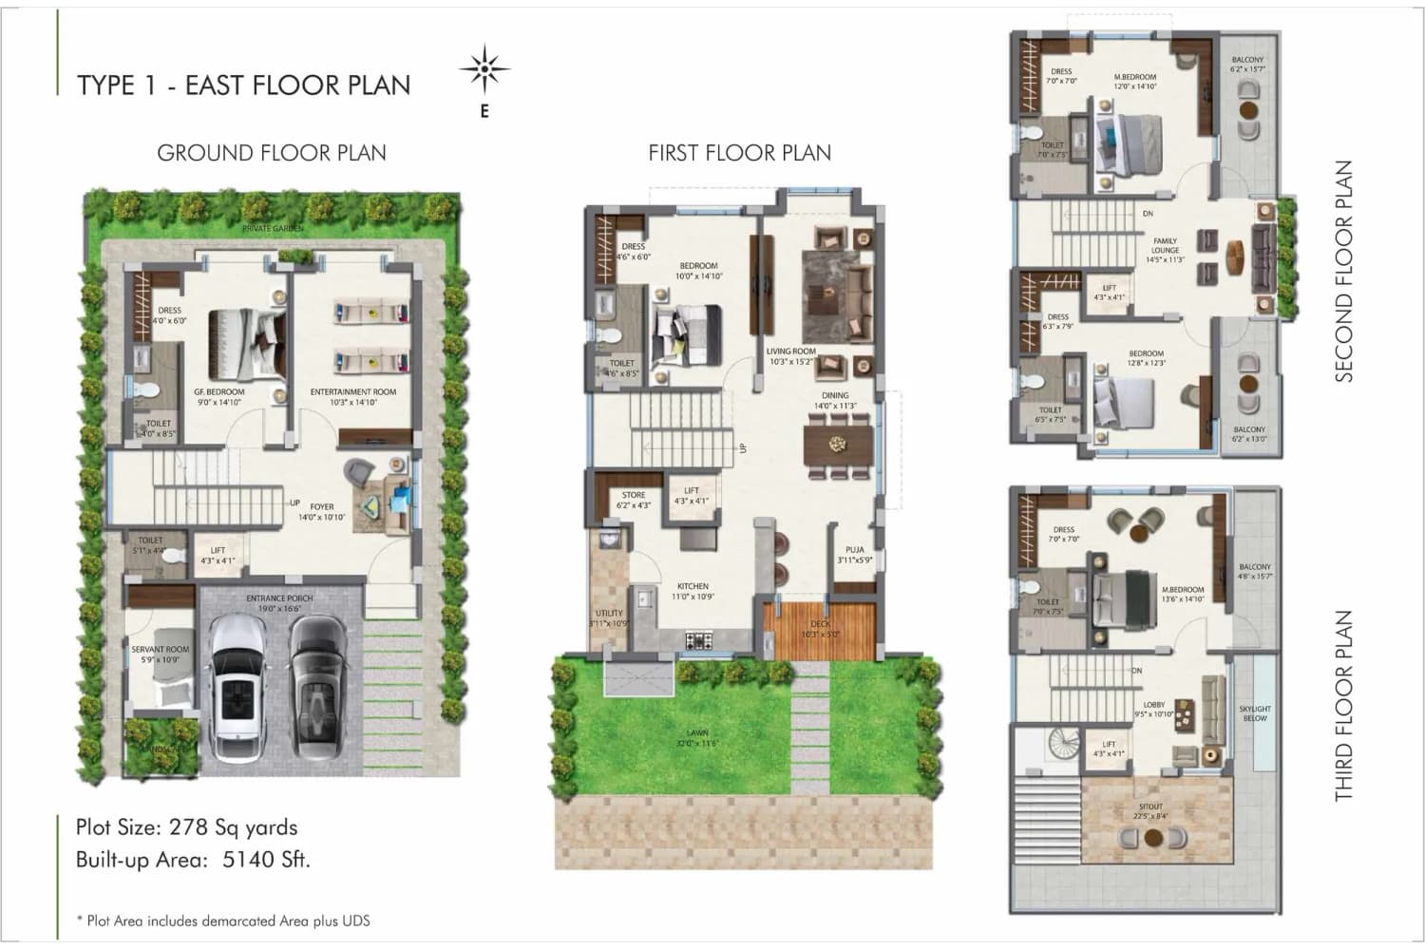
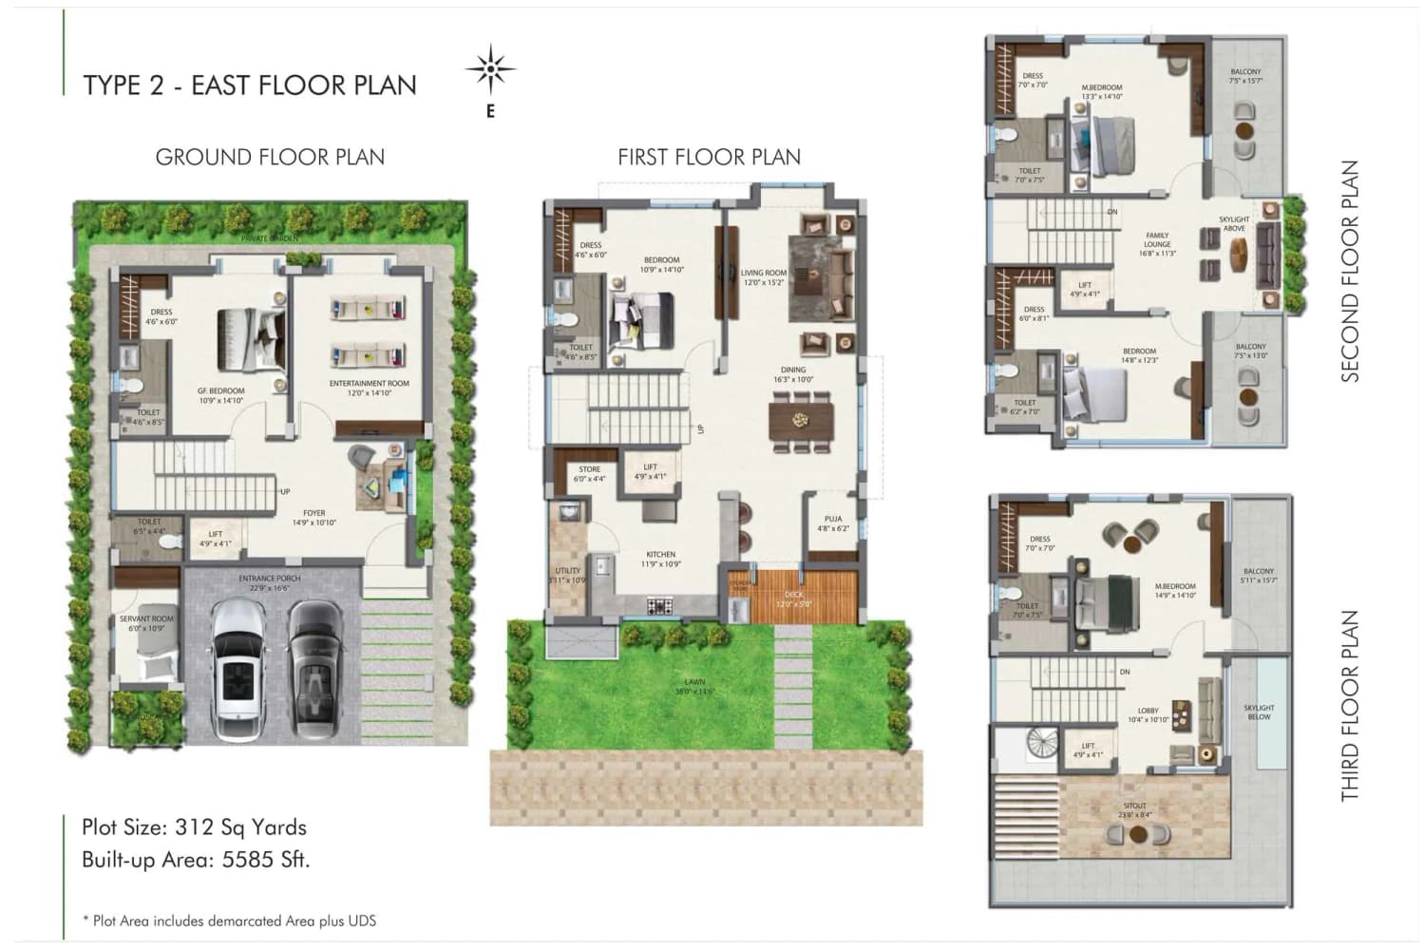
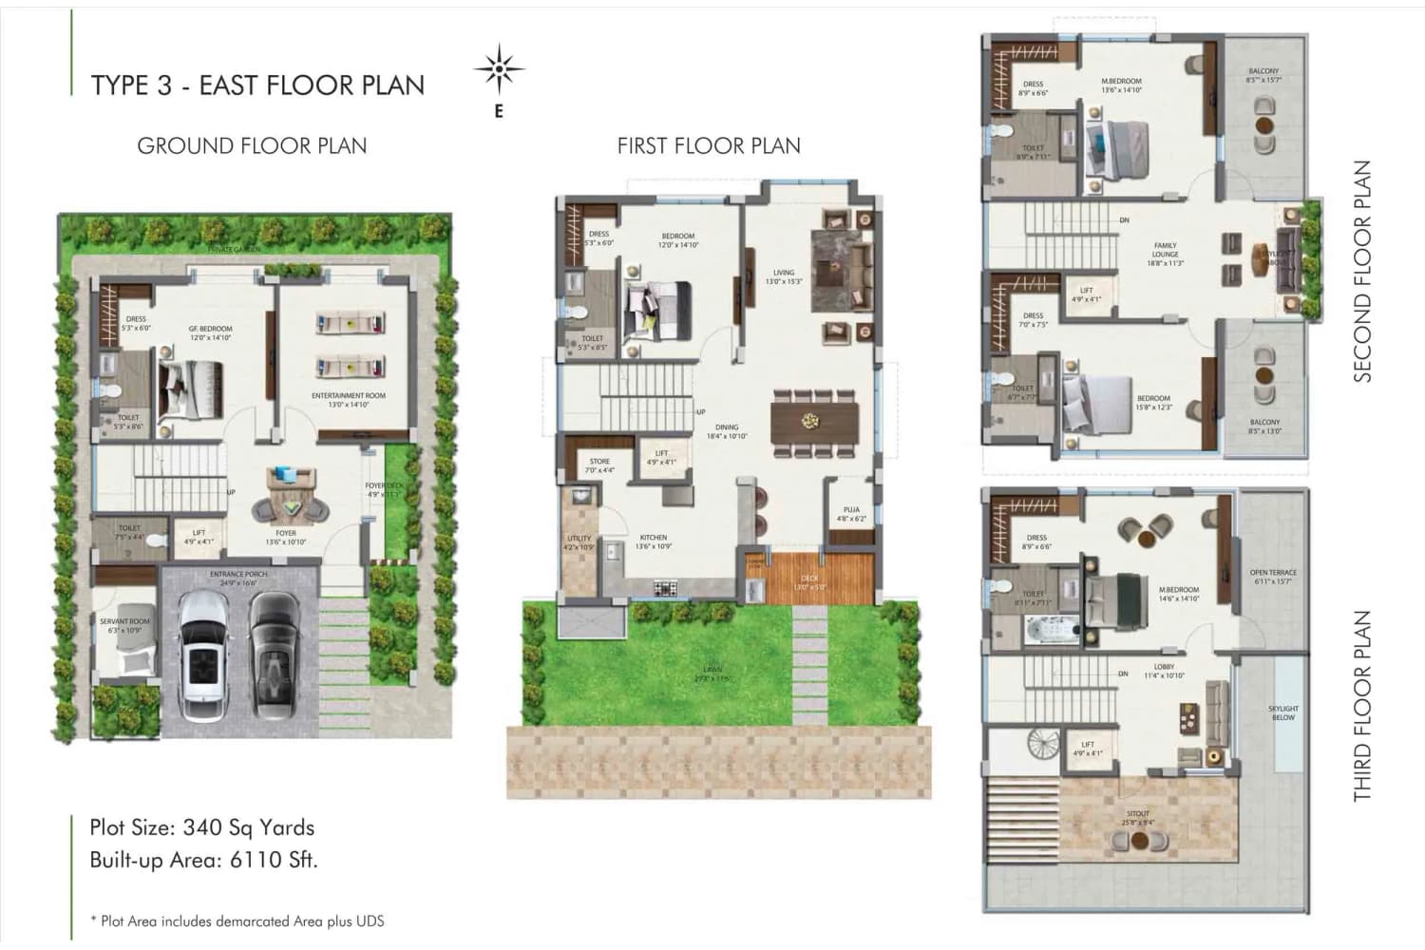
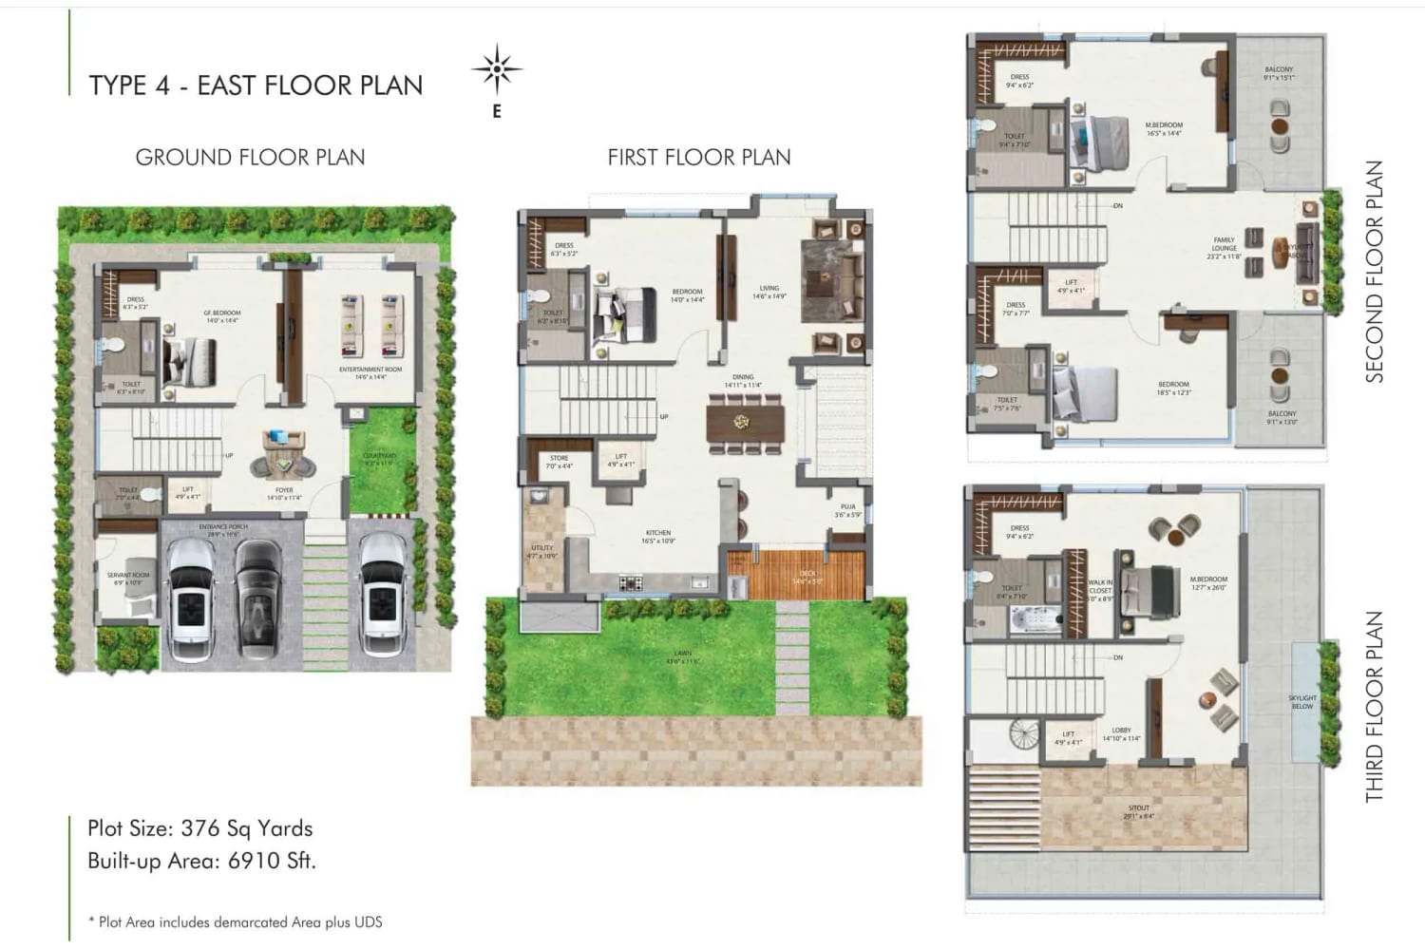
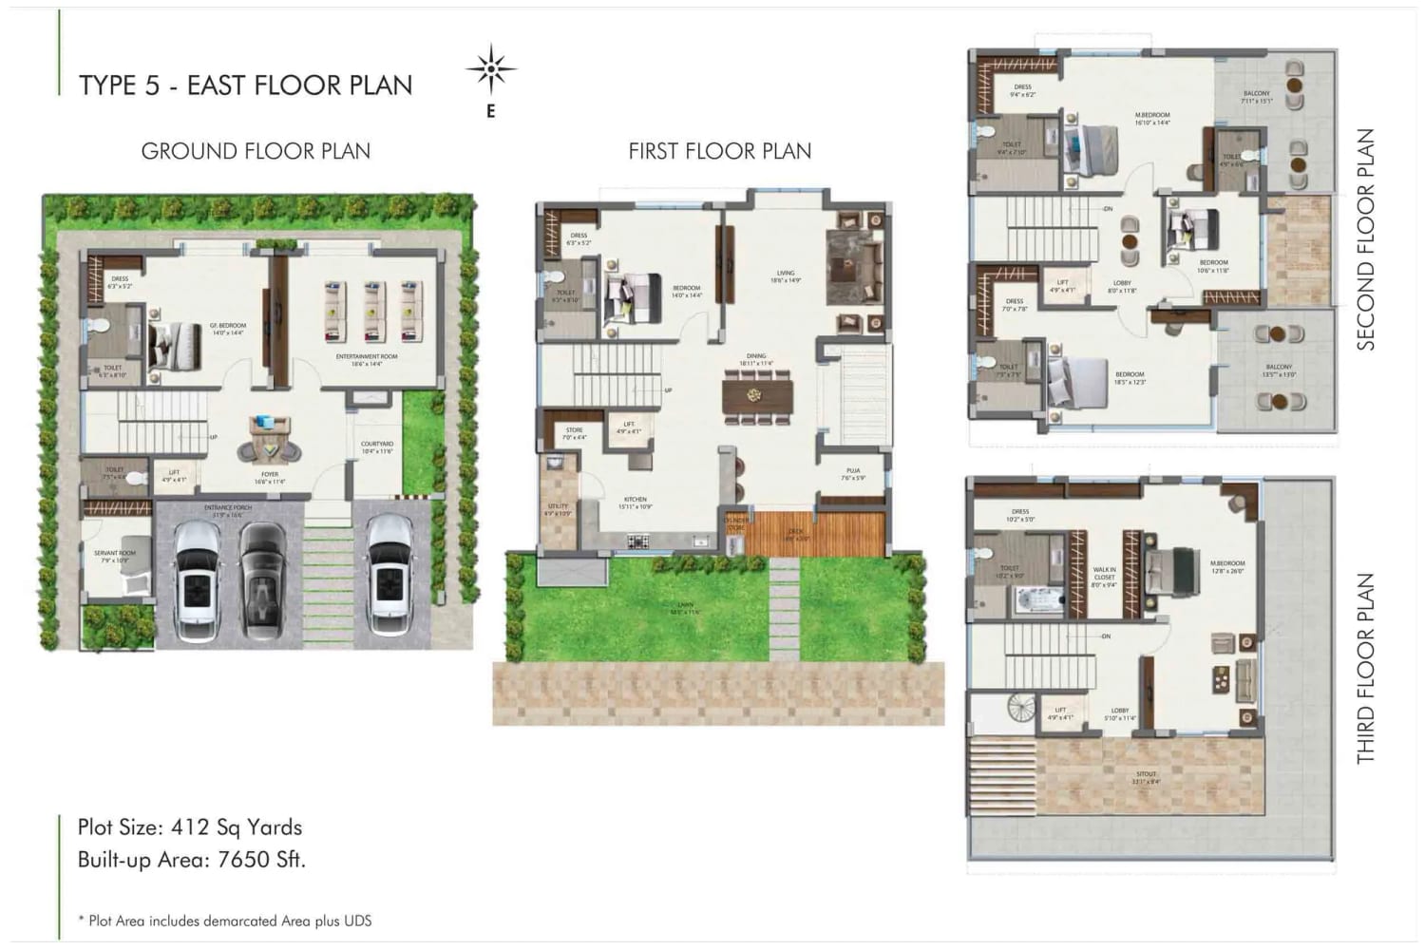
The clubhouse has five levels. A banquet hall and spa sit at the bottom. A tennis court sits on the roof. The first-floor podium links every home to gardens, play areas and a walking track. No cars use the podium.
Address: Tellapur, Hyderabad, Telangana 502032
Urban Ville is in Tellapur, in west Hyderabad. The developer puts the ORR, Citizens Hospital and two international schools within 5 minutes. It puts the Financial District and HITEC City within 15 minutes.
| Outer Ring Road (ORR) | Under 5 min |
| Financial District | Under 15 min |
| HITEC City | Under 15 min |
| Glendale International School | Under 2 min |
| Sadhana Infinity International School | Under 5 min |
| University of Hyderabad (HCU) | Under 8 min |
| Citizens Hospital | Under 5 min |
| Gachibowli Stadium | Under 10 min |
Drive times and distances are approximate. Traffic changes them.
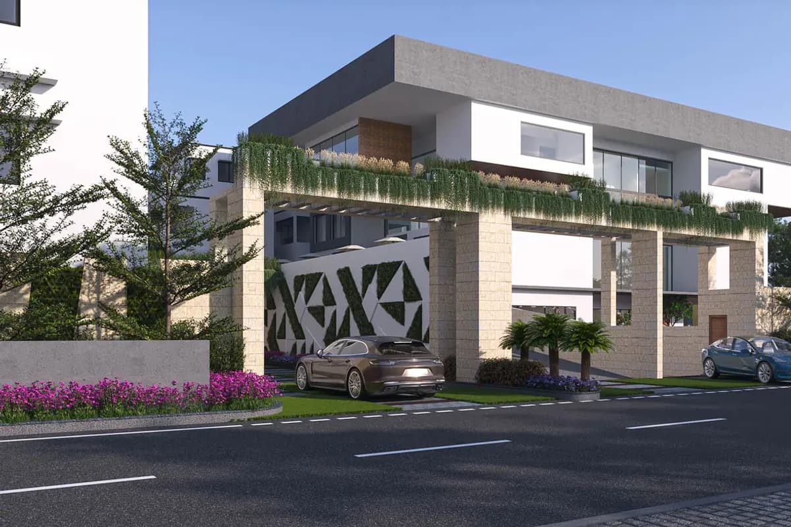
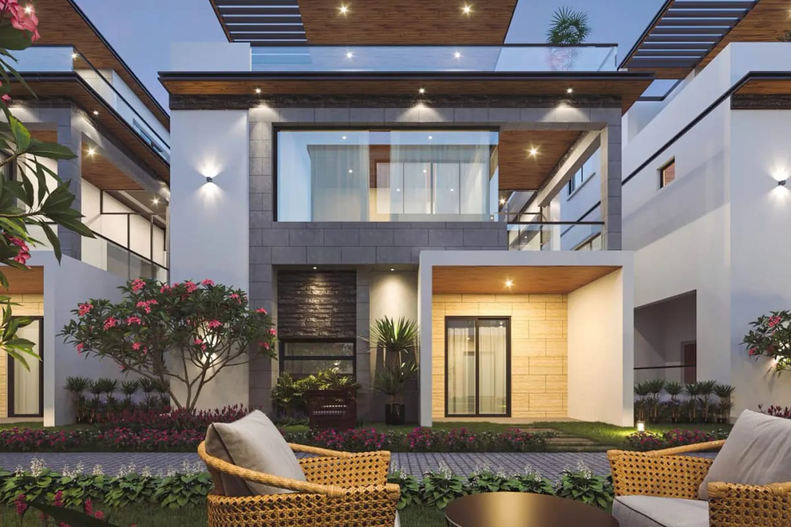
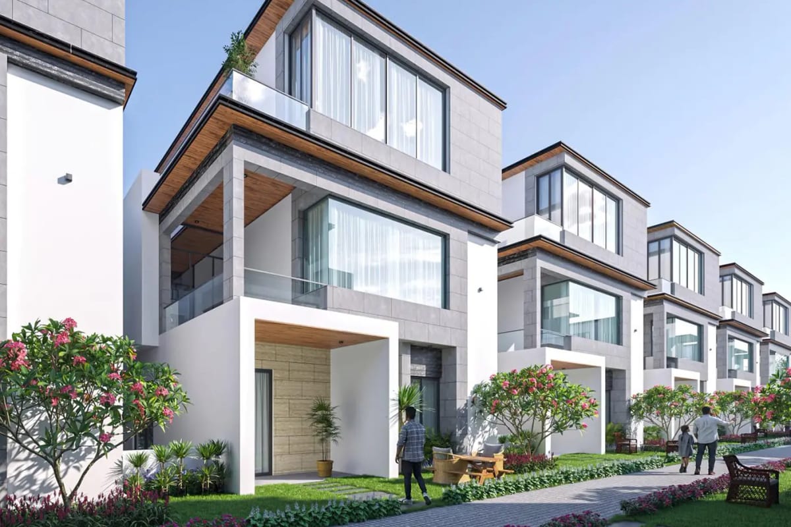
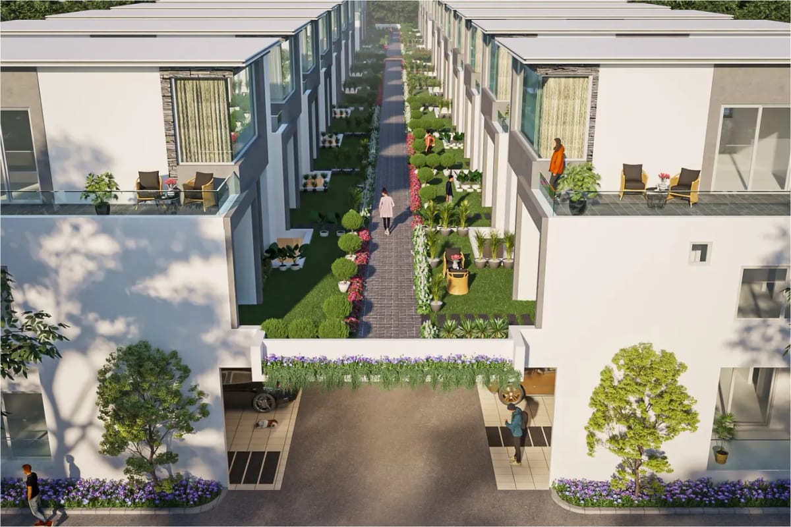
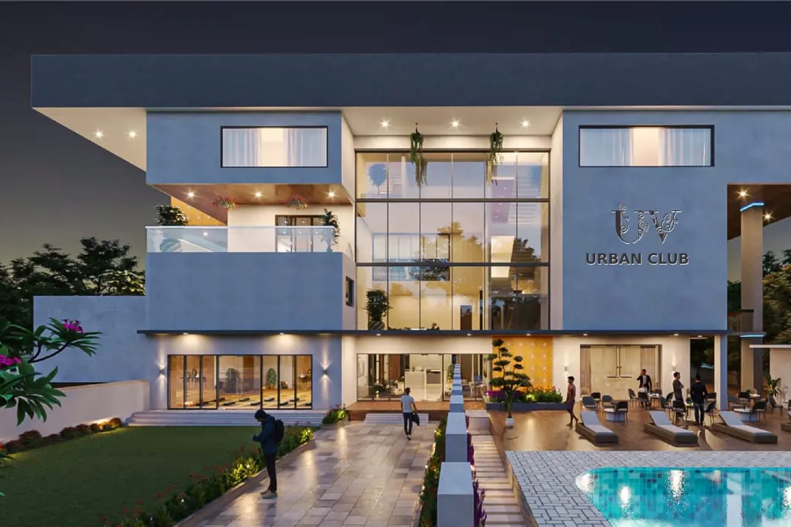
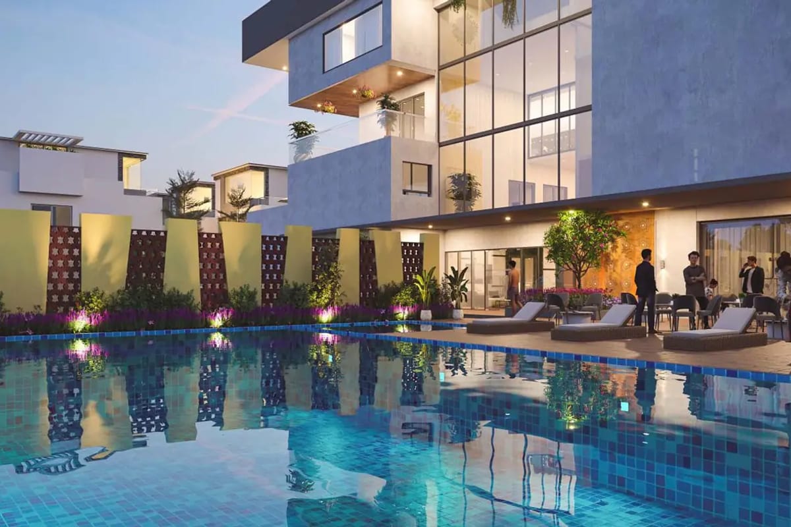
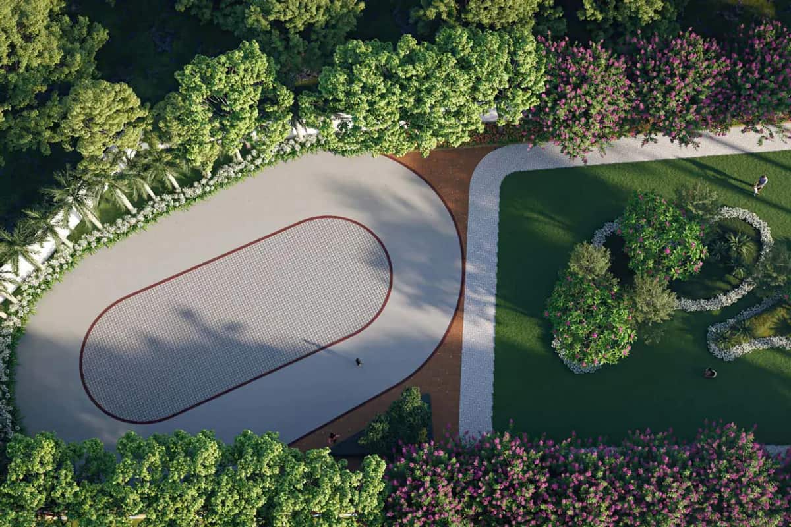
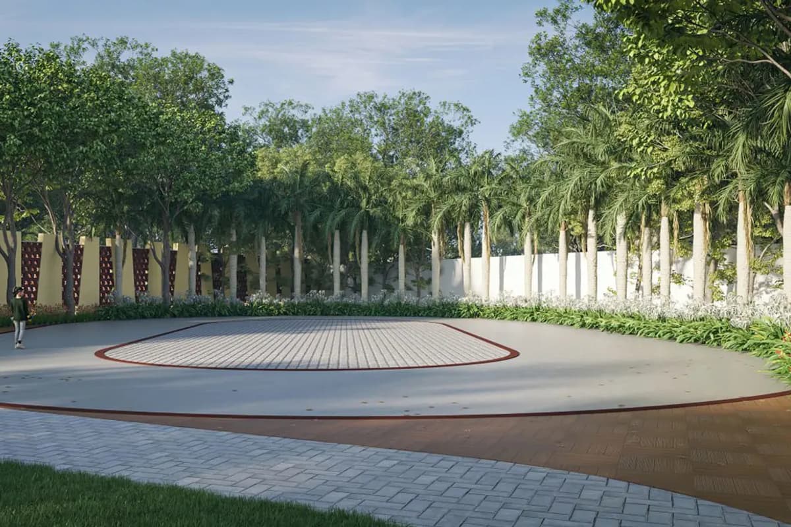
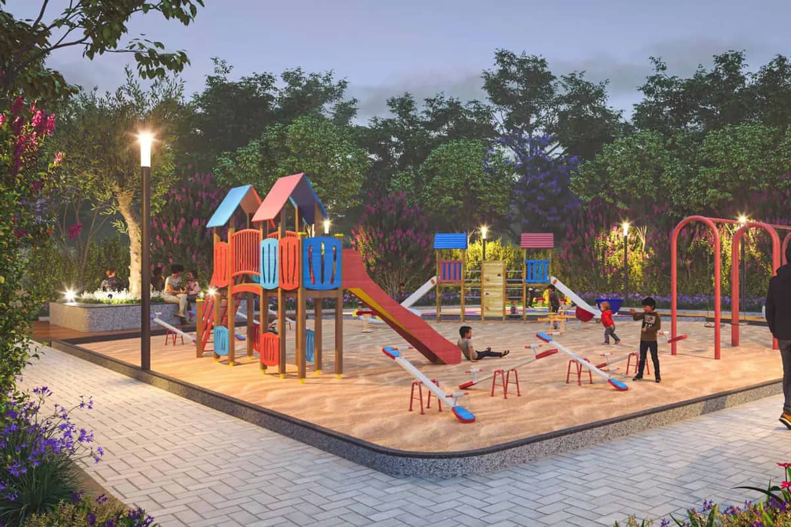
Images are artist's impressions from the developer.
Aditi Homes India Pvt Ltd is a Hyderabad real estate developer. Its office is at Axis Towers, Road No. 36, Jubilee Hills. The company calls itself a new-age developer. It says it focuses on design and on homes that look and feel different.
Its website lists two projects. Urban Ville is a 63-home villa community in Tellapur. The developer plans Casa Bella, a project of 41 triplex villas at Tadepalli, near Vijayawada.
All projects in Tellapur · Projects in Tellapur, Kollur and Mokila
Aditi Urban Ville holds TG-RERA number P01100009125. The developer's website and brochure list the number.
Aditi Urban Ville is in Tellapur, west Hyderabad. The developer lists the ORR under 5 minutes away.
Plots for the five types measure 278, 312, 340, 376 and 412 sq yd. Built-up area runs from 5,140 sq ft to 7,650 sq ft. Every home is a 4 BHK with a home theatre.
The developer has not published carpet areas. It lists built-up areas instead. Types 1 to 5 have 5,140, 5,585, 6,110, 6,910 and 7,650 sq ft.
Aditi Urban Ville is under construction.
Urban Ville has 63 independent homes on 5 acres. Each home is G+3, over four floors.
The clubhouse covers about 50,000 sq ft. It has a pool, a kids' pool, a gym and a spa. Sports include badminton, squash, snooker and table tennis. It also has a library, a banquet hall and a guest suite. A tennis court sits on the roof.
The brochure lists the Financial District and HITEC City under 15 minutes by road.
No. Fill in the enquiry form or tap Book Site Visit.
Aakriti Housing
Under Construction
2, 3 BHK
View details of Aakriti CyanAakriti Housing
Under Construction
2, 3 BHK
View details of Aakriti EstaAbode Constructions
Under Construction
2, 3 BHK
View details of Abode AravindamAparna Constructions
Under Construction
3 BHK
Enquire about Aparna Newlands* Details come from public and developer sources. Project details last checked against official sources on 28 Sep 2026. They are indicative and can change. hydprojects is not the developer's official website. Check the RERA record and the current price sheet before you book.