hydprojectsby IamHere Enquire
Abode Aravindam, apartment project in Tellapur, Hyderabad
Under Construction

Abode Aravindam, Tellapur: 2, 3 BHK Apartments

Tellapur · Tellapur, Kollur and Mokila, Hyderabad

6 blocks · 9 floors · 567 flats · 2 and 3 BHK homes in Tellapur

Starting ₹99.9 Lakh*

DeveloperAbode Constructions
Land area
6.27 acres
Total units
567 units
Configurations
2, 3 BHK
Sizes
1350-1825 sq ft
Possession
Jun 2028
Developer
Abode Constructions

Abode Aravindam overview

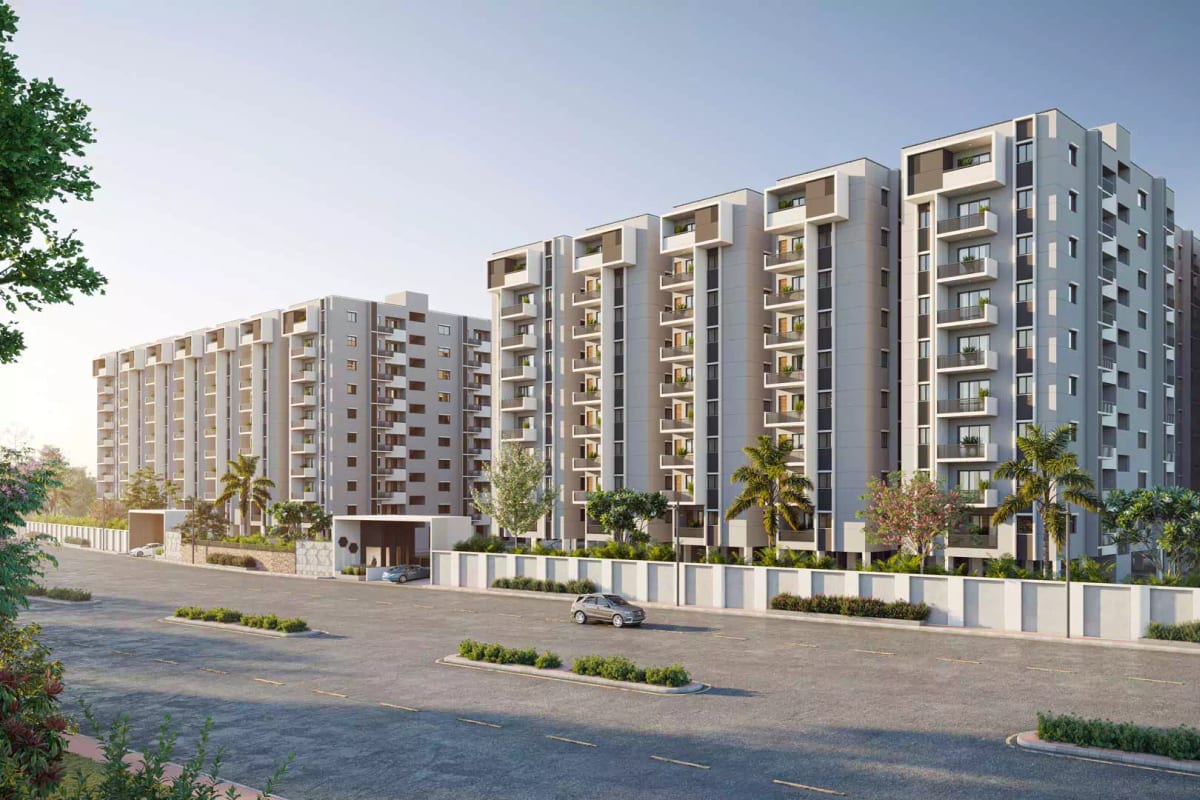
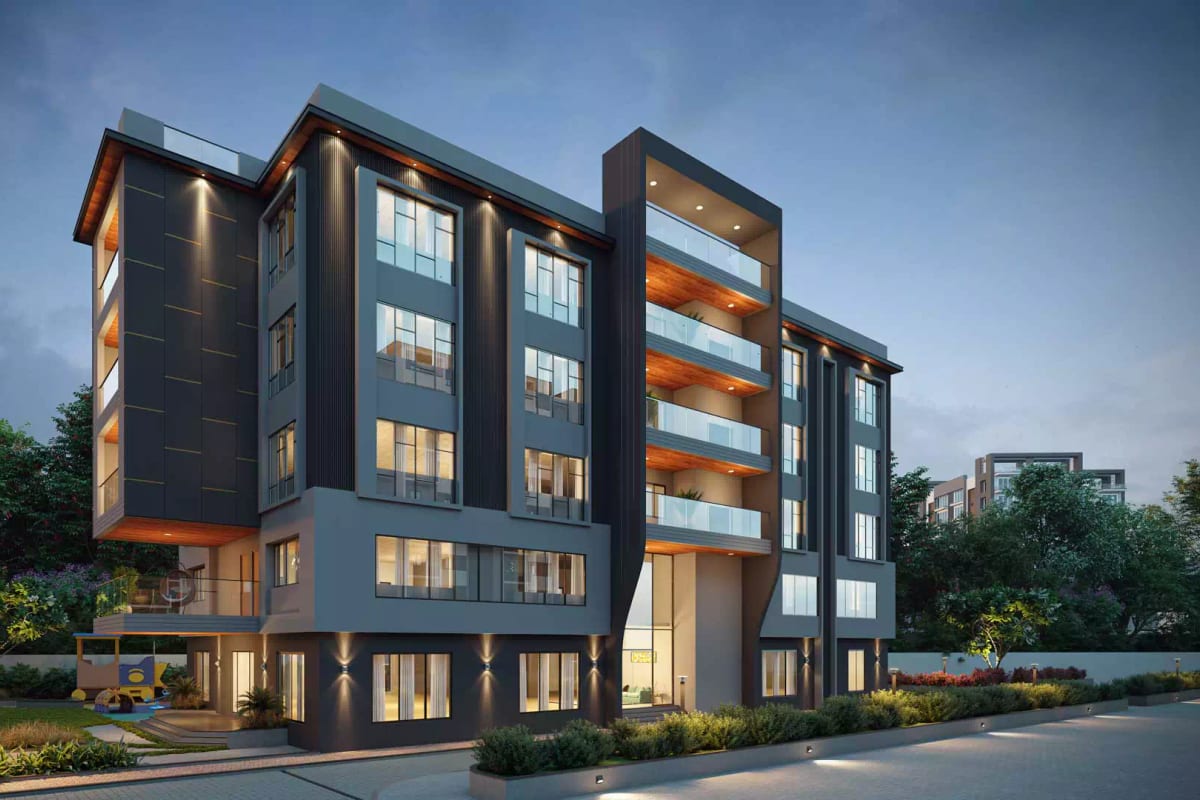
Abode Aravindam is a gated apartment community by Abode Constructions in Tellapur.

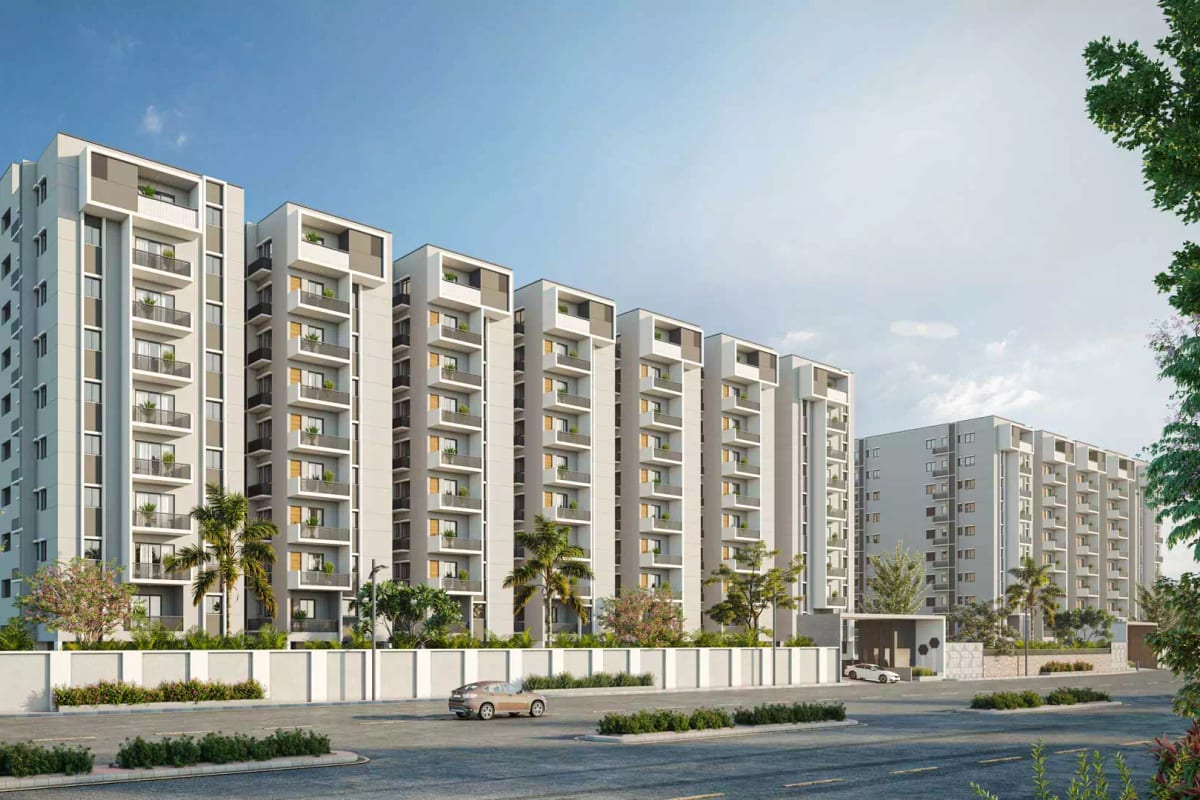
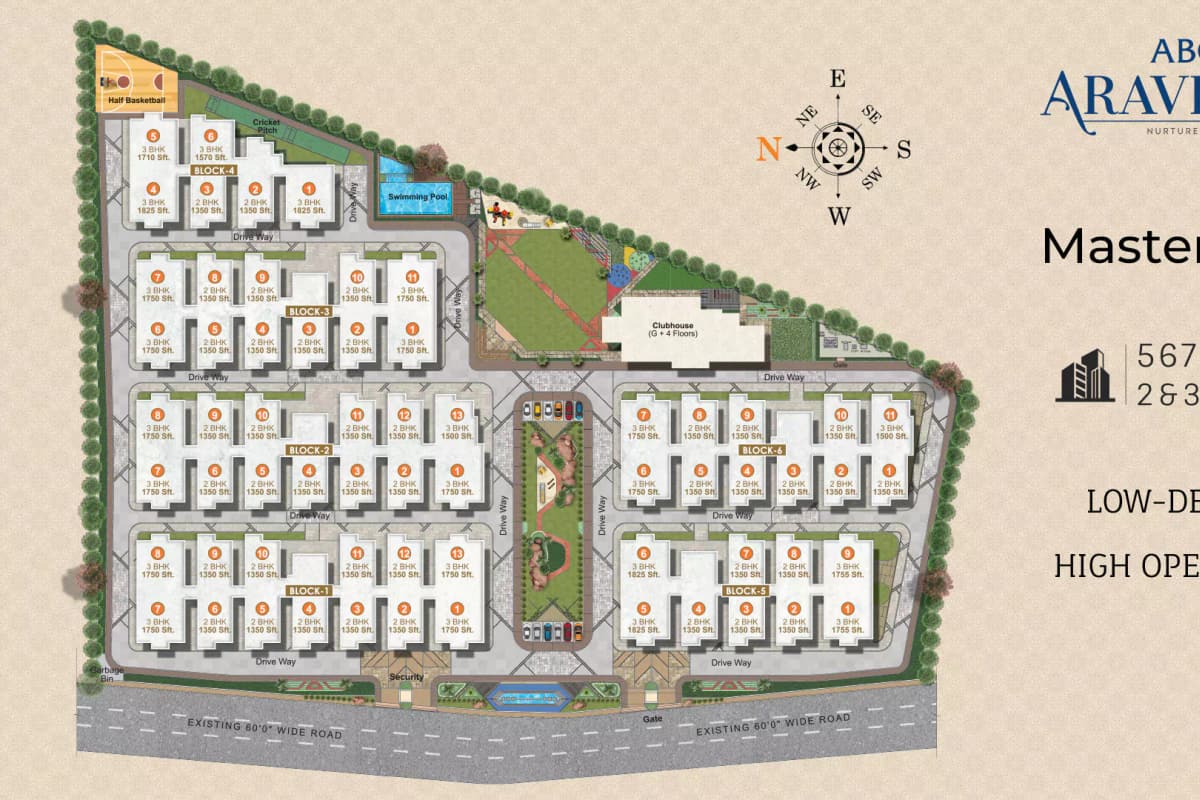
The master plan shows 567 flats in six blocks. Each block rises 9 floors.

Homes come in 2 BHK and 3 BHK layouts from 1,350 to 1,825 sq ft.

The developer builds the walls with Karimnagar red bricks. Elevations use AAC blocks.

About 40% of the land stays as landscaped open space. Homes have 10-foot ceilings.

Project highlights

  • 567 flats in 6 blocks of 9 floors each
  • 2 BHK homes of 1,350 sq ft
  • 3 BHK homes from 1,500 to 1,825 sq ft
  • Walls of Karimnagar red bricks
  • About 40% of the site kept as open space
  • Clubhouse of 25,000 sq ft over ground plus 4 floors
  • One car park per 2 BHK and 25 guest parking slots
  • TG RERA number P01100005069

Price and configurations

Unit typeFacingCarpet areaSaleable areaPrice
2 BHKEast and West-1,350 sq ftOn request
3 BHKWest-1,500 sq ftOn request
3 BHKWest-1,575 sq ftOn request
3 BHKWest-1,710 sq ftOn request
3 BHKEast and West-1,750 sq ftOn request
3 BHKEast and West-1,755 sq ftOn request
3 BHKEast and West-1,825 sq ftOn request

Areas come from the official floor plans for Blocks 1 to 6.

Get cost sheet

Floor plans

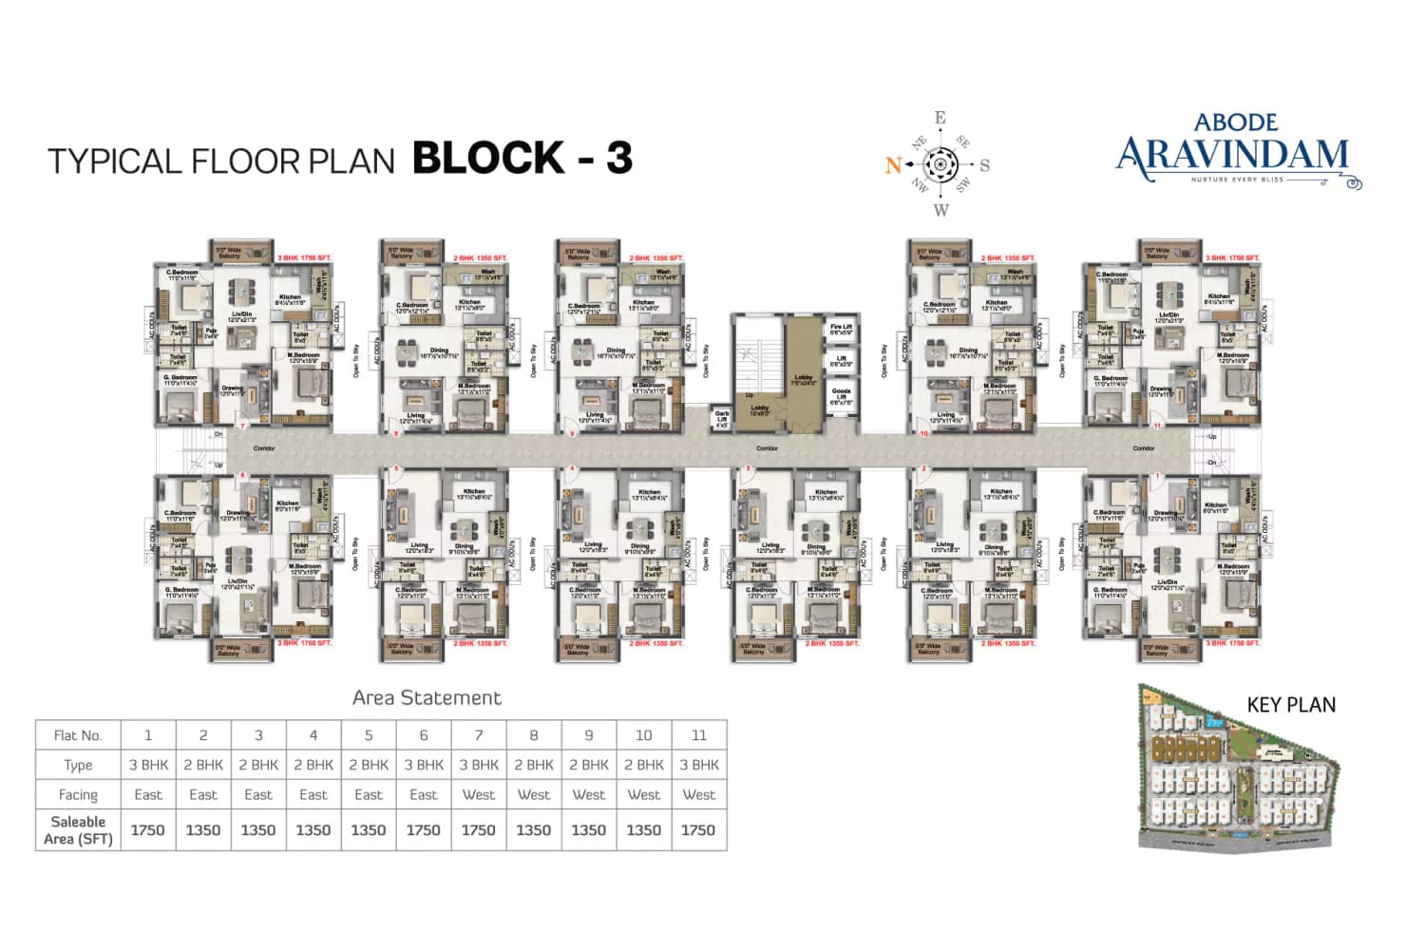
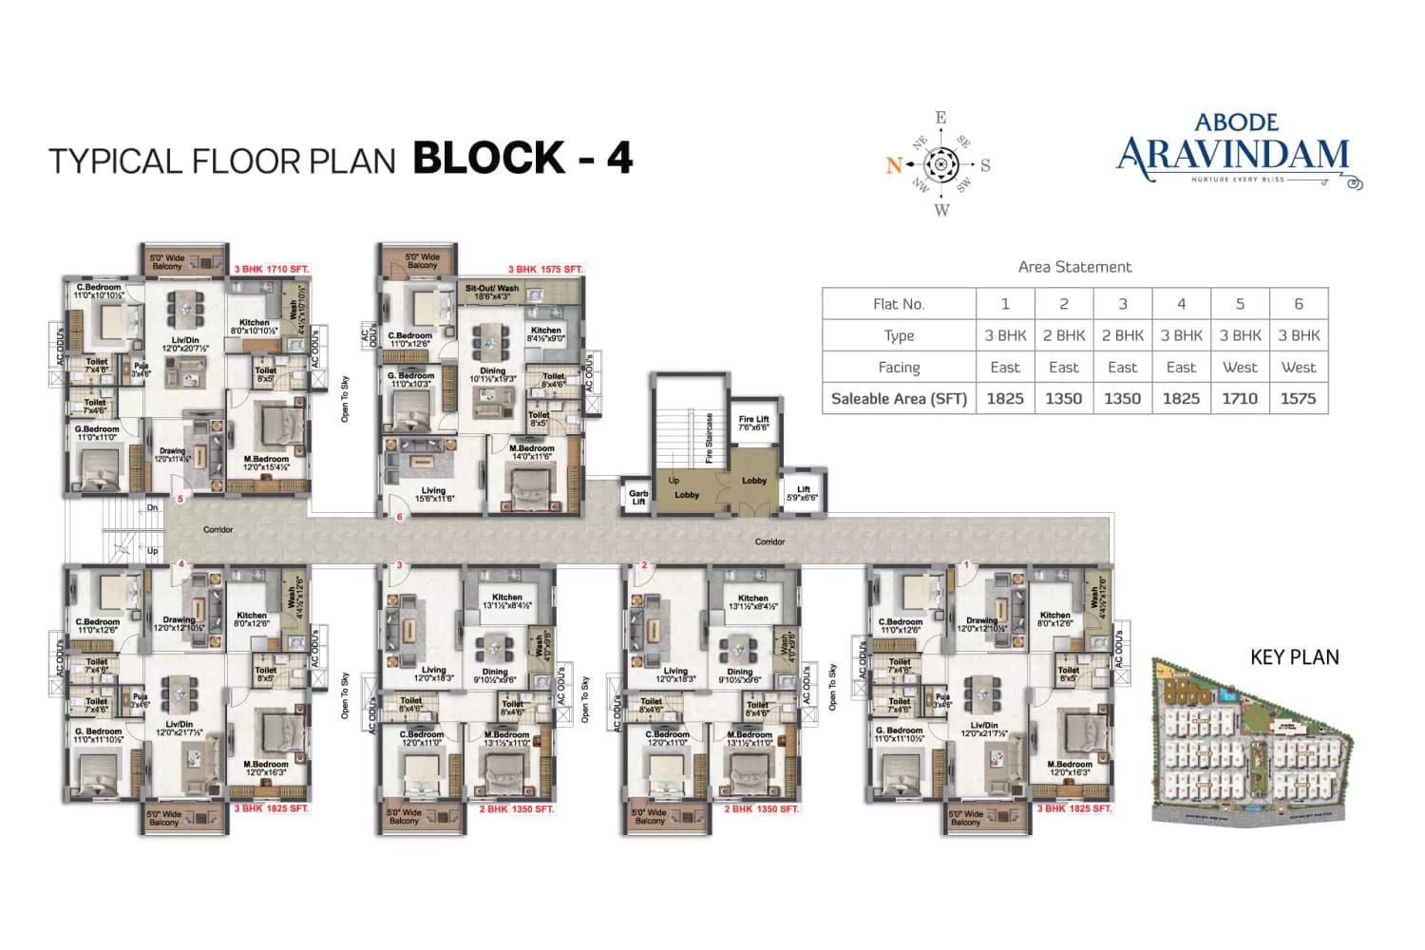
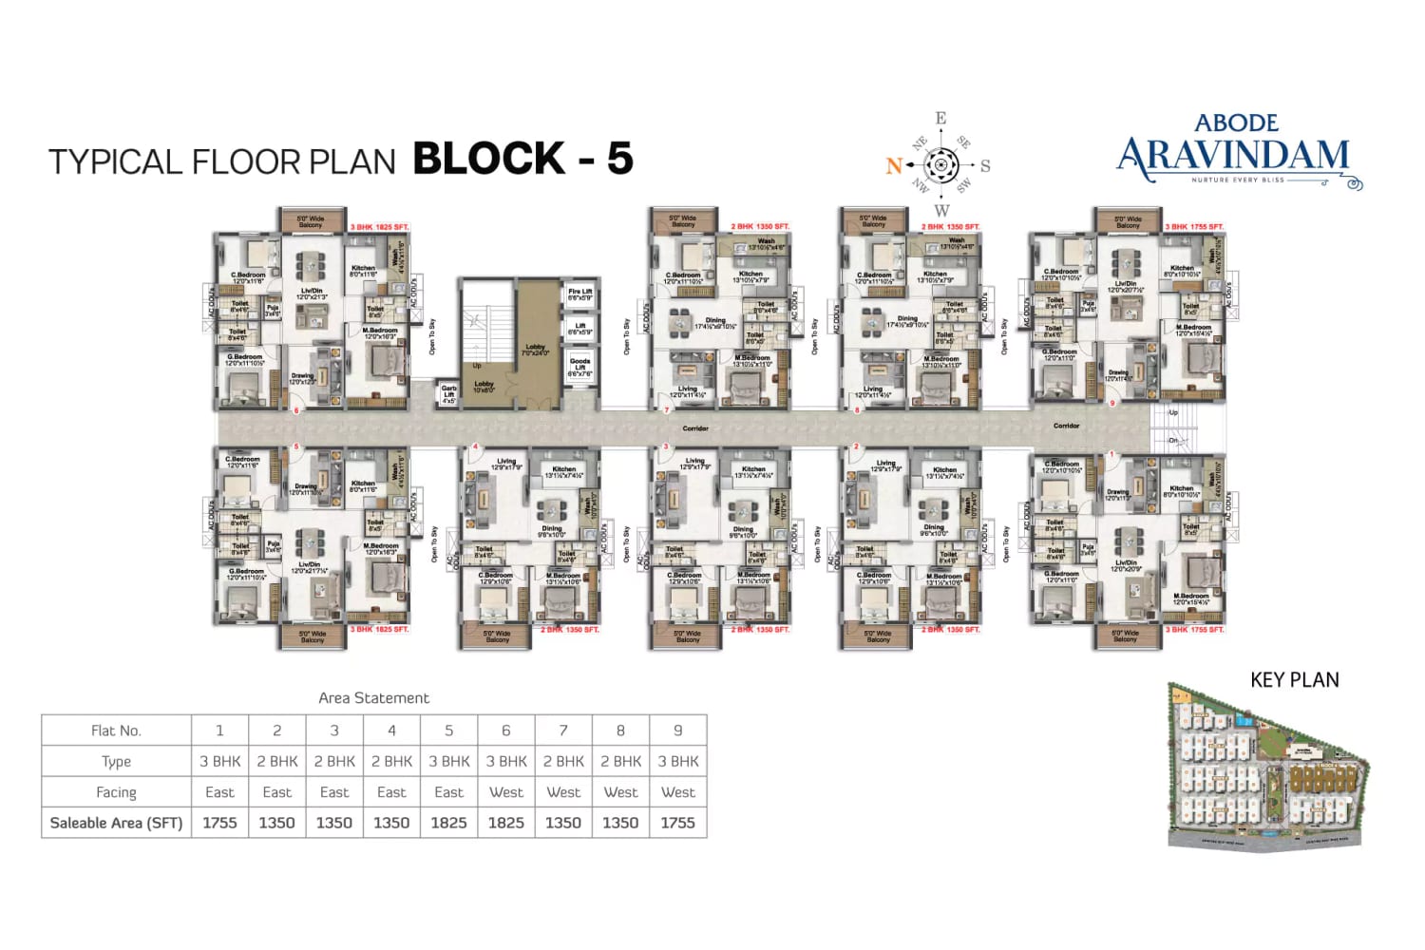
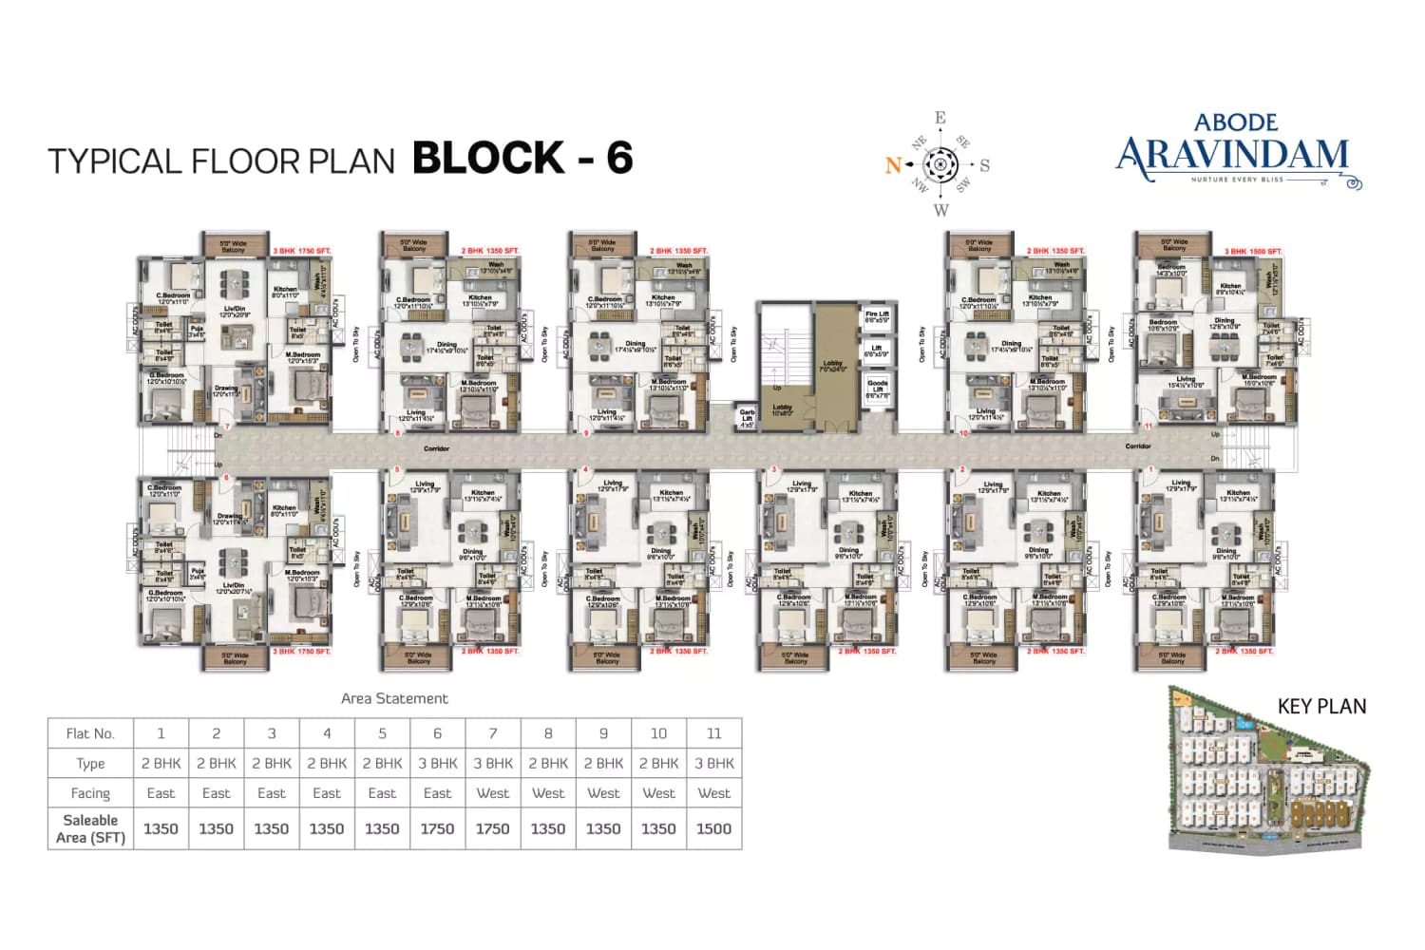
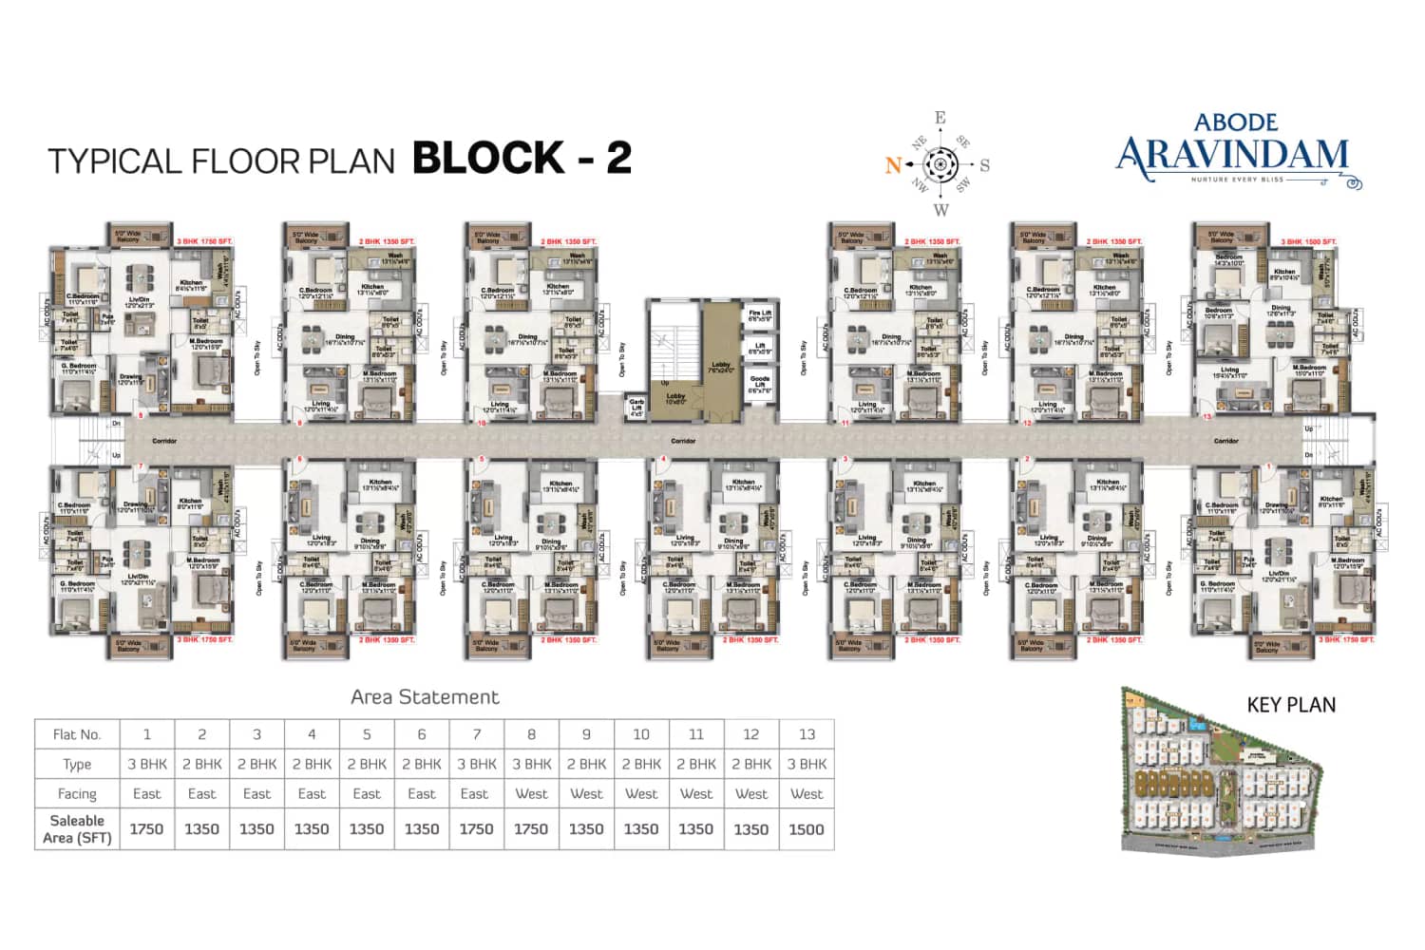
Each block has its own typical floor plan. Floors hold 6 to 13 homes off a central corridor. Open a plan to see it full size.
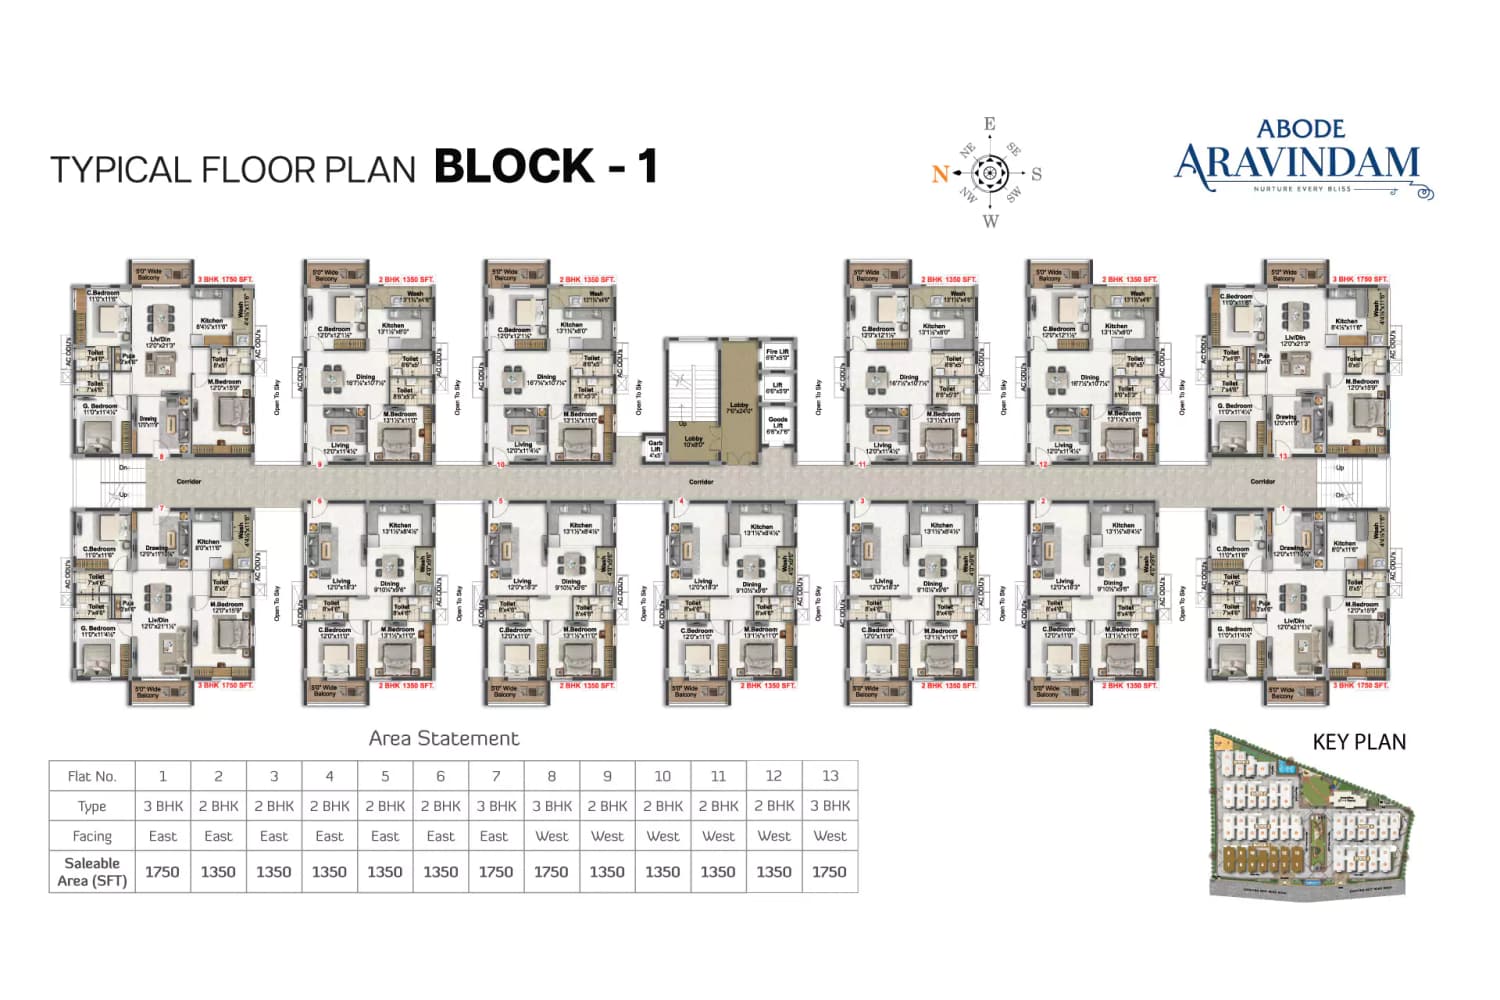
Abode Aravindam floor plan: Typical floor, Block 1, 1,350 to 1,750 sq ft
Typical floor, Block 1, 1,350 to 1,750 sq ft
Abode Aravindam floor plan: Typical floor, Block 2, 1,350 to 1,750 sq ft
Typical floor, Block 2, 1,350 to 1,750 sq ft
Abode Aravindam floor plan: Typical floor, Block 3, 1,350 to 1,750 sq ft
Typical floor, Block 3, 1,350 to 1,750 sq ft
Abode Aravindam floor plan: Typical floor, Block 4, 1,350 to 1,825 sq ft
Typical floor, Block 4, 1,350 to 1,825 sq ft
Abode Aravindam floor plan: Typical floor, Block 5, 1,350 to 1,825 sq ft
Typical floor, Block 5, 1,350 to 1,825 sq ft
Abode Aravindam floor plan: Typical floor, Block 6, 1,350 to 1,750 sq ft
Typical floor, Block 6, 1,350 to 1,750 sq ft

Get all floor plans

Amenities

The clubhouse spreads over ground plus 4 floors. Outdoor amenities sit around the blocks.

Clubhouse

  • Ground floor: multipurpose hall, entrance lobby and dining
  • First floor: yoga zone, kids' studio and gym
  • Second floor: indoor games and baby care
  • Third floor: conference room, library, salon, spa and steam
  • Fourth floor: preview theatre and guest rooms

Outdoor

  • Swimming pool with baby pool
  • Children's play area and tot-lot
  • Walking track
  • Badminton court
  • Seating for elders
  • Landscaped gardens

Services

  • Power backup generator
  • CCTV and 24x7 security
  • Solar fencing
  • Intercom
  • Rainwater harvesting pits
  • Sewage treatment plant

Construction specifications

Structure

  • Frame: RCC framed structure
  • Walls: Karimnagar red bricks for external and internal walls
  • Elevation: AAC blocks with joint mortar
  • Plastering: Two coats inside and two coats outside with waterproof compound

Finishes

  • Flooring: 800 x 800 mm vitrified tiles in hall, bedrooms, dining, kitchen and balcony
  • Toilets: Anti-skid ceramic tiles on floors and walls up to door height
  • Internal paint: Emulsion over putty finish
  • External paint: Texture finish on elevation sides
  • Common areas: Granite flooring in corridors and staircase

Doors and windows

  • Main door: Teakwood frame with veneered flush door and brass fittings
  • Internal doors: Teakwood frame with veneered flush doors
  • Windows: UPVC sliding shutters with mosquito mesh
  • Grills: MS grills of 10 mm square rod

Kitchen and bath

  • Counter: Black granite top with stainless steel sink
  • Plumbing: CPVC water lines and PVC waste lines
  • Sanitary: Single-piece white sanitary fittings
  • Bathrooms: Diverters with health faucets
  • Wash basins: Granite counter basins in master toilet and dining area

Electrical

  • Wiring: Concealed PVC pipes with copper wiring
  • Switches: Modular switches and MCBs
  • AC points: Provided in bedrooms
  • Inverter: Wiring for fans, lights, TV and phone charging
  • Backup: Sound-proof generator and transformer
  • Common lighting: LED lights in common areas

Safety

  • CCTV: Cameras at security, entrance and corridors
  • Perimeter: Solar fencing around the compound wall
  • Lifts: 8-passenger lift and service lift with rescue device
  • Intercom: Provided in every flat

Location and connectivity

Address: Survey No. 395, Mayfair Villa Road, Tellapur, Hyderabad

Abode Aravindam sits on Mayfair Villa Road in Tellapur. The travel times below are the developer's own figures.

Connectivity

Outer Ring Road5 min
Nagulapalli MMTS station8 min
Velimala10 min
Kokapet20 min
Financial District20 min
Hitech City32 min
RGI Airport40 min

Work hubs

Wipro Technologies10 min
CA Technologies17 min
Capgemini18 min
Franklin Templeton18 min
Microsoft campus19 min
Infosys campus20 min
TCS and Waverock20 min

Schools

Manthan International School8 min
Open Minds – A Birla School10 min
Samashti International School12 min
The Gaudium School20 min
ISB campus20 min
Delhi Public School25 min
Oakridge International School25 min

Hospitals

Citizens Hospital15 min
Continental Hospital20 min
Care Hospital30 min
AIG Hospital30 min

Drive times and distances are approximate. Traffic changes them.
About the developer

Abode Constructions

Abode Constructions, also called Abode Developers, builds apartments in Hyderabad.

Its other projects sit in Nallagandla and Ameenpur. The firm builds with Karimnagar red bricks.

  • Ongoing projects: Aravindam in Tellapur and MJ Lakeview Heights in Ameenpur
  • Other projects: Abhishekam, Aadarsham, Aahladam and Anandam in Nallagandla
  • MJ Lakeview, also in Ameenpur

Why buy in Tellapur?

  • Tellapur has 29 new projects on our list.
  • 26 projects offer apartments and 3 projects offer villas.
  • The lowest published starting price is ₹80.55 Lakh.
  • Developers here include My Home Group, Rajapushpa Properties, Aakriti Housing.

All projects in Tellapur · Projects in Tellapur, Kollur and Mokila

Abode Aravindam FAQs

What is the TG RERA number of Abode Aravindam?

The TG RERA number is P01100005069.

Where is Abode Aravindam?

The project sits at Survey No. 395, Mayfair Villa Road, Tellapur, Hyderabad.

How many flats does Abode Aravindam have?

The master plan shows 567 flats in six blocks. Each block has 9 floors.

What home sizes does Abode Aravindam offer?

2 BHK homes measure 1,350 sq ft. 3 BHK homes range from 1,500 to 1,825 sq ft.

Does Abode Aravindam have a clubhouse?

Yes. The clubhouse covers 25,000 sq ft over ground plus 4 floors.

When is possession of Abode Aravindam?

The developer lists June 2028 as the RERA possession date. It targets earlier handover block by block.

Similar projects in Tellapur

* Details come from public and developer sources. Project details last checked against official sources on 4 Oct 2026. They are indicative and can change. hydprojects is not the developer's official website. Check the RERA record and the current price sheet before you book.

Book a site visit

  • Projects that match your locality and budget
  • Current price sheets from the developer
  • Site visits planned at a time you pick

Enquiry for Abode Aravindam