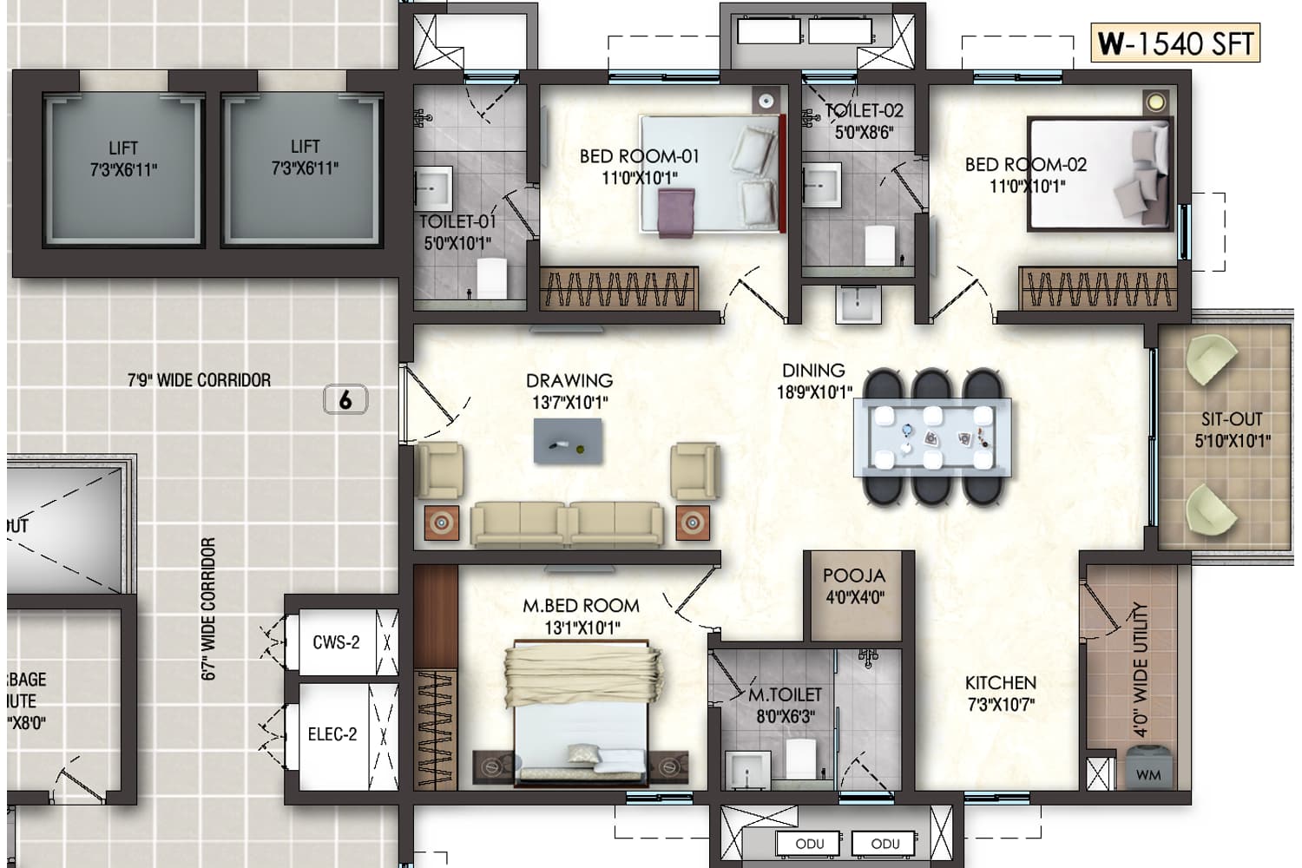
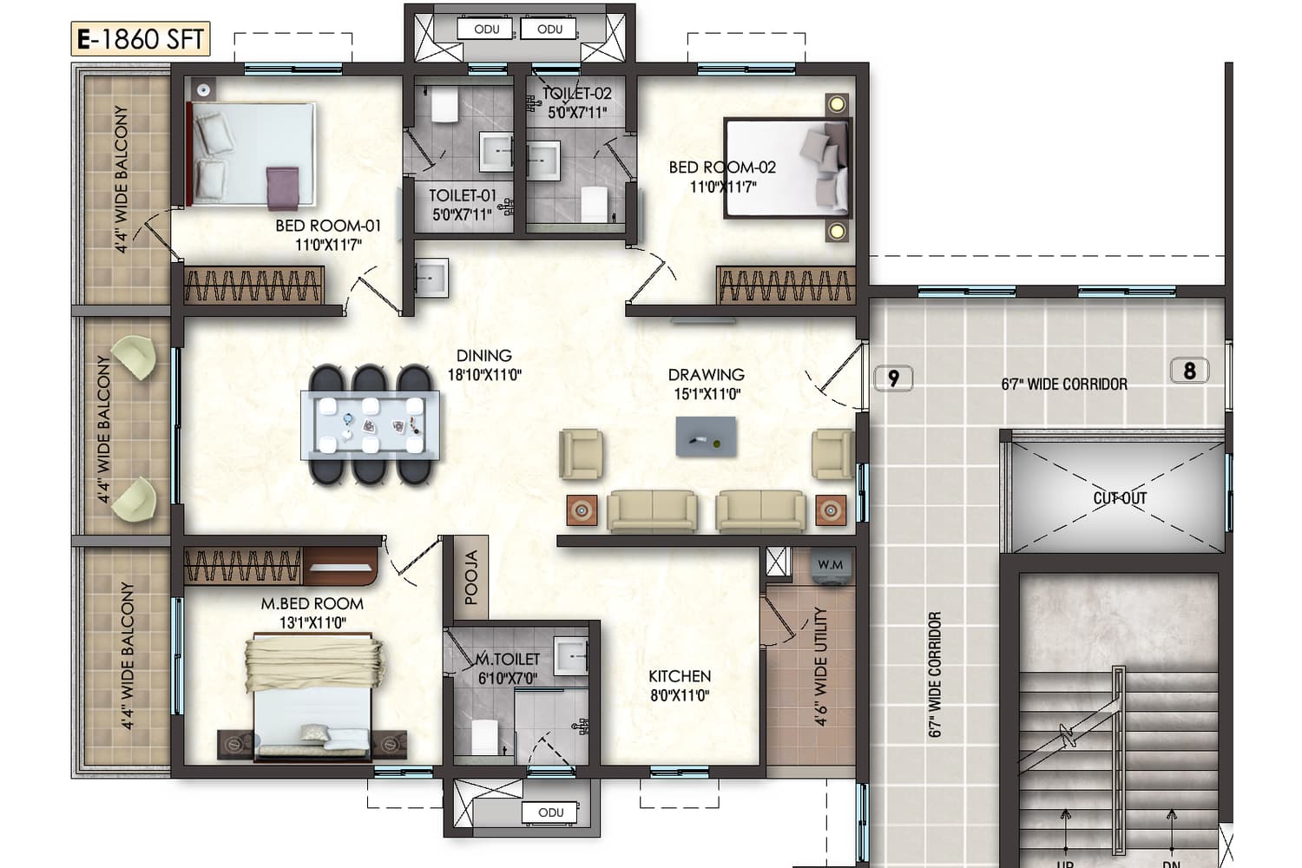
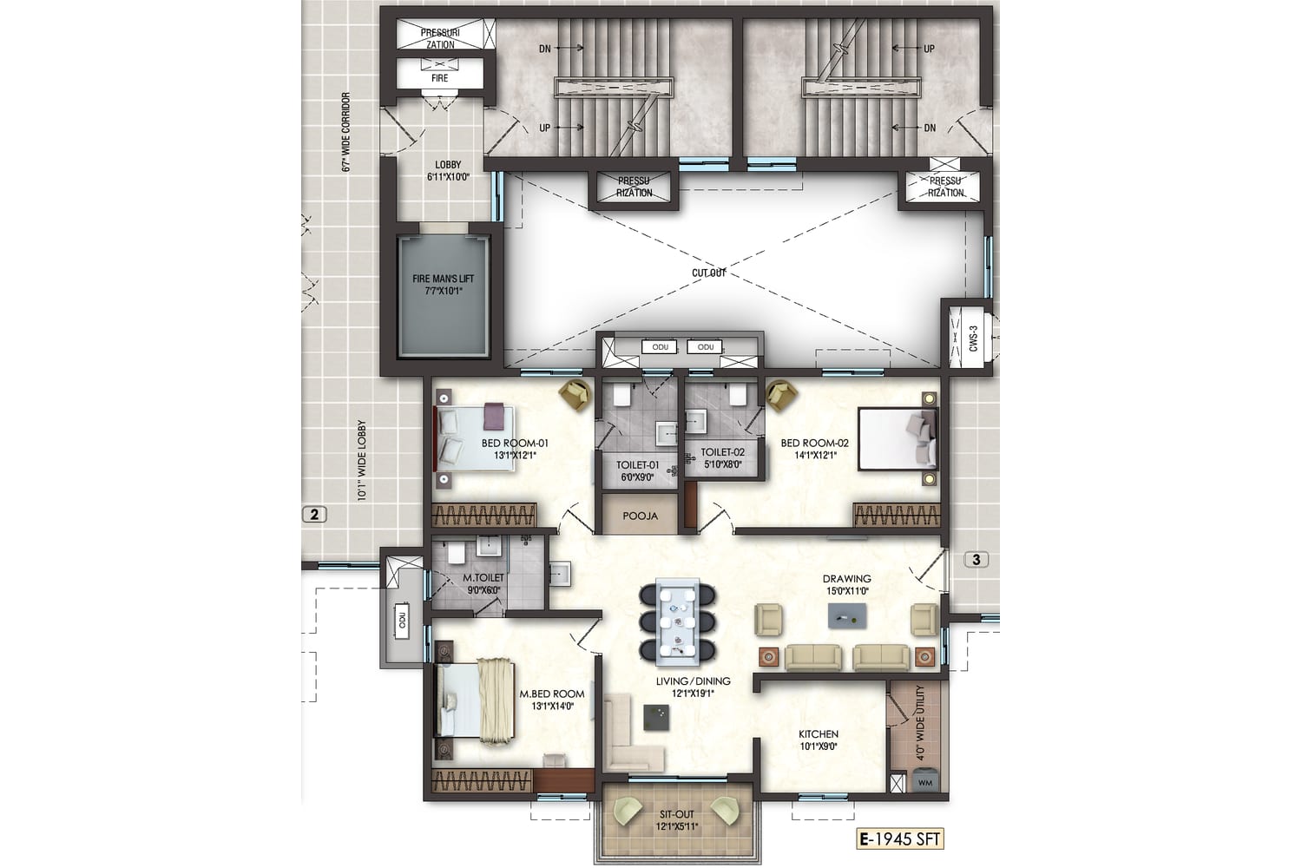
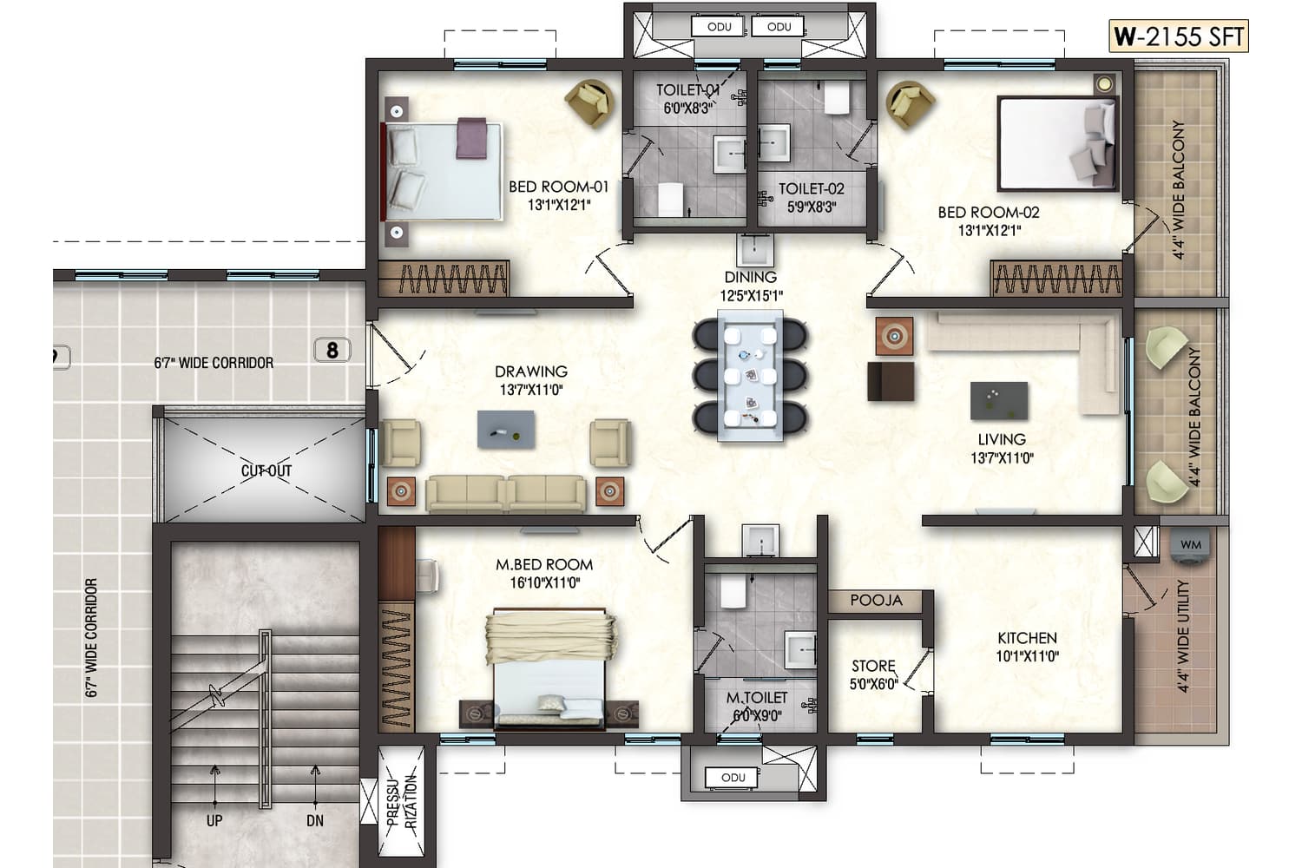
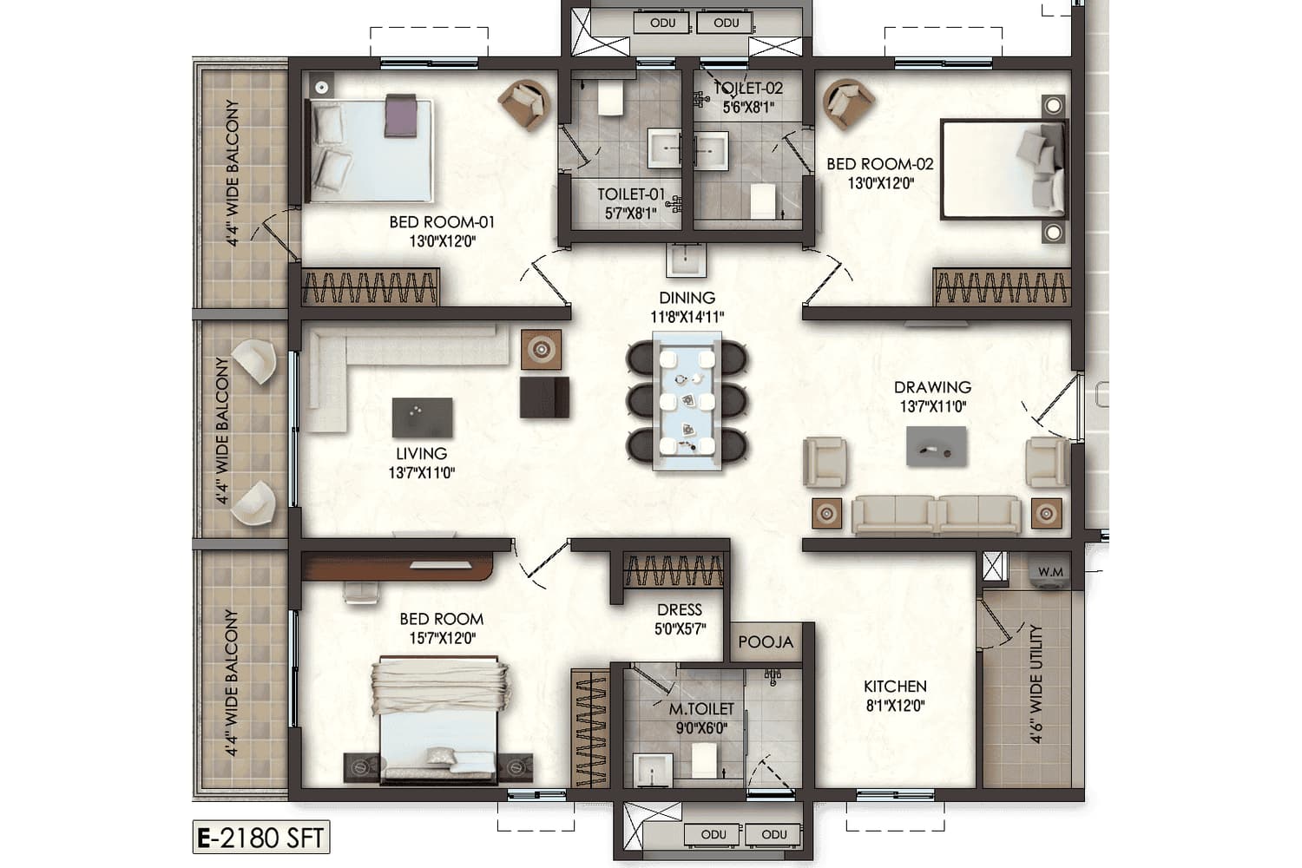
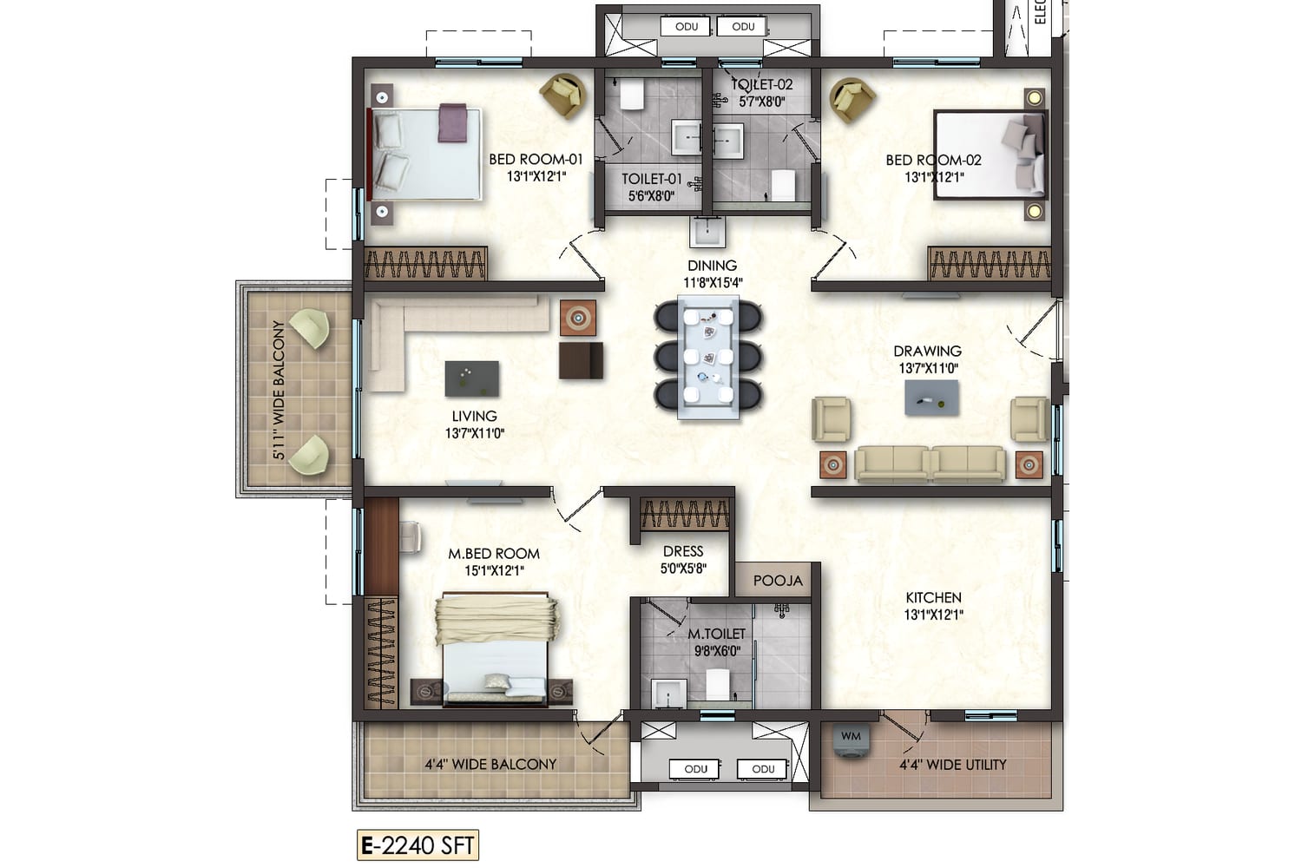
Each typical floor has 11 three-bedroom homes around a central lift core. Most homes include a pooja space and utility balcony. Open a plan to see it full size.
3 BHK west facing, 1,540 sq ft3 BHK, 1,860 sq ft3 BHK east facing, 1,945 sq ft (Tower B)3 BHK west facing, 2,155 sq ft3 BHK east facing, 2,180 sq ft3 BHK, 2,240 sq ft (Tower B)
Air conditioning: Split AC provision in all bedrooms
Metering: Separate meters for mains and DG supply
Power: 3 phase connection per unit
Backup: 100% DG backup with acoustic enclosure and AMF
Telecom: Telephone, intercom, cable and internet points
Lifts: Passenger and service lifts
Safety
Gas: Piped gas supply, subject to feasibility
Fire: Safety features as per fire department norms
Perimeter: Solar powered fence on the compound wall
Guards: 24/7 security staff
CCTV: Cameras at main gate, block entrances and clubhouse
STP: Treated water reused for landscaping and flushing
Location and connectivity
El Dorado stands in Narsingi, close to the Outer Ring Road. The developer names nearby schools and hospitals.
Connectivity
Financial District
14 min
Rajiv Gandhi International Airport
30 min
Hospitals
Continental Hospital
15 min
Drive times and distances are approximate. Traffic changes them.
Gallery
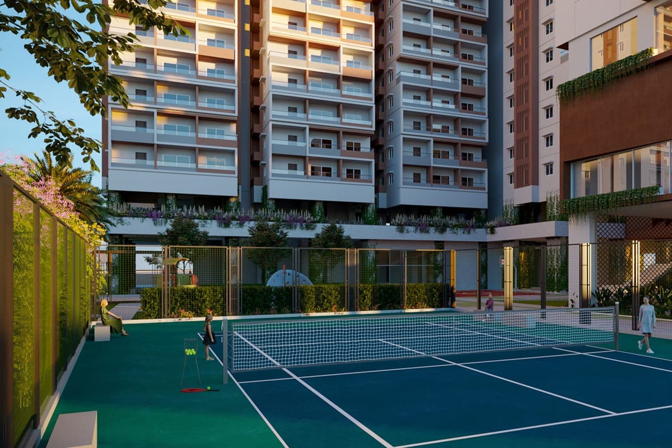
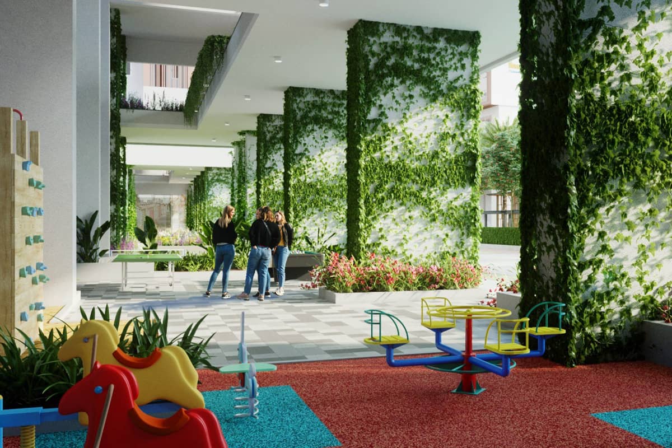
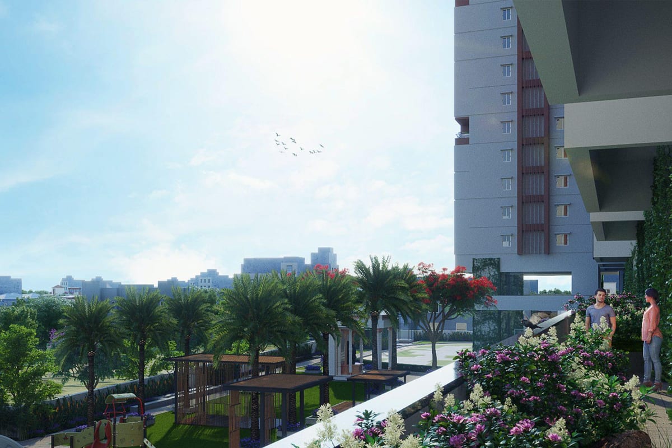
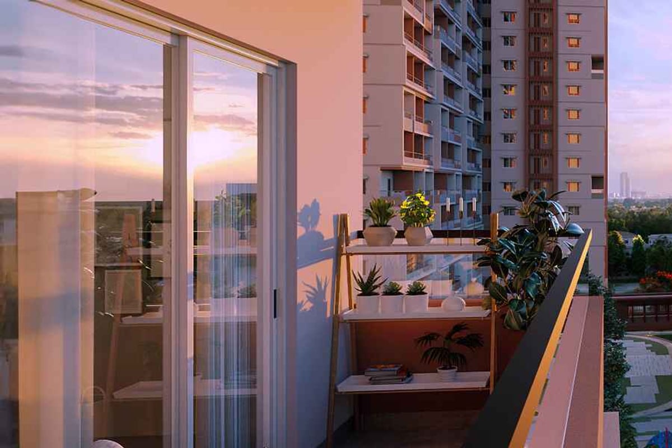
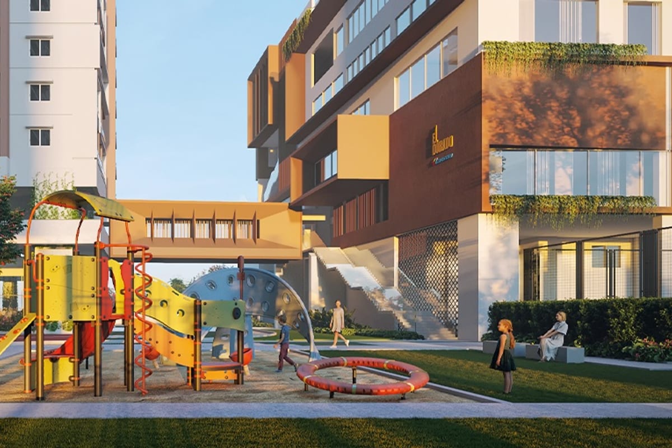
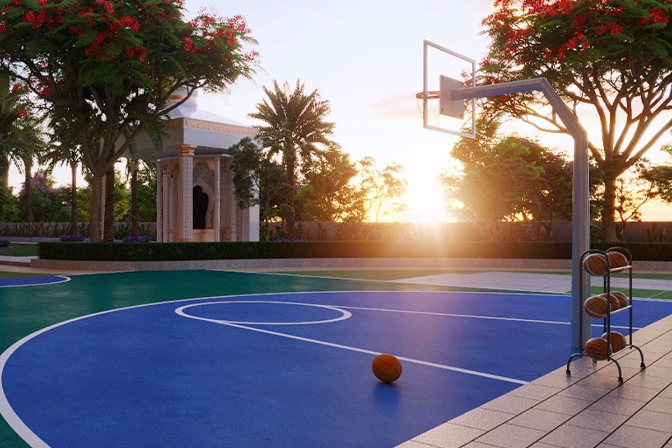
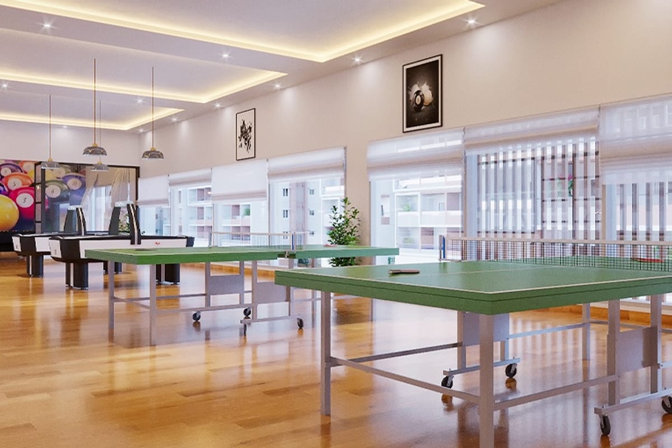
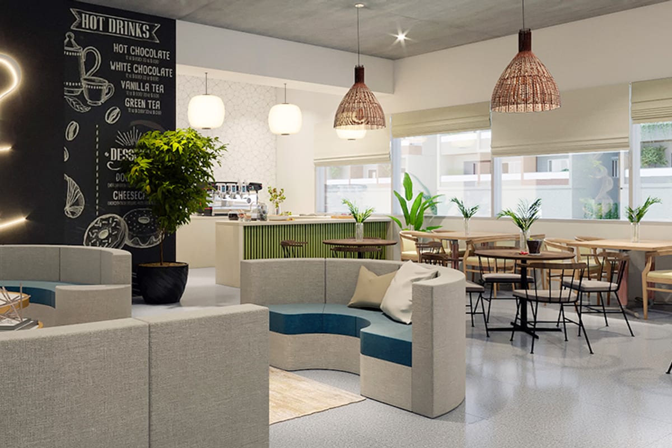
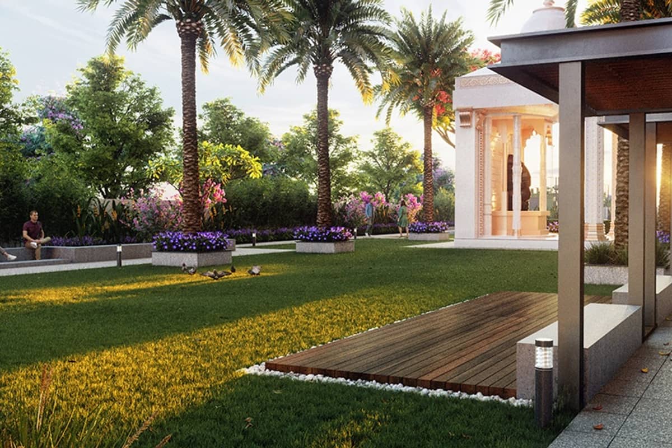
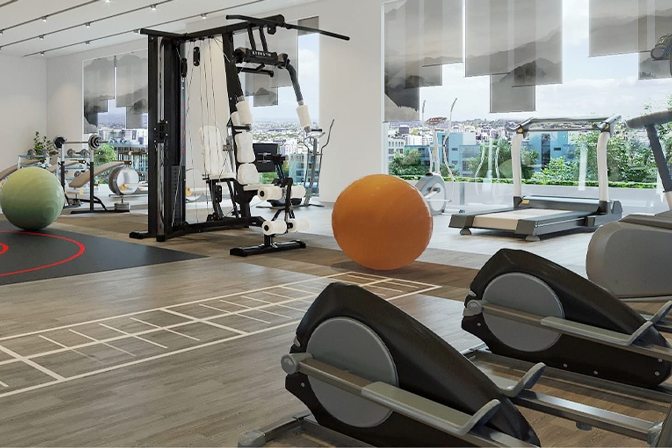
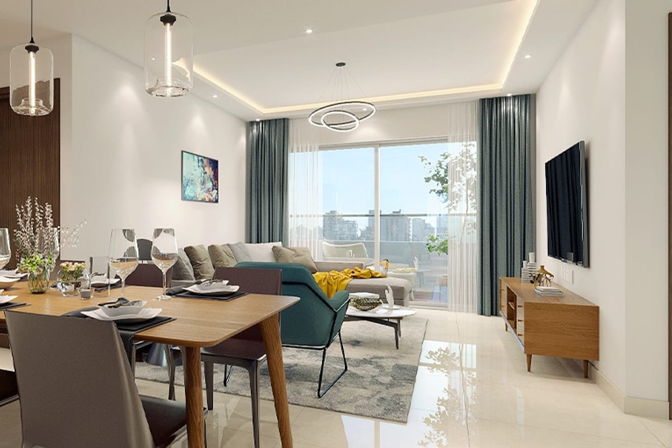
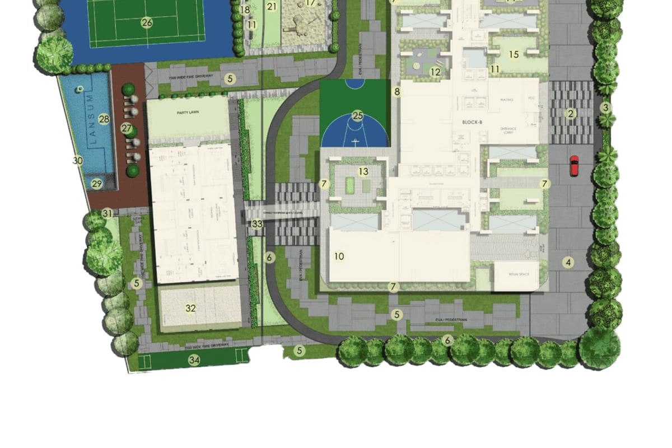
Podium play area with green wallsElevated walking trackSky deck view at duskChildren's play areaBasketball courtTable tennis roomClubhouse coffee shopLawn with pergolaGymSample living and dining roomSite layout at stilt level
Images are artist's impressions from the developer.
About the developer
LG Lansum Group
Lansum Properties builds homes in Hyderabad and Visakhapatnam. Its corporate office stands in Jubilee Hills.
The firm's projects include Lansum Etania, Eden Gardens, Elena and Oxygen Towers.
* Details come from public and developer sources. Project details last checked against official sources on 4 Oct 2026. They are indicative and can change. hydprojects is not the developer's official website. Check the RERA record and the current price sheet before you book.