hydprojectsby IamHere Enquire
Ananda The Drizzle, apartment project in Narsingi, Hyderabad
Under Construction

Ananda The Drizzle, Narsingi: 2, 3 BHK Apartments

Narsingi · Kokapet and Narsingi, Hyderabad

6 towers · 16 floors · 2, 2.5 and 3 BHK · 2 clubhouses · lakeside site

Starting ₹1.17 Cr*

DeveloperAnanda Homes
Land area
10 acres
Total units
850 units
Configurations
2, 3 BHK
Sizes
1375-3210 sq ft
Possession
Jul 2028
Developer
Ananda Homes

Ananda The Drizzle overview

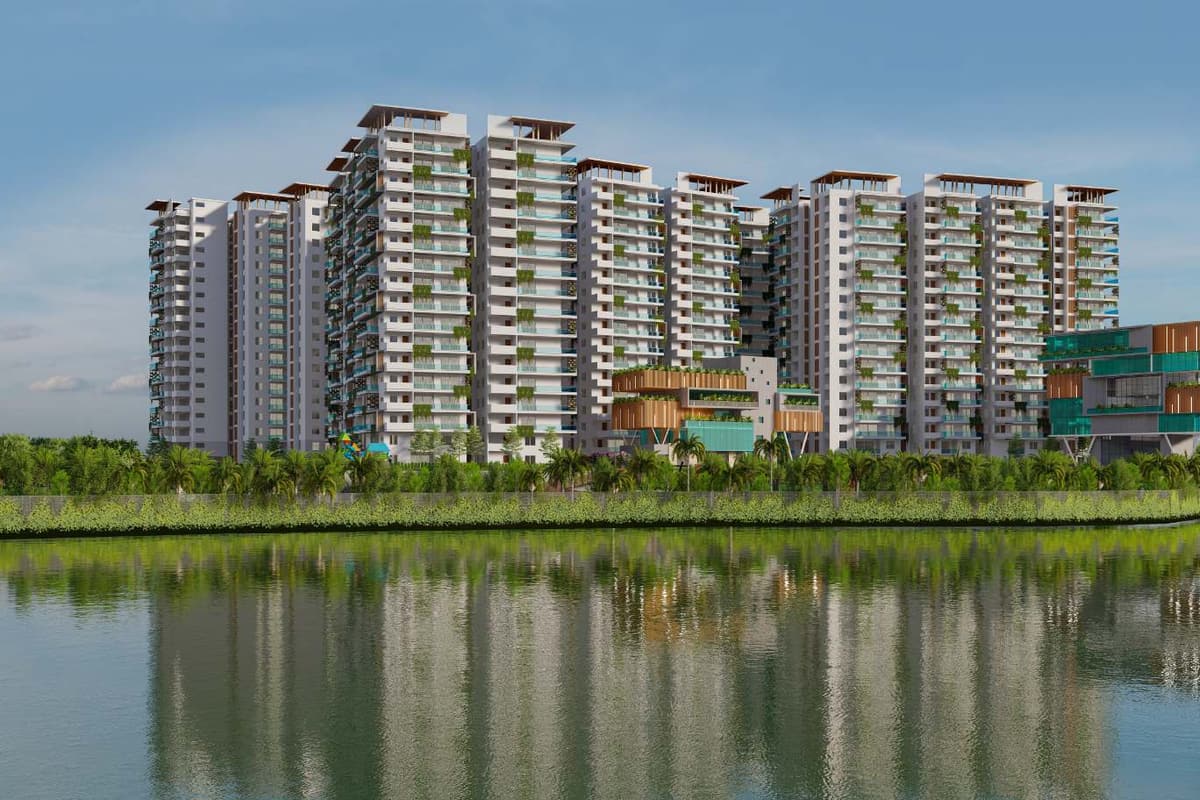
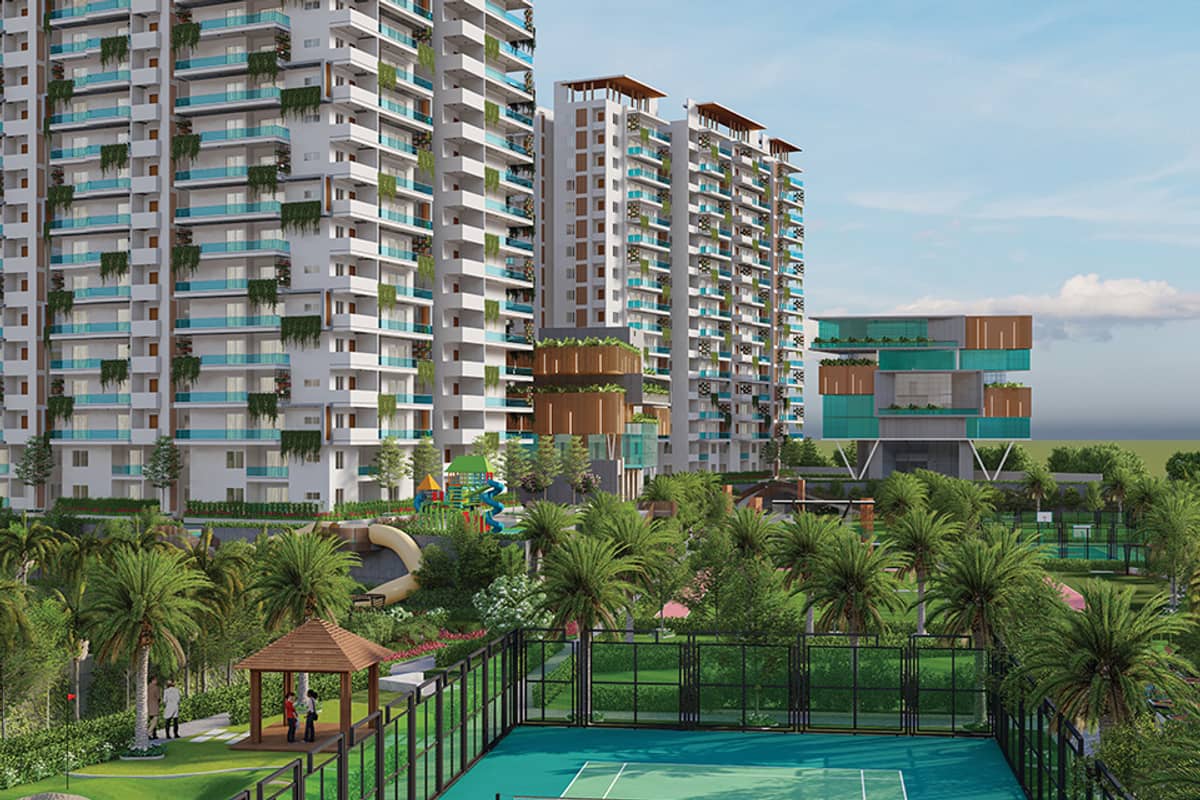
The Drizzle is a gated apartment community by Ananda Homes in Alkapur Township, Narsingi. Prosper Infra is a joint promoter on the official brochure.

The plan has six towers of 16 floors each. Homes come as 2 BHK, 2.5 BHK and 3 BHK units.

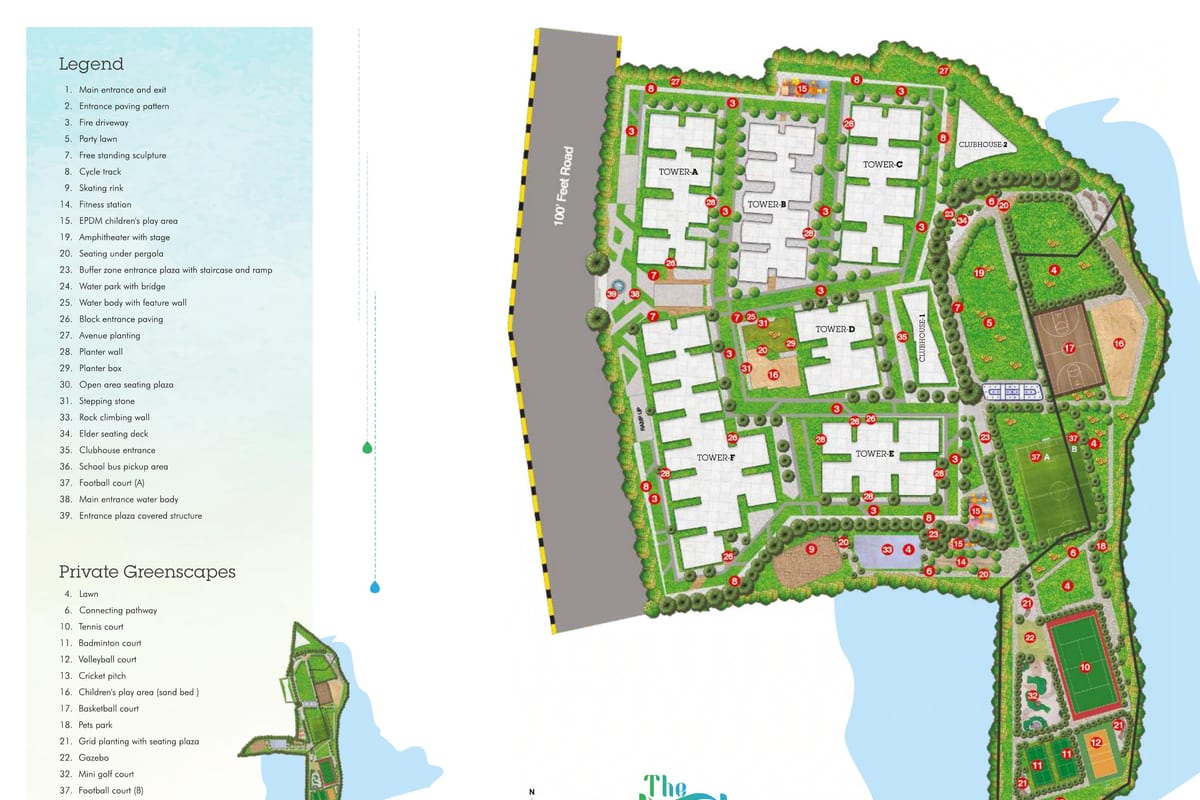
The site borders a lake on its eastern side. The developer sets aside more than 3 acres as open green space.

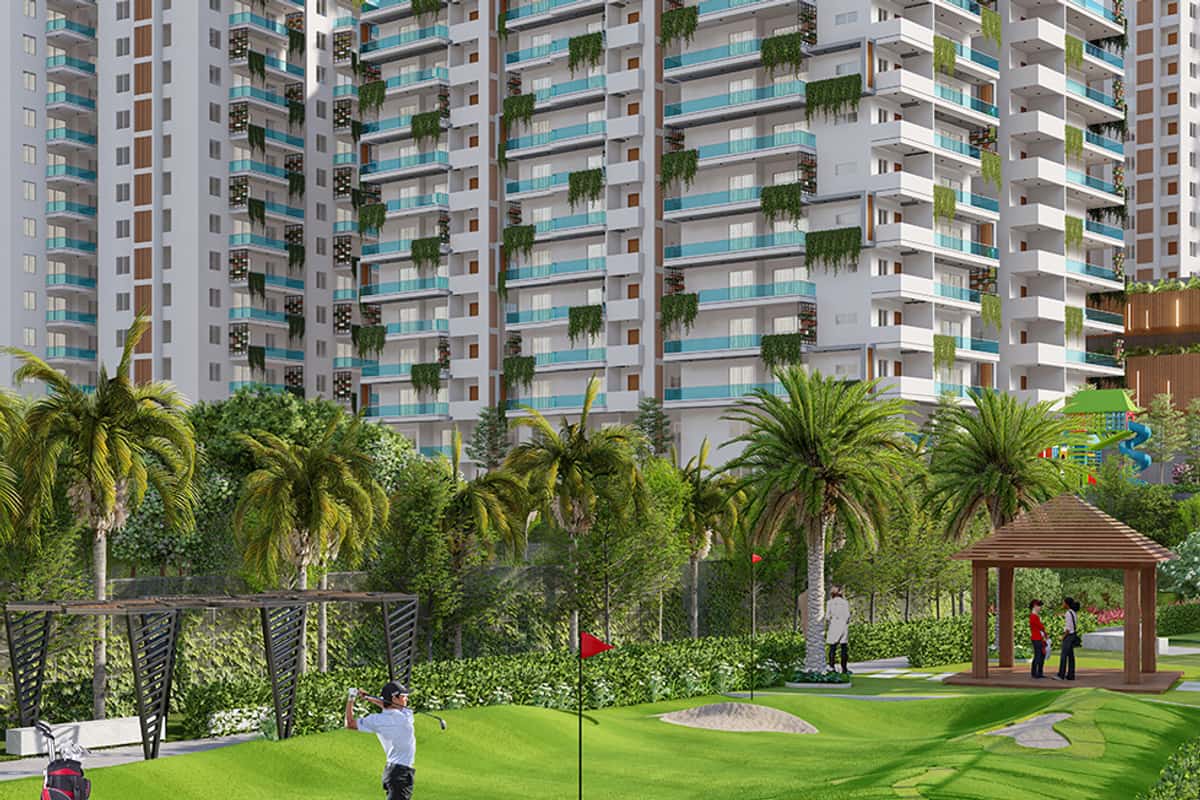
Two clubhouses serve residents. A lakeside strip holds courts, lawns and a mini golf area.

Ananda Homes lists the site as 9.38 acres. The TG RERA number is P02400004975.

Project highlights

  • TG RERA number P02400004975
  • Six towers with 16 floors each
  • 2 BHK, 2.5 BHK and 3 BHK homes from 1,375 to 3,210 sq ft
  • Two clubhouses inside the community
  • More than 3 acres of open space
  • Site sits beside a lake with a private lakeside park
  • Mivan shear wall structure

Price and configurations

Unit typeCarpet areaSaleable areaPrice
2 BHK-1,375 – 1,995 sq ftOn request
2.5 BHK-2,005 – 2,045 sq ftOn request
3 BHK-2,110 – 3,210 sq ftOn request

Size ranges come from the official project website. Tower plans in the brochure show each flat's area.

Get cost sheet

Floor plans

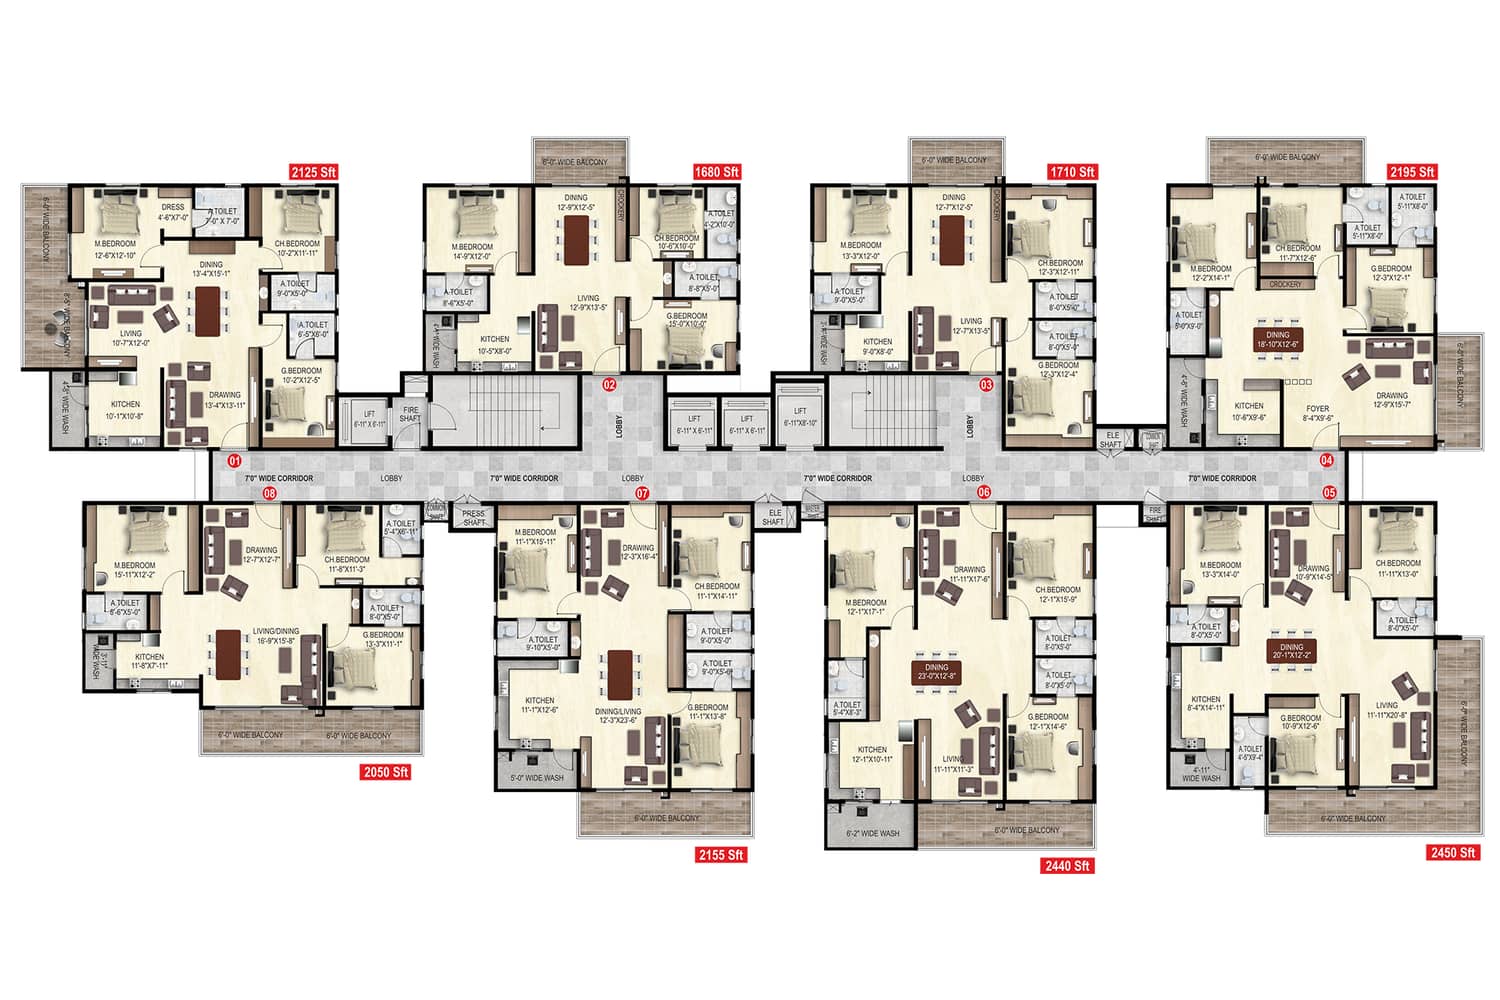
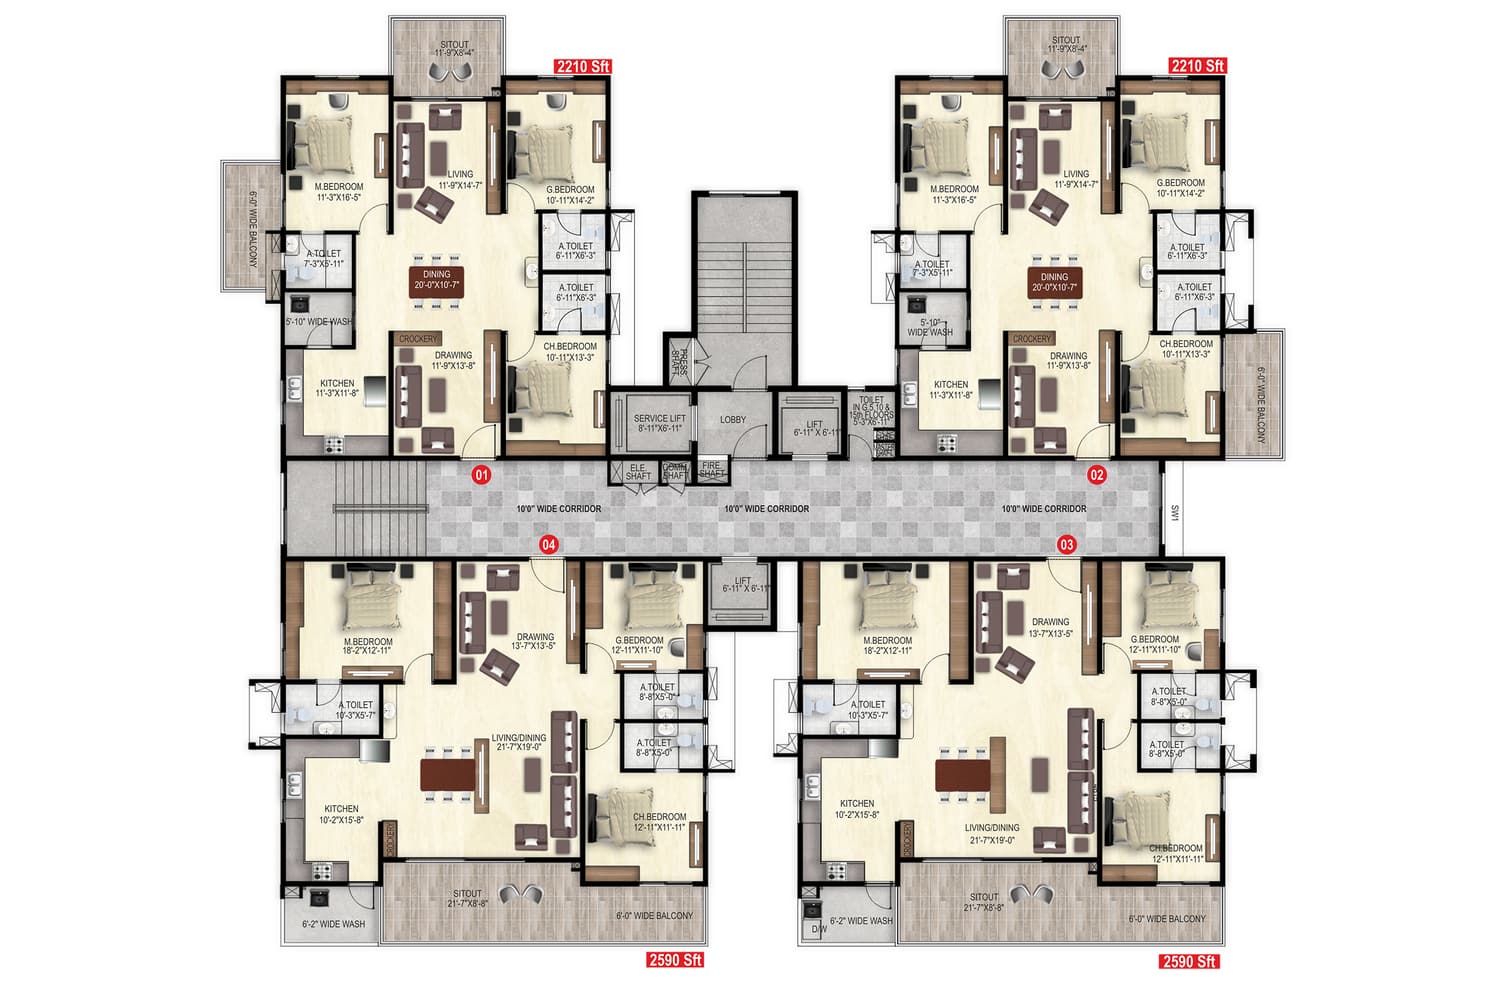
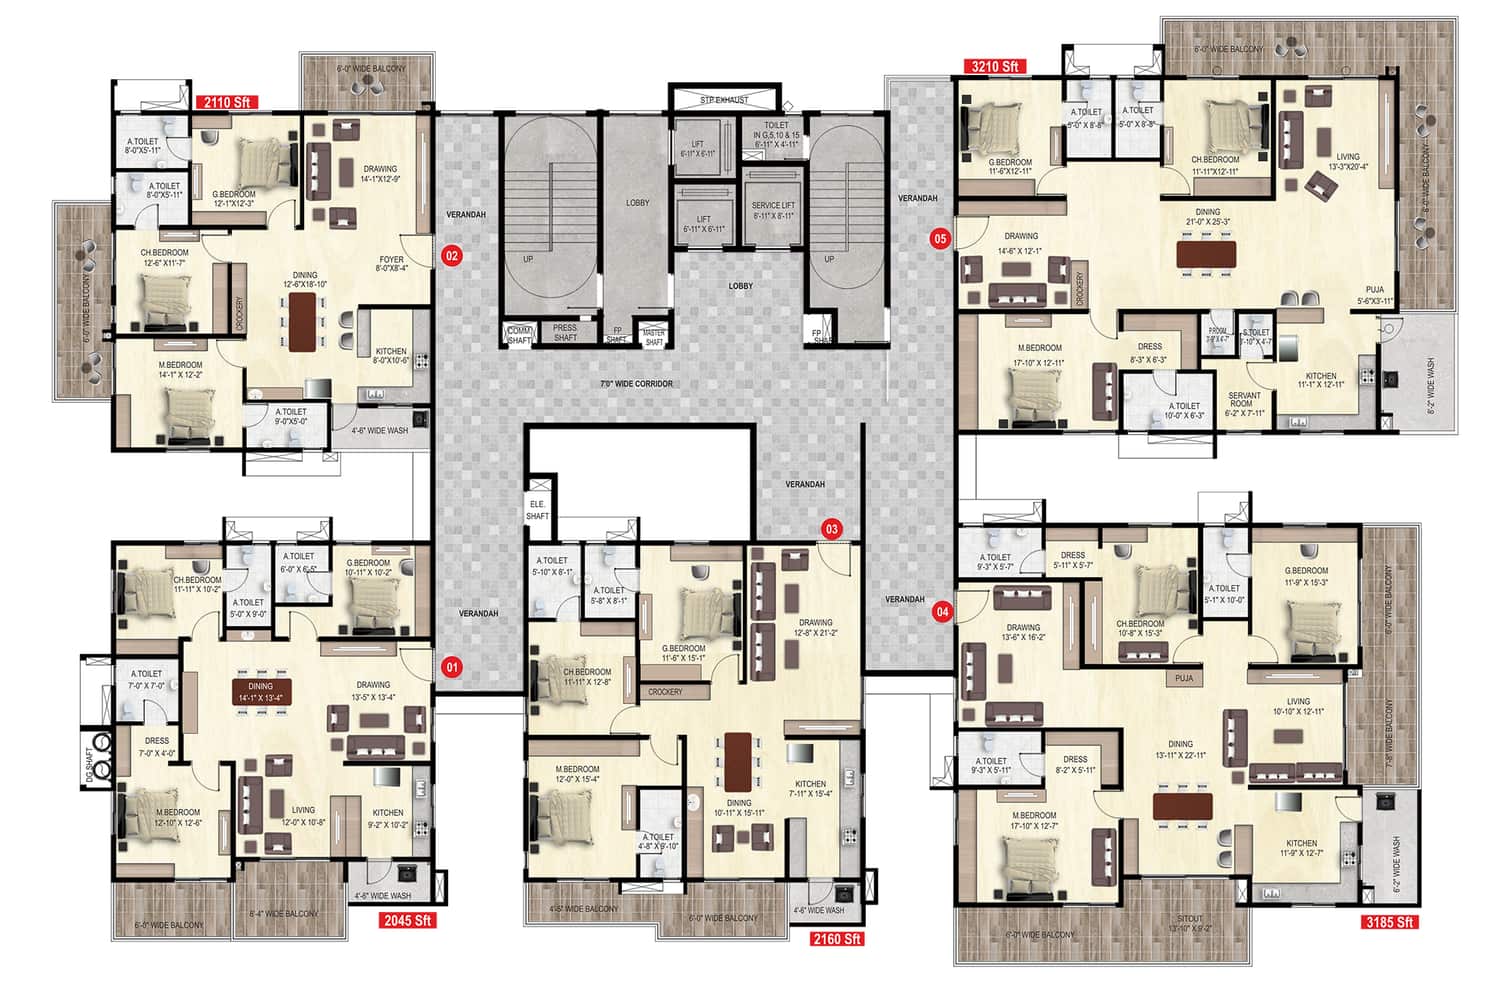
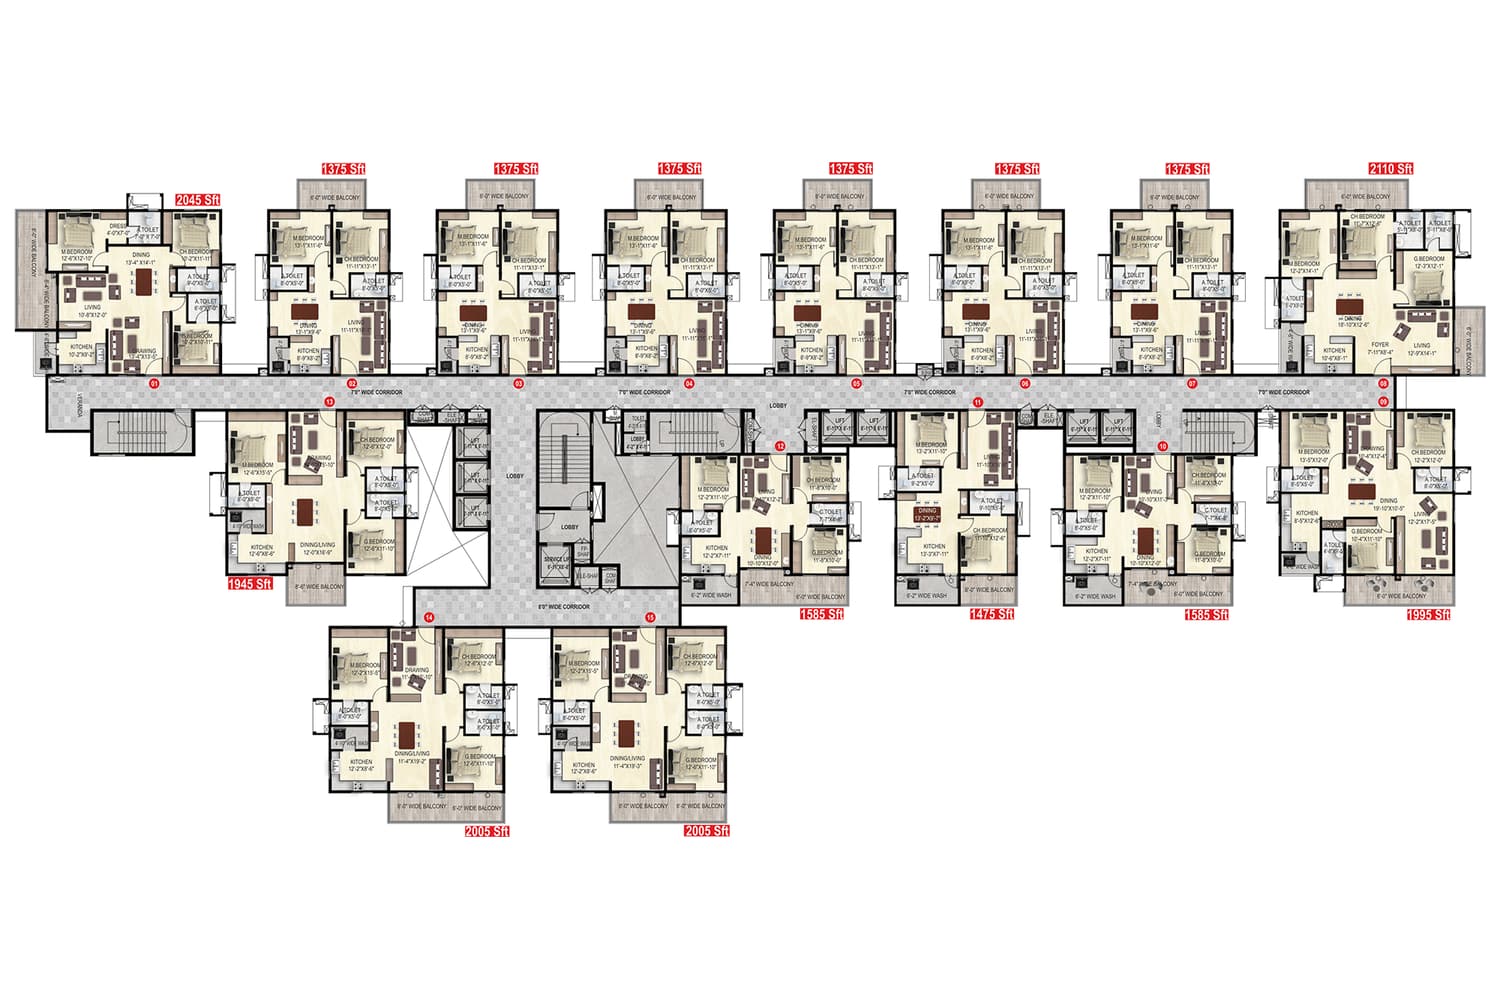
Each tower has its own typical floor plan. Flats open off a central corridor with lifts and stairs. Open a plan to see it full size.
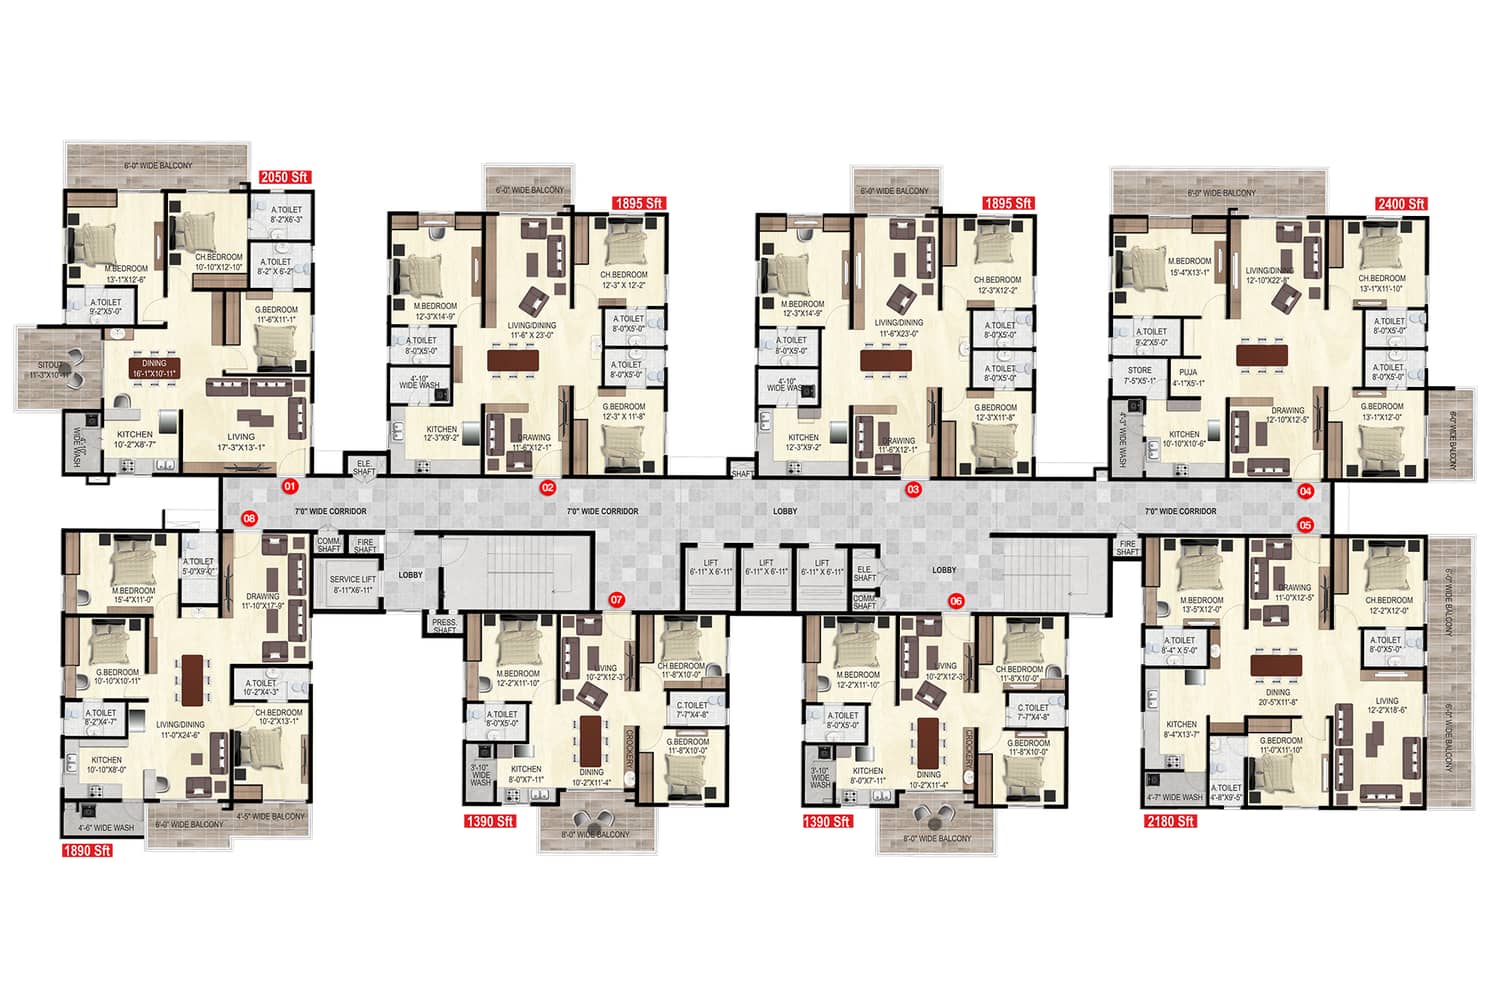
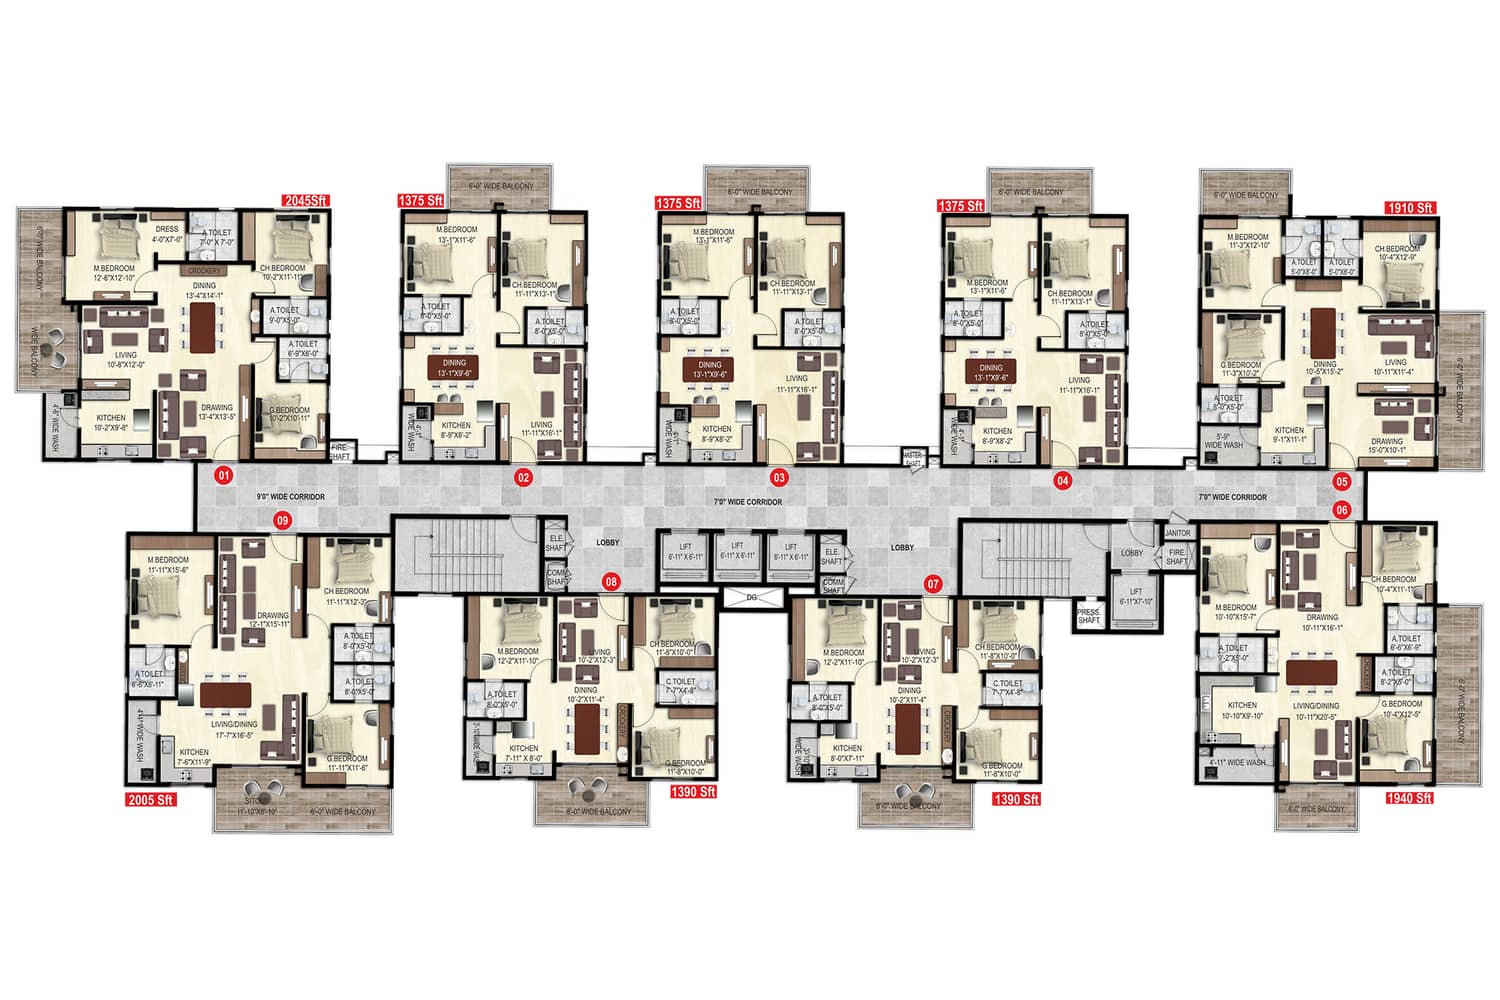
Ananda The Drizzle floor plan: Tower A typical floor, 1,390 to 2,400 sq ft flats
Tower A typical floor, 1,390 to 2,400 sq ft flats
Ananda The Drizzle floor plan: Tower B typical floor, 1,375 to 2,045 sq ft flats
Tower B typical floor, 1,375 to 2,045 sq ft flats
Ananda The Drizzle floor plan: Tower C typical floor, 1,680 to 2,450 sq ft flats
Tower C typical floor, 1,680 to 2,450 sq ft flats
Ananda The Drizzle floor plan: Tower D typical floor, 2,210 and 2,590 sq ft flats
Tower D typical floor, 2,210 and 2,590 sq ft flats
Ananda The Drizzle floor plan: Tower E typical floor, 2,045 to 3,210 sq ft flats
Tower E typical floor, 2,045 to 3,210 sq ft flats
Ananda The Drizzle floor plan: Tower F typical floor, 1,375 to 2,110 sq ft flats
Tower F typical floor, 1,375 to 2,110 sq ft flats

Get all floor plans

Amenities

The brochure lists clubhouse rooms and outdoor areas. Most sports courts sit in the lakeside strip.

Clubhouse

  • Double height entry lobby
  • Banquet hall and mini banquet
  • Gym and yoga room
  • Indoor games, billiards, air hockey and chess
  • Swimming pool, kids pool and pool deck
  • Squash court
  • Two preview theatres
  • Salon and spa
  • Creche and toddler space
  • Co-working space and conference room
  • Guest rooms
  • Clinic and pharmacy
  • Boutique store
  • Gaming zone with VR and play station
  • Association office

Outdoor and sports

  • Tennis court
  • Multiple badminton courts
  • Volleyball court
  • Basketball court
  • Cricket pitch
  • Two football courts
  • Mini golf court
  • Skating rink
  • Cycle track
  • Rock climbing wall
  • Fitness station and outdoor gym

Landscape

  • Party lawn
  • Amphitheatre with stage
  • Water park with bridge
  • Gazebo
  • Pets park
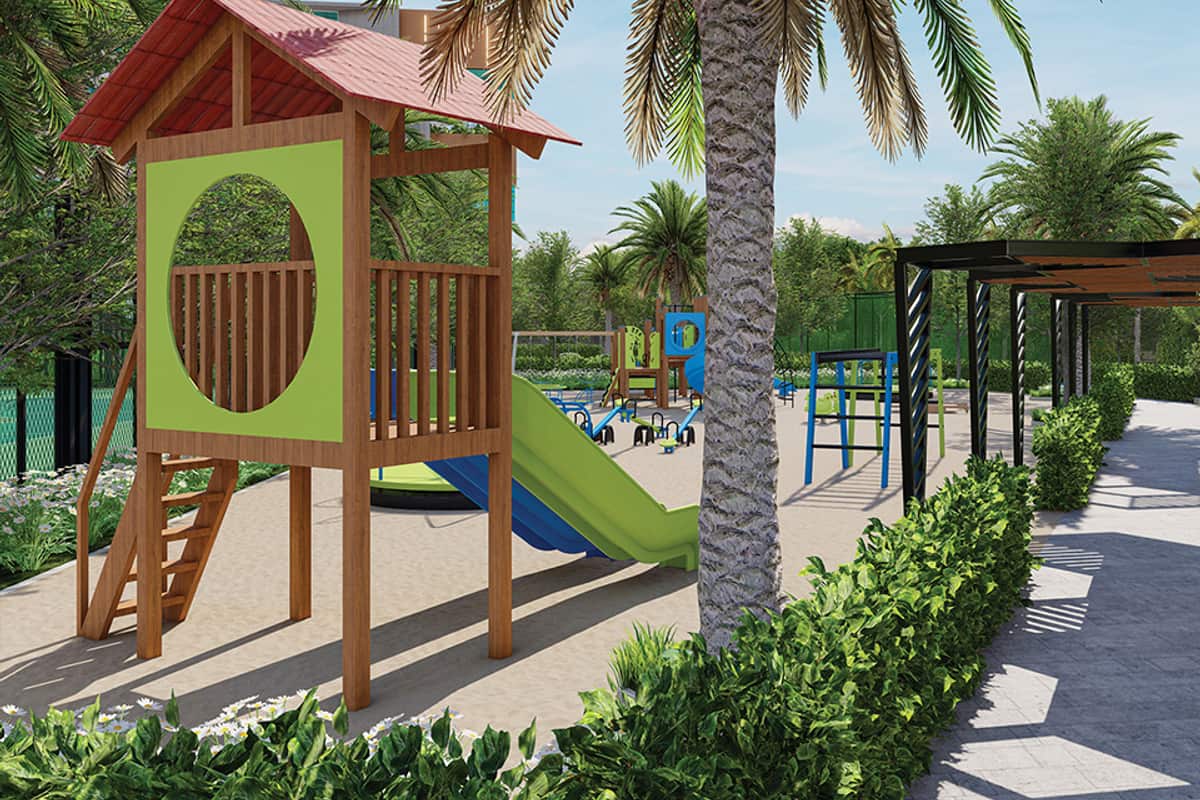
  • Children's play areas with EPDM and sand bed
  • Elder seating deck
  • School bus pickup area

Construction specifications

Structure

  • Frame: RCC framed structure for wind and seismic loads
  • Walls: RCC shear wall structure
  • Non-structural members: Concrete blocks

Finishes

  • Living, drawing, dining, bedrooms and kitchen: 800 x 800 mm double charged vitrified tiles
  • Bathrooms: Acid-resistant, anti-skid ceramic tiles
  • Balconies: Ceramic tiles
  • Corridors: Vitrified tiles
  • Internal paint: 2 coats of emulsion over putty
  • External paint: Texture finish and weatherproof emulsion

Doors and windows

  • Main door: Teak wood frame with melamine-polished flush shutter
  • Internal doors: Hardwood frames with laminated shutters
  • French doors: UPVC 3-track sliding unit with mosquito mesh provision
  • Windows: UPVC glazed units

Kitchen and bath

  • Kitchen: Provision for water purifier, chimney and dishwasher
  • Water: Municipal and borewell connection provision
  • Utility: Washing machine provision, ceramic dado up to 3 ft
  • Bathrooms: Wash basin, EWC, concealed system, single lever CP fittings
  • Bathroom dado: Glazed ceramic tiles up to 7 ft
  • Geysers: Provision in bathrooms

Electrical

  • Wiring: Concealed fire-retardant PVC insulated copper wiring
  • Switches: Modular switches and sockets
  • Air conditioning: Split AC provision in all bedrooms
  • Metering: Separate meters for mains and DG supply
  • Power: 3 phase connection per unit
  • Backup: 100% DG backup with acoustic enclosure and AMF
  • Telecom: Telephone, intercom, cable and internet points
  • Lifts: Passenger and service lifts

Safety

  • Gas: Piped gas supply, subject to feasibility
  • Fire: Safety features as per fire department norms
  • Perimeter: Solar powered fence on the compound wall
  • Guards: 24/7 security staff
  • CCTV: Cameras at main gate, block entrances and clubhouse
  • STP: Treated water reused for landscaping and flushing

Location and connectivity

Address: The Drizzle, Alkapur Township, Narsingi, Hyderabad, Telangana 500089

The Drizzle sits in Alkapur Township near the ORR Narsingi exit. The developer lists distances to nearby hubs.

Connectivity

ORR Narsingi exit2 min
Financial District and Kokapet7 min
Gachibowli Bio Diversity junction10 min
Hitech City metro station15 min
Rajiv Gandhi International Airport30 min

Work hubs

Financial District4 km
WaveRock IT/ITES SEZ4.3 km
DLF Building6.3 km
Raheja Mindspace IT Park6.4 km
Cyber Towers7.5 km

Schools

Sam Houston School0.2 km
Elate School2.3 km
Rockwell School3.5 km
Oakridge School3.9 km
IIIT Hyderabad7.1 km

Hospitals

Continental Hospitals4.7 km
CARE Hospitals5.1 km
Apollo Hospitals5.9 km
AIG Hospitals6.5 km
Aakar Asha Hospital12.4 km

Shopping

Inorbit Mall5.9 km
E-Galleria Mall7.3 km
Sarath City Capital Mall8.2 km
GVK One Mall9.4 km
Next Galleria Mall9.9 km

Drive times and distances are approximate. Traffic changes them.

About the developer

Ananda Homes

Ananda Homes is a Hyderabad developer with more than 17 years in housing. Its office stands in Kokapet.

The firm's current projects include The Legacey, The Drizzle, The Ozone Heights and The Bayhills.

  • Joint promoter for The Drizzle: Prosper Infra
  • Head office: Dev n Dev Layout, Kokapet, Hyderabad 500075

Why buy in Narsingi?

  • Narsingi has 15 new projects on our list.
  • 13 projects offer apartments and 2 projects offer villas.
  • The lowest published starting price is ₹82.8 Lakh.
  • Developers here include Ananda Homes, AVR Builders, IRA Realty.

All projects in Narsingi · Projects in Kokapet and Narsingi

Ananda The Drizzle FAQs

What is the RERA number of The Drizzle?

The TG RERA number is P02400004975. The brochure and project website both show it.

Where is The Drizzle located?

The project stands in Alkapur Township, Narsingi, Hyderabad 500089. It sits beside a lake.

What home sizes does The Drizzle offer?

2 BHK homes span 1,375 to 1,995 sq ft. 2.5 BHK homes span 2,005 to 2,045 sq ft. 3 BHK homes span 2,110 to 3,210 sq ft.

How many towers and floors does the project have?

The project has six towers. Each tower rises 16 floors.

How many clubhouses does The Drizzle have?

The project has two clubhouses. They hold a pool, gym, banquet hall, theatres and guest rooms.

How large is the site?

Ananda Homes lists the site at 9.38 acres. More than 3 acres stay open as green space.

Who develops The Drizzle?

Ananda Homes develops the project with Prosper Infra as joint promoter.

Similar projects in Narsingi

* Details come from public and developer sources. Project details last checked against official sources on 4 Oct 2026. They are indicative and can change. hydprojects is not the developer's official website. Check the RERA record and the current price sheet before you book.

Book a site visit

  • Projects that match your locality and budget
  • Current price sheets from the developer
  • Site visits planned at a time you pick

Enquiry for Ananda The Drizzle