Anmol Builders
Anmol Terrasa
Under Construction
2, 3 BHK
RERA P02400008948
View details of Anmol TerrasaLast updated
Miyapur · Miyapur, Bachupally and Kukatpally, Hyderabad
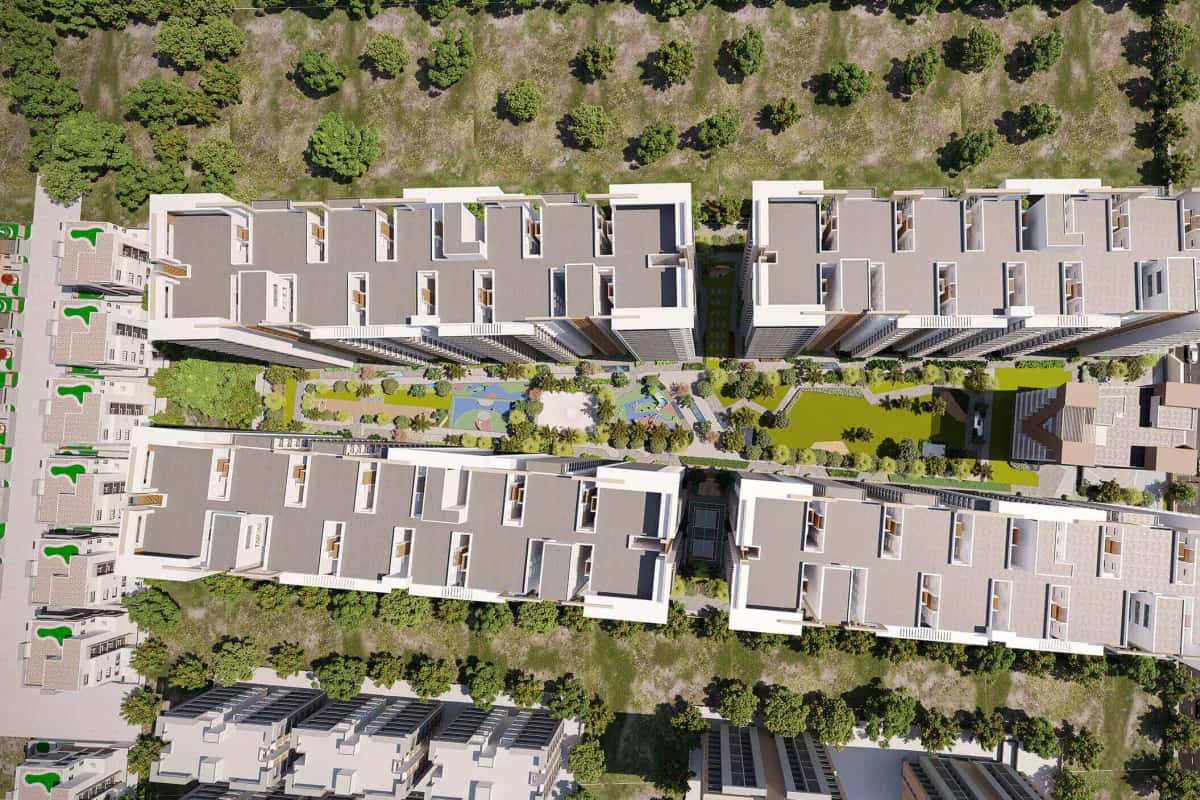
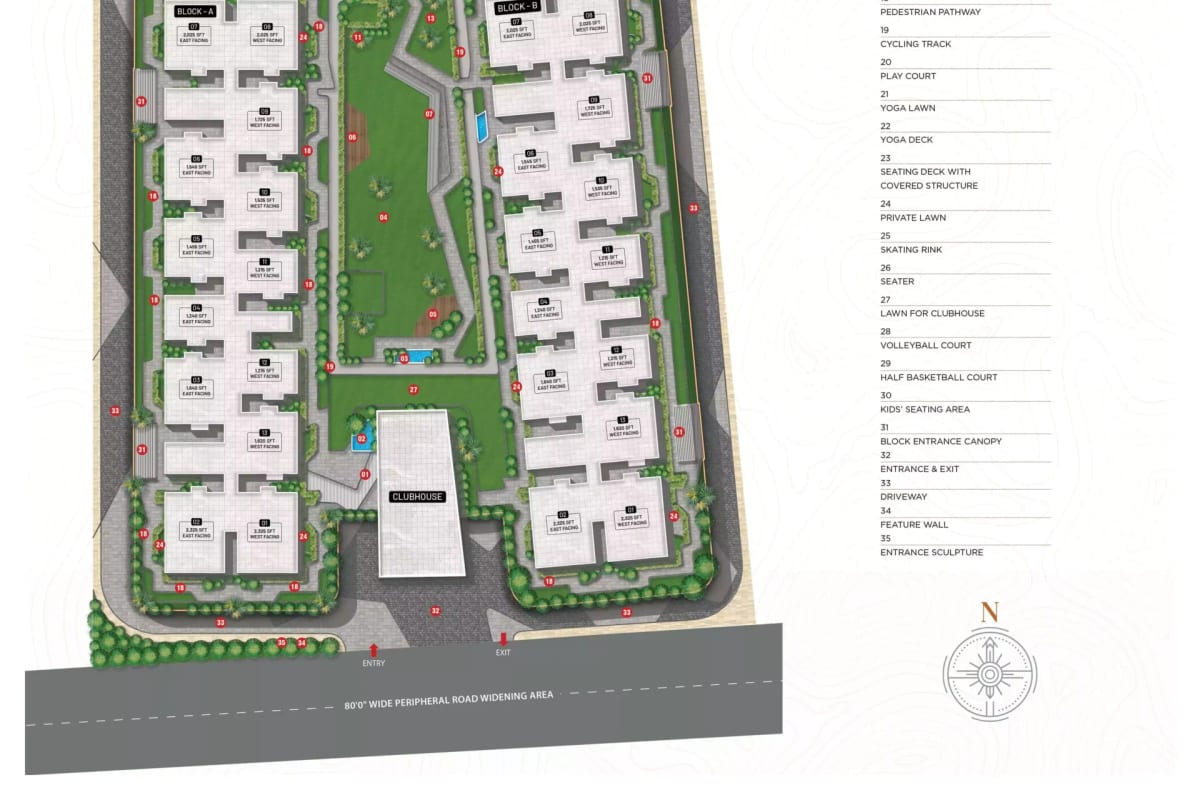
4 towers · 17 floors · 884 flats on 6 acres · 2 and 3 BHK
Starting ₹97.2 Lakh*
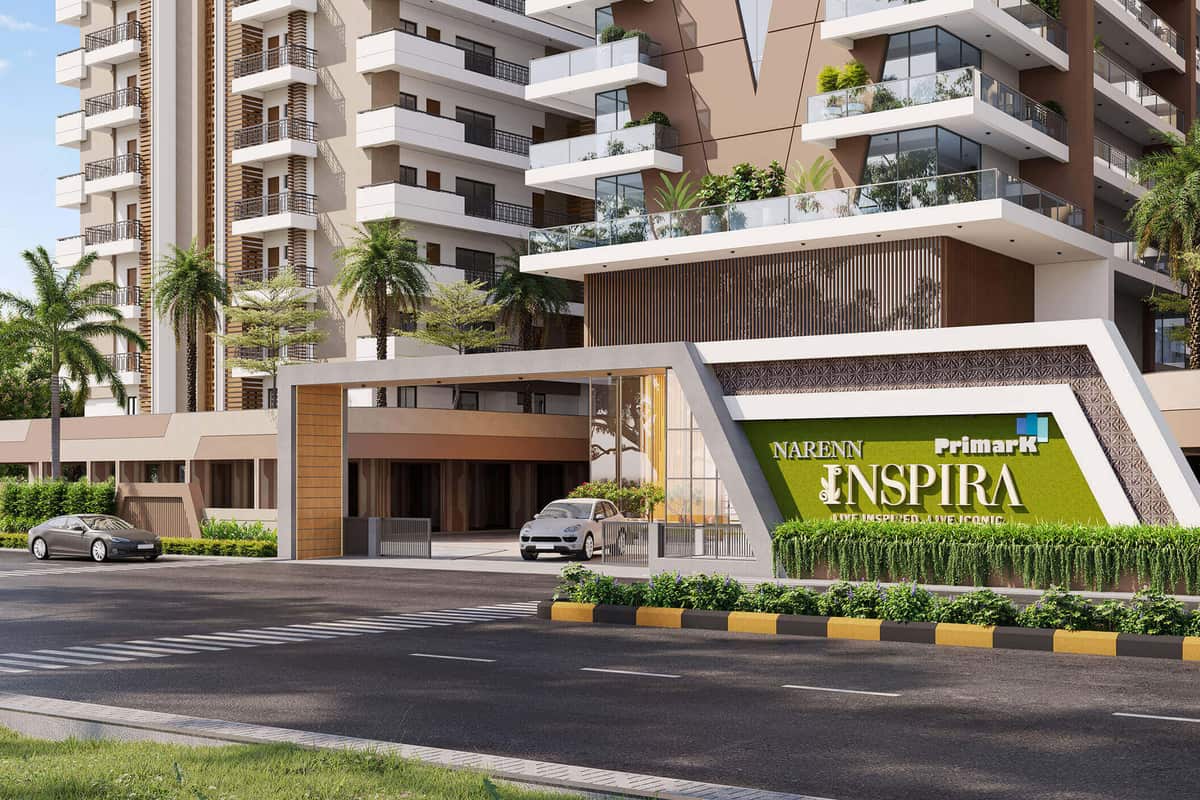
Inspira is a high-rise gated community by Primark Projects in Miyapur.
The developer lists 884 flats in 4 towers of 17 floors on 6 acres.
Homes come in 2 and 3 BHK layouts from 1,215 to 2,325 sq ft.
A 9-storey clubhouse holds the indoor amenities, including a roof-top infinity pool.
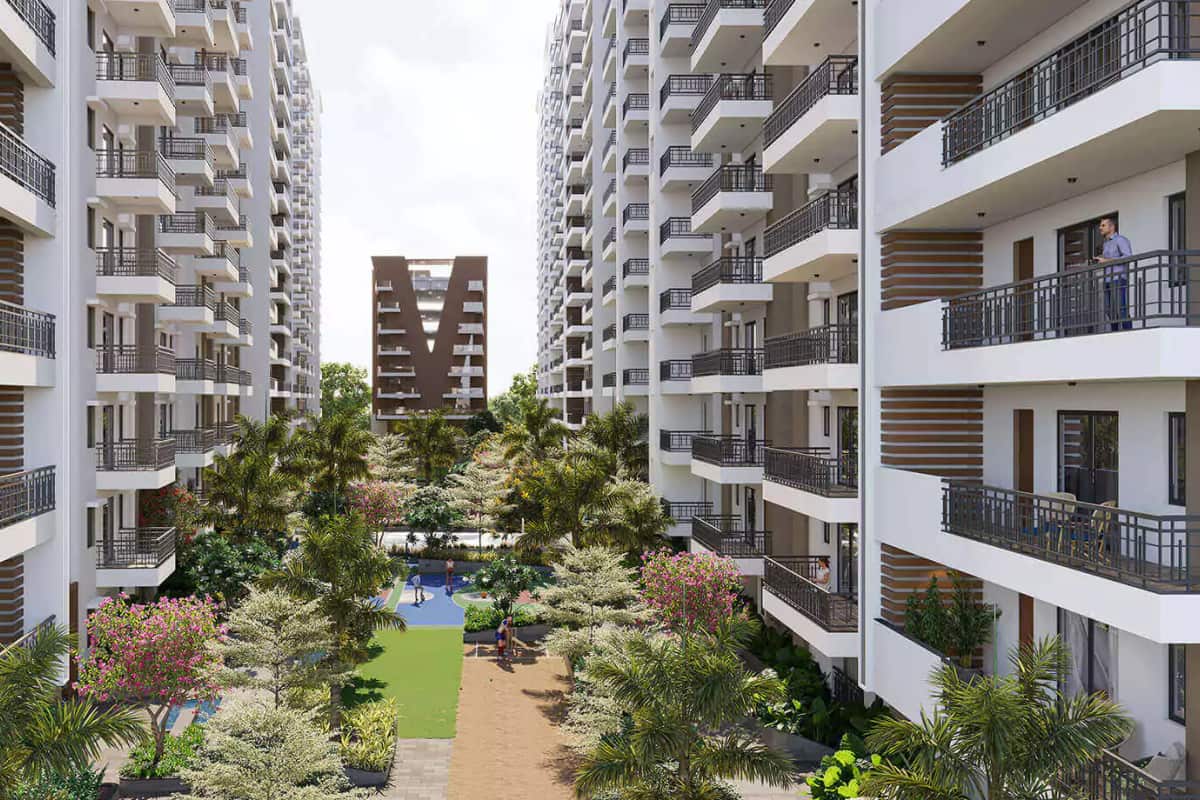
Inspira Central, a landscaped core, links the towers.
| Unit type | Facing | Carpet area | Saleable area | Price |
|---|---|---|---|---|
| 2 BHK | West | 750 sq ft | 1,215 sq ft | On request |
| 2 BHK | East | 725 sq ft | 1,240 sq ft | On request |
| 3 BHK | East | 975 sq ft | 1,455 sq ft | On request |
| 3 BHK | West | 975 sq ft | 1,535 sq ft | On request |
| 3 BHK | East | 1,025 sq ft | 1,545 sq ft | On request |
| 3 BHK | West | 1,030 sq ft | 1,620 sq ft | On request |
| 3 BHK | East | 1,095 sq ft | 1,640 sq ft | On request |
| 3 BHK | West | 1,100 sq ft | 1,725 sq ft | On request |
| 3 BHK | East | 1,165 sq ft | 2,025 sq ft | On request |
| 3 BHK | West | 1,220 sq ft | 2,025 sq ft | On request |
| 3 BHK | East | 1,365 sq ft | 2,325 sq ft | On request |
| 3 BHK | West | 1,410 sq ft | 2,325 sq ft | On request |
Carpet and saleable areas come from the official floor plan for Blocks A to D.
Published price on our list: ₹97.20 Lakh - ₹1.86 Cr
Each typical floor holds 13 flats along a central corridor. Two lift lobbies serve each floor. Open a plan to see it full size.
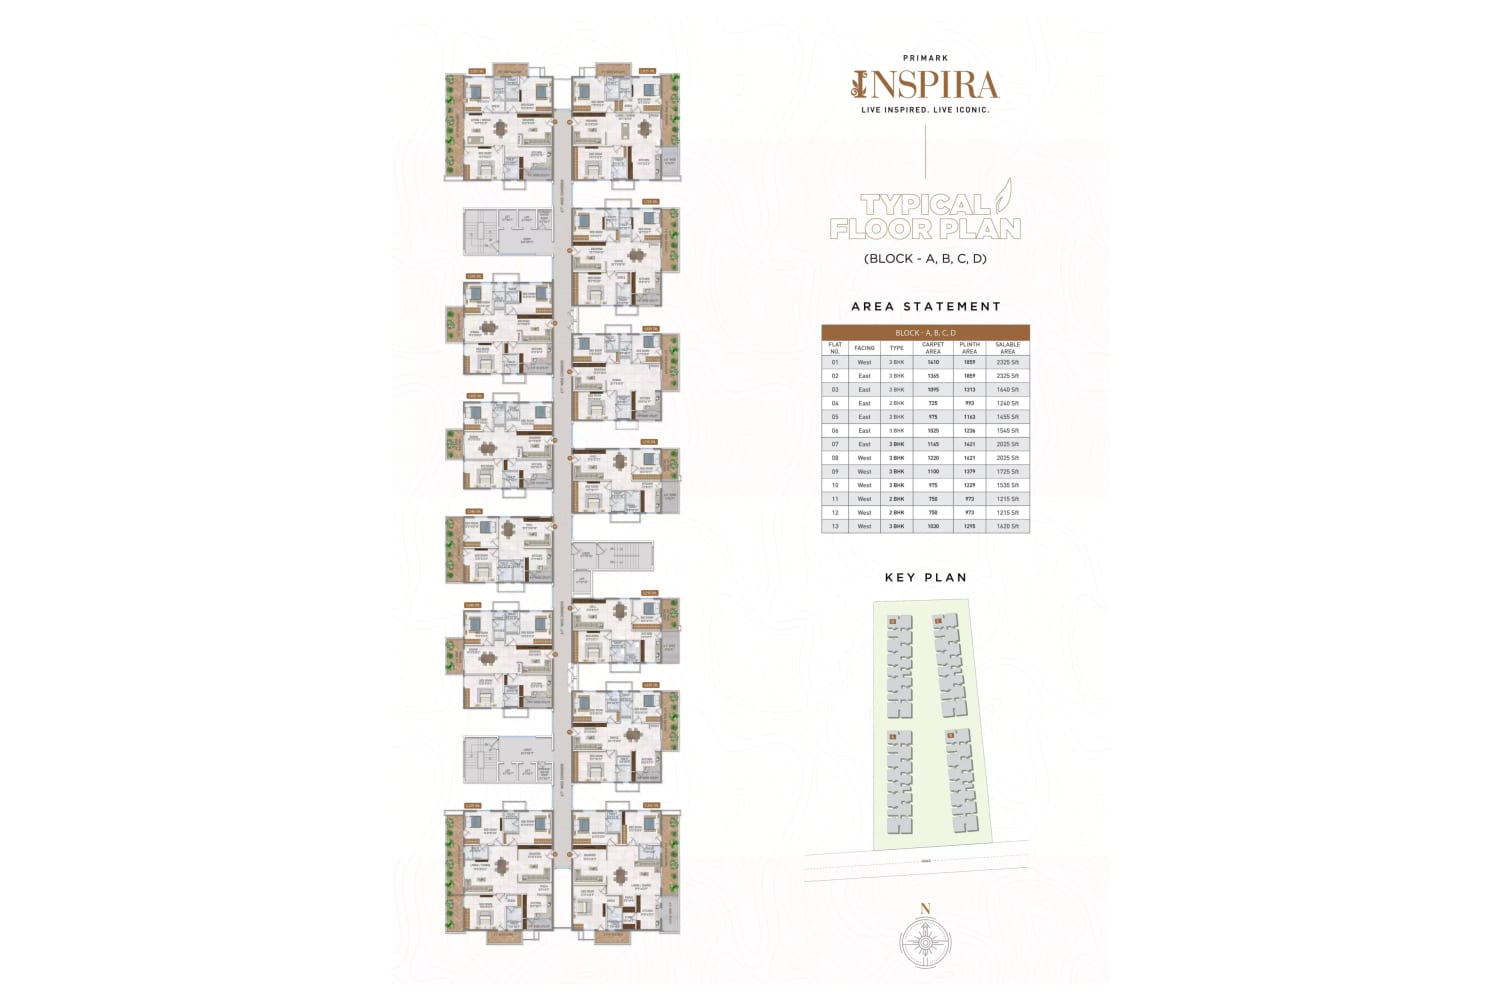
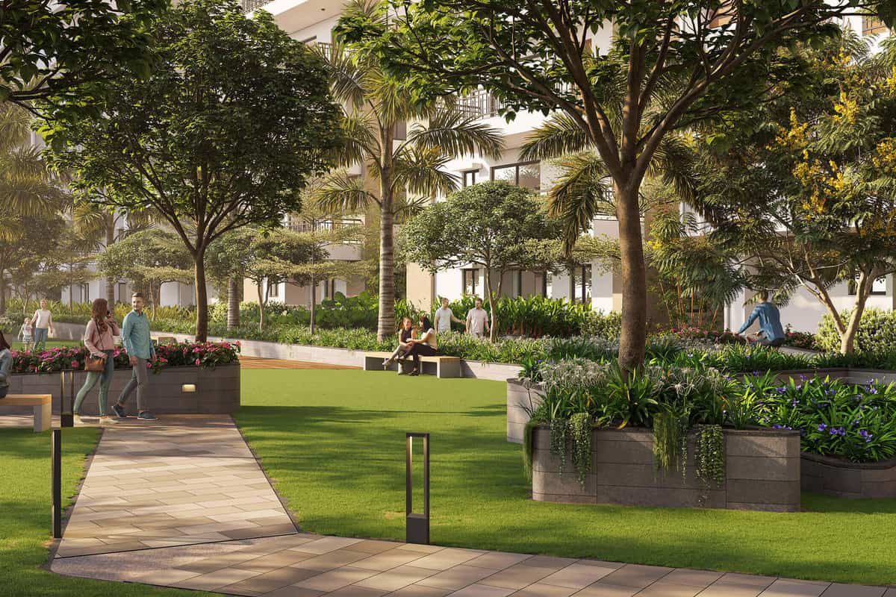
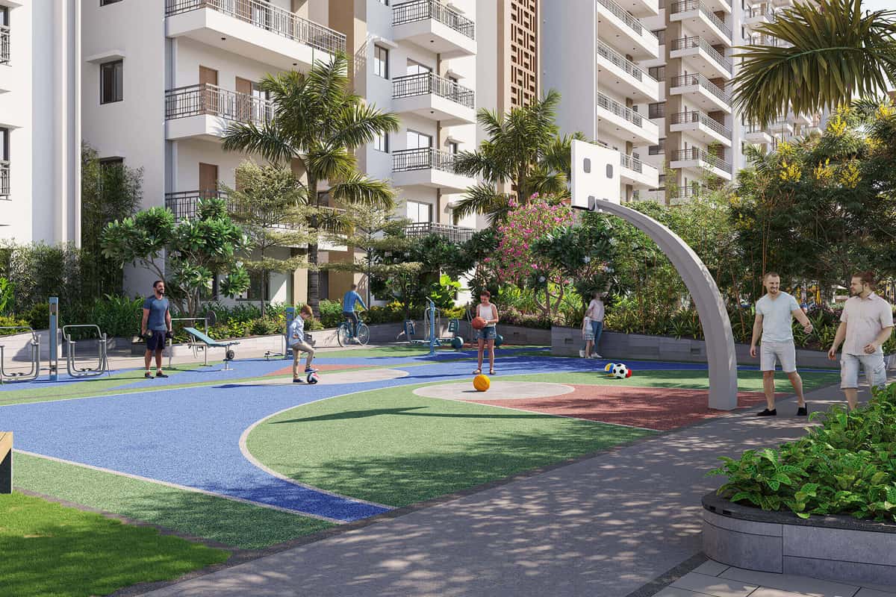
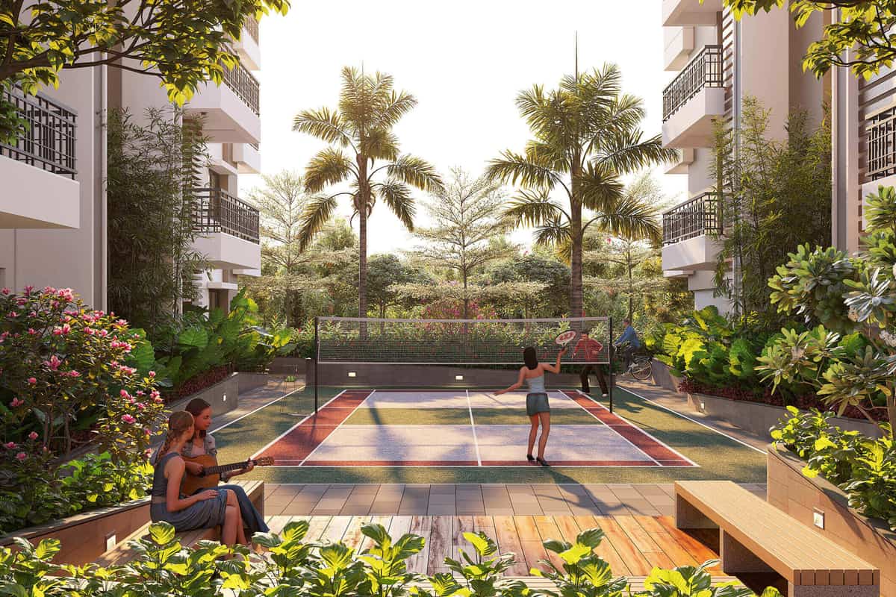
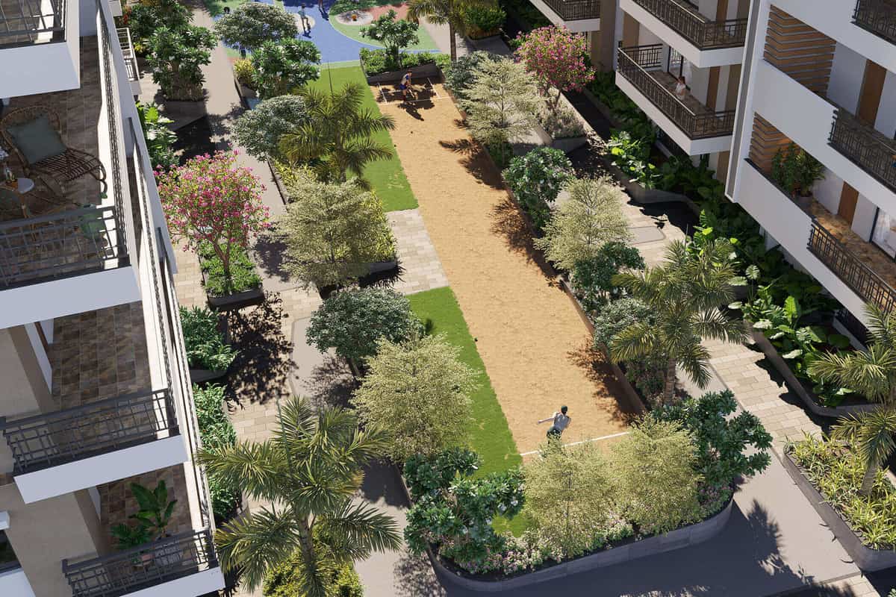
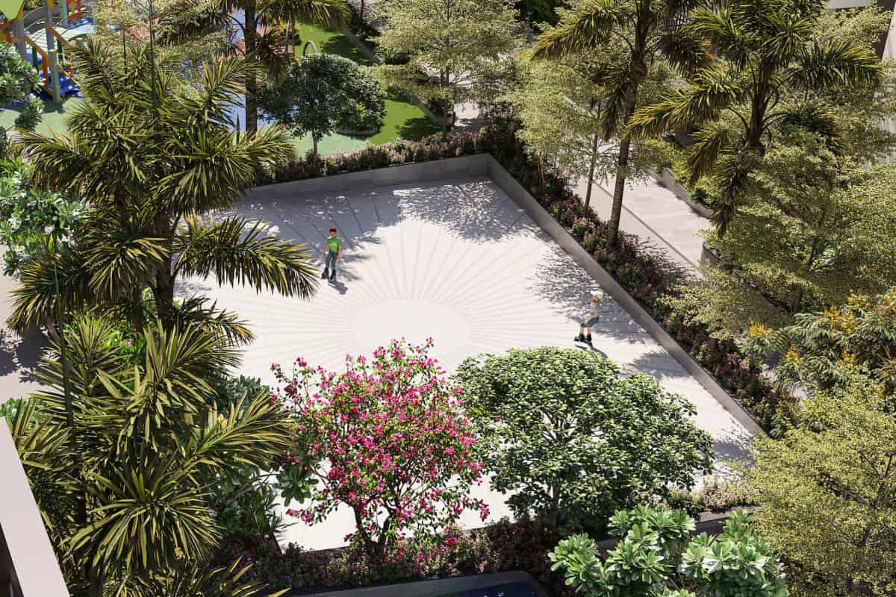
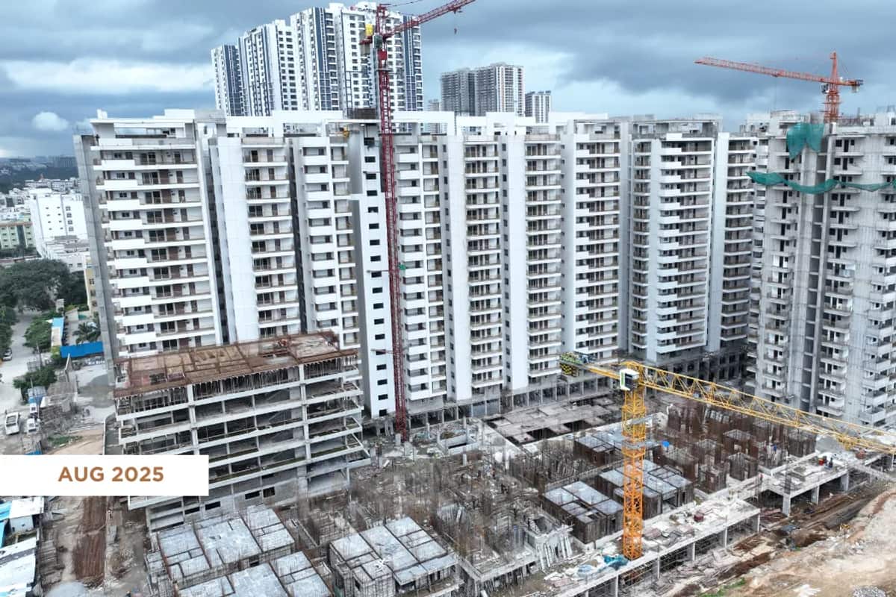
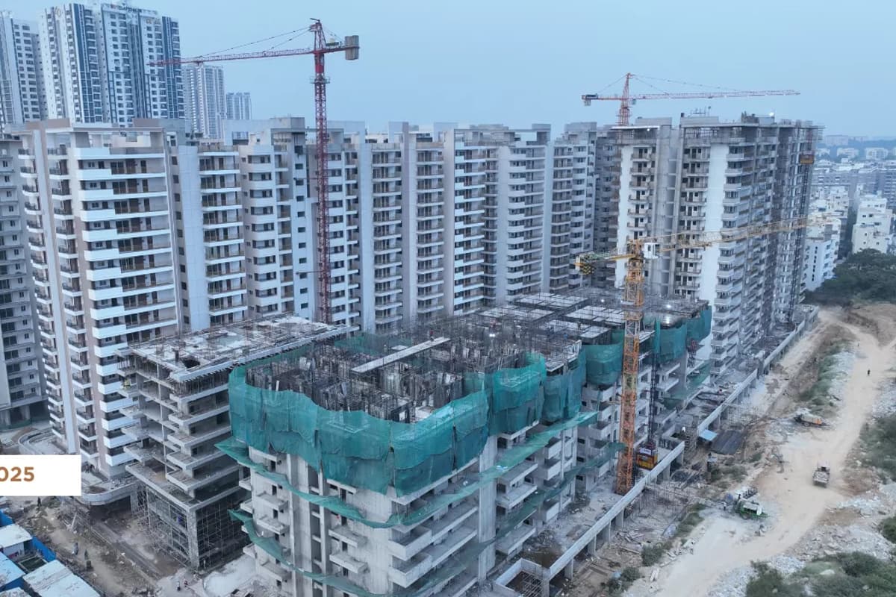
Images are artist's impressions from the developer.
Club Inspira spreads over 9 storeys. Outdoor amenities fill the space between the towers.
Address: Opposite DMart, Miyapur, Hyderabad
Inspira sits opposite DMart in Miyapur. The developer lists drive times below.
| DMart | 2 min |
| Miyapur Cross Roads | 5 min |
| Miyapur Metro Station | 5 min |
| Lingampally Railway Station | 15 min |
| ORR | 20 min |
| Hitec City | 15 min |
| Raheja IT Park | 20 min |
| Gachibowli | 25 min |
| Financial District | 30 min |
| Gokaraju Ranga Raju College | 5 min |
| Kennedy Global School | 10 min |
| Silver Oaks Int. School | 10 min |
| Mamata Medical College | 10 min |
| Creek Int. School | 15 min |
| Oakridge | 20 min |
| Delhi Public School | 20 min |
| Srikara Hospital | 5 min |
| Mamata Hospitals | 10 min |
| SLG Hospital | 10 min |
| KIMS | 10 min |
| Rainbow Children's Hospital | 15 min |
| GSM Mall | 10 min |
| Manjeera Mall | 15 min |
| Nexus Mall | 16 min |
| AMB Mall | 20 min |
| IKEA | 20 min |
Drive times and distances are approximate. Traffic changes them.
These figures come from our list of new projects in Miyapur. Developers here include Candeur Constructions, R V Nirmaan Pvt Ltd, Anmol Builders.
| 2 BHK | 12 projects |
| 3 BHK | 14 projects |
| 4 BHK | 2 projects |
| Under ₹75 Lakh | 1 project |
| ₹75 Lakh to ₹1.25 Cr | 11 projects |
| ₹1.25 Cr to ₹2 Cr | 1 project |
| ₹2 Cr to ₹4 Cr | 1 project |
| 2026 | 2 projects |
| 2027 | 2 projects |
| 2028 | 4 projects |
| 2029 | 2 projects |
| Candeur Constructions | 2 projects |
| R V Nirmaan Pvt Ltd | 2 projects |
| Anmol Builders | 1 project |
| Anuhar Homes | 1 project |
| Aspire Spaces Pvt Ltd | 1 project |
All projects in Miyapur · Projects in Miyapur, Bachupally and Kukatpally
See Narenn Primark Inspira beside nearby options in Miyapur. Prices appear as published.
| Project | Developer | Homes | Size (sq ft) | Price | Possession |
|---|---|---|---|---|---|
| Narenn Primark Inspira | Primark Projects Private Limited | 2, 3 BHK | 1215-2325 | ₹97.20 Lakh - ₹1.86 Cr | Mar 2029 |
| Candeur 40 | Candeur Constructions | 2, 3 BHK | 1170-1610 | ₹99.45 Lakh - ₹1.37 Cr | - |
| Praneeth Pranav Jaitra | Praneeth Developers | 2, 3 BHK | 1345-2740 | ₹1.06 Cr - ₹2.16 Cr | - |
| Anmol Terrasa | Anmol Builders | 2, 3 BHK | 1175-2405 | ₹88.13 Lakh - ₹1.80 Cr | Sep 2029 |
| Vertex Viraat | Vertex Homes | 2, 3 BHK | 1340-2030 | ₹1.08 Cr - ₹1.63 Cr | Oct 2028 |
| Anuhar Gautami Heights | Anuhar Homes | 2, 3 BHK | 1190-1875 | ₹86.28 Lakh - ₹1.36 Cr | Dec 2026 |
Primark Projects Private Limited sets the payment plan for Narenn Primark Inspira. Ask for it with the cost sheet.
Use the form on this page. Ask for the Narenn Primark Inspira cost sheet and floor plans.
Search Narenn Primark Inspira on rera.telangana.gov.in. Match the number, developer and address.
An advisor plans your visit to Miyapur at a time you pick.
Go through the sale agreement and cost sheet. Note every charge.
Pay only into the developer's named project account. Keep every receipt.
Primark Projects is a Hyderabad developer founded in 2009. Its office sits in Gachibowli.
Its site lists completed projects in Hyderabad, Tirupati and Vijayawada.
The developer site lists TG RERA number P02400006151.
The developer lists 884 flats in 4 towers of 17 floors.
The developer lists 6 acres.
2 BHK homes measure 1,215 or 1,240 sq ft. 3 BHK homes range from 1,455 to 2,325 sq ft.
The 9-storey clubhouse has a roof-top infinity pool, gym, spa, mini theatre and guest rooms.
The project sits opposite DMart in Miyapur. The metro station lies about 5 minutes away.
Primark Projects Private Limited is the developer of Narenn Primark Inspira.
Narenn Primark Inspira offers 2, 3 BHK apartments.
The published price is ₹97.20 Lakh - ₹1.86 Cr. Ask for the current cost sheet, as prices change.
The listed possession date is Mar 2029.
The listed status is Under Construction. Confirm the current stage during your site visit.
We list 13 other projects in Miyapur. Open the Miyapur page to compare them.
Send the enquiry form on this page. An advisor plans your visit at a time you pick.
Anmol Builders
Under Construction
2, 3 BHK
RERA P02400008948
View details of Anmol TerrasaAnuhar Homes
Under Construction
2, 3 BHK
RERA P02400006604
View details of Anuhar Gautami HeightsAspire Spaces Pvt Ltd
Under Construction
2, 3 BHK
RERA P01100002844
View details of Aspire Spaces AmeyaCandeur Constructions
Under Construction
3 BHK
RERA P02400005082
View details of Candeur Twins* Details come from public and developer sources. Project details last checked against official sources on 9 Oct 2026. They are indicative and can change. hydprojects is not the developer's official website. Check the RERA record and the current price sheet before you book.