Anmol Builders
Anmol Terrasa
Under Construction
2, 3 BHK
RERA P02400008948
View details of Anmol TerrasaLast updated
Miyapur · Miyapur, Bachupally and Kukatpally, Hyderabad
2 towers · 47 floors · 742 homes on 3.5 acres
Starting ₹1.35 Cr*
 DeveloperCandeur Constructions
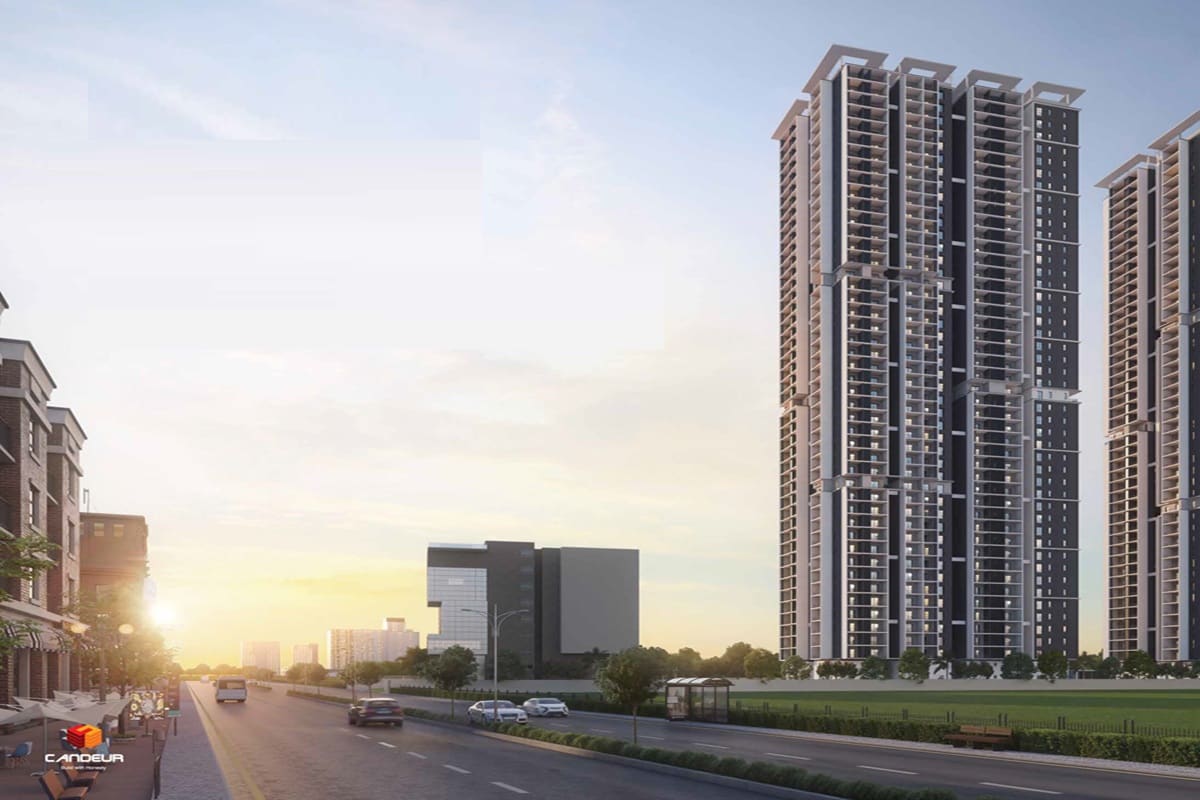
Candeur Twins is a two-tower project by Candeur Group in Miyapur. The towers carry the names Emerald and Sapphire.
Each tower rises 47 floors on a 3.5-acre site. Together they hold 742 homes, with eight homes on each floor.
Every home is a 3 BHK. Total flat areas run from 1,591 sq ft to 2,060 sq ft.
A clubhouse of seven levels holds 40,307 sq ft of space. The brochure lists a terrace pool on the top level.
The TS RERA number is P02400005082. The GHMC permit number is 3072/GHMC/SLP/2022-BP.
| Unit type | Carpet area | Saleable area | Price |
|---|---|---|---|
| 3 BHK (flat 8) | - | 2,059.49 sq ft | On request |
| 3 BHK (flat 7) | - | 2,003.81 sq ft | On request |
| 3 BHK (flat 1) | - | 1,984.64 sq ft | On request |
| 3 BHK (flat 2) | - | 1,939.52 sq ft | On request |
| 3 BHK (flat 6) | - | 1,711.10 sq ft | On request |
| 3 BHK (flat 3) | - | 1,687.77 sq ft | On request |
| 3 BHK (flat 5) | - | 1,620.29 sq ft | On request |
| 3 BHK (flat 4) | - | 1,590.85 sq ft | On request |
Areas come from the typical floor plan in the official brochure. Each total adds built-up area and common area.
Published price on our list: ₹1.35 Cr - ₹1.75 Cr
The clubhouse spreads amenities over seven levels and a podium. Outdoor courts and tracks surround the towers.
Address: H.No. 1-72, Sy. No. 200 & 201, beside Aurigine East Gate, New Mayuri Nagar, Miyapur, Hyderabad
The site sits beside the Aurigine East Gate in New Mayuri Nagar, Miyapur. The brochure lists distances to nearby places.
| D-Mart | 100 m |
| Miyapur X Roads | 700 m |
| Miyapur Metro Station | 2 km |
| JNTU | 5 km |
| Outer Ring Road | 8 km |
| Hi-Tech City | 10 km |
| Sentia Global School | 2 km |
| Kennedy Global School | 4 km |
| Silver Oaks | 5 km |
| Creek International School | 5 km |
| Ganges Valley School | 5 km |
| Gokaraju Rangaraju College | 5 km |
| BVRIT Women's College | 5 km |
| VNR Vignana Jyothi | 6 km |
| DRK Institute of Science | 8 km |
| Oakridge | 10 km |
| Delhi Public School | 10 km |
| Rainbow Children's Hospital | 3 km |
| Landmark Hospital | 3 km |
| Sri Sri Holistic | 4 km |
| SLG Hospital | 4 km |
| Mamata Hospitals | 4 km |
| Asian GPR Mall | 3 km |
| Manjeera Mall | 5 km |
| Srujana Mall | 5 km |
| AMB Mall | 7 km |
Drive times and distances are approximate. Traffic changes them.
These figures come from our list of new projects in Miyapur. Developers here include Candeur Constructions, R V Nirmaan Pvt Ltd, Anmol Builders.
| 2 BHK | 12 projects |
| 3 BHK | 14 projects |
| 4 BHK | 2 projects |
| Under ₹75 Lakh | 1 project |
| ₹75 Lakh to ₹1.25 Cr | 11 projects |
| ₹1.25 Cr to ₹2 Cr | 1 project |
| ₹2 Cr to ₹4 Cr | 1 project |
| 2026 | 2 projects |
| 2027 | 2 projects |
| 2028 | 4 projects |
| 2029 | 2 projects |
| Candeur Constructions | 2 projects |
| R V Nirmaan Pvt Ltd | 2 projects |
| Anmol Builders | 1 project |
| Anuhar Homes | 1 project |
| Aspire Spaces Pvt Ltd | 1 project |
All projects in Miyapur · Projects in Miyapur, Bachupally and Kukatpally
See Candeur Twins beside nearby options in Miyapur. Prices appear as published.
| Project | Developer | Homes | Size (sq ft) | Price | Possession |
|---|---|---|---|---|---|
| Candeur Twins | Candeur Constructions | 3 BHK | 1591-2060 | ₹1.35 Cr - ₹1.75 Cr | Sep 2028 |
| Satya Nivriti | Satya Sree Developers LLP | 2, 3 BHK | 1298-1730 | ₹1.16 Cr - ₹1.54 Cr | - |
| Urbanrise The World of Joy | Urbanrise | 2, 3, 4 BHK | 1348-2339 | ₹1.15 Cr - ₹1.99 Cr | May 2028 |
| Team 4 Nyla | Team 4 Life Spaces LLP | 2, 3 BHK | 1200-1880 | ₹1.13 Cr - ₹1.77 Cr | Oct 2027 |
| Vertex Viraat | Vertex Homes | 2, 3 BHK | 1340-2030 | ₹1.08 Cr - ₹1.63 Cr | Oct 2028 |
| Praneeth Pranav Jaitra | Praneeth Developers | 2, 3 BHK | 1345-2740 | ₹1.06 Cr - ₹2.16 Cr | - |
Candeur Constructions sets the payment plan for Candeur Twins. Ask for it with the cost sheet.
Use the form on this page. Ask for the Candeur Twins cost sheet and floor plans.
Search Candeur Twins on rera.telangana.gov.in. Match the number, developer and address.
An advisor plans your visit to Miyapur at a time you pick.
Go through the sale agreement and cost sheet. Note every charge.
Pay only into the developer's named project account. Keep every receipt.
Candeur Constructions Candeur Group builds high-rise homes in Hyderabad and Bengaluru. Its head office sits in the Financial District, Nanakramguda.
Candeur Constructions has 4 projects on our list.
The TS RERA number is P02400005082. The developer shows it on its project page and brochure.
The site is at Sy. No. 200 and 201 in New Mayuri Nagar, Miyapur. It sits beside the Aurigine East Gate.
The project has two towers of 47 floors. They hold 742 homes, eight per floor.
All homes are 3 BHK. Total flat areas run from 1,591 sq ft to 2,060 sq ft.
The developer's project page lists possession as June 2026. Its site banner says handover has started.
The clubhouse has seven levels and 40,307 sq ft. It holds a gym, spa, home theatre, guest rooms and a terrace pool.
No. The brochure lists no kitchen counter. It gives RO and dishwasher points instead.
Candeur Constructions is the developer of Candeur Twins. We list 4 projects from Candeur Constructions.
Candeur Twins offers 3 BHK apartments.
The published price is ₹1.35 Cr - ₹1.75 Cr. Ask for the current cost sheet, as prices change.
The listed status is Under Construction. Confirm the current stage during your site visit.
We list 13 other projects in Miyapur. Open the Miyapur page to compare them.
Send the enquiry form on this page. An advisor plans your visit at a time you pick.
Anmol Builders
Under Construction
2, 3 BHK
RERA P02400008948
View details of Anmol TerrasaAnuhar Homes
Under Construction
2, 3 BHK
RERA P02400006604
View details of Anuhar Gautami HeightsAspire Spaces Pvt Ltd
Under Construction
2, 3 BHK
RERA P01100002844
View details of Aspire Spaces AmeyaPrimark Projects Private Limited
Under Construction
2, 3 BHK
RERA P02400006151
View details of Narenn Primark Inspira* Details come from public and developer sources. Project details last checked against official sources on 8 Oct 2026. They are indicative and can change. hydprojects is not the developer's official website. Check the RERA record and the current price sheet before you book.