Green Leaves Developers
Green Leaves Aura
Under Construction
2, 3, 4 BHK
RERA P02500003355
View details of Green Leaves AuraLast updated
LB Nagar · Uppal, LB Nagar and Adibatla, Hyderabad
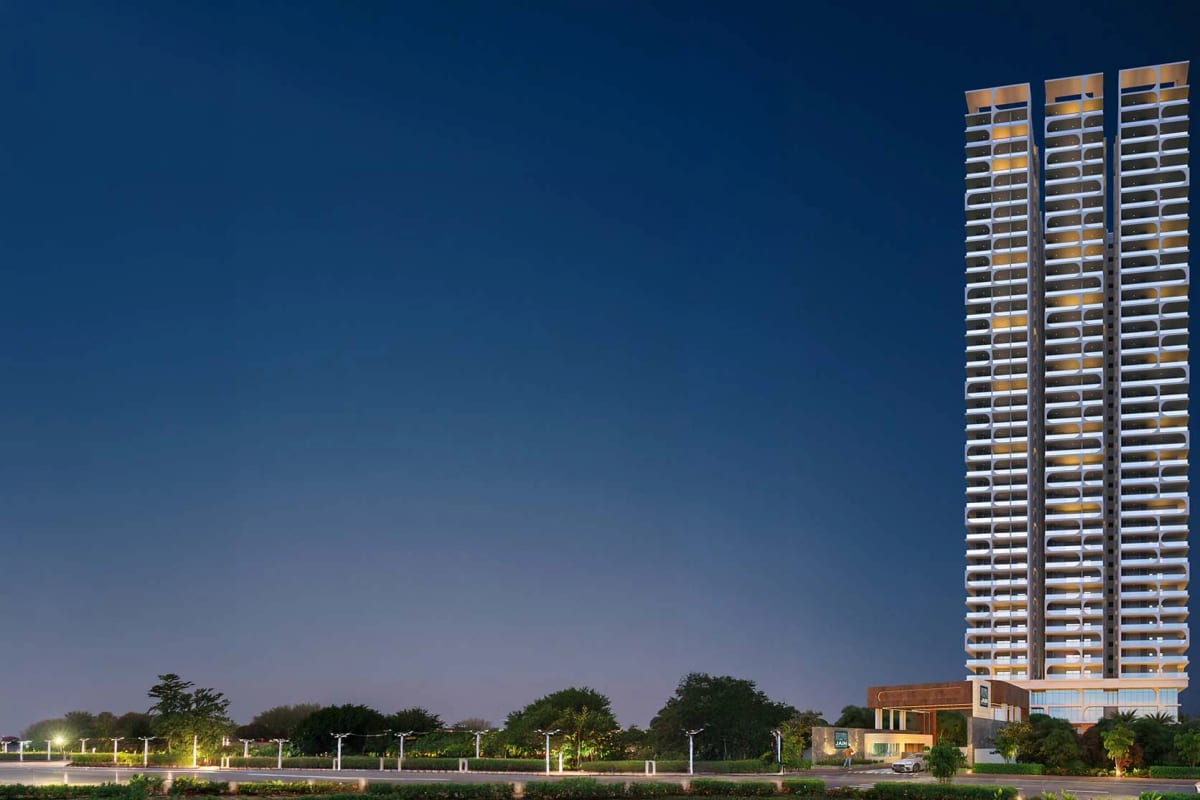
1 tower · 40 floors · 213 homes on 1.5 acres · 3 and 4 BHK
Starting ₹1.49 Cr*
 DeveloperJain Constructions
Jains Radhakrishna Bliss is a residential project by Jain Constructions in LB Nagar, Hyderabad.
The project has one tower of 40 floors on 1.5 acres. It holds 213 flats.
Homes come in 3 BHK and 4 BHK layouts. Saleable areas run from 1,980 sq ft to 2,935 sq ft.
A 23,000 sq ft clubhouse serves residents. The landscape plan adds courts, plazas, a jogging track and play areas.
The site sits next to HUDA Colony and Jangaiah Colony in Bahadurguda Village.
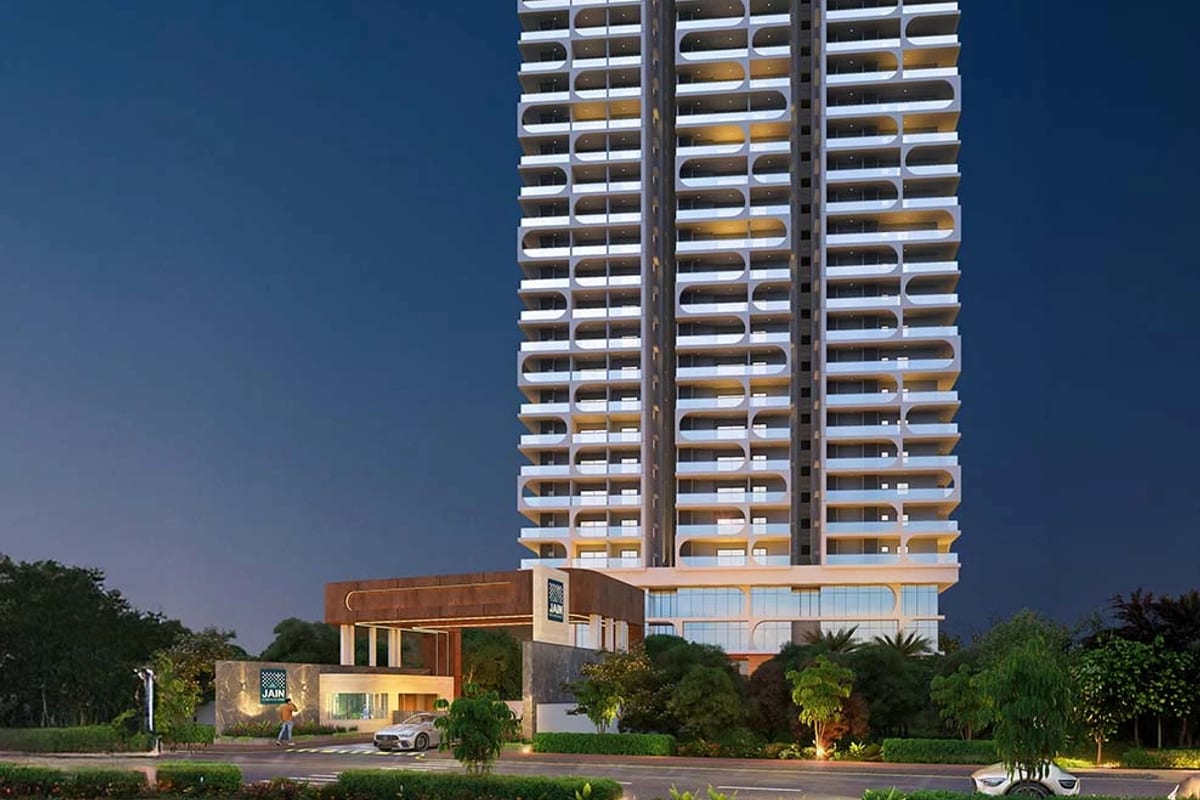
| Unit type | Facing | Carpet area | Saleable area | Price |
|---|---|---|---|---|
| 4 BHK (Series A) | East | 1,615 sq ft | 2,935 sq ft | On request |
| 3 BHK (Series B) | East | 1,162 sq ft | 2,050 sq ft | On request |
| 4 BHK (Series C) | East | 1,552 sq ft | 2,935 sq ft | On request |
| 4 BHK (Series D) | West | 1,615 sq ft | 2,935 sq ft | On request |
| 3 BHK (Series E) | West | 1,185 sq ft | 1,980 sq ft | On request |
| 4 BHK (Series F) | West | 1,615 sq ft | 2,935 sq ft | On request |
Areas come from the floor plan on the developer's website. Each saleable figure includes balcony, utility and common area share.
Published price on our list: ₹1.49 Cr - ₹2.20 Cr
The typical floor plan shows six series, A to F. East and west facing homes sit on each floor. Open a plan to see it full size.
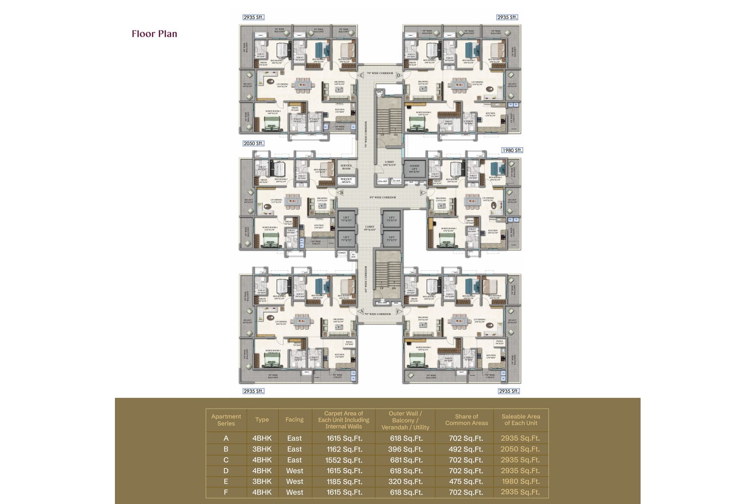
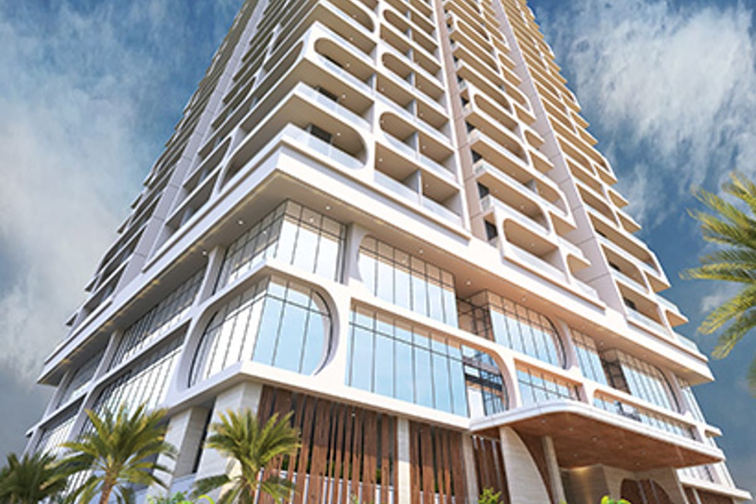
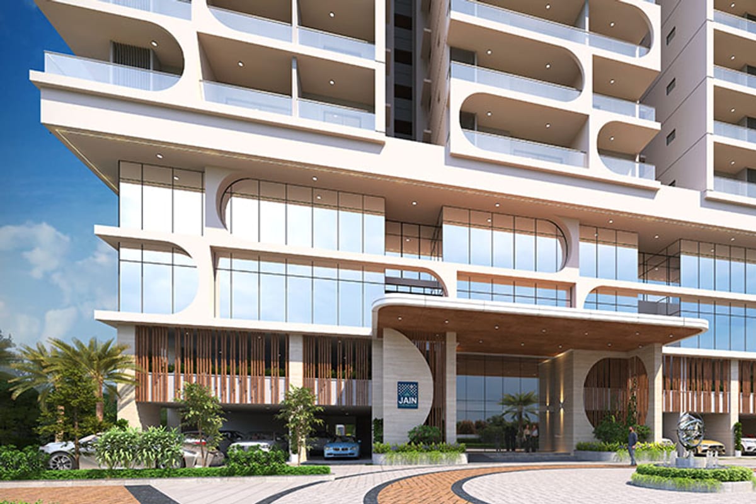
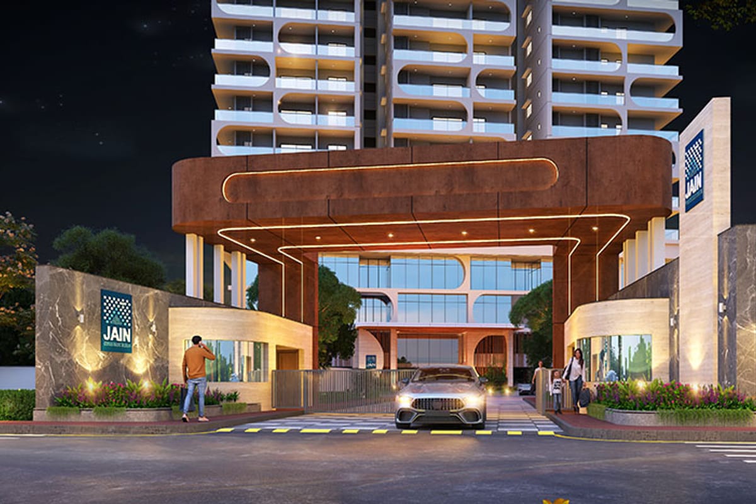
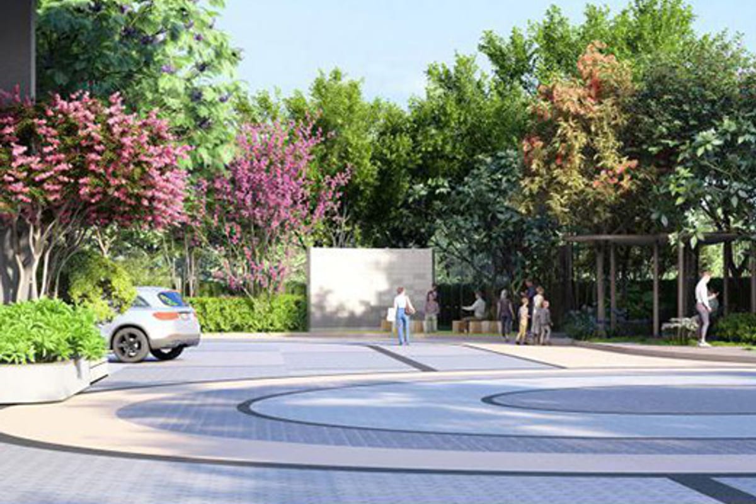
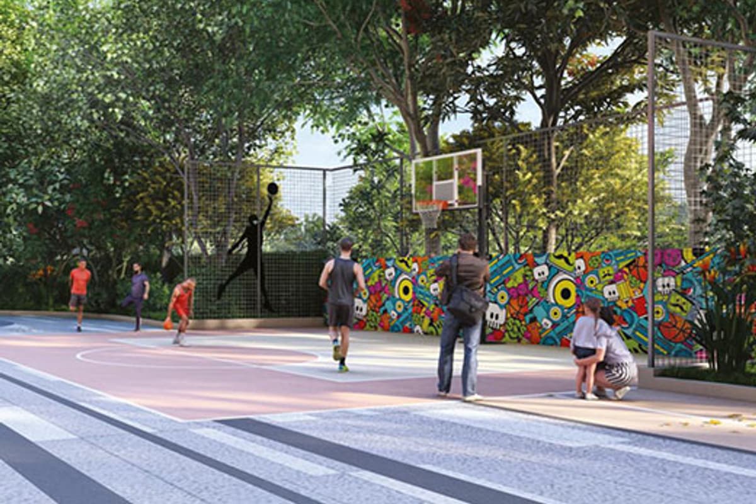
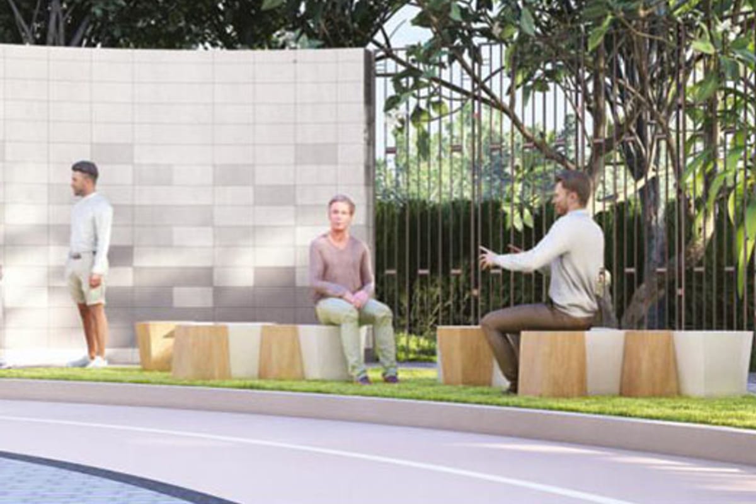
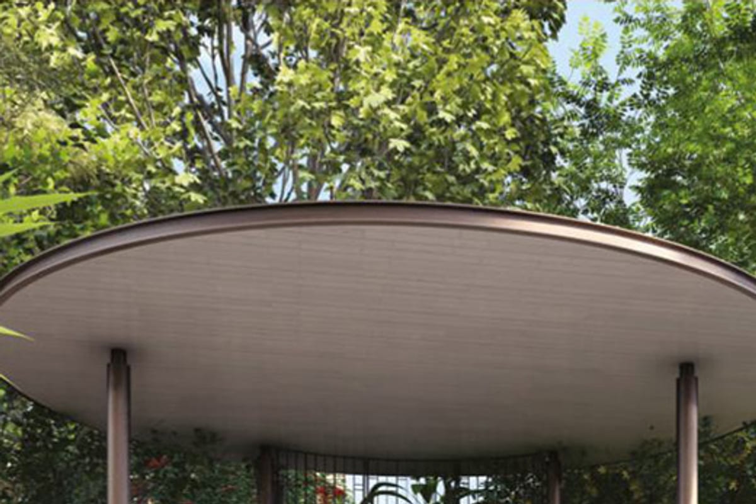
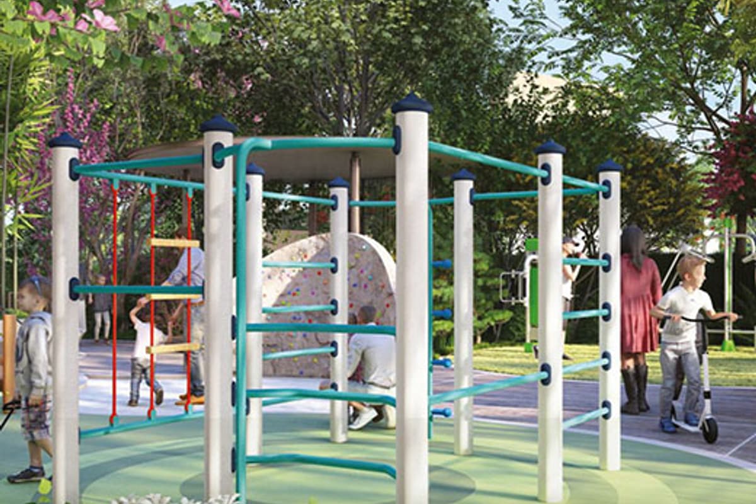
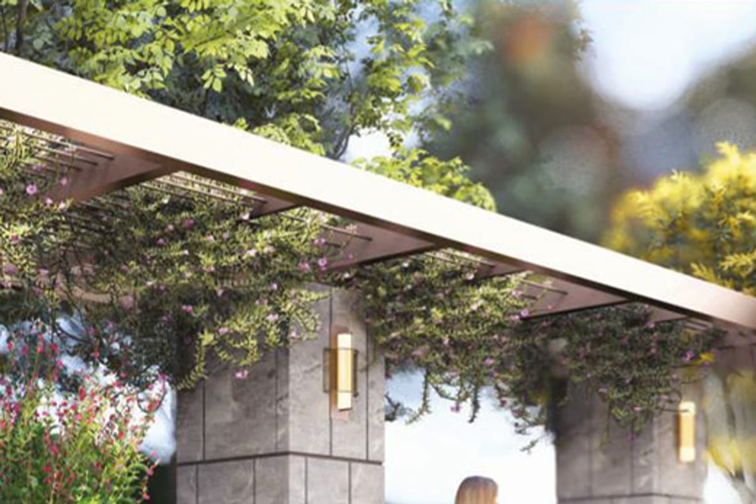
Images are artist's impressions from the developer.
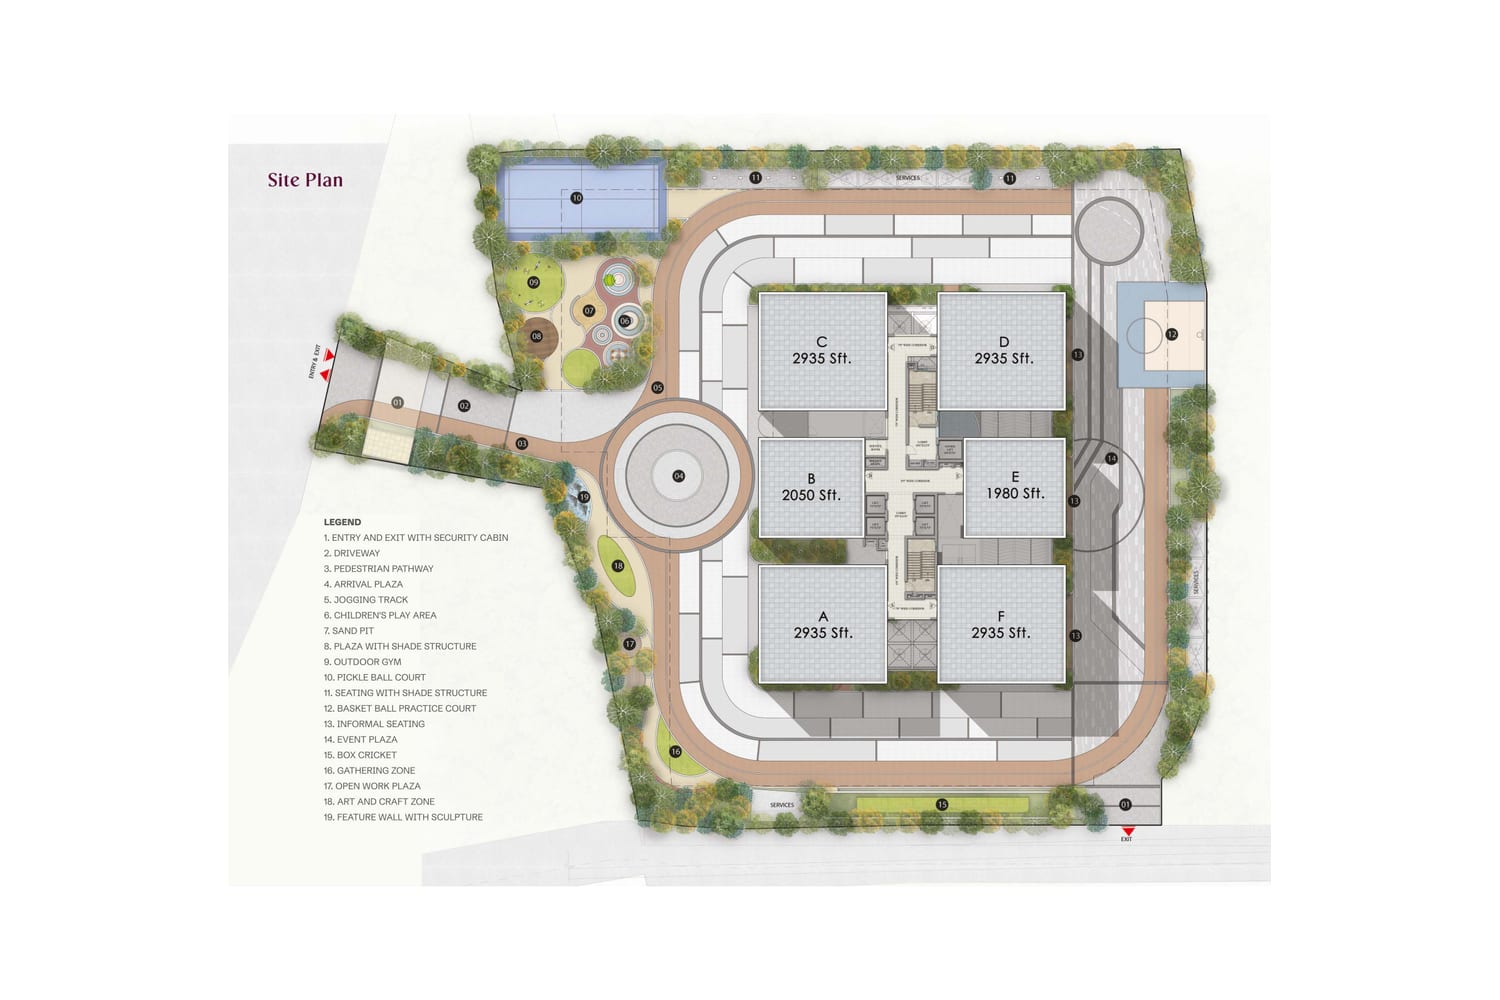
The site plan lists 19 outdoor features. The developer also lists a 23,000 sq ft clubhouse.
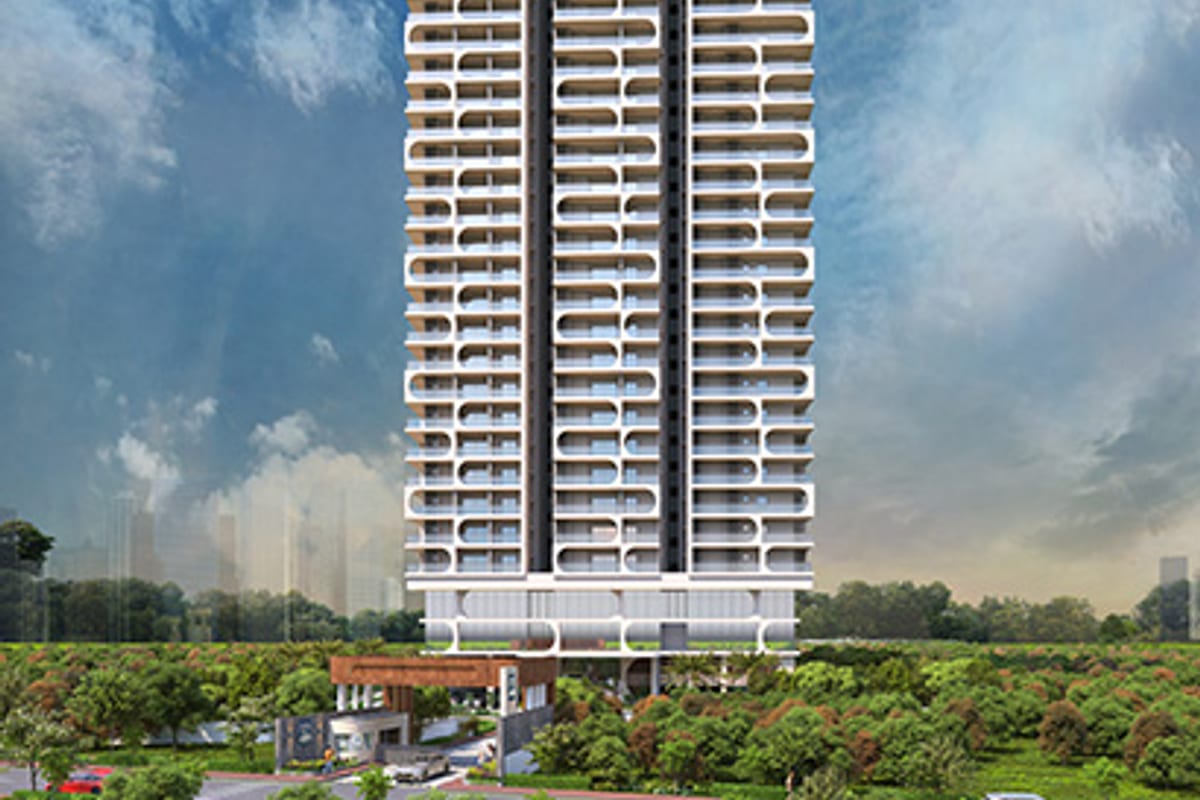
Address: Survey No. 5/2 part, Ward No. 3, Block No. 2, L.B. Nagar Municipality, adjacent to HUDA Colony and Jangaiah Colony, Bahadurguda Village, Saroornagar Mandal, Ranga Reddy District, Telangana
The project sits in LB Nagar near the metro and NH 65. Travel times come from the developer.
| LB Nagar Metro Station | 2 mins |
| Nagole | 10 mins |
| Uppal | 15 mins |
| RGIA Airport | 30 mins |
| Adibatla SEZ | 30 mins |
| TCS SEZ | 30 mins |
| Pocharam IT Park | 40 mins |
| TATA Boeing Aerospace | 40 mins |
| Akshara International School | 4 mins |
| Birla Open Minds International School | 5 mins |
| Delhi International School | 6 mins |
| Dilsukhnagar Public School | 8 mins |
| Orchids International School | 20 mins |
| Mediciti Hospital | 1 min |
| Kamineni Hospitals | 2 mins |
| Ankura Hospital | 6 mins |
| OMNI Hospitals | 15 mins |
| Rainbow Children Hospital | 50 mins |
Drive times and distances are approximate. Traffic changes them.
These figures come from our list of new projects in LB Nagar. Developers here include Green Leaves Developers, Haris Pranava Constructions, Jain Constructions.
| Under Construction | 6 projects |
| New Launch | 3 projects |
| Ready/Nearing Possession | 1 project |
| 2 BHK | 6 projects |
| 3 BHK | 10 projects |
| 4 BHK | 4 projects |
| ₹75 Lakh to ₹1.25 Cr | 6 projects |
| ₹1.25 Cr to ₹2 Cr | 2 projects |
| 2026 | 1 project |
| 2027 | 2 projects |
| 2028 | 3 projects |
| 2029 | 3 projects |
| 2030 | 1 project |
| Green Leaves Developers | 1 project |
| Haris Pranava Constructions | 1 project |
| Jain Constructions | 1 project |
| Laxmi Ganesha Developers | 1 project |
| Namishree Infrastructure | 1 project |
All projects in LB Nagar · Projects in Uppal, LB Nagar and Adibatla
See Jains Radhakrishna Bliss beside nearby options in LB Nagar. Prices appear as published.
| Project | Developer | Homes | Size (sq ft) | Price | Possession |
|---|---|---|---|---|---|
| Jains Radhakrishna Bliss | Jain Constructions | 3, 4 BHK | 1980-2935 | ₹1.49 Cr - ₹2.20 Cr | Dec 2030 |
| Laxmi Sumeru Nivas | Laxmi Ganesha Developers | 3 BHK | 2084-2122 | ₹1.25 Cr - ₹1.27 Cr | Nov 2028 |
| Haris Rukmini Pranava 101 | Haris Pranava Constructions | 2, 3 BHK | 1458-2131 | ₹1.14 Cr - ₹1.66 Cr | Dec 2028 |
| Namishree Jewel | Namishree Infrastructure | 2, 3 BHK | 1635-2305 | ₹1.14 Cr - ₹1.61 Cr | May 2029 |
| Vasavi Ananda Nilayam | Vasavi Group | 2, 3, 4 BHK | 1330-3950 | ₹1.06 Cr - ₹3.16 Cr | Apr 2029 |
| SNR Sri Sri Kala Kuteers | SNR Group | 2, 3 BHK | 1350-1810 | ₹97.20 Lakh - ₹1.30 Cr | Nov 2026 |
Jain Constructions sets the payment plan for Jains Radhakrishna Bliss. Ask for it with the cost sheet.
Use the form on this page. Ask for the Jains Radhakrishna Bliss cost sheet and floor plans.
Search Jains Radhakrishna Bliss on rera.telangana.gov.in. Match the number, developer and address.
An advisor plans your visit to LB Nagar at a time you pick.
Go through the sale agreement and cost sheet. Note every charge.
Pay only into the developer's named project account. Keep every receipt.
Jain Constructions Jain Constructions builds homes and commercial spaces in Hyderabad.
The partners are Praveen Jain, Suresh Jain and Anuj Jain. The company site says the promoters have two decades of experience.
Jain Constructions has 5 projects on our list.
The TG RERA number is P02400010509.
The project sits in Bahadurguda Village, LB Nagar, adjacent to HUDA Colony and Jangaiah Colony.
The project covers 1.5 acres. It has one 40-floor tower with 213 flats.
3 BHK homes measure 1,980 and 2,050 sq ft saleable. 4 BHK homes measure 2,935 sq ft saleable.
Yes. The developer lists a clubhouse of 23,000 sq ft.
The plan shows a jogging track, pickle ball court and box cricket. It also shows play areas and seating zones.
Jain Constructions is the developer of Jains Radhakrishna Bliss. We list 5 projects from Jain Constructions.
Jains Radhakrishna Bliss offers 3, 4 BHK apartments.
The published price is ₹1.49 Cr - ₹2.20 Cr. Ask for the current cost sheet, as prices change.
The listed possession date is Dec 2030.
The listed status is New Launch. Confirm the current stage during your site visit.
The listing shows 213 units.
We list 9 other projects in LB Nagar. Open the LB Nagar page to compare them.
Send the enquiry form on this page. An advisor plans your visit at a time you pick.
Green Leaves Developers
Under Construction
2, 3, 4 BHK
RERA P02500003355
View details of Green Leaves AuraHaris Pranava Constructions
Under Construction
2, 3 BHK
RERA P02400005498
View details of Haris Rukmini Pranava 101Laxmi Ganesha Developers
New Launch
3 BHK
View details of Laxmi Sumeru NivasVasavi Group
Under Construction
2, 3, 4 BHK
RERA P02400005582
View details of Vasavi Ananda Nilayam* Details come from public and developer sources. Project details last checked against official sources on 1 Nov 2026. They are indicative and can change. hydprojects is not the developer's official website. Check the RERA record and the current price sheet before you book.