Green Leaves Developers
Green Leaves Aura
Under Construction
2, 3, 4 BHK
RERA P02500003355
View details of Green Leaves AuraLast updated
LB Nagar · Uppal, LB Nagar and Adibatla, Hyderabad
101 homes · 3 cellars + stilt + 15 floors · 2 and 3 BHK · TG RERA P02400005498
Starting ₹1.14 Cr*
 DeveloperHaris Pranava Constructions
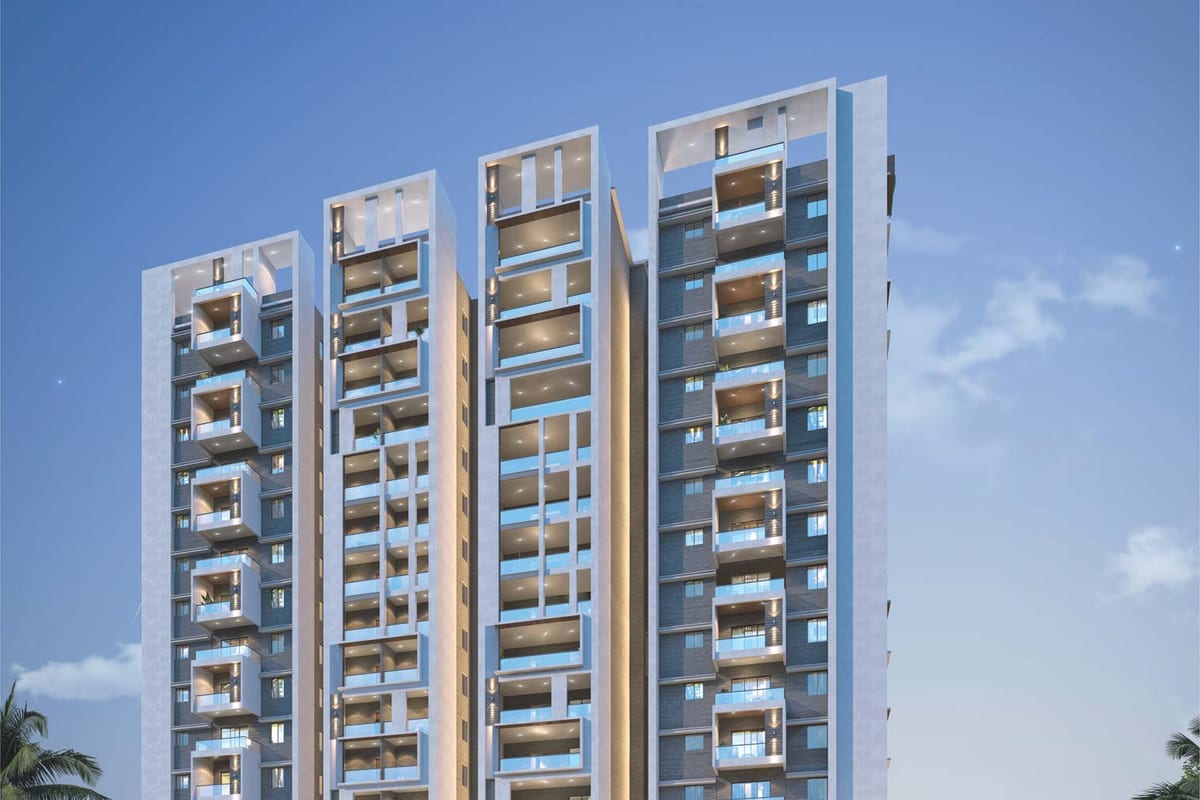
Rukmini Pranava 101 is a 2 and 3 BHK apartment tower by Haris Pranava Constructions.
The tower rises 15 floors above a stilt and three cellars. It holds 101 homes.
The developer gives 60% open space and 100% power backup for the project.
The site office sits at Chintalkunta, in the LB Nagar area of east Hyderabad.
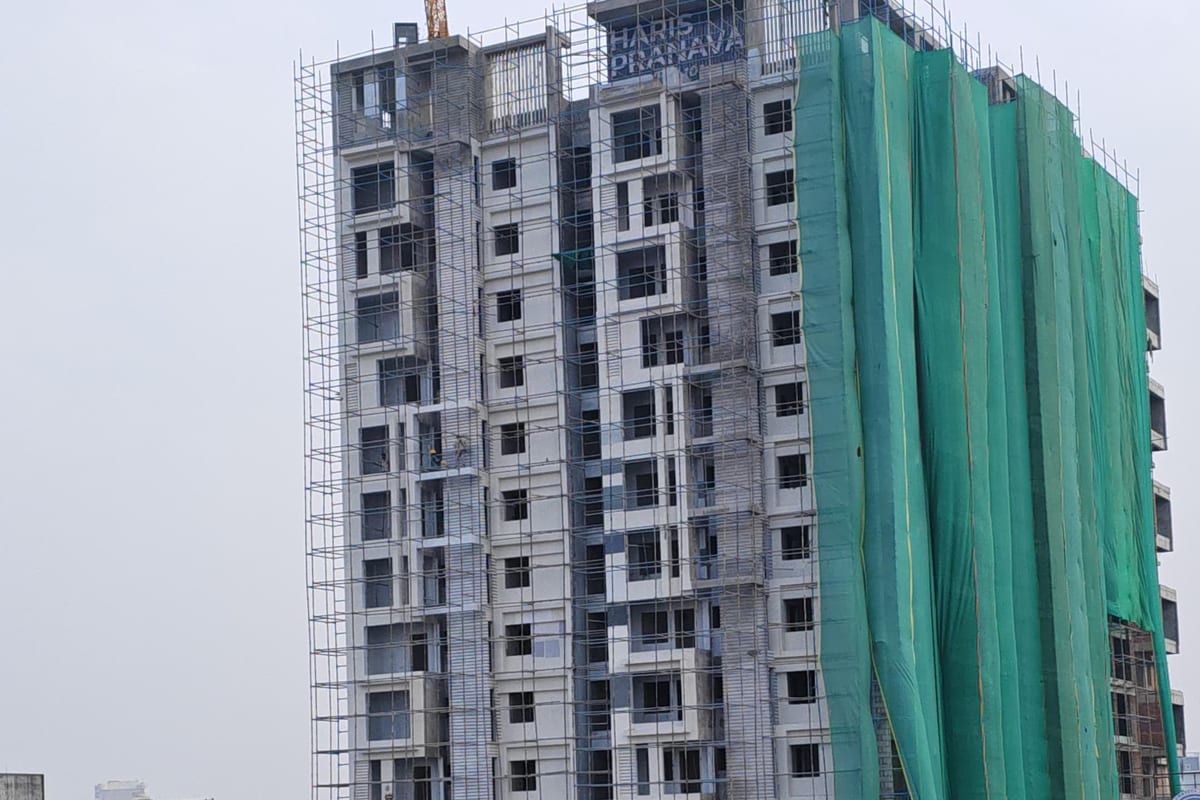
A January 2026 site photo on the developer's status page shows the structure in progress.
| Unit type | Facing | Carpet area | Saleable area | Price |
|---|---|---|---|---|
| 3 BHK | West | 1,266 sq ft | 2,131 sq ft | On request |
| 2 BHK | West | 878 sq ft | 1,508 sq ft | On request |
| 3 BHK | West | 1,197 sq ft | 1,957 sq ft | On request |
| 3 BHK | East | 1,197 sq ft | 1,957 sq ft | On request |
| 2 BHK | East | 833 sq ft | 1,508 sq ft | On request |
| 2 BHK | East | 806 sq ft | 1,458 sq ft | On request |
| 3 BHK | East | 1,288 sq ft | 2,131 sq ft | On request |
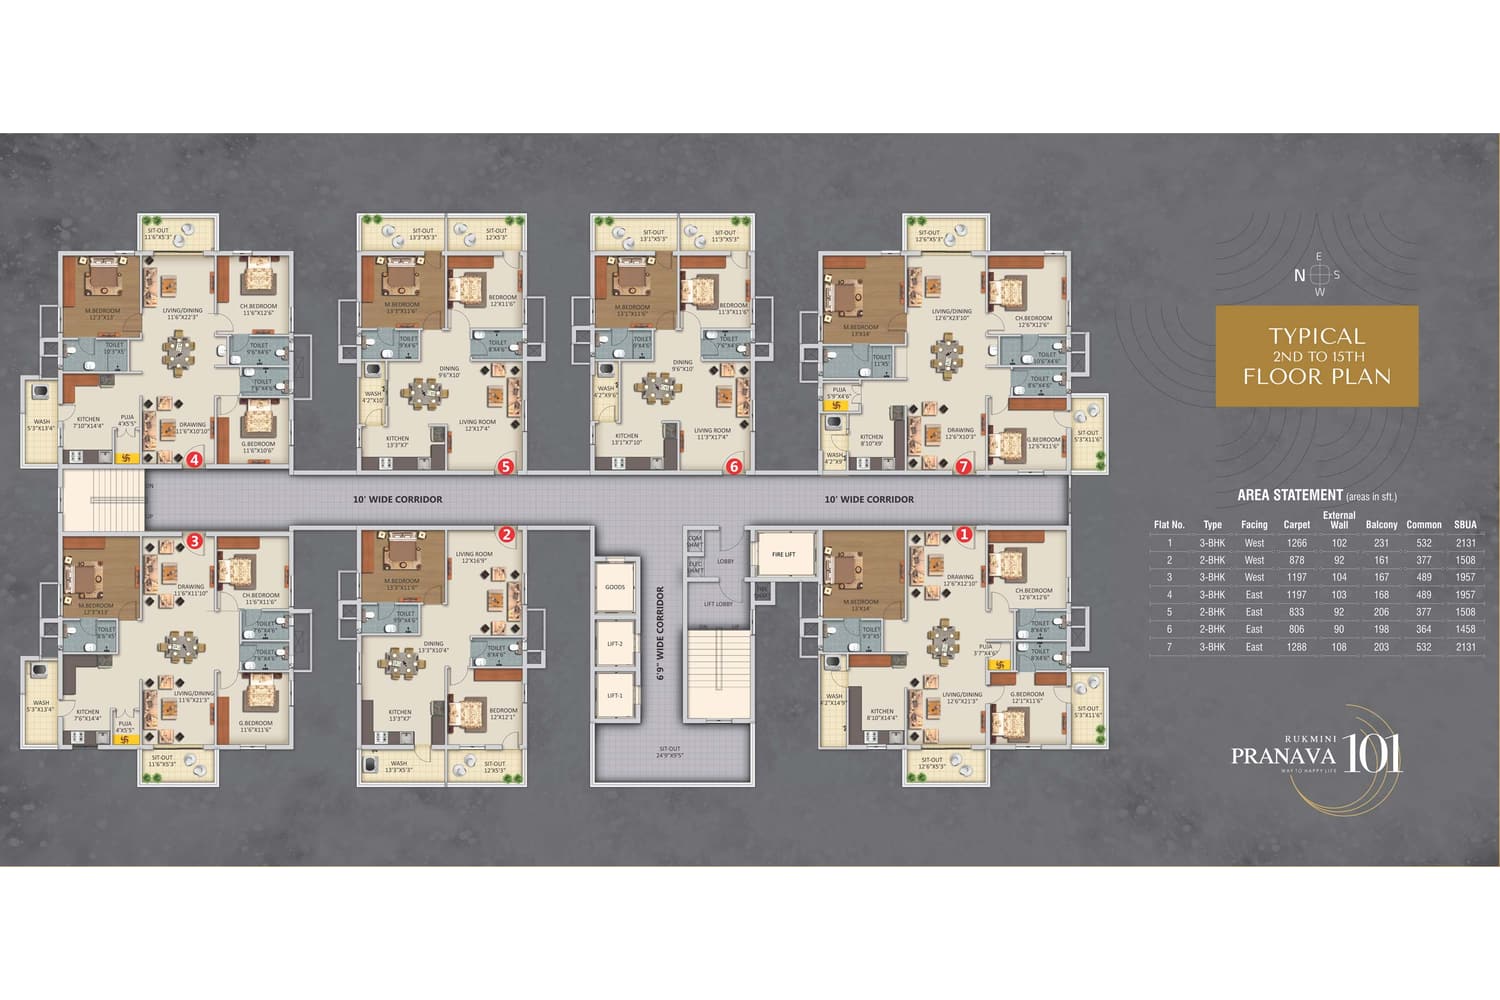
Areas come from the developer's area statement for the 2nd to 15th floors.
Published price on our list: ₹1.14 Cr - ₹1.66 Cr
The typical floor plan covers the 2nd to 15th floors. Each floor holds seven flats, three 2 BHK and four 3 BHK. Open a plan to see it full size.
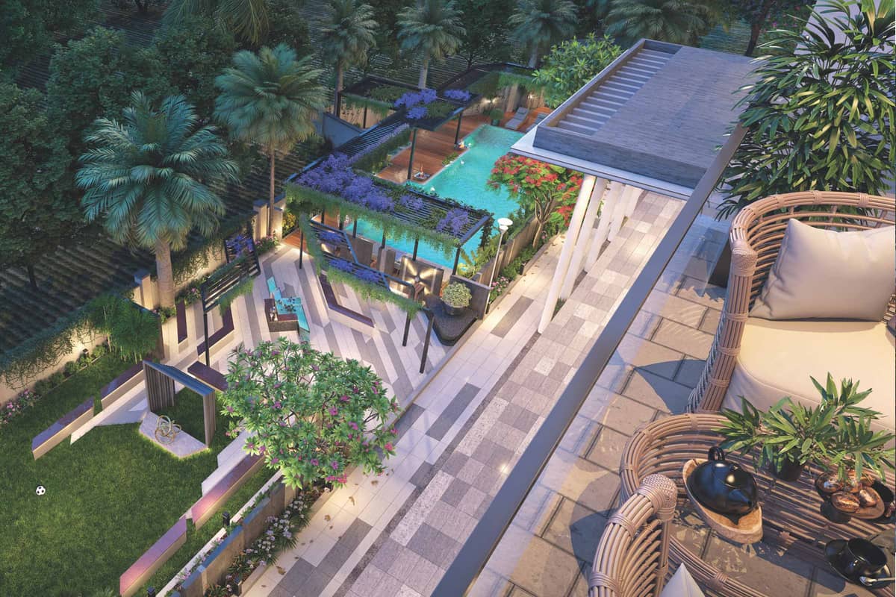
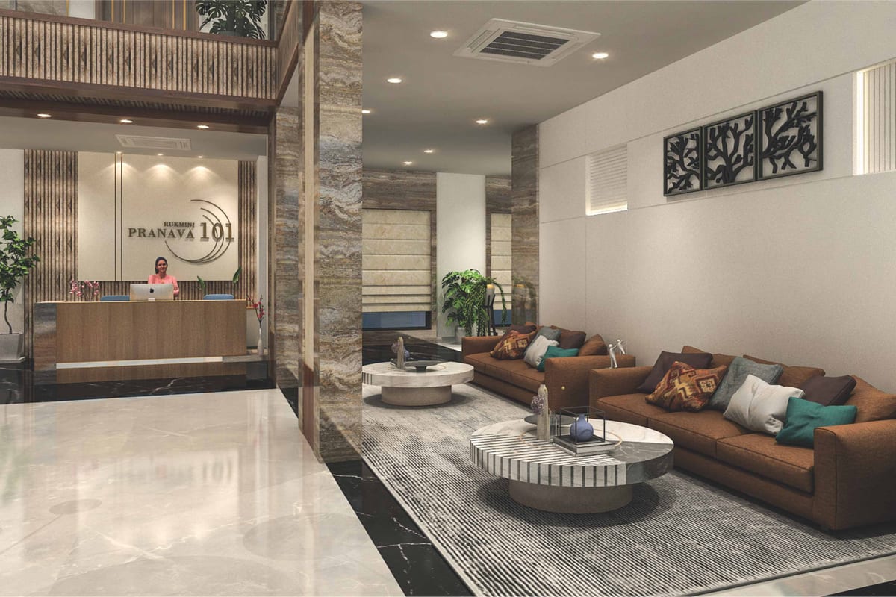
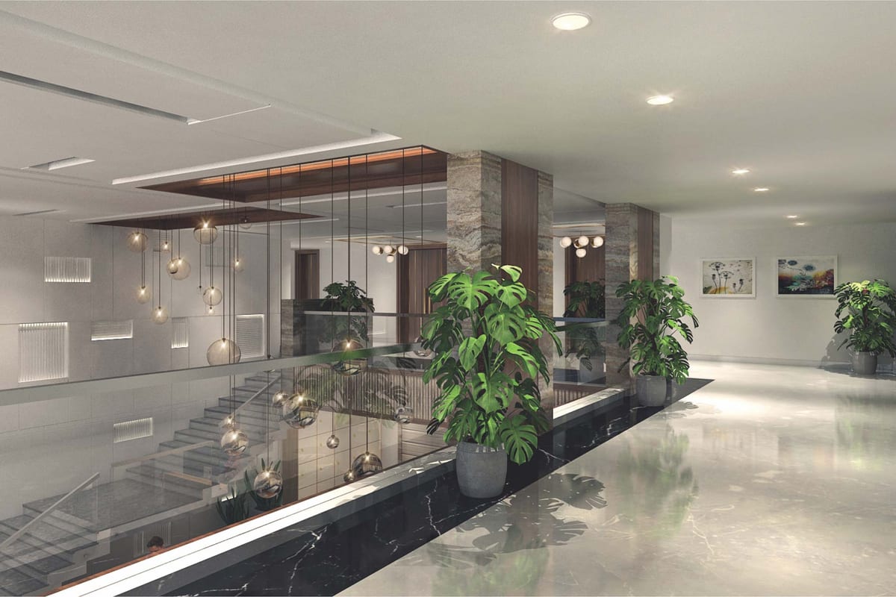
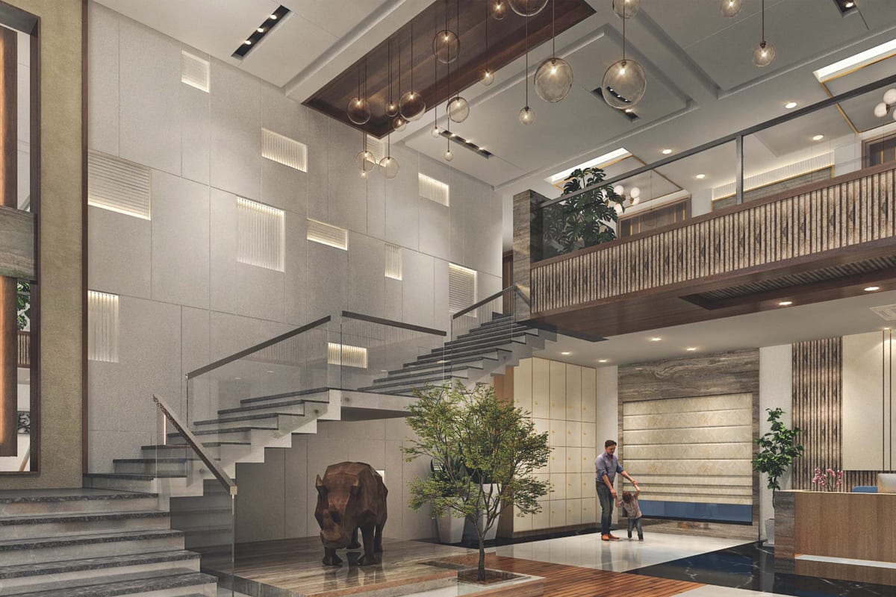
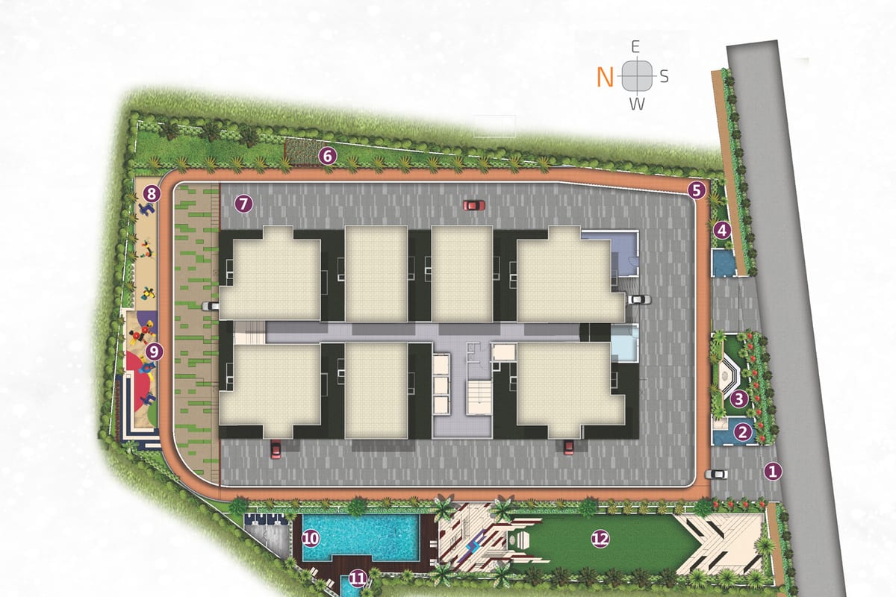
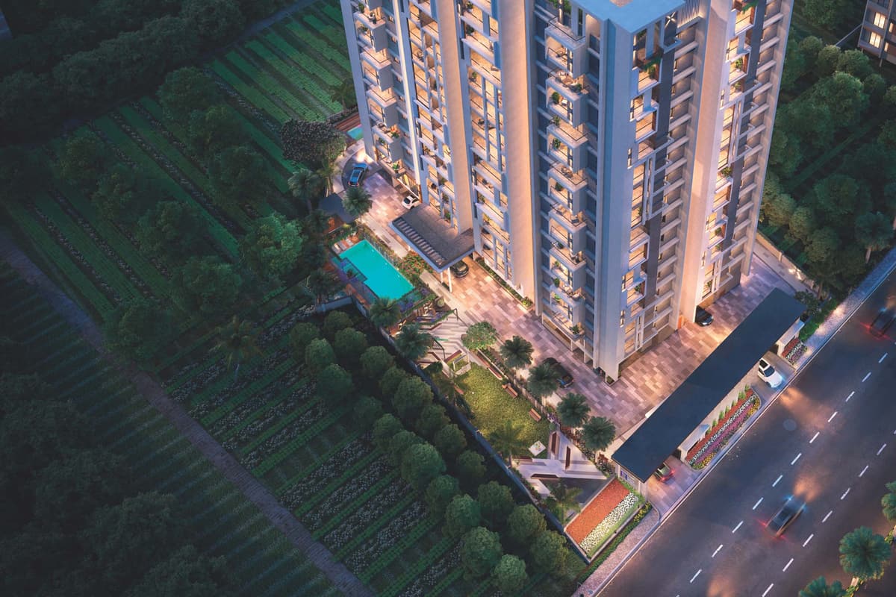
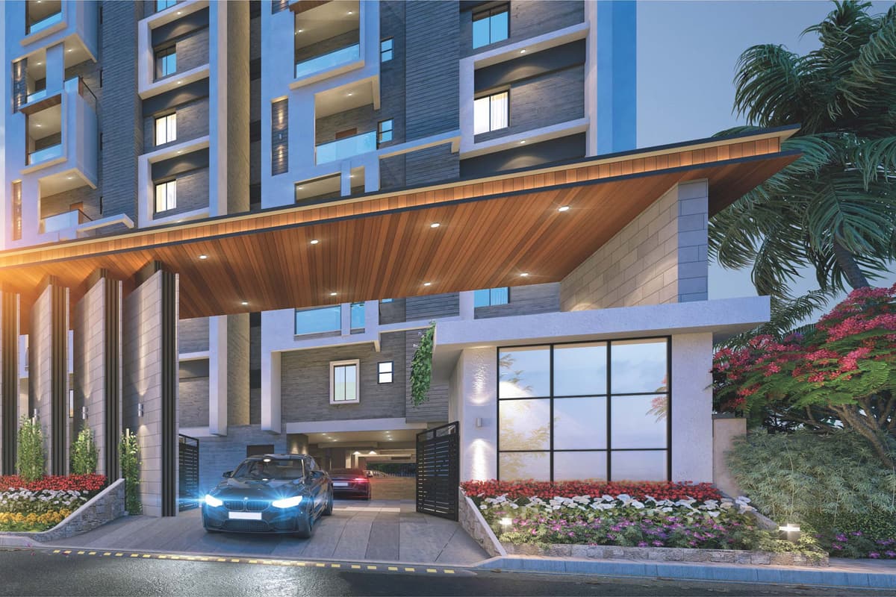
Images are artist's impressions from the developer.
The developer lists a clubhouse and outdoor spaces. The master plan names the outdoor items.
Address: Tirumala Colony, Jahangir Nagar Colony, Chintalkunta, Telangana 500074
The developer describes LB Nagar as linked by Metro Rail, Inner Ring Road and NH 65. Named schools include SR Digi School and Slate The School. Named hospitals include Kamineni Hospitals and Aware Gleneagles Global Hospitals.
| LB Nagar Circle metro | 1.2 km |
| Dilsukhnagar | 7 km |
| Adibatla SEZ | 16 km |
Drive times and distances are approximate. Traffic changes them.
These figures come from our list of new projects in LB Nagar. Developers here include Green Leaves Developers, Haris Pranava Constructions, Jain Constructions.
| Under Construction | 6 projects |
| New Launch | 3 projects |
| Ready/Nearing Possession | 1 project |
| 2 BHK | 6 projects |
| 3 BHK | 10 projects |
| 4 BHK | 4 projects |
| ₹75 Lakh to ₹1.25 Cr | 6 projects |
| ₹1.25 Cr to ₹2 Cr | 2 projects |
| 2026 | 1 project |
| 2027 | 2 projects |
| 2028 | 3 projects |
| 2029 | 3 projects |
| 2030 | 1 project |
| Green Leaves Developers | 1 project |
| Haris Pranava Constructions | 1 project |
| Jain Constructions | 1 project |
| Laxmi Ganesha Developers | 1 project |
| Namishree Infrastructure | 1 project |
All projects in LB Nagar · Projects in Uppal, LB Nagar and Adibatla
See Haris Rukmini Pranava 101 beside nearby options in LB Nagar. Prices appear as published.
| Project | Developer | Homes | Size (sq ft) | Price | Possession |
|---|---|---|---|---|---|
| Haris Rukmini Pranava 101 | Haris Pranava Constructions | 2, 3 BHK | 1458-2131 | ₹1.14 Cr - ₹1.66 Cr | Dec 2028 |
| Namishree Jewel | Namishree Infrastructure | 2, 3 BHK | 1635-2305 | ₹1.14 Cr - ₹1.61 Cr | May 2029 |
| Vasavi Ananda Nilayam | Vasavi Group | 2, 3, 4 BHK | 1330-3950 | ₹1.06 Cr - ₹3.16 Cr | Apr 2029 |
| Laxmi Sumeru Nivas | Laxmi Ganesha Developers | 3 BHK | 2084-2122 | ₹1.25 Cr - ₹1.27 Cr | Nov 2028 |
| SNR Sri Sri Kala Kuteers | SNR Group | 2, 3 BHK | 1350-1810 | ₹97.20 Lakh - ₹1.30 Cr | Nov 2026 |
| Green Leaves Aura | Green Leaves Developers | 2, 3, 4 BHK | 1185-3420 | ₹86.50 Lakh - ₹2.50 Cr | Jun 2027 |
Haris Pranava Constructions sets the payment plan for Haris Rukmini Pranava 101. Ask for it with the cost sheet.
Use the form on this page. Ask for the Haris Rukmini Pranava 101 cost sheet and floor plans.
Search Haris Rukmini Pranava 101 on rera.telangana.gov.in. Match the number, developer and address.
An advisor plans your visit to LB Nagar at a time you pick.
Go through the sale agreement and cost sheet. Note every charge.
Pay only into the developer's named project account. Keep every receipt.
Haris Pranava Constructions Haris Pranava Constructions Pvt Ltd is a Hyderabad builder with a corporate office in Kakatiya Hills.
The developer lists Rukmini Pranava 101 and Affluence Villas as its current projects.
The developer gives TG RERA number P02400005498.
The site office sits at Tirumala Colony, Jahangir Nagar Colony, Chintalkunta, Telangana 500074.
The developer lists 101 2 and 3 BHK apartments.
Super built-up areas run from 1,458 sq ft to 2,131 sq ft. Carpet areas run from 806 sq ft to 1,288 sq ft.
The tower has 3 cellars, a stilt and 15 floors.
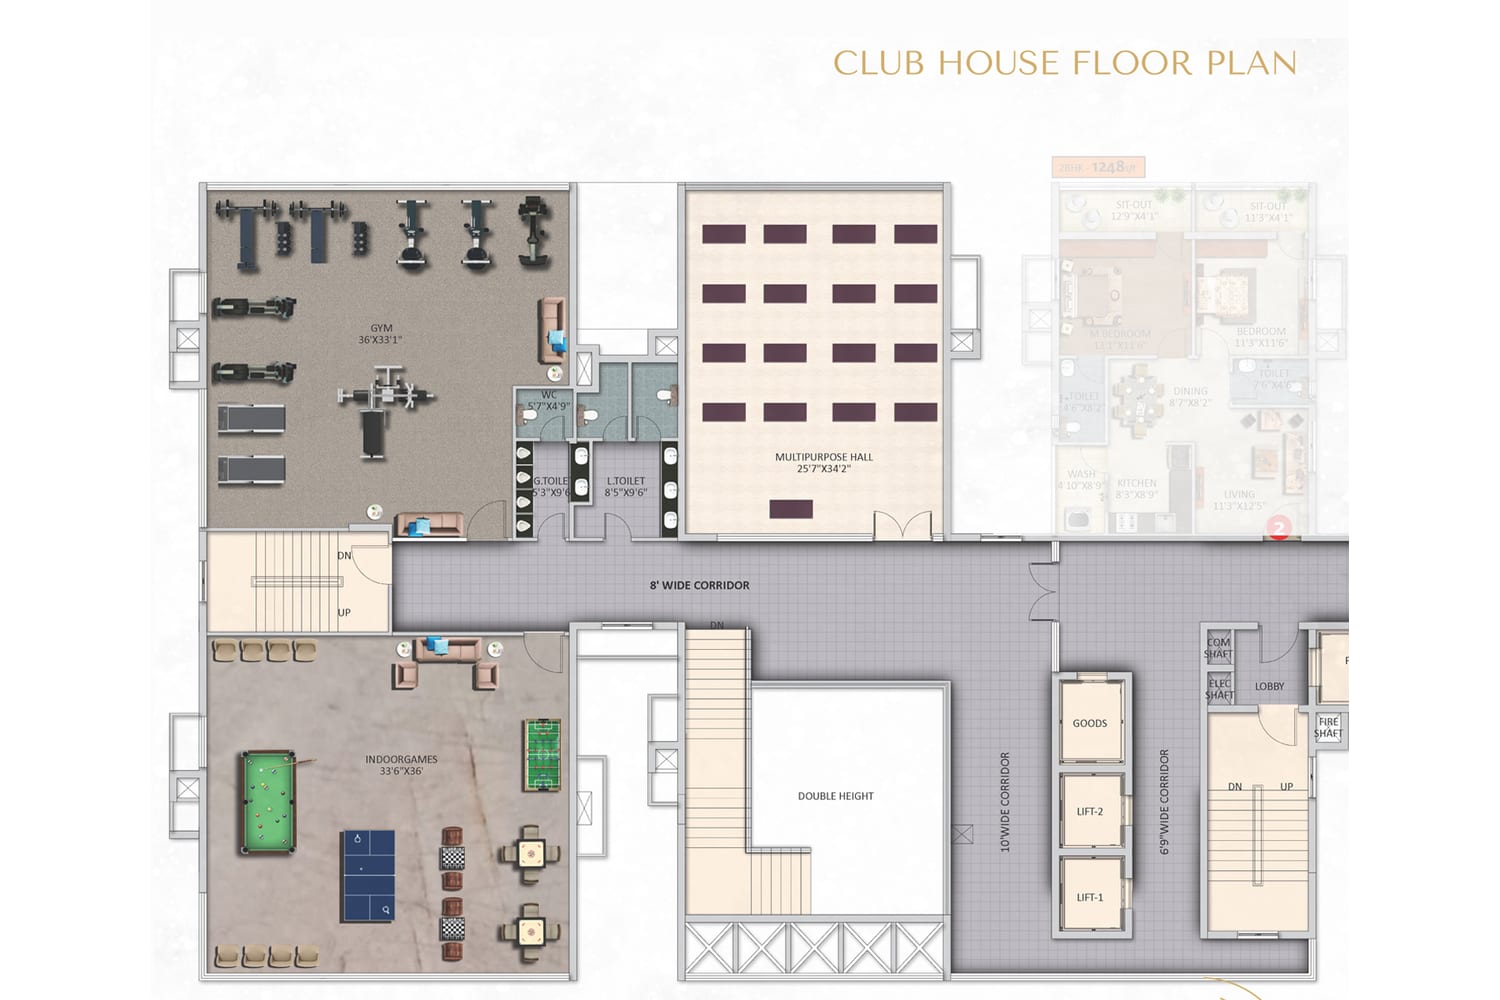
The clubhouse holds a gym, indoor games and a multipurpose hall.
Haris Pranava Constructions is the developer of Haris Rukmini Pranava 101.
Haris Rukmini Pranava 101 offers 2, 3 BHK apartments.
The published price is ₹1.14 Cr - ₹1.66 Cr. Ask for the current cost sheet, as prices change.
The listed possession date is Dec 2028.
The listed status is Under Construction. Confirm the current stage during your site visit.
We list 9 other projects in LB Nagar. Open the LB Nagar page to compare them.
Send the enquiry form on this page. An advisor plans your visit at a time you pick.
Green Leaves Developers
Under Construction
2, 3, 4 BHK
RERA P02500003355
View details of Green Leaves AuraJain Constructions
New Launch
3, 4 BHK
RERA P02400010509
View details of Jains Radhakrishna BlissLaxmi Ganesha Developers
New Launch
3 BHK
View details of Laxmi Sumeru NivasVasavi Group
Under Construction
2, 3, 4 BHK
RERA P02400005582
View details of Vasavi Ananda Nilayam* Details come from public and developer sources. Project details last checked against official sources on 1 Nov 2026. They are indicative and can change. hydprojects is not the developer's official website. Check the RERA record and the current price sheet before you book.