ASBL
ASBL Landmark
Under Construction
3, 4 BHK
RERA P02200008770
View details of ASBL LandmarkLast updated
Kukatpally · Miyapur, Bachupally and Kukatpally, Hyderabad
18 towers · G+25 floors · 3,266 homes on 27.5 acres · 3, 3.5 and 4 BHK · Kukatpally
Starting ₹1.47 Cr*
 DeveloperHoner Developers Pvt Ltd
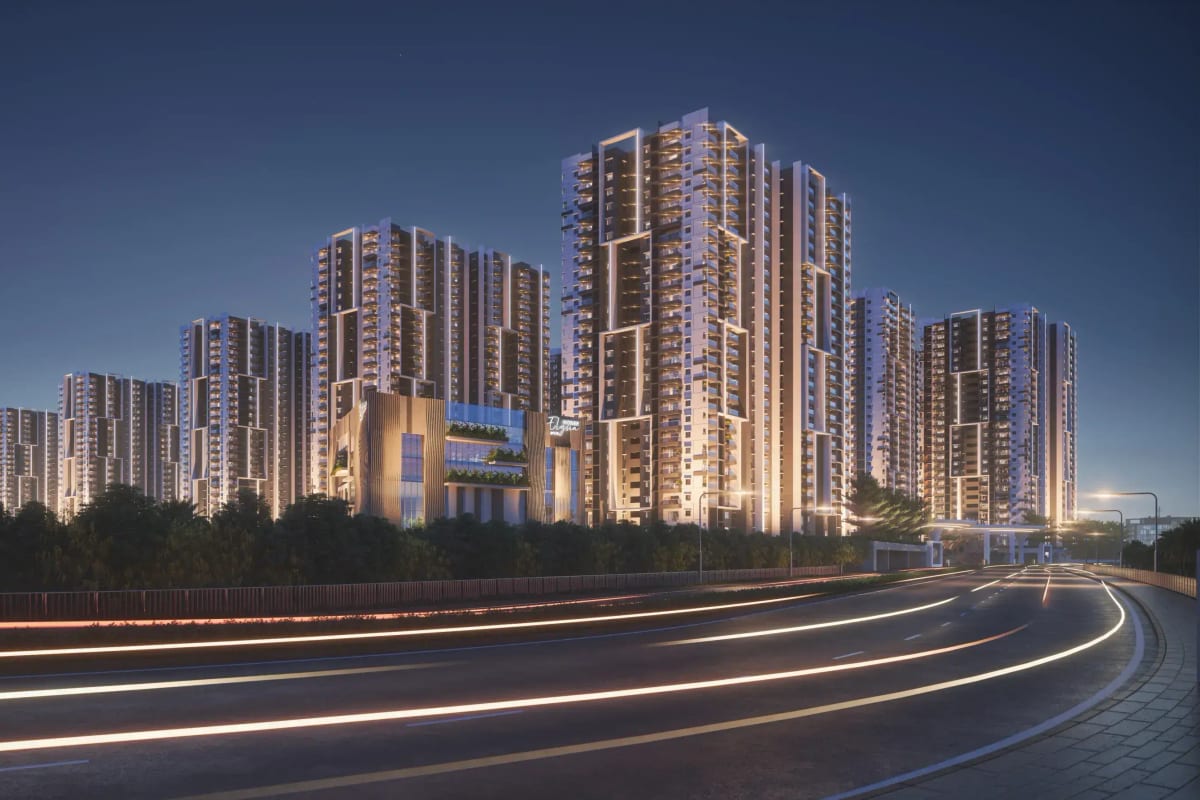
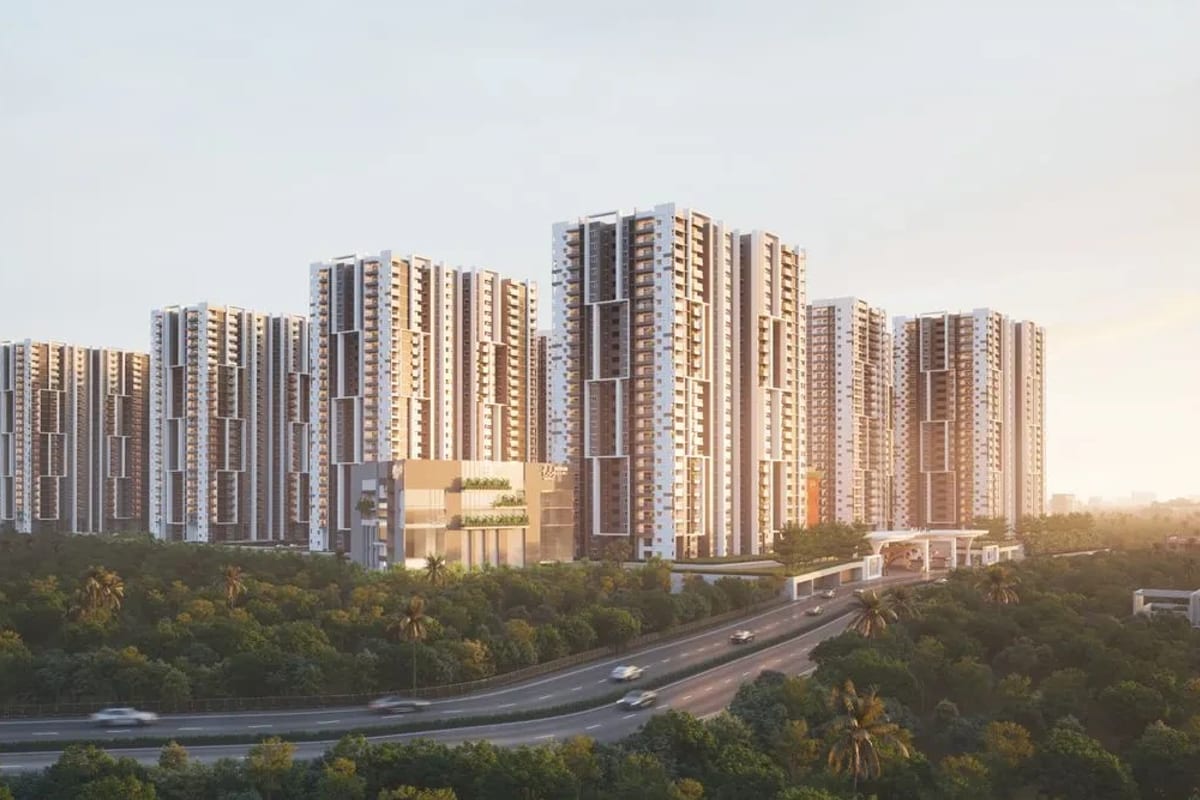
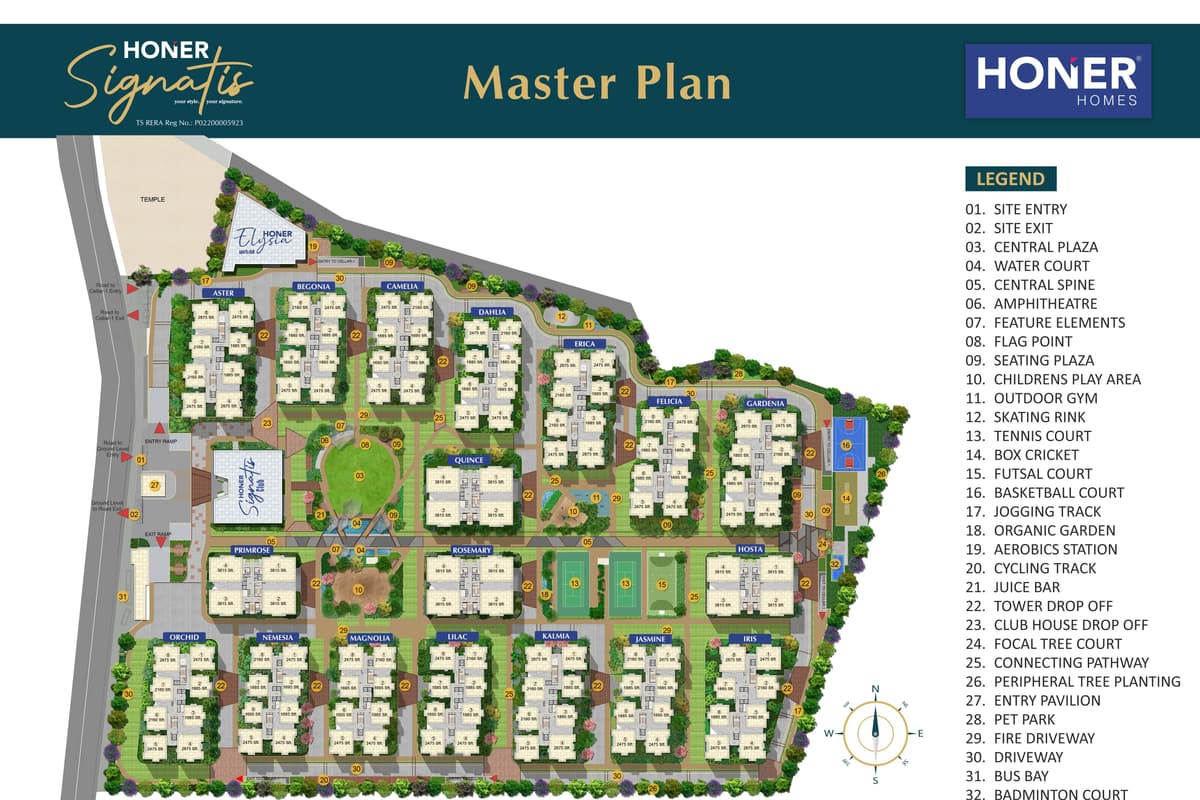
Honer Signatis is a gated apartment community opposite IDL Lake in Kukatpally.
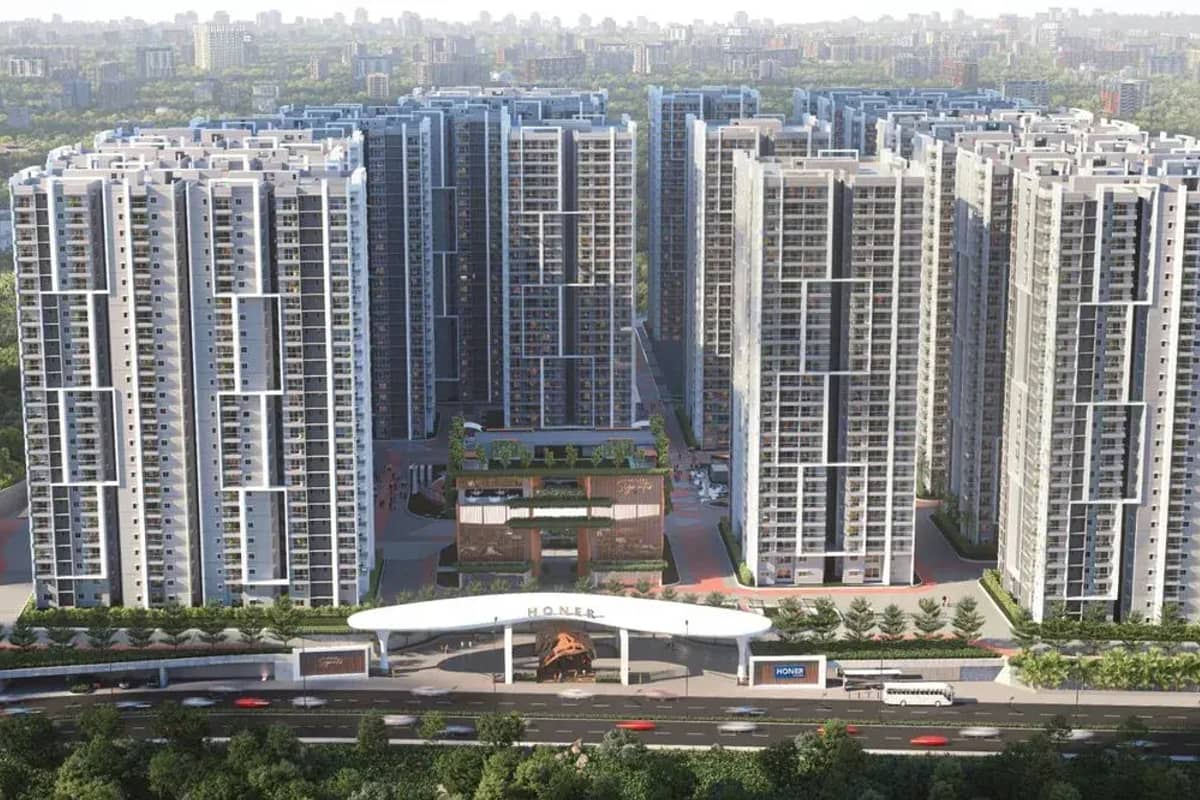
Honer Homes plans 3,266 homes in 18 towers on 27.5 acres.
Each tower rises G+25 floors.
Fourteen towers hold 3 and 3.5 BHK homes, with 8 homes on each floor.
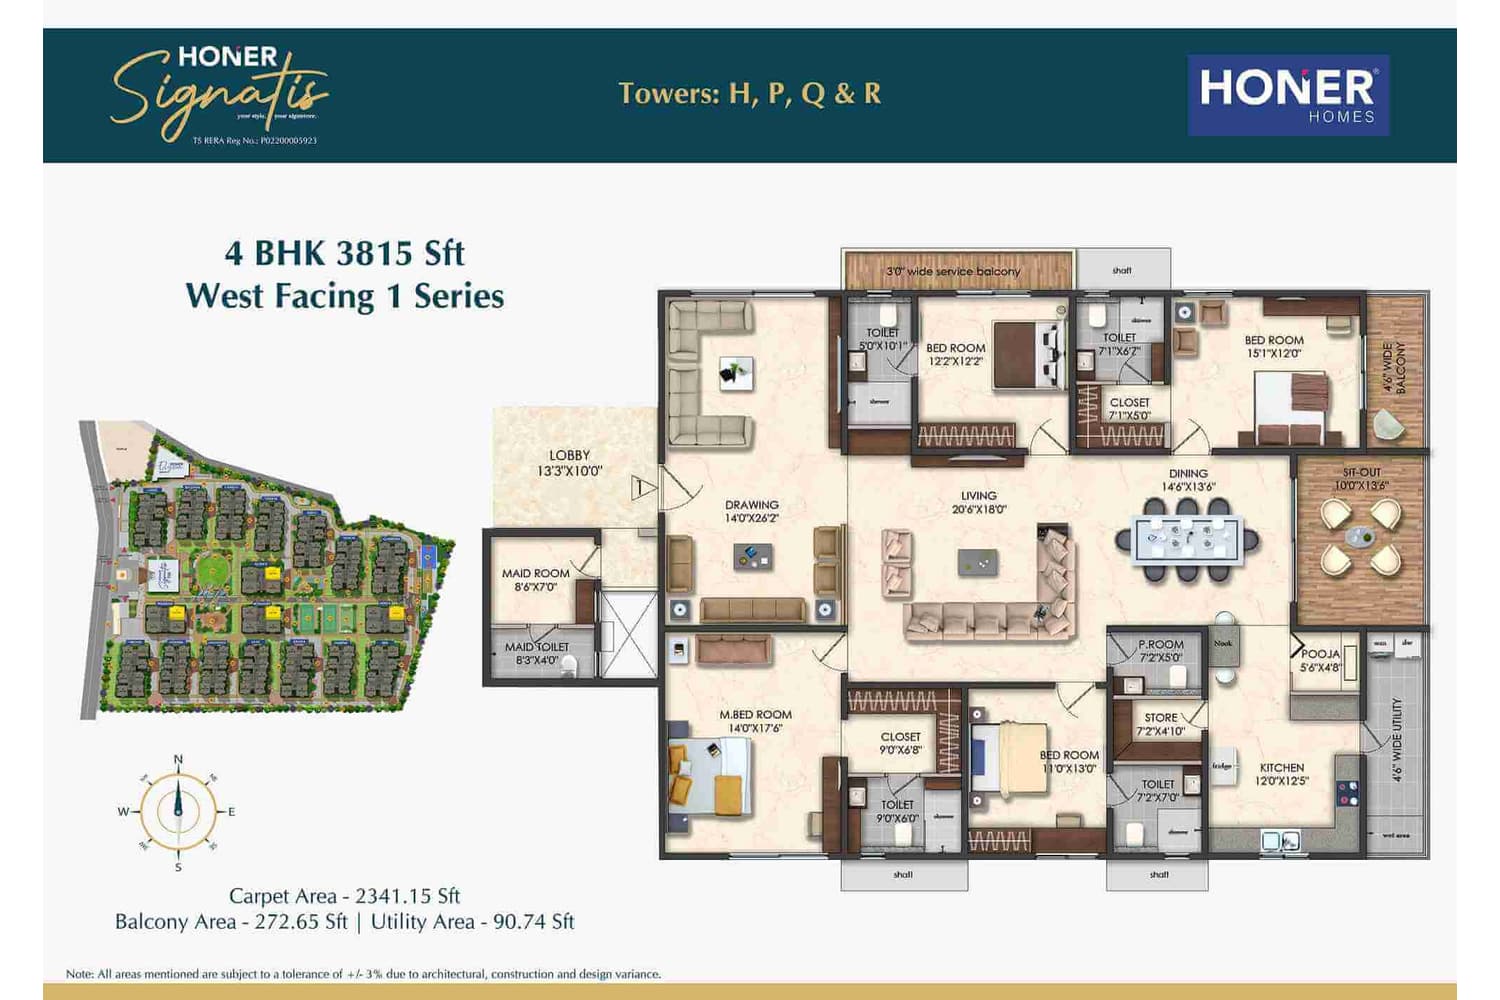
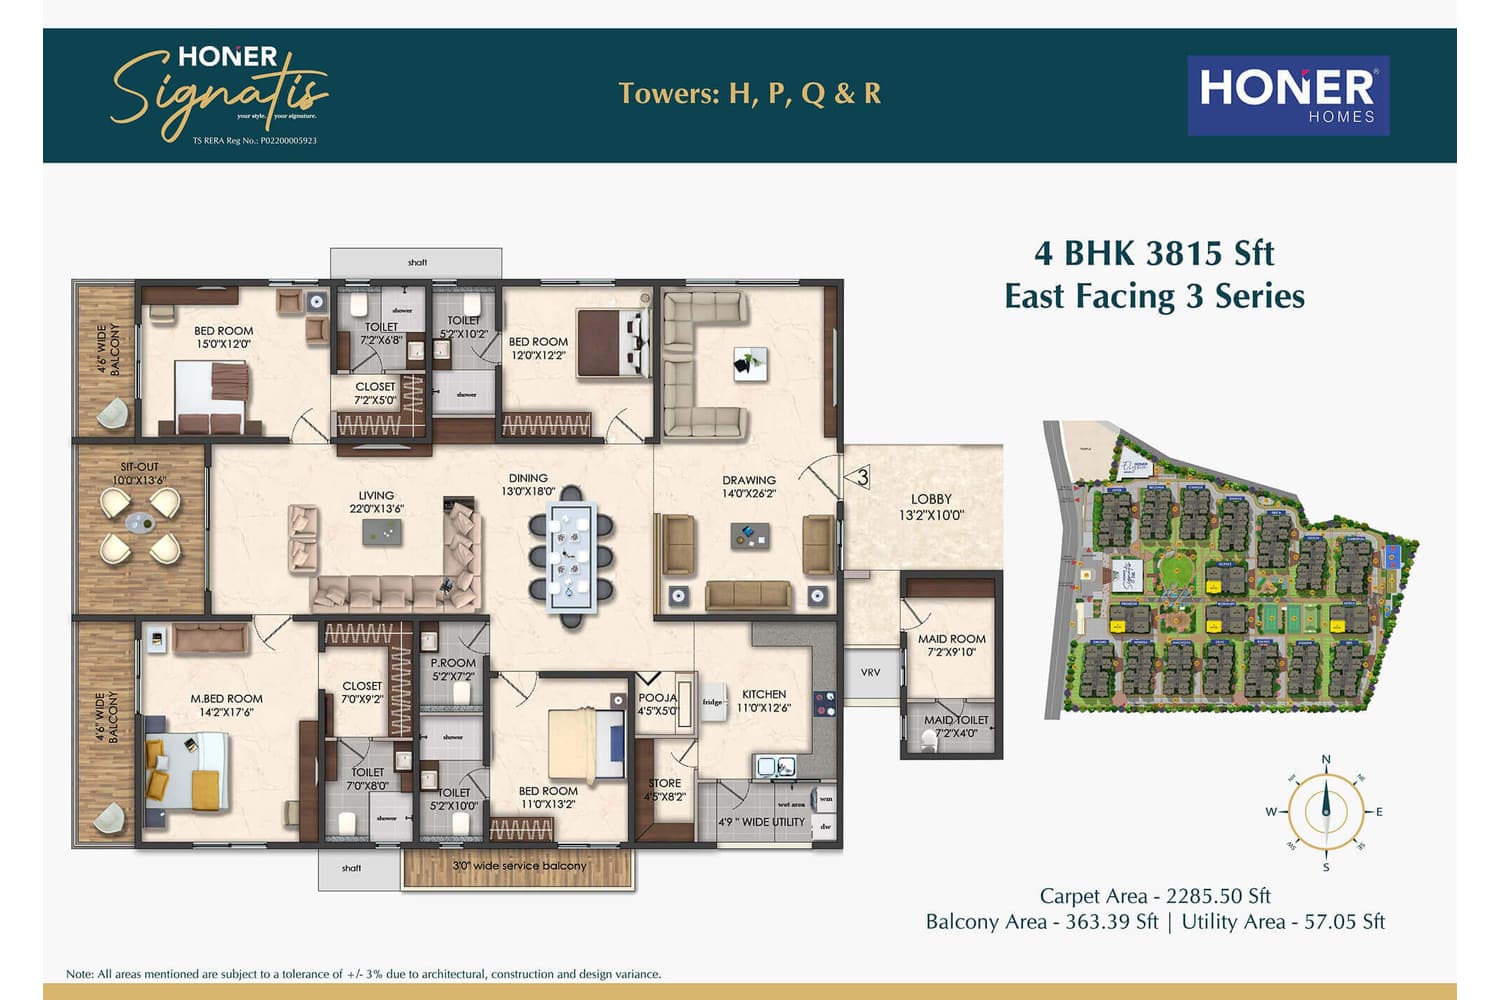
Four towers hold 4 BHK homes, with 4 homes on each floor.
Two clubs of 65,000 sq ft each serve residents. Honer Homes schedules Phase 1 delivery for December 2026.
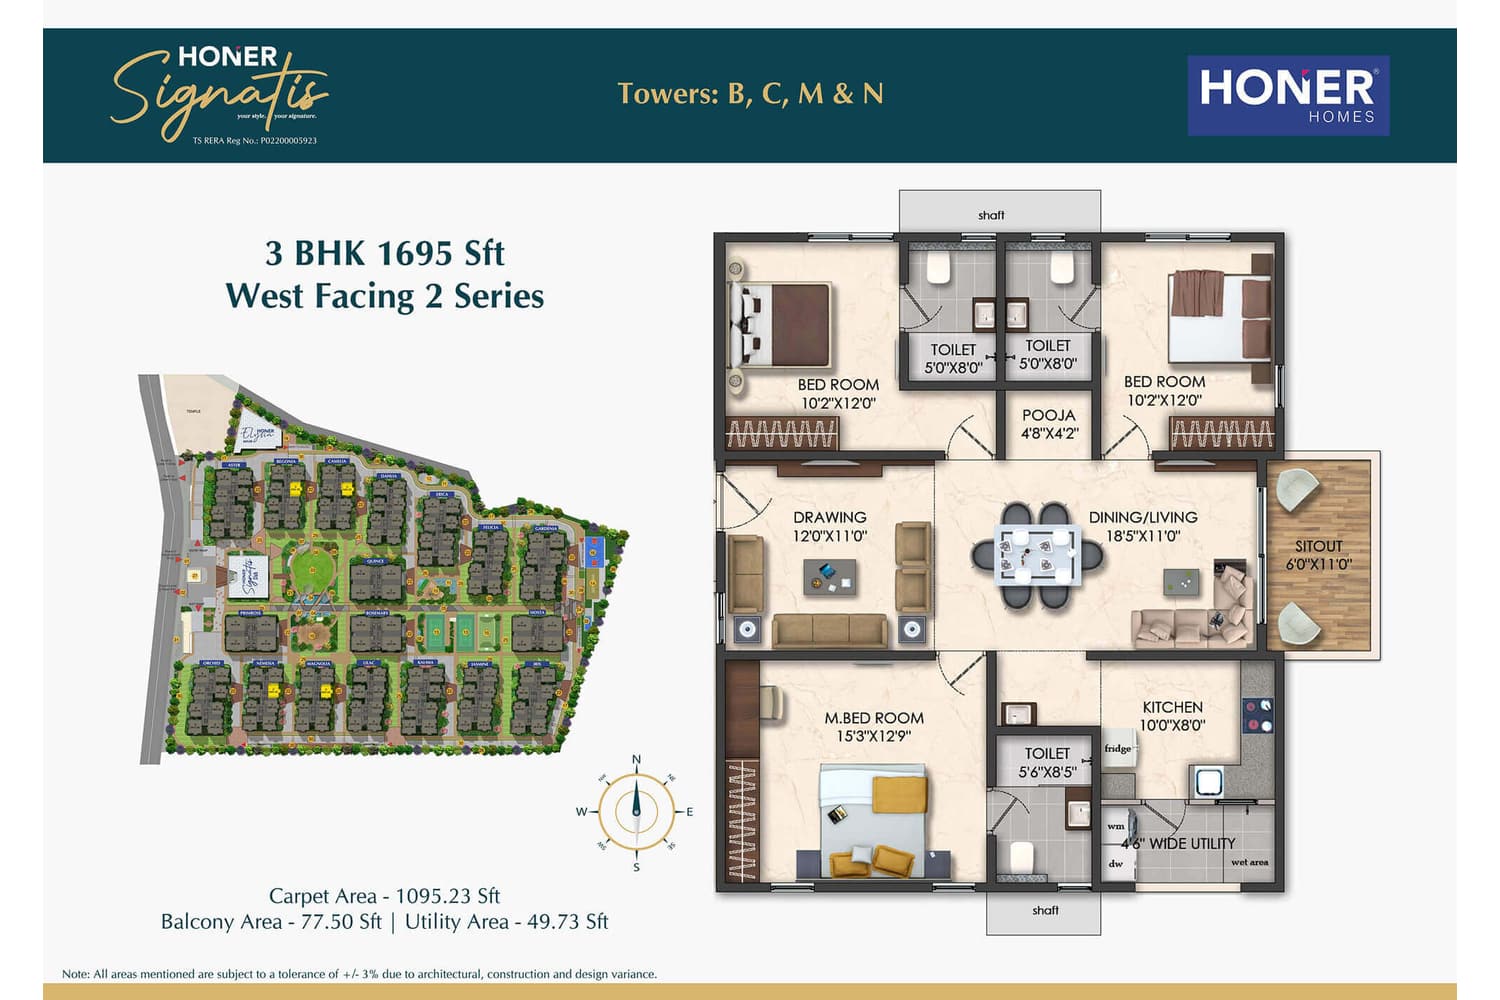
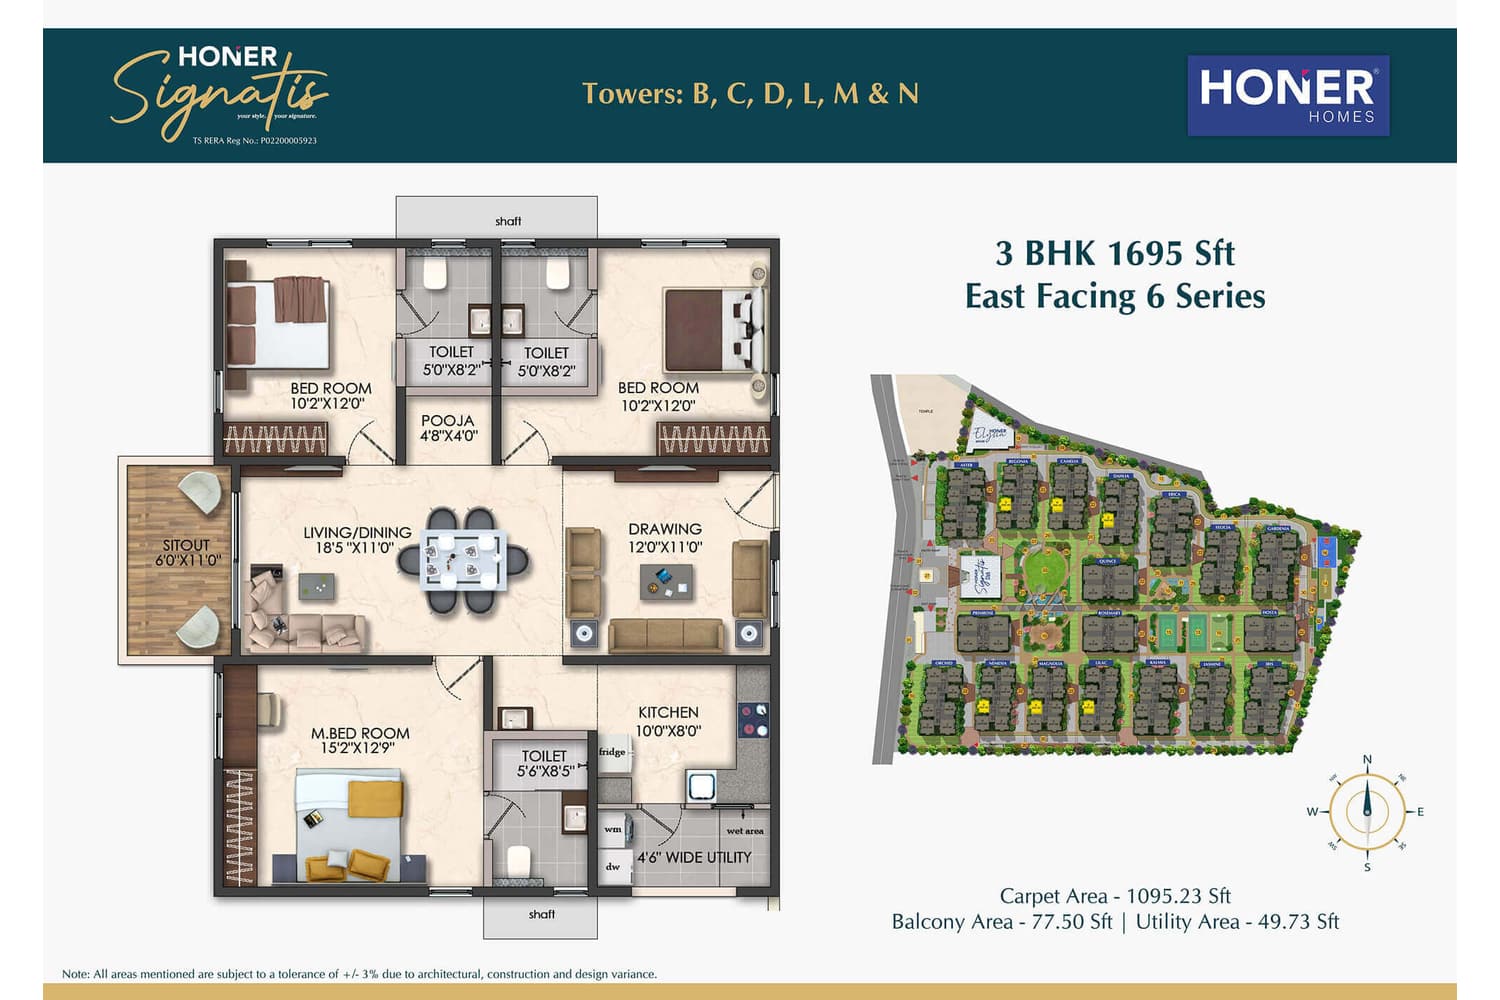
| Unit type | Facing | Carpet area | Saleable area | Price |
|---|---|---|---|---|
| 3 BHK | West | 1,095 sq ft | 1,695 sq ft | From ₹8,949 per sq ft |
| 3 BHK | East | 1,095 sq ft | 1,695 sq ft | From ₹8,949 per sq ft |
| 3 BHK | West | 1,219 sq ft | 1,885 sq ft | From ₹8,949 per sq ft |
| 3 BHK | East | 1,219 sq ft | 1,885 sq ft | From ₹8,949 per sq ft |
| 3 BHK | West | 1,370 sq ft | 2,160 sq ft | From ₹8,949 per sq ft |
| 3 BHK | East | 1,419 sq ft | 2,160 sq ft | From ₹8,949 per sq ft |
| 3.5 BHK | West | 1,593 sq ft | 2,475 sq ft | From ₹8,949 per sq ft |
| 3.5 BHK | East | 1,546 sq ft | 2,475 sq ft | From ₹8,949 per sq ft |
| 3.5 BHK | West | 1,876 sq ft | 2,875 sq ft | From ₹8,949 per sq ft |
| 3.5 BHK | East | 1,822 sq ft | 2,875 sq ft | From ₹8,949 per sq ft |
| 4 BHK | West | 2,341 sq ft | 3,815 sq ft | From ₹9,249 per sq ft |
| 4 BHK | East | 2,286 sq ft | 3,815 sq ft | From ₹9,249 per sq ft |
Areas come from the official floor plans, one plan per size and facing. Carpet areas round to the nearest sq ft. Rates come from the official price page.
Published price on our list: ₹1.47 Cr - ₹3.32 Cr
Honer Homes publishes plans for each size in east and west facing layouts. The tower series changes the plan within each size. Open a plan to see it full size.
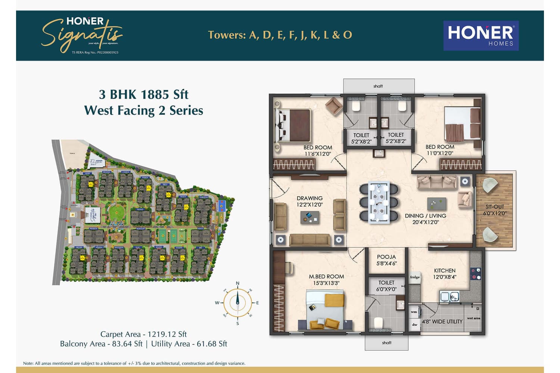
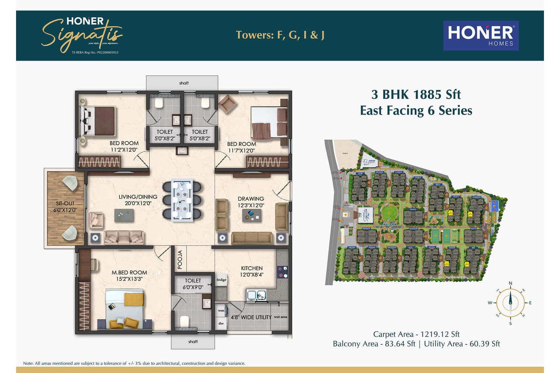
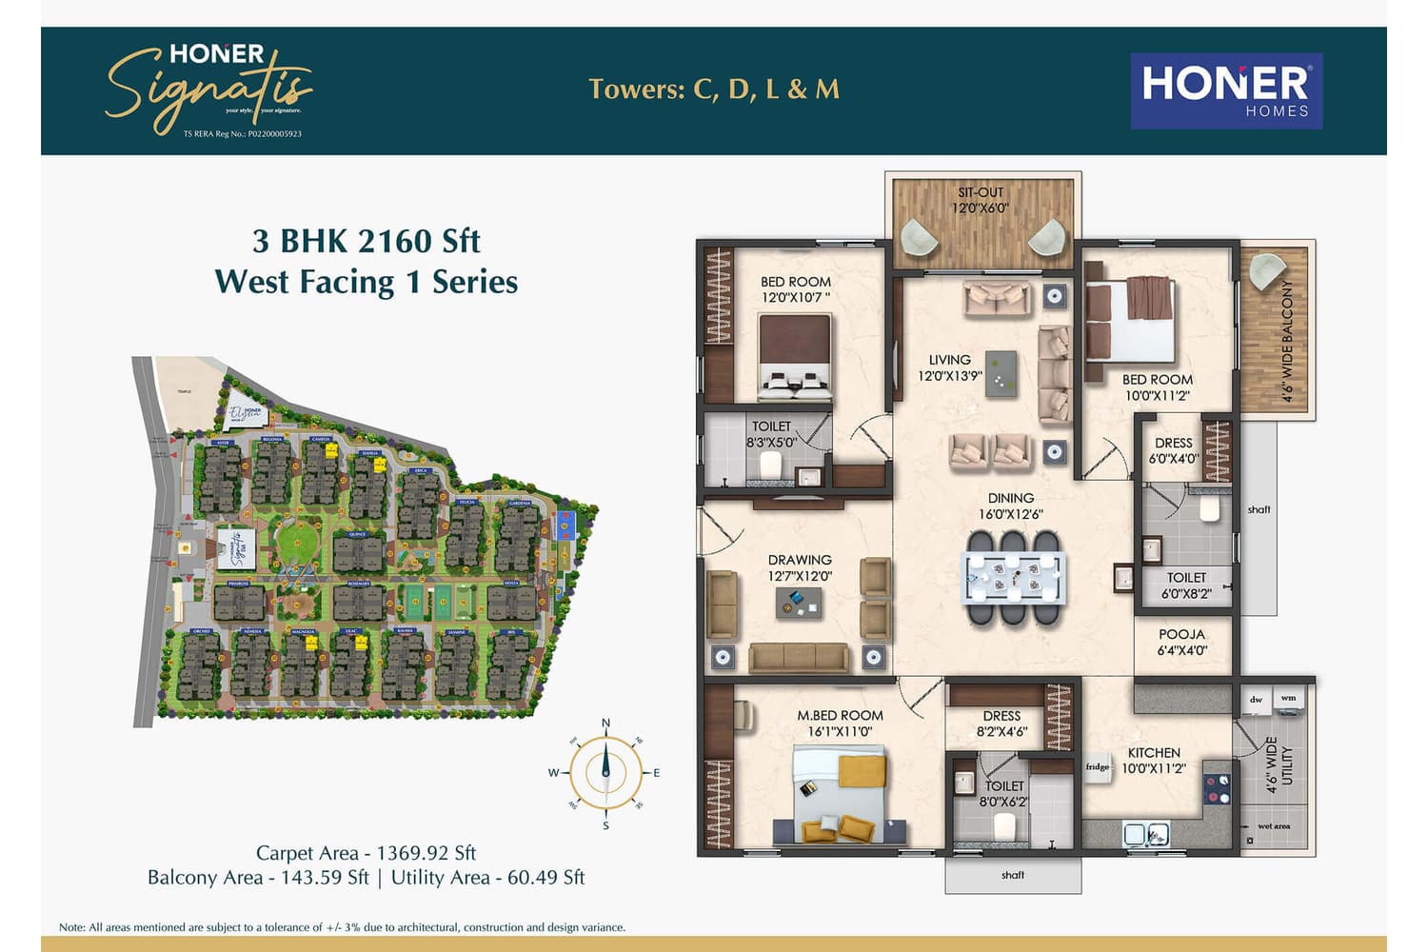
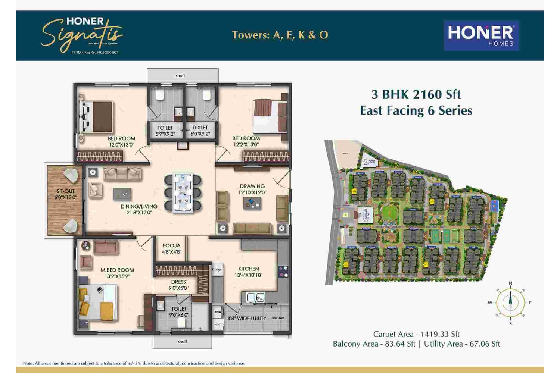
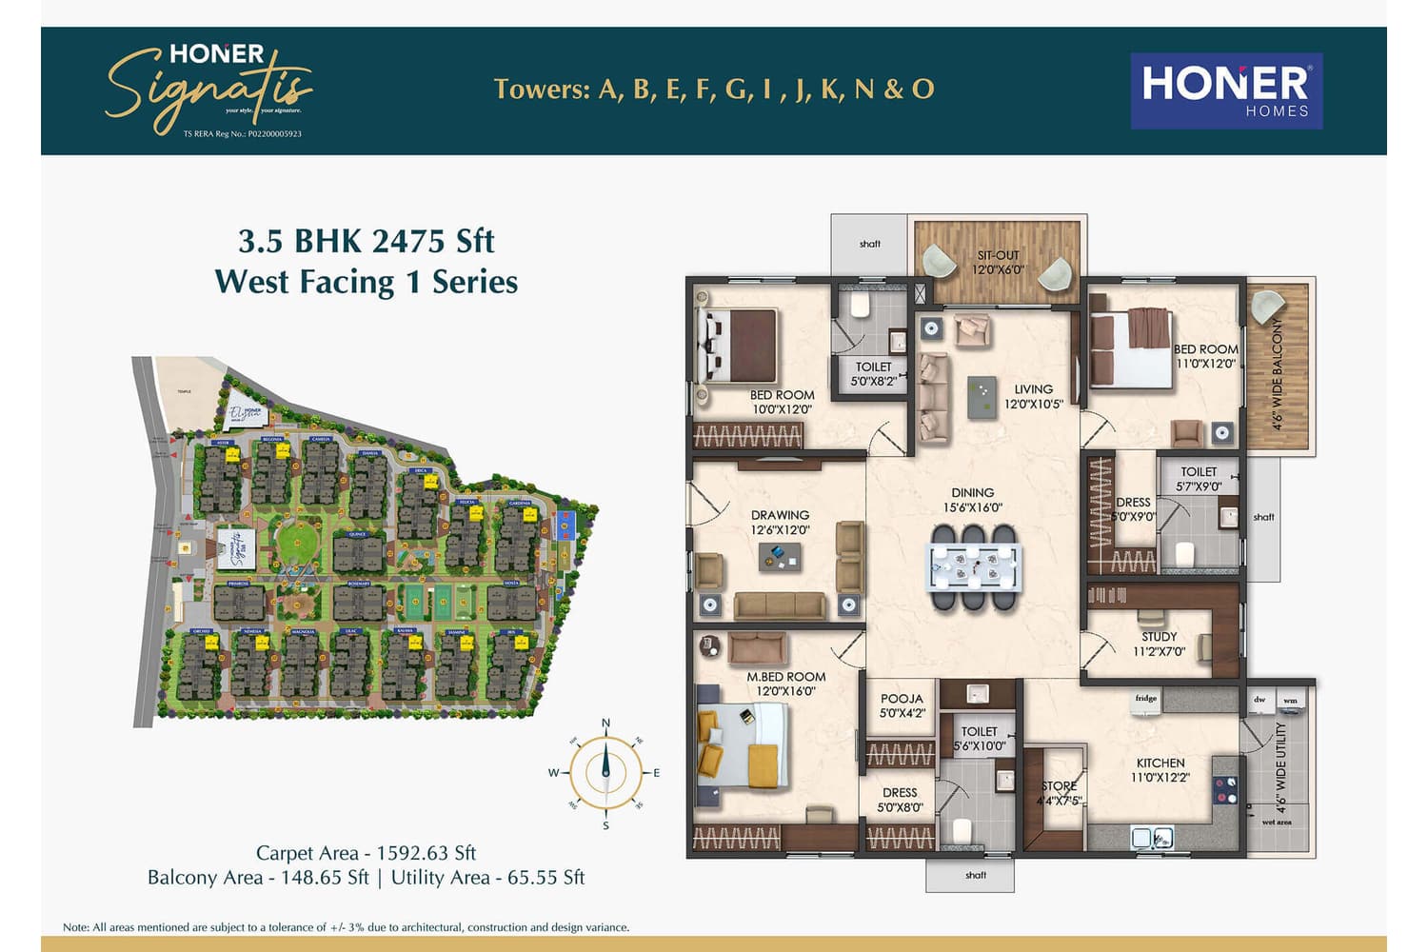
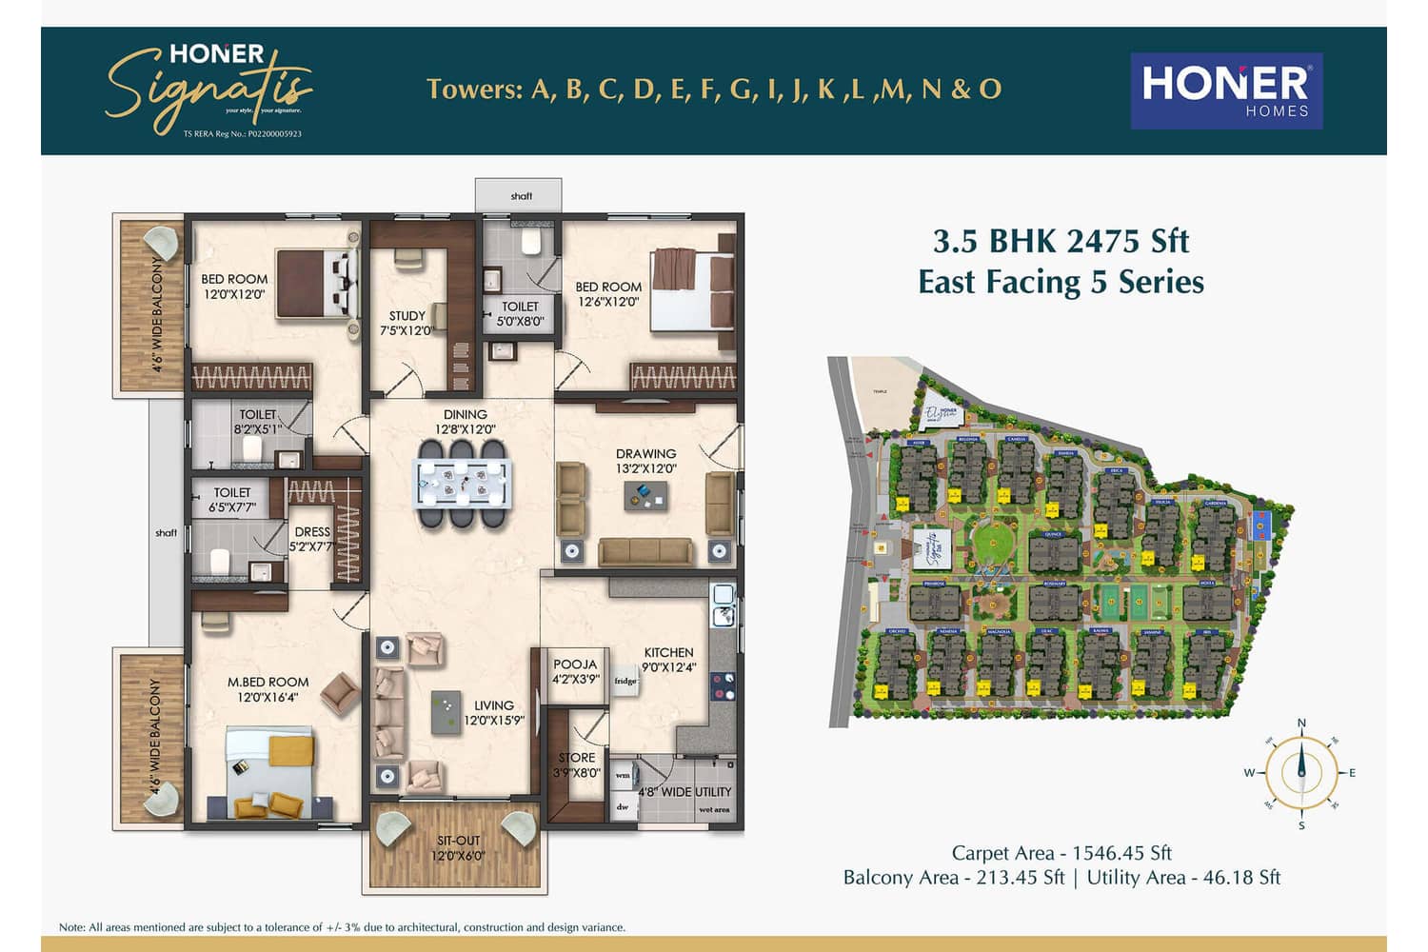
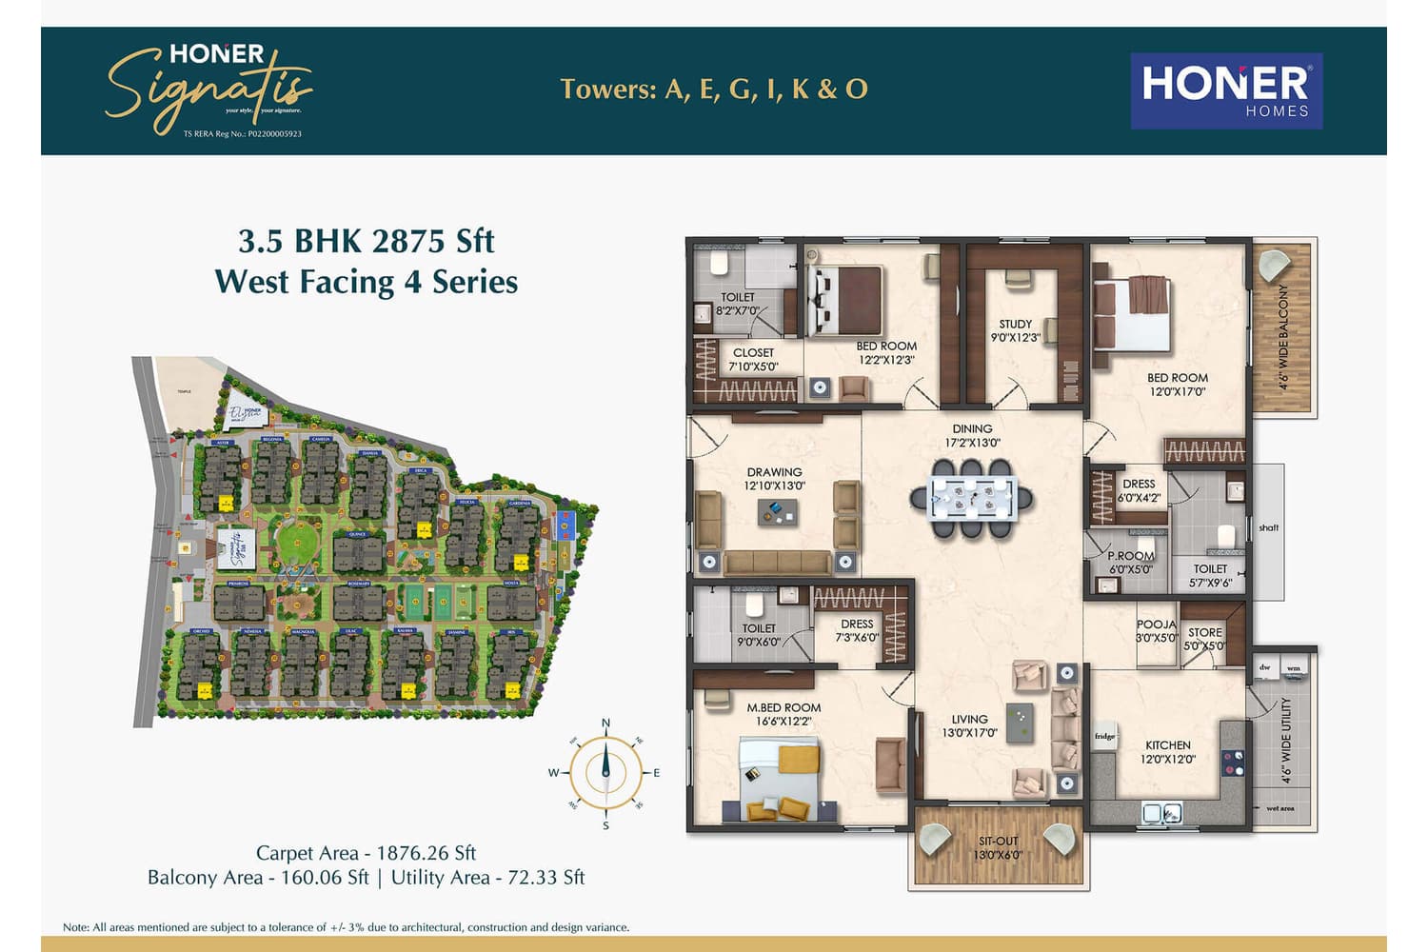
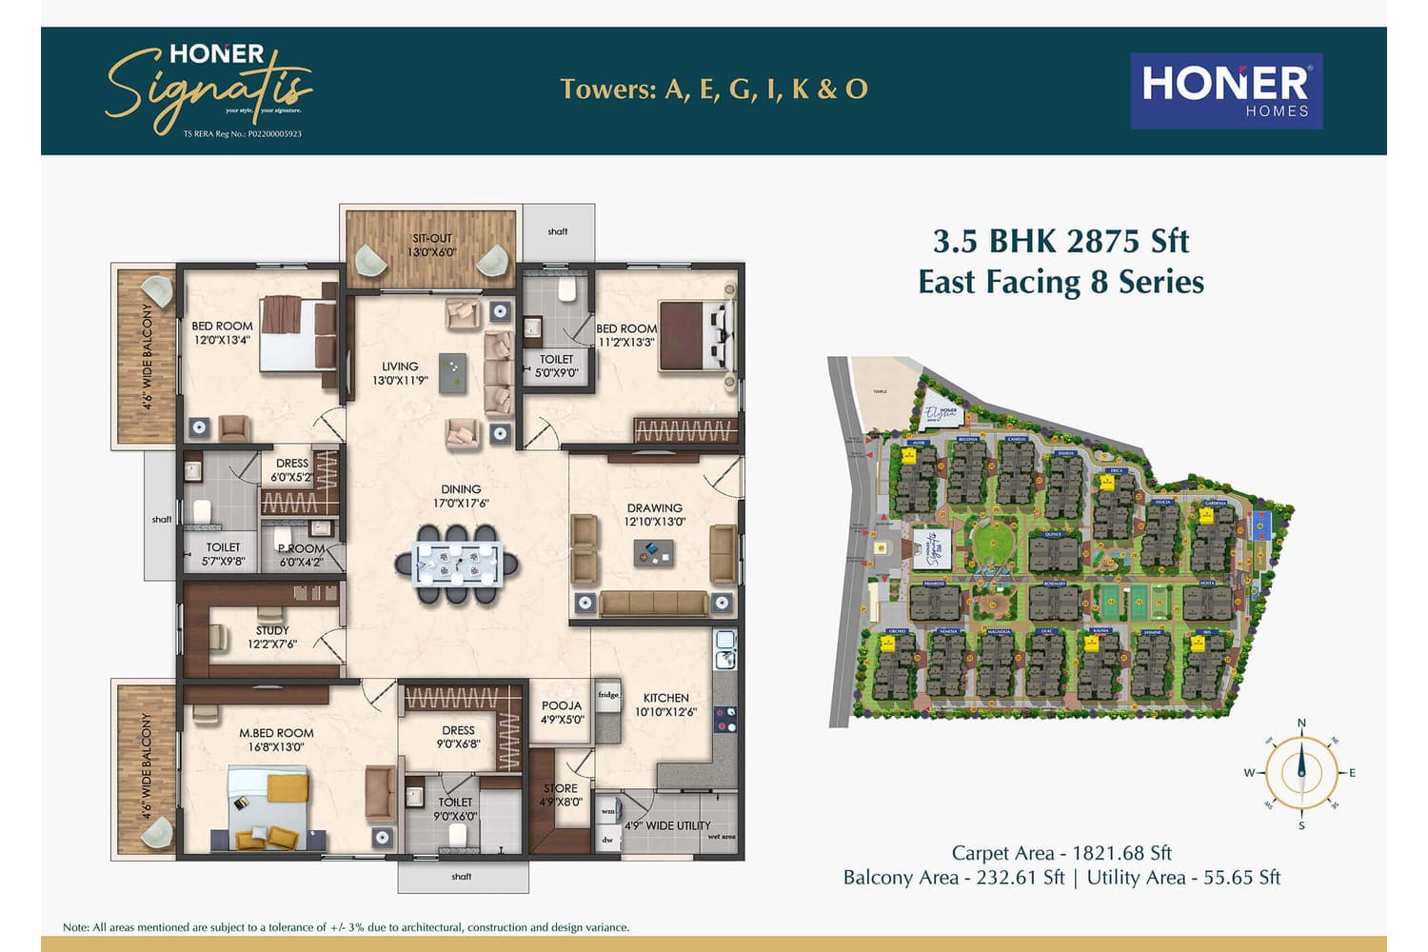
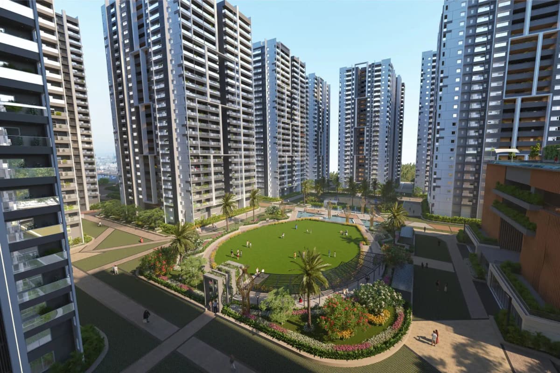
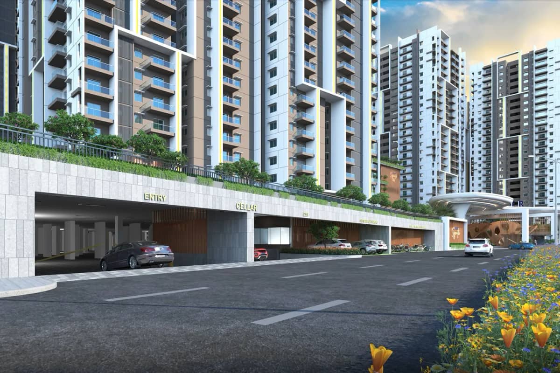
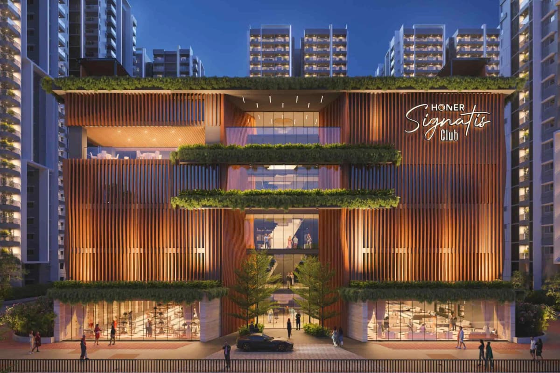
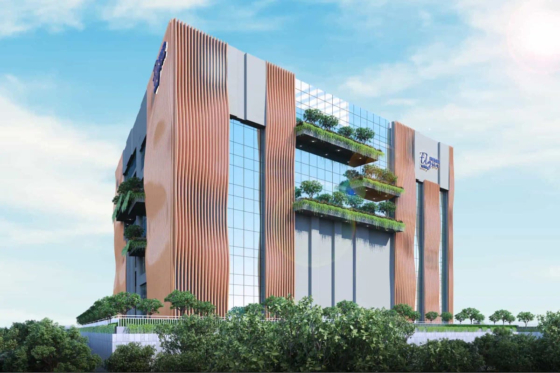
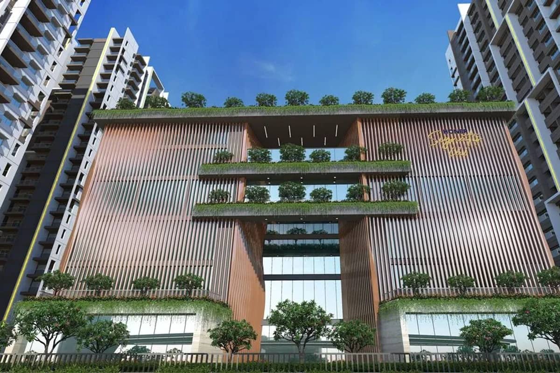
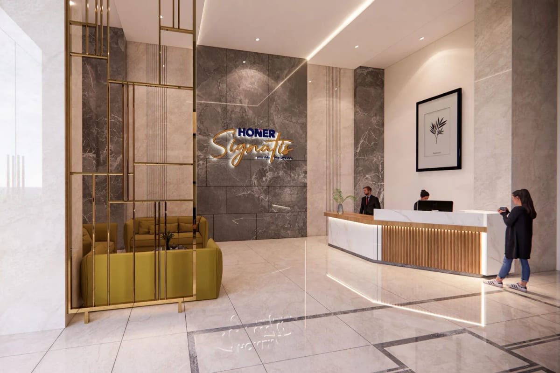
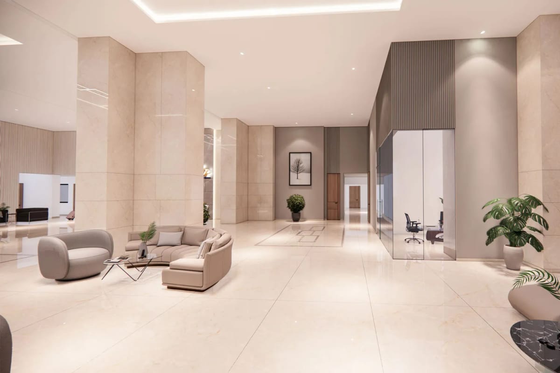
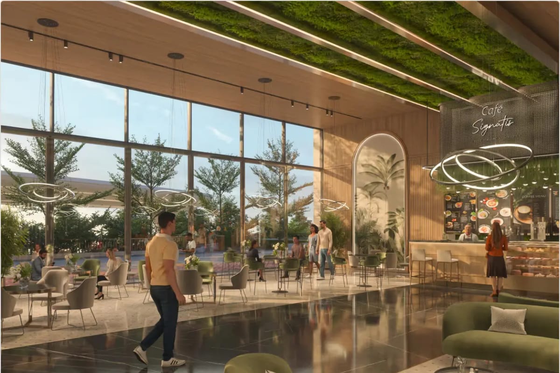
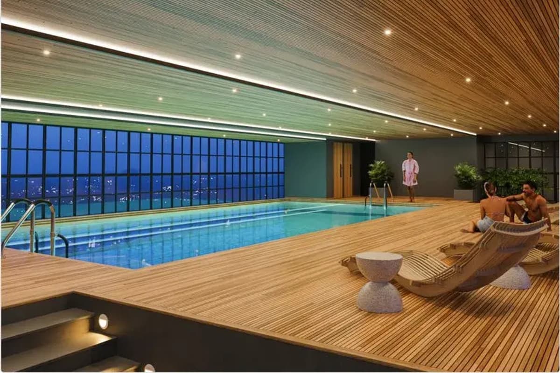
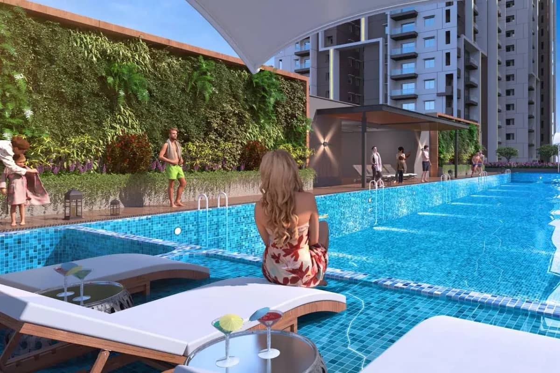
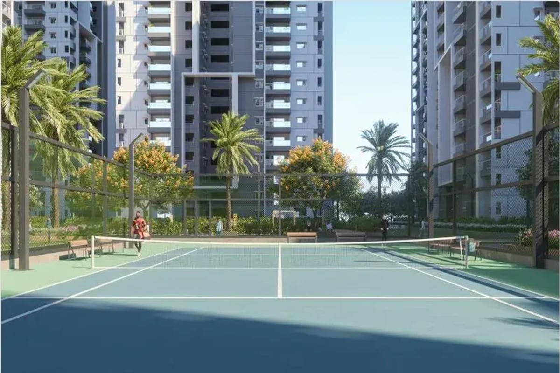
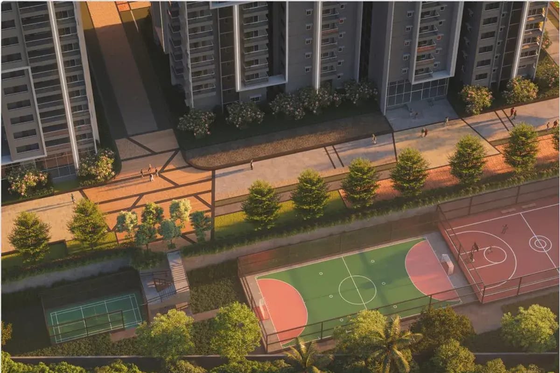
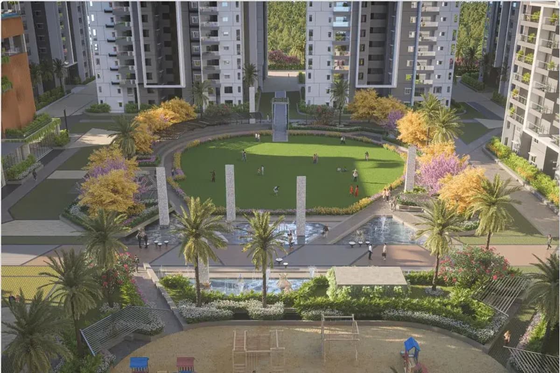
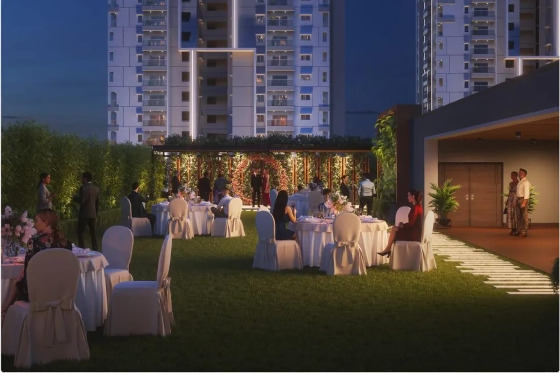
Images are artist's impressions from the developer.
Club Signatis focuses on halls, a cafe and leisure. Club Elysia focuses on gyms, a spa and indoor sports.
Address: IDL Access Road, Kukatpally, Hyderabad, Telangana 500072
Honer Homes places Signatis opposite IDL Lake, near HITEC City. All times and distances below come from the official project page.
| Cyber Towers | 6 min, 2.3 km |
| Tech Mahindra | 7 min, 2.8 km |
| Deloitte Phase 2 | 7 min, 3 km |
| Raheja Mindspace | 14 min, 4.2 km |
| TCS Synergy Park | 10 min, 4.7 km |
| DLF Cyber City | 12 min, 4.8 km |
| Salarpuria Knowledge City | 17 min, 9.3 km |
| Infosys | 22 min, 12.5 km |
| The Creek Planet School | 2 min, 0.5 km |
| Meridian School Madhapur | 7 min, 3.3 km |
| Chirec International School | 9 min, 3.8 km |
| Sanskriti School | 10 min, 4.1 km |
| Arbor International School | 11 min, 5.2 km |
| JNTU | 14 min, 5.8 km |
| Yashoda Hospitals, Hitech City | 4 min, 1.3 km |
| KIMS Cuddles | 4 min, 1.4 km |
| Omni Hospital | 4 min, 2.2 km |
| Apollo Cradles | 6 min, 2.3 km |
| Medicover Hospitals | 7 min, 2.9 km |
| AIG Hospital | 10 min, 4.9 km |
| Ashoka One | 6 min, 2.7 km |
| Nexus | 11 min, 4.6 km |
| Inorbit Mall | 18 min, 7.9 km |
| Sarath City Capital Mall | 19 min, 8.3 km |
| AMB Cinemas | 20 min, 8.5 km |
| IKEA | 18 min, 8.7 km |
Drive times and distances are approximate. Traffic changes them.
These figures come from our list of new projects in Kukatpally. Developers here include Bhavya Constructions, Manbhum Construction Co Pvt Ltd, ASBL.
| 2 BHK | 5 projects |
| 3 BHK | 10 projects |
| 4 BHK | 3 projects |
| 5 BHK | 1 project |
| Under ₹75 Lakh | 1 project |
| ₹75 Lakh to ₹1.25 Cr | 4 projects |
| ₹1.25 Cr to ₹2 Cr | 4 projects |
| ₹4 Cr and above | 1 project |
| 2027 | 3 projects |
| 2028 | 3 projects |
| 2029 | 4 projects |
| 2030 | 1 project |
| Bhavya Constructions | 2 projects |
| Manbhum Construction Co Pvt Ltd | 2 projects |
| ASBL | 1 project |
| Cybercity Builders | 1 project |
| Haneesh Constructions | 1 project |
All projects in Kukatpally · Projects in Miyapur, Bachupally and Kukatpally
See Honer Signatis beside nearby options in Kukatpally. Prices appear as published.
| Project | Developer | Homes | Size (sq ft) | Price | Possession |
|---|---|---|---|---|---|
| Honer Signatis | Honer Developers Pvt Ltd | 3, 4 BHK | 1695-3815 | ₹1.47 Cr - ₹3.32 Cr | Feb 2029 |
| ASBL Landmark | ASBL | 3, 4 BHK | 1645-2860 | ₹1.41 Cr - ₹2.46 Cr | Aug 2029 |
| Sri Sreenivasa Fortune Water Front | Sri Sreenivasa Construction | 3 BHK | 1875-2880 | ₹1.59 Cr - ₹2.45 Cr | Feb 2030 |
| Manbhum Yuwa | Manbhum Construction Co Pvt Ltd | 3 BHK | 2014-2108 | ₹1.64 Cr - ₹1.72 Cr | Aug 2029 |
| Haneesh Shritha Ortus | Haneesh Constructions | 2, 3 BHK | 1270-2405 | ₹1.08 Cr - ₹2.04 Cr | Apr 2027 |
| Vasavi Sarovar | Vasavi Group | 2, 3 BHK | 1300-2880 | ₹1.01 Cr - ₹2.25 Cr | Aug 2028 |
Honer Developers Pvt Ltd sets the payment plan for Honer Signatis. Ask for it with the cost sheet.
Use the form on this page. Ask for the Honer Signatis cost sheet and floor plans.
Search Honer Signatis on rera.telangana.gov.in. Match the number, developer and address.
An advisor plans your visit to Kukatpally at a time you pick.
Go through the sale agreement and cost sheet. Note every charge.
Pay only into the developer's named project account. Keep every receipt.
Honer Developers Pvt Ltd Honer Homes reports more than 10 years of work in real estate.
The company focuses on residential communities with large clubhouses and landscaped grounds.
The project page lists TS RERA number P02200005923.
The project sits on IDL Access Road, Kukatpally, Hyderabad 500072, opposite IDL Lake.
The project has 3,266 homes in 18 towers on 27.5 acres.
Homes run from 1,695 to 3,815 sq ft in 3, 3.5 and 4 BHK.
Rates start at ₹8,949 per sq ft for 3 and 3.5 BHK. 4 BHK rates start at ₹9,249 per sq ft.
Honer Homes schedules Phase 1 delivery for December 2026.
Residents get Club Signatis and Club Elysia, at 65,000 sq ft each.
Each apartment gets two back-to-back car parks in three basements.
Honer Developers Pvt Ltd is the developer of Honer Signatis.
Honer Signatis offers 3, 4 BHK apartments.
The listed status is Under Construction. Confirm the current stage during your site visit.
We list 10 other projects in Kukatpally. Open the Kukatpally page to compare them.
Send the enquiry form on this page. An advisor plans your visit at a time you pick.
ASBL
Under Construction
3, 4 BHK
RERA P02200008770
View details of ASBL LandmarkBhavya Constructions
Under Construction
2, 3 BHK
RERA P02200005370, P02200004672
View details of Bhavyas Tulasivanam AvaniHaneesh Constructions
Under Construction
2, 3 BHK
View details of Haneesh Shritha OrtusCybercity Builders
Under Construction
4, 5 BHK
RERA P02200009074
View details of Cybercity Villa Verde* Details come from public and developer sources. Project details last checked against official sources on 1 Nov 2026. They are indicative and can change. hydprojects is not the developer's official website. Check the RERA record and the current price sheet before you book.