Bhavya Constructions
Bhavyas Tulasivanam Avani
Under Construction
2, 3 BHK
RERA P02200005370, P02200004672
View details of Bhavyas Tulasivanam AvaniLast updated
Kukatpally · Miyapur, Bachupally and Kukatpally, Hyderabad
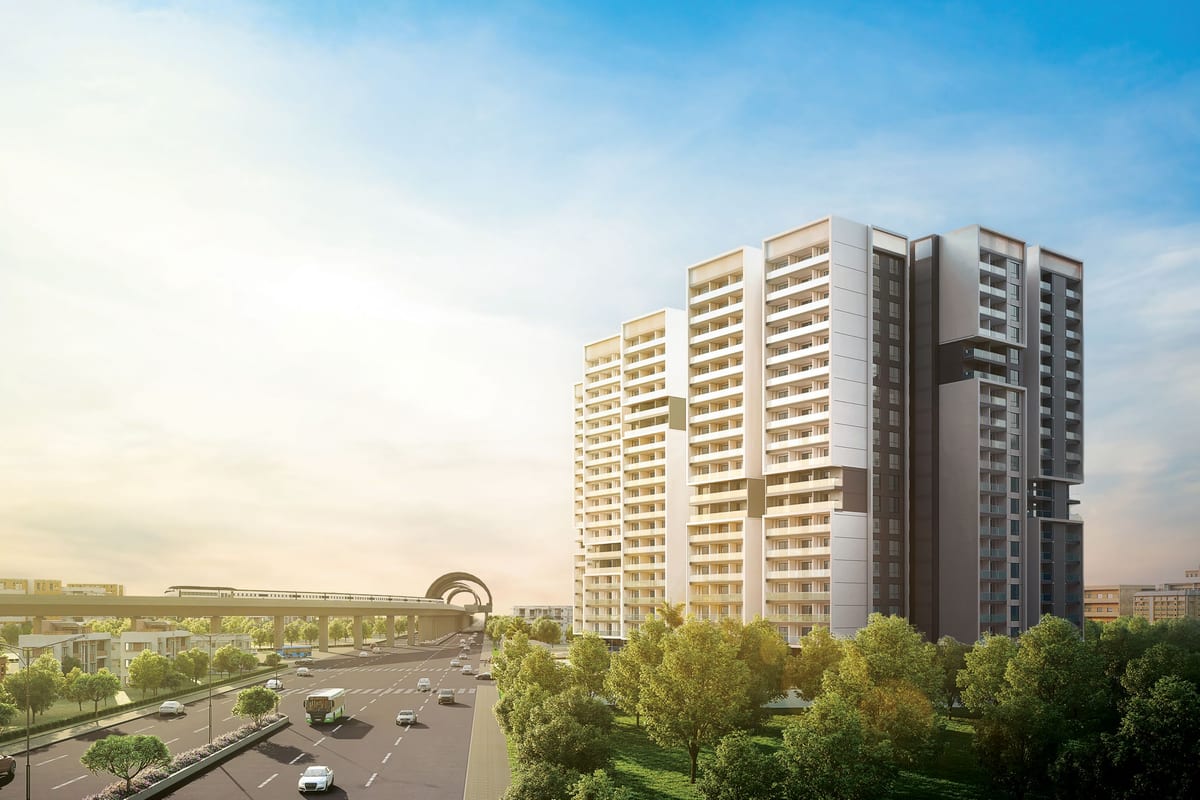
4 towers · G+19 and G+20 floors · 3 and 3.5 BHK homes on 6.6 acres
Starting ₹1.41 Cr*
 DeveloperASBL
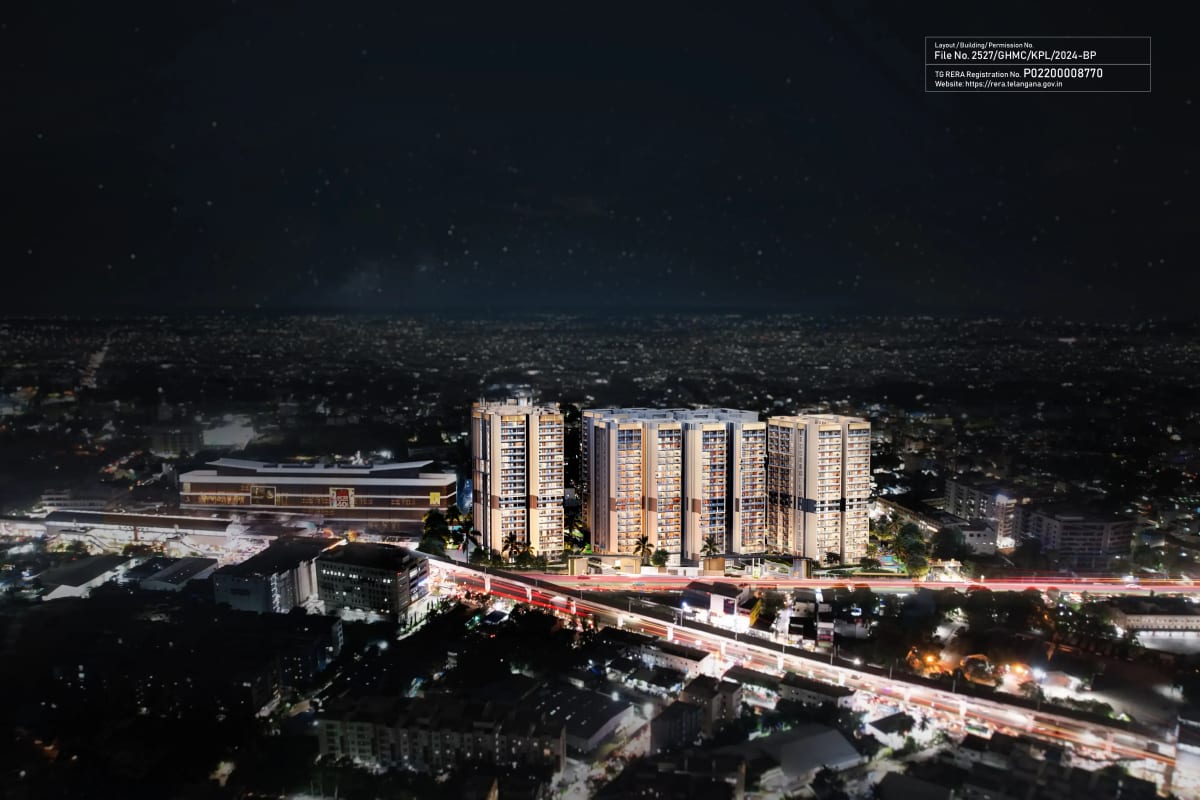
ASBL Landmark sits at Kukatpally Y Junction in Hyderabad. The project spreads across 6.6 acres and leaves 75% as open area.
Four towers rise to G+19 and G+20 floors. The project website lists 3 and 3.5 BHK homes from 1,645 to 2,560 sq ft.
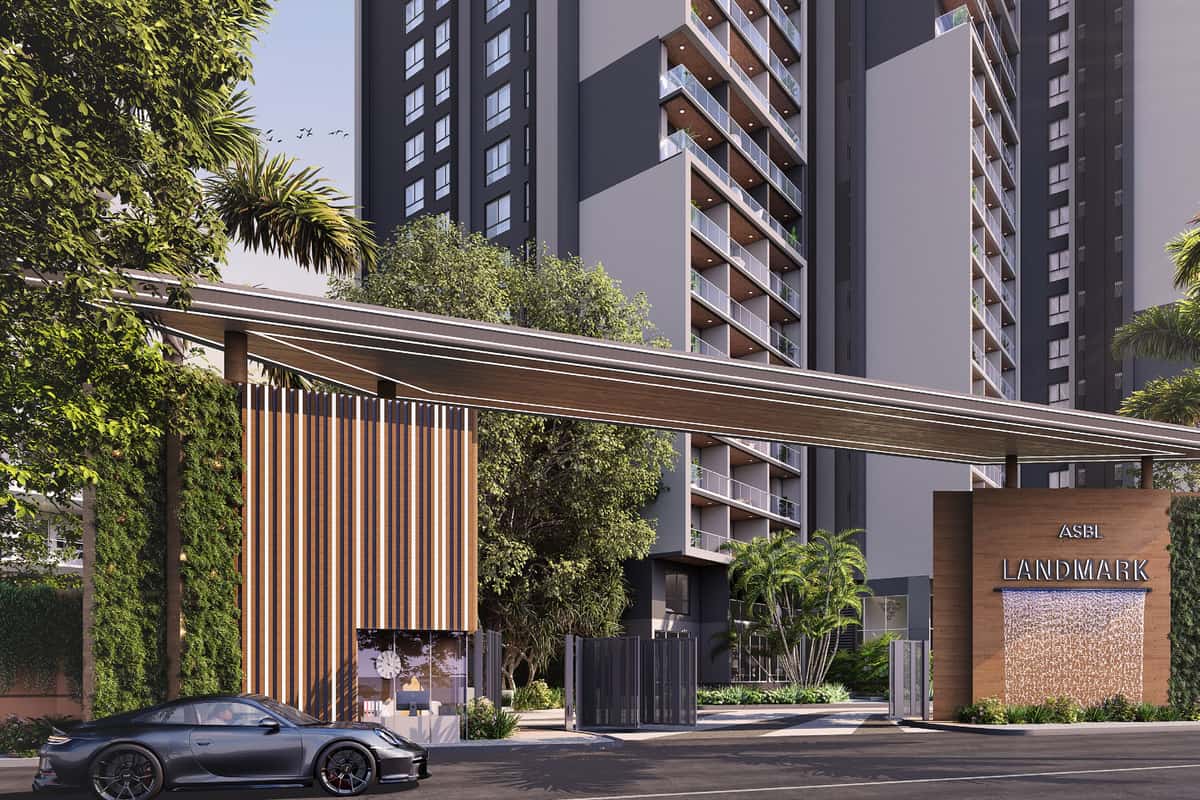
A G+4 clubhouse anchors the amenities, and the website gives it about 52,000 sq ft. Five zones cover sports, social, cultural, kids and daily needs.
Kleitos Ventures Pvt Ltd builds the project. Kleitos Ventures is a subsidiary of Ashoka Builders India Pvt Ltd, known as ASBL.
The website lists March 2028 as the possession date. Balanagar Metro Station stands about 100 steps from the site, as ASBL states.
| Unit type | Facing | Carpet area | Saleable area | Price |
|---|---|---|---|---|
| 3 BHK | East | 1,118 sq ft | 1,645 sq ft | On request |
| 3 BHK | West | 1,169 sq ft | 1,740 sq ft | On request |
| 3 BHK | West | 1,217 sq ft | 1,805 sq ft | On request |
| 3 BHK | North | 1,217 sq ft | 1,805 sq ft | On request |
| 3 BHK | East | 1,294 sq ft | 1,975 sq ft | On request |
| 3 BHK | West | 1,413 sq ft | 2,065 sq ft | On request |
| 3.5 BHK | North | 1,338 sq ft | 2,065 sq ft | On request |
| 3.5 BHK | North | 1,618 sq ft | 2,450 sq ft | On request |
| 3.5 BHK | East | 1,625 sq ft | 2,455 sq ft | On request |
| 3.5 BHK | West | 1,621 sq ft | 2,455 sq ft | On request |
| 3.5 BHK | East | 1,672 sq ft | 2,500 sq ft | On request |
| 3.5 BHK | West | 1,659 sq ft | 2,505 sq ft | On request |
| 3.5 BHK | West | 1,684 sq ft | 2,515 sq ft | On request |
| 3.5 BHK | West | 1,679 sq ft | 2,540 sq ft | On request |
| 3.5 BHK | West | 1,776 sq ft | 2,560 sq ft | On request |
Areas come from the official brochure area statement, rounded to the nearest sq ft. Unit types follow the project website. The June 2025 brochure also lists a 2,860 sq ft 4 BHK east facing home. The project website no longer shows the 4 BHK home.
Published price on our list: ₹1.41 Cr - ₹2.46 Cr
ASBL publishes a separate plan for each size and facing. Homes face east, west or north across the four towers. Open a plan to see it full size.
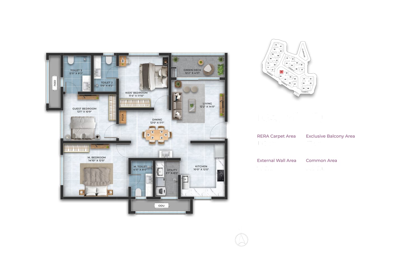
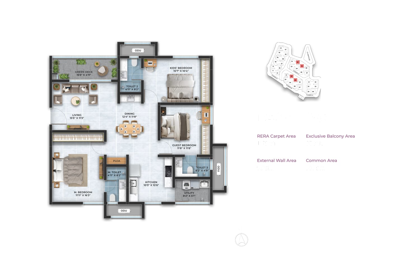
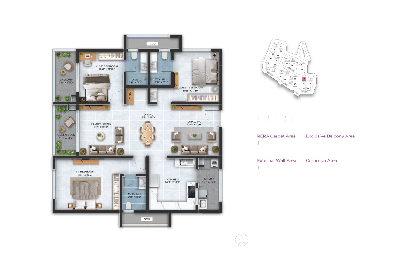
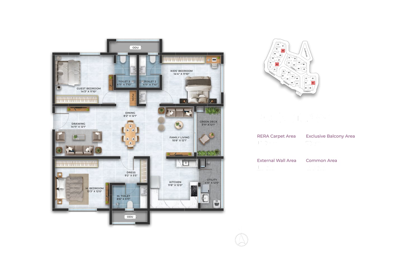
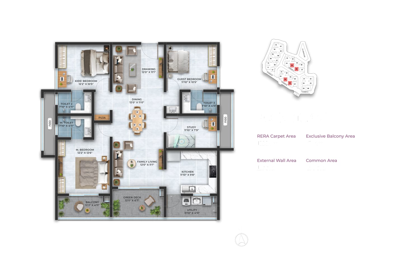
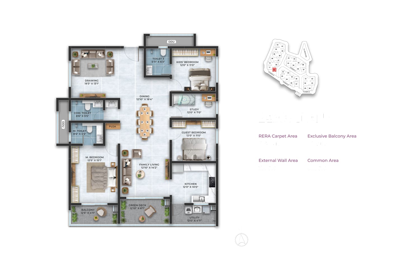
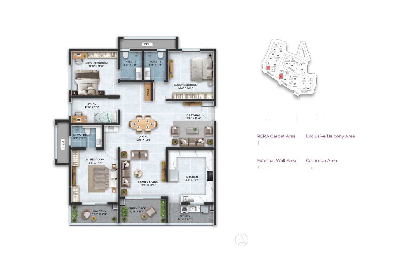
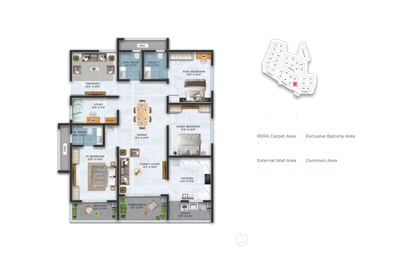
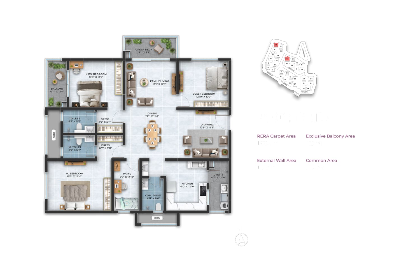
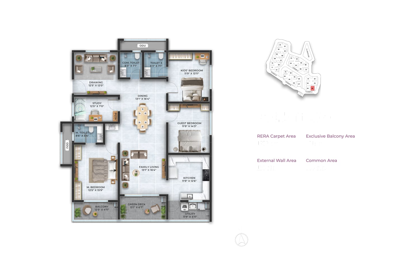
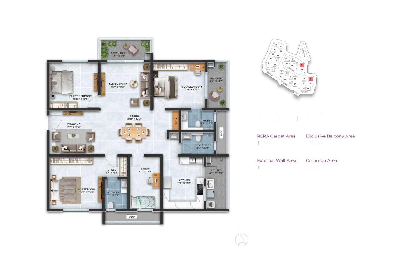
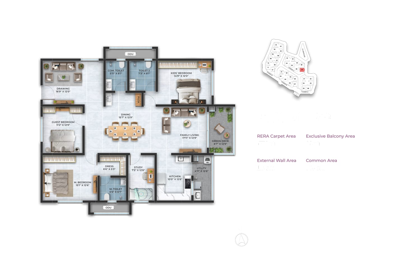
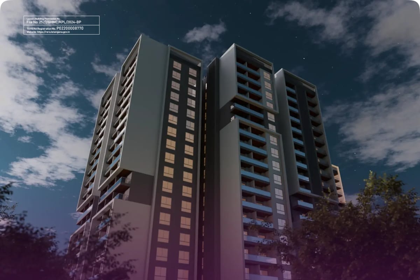
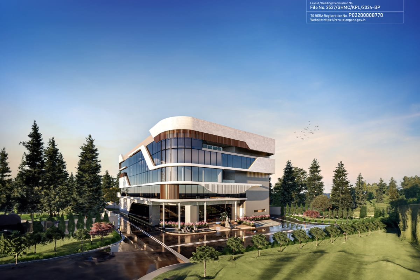
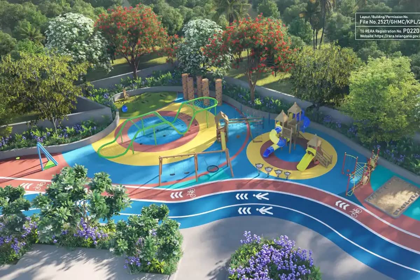
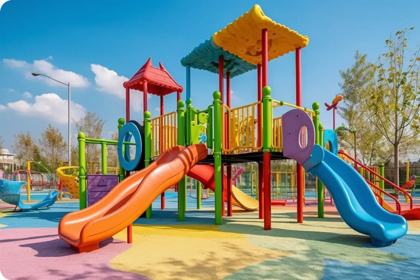
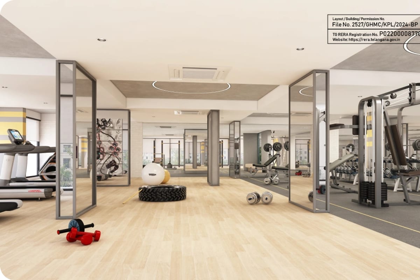
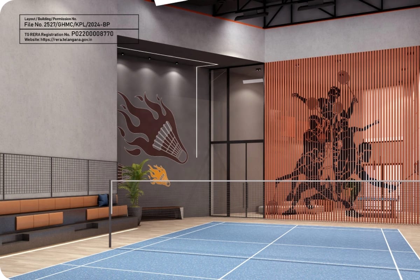
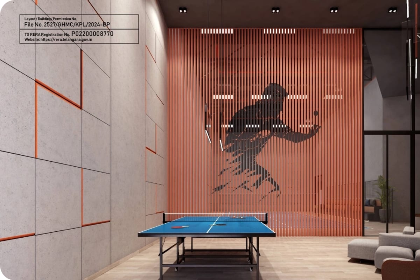
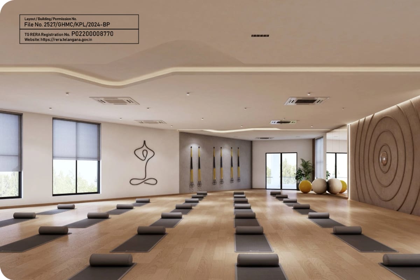
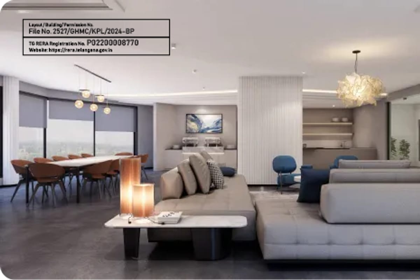
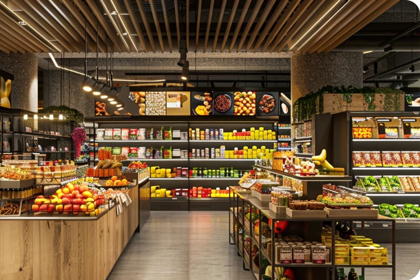
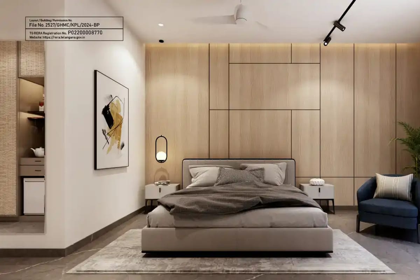
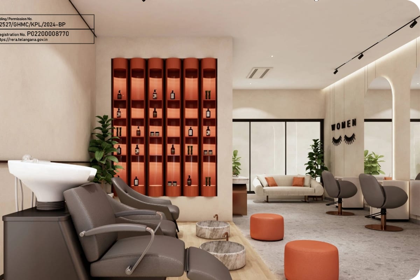
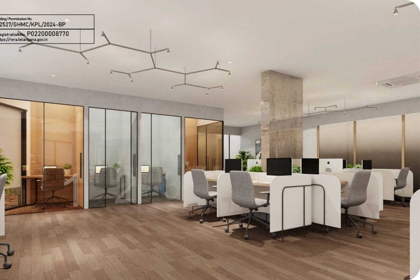
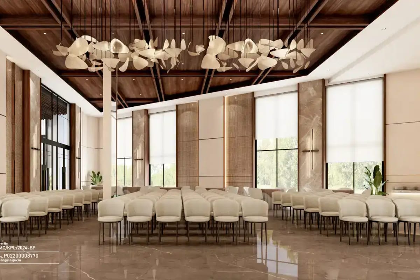
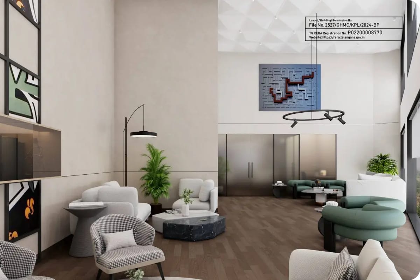
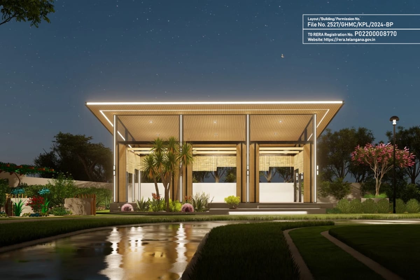
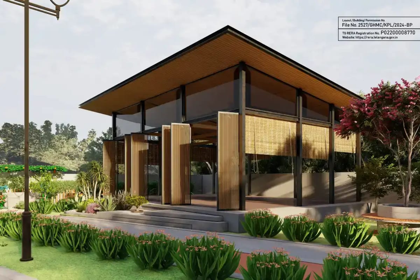
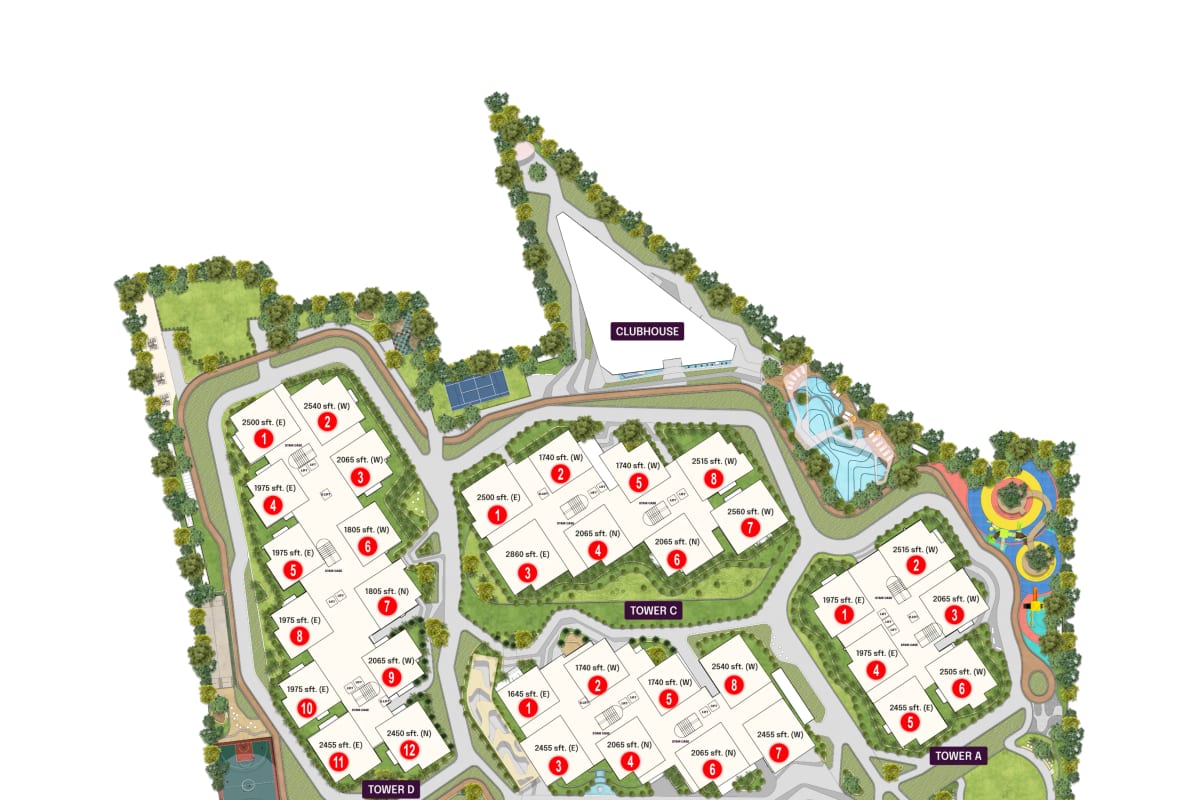
Images are artist's impressions from the developer.
ASBL groups the amenities into five zones. The clubhouse holds a different mix of spaces on each floor.
Address: ASBL Landmark, near Balanagar Metro Station, Kukatpally Y Junction, Hyderabad
ASBL Landmark stands at Kukatpally Y Junction, close to the Balanagar metro. ASBL places Lakeshore Mall right next to the project.
| Balanagar Metro Station | 100 steps |
| Lakeshore Mall | Adjacent |
Drive times and distances are approximate. Traffic changes them.
These figures come from our list of new projects in Kukatpally. Developers here include Bhavya Constructions, Manbhum Construction Co Pvt Ltd, ASBL.
| 2 BHK | 5 projects |
| 3 BHK | 10 projects |
| 4 BHK | 3 projects |
| 5 BHK | 1 project |
| Under ₹75 Lakh | 1 project |
| ₹75 Lakh to ₹1.25 Cr | 4 projects |
| ₹1.25 Cr to ₹2 Cr | 4 projects |
| ₹4 Cr and above | 1 project |
| 2027 | 3 projects |
| 2028 | 3 projects |
| 2029 | 4 projects |
| 2030 | 1 project |
| Bhavya Constructions | 2 projects |
| Manbhum Construction Co Pvt Ltd | 2 projects |
| ASBL | 1 project |
| Cybercity Builders | 1 project |
| Haneesh Constructions | 1 project |
All projects in Kukatpally · Projects in Miyapur, Bachupally and Kukatpally
See ASBL Landmark beside nearby options in Kukatpally. Prices appear as published.
| Project | Developer | Homes | Size (sq ft) | Price | Possession |
|---|---|---|---|---|---|
| ASBL Landmark | ASBL | 3, 4 BHK | 1645-2860 | ₹1.41 Cr - ₹2.46 Cr | Aug 2029 |
| Honer Signatis | Honer Developers Pvt Ltd | 3, 4 BHK | 1695-3815 | ₹1.47 Cr - ₹3.32 Cr | Feb 2029 |
| Sri Sreenivasa Fortune Water Front | Sri Sreenivasa Construction | 3 BHK | 1875-2880 | ₹1.59 Cr - ₹2.45 Cr | Feb 2030 |
| Manbhum Yuwa | Manbhum Construction Co Pvt Ltd | 3 BHK | 2014-2108 | ₹1.64 Cr - ₹1.72 Cr | Aug 2029 |
| Haneesh Shritha Ortus | Haneesh Constructions | 2, 3 BHK | 1270-2405 | ₹1.08 Cr - ₹2.04 Cr | Apr 2027 |
| Vasavi Sarovar | Vasavi Group | 2, 3 BHK | 1300-2880 | ₹1.01 Cr - ₹2.25 Cr | Aug 2028 |
40% at booking
30% until 1 October 2027
30% at handover
100% payable on or before registration
Banks named by the developer: HDFC Bank, Axis Bank, Bajaj Housing Finance.
Use the form on this page. Ask for the ASBL Landmark cost sheet and floor plans.
Search ASBL Landmark on rera.telangana.gov.in. Match the number, developer and address.
An advisor plans your visit to Kukatpally at a time you pick.
Go through the sale agreement and cost sheet. Note every charge.
Pay only into the developer's named project account. Keep every receipt.
ASBL Ashoka Builders India Private Limited trades as ASBL and started in 2017. Ajitesh Korupolu leads the company as founder and CEO.
ASBL cites customer research, lifestyle managers and an in-house technology lab.
ASBL has 5 projects on our list.
The TG RERA number is P02200008770. The building permit number is 2527/GHMC/KPL/2024-BP.
ASBL Landmark sits at Kukatpally Y Junction, near Balanagar Metro Station, Hyderabad.
The website lists 3 BHK homes from 1,645 to 2,065 sq ft. It lists 3.5 BHK homes from 2,065 to 2,560 sq ft.
The project has four towers with G+19 and G+20 floors on 6.6 acres.
The G+4 clubhouse holds a banquet hall, salon, guest rooms and co-working space. It also holds indoor badminton, table tennis and a big living room.
The project website lists March 2028 as the possession date.
The website shows 3 BHK plus study homes from ₹2.6 Cr. The website locks the full price sheet.
The October 2026 plan asks for 40% at booking and 30% until 1 October 2027. The final 30% falls due at handover.
ASBL is the developer of ASBL Landmark. We list 5 projects from ASBL.
ASBL Landmark offers 3, 4 BHK apartments.
The listed status is Under Construction. Confirm the current stage during your site visit.
We list 10 other projects in Kukatpally. Open the Kukatpally page to compare them.
Send the enquiry form on this page. An advisor plans your visit at a time you pick.
Bhavya Constructions
Under Construction
2, 3 BHK
RERA P02200005370, P02200004672
View details of Bhavyas Tulasivanam AvaniHaneesh Constructions
Under Construction
2, 3 BHK
View details of Haneesh Shritha OrtusHoner Developers Pvt Ltd
Under Construction
3, 4 BHK
RERA P02200005923
View details of Honer SignatisCybercity Builders
Under Construction
4, 5 BHK
RERA P02200009074
View details of Cybercity Villa Verde* Details come from public and developer sources. Project details last checked against official sources on 1 Nov 2026. They are indicative and can change. hydprojects is not the developer's official website. Check the RERA record and the current price sheet before you book.