hydprojectsby IamHere Enquire
Indis Viva City, apartment project in Kondapur, Hyderabad
Under Construction

Indis Viva City, Kondapur: 2, 3 BHK Apartments

Kondapur · Gachibowli and Hitec City, Hyderabad

4 towers · G+22 floors · 2 and 3 BHK · 1,367–2,597 sft · 7.93 acres

Starting ₹1.3 Cr*

DeveloperIndis Group
Configurations
2, 3 BHK
Sizes
1360-2600 sq ft
Possession
Apr 2027
Developer
Indis Group

Indis Viva City overview

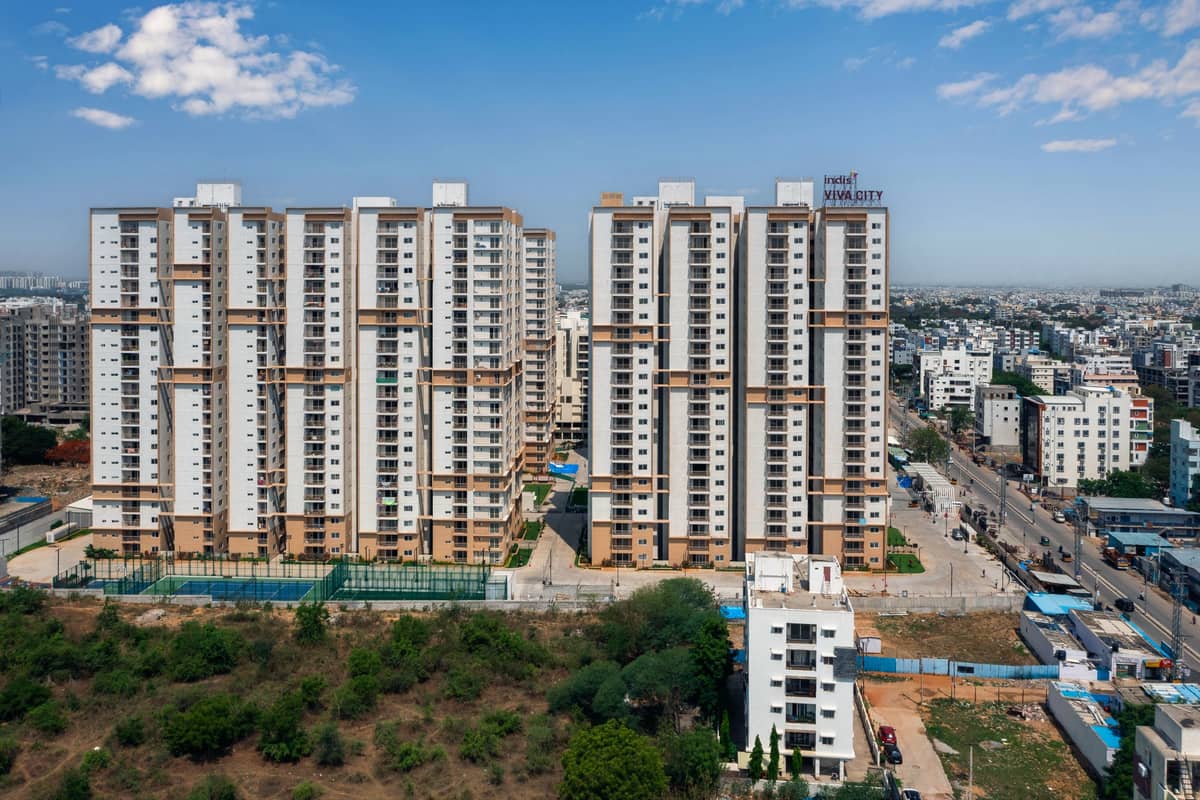
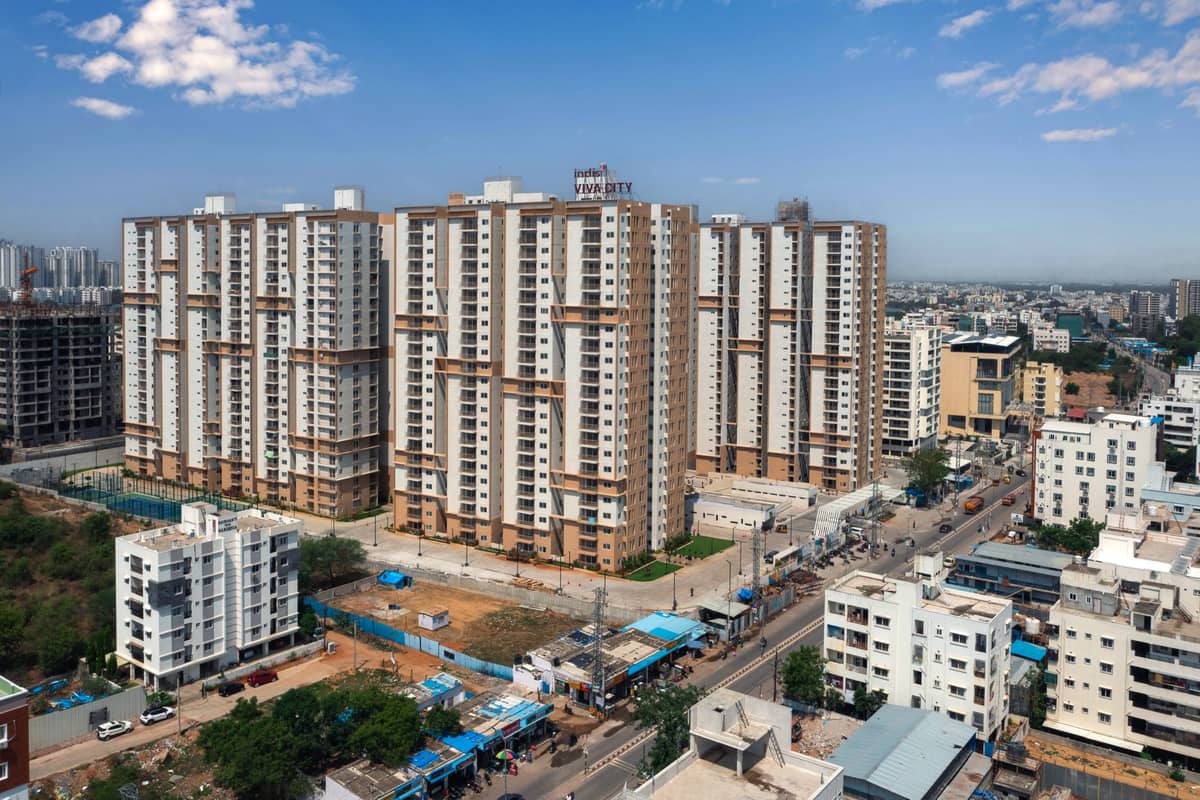
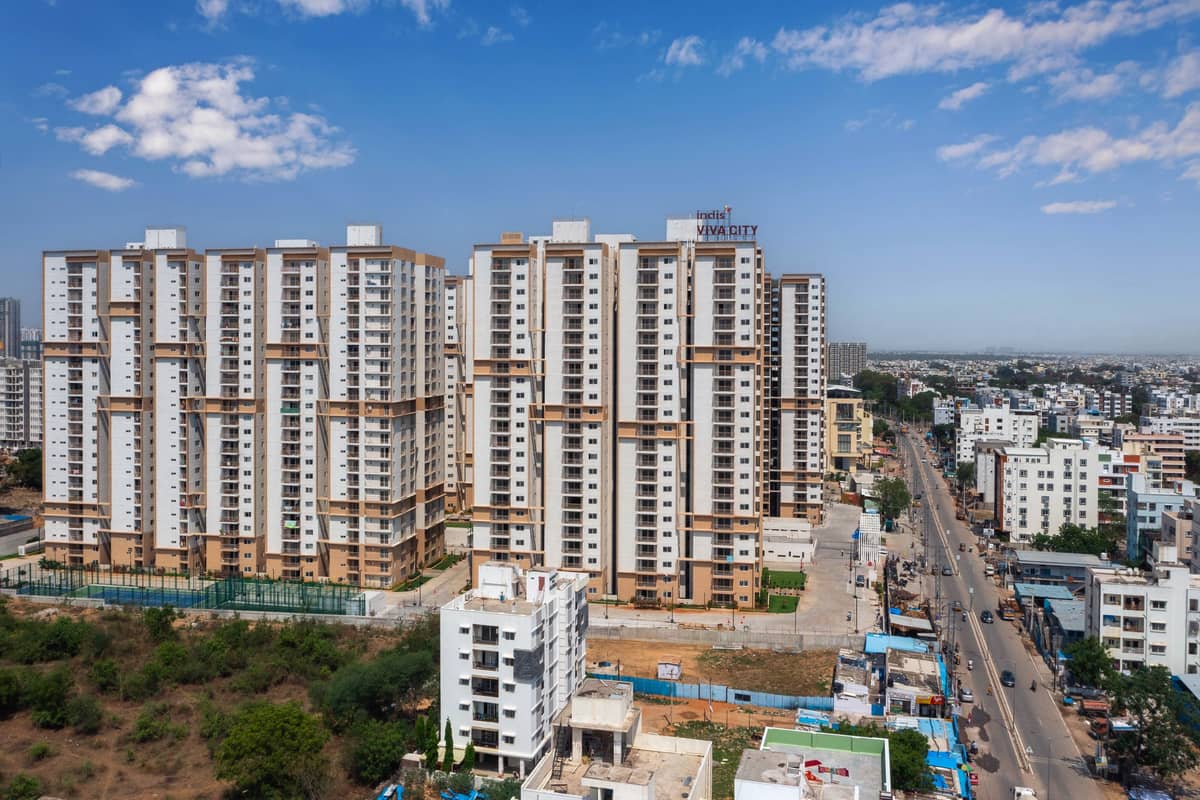
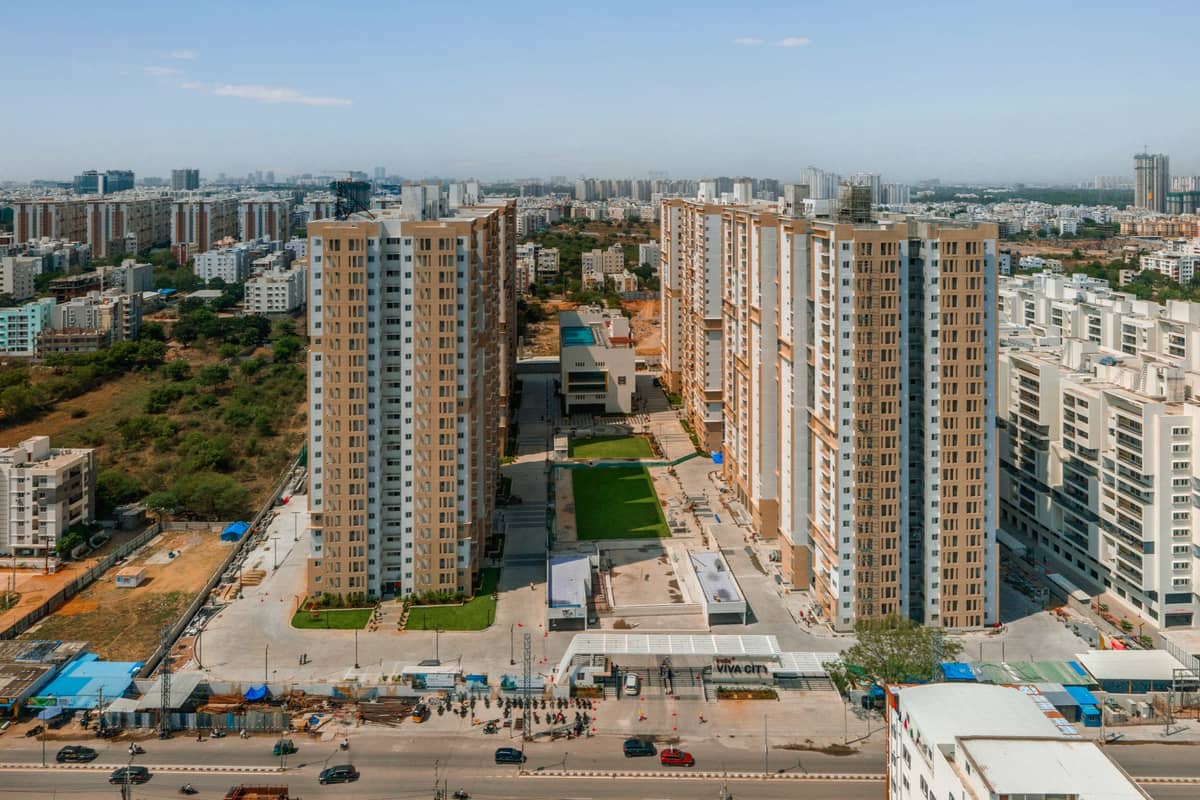
Viva City is a gated apartment community by Indis in Kondapur, west Hyderabad. The site covers 7.93 acres.

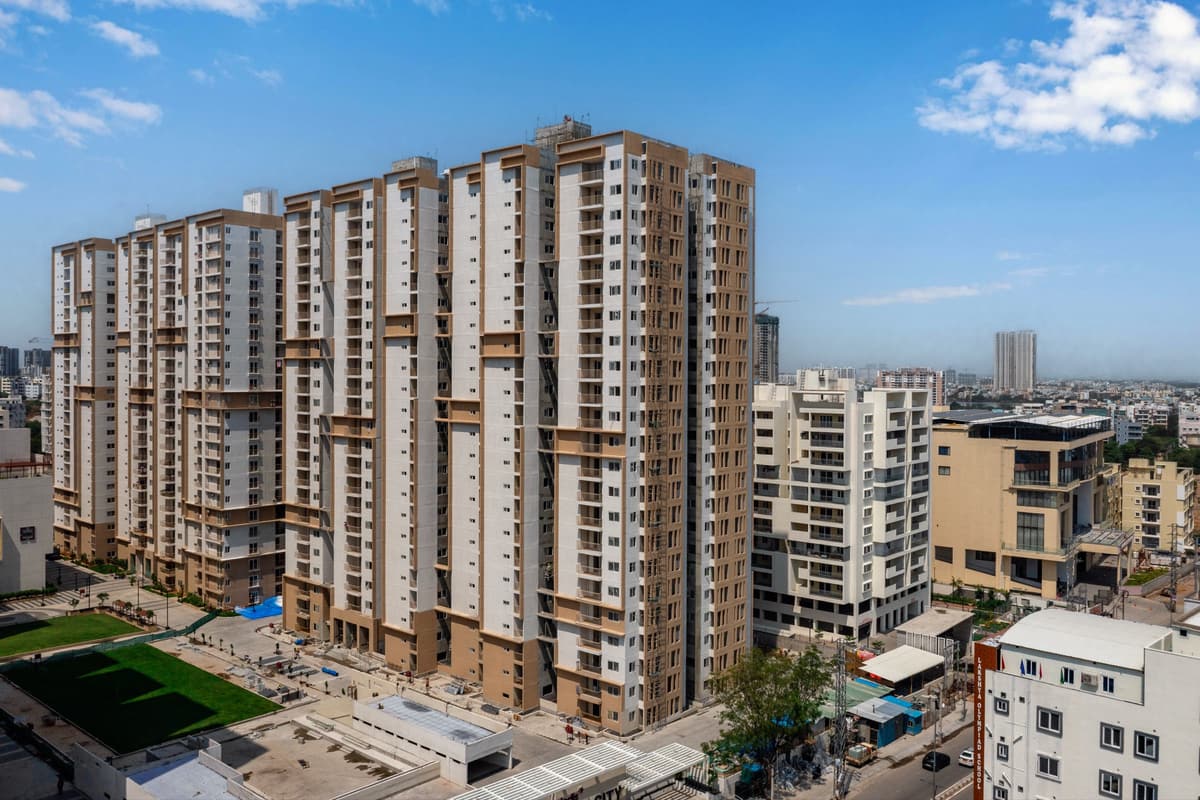
Four towers of G+22 floors hold 2 BHK and 3 BHK homes. Home sizes run from 1,367 sft to 2,597 sft. The brochure calls every tower Vaastu compliant.

Indis builds with shear walls cast in precision moulds. The walls carry the load, so rooms have no visible beams or columns.

The developer site lists Phase I as ready to move in. Phase II is under construction. Monthly site updates on the developer site cover Towers B and C.

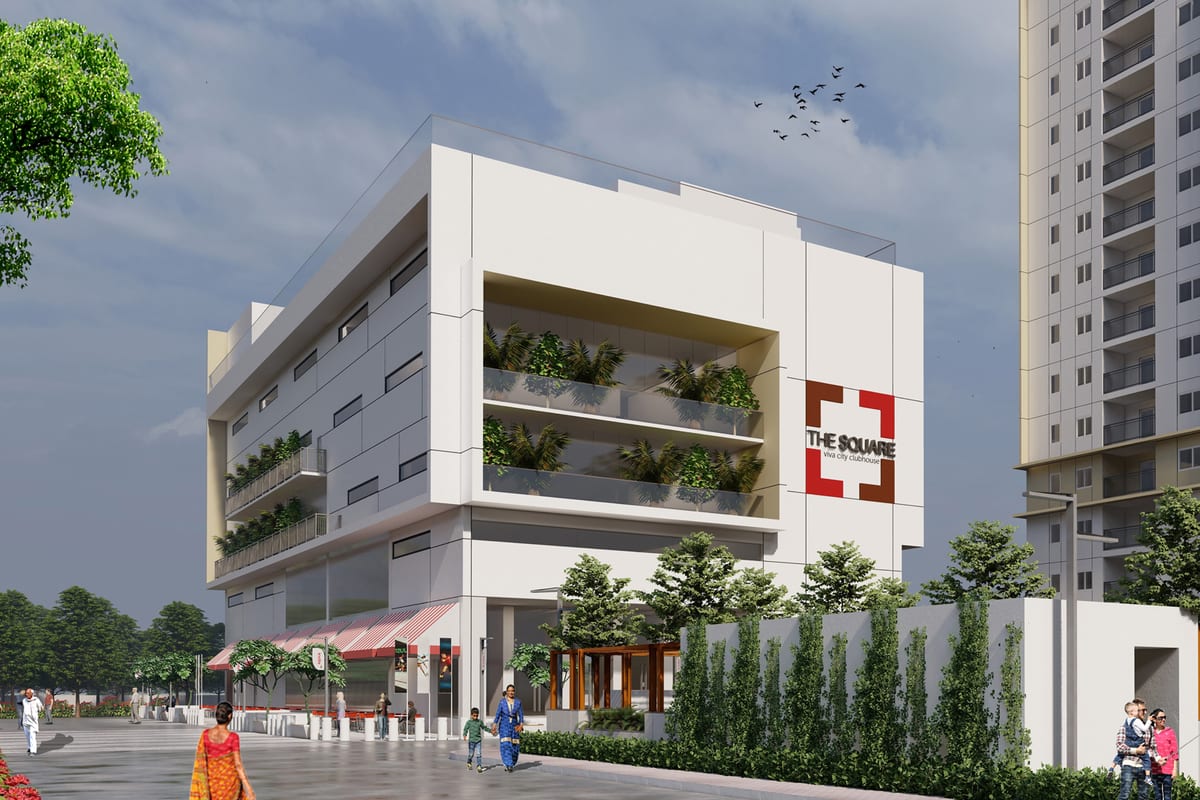
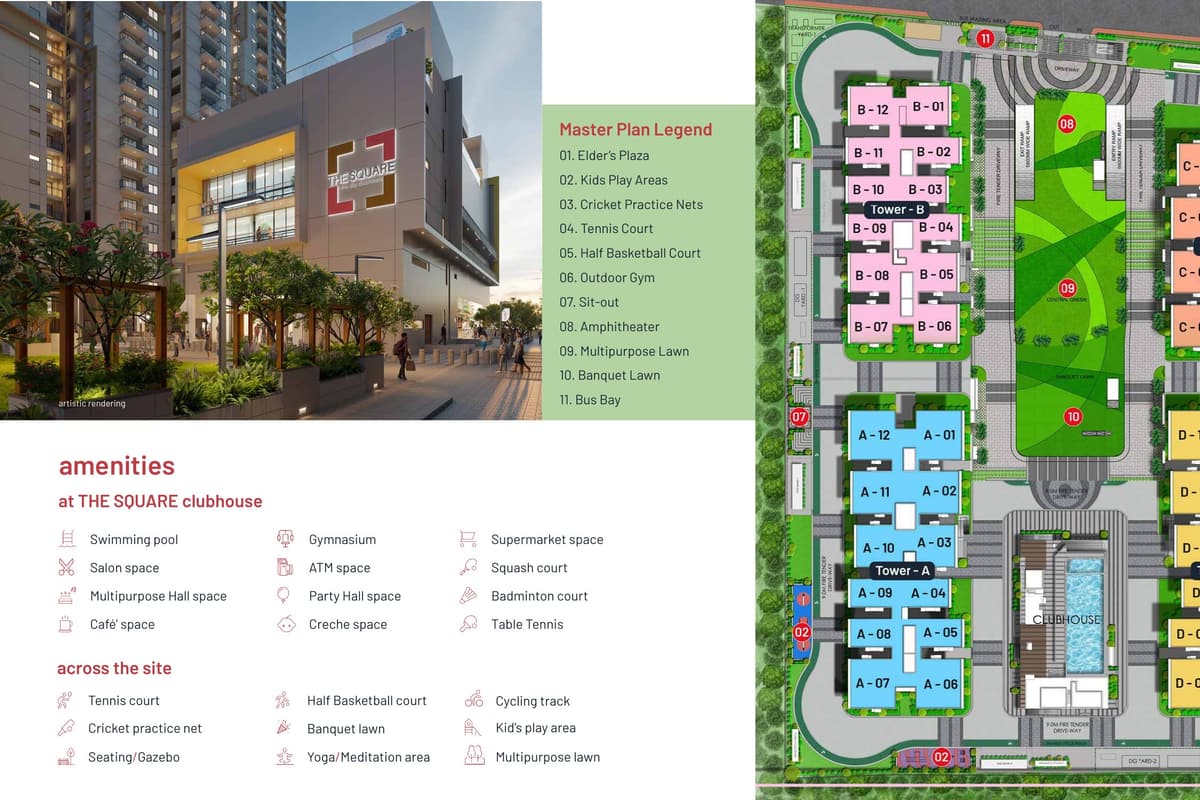
Residents share a clubhouse called The Square. It has a pool, a gym and indoor courts.

Project highlights

  • TS RERA number P02400003069
  • 7.93 acres with 4 towers of G+22 floors
  • 2 BHK homes from 1,367 to 1,457 sft
  • 3 BHK homes from 1,921 to 2,597 sft
  • Shear-wall structure rated for seismic Zone 2
  • Clubhouse named The Square with pool, gym, squash and badminton courts
  • Automatic sprinklers inside homes and corridors
  • The developer lists a starting price of ₹1.45 Cr

Price and configurations

Unit typeFacingCarpet areaSaleable areaPrice
2 BHK (Tower B)East-1,367 sftOn request
2 BHK (Tower B)West-1,390 sftOn request
2 BHK (Towers A, D)East-1,433 sftOn request
2 BHK (Towers A, D)West-1,457 sftOn request
3 BHK (Towers A, D)West-1,921 sftOn request
3 BHK (Towers A, D)East-1,931 sftOn request
3 BHK (Tower B)East-1,933 sftOn request
3 BHK (Tower B)West-1,956 sftOn request
3 BHK (Towers A, C, D)West-2,097 sftOn request
3 BHK (Towers A, C, D)East-2,105 sftOn request
3 BHK (Towers A, D)East-2,534 sftOn request
3 BHK (Tower A)East-2,548 sftOn request
3 BHK (Towers A, D)West-2,566 sftOn request
3 BHK (Tower D)East-2,567 sftOn request
3 BHK (Towers A, D)West-2,597 sftOn request

Areas come from the official Indis brochure dated June 2025. The brochure gives one area per unit in sft.

Get cost sheet

Floor plans

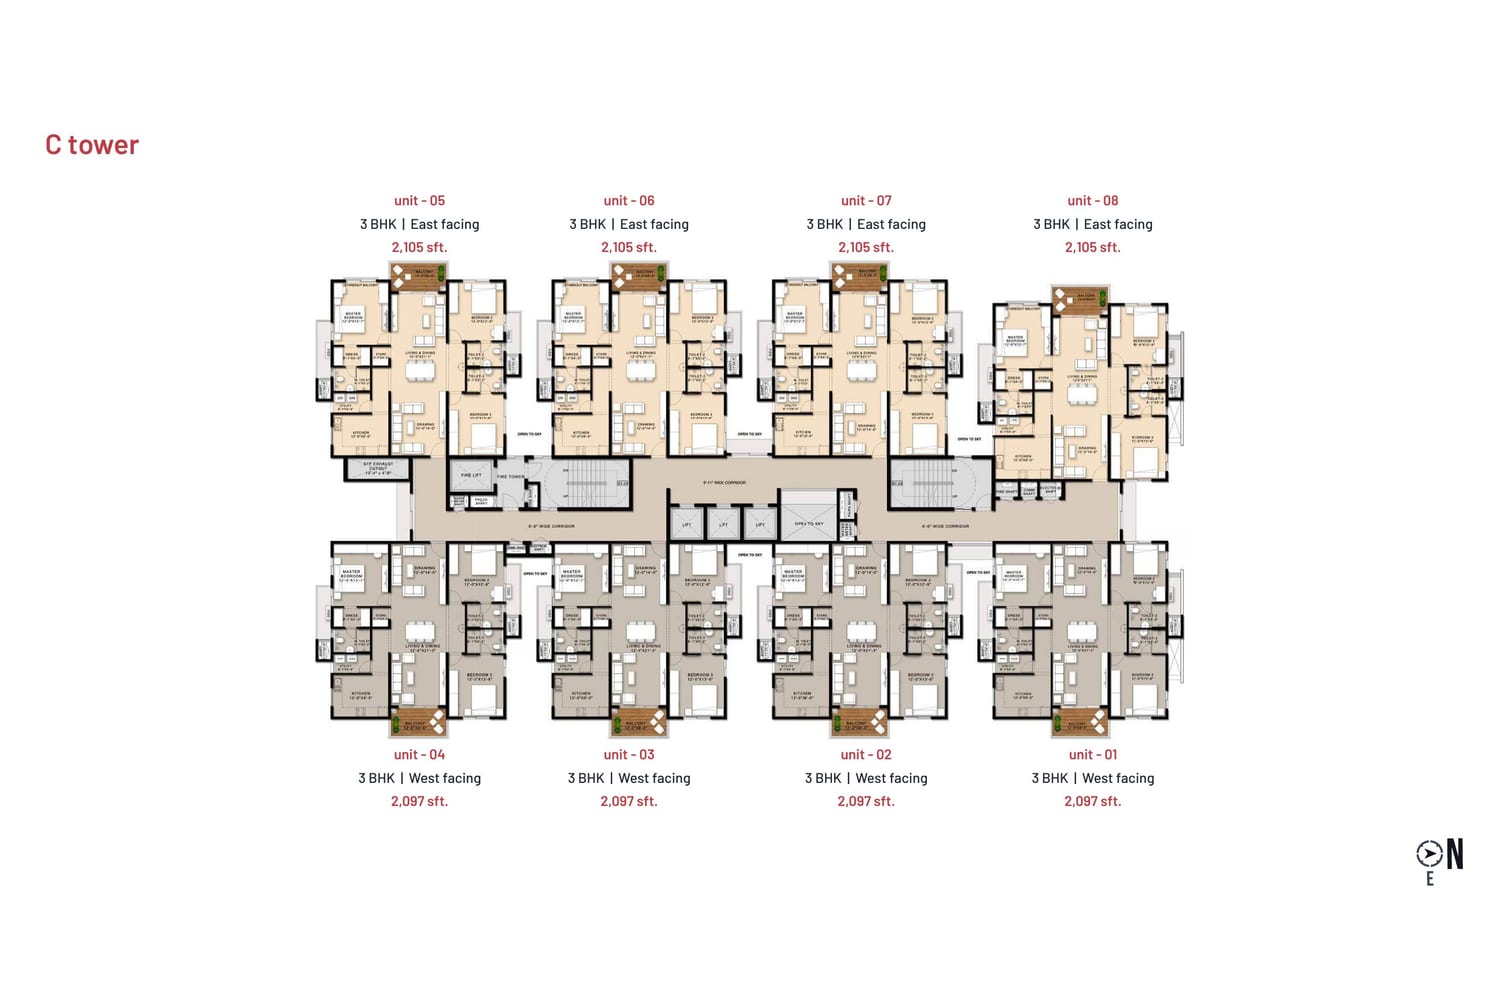
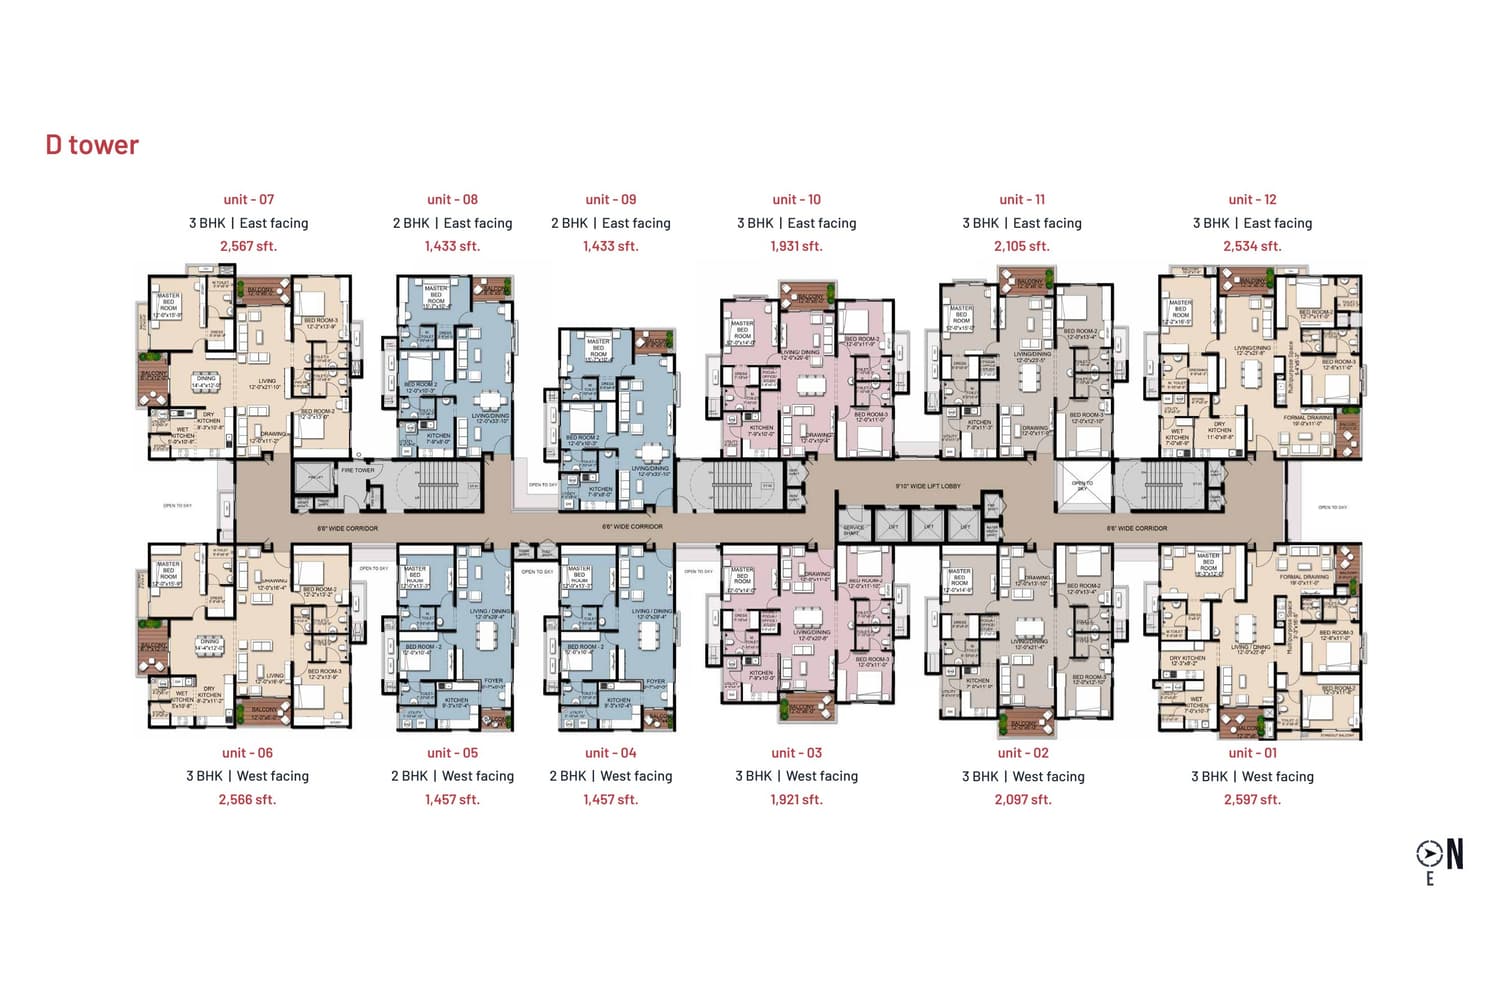
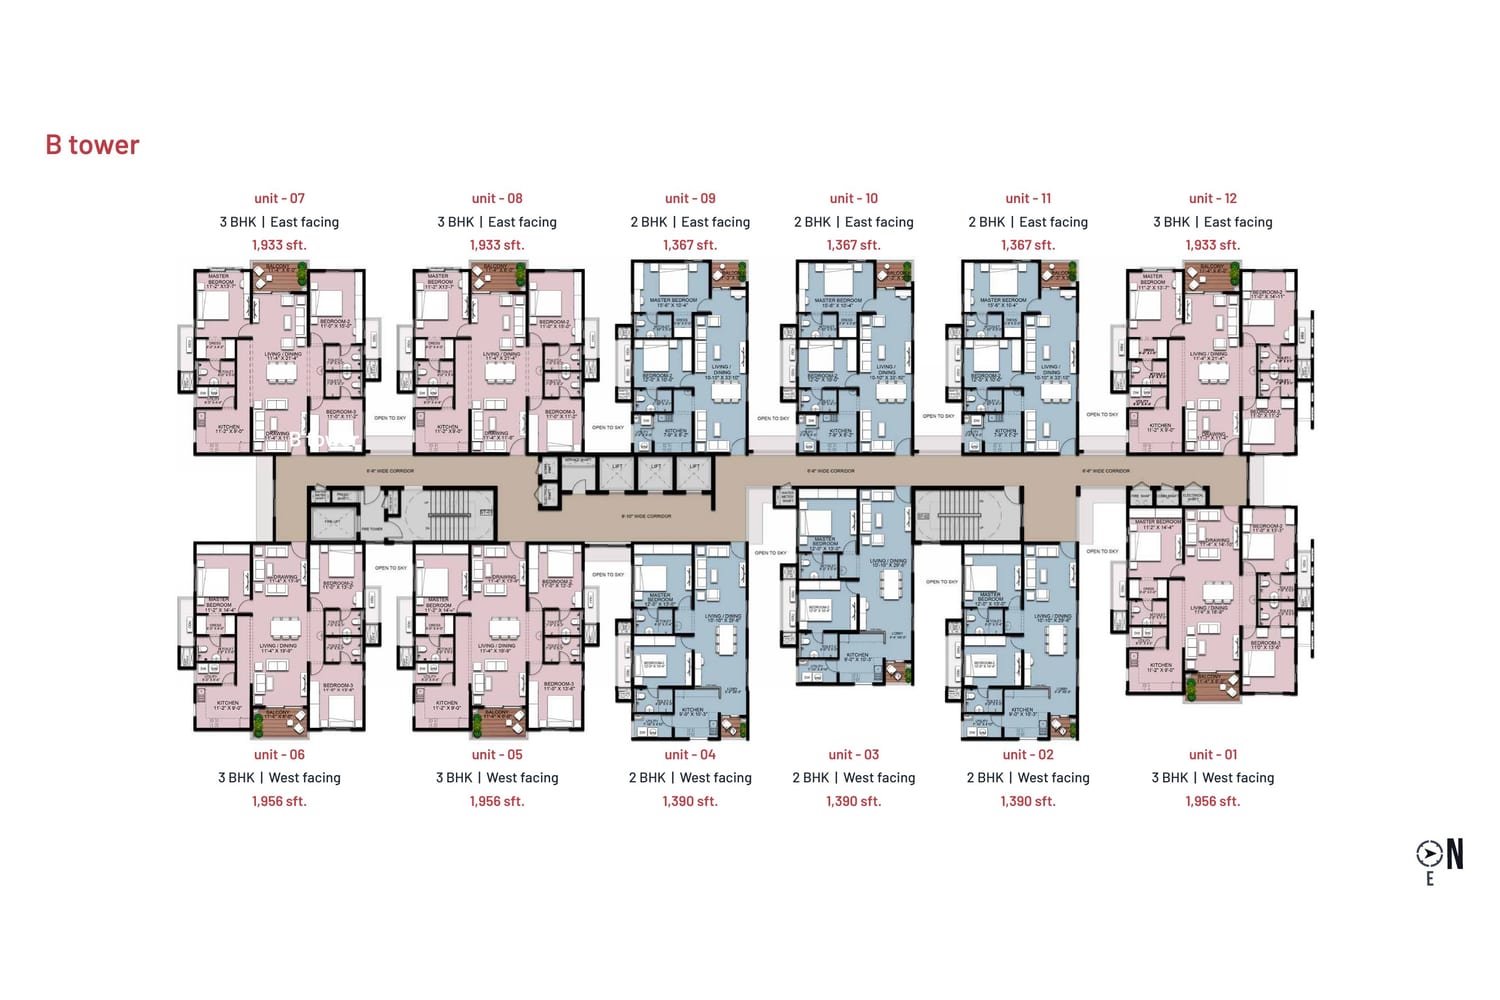
Each tower has its own typical floor plan. Towers A, B and D have 12 homes per floor. Tower C has 8. Open a plan to see it full size.
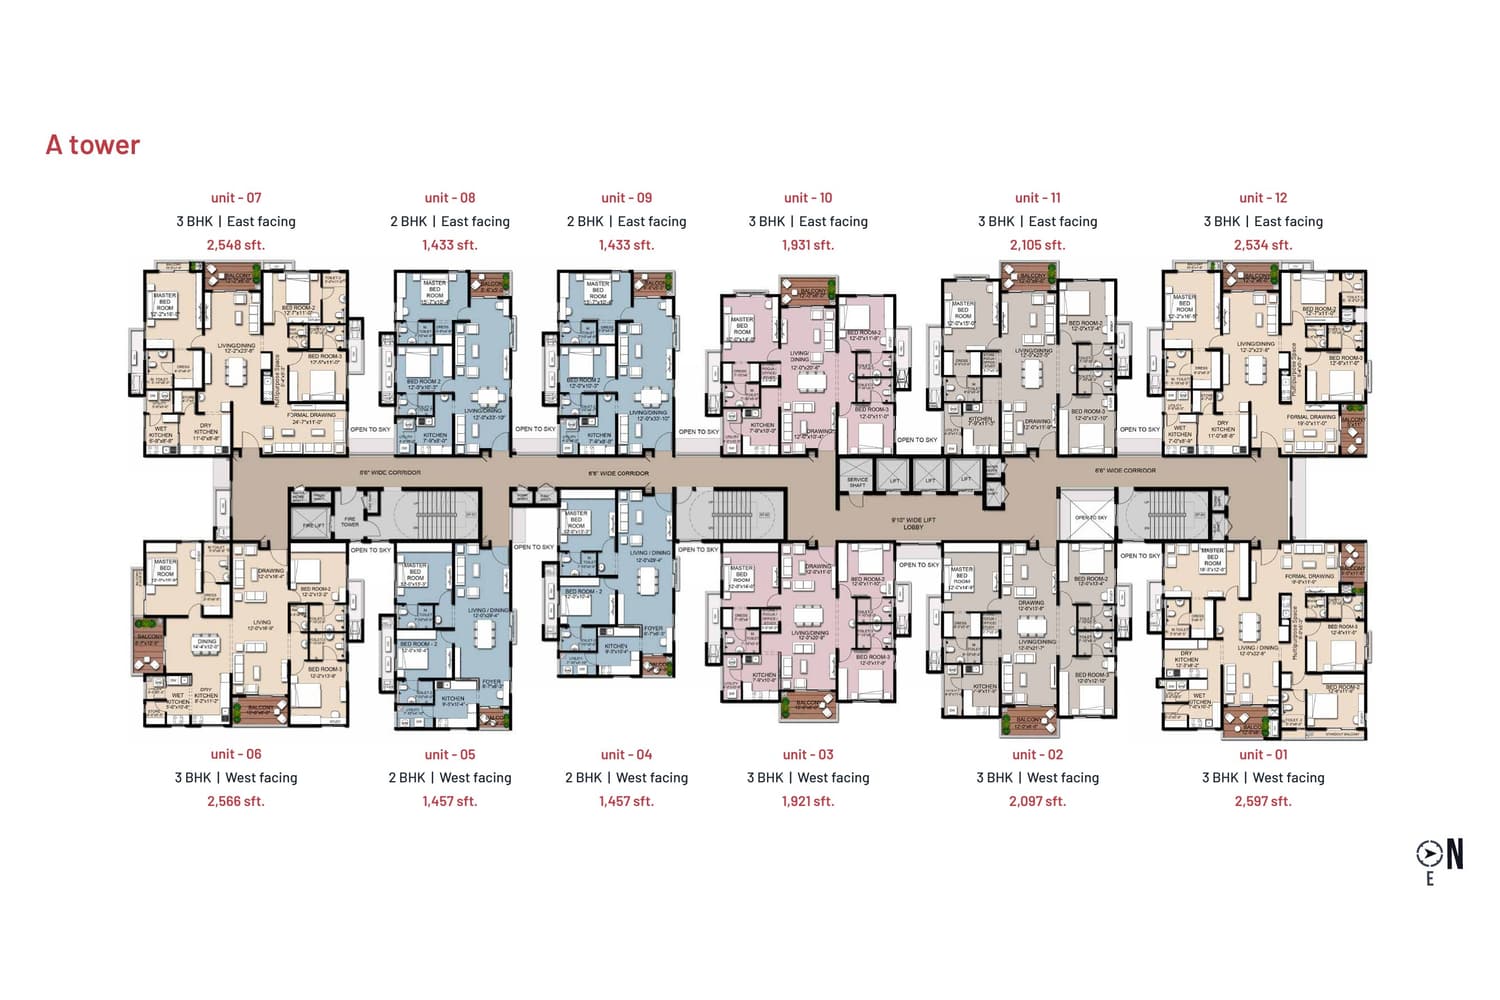
Indis Viva City floor plan: Tower A typical floor, 2 and 3 BHK, 1,433 to 2,597 sft
Tower A typical floor, 2 and 3 BHK, 1,433 to 2,597 sft
Indis Viva City floor plan: Tower B typical floor, 2 and 3 BHK, 1,367 to 1,956 sft
Tower B typical floor, 2 and 3 BHK, 1,367 to 1,956 sft
Indis Viva City floor plan: Tower C typical floor, 3 BHK, 2,097 and 2,105 sft
Tower C typical floor, 3 BHK, 2,097 and 2,105 sft
Indis Viva City floor plan: Tower D typical floor, 2 and 3 BHK, 1,433 to 2,597 sft
Tower D typical floor, 2 and 3 BHK, 1,433 to 2,597 sft

Get all floor plans

Amenities

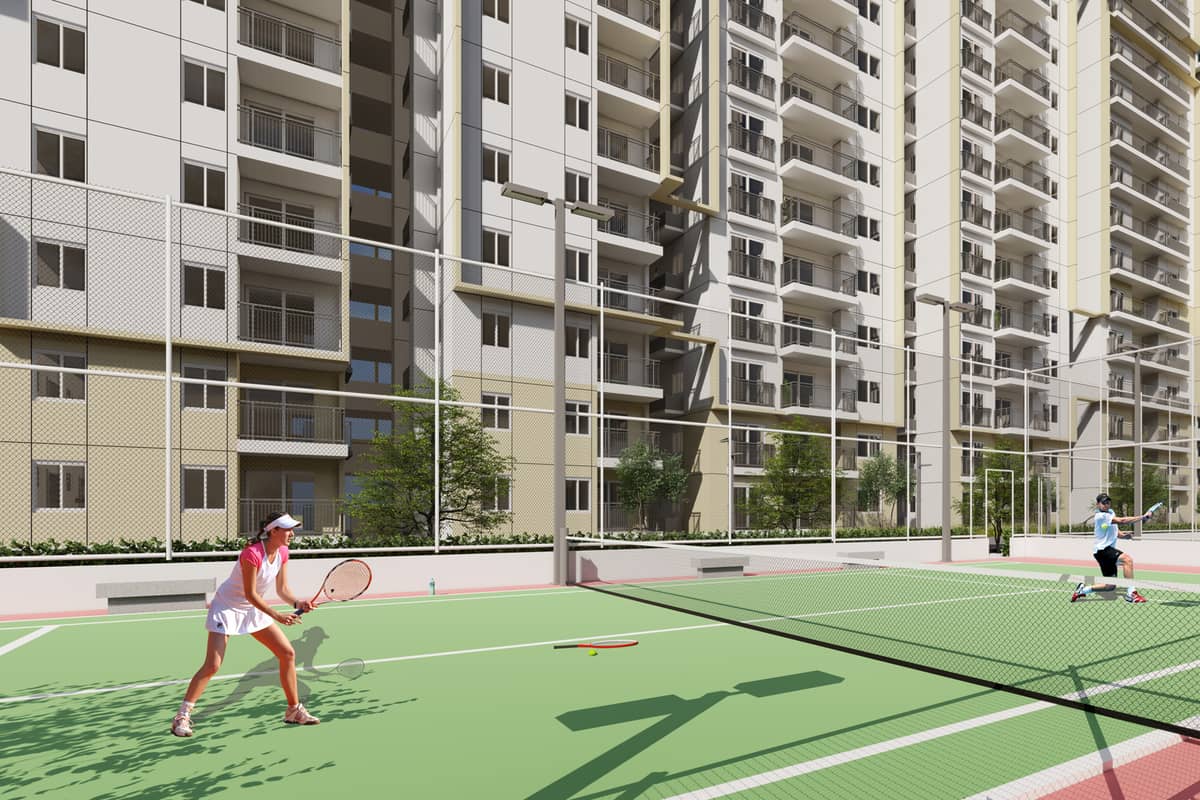
The Square clubhouse holds the indoor amenities. Courts, lawns and play areas spread across the site.

The Square clubhouse

  • Swimming pool
  • Gymnasium
  • Squash court
  • Badminton court
  • Table tennis
  • Multipurpose hall space
  • Party hall space
  • Café space
  • Creche space
  • Salon space
  • Supermarket space
  • ATM space

Outdoor

  • Tennis court
  • Half basketball court
  • Cricket practice nets
  • Cycling track
  • Kids' play areas
  • Outdoor gym
  • Elders' plaza
  • Amphitheatre
  • Yoga and meditation area
  • Seating and gazebo
  • Banquet lawn
  • Multipurpose lawn
  • Bus bay

Construction specifications

Structure

  • Frame: RCC shear walls resistant to wind and earthquake (Zone 2)

Finishes

  • Rooms: RAK or equivalent vitrified tiles with spacer joints
  • Toilets and utility: RAK or equivalent anti-skid ceramic tiles
  • Corridors and common areas: vitrified or ceramic tiles
  • Staircase treads: Kota stone or IPS flooring
  • Entrance and lift lobby: vitrified flooring and tile cladding
  • Exterior walls: Berger or Dulux weatherproof cement or textured paint
  • Interior walls: Berger or Dulux emulsion over putty
  • Bathroom ceilings: false ceiling with grid panels

Doors and windows

  • Doors: factory-made steel frames and doors with wood-grain finish
  • Windows: aluminium or UPVC sliding windows and sliding doors
  • Balcony railings: painted MS
  • Staircase railings: RCC

Kitchen and bath

  • Kitchen counter: granite with stainless steel sink (Towers A and D)
  • Kitchen dado: 600 mm ceramic tiles above the counter (Towers A and D)
  • Utility: provision for washing machine and dishwasher
  • Gas: centralised piped gas connection
  • Sanitary ware: American Standard or equivalent
  • CP fittings: Grohe or equivalent

Electrical

  • Wiring: LAP or equivalent PVC-insulated copper wires
  • Switches: Legrand or equivalent
  • AC points: living area and all bedrooms
  • Geyser points: all toilets
  • TV outlets: 3 in a 3 BHK, 2 in a 2 BHK
  • Power backup: 100% DG backup for homes and common areas
  • Lifts: Mitsubishi, Schindler, Thyssenkrupp or equivalent with rescue device
  • EV charging: provision at set locations

Safety

  • Sprinklers: automatic sprinklers in homes and corridors
  • Fire alarm: smoke detectors in all homes and common areas
  • CCTV: 24/7 surveillance at set locations
  • Lifts: panic button and intercom to the security room
  • Access: ramps at main entrances for elders and the differently abled
  • STP: treated water reused for flushing and irrigation

Location and connectivity

Address: Survey No. 218/11 & 218/12, Kondapur Village, Serilingampally Mandal, Kondapur, Hyderabad 500 084, Telangana

Viva City sits in Woodlands, Kondapur, near the Kondapur RTO. The developer site gives a drive time to HITEC City.

Connectivity

HITEC City18 min drive

Drive times and distances are approximate. Traffic changes them.
About the developer

Indis Group

Indis Smart Homes Private Limited builds apartments and villas in Hyderabad. It was formerly called Incor Smart Homes.

The company reports over 5,000 customers across more than a decade. Its office is in Jubilee Hills.

  • Other Hyderabad projects: PBEL City, One City, VB City, Springdale, Myra Villas, Amara
  • Builds with shear-wall concrete in precision moulds

Why buy in Kondapur?

  • Kondapur has 21 new projects on our list.
  • 21 projects offer apartments and 0 projects offer villas.
  • The lowest published starting price is ₹80 Lakh.
  • Developers here include Nirvana Infrabuild, Aura Projects, Auro Realty.

All projects in Kondapur · Projects in Gachibowli and Hitec City

Indis Viva City FAQs

What is the RERA number of Indis Viva City?

The TS RERA registration number is P02400003069.

Where is Indis Viva City?

The site is on Survey No. 218/11 and 218/12 in Kondapur village. It falls in Serilingampally Mandal, Hyderabad 500 084.

How big is Indis Viva City?

The project covers 7.93 acres. It has four towers of G+22 floors.

What home sizes does Indis Viva City offer?

2 BHK homes run from 1,367 to 1,457 sft. 3 BHK homes run from 1,921 to 2,597 sft.

Is Indis Viva City ready to move in?

The developer site lists Phase I as ready to move in. Phase II is under construction.

What does the clubhouse at Indis Viva City offer?

The Square clubhouse has a pool, gym, squash and badminton courts. It also has space for a café, creche and supermarket.

What price does Indis publish for Viva City?

The developer site lists a starting price of ₹1.45 Cr, subject to terms.

Similar projects in Kondapur

* Details come from public and developer sources. Project details last checked against official sources on 4 Oct 2026. They are indicative and can change. hydprojects is not the developer's official website. Check the RERA record and the current price sheet before you book.

Book a site visit

  • Projects that match your locality and budget
  • Current price sheets from the developer
  • Site visits planned at a time you pick

Enquiry for Indis Viva City