Aura Projects
Aura Vidha
Under Construction
3, 4 BHK
View details of Aura Vidha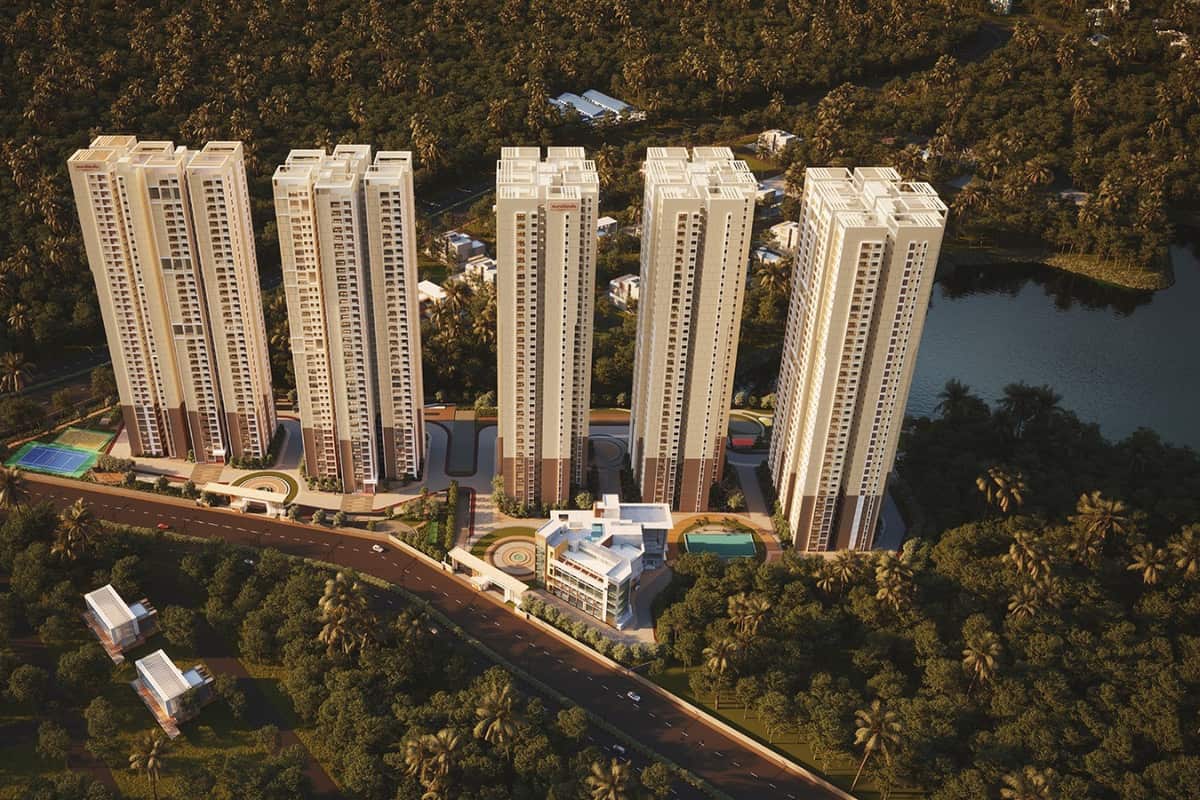
Kondapur · Gachibowli and Hitec City, Hyderabad
5 towers · G+39 floors · 3 BHK homes on 10.38 acres
Starting ₹2.6 Cr*
The Regent is a 3 BHK apartment project by Auro Realty in Kondapur. The site sits opposite the University of Hyderabad campus.
The developer lists five towers of G+39 floors on 10.38 acres. The towers are Esteem, Pristine, Serene, Celestine and Dazzlene.
Homes range from 1,497 sq ft to 2,191 sq ft saleable area. Each tower floor has six or eight homes.
A 50,000 sq ft clubhouse serves the community. The developer states about 80% of the land stays open.
Gopi Cheruvu lake lies beside the site. The developer expects Phase 1 possession in 2027 and full completion in 2028.
| Unit type | Facing | Carpet area | Saleable area | Price |
|---|---|---|---|---|
| 3 BHK | North | 974 sq ft | 1,497 sq ft | On request |
| 3 BHK | East | 980 sq ft | 1,498 sq ft | On request |
| 3 BHK | North | 977 sq ft | 1,502 sq ft | On request |
| 3 BHK | West | 1,025 sq ft | 1,585 sq ft | On request |
| 3 BHK | North | 1,072 sq ft | 1,636 sq ft | On request |
| 3 BHK | North | 1,077 sq ft | 1,646 sq ft | On request |
| 3 BHK | West | 1,067 sq ft | 1,663 sq ft | On request |
| 3 BHK | North | 1,104 sq ft | 1,686 sq ft | On request |
| 3 BHK | North | 1,221 sq ft | 1,857 sq ft | On request |
| 3 BHK | East | 1,224 sq ft | 1,864 sq ft | On request |
| 3 BHK | North | 1,240 sq ft | 1,887 sq ft | On request |
| 3 BHK | West | 1,242 sq ft | 1,891 sq ft | On request |
| 3 BHK | East | 1,230 sq ft | 1,893 sq ft | On request |
| 3 BHK | East | 1,276 sq ft | 1,950 sq ft | On request |
| 3 BHK | West | 1,243 sq ft | 1,950 sq ft | On request |
| 3 BHK | North | 1,368 sq ft | 2,124 sq ft | On request |
| 3 BHK | East | 1,374 sq ft | 2,143 sq ft | On request |
| 3 BHK | West | 1,380 sq ft | 2,151 sq ft | On request |
| 3 BHK | East | 1,421 sq ft | 2,190 sq ft | On request |
| 3 BHK | North | 1,423 sq ft | 2,191 sq ft | On request |
Areas come from the unit plans in the brochure and on the project page. The plans allow a tolerance of plus or minus 2%. The developer lists a starting price of ₹2.18 Cr but no price per unit.
Esteem, Pristine and Serene have eight homes per floor. Celestine and Dazzlene have six homes per floor, up to 2,191 sq ft. Open a plan to see it full size.
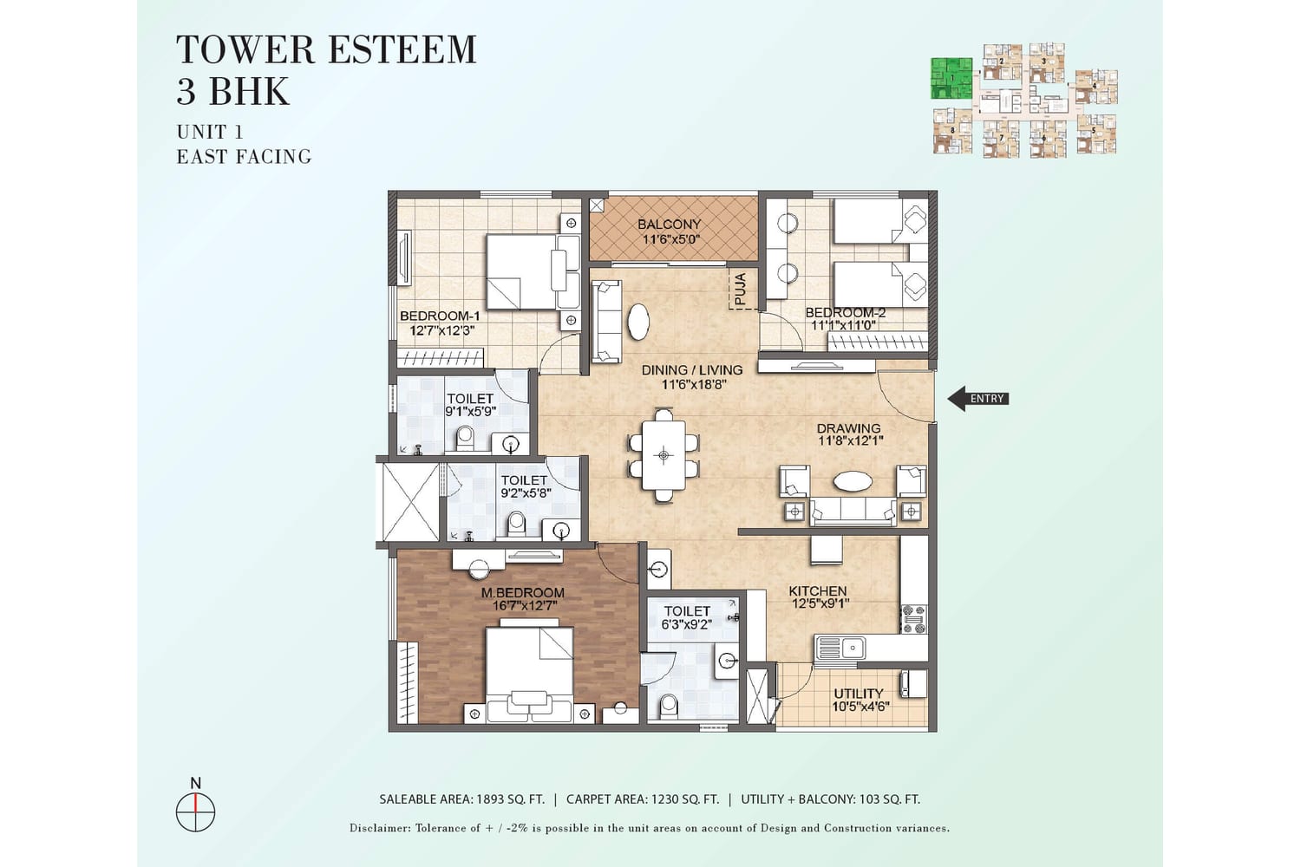
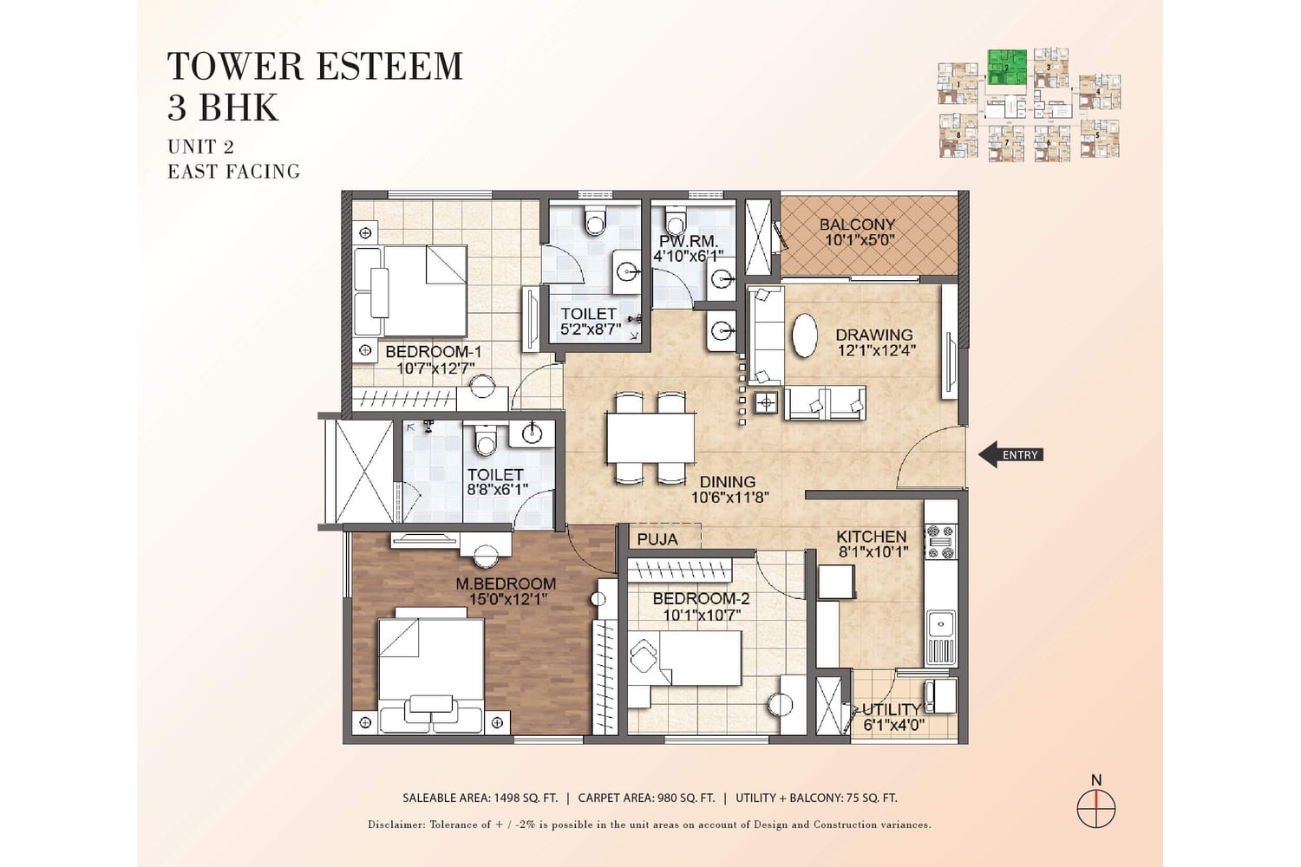
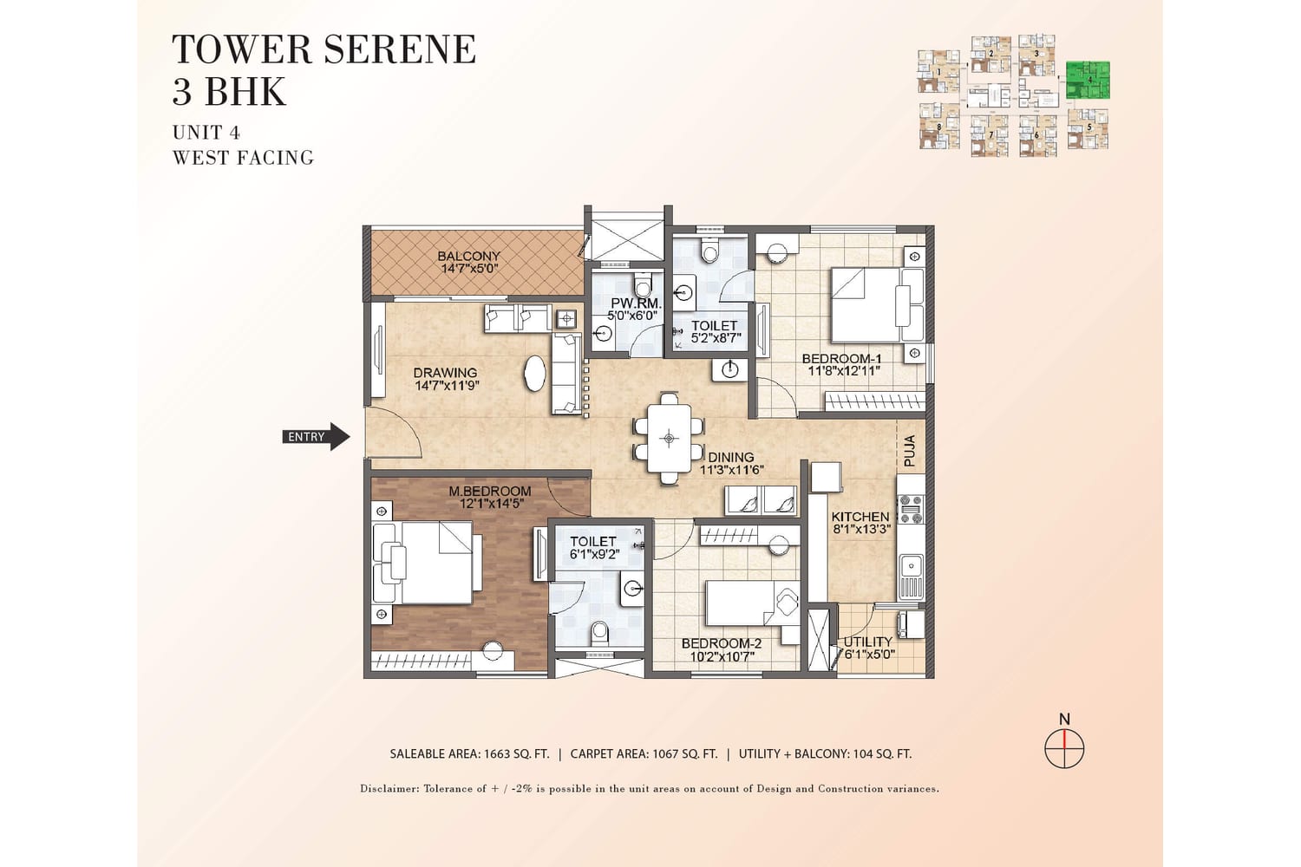
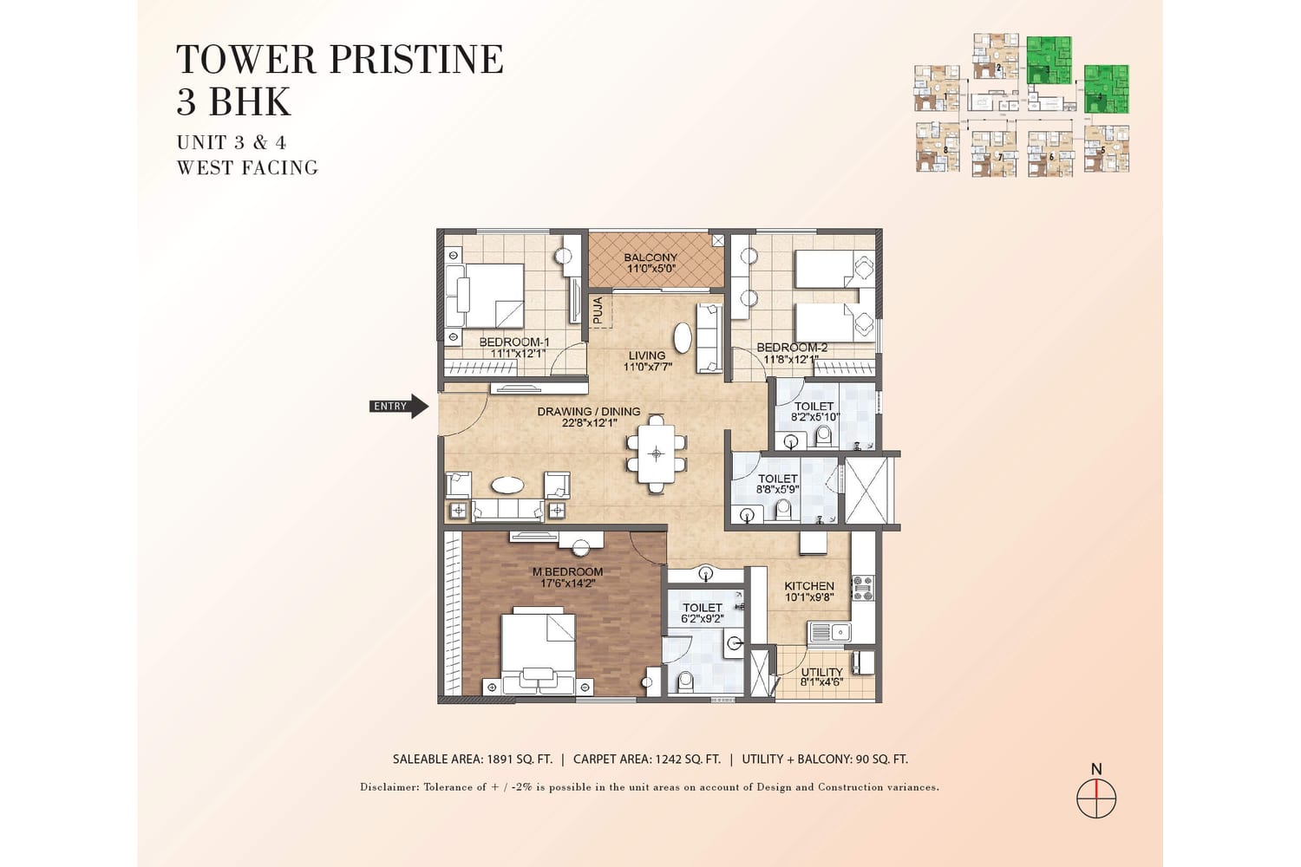
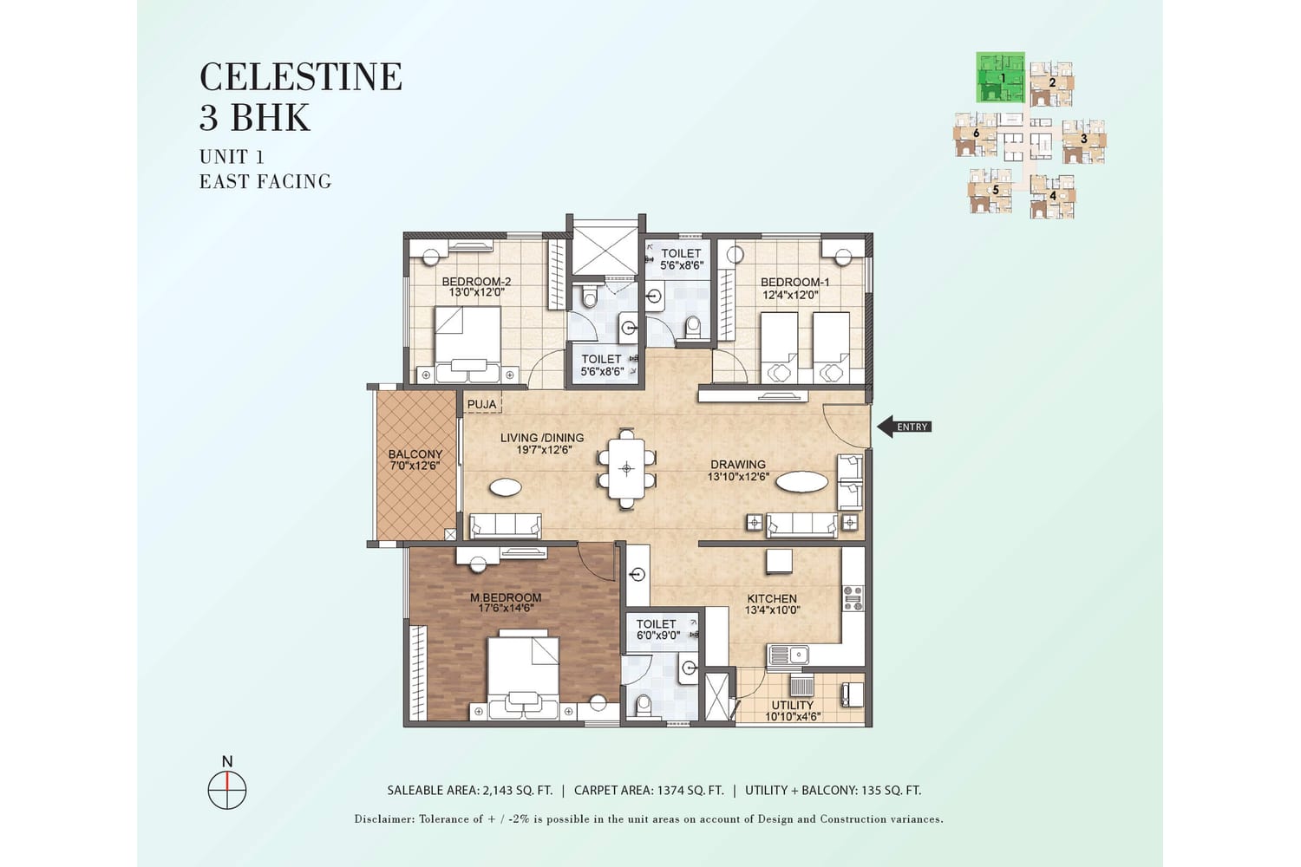
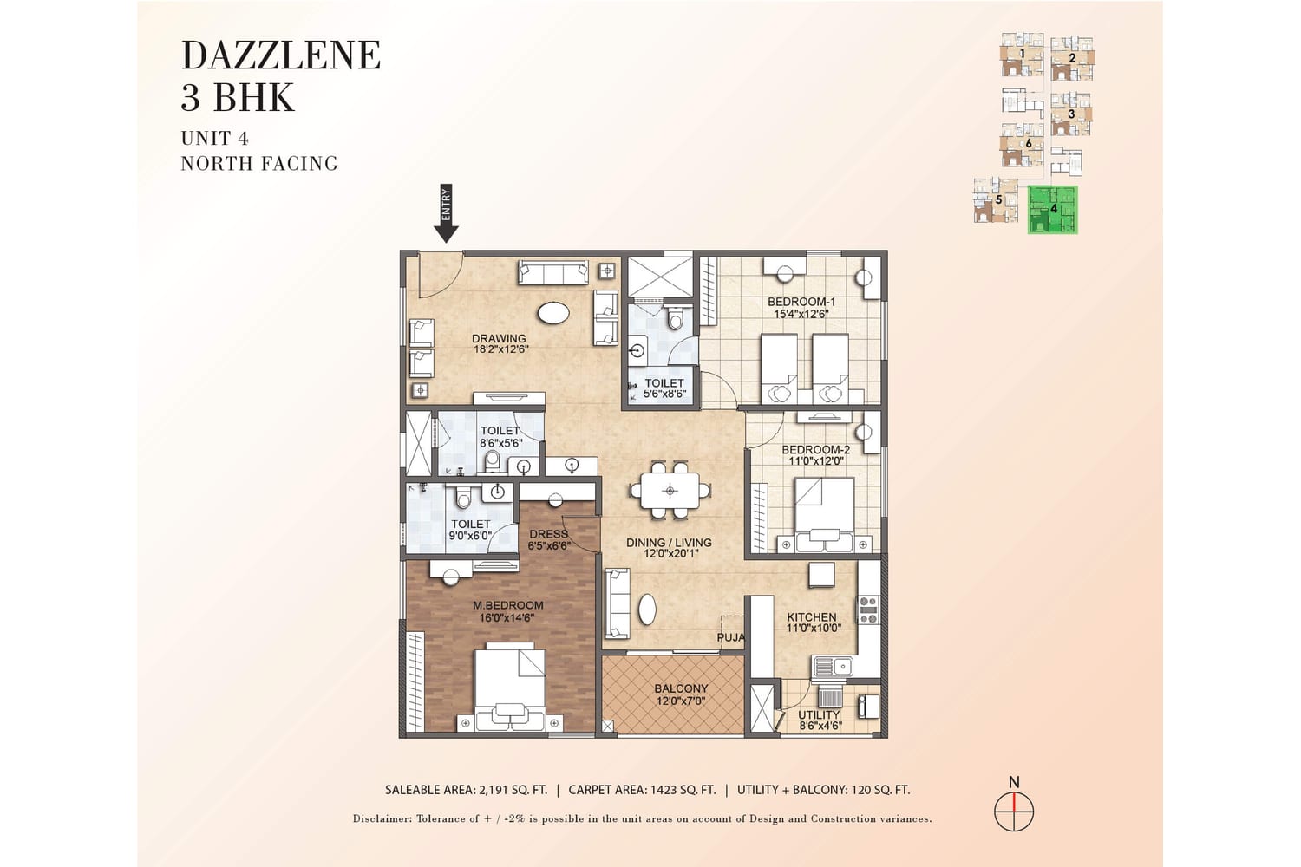
The clubhouse spans 50,000 sq ft over five levels. Outdoor spaces include courts, pools, gardens and a lake viewing deck.
Address: Survey No. 82(P) and 84(P), Old Mumbai Highway, opposite Serilingampally Municipal Office, New Doyens Colony, Serilingampalle (M), Hyderabad, Telangana 500019
The site lies on Old Mumbai Highway in Kondapur, opposite the University of Hyderabad. The developer gives road distances to key places.
| Lingampalli Railway Station | 3 km |
| Gachibowli ORR | 5.6 km |
| Raidurg Metro Station | 7.3 km |
| Miyapur Metro Station | 11 km |
| Rajiv Gandhi International Airport | 34 km |
| TCS Synergy Park | 4 km |
| DLF | 4.7 km |
| 5.6 km | |
| Deloitte | 6.3 km |
| Microsoft | 6.4 km |
| ICICI | 7.9 km |
| IBM | 8.5 km |
| CHIREC International School | 0.6 km |
| University of Hyderabad | 2 km |
| EuroKids Preschool | 3.2 km |
| IIIT Gachibowli | 4.5 km |
| ISB Hyderabad | 5.4 km |
| World One School | 6.5 km |
| Meru International School | 8 km |
| The Gaudium School | 8 km |
| Citizens Speciality Hospital | 5.2 km |
| Vanaja Maternity Hospital | 5.3 km |
| KIMS Hospitals | 5.5 km |
| AIG Hospitals | 7 km |
| Sarath City Capital Mall | 5.3 km |
| SLN Terminus | 6 km |
| GSM Mall | 7 km |
| Inorbit Mall | 8.5 km |
Drive times and distances are approximate. Traffic changes them.
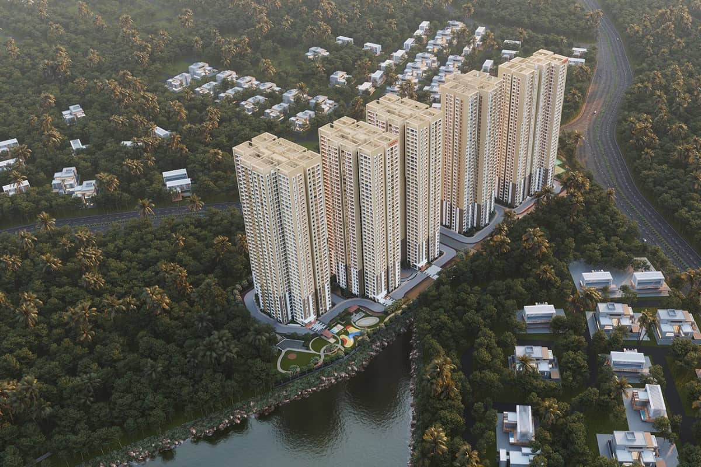
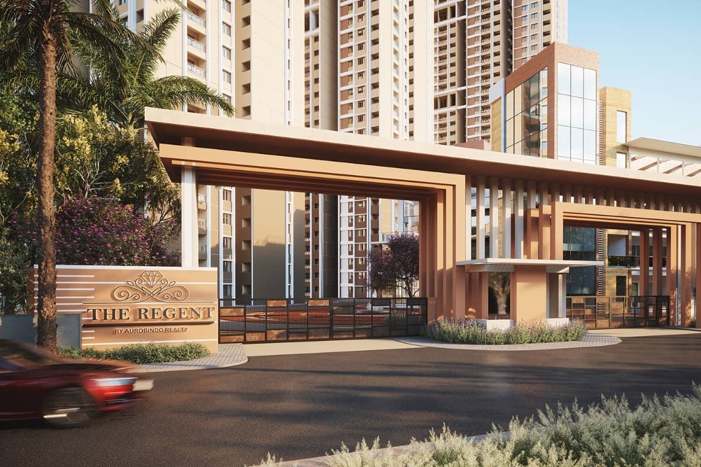
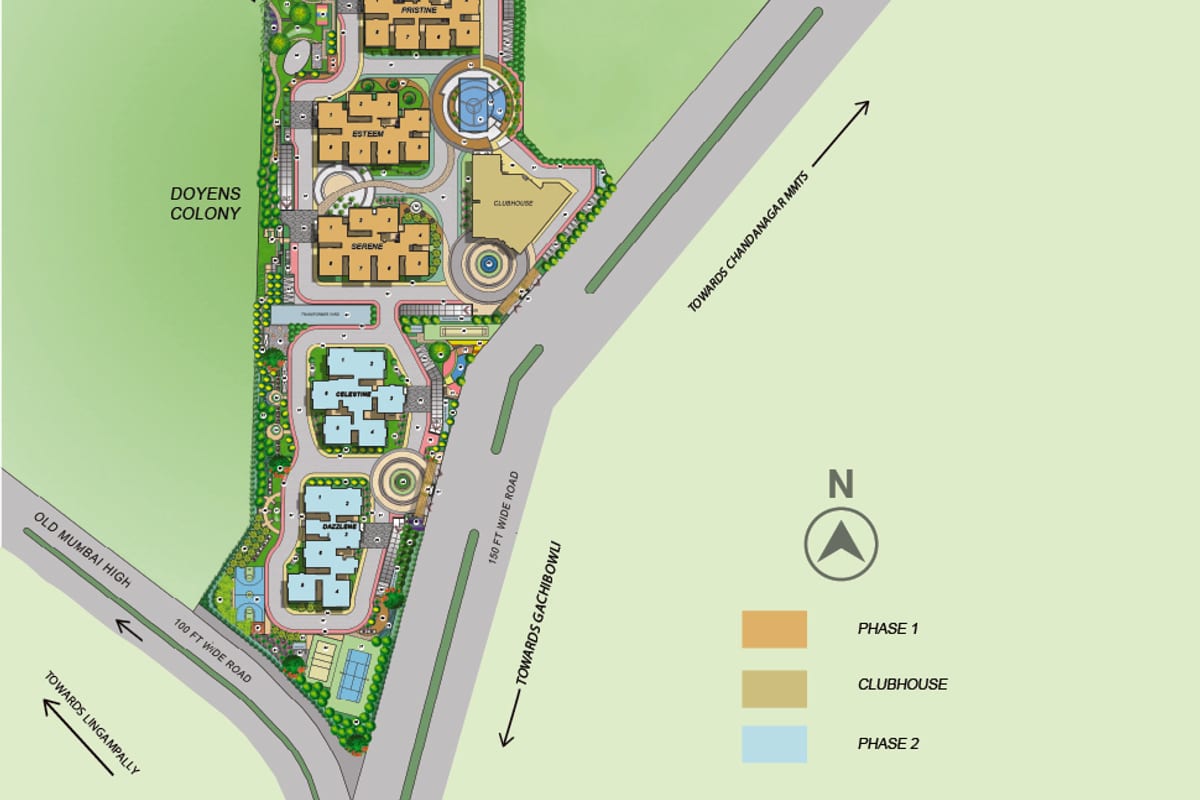
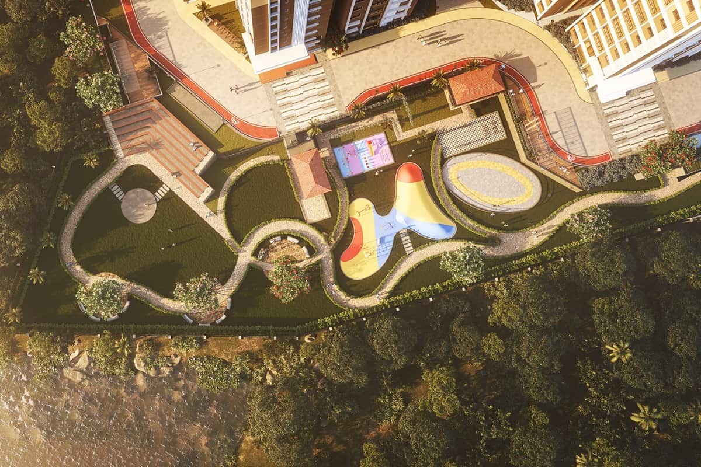
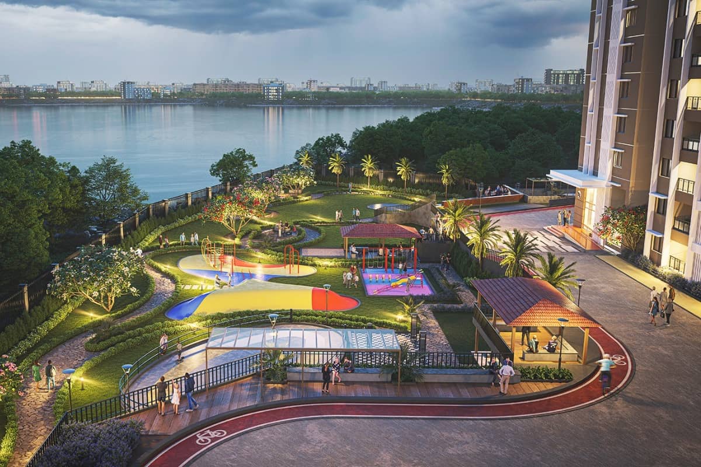
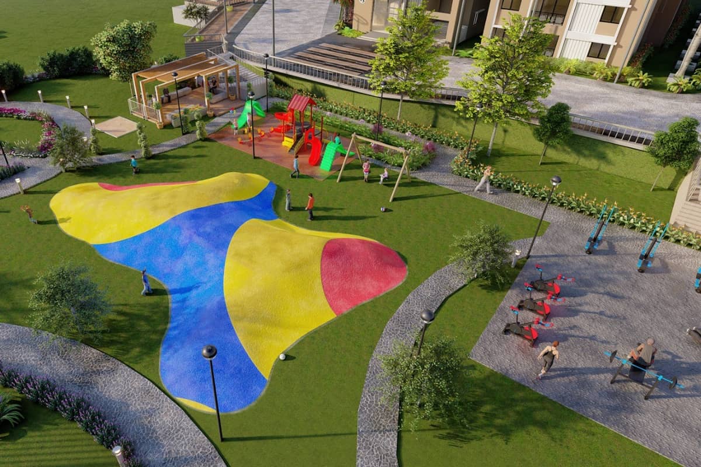
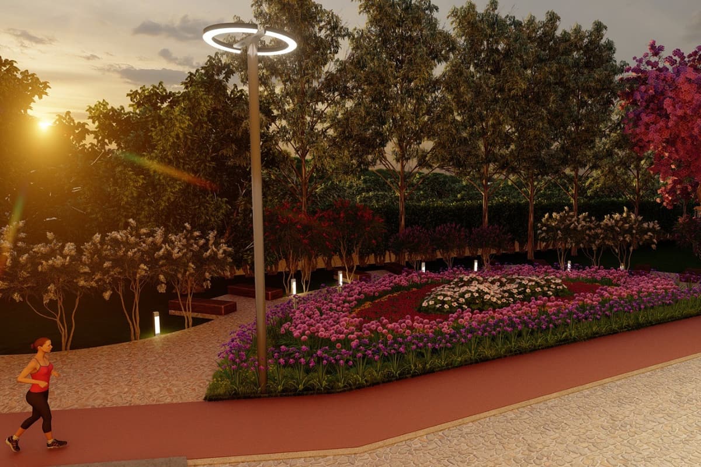
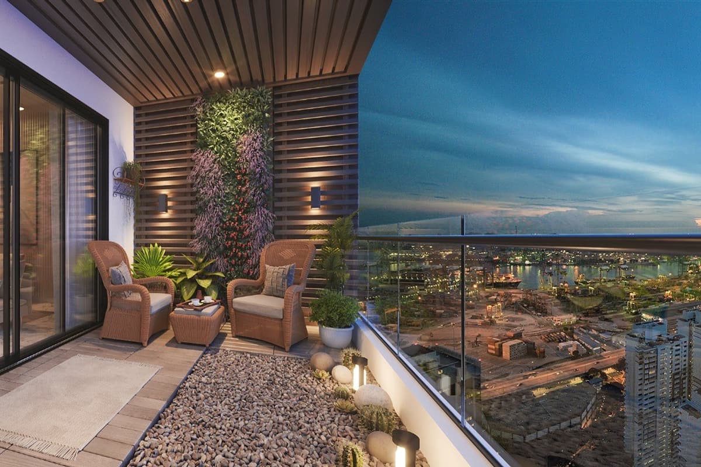
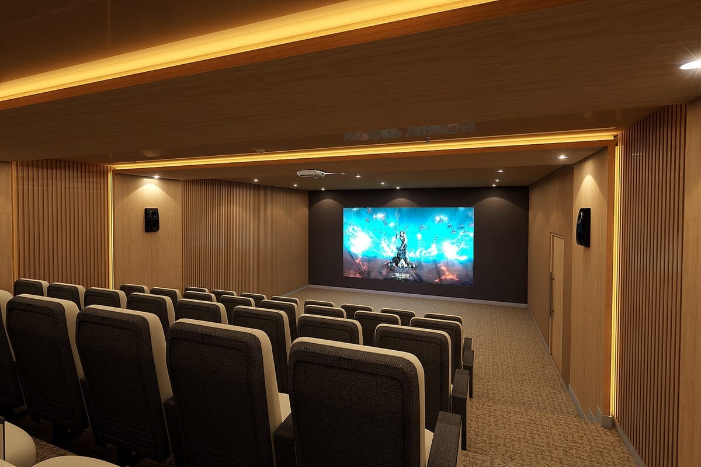
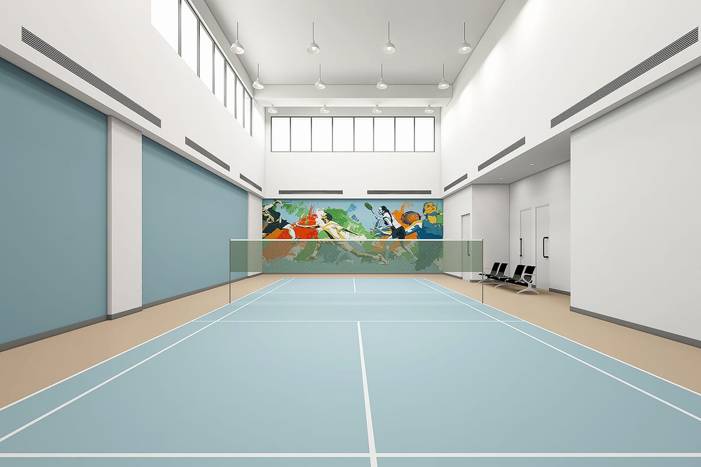
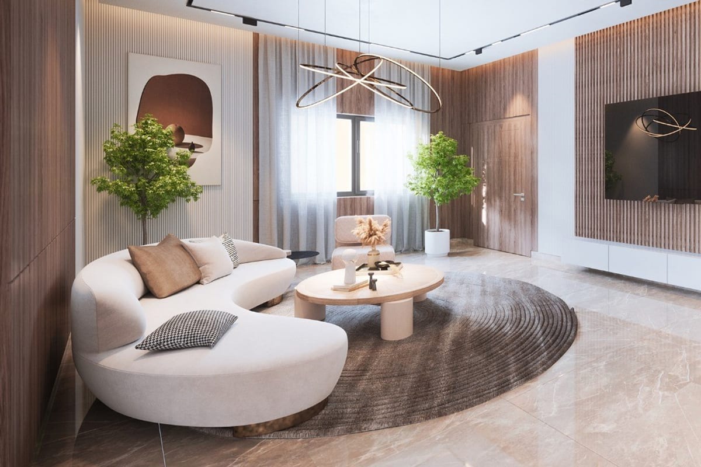
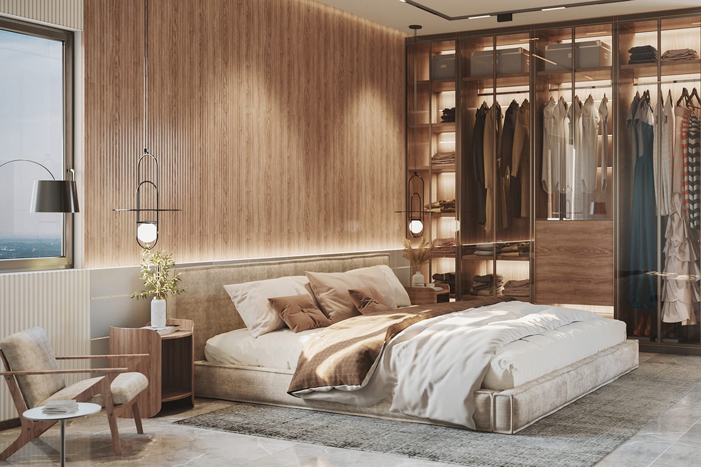
Images are artist's impressions from the developer.
Auro Realty, also known as Aurobindo Realty, builds homes and office space in Hyderabad. All its projects carry RERA registration.
Its other Hyderabad homes include Kohinoor, The Pearl and Sansa County.
All projects in Kondapur · Projects in Gachibowli and Hitec City
The developer lists TS RERA numbers P02500003587 and P02400006675 for the project.
It sits on Old Mumbai Highway in Kondapur, opposite the University of Hyderabad. The pin code is 500019.
The project page lists five towers of G+39 floors on 10.38 acres.
All homes are 3 BHK. Saleable areas run from 1,497 sq ft to 2,191 sq ft.
The developer expects Phase 1 possession in 2027 and full completion in 2028.
The clubhouse covers 50,000 sq ft. It has a pool, gym, courts, a mini theatre and guest rooms.
The developer lists a starting price of ₹2.18 Cr, marked with an asterisk.
Aura Projects
Under Construction
3, 4 BHK
View details of Aura VidhaCreative Koven Developers
Under Construction
3 BHK
View details of Creative RVR UdayaIndis Group
Under Construction
2, 3 BHK
View details of Indis Viva CityJaswitha Construction
Under Construction
2, 3 BHK
Enquire about Jaswitha Cyber Connect* Details come from public and developer sources. Project details last checked against official sources on 4 Oct 2026. They are indicative and can change. hydprojects is not the developer's official website. Check the RERA record and the current price sheet before you book.