hydprojectsby IamHere Enquire
Brigade Gateway, apartment project in Kokapet, Hyderabad
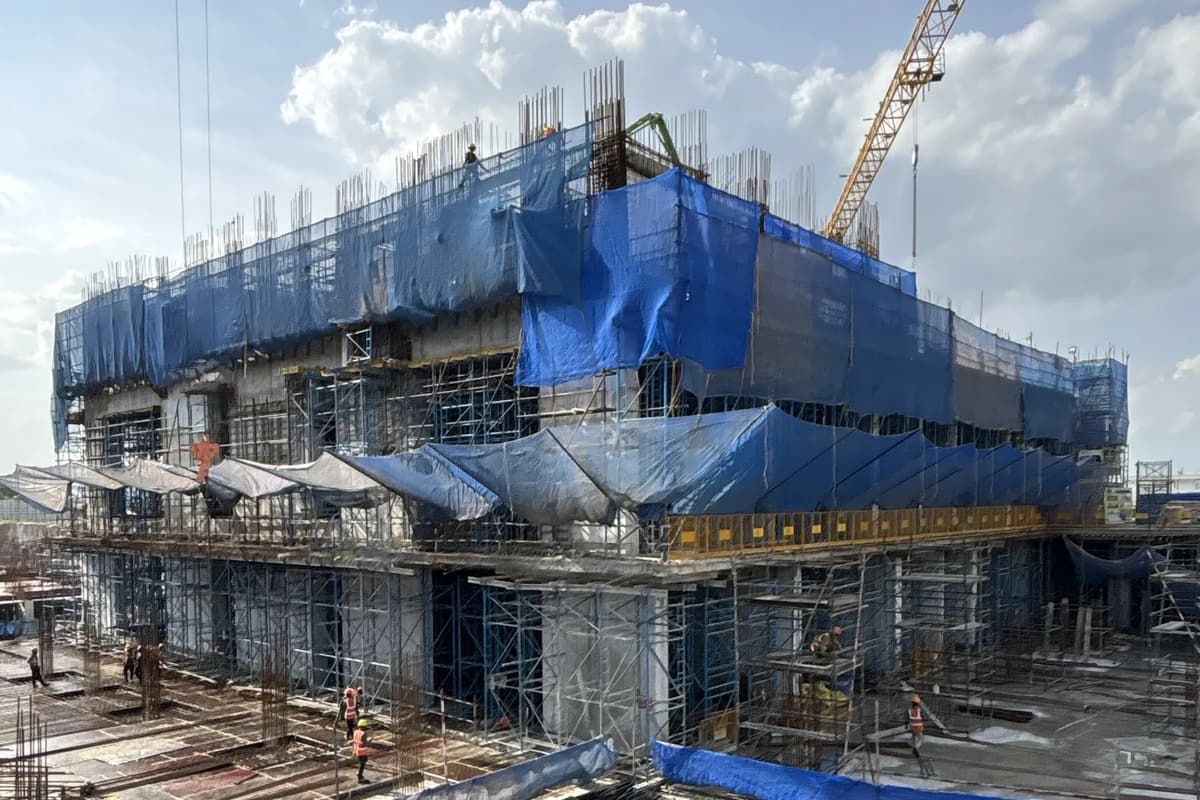
Under Construction

Brigade Gateway, Kokapet: 3, 4, 5, 6 BHK Apartments

Kokapet · Kokapet and Narsingi, Hyderabad

Two residential towers · 594 homes · 3 to 6 BHK on a 9.7-acre mixed-use campus

Starting ₹4.9 Cr*

DeveloperBrigade
Land area
9.7 acres
Total units
594 units
Configurations
3, 4, 5, 6 BHK
Sizes
3067-9786 sq ft
Possession
Nov 2029
Developer
Brigade

Brigade Gateway overview

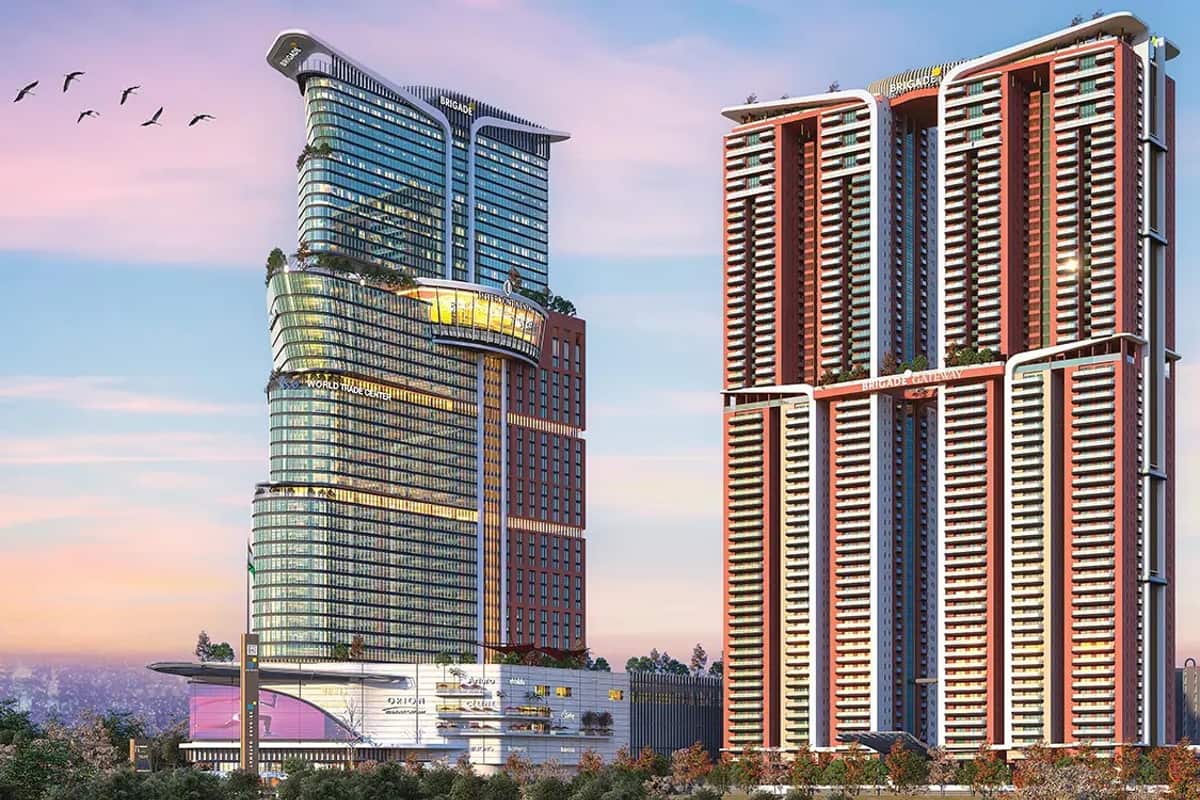
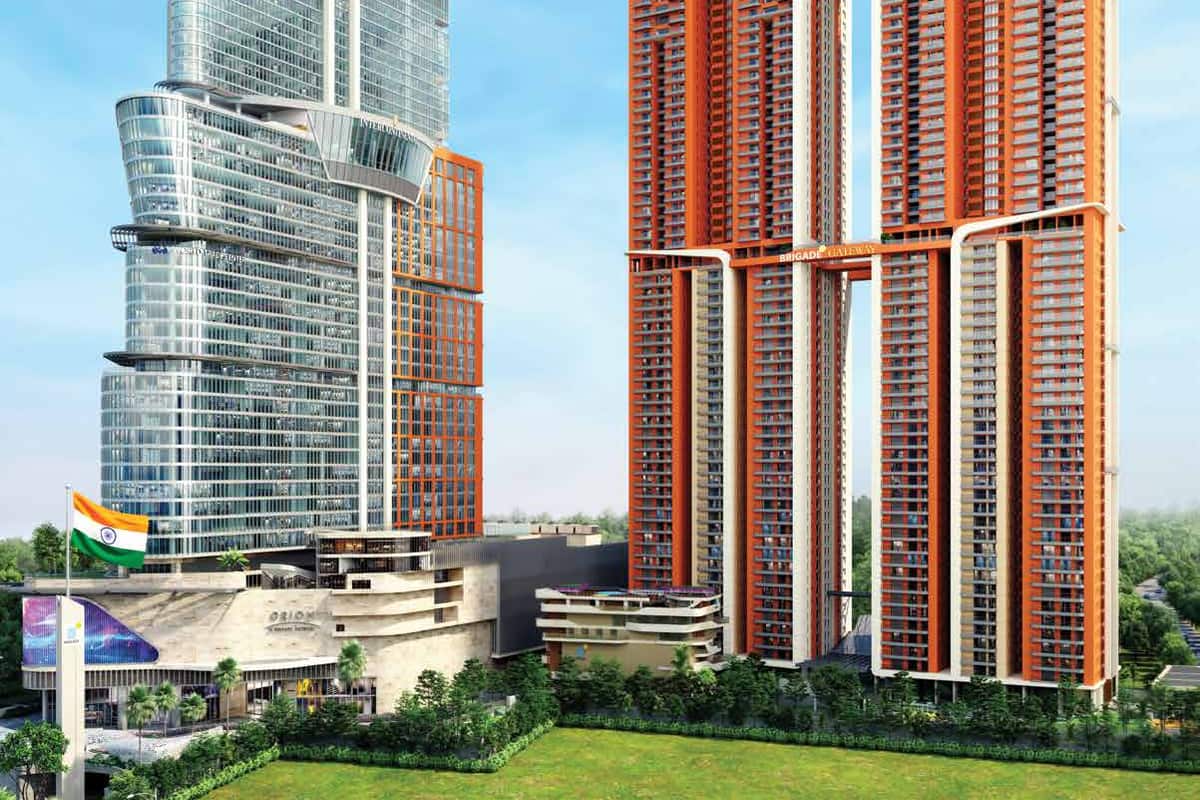
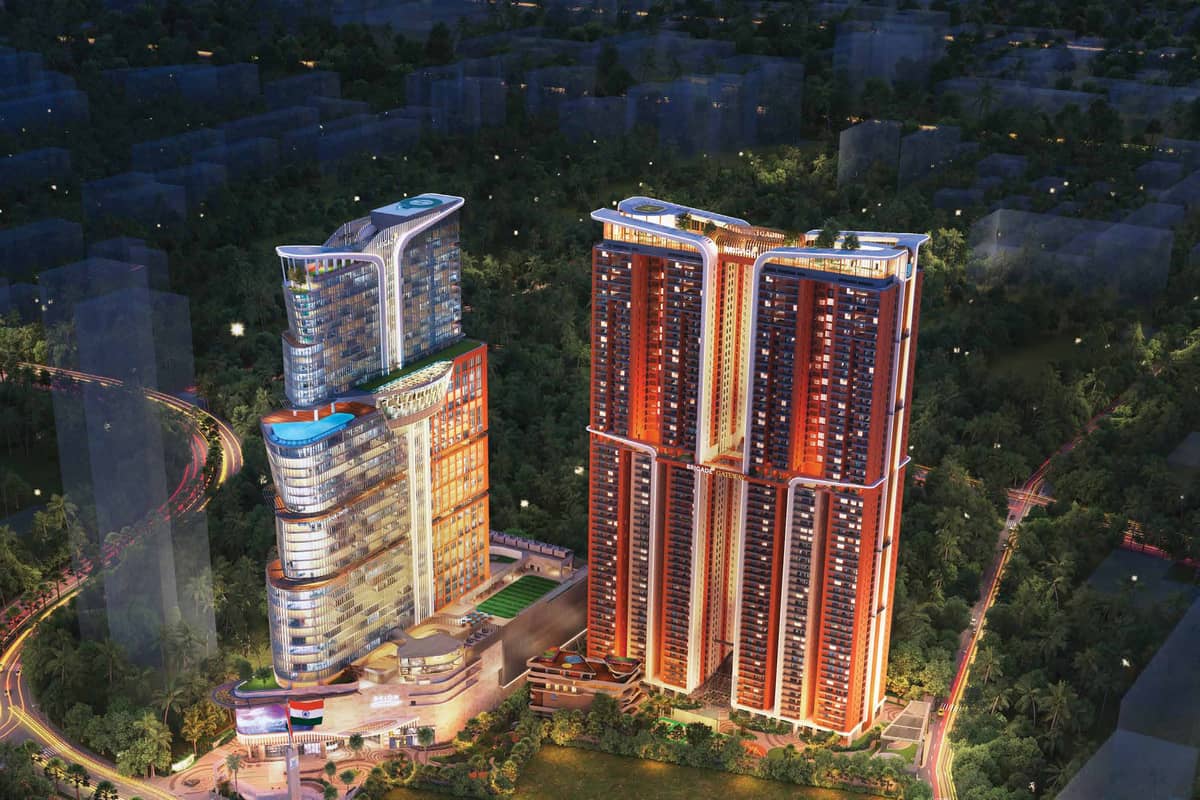
Brigade Gateway is a mixed-use campus in Neopolis, Kokapet. Brigade Group develops it on 9.7 acres.

Homes share the campus with a World Trade Center, Orion Mall and InterContinental hotel.

Two residential towers hold 594 homes, with 297 homes in each tower.

Homes range from 3 and 4 BHK flats to 5 and 6 BHK sky duplexes. Super built-up areas run from 3,067 to 9,859 sq ft.

Brigade markets Tower B as Imperial Residences. TG RERA lists the project under P02400009142.

Project highlights

  • 594 homes across Tower A and Tower B
  • 9.7-acre campus with office, retail and hotel towers
  • 3 and 4 BHK flats plus 5 and 6 BHK sky duplexes
  • Super built-up areas from 3,067 to 9,859 sq ft
  • Clubhouse of over 51,000 sq ft
  • Oasis Deck amenity level on the 33rd floor
  • Possession expected by November 2029, as Brigade states
  • TG RERA number P02400009142

Price and configurations

Unit typeFacingCarpet areaSaleable areaPrice
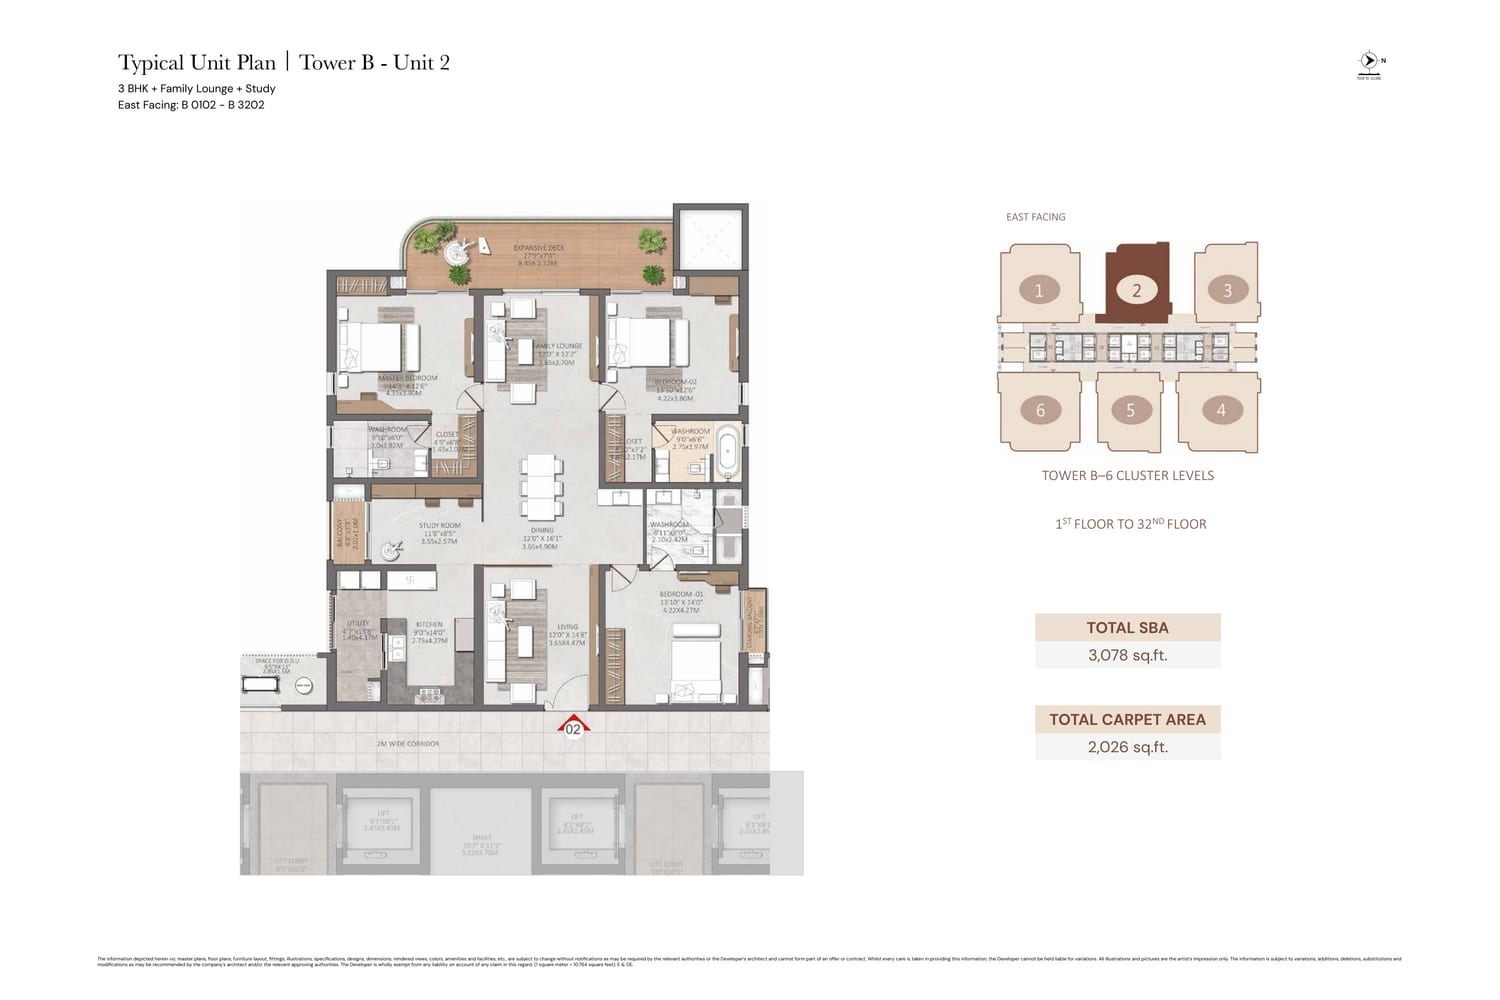
3 BHK + Family Lounge + Study (Tower B, Unit 2)East2,026 sq ft3,078 sq ftOn request
3 BHK + Family Lounge + Study (Tower B)West-3,067 sq ftOn request
3 BHK + Family Lounge + Study + Maid Room (Tower B, Unit 3)East2,173 sq ft3,354 sq ftOn request
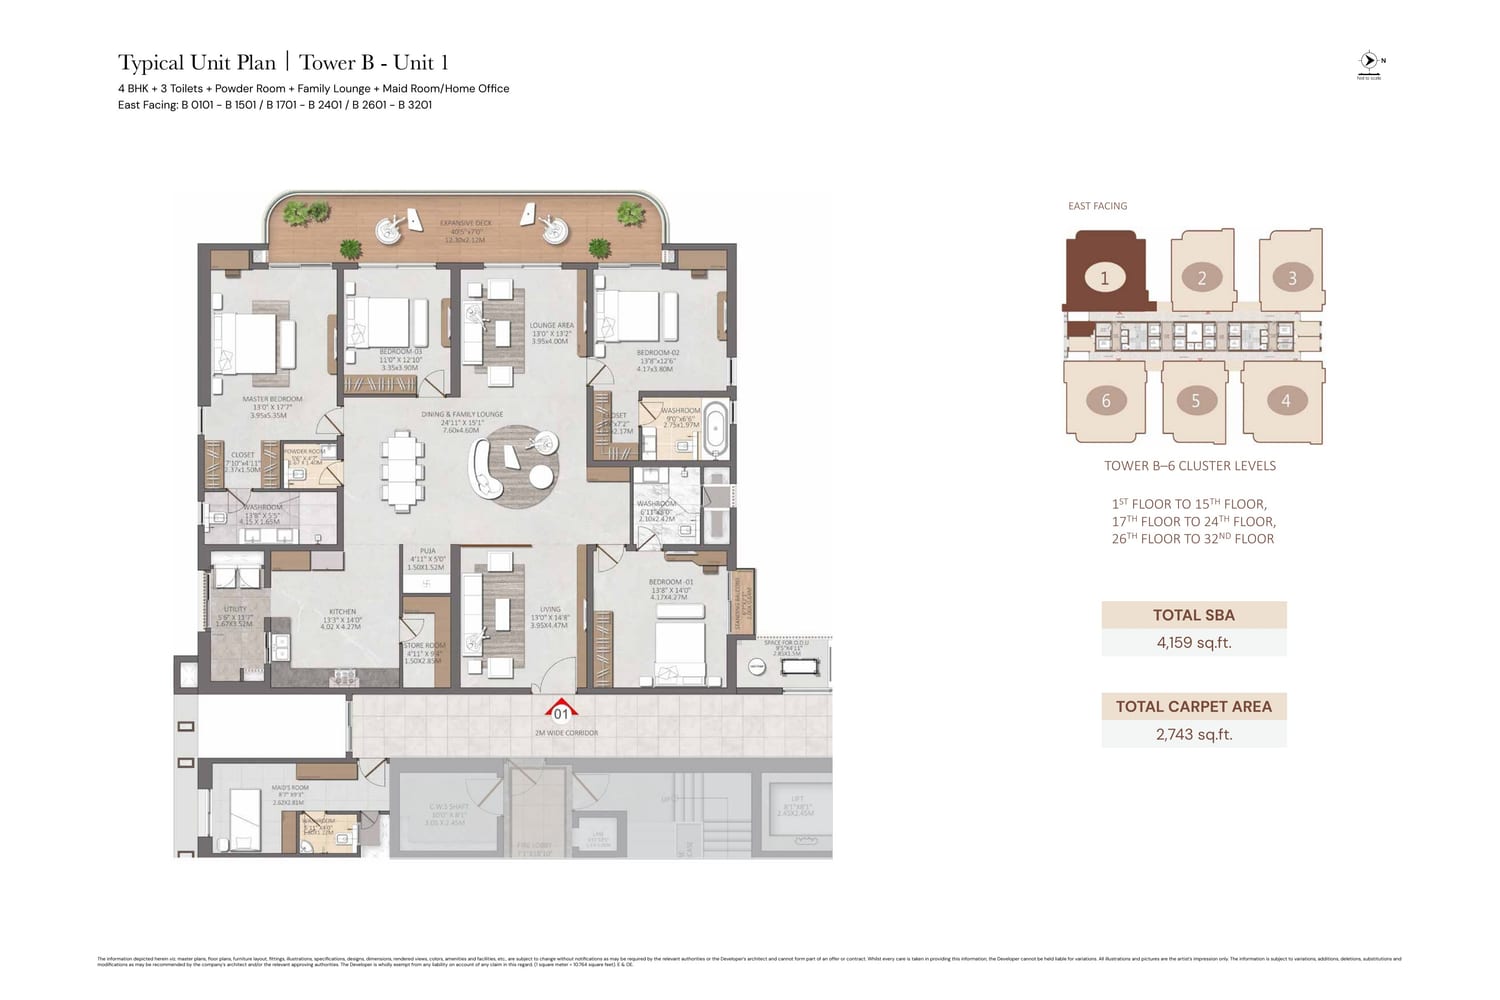
4 BHK + Family Lounge + Maid Room (Tower B, Unit 1)East2,743 sq ft4,159 sq ftOn request
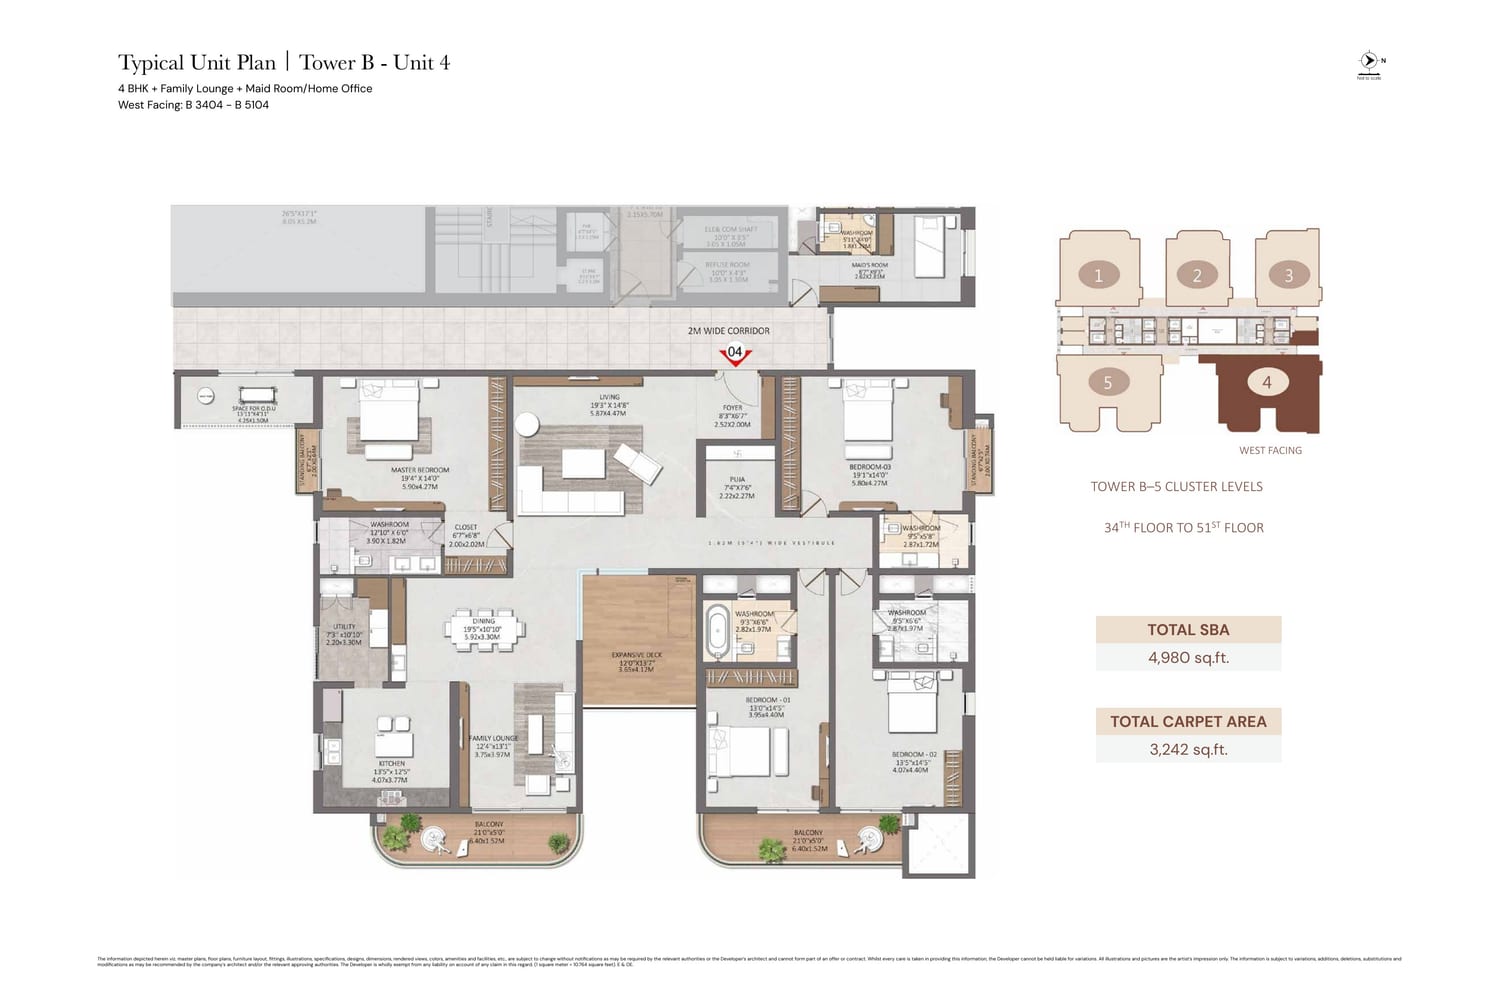
4 BHK + Family Lounge + Maid Room (Tower B, Unit 4)West3,242 sq ft4,980 sq ftOn request
5 BHK Sky Duplex (Tower B, Unit 3)East3,747 sq ft5,799 sq ftOn request
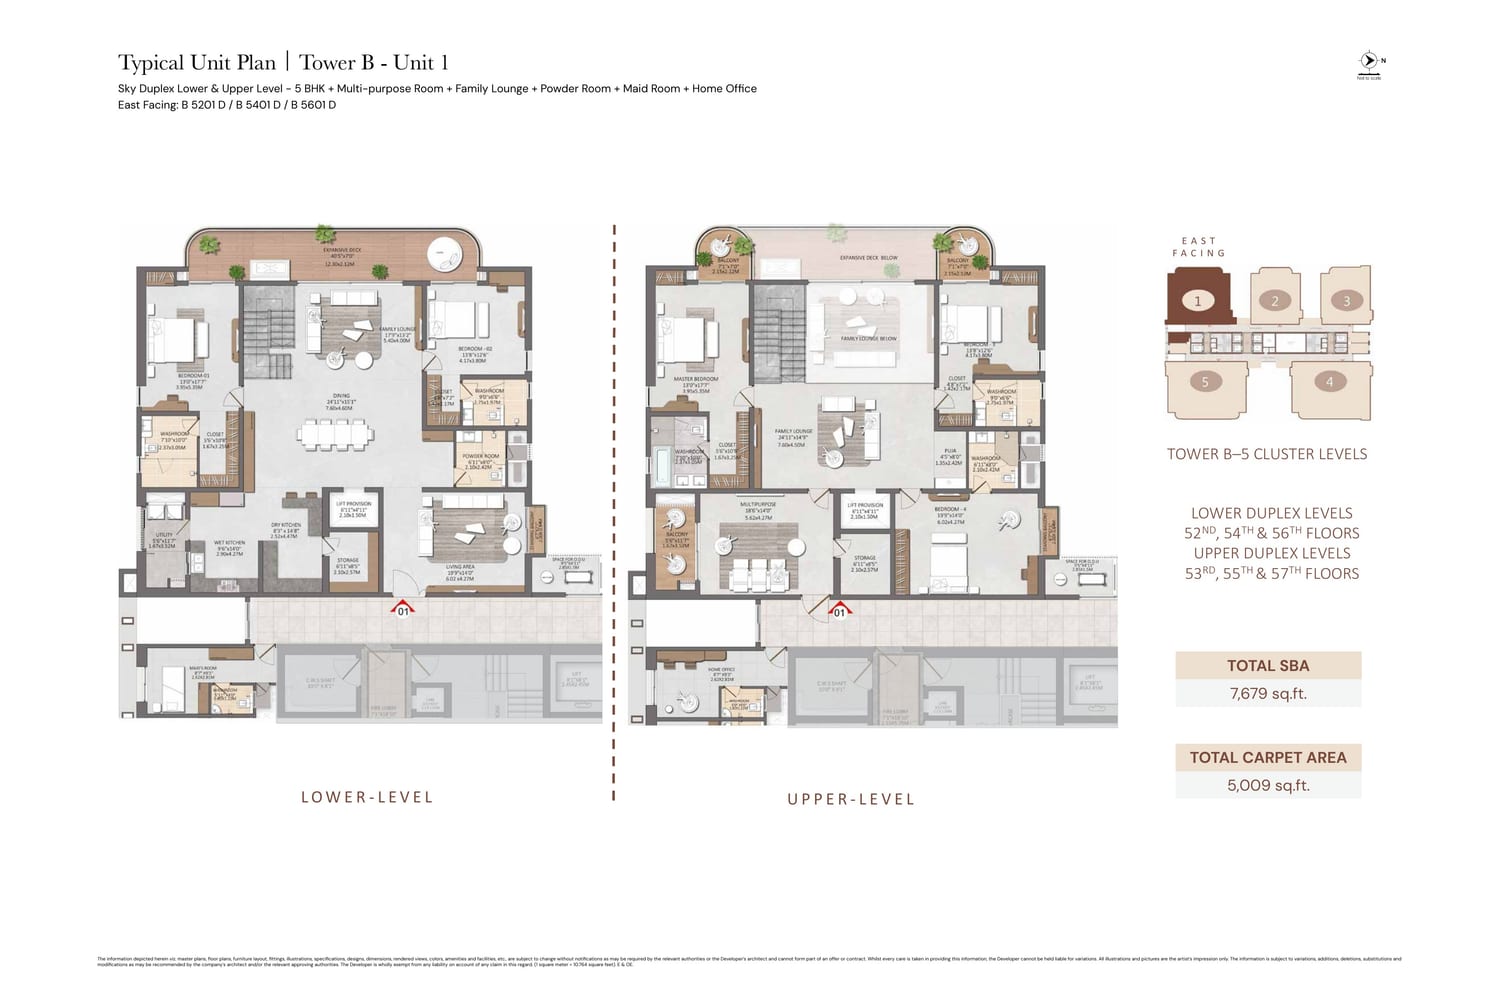
5 BHK Sky Duplex (Tower B, Unit 1)East5,009 sq ft7,679 sq ftOn request
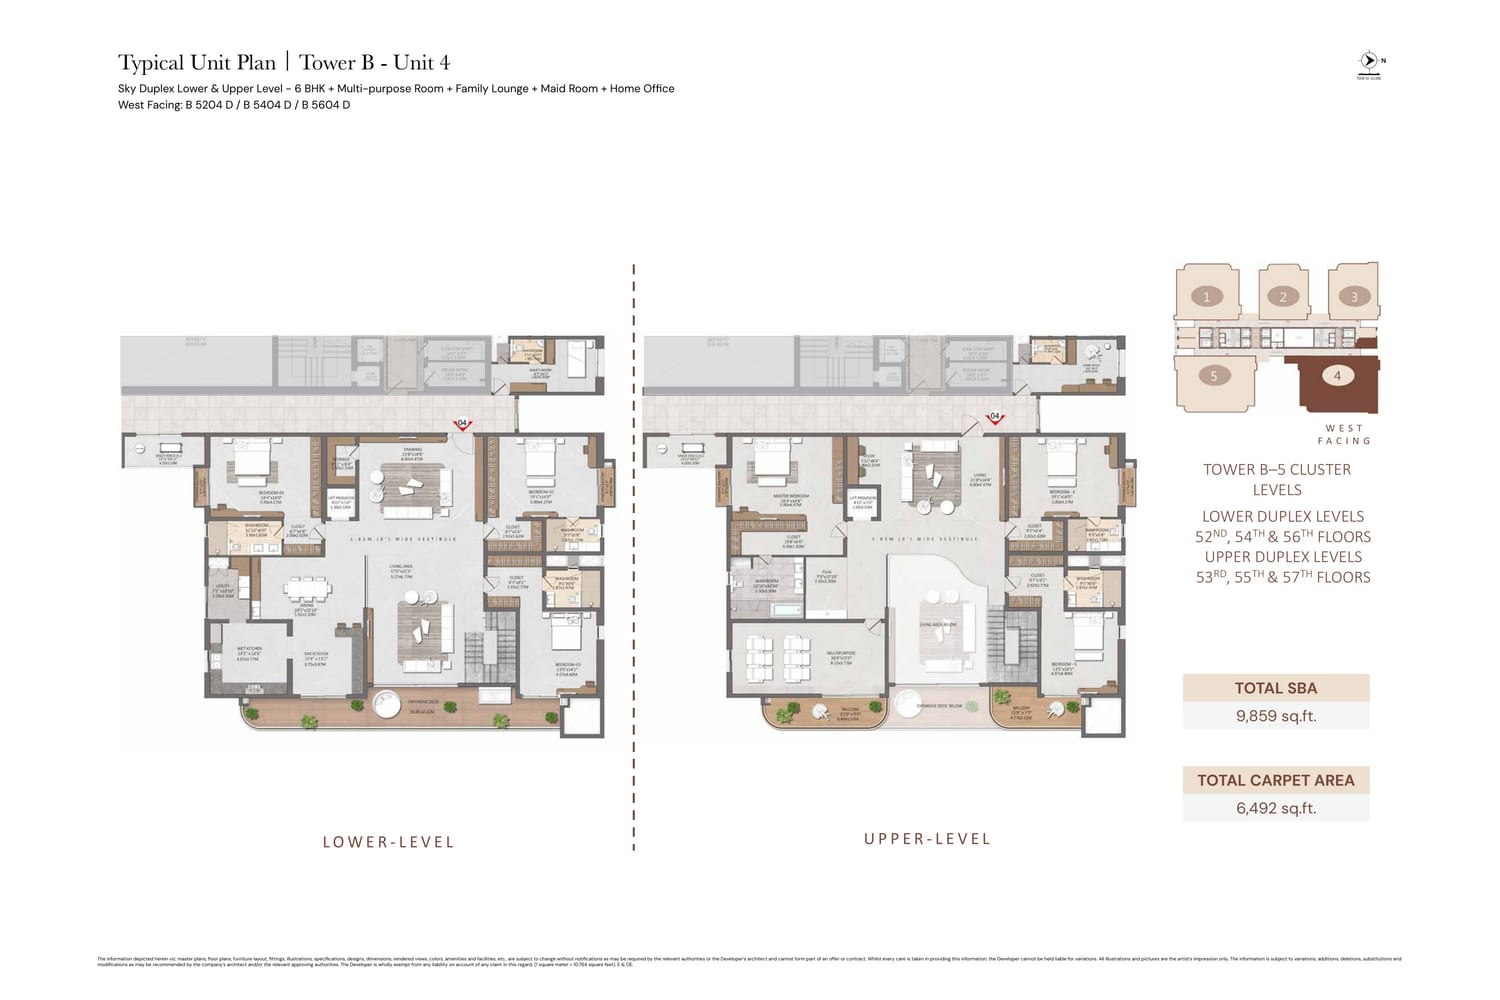
6 BHK Sky Duplex (Tower B, Unit 4)West6,492 sq ft9,859 sq ftOn request

Areas come from the Tower B e-brochure. Saleable means total super built-up area (SBA).

Get cost sheet

Floor plans

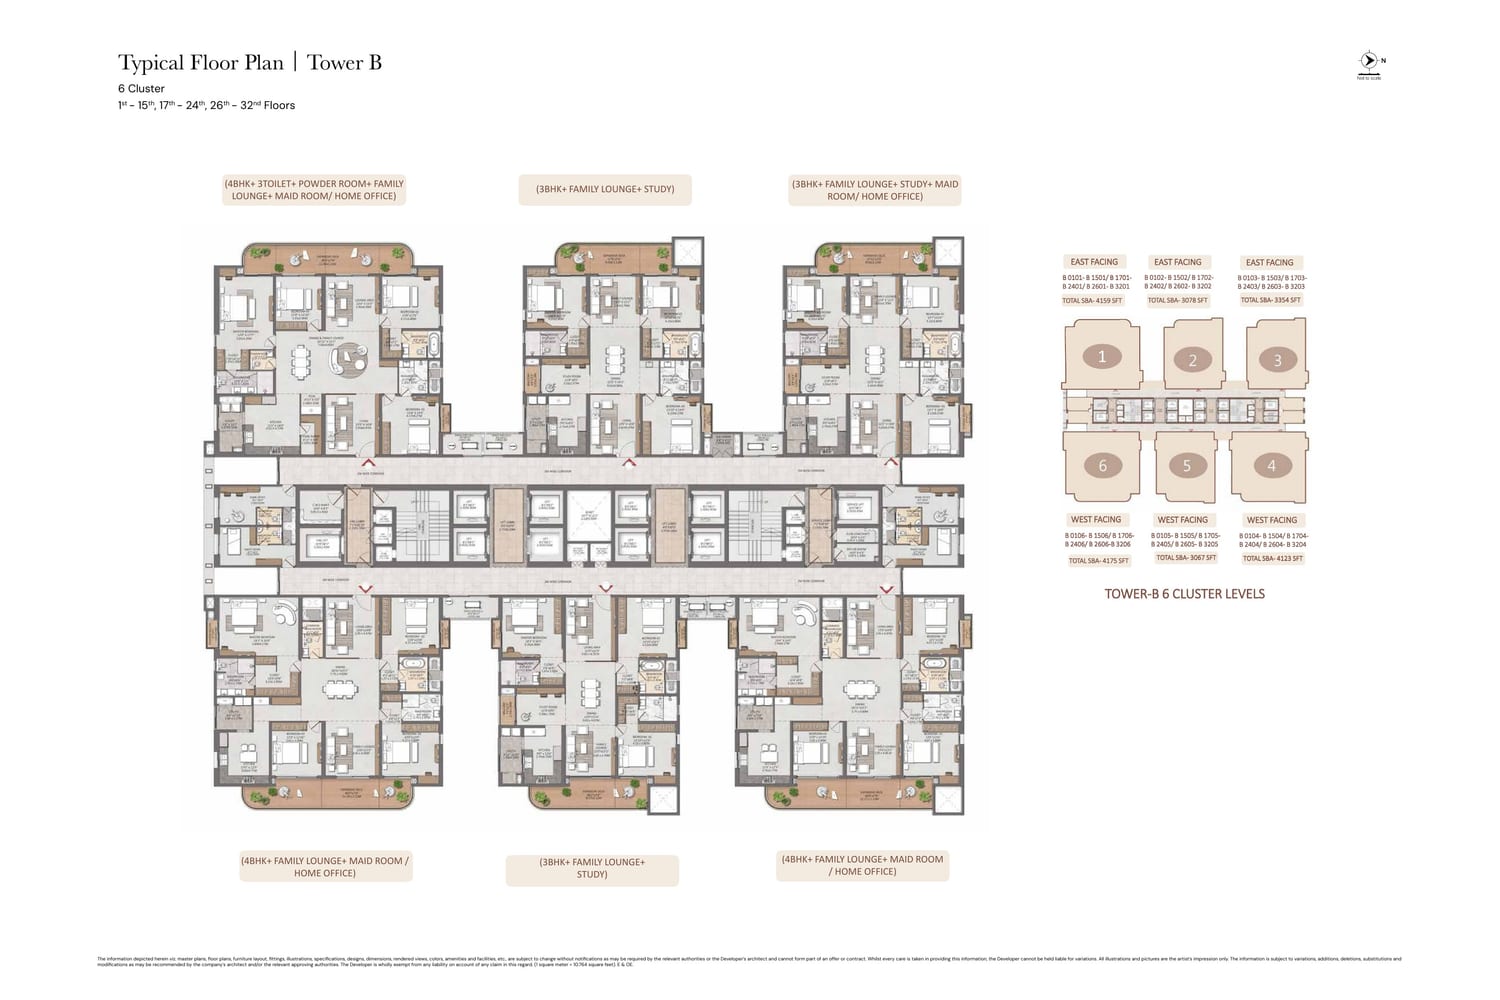
Tower B has six homes per floor up to the 32nd floor and five above. Sky duplexes span the 52nd to 57th floors. Open a plan to see it full size.
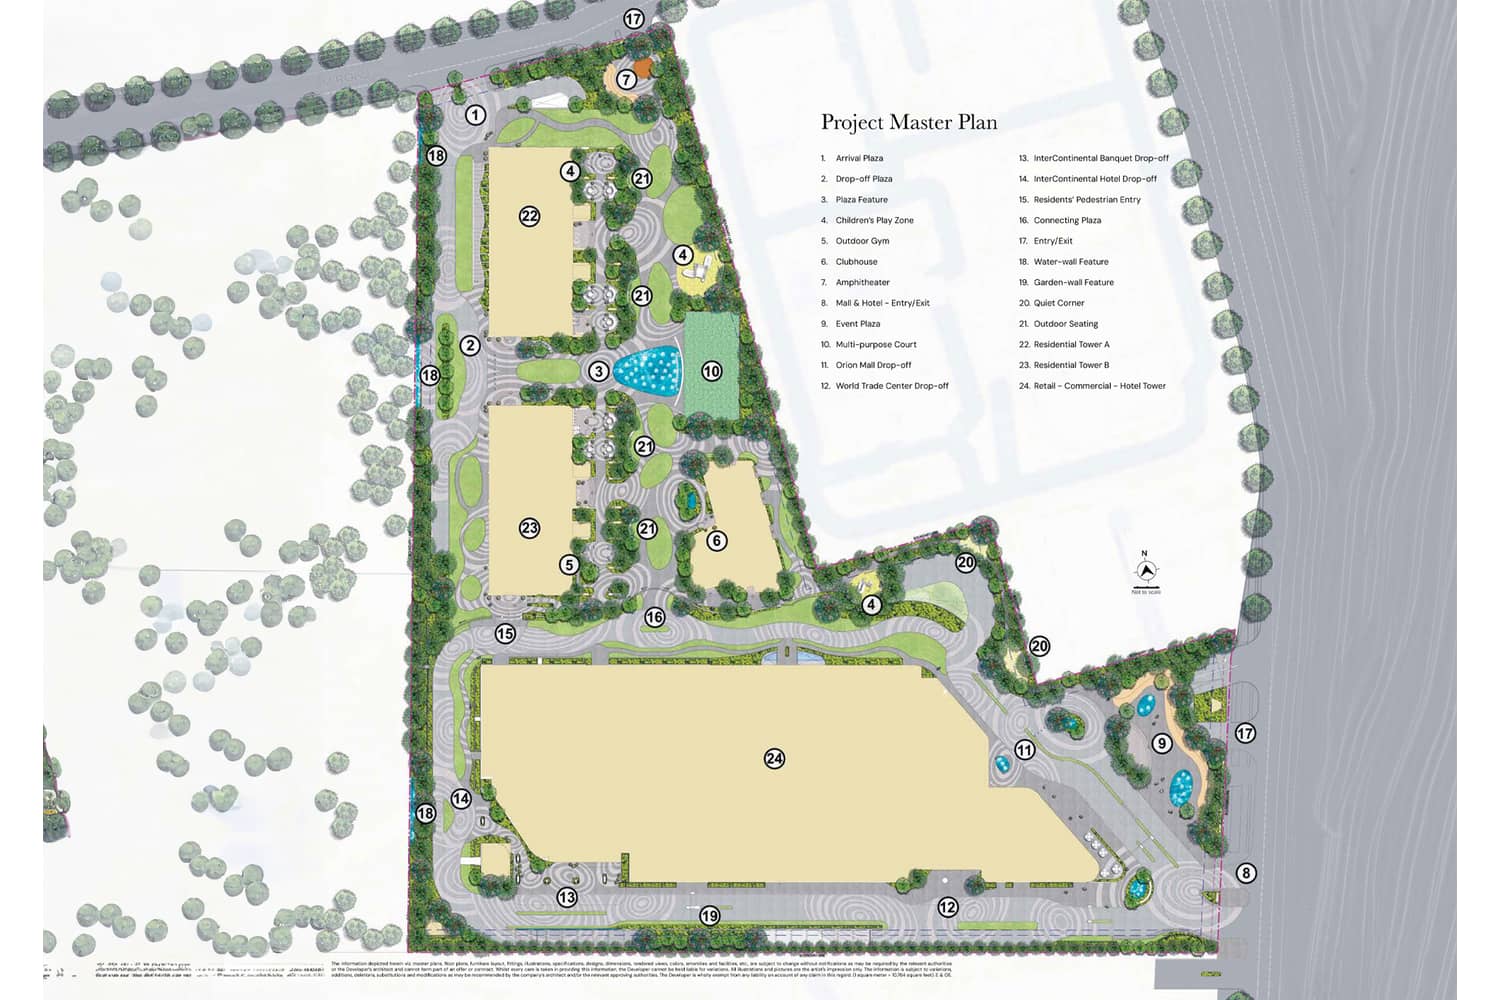
Brigade Gateway floor plan: Campus master plan
Campus master plan
Brigade Gateway floor plan: Tower B typical floor plan, six-home levels
Tower B typical floor plan, six-home levels
Brigade Gateway floor plan: Tower B Unit 2, 3 BHK + study, 3,078 sq ft SBA
Tower B Unit 2, 3 BHK + study, 3,078 sq ft SBA
Brigade Gateway floor plan: Tower B Unit 1, 4 BHK, 4,159 sq ft SBA
Tower B Unit 1, 4 BHK, 4,159 sq ft SBA
Brigade Gateway floor plan: Tower B Unit 4, 4 BHK, 4,980 sq ft SBA
Tower B Unit 4, 4 BHK, 4,980 sq ft SBA
Brigade Gateway floor plan: Tower B sky duplex Unit 1, 5 BHK, 7,679 sq ft SBA
Tower B sky duplex Unit 1, 5 BHK, 7,679 sq ft SBA
Brigade Gateway floor plan: Tower B sky duplex Unit 4, 6 BHK, 9,859 sq ft SBA
Tower B sky duplex Unit 4, 6 BHK, 9,859 sq ft SBA

Get all floor plans

Amenities

Residents get a clubhouse of over 51,000 sq ft. Each tower also has its own Oasis Deck on the 33rd floor.

Clubhouse

  • Swimming pool
  • Gym and aerobics area
  • Badminton and squash courts
  • Table tennis room
  • Board and indoor games room
  • Mini theatre
  • Co-working space and conference rooms
  • Multipurpose hall and exhibit space
  • Supermarket and coffee station
  • Crèche

Oasis Deck (33rd floor)

  • Gym and golf simulator
  • Jacuzzi and spa treatment rooms
  • Kids' club pavilion
  • Climbing wall
  • Al fresco dining, BBQ counter and private dining room
  • Podcast room, card room and outdoor workstations
  • Yoga deck and reading area

Outdoor

  • Children's play zone
  • Outdoor gym
  • Amphitheatre
  • Multi-purpose court
  • Event plaza
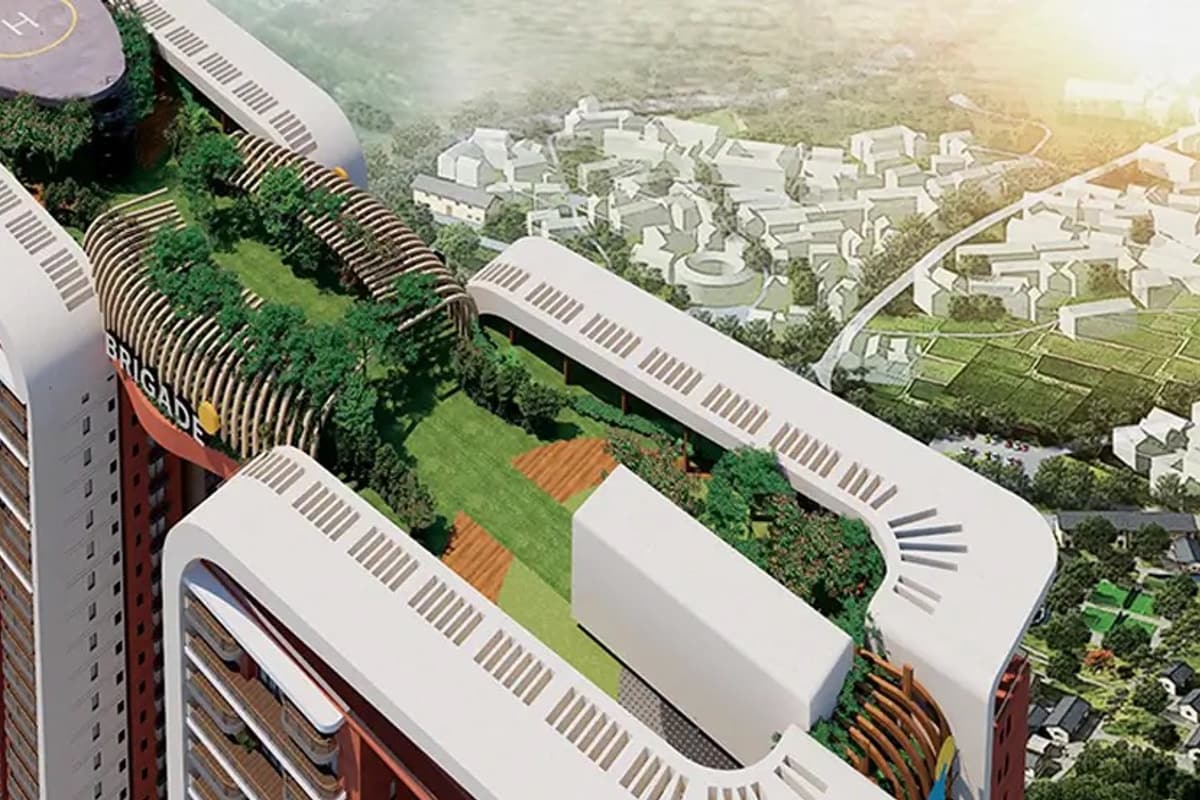
  • Terrace yoga deck and jogging path on the 57th floor

Construction specifications

Structure

  • Frame: RCC framed structure
  • Formwork: Aluminium formwork or precast technology

Finishes

  • Living, dining, bedrooms and kitchen: Natural or engineered marble
  • Balcony deck: Wood-finish outdoor vitrified tiles
  • Washrooms: Large vitrified tiles, dado up to false ceiling
  • Exterior: Texture paint or scratch coat with exterior emulsion
  • Unit walls: Acrylic emulsion paint

Doors and windows

  • Main door: Teak wood frame, veneered designer shutter, biometric lock and video doorbell
  • Bedroom doors: Pre-engineered frames with veneer on both sides
  • Windows: Aluminium with DGU glass and bug screen
  • Balcony: 3-track aluminium or full-height sliding door with bug screen

Kitchen and bath

  • Kitchen: Provision for modular kitchen
  • Kitchen points: Water purifier, fridge, microwave, washing machine and dishwasher
  • CP fittings: Grohe, Kohler, Duravit or equivalent
  • Master washroom: Marble or granite counter and rain shower
  • Bathtub in every guest bedroom; jacuzzi in sky duplexes
  • Hot water: Heat pump

Electrical

  • Air conditioning: VRV or VRF in living and bedrooms
  • Load: 8 kW to 16 kW by home type
  • Switches: Legrand, Panasonic, Vision or equivalent
  • Power backup: 100% DG backup for common areas and homes
  • Lifts: High-speed elevators
  • Car park: Common EV charging points at B1 level

Safety

  • CCTV: Common areas
  • Access control: Lobby, lifts and amenity areas
  • Gas leak detection system
  • Provision for app-based home automation

Location and connectivity

Address: Brigade Gateway, Plot No. 8, Survey Nos. 239 & 240, Neopolis Layout, Kokapet Village, Hyderabad

The campus sits in Neopolis, close to the Outer Ring Road. Brigade lists these travel figures.

Connectivity

US Consulate5 min
Raidurg Metro StationAbout 12 km
Rajiv Gandhi International AirportAbout 25 km, about 30 min

Work hubs

Gachibowli8 km
HITEC CityAbout 12 km
Amazon, Google, Microsoft and other large firmsWithin 5 km

Drive times and distances are approximate. Traffic changes them.
About the developer

Brigade

Brigade Group started in 1986. It builds homes, offices, malls, hotels and schools in South India.

The group has completed over 300 buildings, more than 100 million sq ft in all.

  • Listed on NSE and BSE
  • Holds World Trade Center licences across South India
  • Runs Orion malls and several hotels

Why buy in Kokapet?

  • Kokapet has 32 new projects on our list.
  • 29 projects offer apartments and 3 projects offer villas.
  • The lowest published starting price is ₹82 Lakh.
  • Developers here include Brigade, Hyma Developers, Poulomi Estates.

All projects in Kokapet · Projects in Kokapet and Narsingi

Brigade Gateway FAQs

What is the RERA number of Brigade Gateway?

TG RERA lists Brigade Gateway under P02400009142.

How many homes does Brigade Gateway have?

Tower A and Tower B hold 297 homes each, so 594 homes in all.

Which home types does Brigade Gateway offer?

It offers 3 and 4 BHK flats and 5 and 6 BHK sky duplexes.

What are the home sizes?

Super built-up areas run from 3,067 to 9,859 sq ft. Carpet areas run from 2,024 to 6,492 sq ft.

When does Brigade expect possession?

Brigade's project site states possession by November 2029.

What else sits on the Brigade Gateway campus?

The campus includes a World Trade Center, an Orion Mall and an InterContinental hotel.

How large is the clubhouse?

The clubhouse covers over 51,000 sq ft, with a pool, gym and courts.

What starting price does Brigade publish?

Brigade lists homes from ₹4.9 Cr onwards, plus charges and taxes.

Similar projects in Kokapet

* Details come from public and developer sources. Project details last checked against official sources on 4 Oct 2026. They are indicative and can change. hydprojects is not the developer's official website. Check the RERA record and the current price sheet before you book.

Book a site visit

  • Projects that match your locality and budget
  • Current price sheets from the developer
  • Site visits planned at a time you pick

Enquiry for Brigade Gateway