hydprojectsby IamHere Enquire
Brigade Barcelona, apartment project in Kokapet, Hyderabad
New Launch

Brigade Barcelona, Kokapet: 3, 4 BHK Apartments

Kokapet · Kokapet and Narsingi, Hyderabad

One 52-storey tower · 666 homes on 4.05 acres · 3 and 4 BHK

Starting ₹3.87 Cr*

DeveloperBrigade
Land area
4.04 acres
Total units
666 units
Configurations
3, 4 BHK
Sizes
2800-4000 sq ft
Possession
Jul 2031
Developer
Brigade

Brigade Barcelona overview

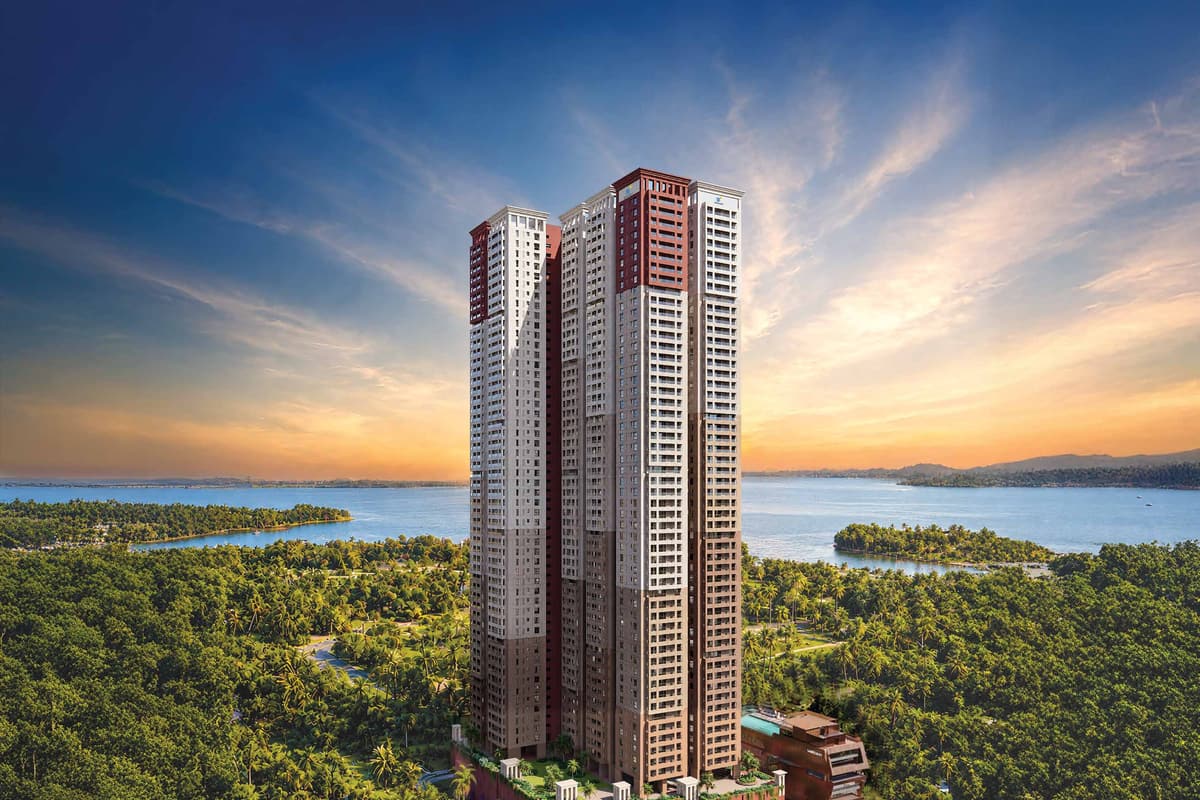
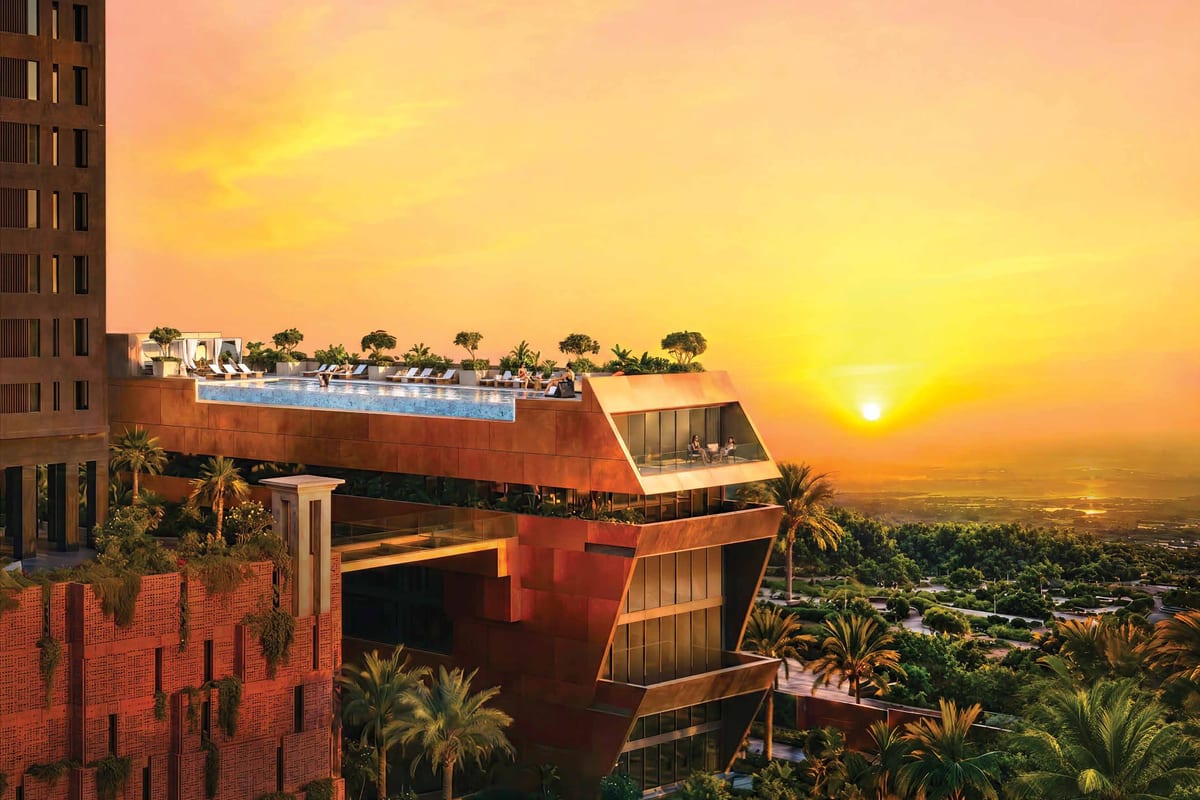
Brigade Barcelona is a single high-rise apartment tower in Neopolis, Kokapet. Brigade Group develops it.

The site covers 4.05 acres and holds 666 homes. The tower rises 52 storeys.

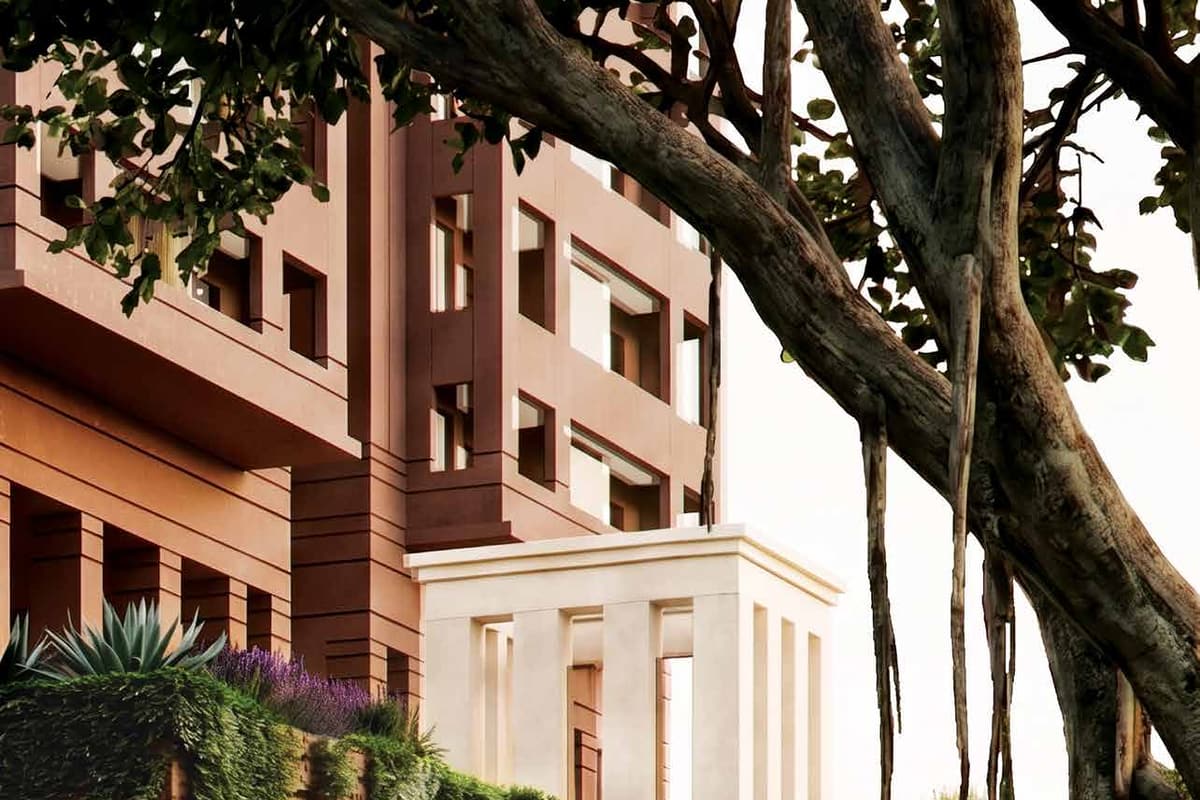
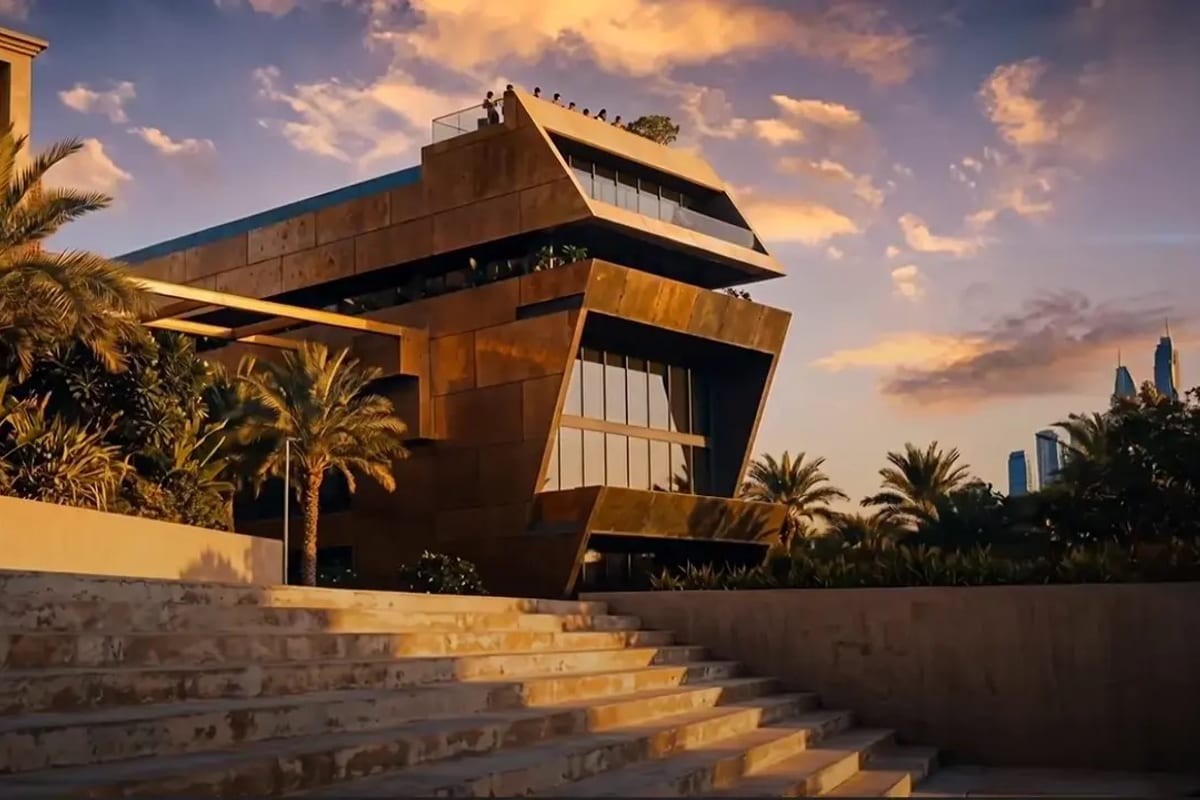
Spanish architect Ricardo E. Bofill designs the building. The look draws on Spanish architecture.

Homes come as 3 BHK and 4 BHK units. Super built-up areas run from 2,790 to 3,764 sq ft.

The tower has a seven-level clubhouse, an eco deck and a rooftop skywalk. TG RERA lists it under P02400011156.

Project highlights

  • 666 homes in one 52-storey tower
  • 4.05-acre site in Neopolis, Kokapet
  • 3 BHK and 4 BHK homes from 2,790 to 3,764 sq ft super built-up
  • Design by Spanish architect Ricardo E. Bofill
  • Seven-level clubhouse with pool, gym and golf simulator
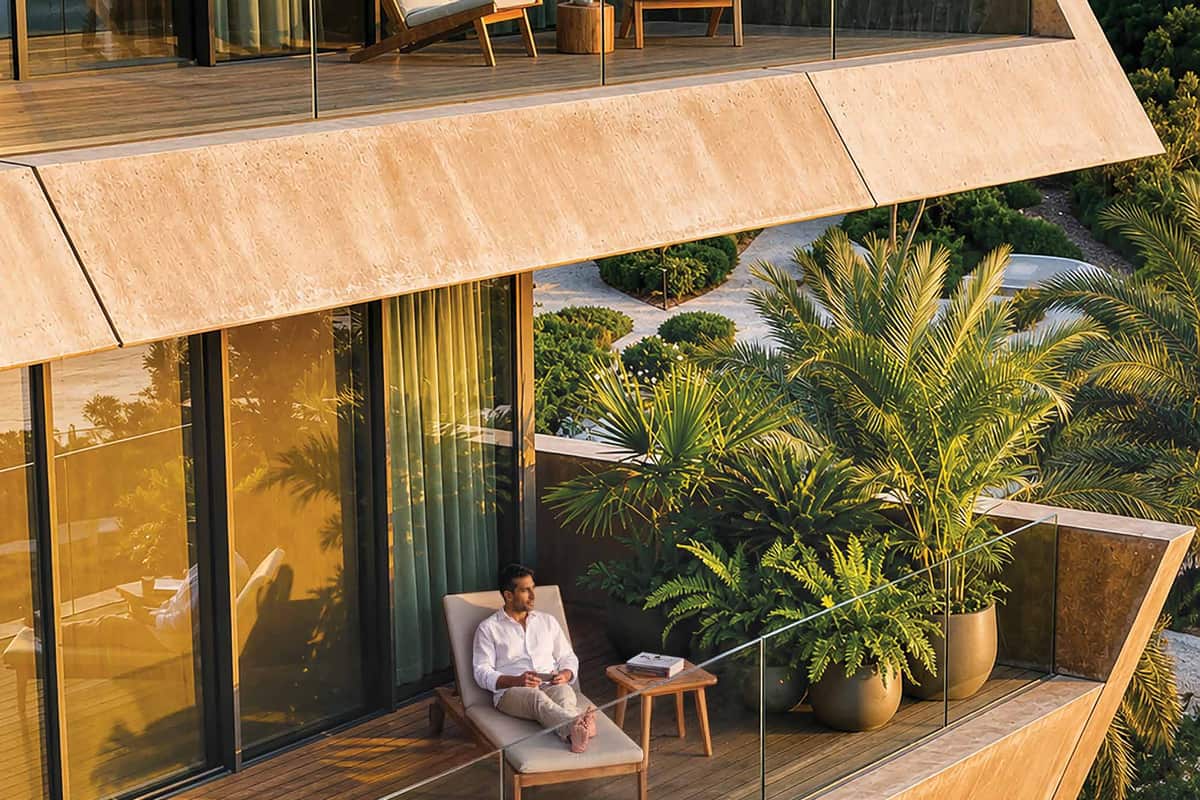
  • Eco deck and rooftop sky deck
  • VRF air conditioning in living areas and bedrooms
  • TG RERA number P02400011156

Price and configurations

Unit typeCarpet areaSaleable areaPrice
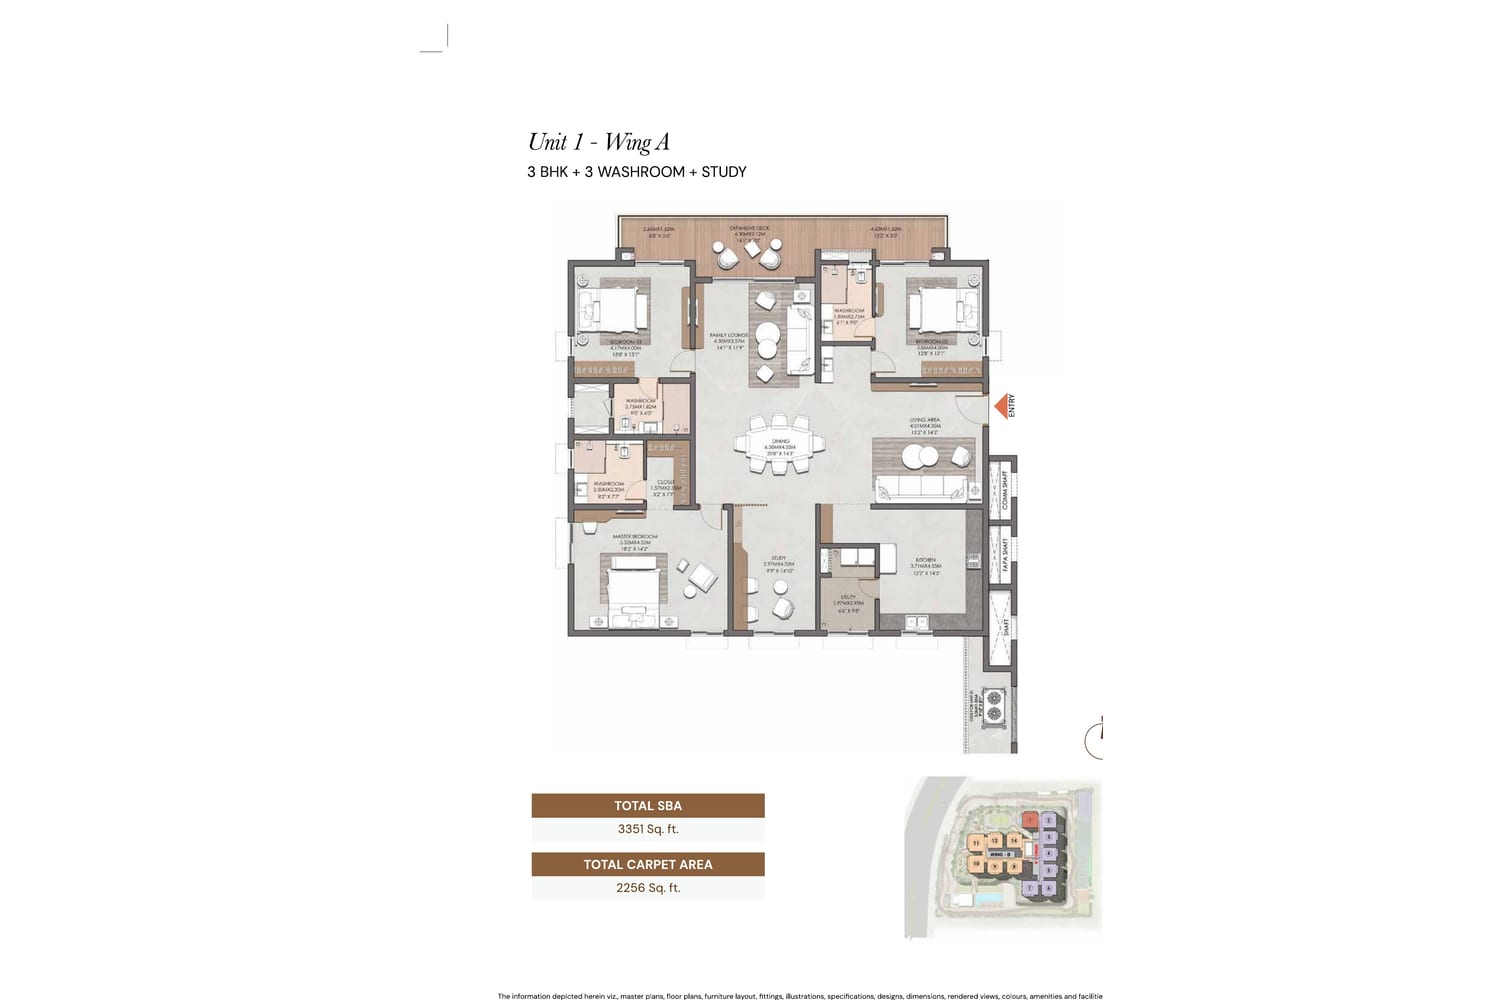
3 BHK + Study (Unit 1, Wing A)2,256 sq ft3,351 sq ftOn request
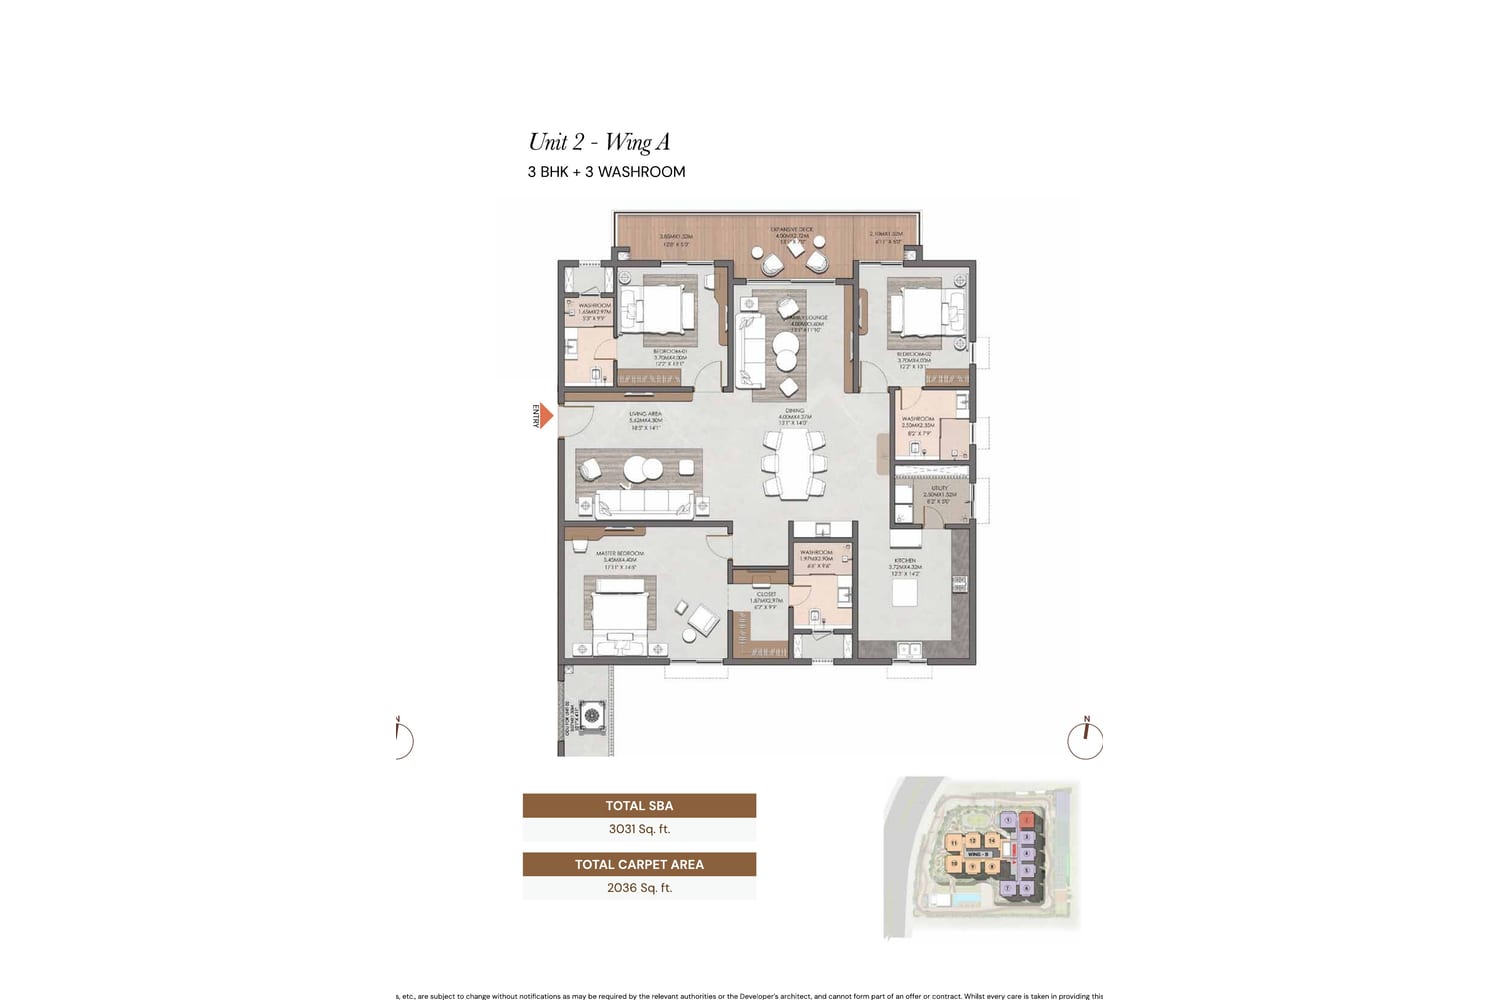
3 BHK (Unit 2, Wing A)2,036 sq ft3,031 sq ftOn request
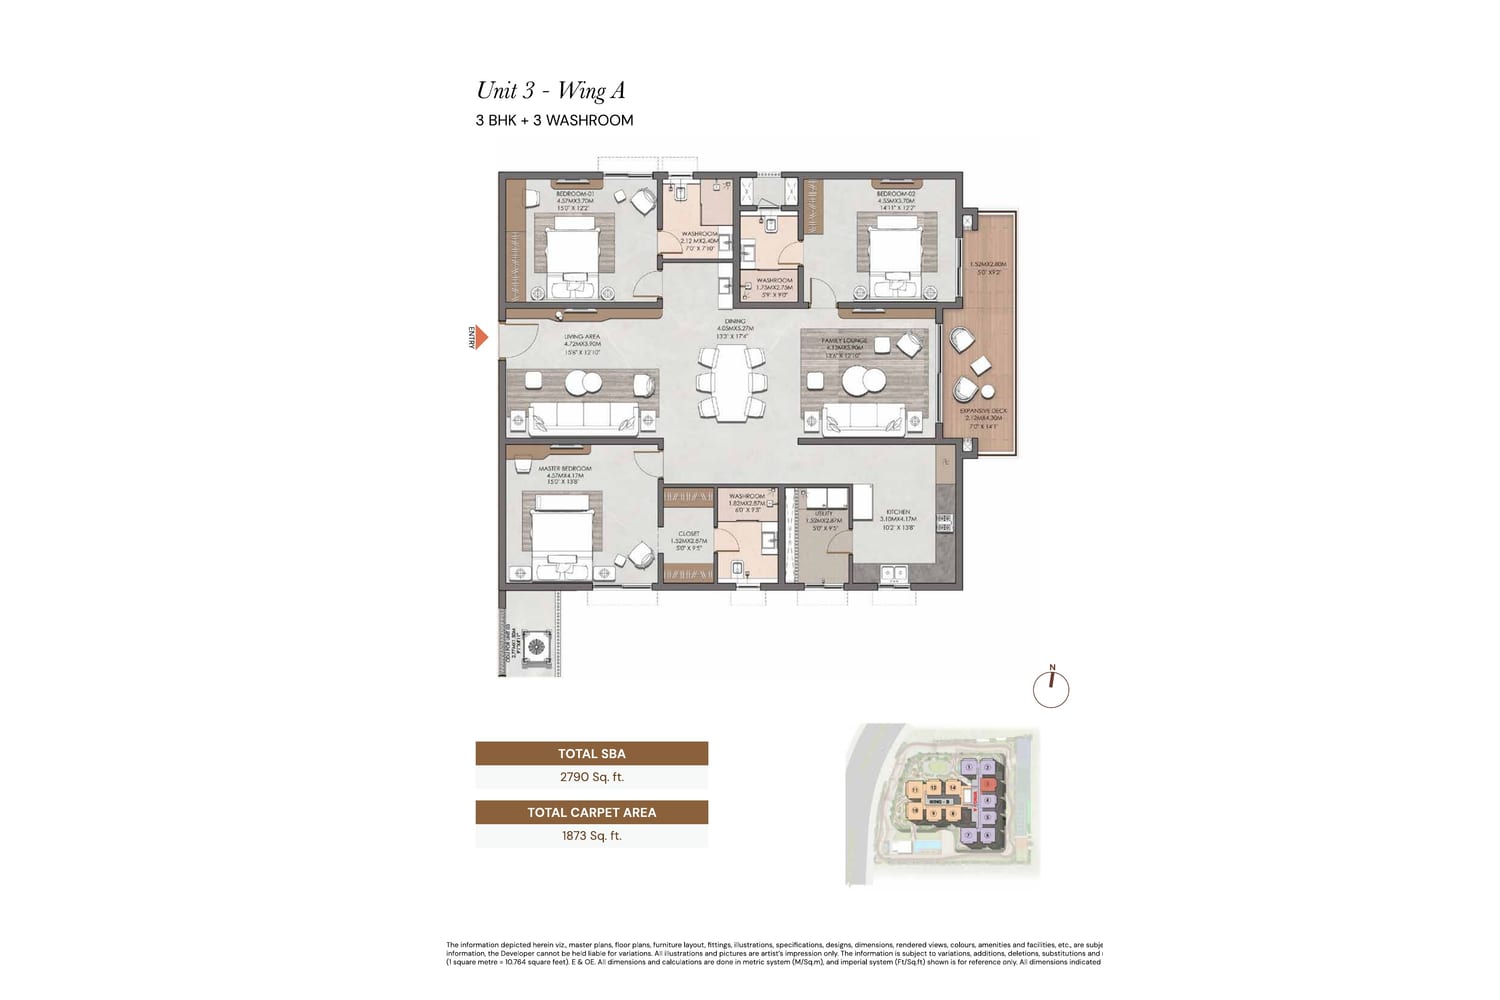
3 BHK (Units 3, 4, 5, Wing A)1,873 sq ft2,790 sq ftOn request
3 BHK (Unit 6, Wing A)1,997 sq ft2,993 sq ftOn request
3 BHK + Study (Unit 7, Wing A)2,222 sq ft3,313 sq ftOn request
3 BHK (Units 8, 9, Wing B)1,920 sq ft2,857 sq ftOn request
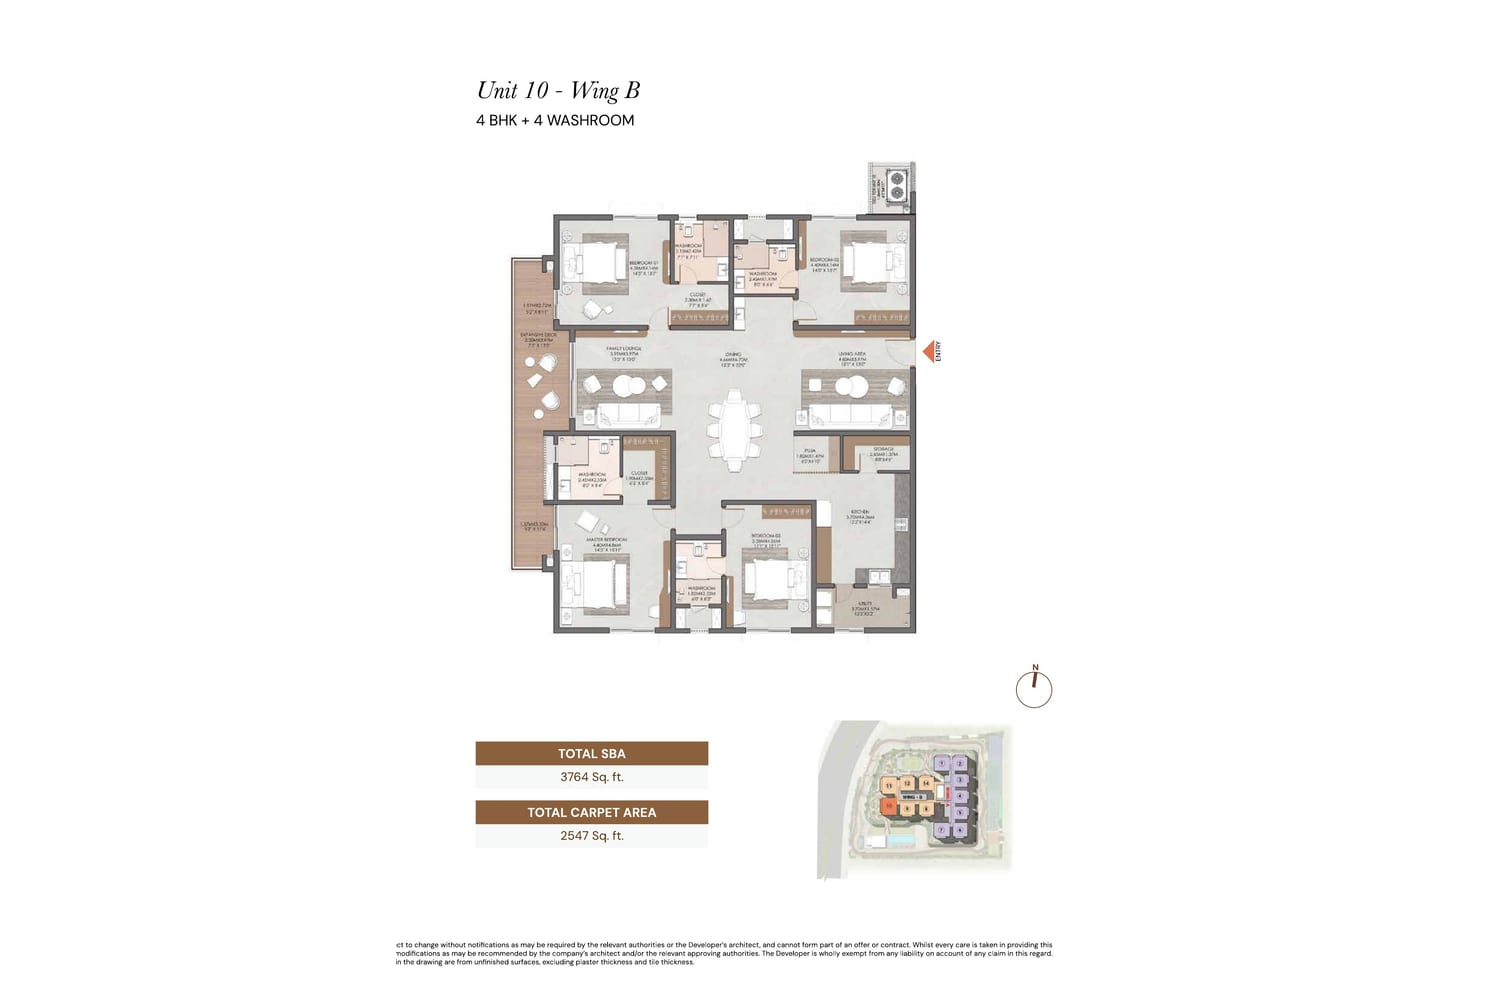
4 BHK (Units 10, 11, Wing B)2,547 sq ft3,764 sq ftOn request
3 BHK (Unit 12, Wing B)2,072 sq ft3,081 sq ftOn request
3 BHK (Unit 14, Wing B)2,076 sq ft3,091 sq ftOn request

Areas come from the unit plans in the official brochure. Saleable means total super built-up area.

Get cost sheet

Floor plans

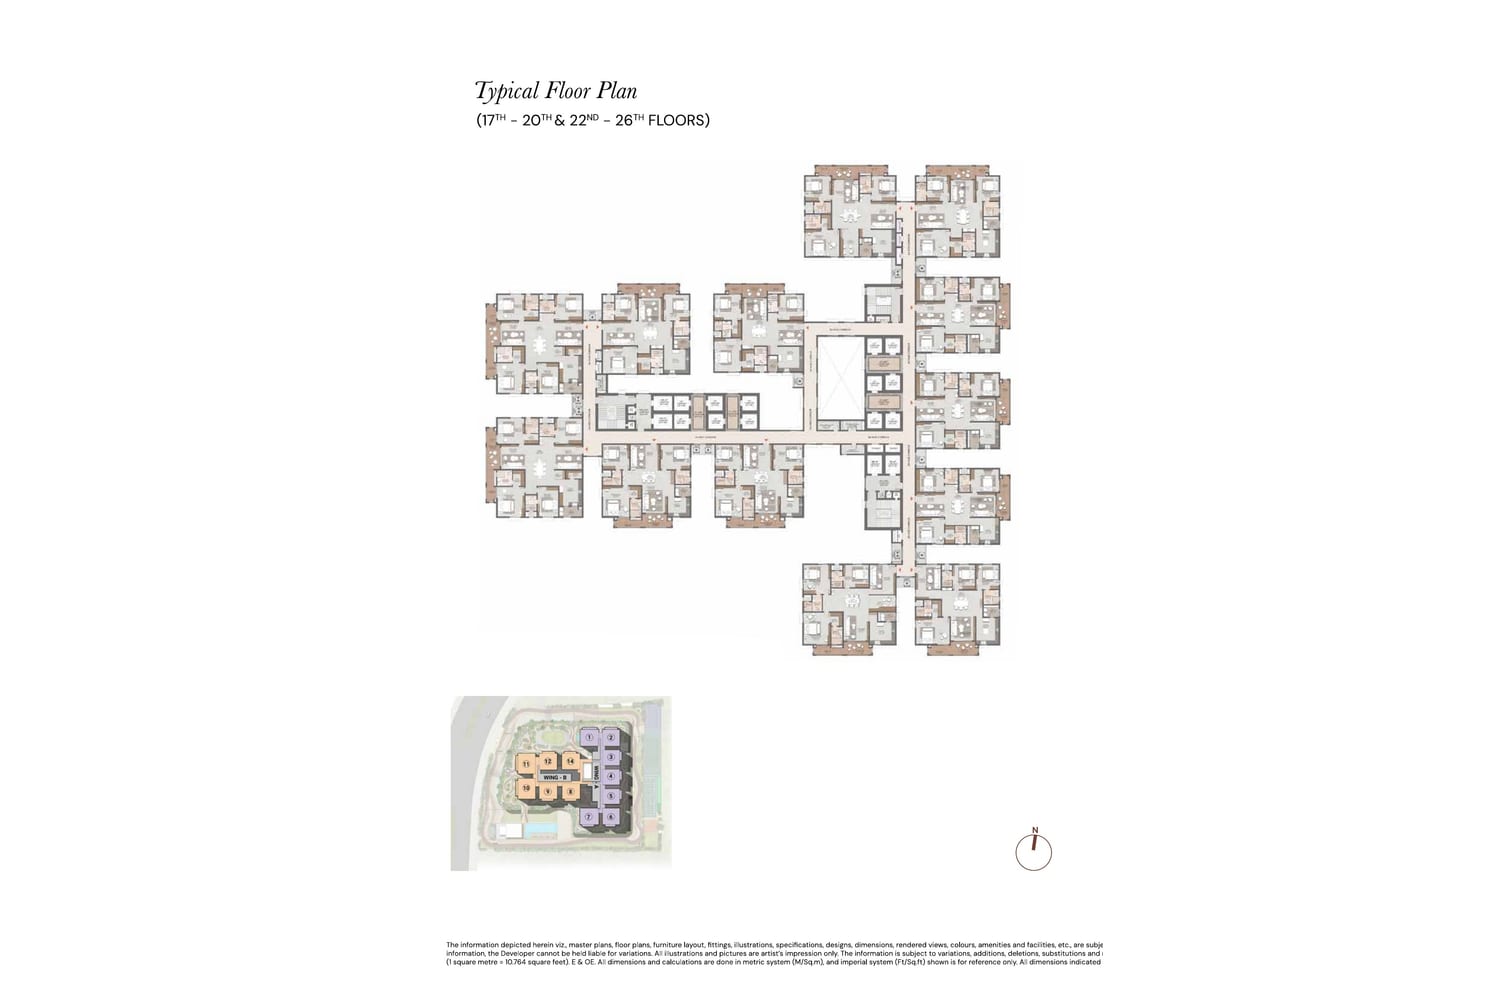
Each typical floor has two wings and 13 homes. Most 3 BHK plans have three washrooms, and two add a study. Open a plan to see it full size.
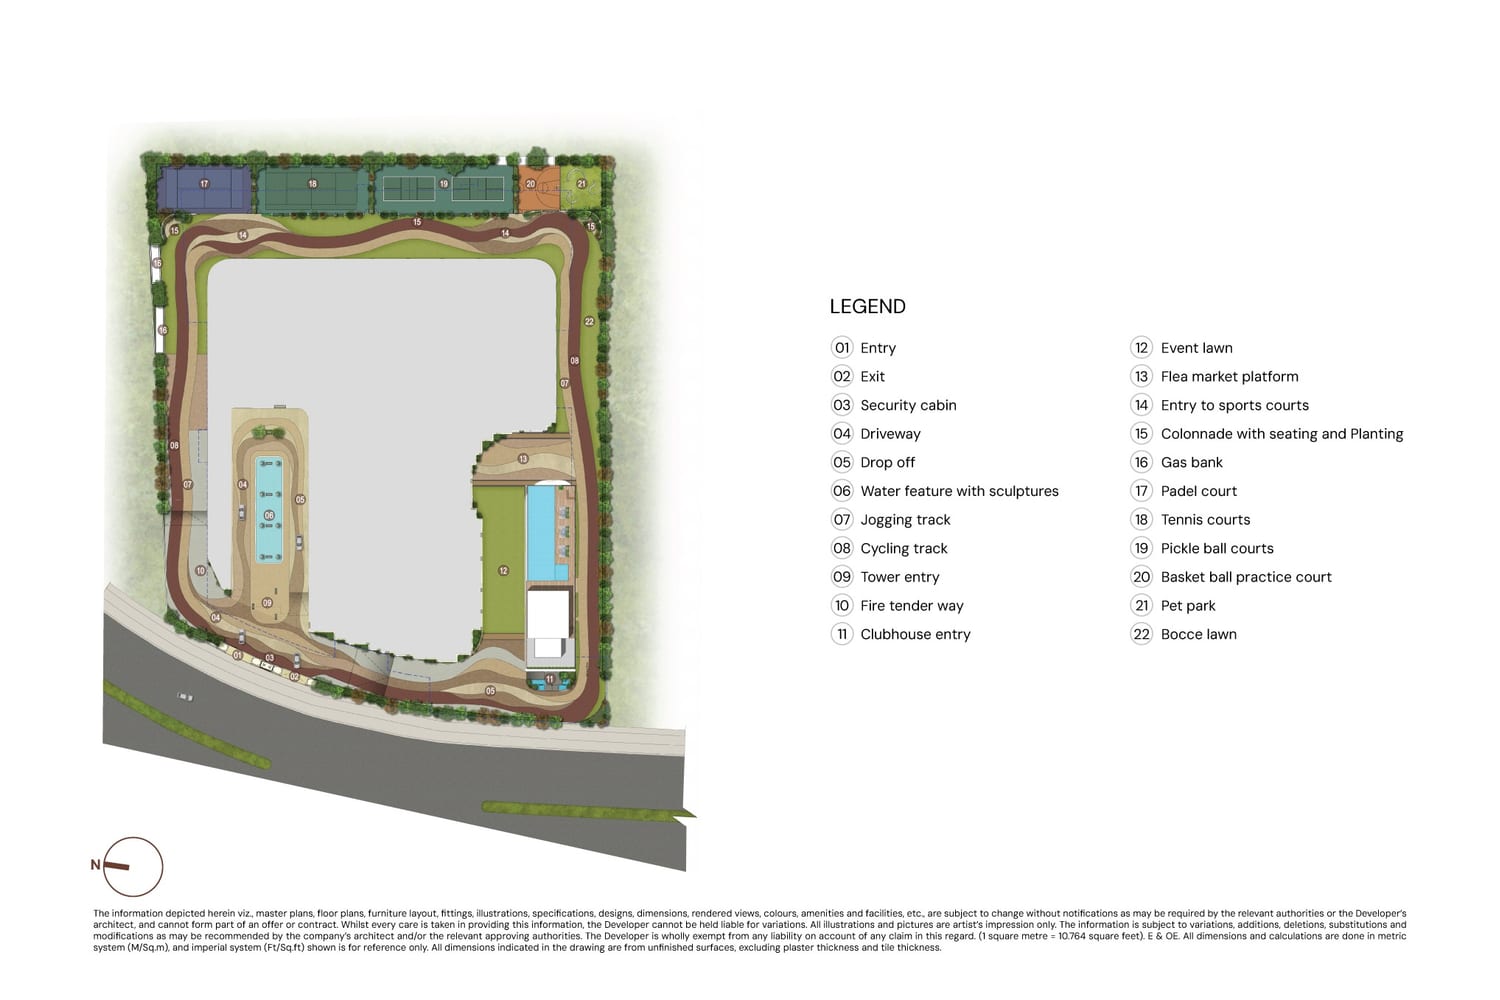
Brigade Barcelona floor plan: Master plan
Master plan
Brigade Barcelona floor plan: Typical floor plan, 17th-20th and 22nd-26th floors
Typical floor plan, 17th-20th and 22nd-26th floors
Brigade Barcelona floor plan: Unit 1, 3 BHK + study, 3,351 sq ft SBA
Unit 1, 3 BHK + study, 3,351 sq ft SBA
Brigade Barcelona floor plan: Unit 2, 3 BHK, 3,031 sq ft SBA
Unit 2, 3 BHK, 3,031 sq ft SBA
Brigade Barcelona floor plan: Unit 3, 3 BHK, 2,790 sq ft SBA
Unit 3, 3 BHK, 2,790 sq ft SBA
Brigade Barcelona floor plan: Unit 10, 4 BHK, 3,764 sq ft SBA
Unit 10, 4 BHK, 3,764 sq ft SBA

Get all floor plans

Amenities

A seven-level clubhouse sits beside the tower. Outdoor courts and a pet park surround it.

Clubhouse

  • Grand lobby and club lounge
  • Banquet hall
  • Reading lounge and art gallery
  • Gym, yoga studio and aerobics studio
  • Salon and spa rooms (space provisioned)
  • Co-working spaces
  • Mini theatre and music rooms
  • Golf simulator
  • Indoor games lounge with snooker, billiards and table tennis
  • Crèche (space provisioned)
  • Swimming pool, kids' pool and pool deck

Outdoor

  • Jogging track
  • Tennis courts
  • Pickleball courts
  • Basketball practice court
  • Pet park
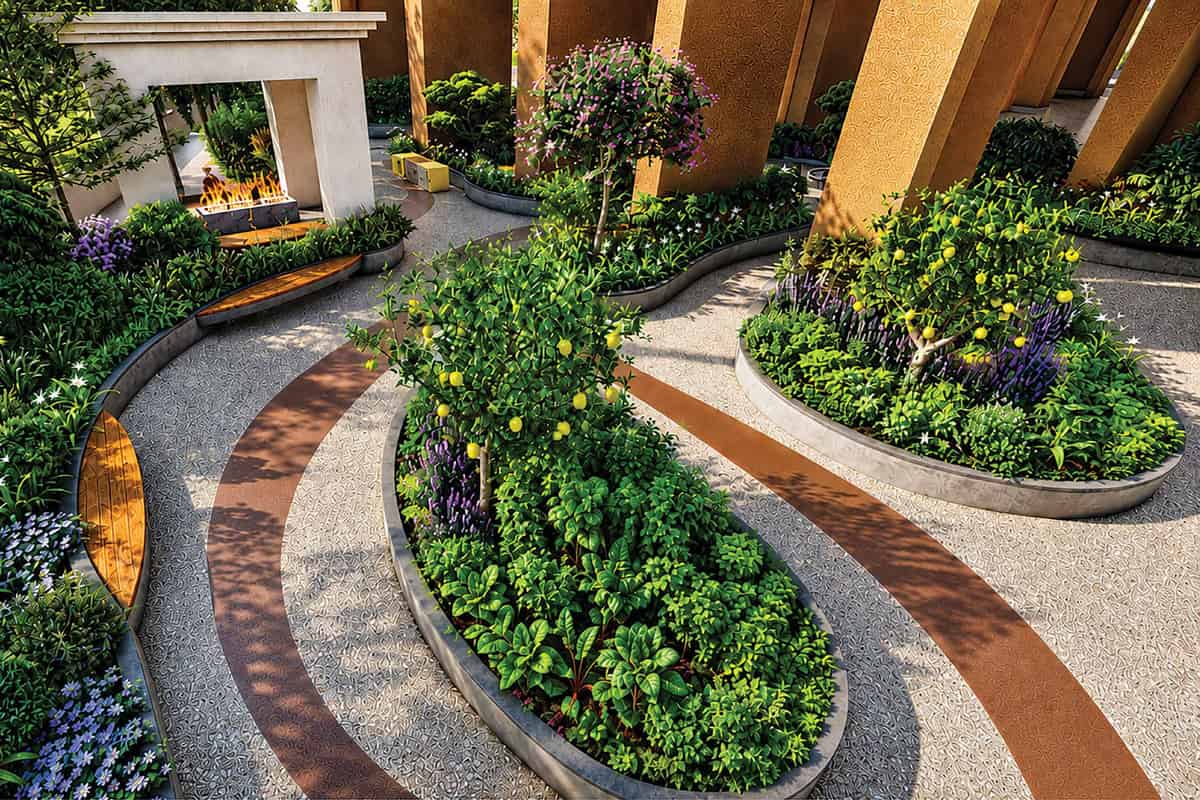
  • Eco deck
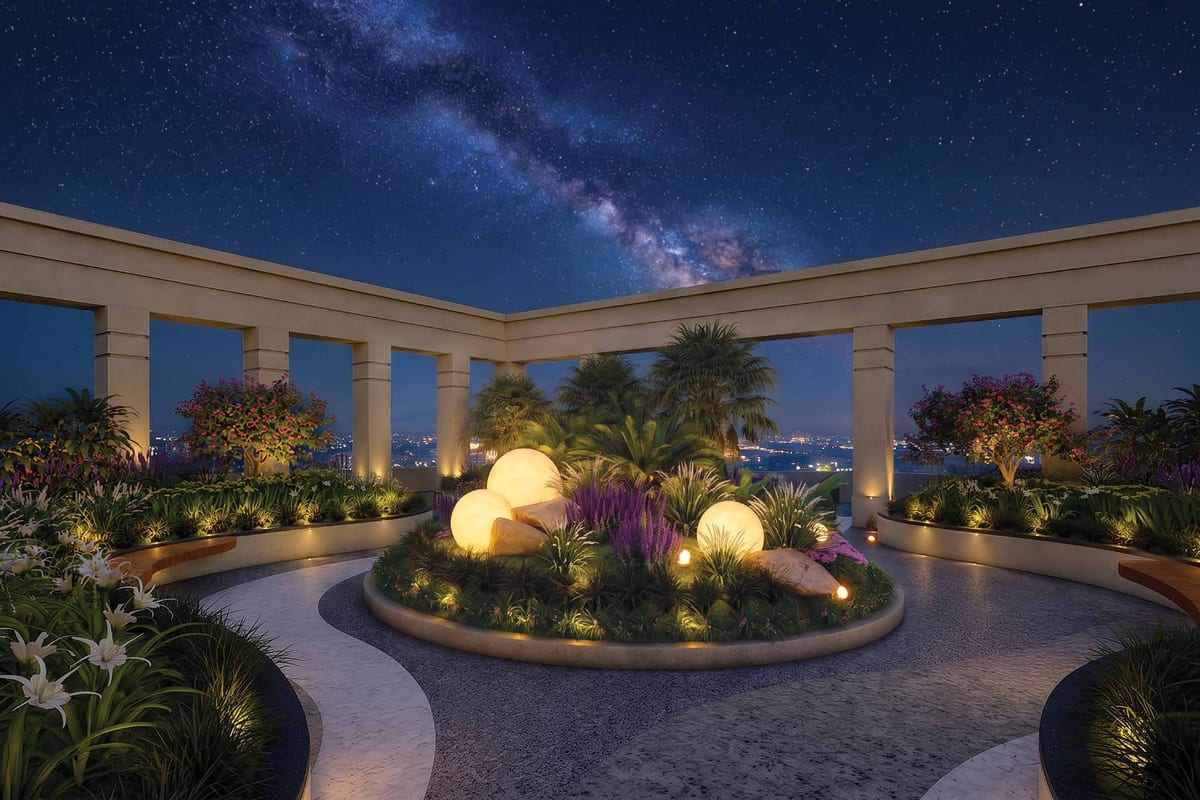
  • Rooftop sky deck and skywalk

Construction specifications

Finishes

  • Living, dining, family lounge, bedrooms and kitchen: Marble-finish large-format vitrified tiles
  • Balcony and deck: Wood-finish outdoor vitrified tiles
  • Washrooms, powder room and utility: Matt-finish vitrified tiles
  • Washroom walls: Glazed vitrified tiles up to false ceiling
  • Exterior: Texture paint with exterior emulsion
  • Unit walls: Acrylic emulsion paint

Doors and windows

  • Main door: 8 ft teak wood frame, veneered shutter, PU polish, 4-in-1 digital lock
  • Bedroom doors: 8 ft hardwood frame with veneered shutter in PU polish
  • Windows: Aluminium or uPVC with toughened glass and bug screen
  • Balcony door: Aluminium or uPVC sliding door with toughened glass
  • Balcony railing: Laminated glass

Kitchen and bath

  • Kitchen: Provision for modular kitchen
  • Kitchen points: Water purifier, sink, washing machine, dishwasher and instant geyser
  • CP fittings and sanitary fixtures: Kohler, Grohe or equivalent
  • Counters: Granite with countertop wash basin
  • WC: Wall-mounted with concealed flush tank
  • False ceiling: Calcium silicate board grid ceiling

Electrical

  • Air conditioning: VRF with hi-wall units in living, dining and bedrooms
  • Load: 11 kW for 3 BHK, 13 kW for 4 BHK
  • Switches: Legrand, Schneider, Panasonic or equivalent
  • Power backup: 100% DG backup in common areas and homes, at extra cost
  • Lifts: High-speed elevators
  • Car park: Common EV charging points

Safety

  • CCTV: Common areas
  • Gas leak detection system
  • Digital main door lock

Location and connectivity

Address: Plot 20, Neopolis Layout, Kokapet Village, Hyderabad

The tower stands in Neopolis, a 530-acre planned layout in Kokapet. The 8-lane Outer Ring Road runs close by. Brigade names Indus, Oakridge, CHIREC, Rockwell and Birla Open Minds schools as neighbours.

Drive times and distances are approximate. Traffic changes them.

About the developer

Brigade

Brigade Group started in Bengaluru in 1986. It builds homes, offices, malls, hotels and schools across South India.

The group has completed over 300 buildings, more than 100 million sq ft in all.

  • Listed on NSE and BSE
  • Holds World Trade Center licences across South India
  • Runs Orion malls and several hotels

Why buy in Kokapet?

  • Kokapet has 32 new projects on our list.
  • 29 projects offer apartments and 3 projects offer villas.
  • The lowest published starting price is ₹82 Lakh.
  • Developers here include Brigade, Hyma Developers, Poulomi Estates.

All projects in Kokapet · Projects in Kokapet and Narsingi

Brigade Barcelona FAQs

What is the RERA number of Brigade Barcelona?

TG RERA lists Brigade Barcelona under P02400011156.

Where is Brigade Barcelona?

The site sits at Plot 20, Neopolis Layout, Kokapet Village, Hyderabad.

How many homes does Brigade Barcelona have?

The project has 666 homes in one 52-storey tower on 4.05 acres.

Which home sizes does Brigade Barcelona offer?

It offers 3 BHK and 4 BHK homes. Super built-up areas run from 2,790 to 3,764 sq ft.

What is the carpet area range?

The brochure lists carpet areas from 1,873 sq ft to 2,547 sq ft.

Who designs Brigade Barcelona?

Spanish architect Ricardo E. Bofill designs the tower with Brigade Group.

What does the clubhouse include?

The seven-level clubhouse has a pool, gym, yoga studio, mini theatre and golf simulator.

What starting price does Brigade publish?

Brigade lists 3 and 4 BHK homes from ₹3.87 Cr onwards, plus charges and taxes.

Similar projects in Kokapet

* Details come from public and developer sources. Project details last checked against official sources on 4 Oct 2026. They are indicative and can change. hydprojects is not the developer's official website. Check the RERA record and the current price sheet before you book.

Book a site visit

  • Projects that match your locality and budget
  • Current price sheets from the developer
  • Site visits planned at a time you pick

Enquiry for Brigade Barcelona