Candeur Constructions
Candeur Eternia
New Launch
2, 3 BHK
View details of Candeur Eternia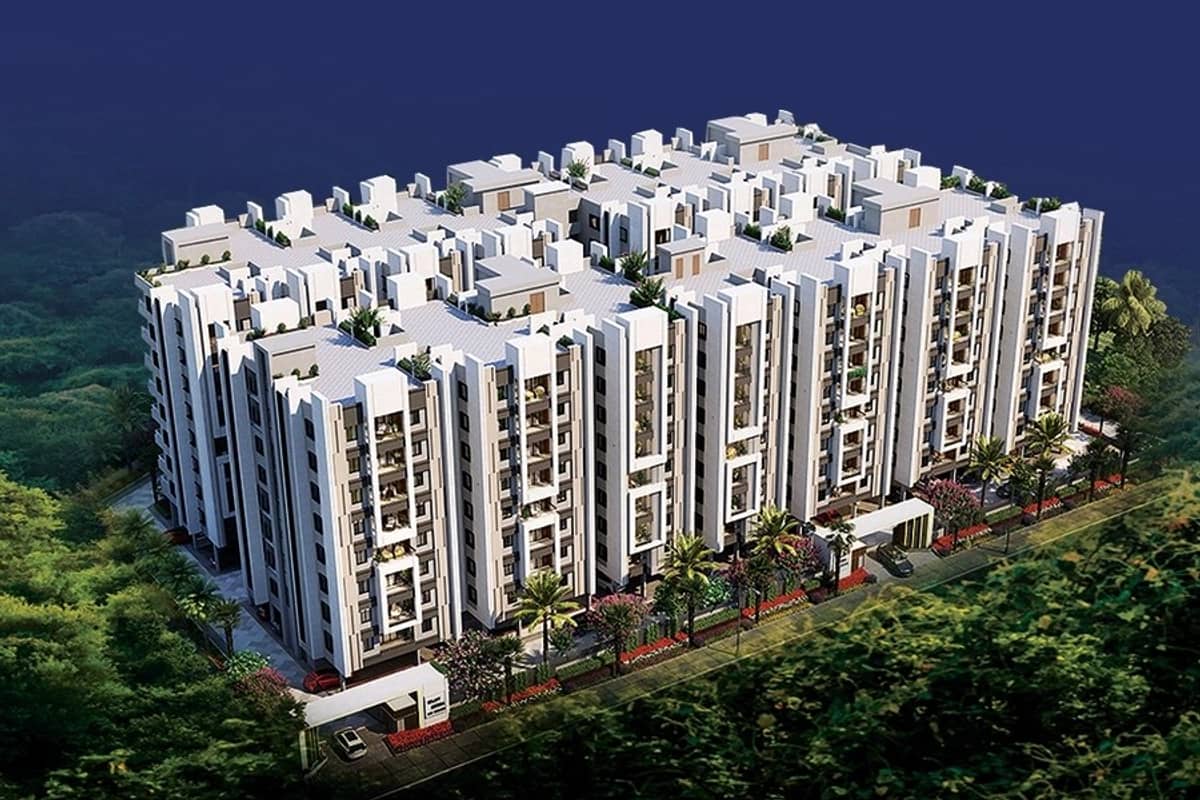
Bachupally · Miyapur, Bachupally and Kukatpally, Hyderabad
2 blocks · 2 and 3 BHK homes from 1,265 sq ft to 1,790 sq ft
Starting ₹69.56 Lakh*
Sujay Sierra is a gated community by Sujay Infra Projects in Bachupally. The site faces a main road on its south side.
The master plan shows two blocks. Block 1 has 15 homes per floor, and Block 2 has 13 homes per floor.
Homes come in 2 and 3 BHK layouts. Sizes run from 1,265 sq ft to 1,790 sq ft.
The clubhouse, play area and badminton court sit at the north end. The developer posts site photos from December 2023 and July 2024.
| Unit type | Facing | Carpet area | Saleable area | Price |
|---|---|---|---|---|
| 3 BHK | East | - | 1,790 sq ft | On request |
| 3 BHK | East | - | 1,780 sq ft | On request |
| 3 BHK | West | - | 1,750 sq ft | On request |
| 3 BHK | East | - | 1,715 sq ft | On request |
| 3 BHK | East | - | 1,610 sq ft | On request |
| 2 BHK | East | - | 1,330 sq ft | On request |
| 2 BHK | West | - | 1,330 sq ft | On request |
| 2 BHK | West | - | 1,265 sq ft | On request |
Sizes and facings come from the floor plans on the developer's project page. The page gives no carpet areas.
Each plan shows the block and flat numbers that use the layout. Most 3 BHK plans have a sit-out and a separate utility area. Open a plan to see it full size.
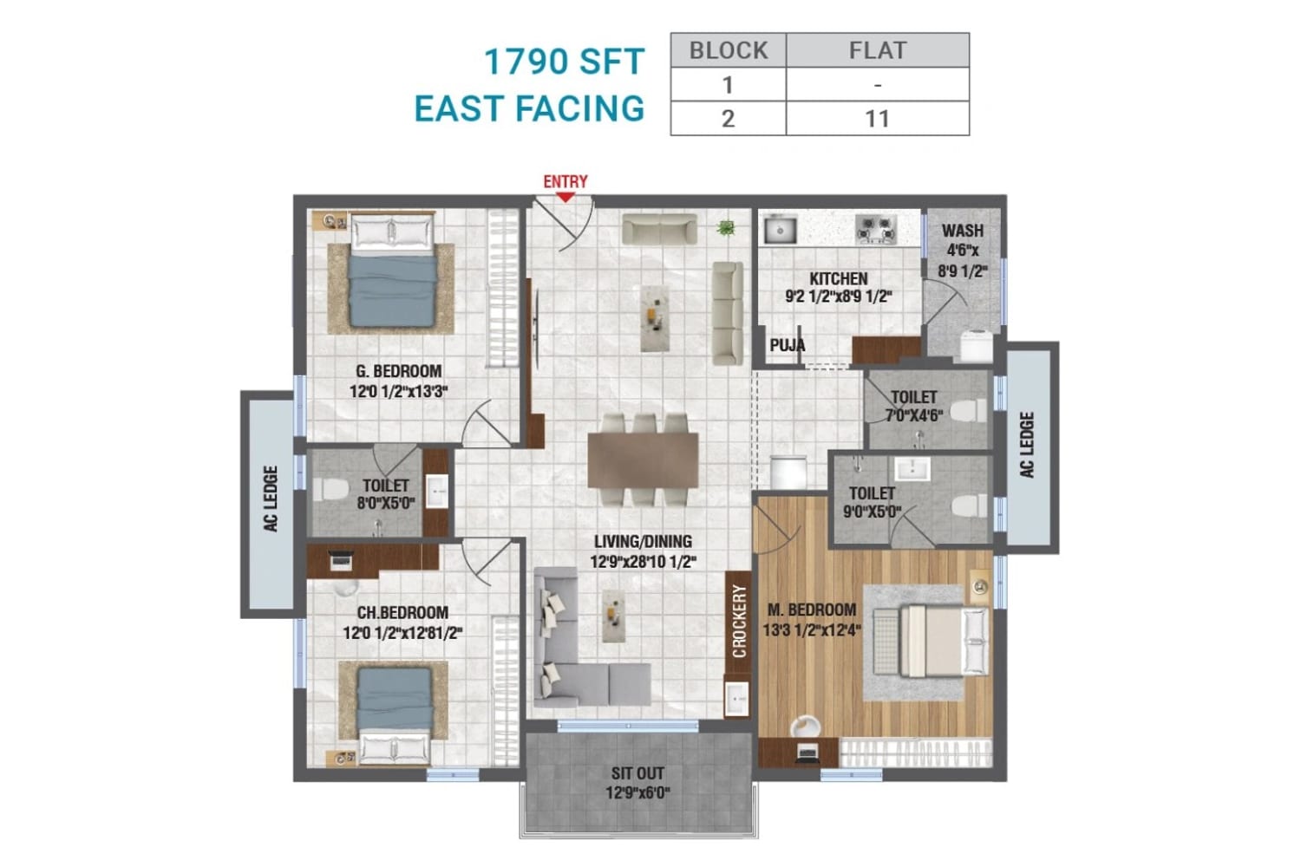
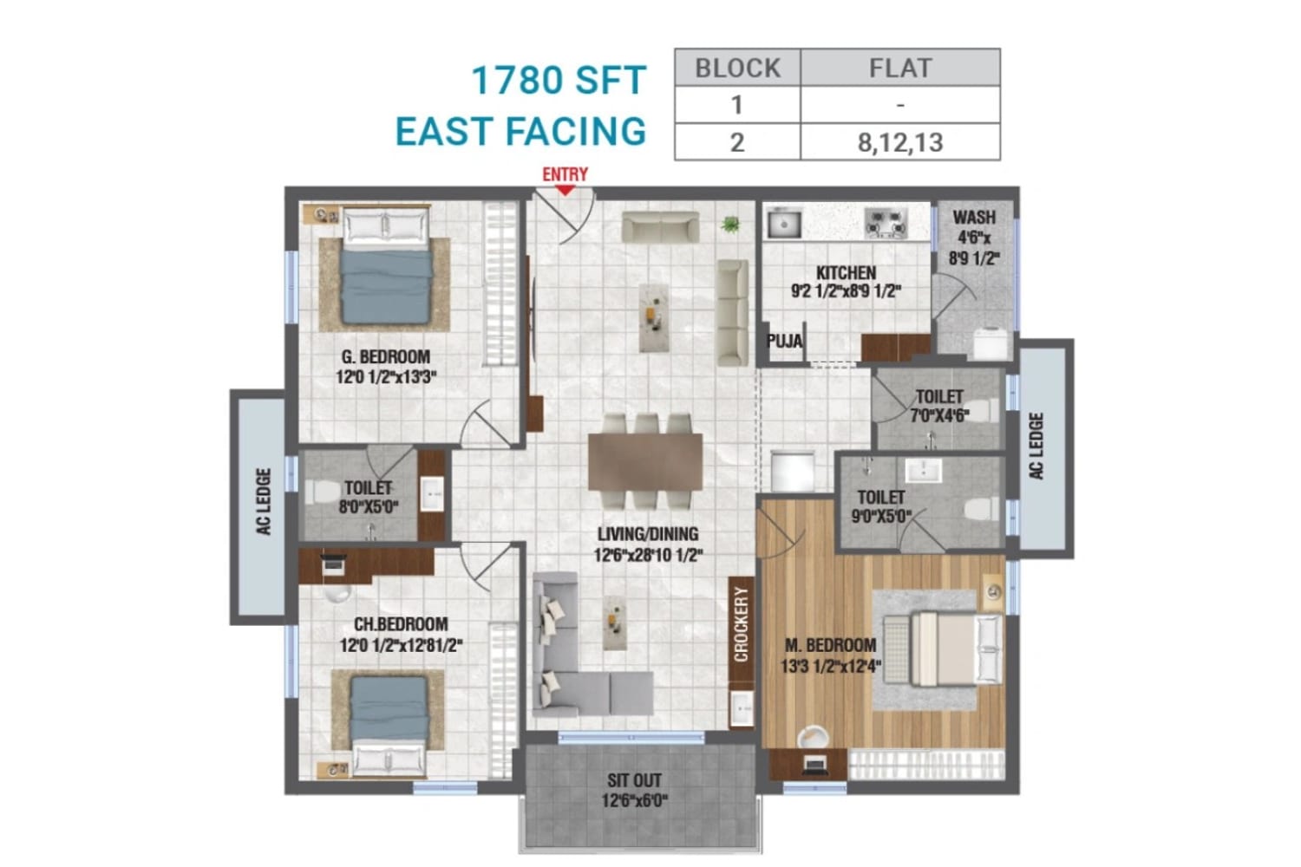
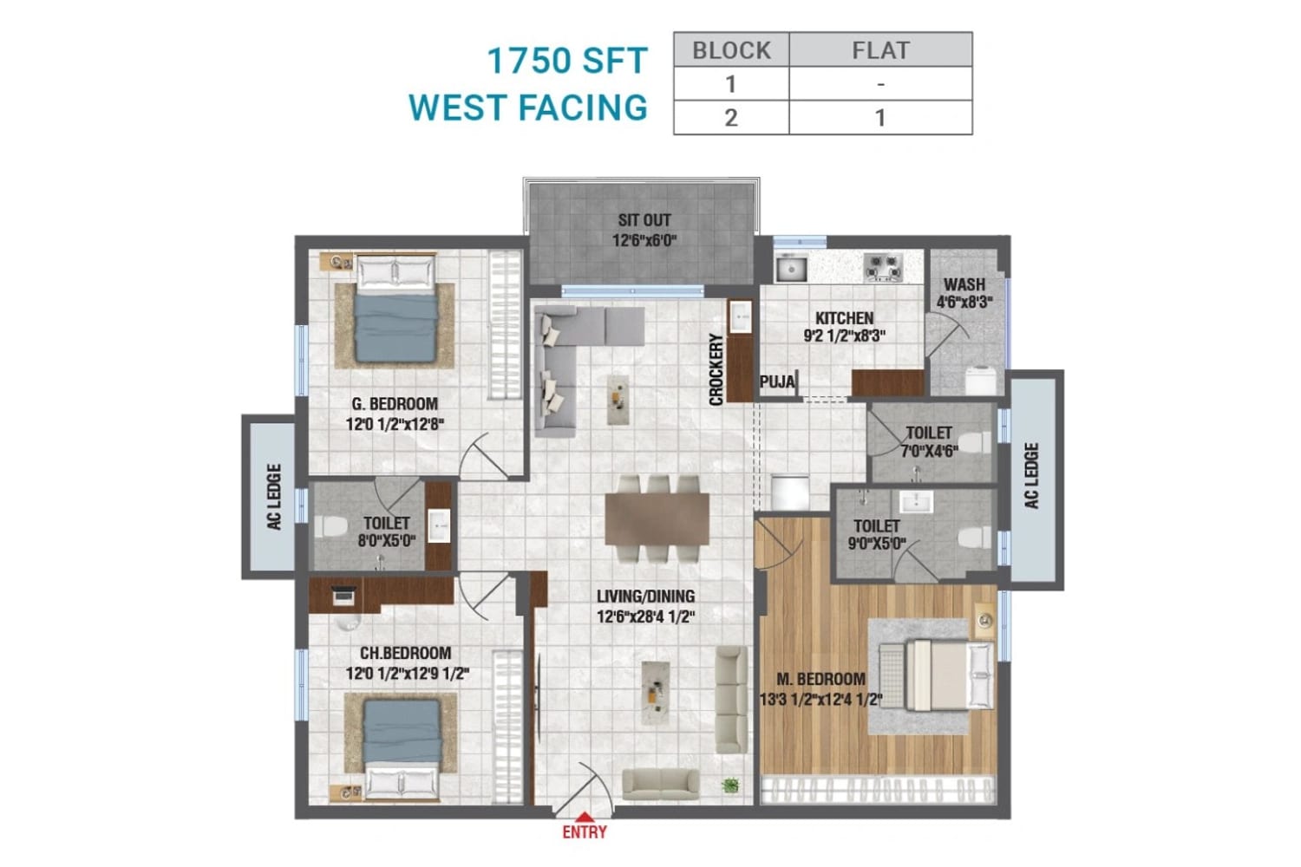
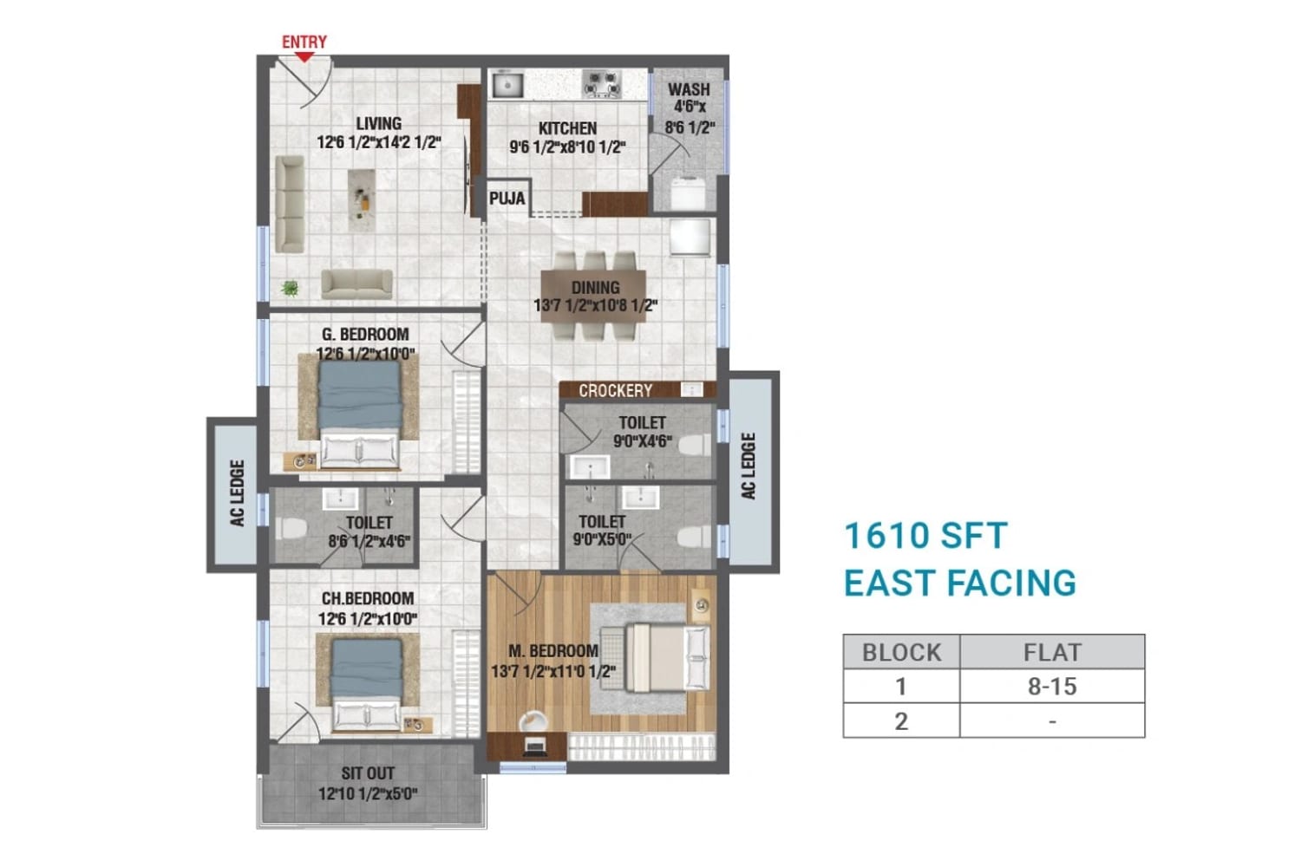
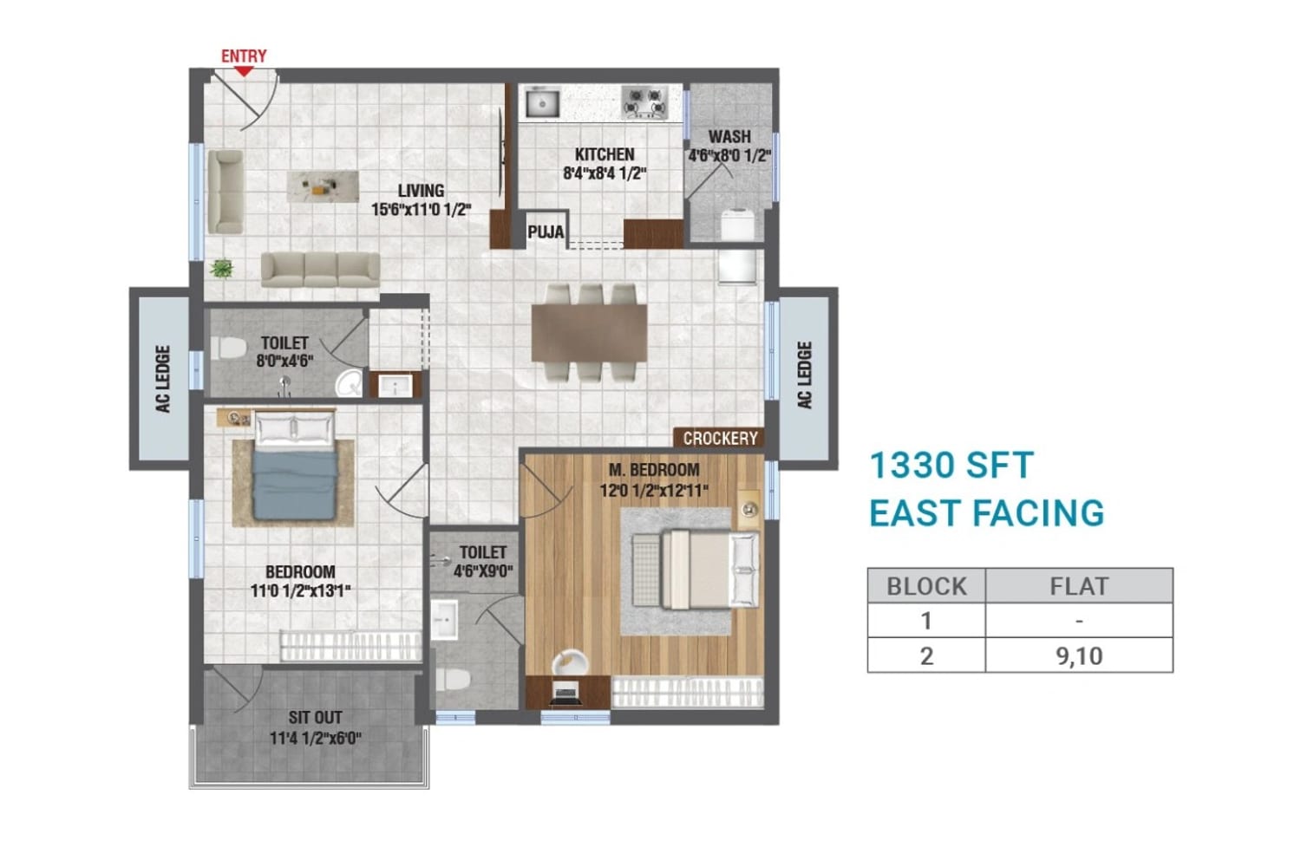
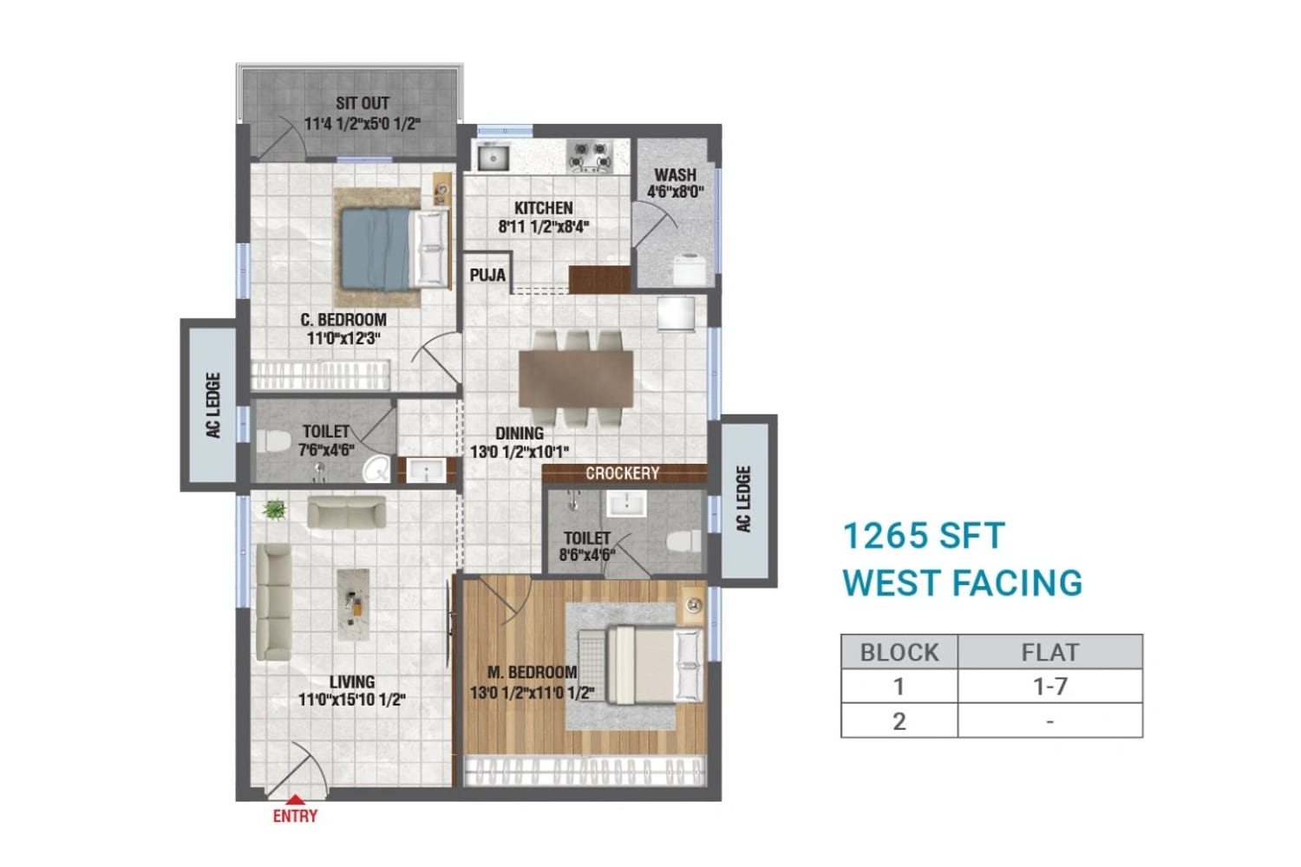
The clubhouse sits at the north end of the site. Outdoor courts and a play area sit beside it.
The site lies in Bachupally, north of Bachupally X Roads. The developer gives drive times to offices, schools and hospitals.
| ORR Mallampet | 10 min |
| Gandi Maisamma X Road | 10 to 12 min |
| JNTU Metro Station | 10 to 12 min |
| Tech Mahindra, Bahadurpally | 20 min |
| Cyber Towers and Mindspace | 30 min |
| VNRVJIET | 5 min |
| Silver Oaks and Kennedy Global School | 5 min |
| Delhi Public School, Unicent and Ambitus World School | 10 min |
| Oakridge International School | 12 min |
| Mamata Academy of Medical Sciences Hospital | 5 min |
| SLG Hospital | 7 min |
| Usha Mullapudi Cardiac Centre | 15 min |
| Narayana Multispeciality Hospital | 15 min |
Drive times and distances are approximate. Traffic changes them.
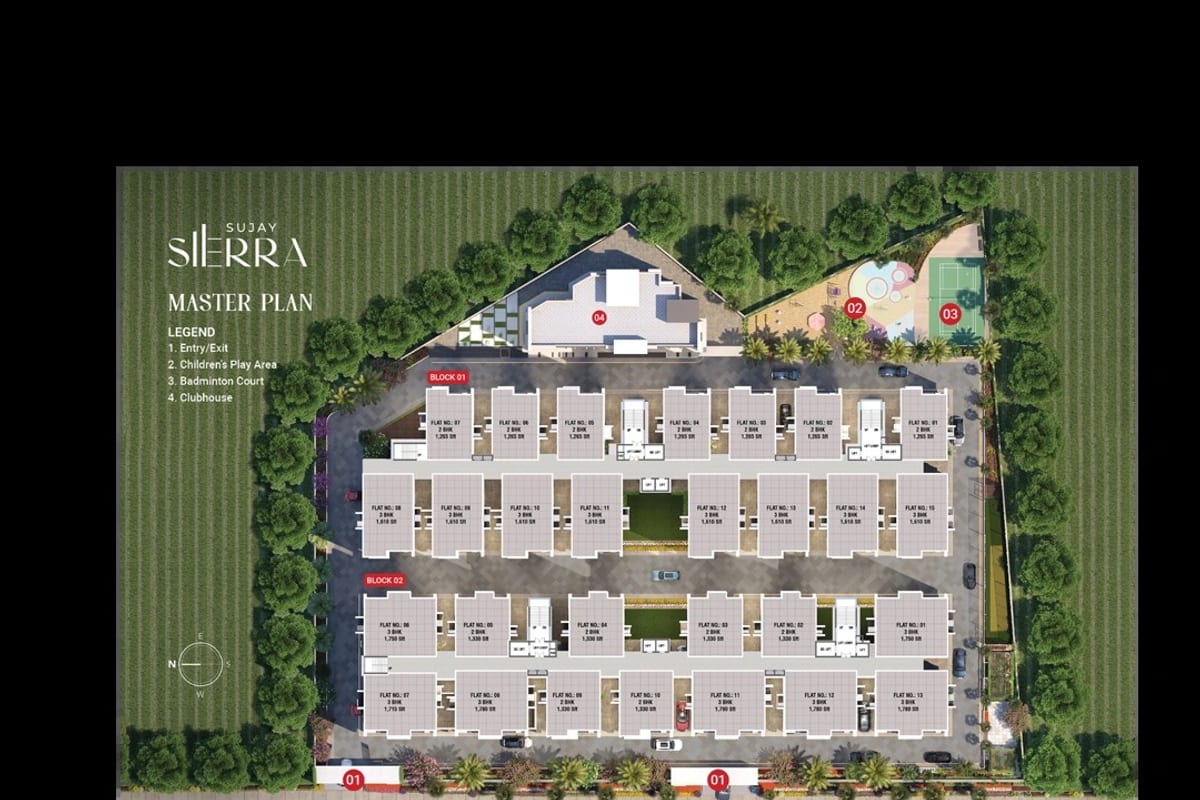

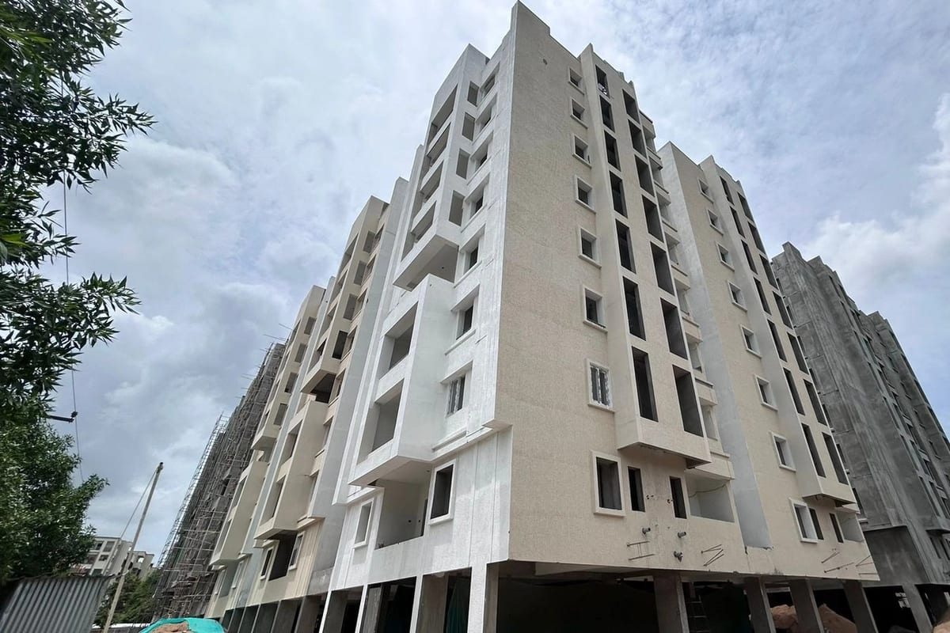
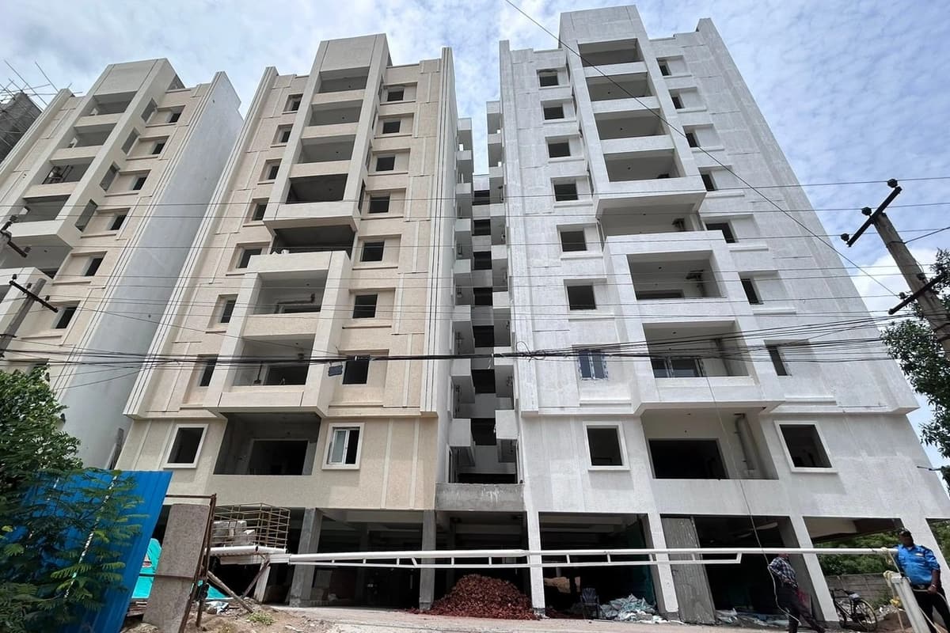
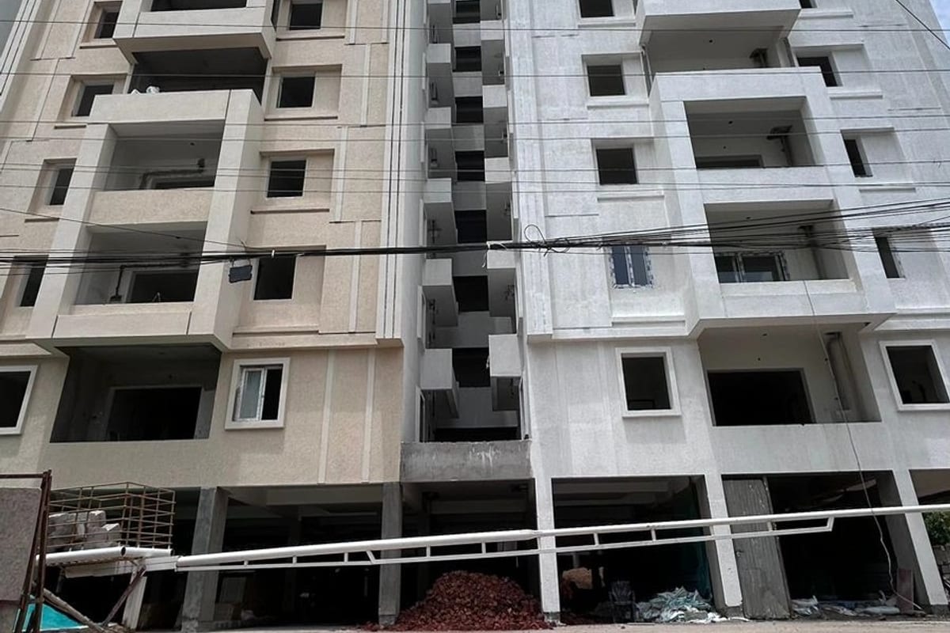
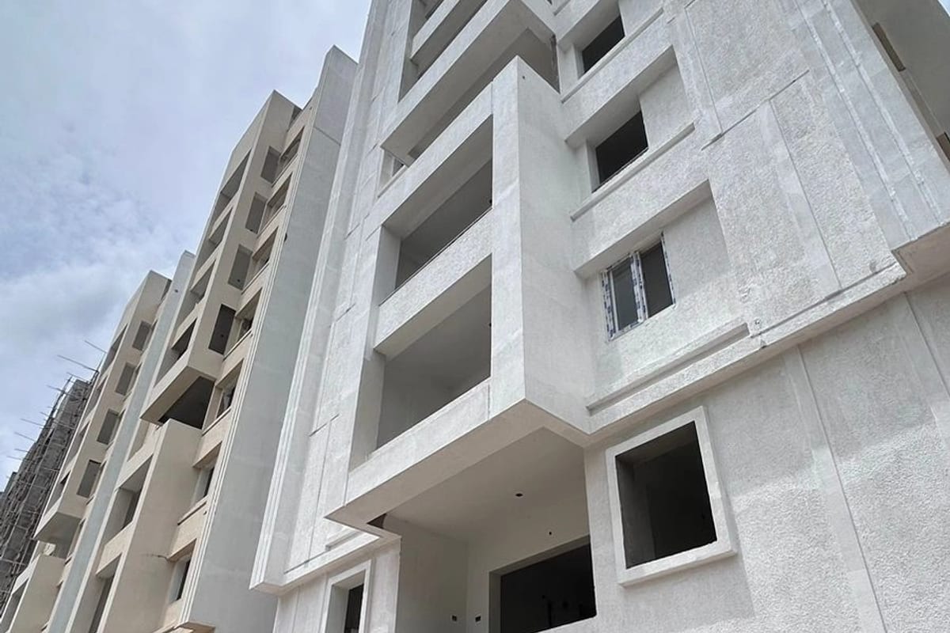
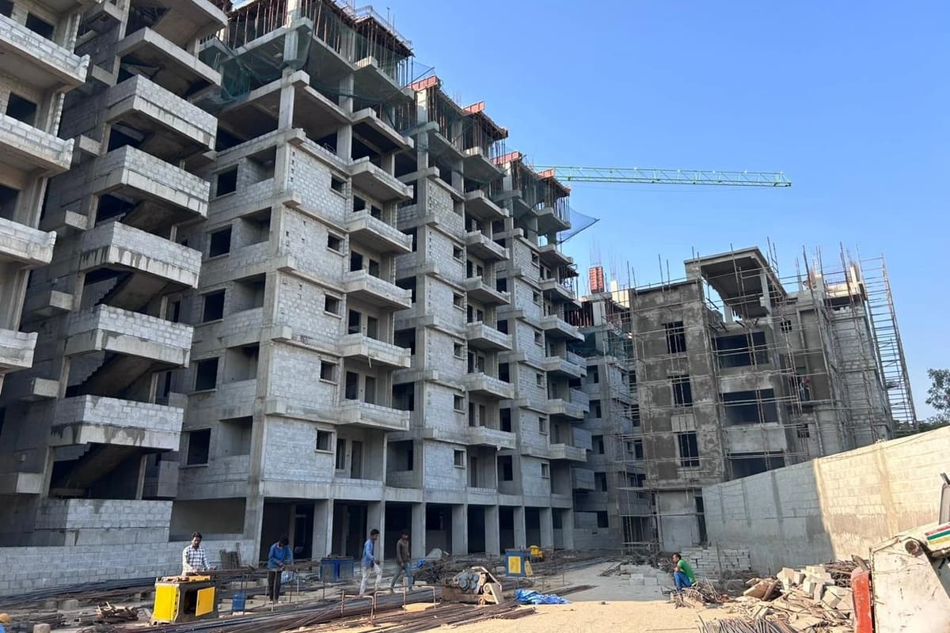
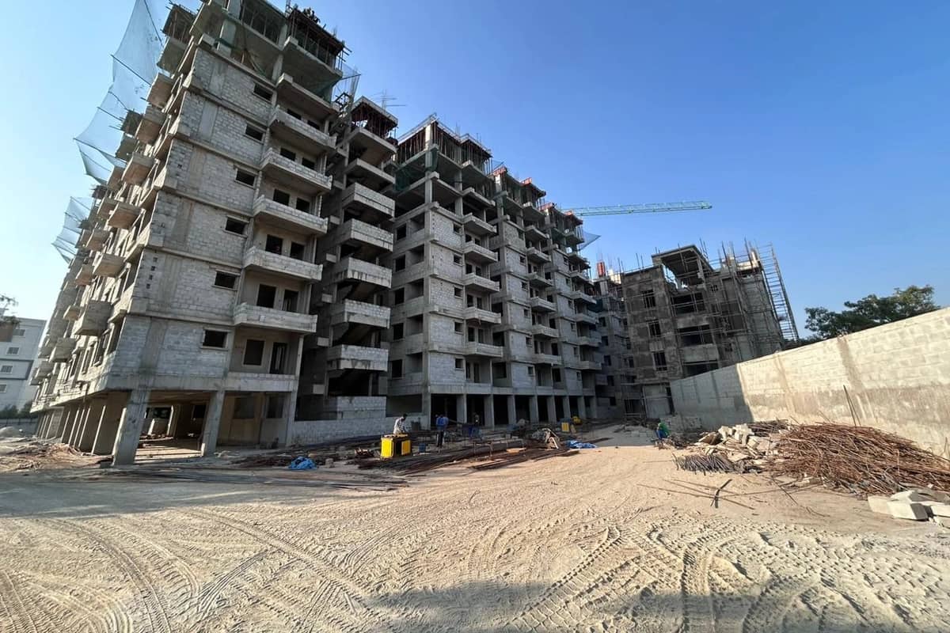
Images are artist's impressions from the developer.
Sujay Infra Projects started in 2006 and works from Hyderabad. The firm lists more than 60 residential and public projects.
Its projects sit in Telangana and Andhra Pradesh. Sujay Estia in Bachupally is a finished project.
All projects in Bachupally · Projects in Miyapur, Bachupally and Kukatpally
Sujay Infra Projects Private Limited builds it. The firm works from Hyderabad and started in 2006.
It offers 2 BHK and 3 BHK homes. Sizes run from 1,265 sq ft to 1,790 sq ft.
The master plan shows two blocks. Block 1 has 15 homes per floor and Block 2 has 13.
It has a gym, yoga hall, indoor games, a multipurpose hall and guest rooms.
Yes. DG backup covers common areas and fans and lights inside each flat.
The developer lists ORR Mallampet at about 10 minutes from the site.
Candeur Constructions
New Launch
2, 3 BHK
View details of Candeur EterniaProfound Group
Under Construction
3 BHK
View details of Profound VanamUrbanrise
Under Construction
3 BHK
View details of Urbanrise OpulenceARK Builder
Under Construction
2, 3 BHK
Enquire about Ark Samyak* Details come from public and developer sources. Project details last checked against official sources on 4 Oct 2026. They are indicative and can change. hydprojects is not the developer's official website. Check the RERA record and the current price sheet before you book.