Profound Group
Profound Vanam
Under Construction
3 BHK
View details of Profound Vanam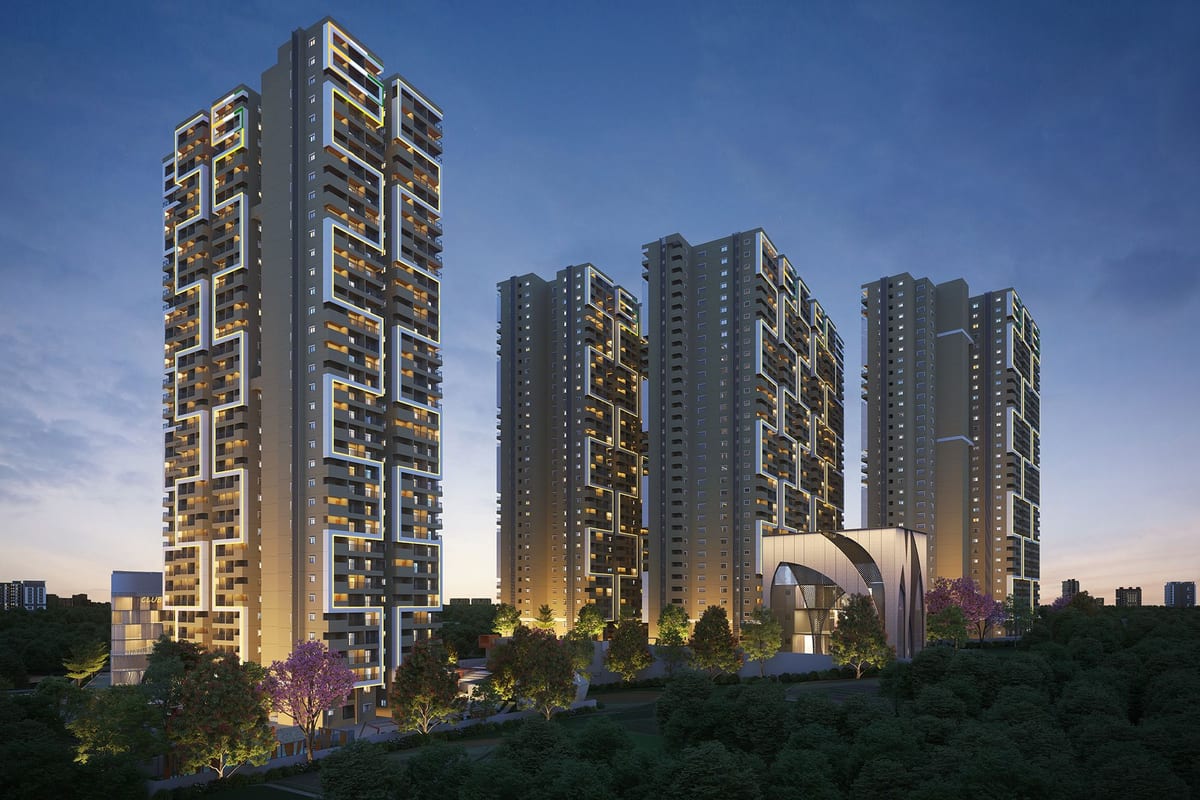
Bachupally · Miyapur, Bachupally and Kukatpally, Hyderabad
4 towers · G+32 and G+35 floors · 1,505 homes on 7.5 acres
Starting ₹1.1 Cr*
Candeur Eternia is a gated community by Candeur Group on Miyapur Road in Bachupally. The site sits across the road from a Dr. Reddy's Laboratories unit.
The plan has four high-rise towers on 7.5 acres. One tower rises 36 floors, and three towers rise 33 floors. Together they hold 1,505 homes.
Homes come in 2, 2.5 and 3 BHK layouts. Saleable areas run from 1,462 sq ft to 2,192 sq ft. The brochure lists no common walls between homes.
Two clubhouses hold more than 68,000 sq ft of amenities. One clubhouse has G+5 floors and the other has G+4 floors. About 70% of the land stays open.
The TS RERA number is P02200010709. The HMDA permit number is 001399/HMDA/00375/SWBP/MDL1/2025.
| Unit type | Facing | Carpet area | Saleable area | Price |
|---|---|---|---|---|
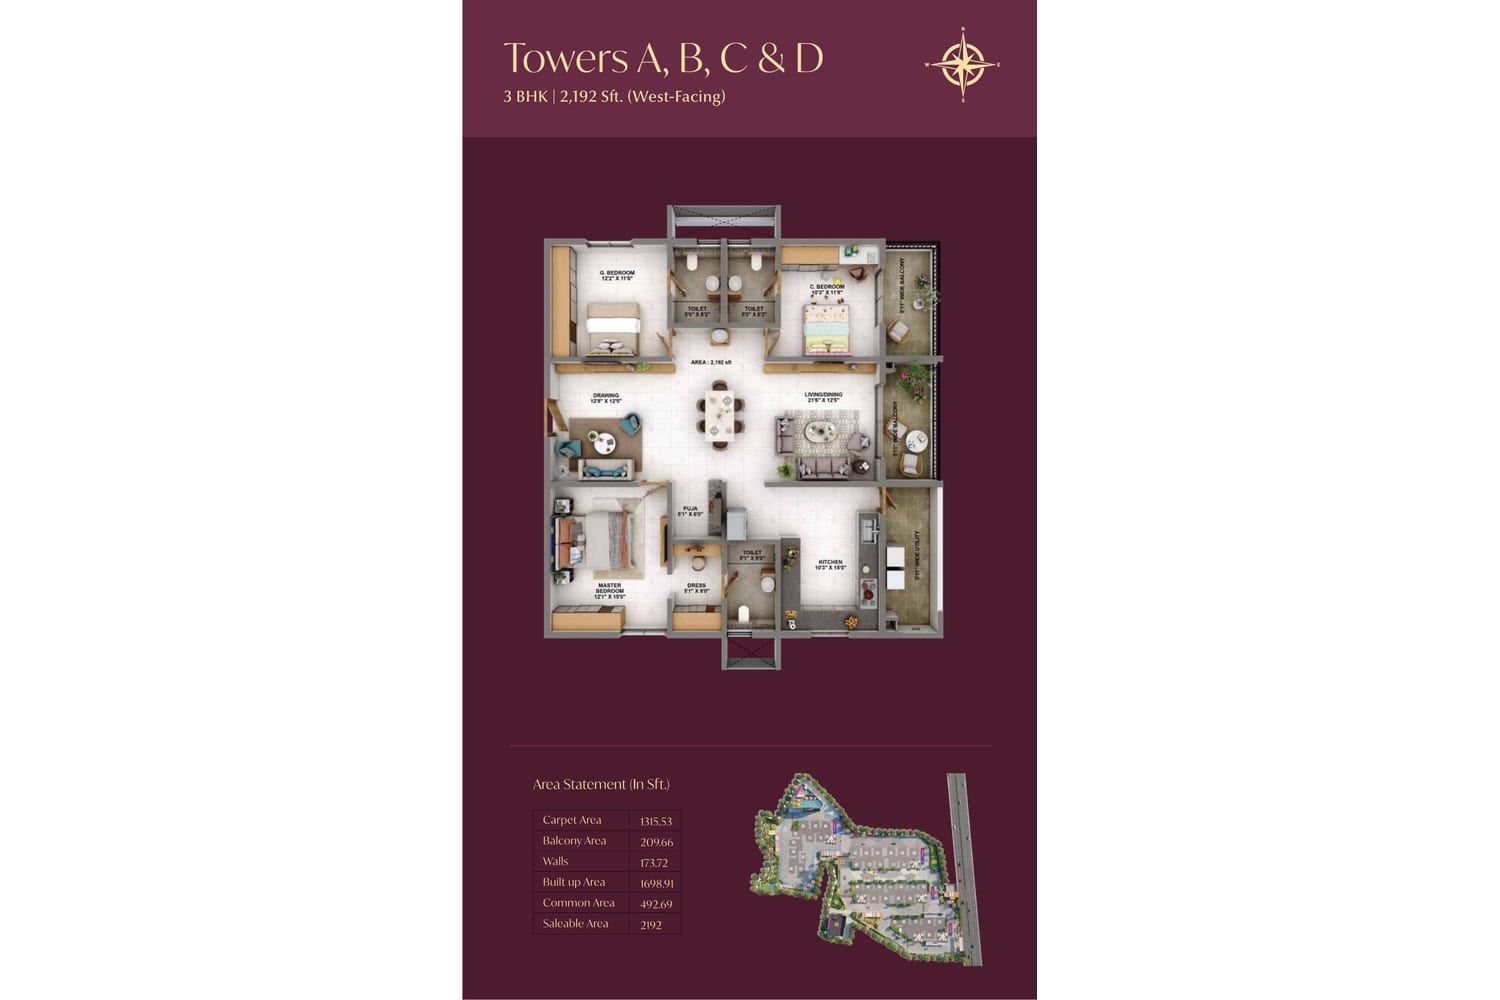
| 3 BHK | West | 1,315.53 sq ft | 2,192 sq ft | On request |
| 3 BHK | East | 1,271.83 sq ft | 2,192 sq ft | On request |
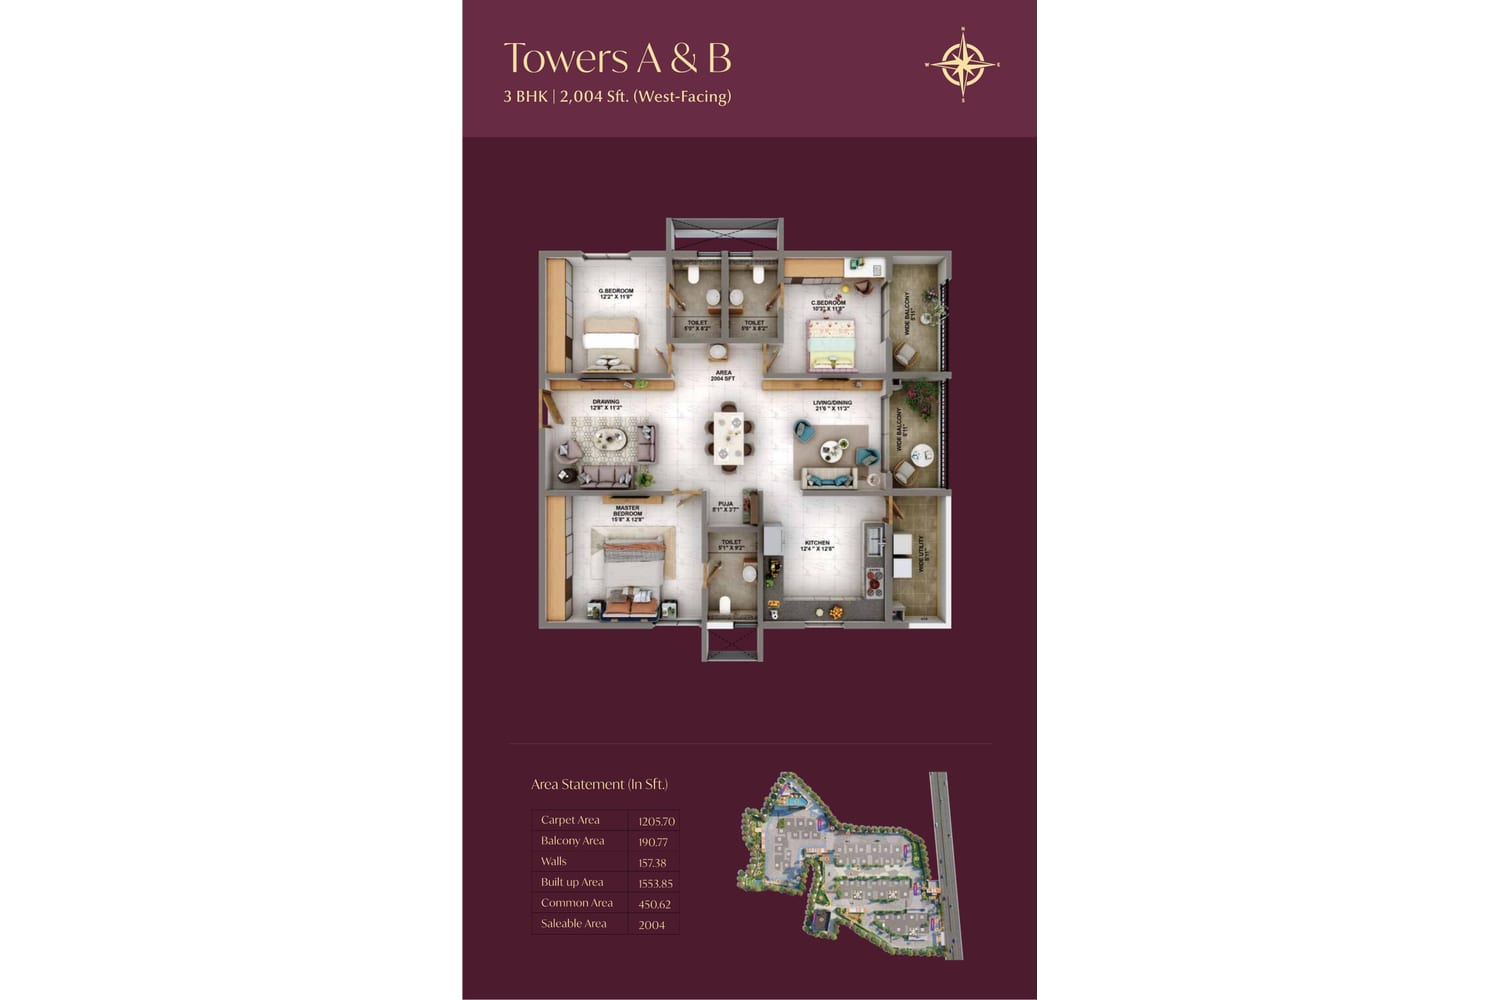
| 3 BHK | West | 1,205.70 sq ft | 2,004 sq ft | On request |
| 3 BHK | East | 1,158.54 sq ft | 2,004 sq ft | On request |
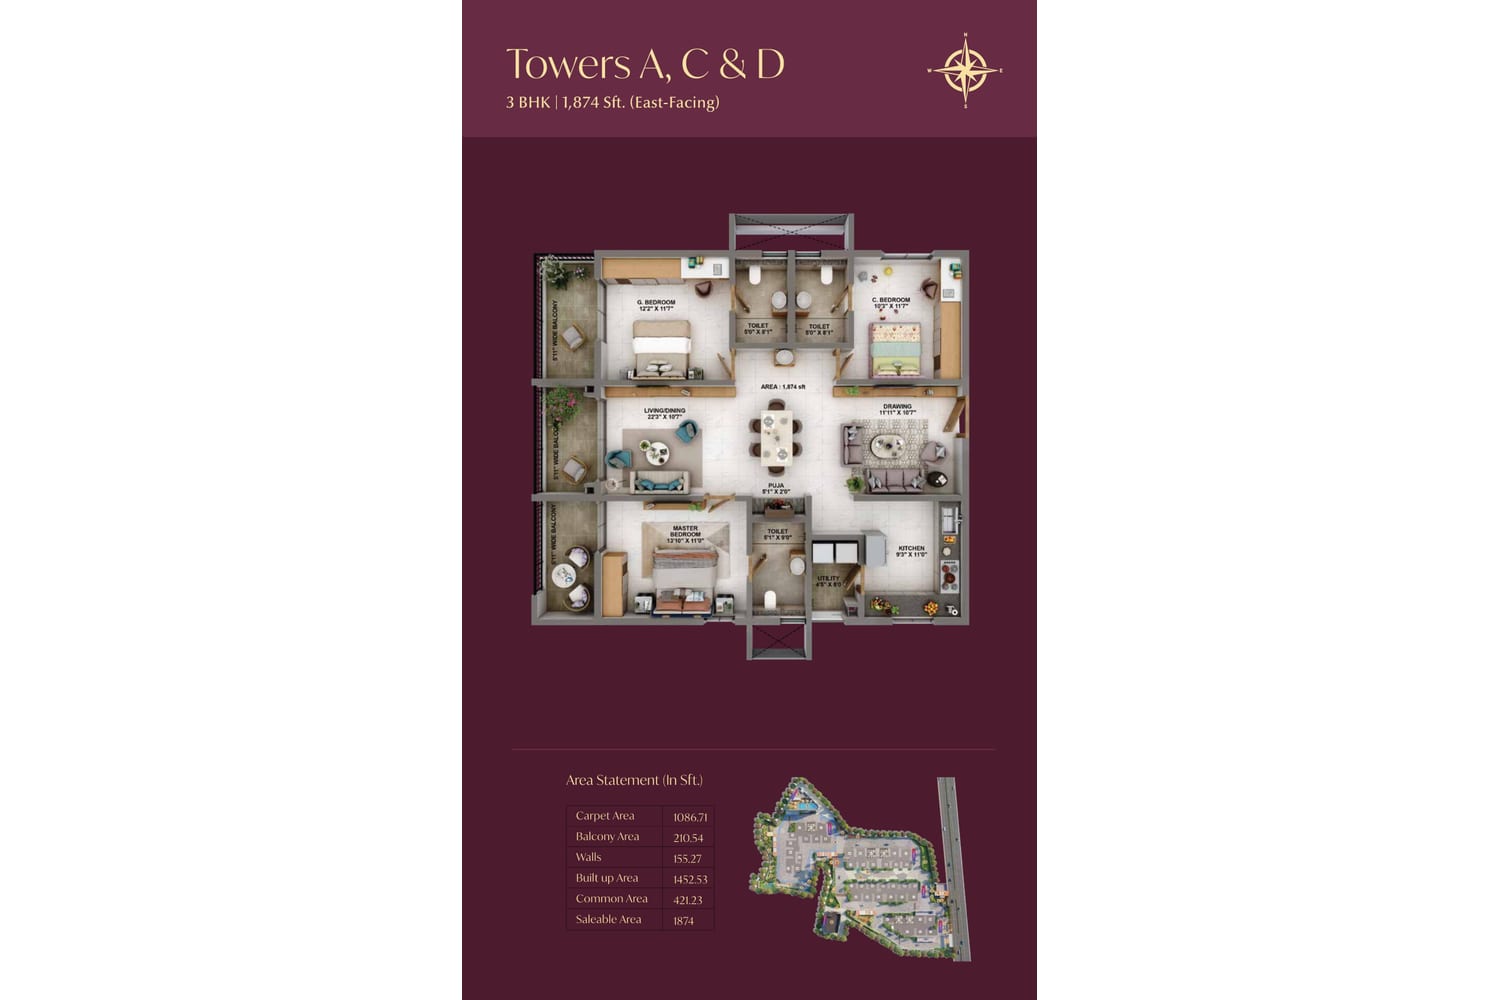
| 3 BHK | East | 1,086.71 sq ft | 1,874 sq ft | On request |
| 3 BHK | West | 1,123.55 sq ft | 1,874 sq ft | On request |
| 3 BHK | West | 1,045.71 sq ft | 1,779 sq ft | On request |
| 3 BHK | East | 1,018.22 sq ft | 1,711 sq ft | On request |
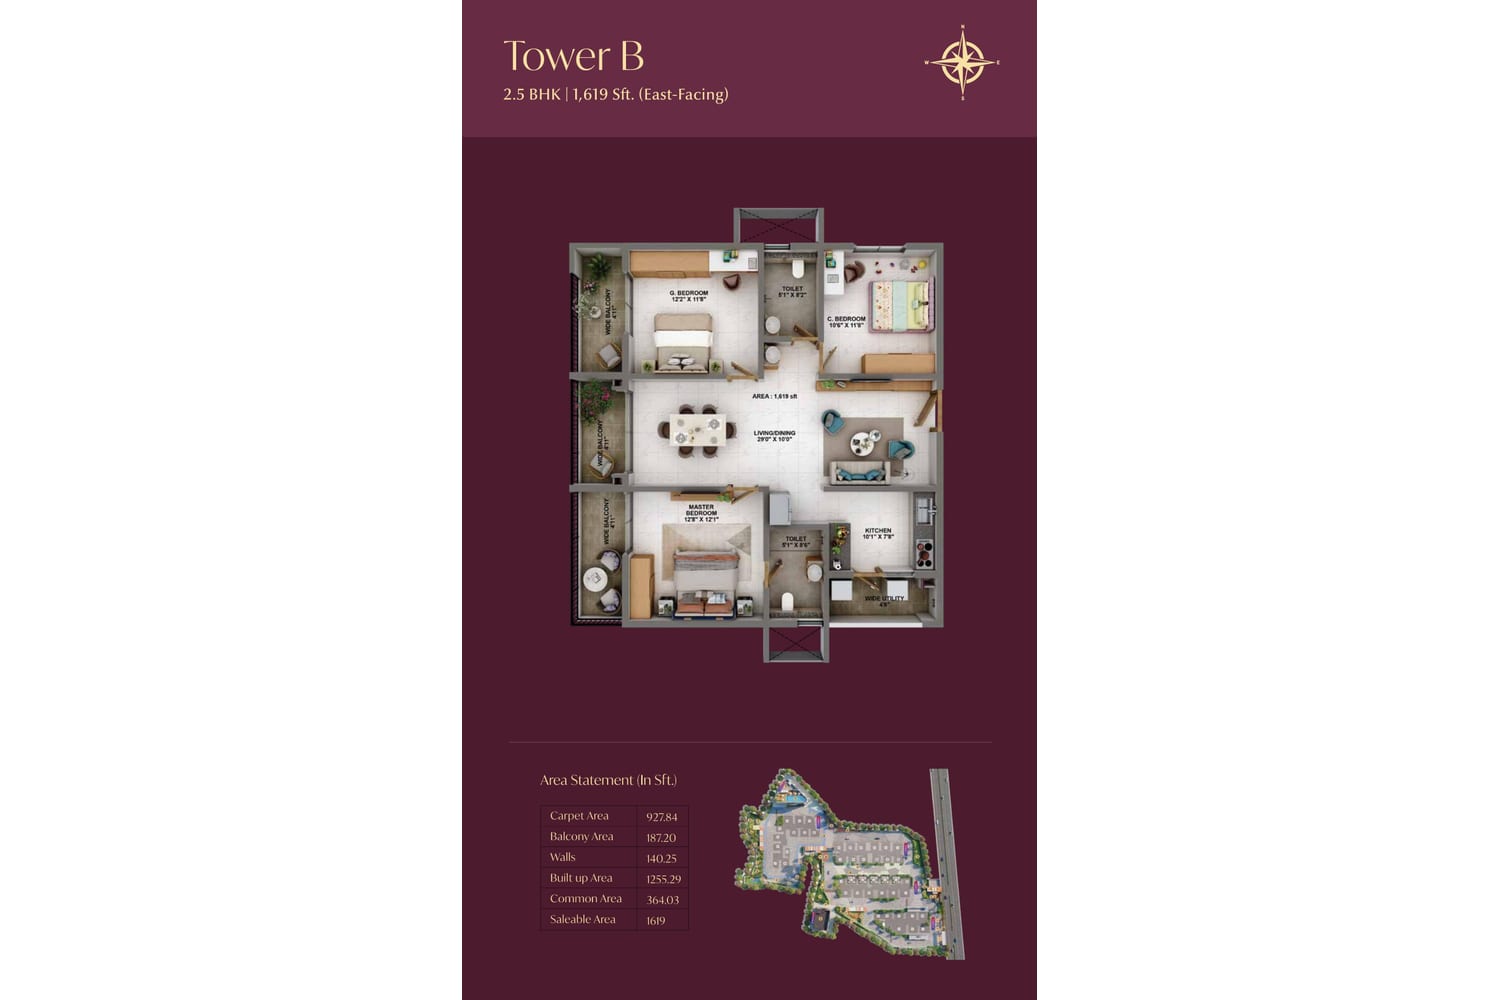
| 2.5 BHK | East | 927.84 sq ft | 1,619 sq ft | On request |
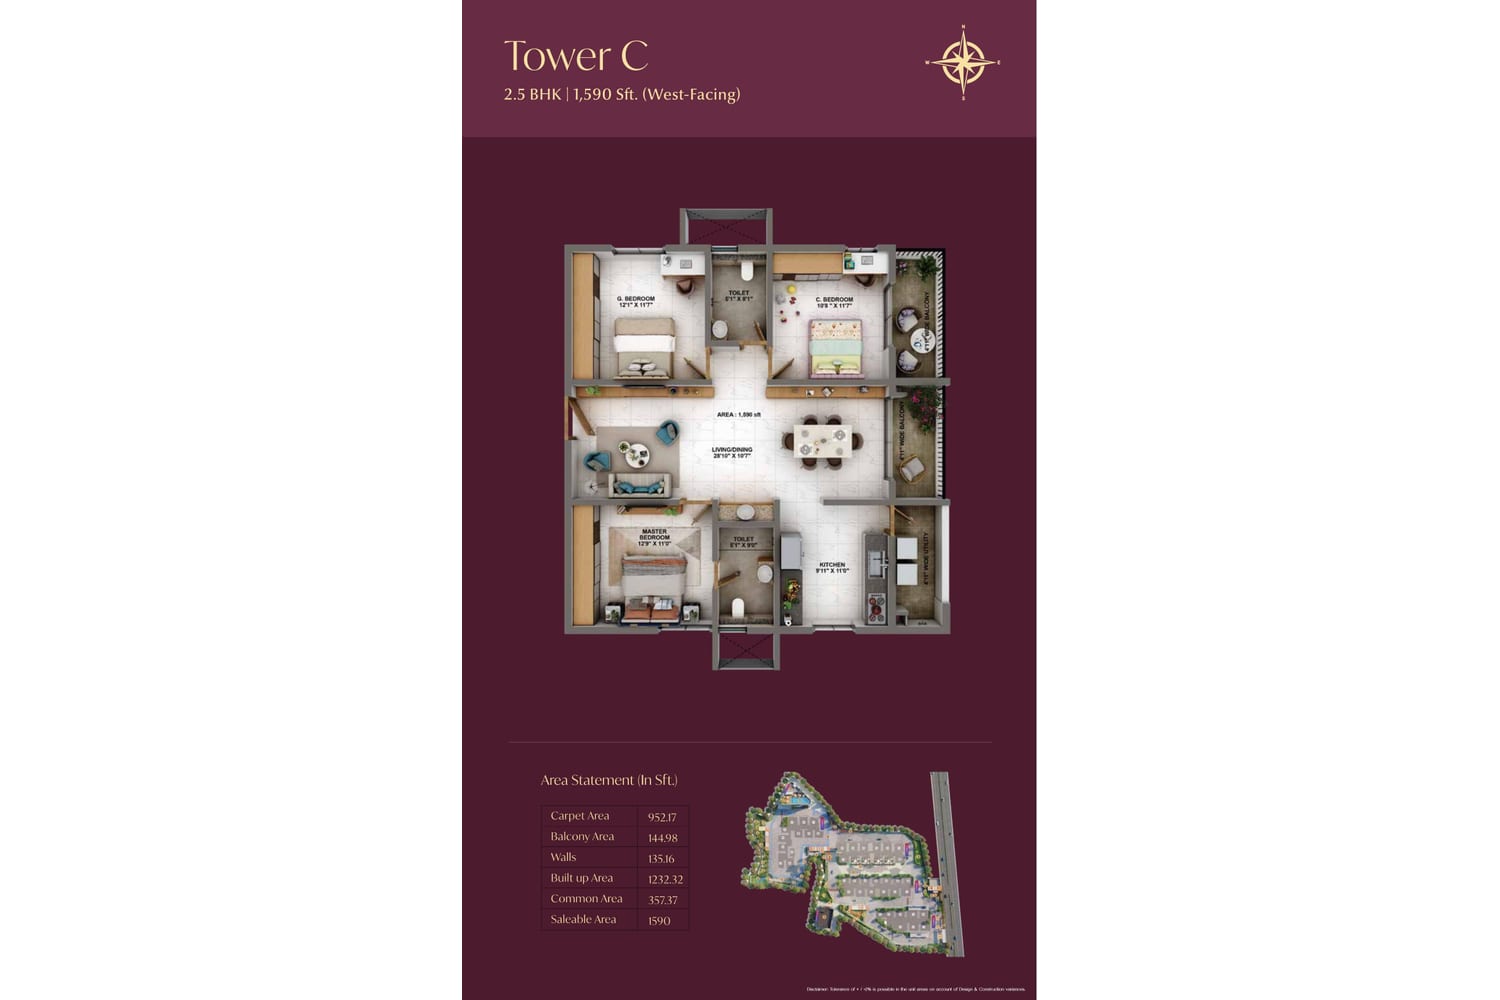
| 2.5 BHK | West | 952.17 sq ft | 1,590 sq ft | On request |
| 2 BHK | North | 951.5 sq ft | 1,546 sq ft | On request |
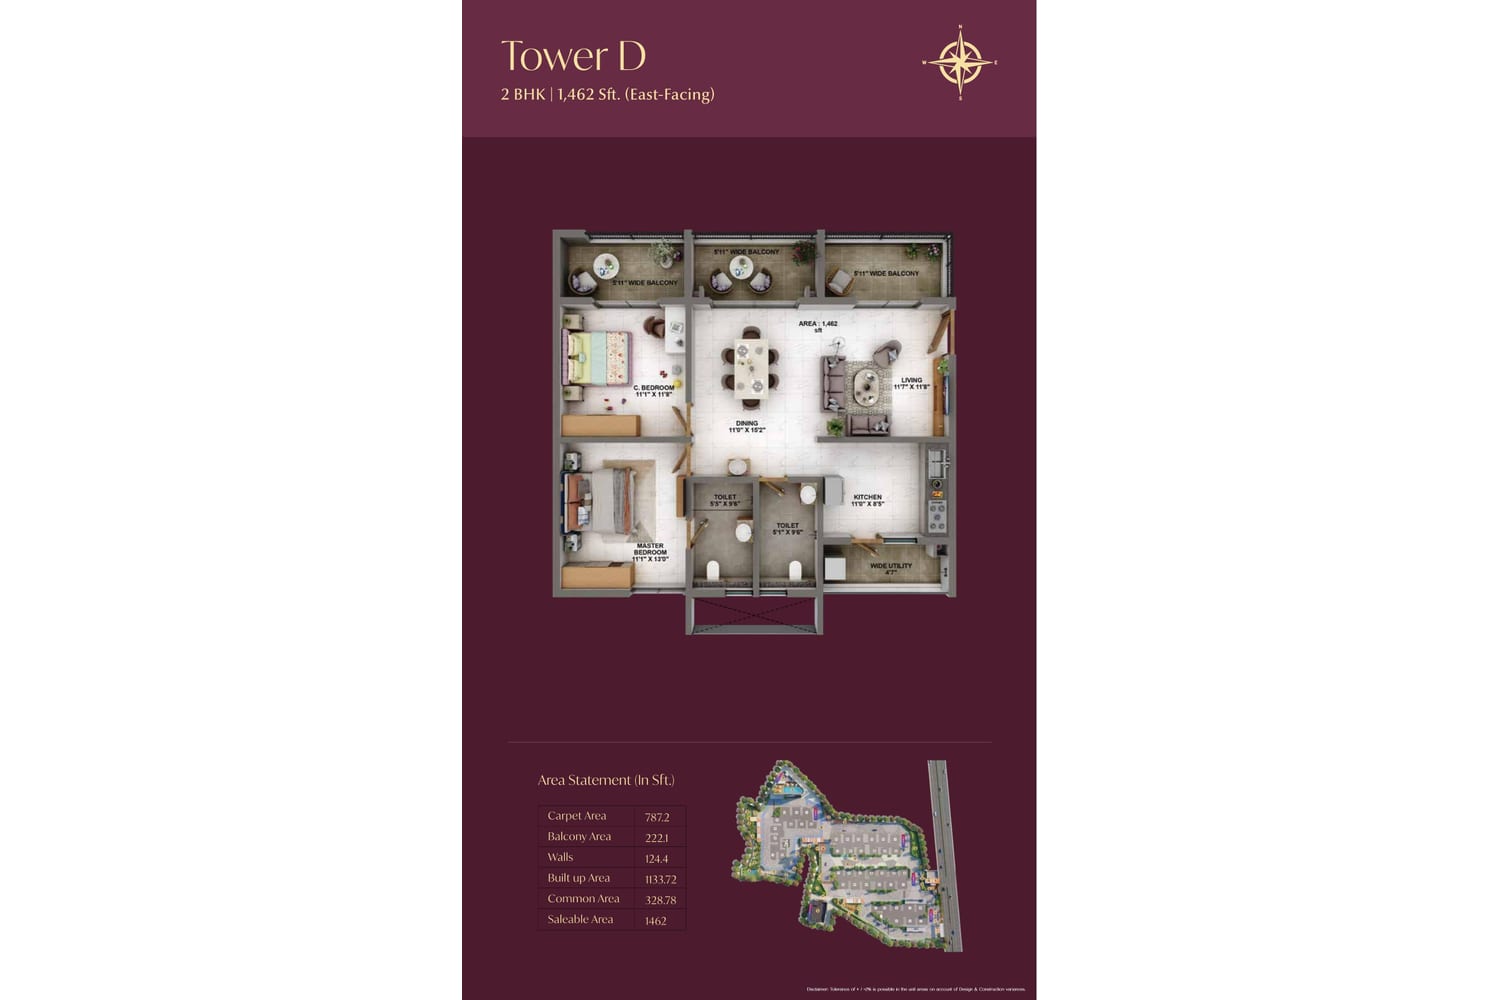
| 2 BHK | East | 787.2 sq ft | 1,462 sq ft | On request |
Carpet and saleable areas come from the area statements in the official brochure. The brochure allows a tolerance of plus or minus 2%.
Each tower floor has 8 to 13 homes off a central corridor. The 3 BHK plans range from 1,711 sq ft to 2,192 sq ft. Open a plan to see it full size.
The amenities sit in two clubhouses with more than 68,000 sq ft in total. Clubhouse 1 covers sport and wellness, and Clubhouse 2 covers dining and events.
Address: Sy. No. 87, 88, opposite Dr. Reddy's Laboratories Limited-2, Bachupally, Hyderabad, Telangana 500118
The site faces Miyapur Road in Bachupally. The brochure gives drive times to schools, offices and hospitals.
| ORR Exit 4 | 5 min |
| Miyapur X Roads | 10 min |
| Miyapur Metro Station | 12 min |
| JNTU | 16 min |
| Hitec City | 20 min |
| Gachibowli | 30 min |
| Dr. Reddy's Laboratories | Opposite the site |
| Aurobindo Pharma | 14 min |
| Hindustan Coca-Cola Beverages | 15 min |
| Neuland Laboratories | 30 min |
| Raheja Mindspace | 35 min |
| Cyber Gateway | 40 min |
| Astra Lumina School | Beside the site |
| Narayana Junior College | Beside the site |
| Sri Chaitanya Junior College | 0.5 km |
| Silver Oaks School | 1.9 km |
| VNR College | 5 min |
| The Creek Planet School | 7 min |
| Kennedy High Global School | 8 min |
| Reach Super Speciality Hospital | 7 min |
| NEXGEN Hospital | 9 min |
| Sri Swastik Multispecialty Hospital, Nizampet Road | 15 min |
| Srikara Hospital | 20 min |
| Yashoda Hospital, Hitec City | 35 min |
Drive times and distances are approximate. Traffic changes them.
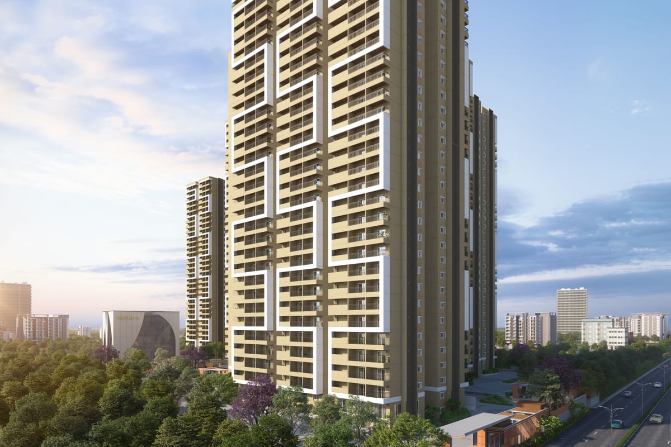
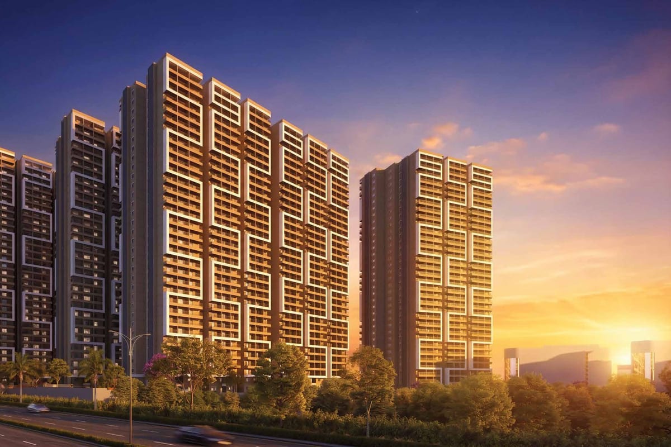
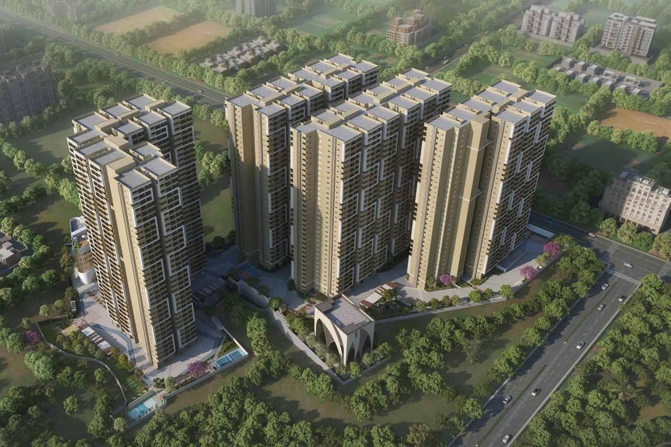
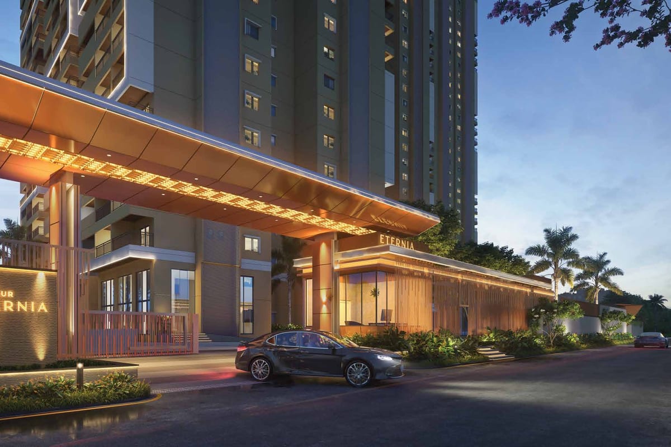
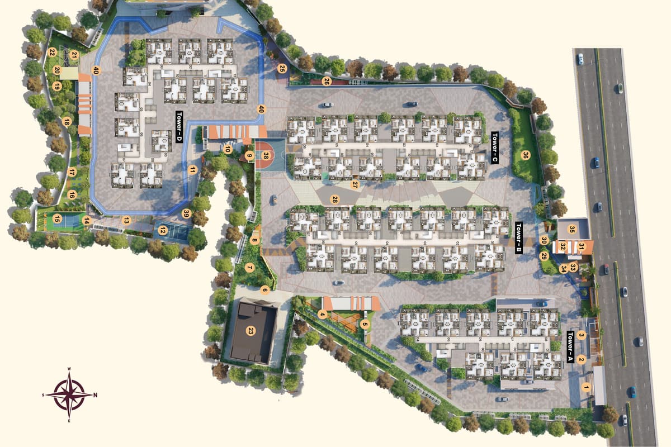
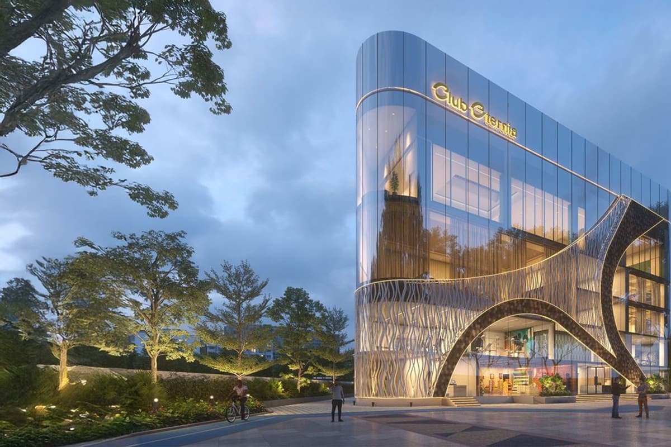
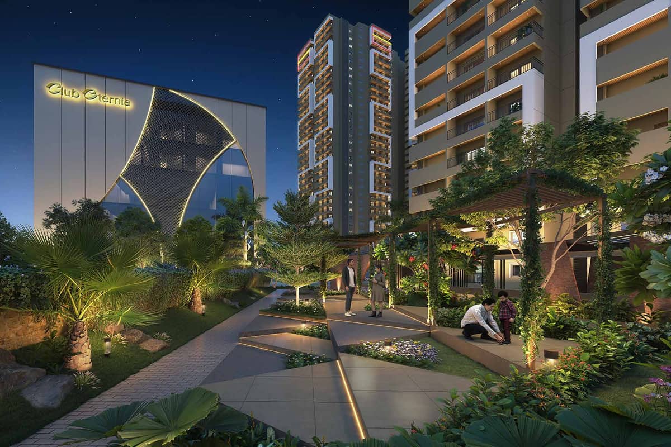
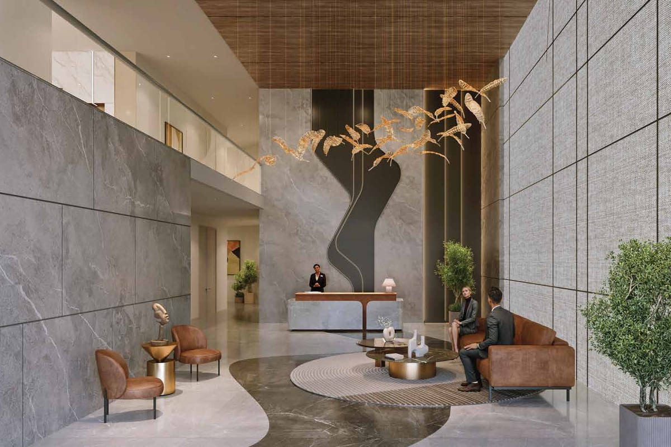
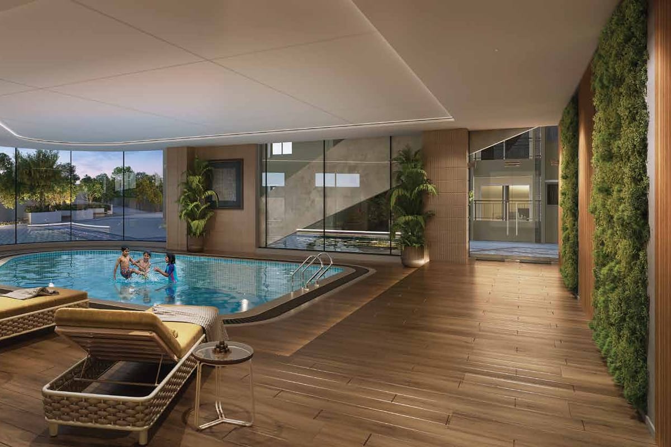
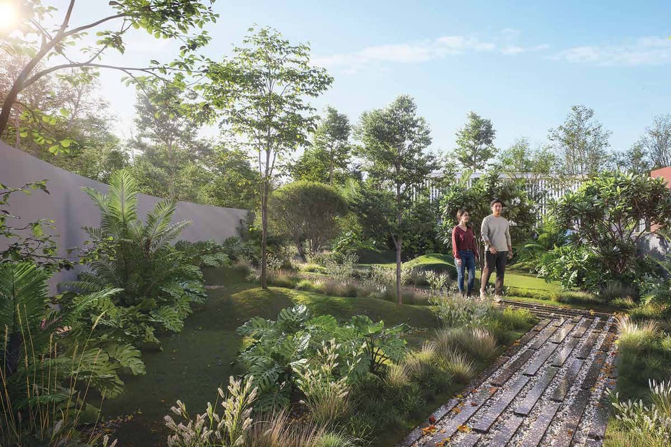
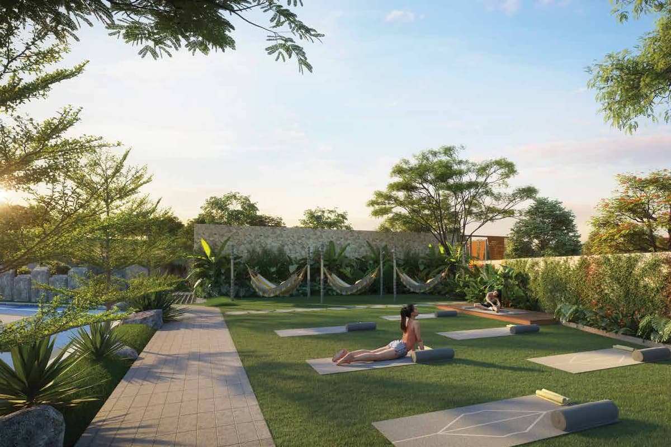
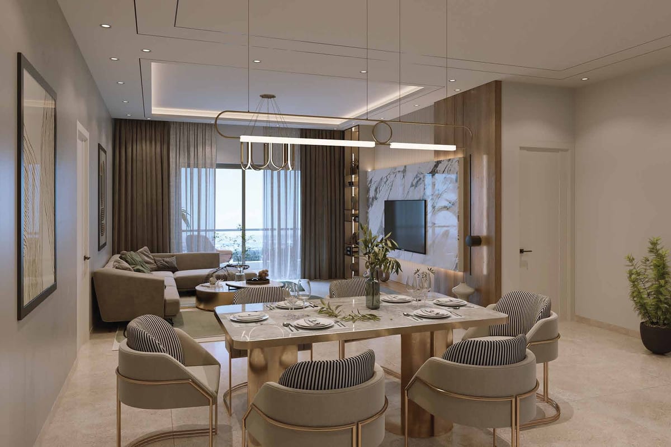
Images are artist's impressions from the developer.
Candeur Group builds high-rise homes in Hyderabad and Bengaluru. Its head office sits in the Financial District, Nanakramguda.
The group reports more than 10,000 residents across its finished projects.
Candeur Constructions has 4 projects on our list.
All projects in Bachupally · Projects in Miyapur, Bachupally and Kukatpally
The TS RERA number is P02200010709. The developer shows it on its project page and brochure.
The site is at Sy. No. 87 and 88 in Bachupally. It sits opposite Dr. Reddy's Laboratories Limited-2 on Miyapur Road.
The project has four towers and 1,505 homes. One tower has 36 floors, and three have 33 floors.
Homes come in 2, 2.5 and 3 BHK types. Saleable areas run from 1,462 sq ft to 2,192 sq ft.
The brochure gives 7.5 acres. About 70% of the site stays as open space.
Two clubhouses offer more than 68,000 sq ft. They include two pools, a gym, courts, a spa, a supermarket and 12 guest rooms.
No. The brochure lists no kitchen counter, only a plumbing provision for the sink.
Profound Group
Under Construction
3 BHK
View details of Profound VanamSujay Infra
Under Construction
2, 3 BHK
View details of Sujay SierraUrbanrise
Under Construction
3 BHK
View details of Urbanrise OpulenceARK Builder
Under Construction
2, 3 BHK
Enquire about Ark Samyak* Details come from public and developer sources. Project details last checked against official sources on 4 Oct 2026. They are indicative and can change. hydprojects is not the developer's official website. Check the RERA record and the current price sheet before you book.