Aaditri Housing
Aaditri Empire Royal Villas
Under Construction
4 BHK
RERA P01100009819
View details of Aaditri Empire Royal VillasLast updated
Velimala · Tellapur, Kollur and Mokila, Hyderabad
186 G+2 villas · 3,040 to 5,200 sq ft · 50,000 sq ft clubhouse on 16.5 acres
Starting ₹3.19 Cr*
 DeveloperAbinandana Infra Reality LLP
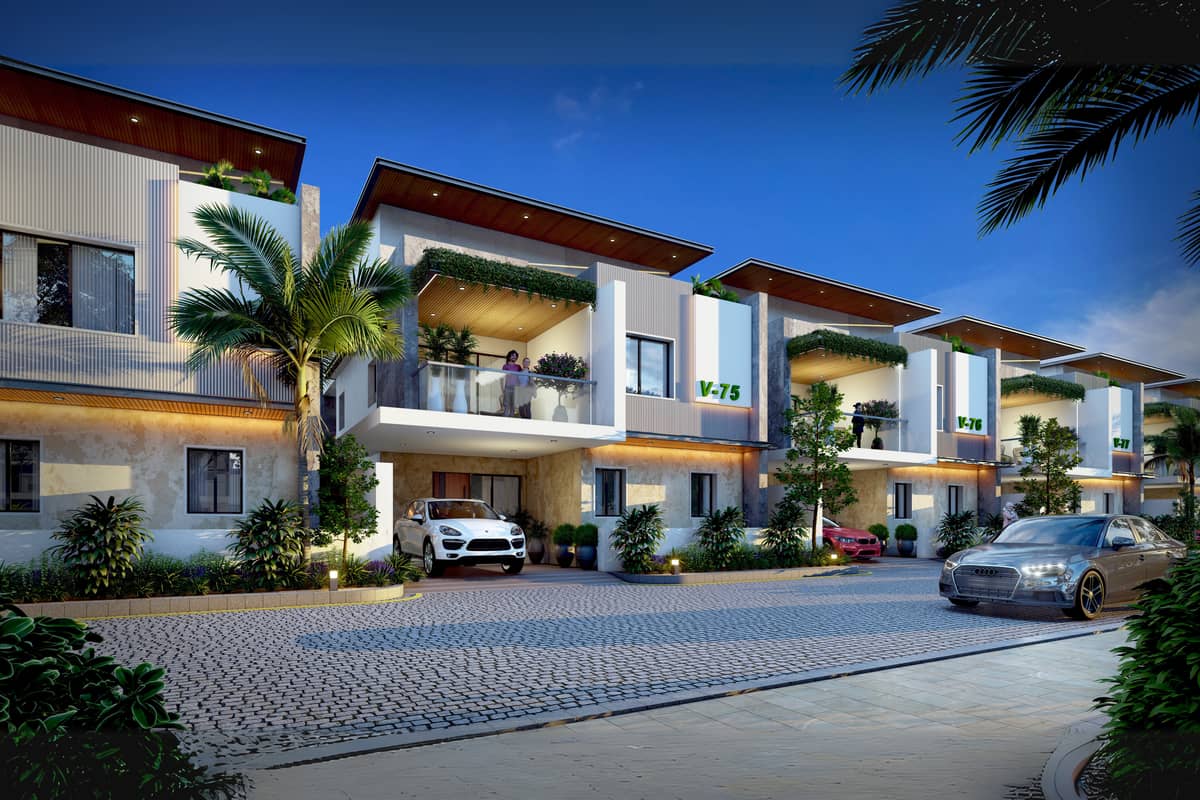
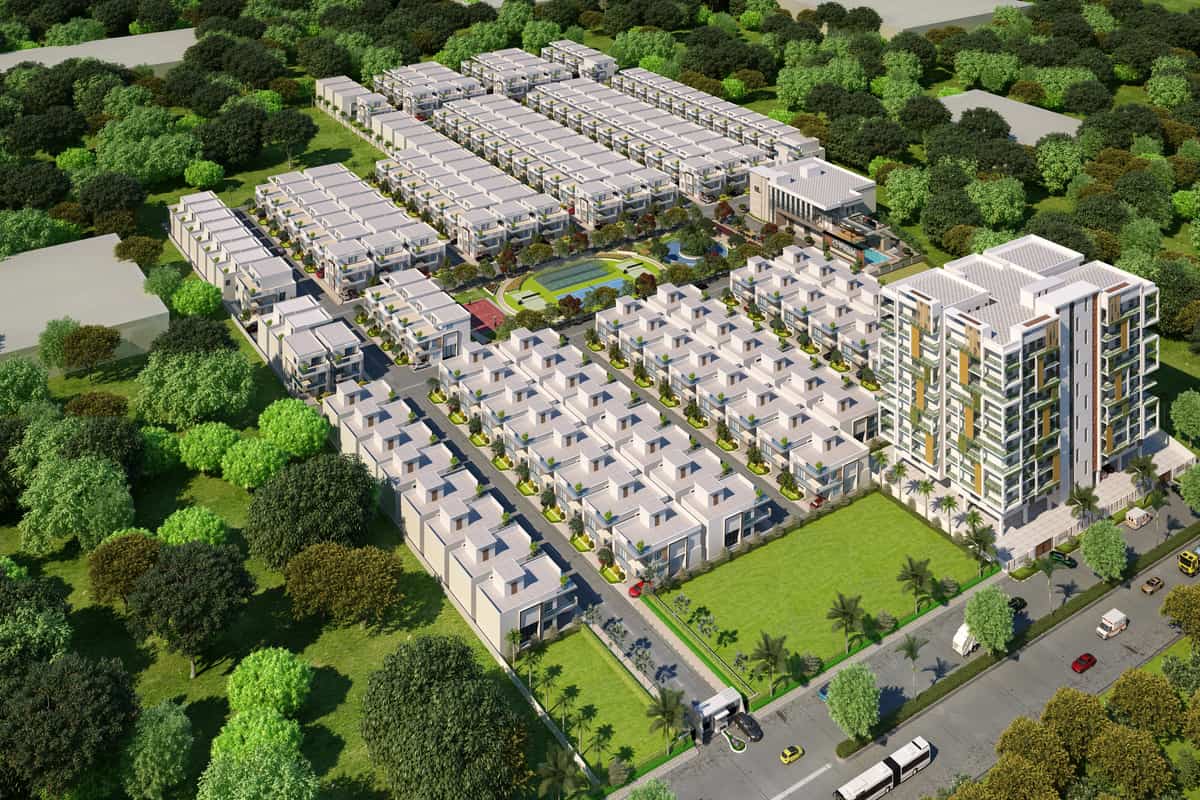
Vrinda is a gated villa community at Velimela, near Kollur. Abinandana Infra Reality LLP develops the project across 16.5 acres.
The homes are 4 BHK triplex villas with ground plus two floors. Facings run east, west and north.
The project page counts 186 villas in its summary figures. Its description counts 198 villas.
Brochure plans run from 3,040 to 5,200 sq ft. Plots measure 188 to 356 sq yds. A 50,000 sq ft clubhouse serves residents.
| Unit type | Facing | Carpet area | Saleable area | Price |
|---|---|---|---|---|
| 4 BHK villa, 220 sq yds | East | - | 3,040 sq ft | On request |
| 4 BHK villa, 220 sq yds | West | - | 3,040 sq ft | On request |
| 4 BHK villa, 188 sq yds | North | - | 3,200 sq ft | On request |
| 4 BHK villa, 191 sq yds | East | - | 3,200 sq ft | On request |
| 4 BHK villa, 191 sq yds | West | - | 3,200 sq ft | On request |
| 4 BHK villa, 230 sq yds | East | - | 3,885 sq ft | On request |
| 4 BHK villa, 230 sq yds | West | - | 3,885 sq ft | On request |
| 4 BHK villa, 238 sq yds | North | - | 4,085 sq ft | On request |
| 4 BHK villa, 356 sq yds | North | - | 5,200 sq ft | On request |
| 4 BHK villa, 356 sq yds | East | - | 5,200 sq ft | On request |
Plot and floor totals come from the official brochure. The project page labels the plans 4 BHK.
Published price on our list: ₹3.19 Cr - ₹4.28 Cr
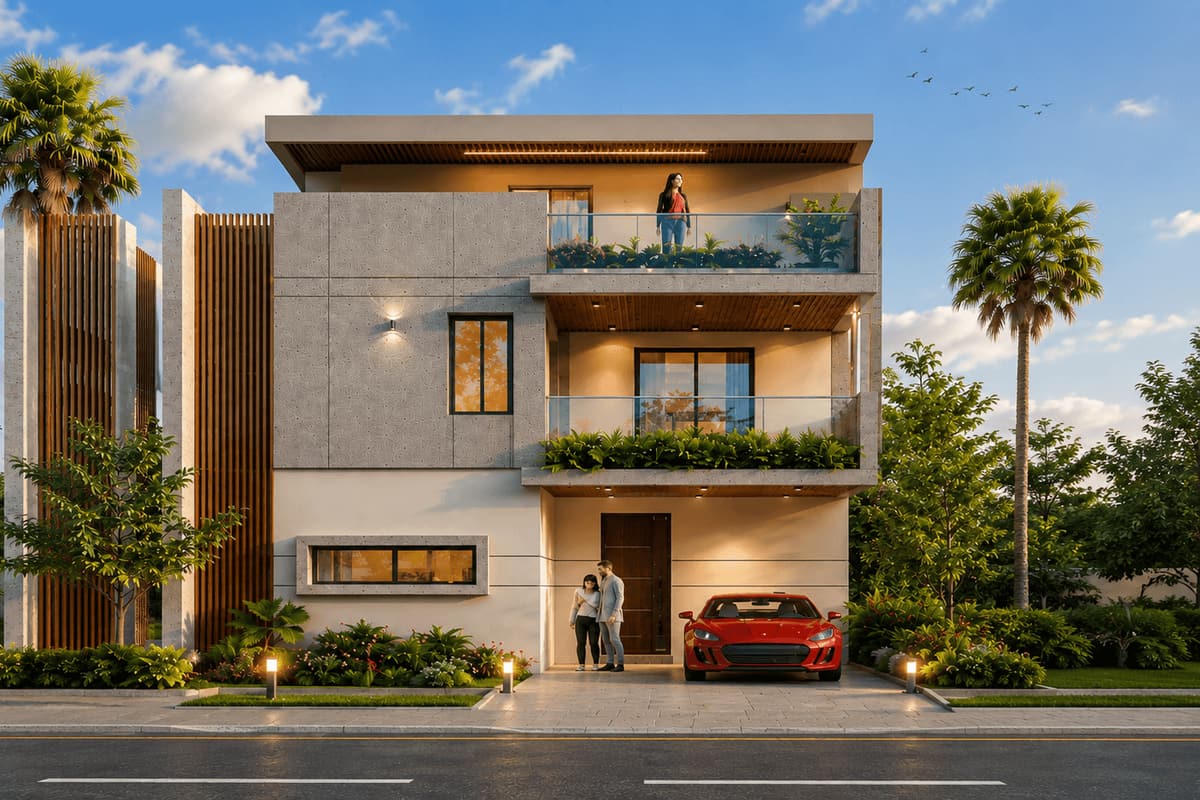
Each brochure sheet pairs a villa elevation with its ground, first and second floor plans. Clubhouse plans follow. Open a plan to see it full size.
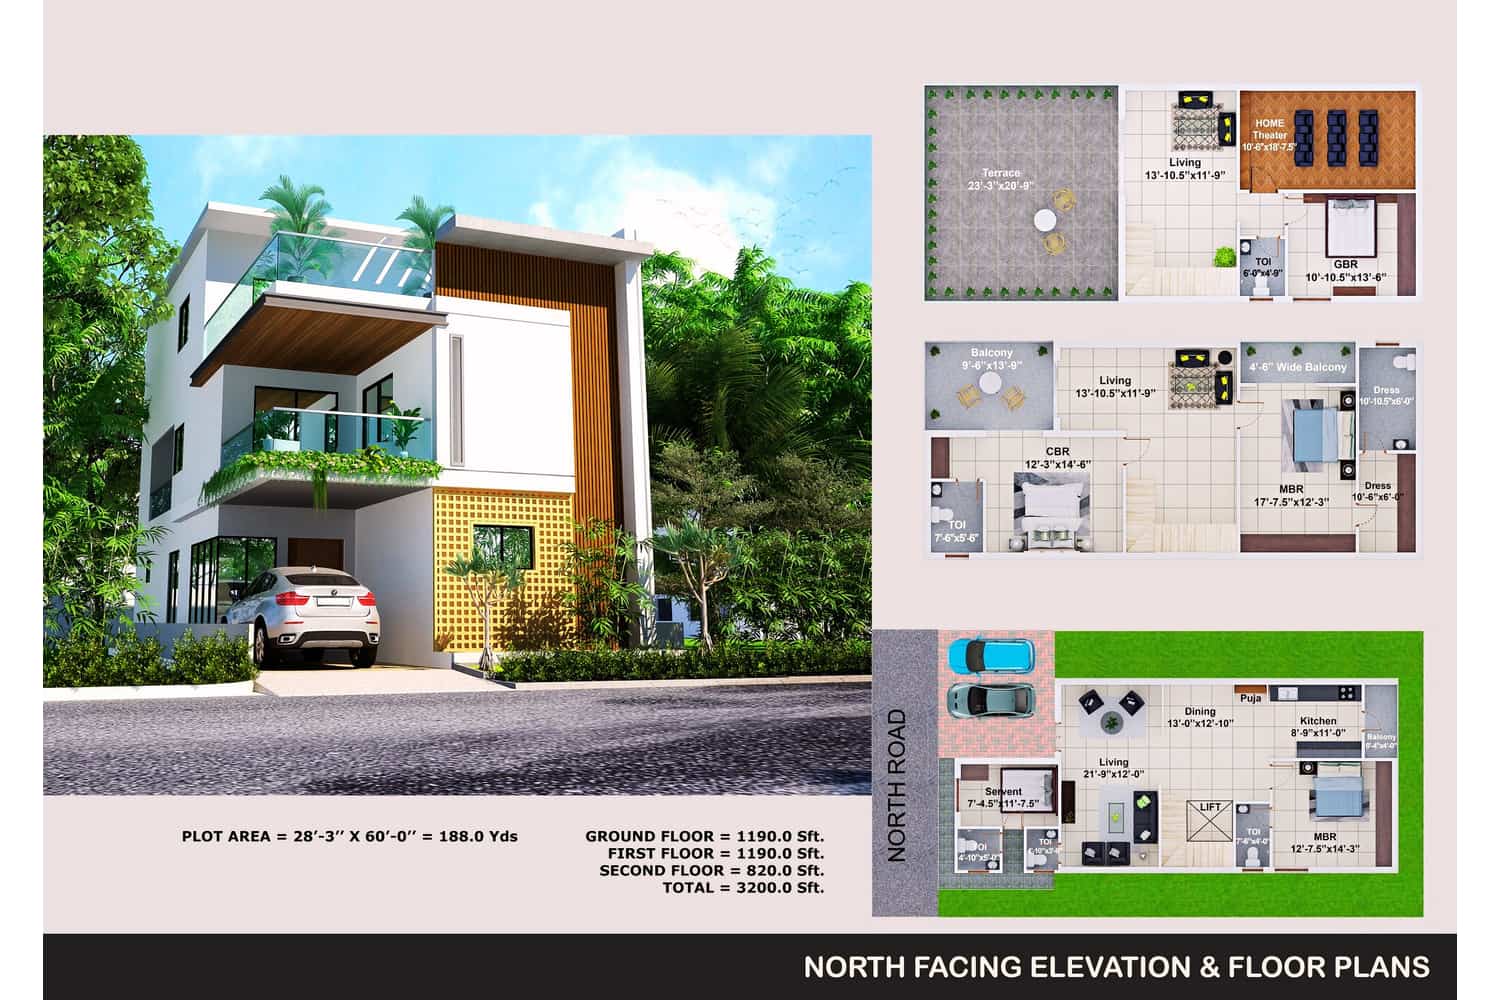
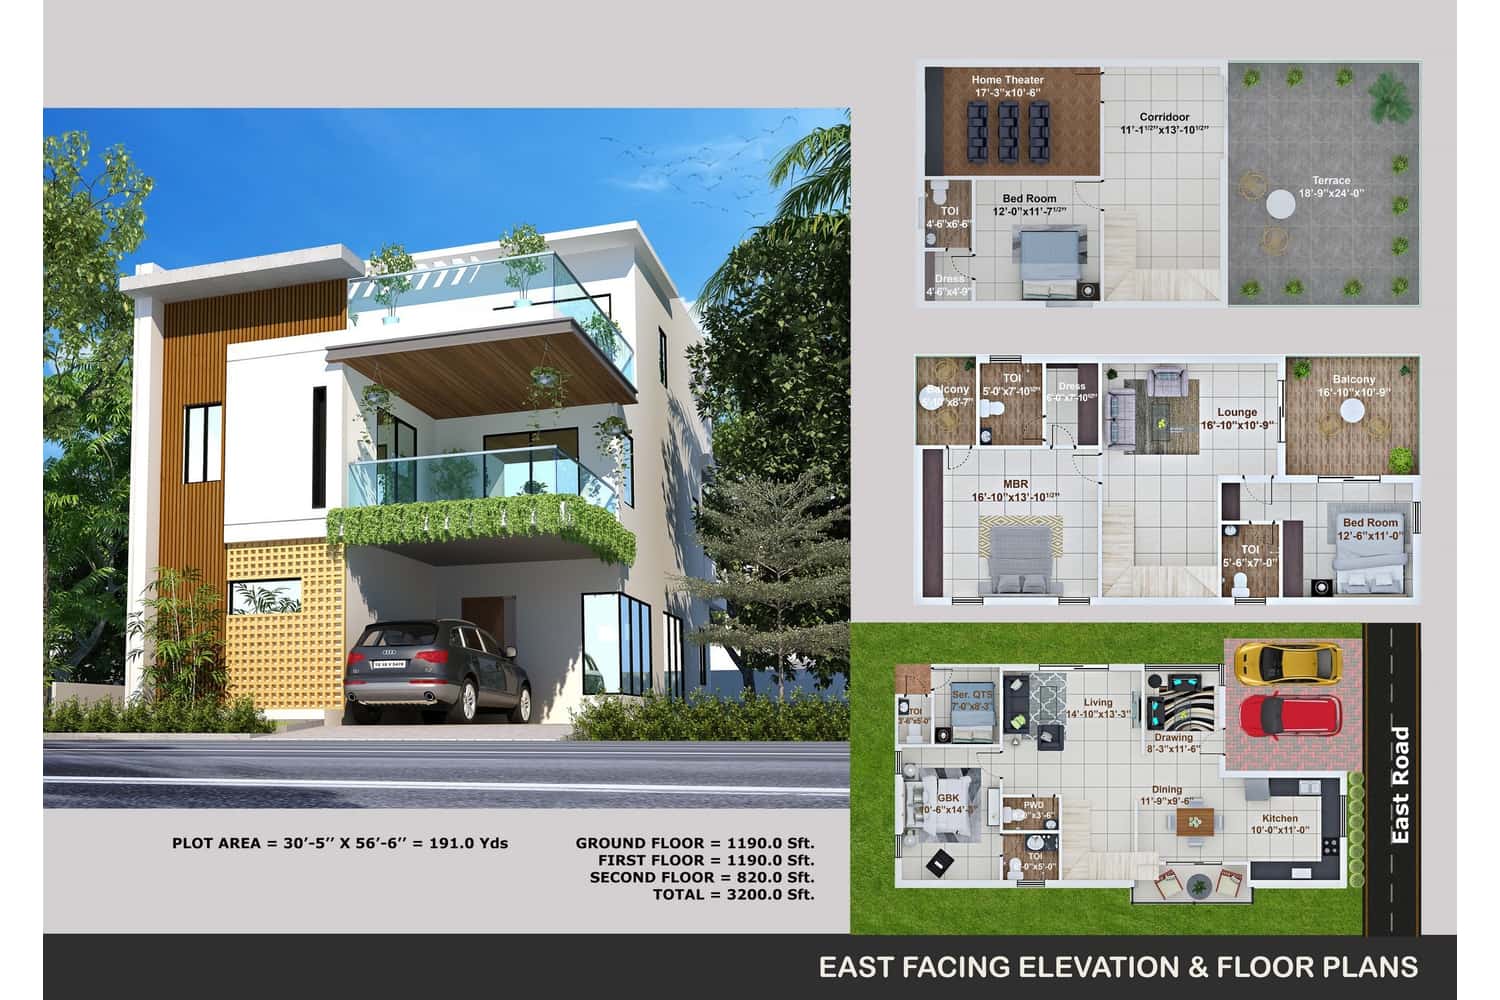
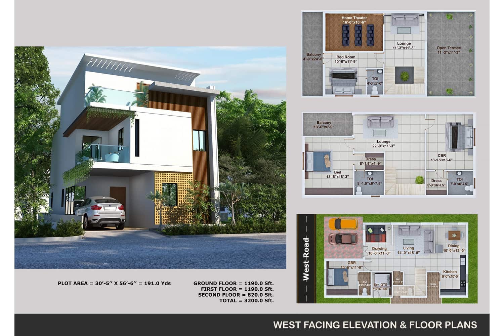
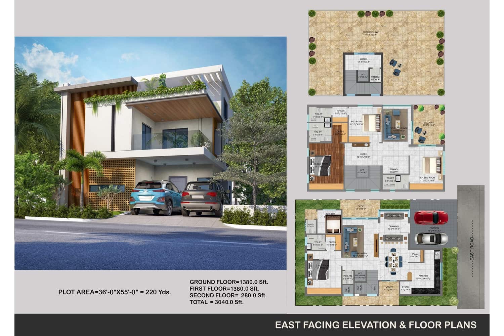
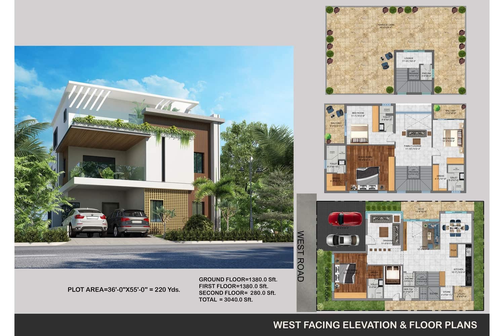
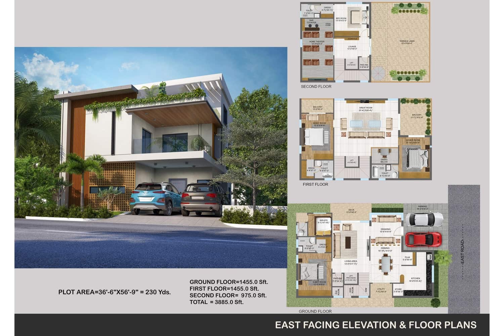
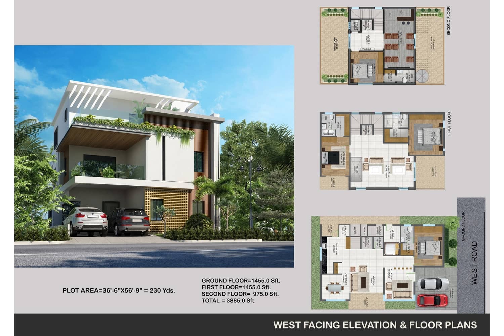
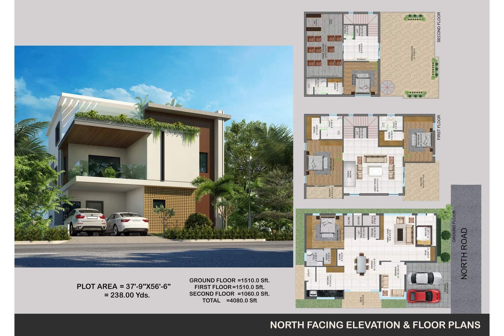
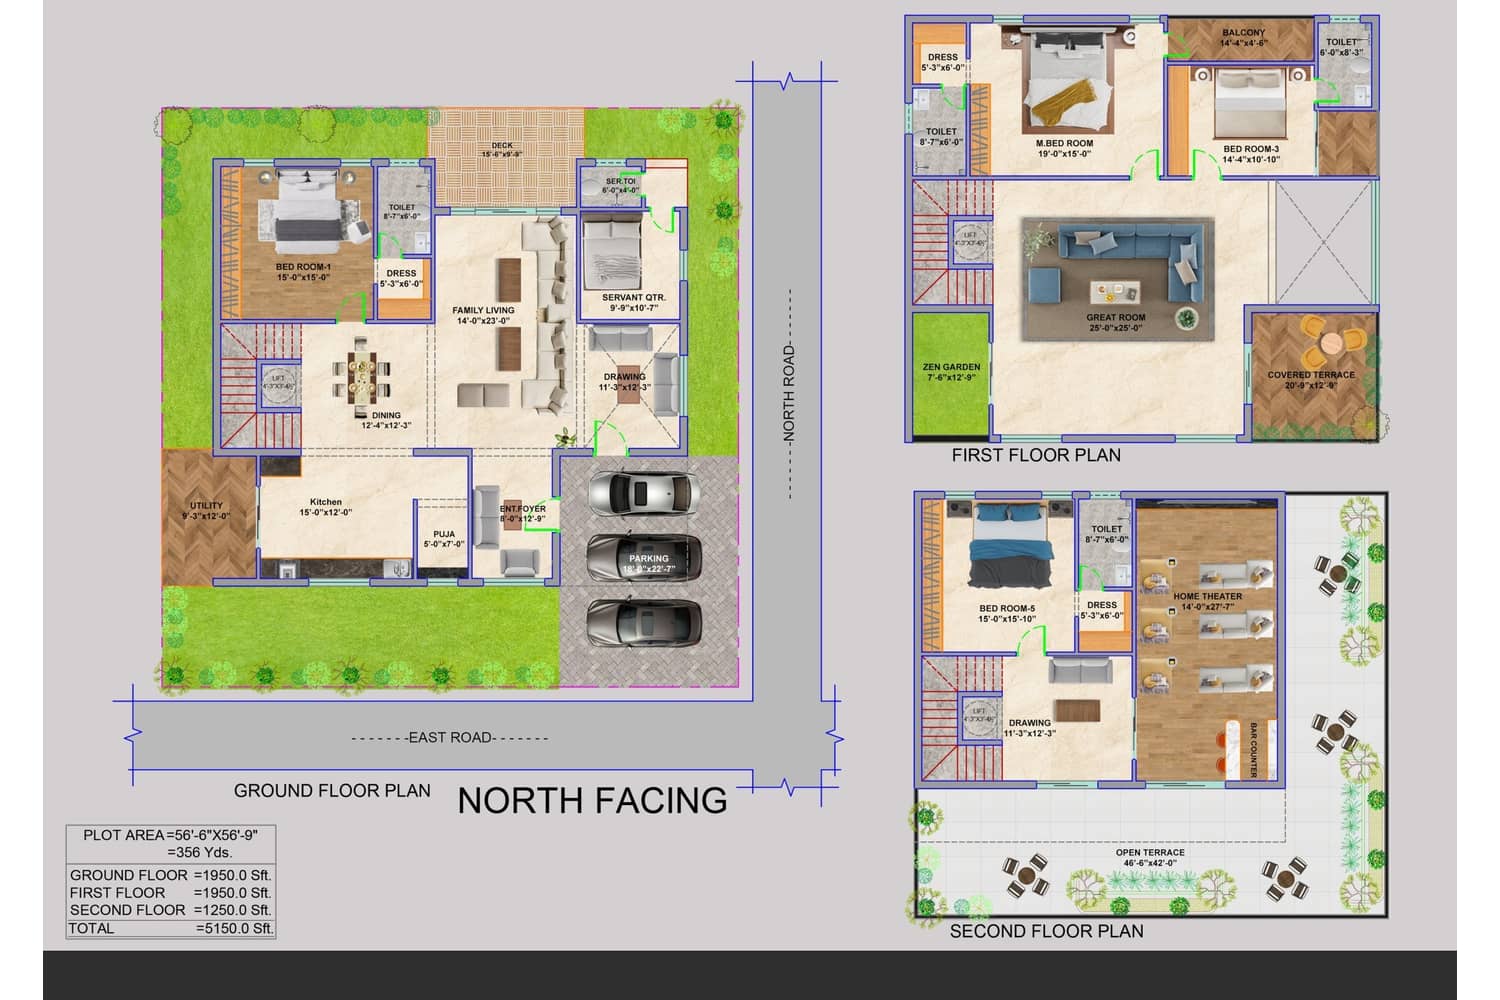
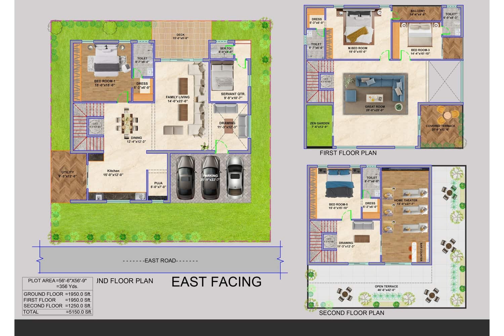
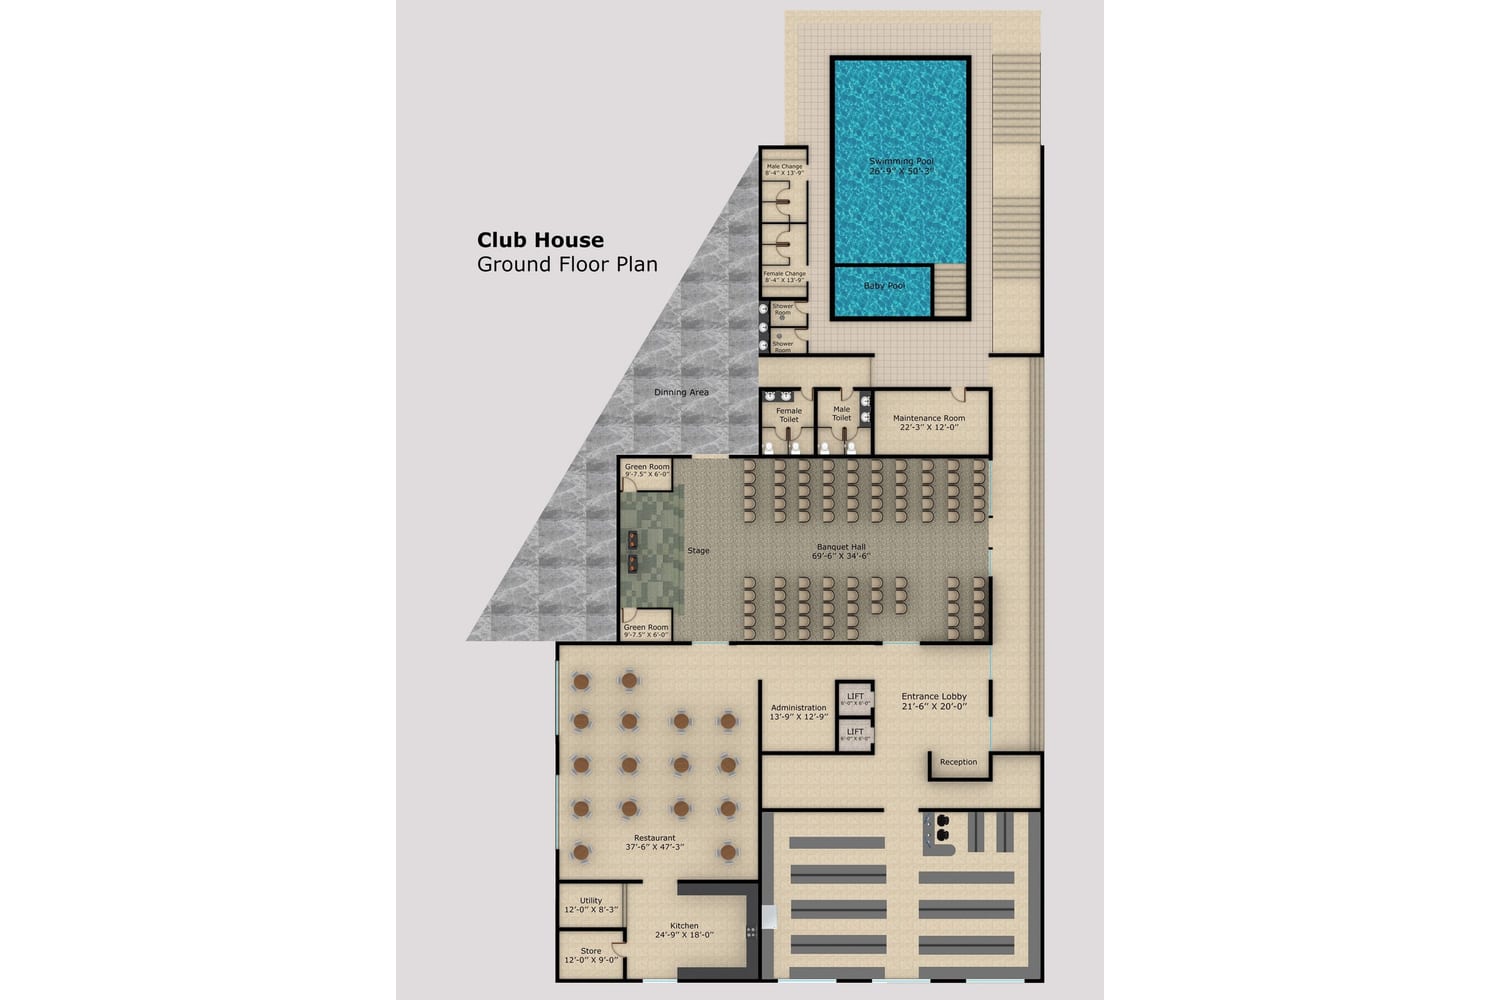
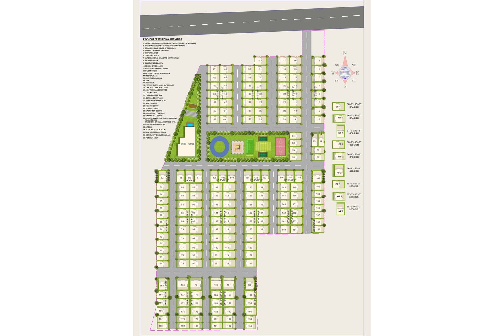
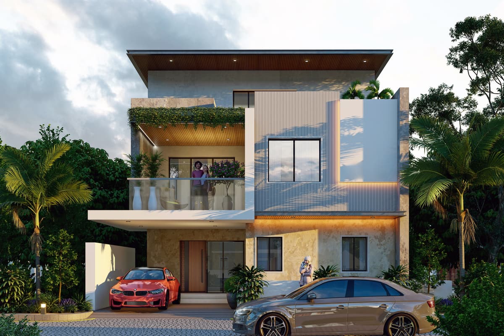
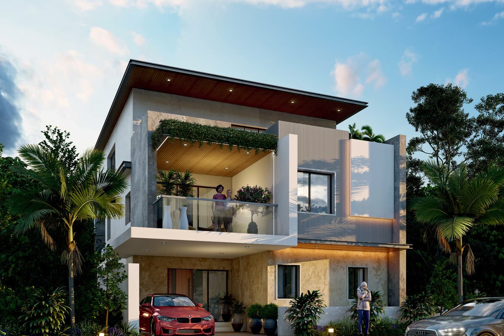
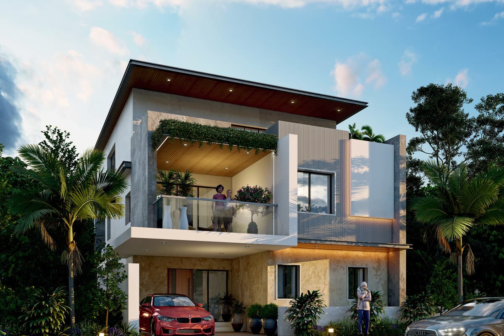
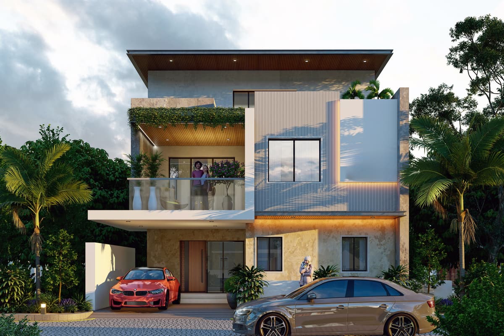
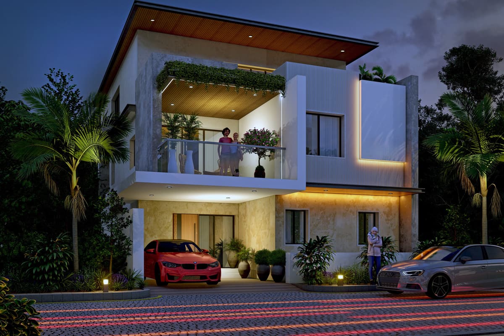
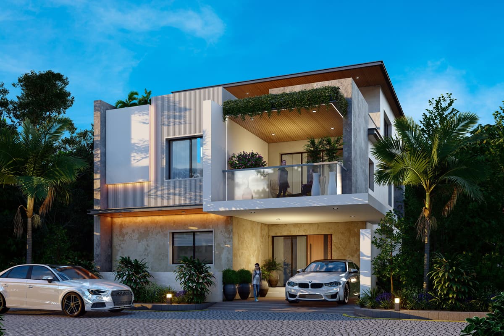
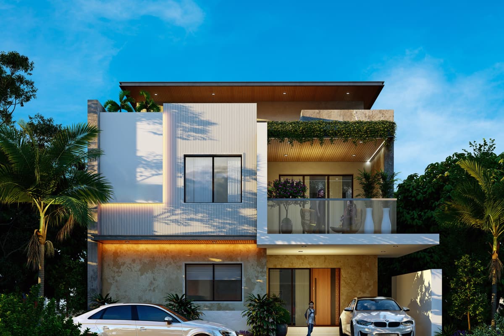
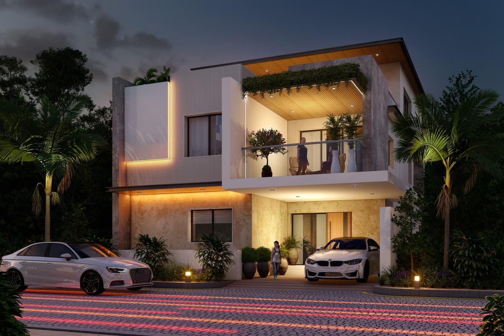
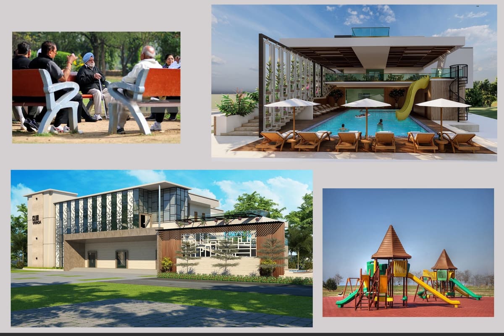
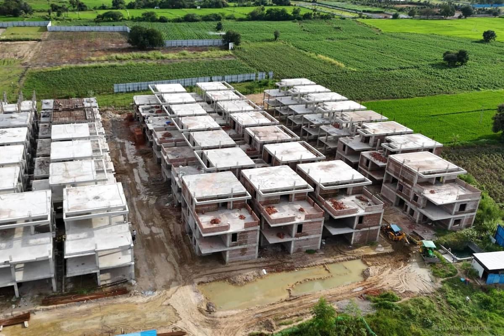
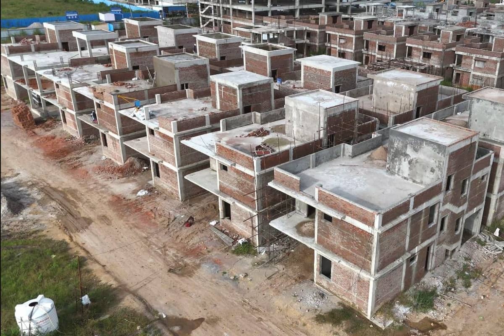
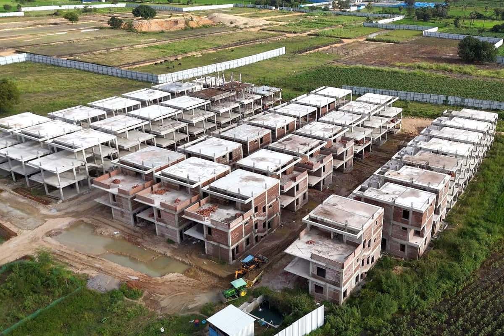
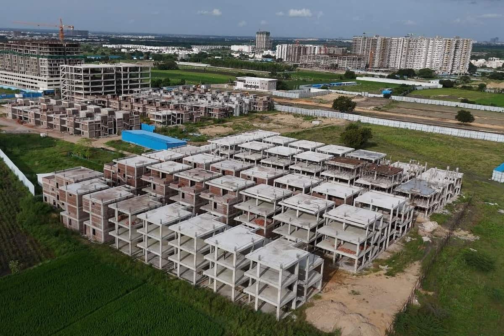
Images are artist's impressions from the developer.
The clubhouse measures 50,000 sq ft across three levels. The project page lists the amenities below.
Address: Velimala, near Kollur, Hyderabad
The site lies near Kollur with direct ORR access. Travel times come from the developer's brochure and project page.
| Nagulapalli MMTS Station | 5 min |
| Wipro Junction via Radial Road | 10 min |
| Gachibowli Junction | 15 min |
| Lingampalli MMTS Railway Station | 15 min |
| Airport via ORR | 30 min |
| Financial District, Gachibowli and HITEC City | 25 min |
| Delhi Public School | |
| Oakridge School | |
| Open Minds - A Birla School | |
| Manthan International School | |
| NCC-Samashti International School | |
| The Gaudium School | |
| ISB Campus | |
| Indus International School |
| Citizens Multispecialty Hospital | |
| Continental Multispecialty Hospitals | |
| Care, Apollo, KIMS |
Drive times and distances are approximate. Traffic changes them.
These figures come from our list of new projects in Velimala. Developers here include Aaditri Housing, Abinandana Infra Reality LLP, Eeshanya Infra.
| Under Construction | 9 projects |
| New Launch | 2 projects |
| 2 BHK | 3 projects |
| 3 BHK | 5 projects |
| 4 BHK | 5 projects |
| 5 BHK | 1 project |
| ₹75 Lakh to ₹1.25 Cr | 5 projects |
| ₹1.25 Cr to ₹2 Cr | 1 project |
| ₹2 Cr to ₹4 Cr | 1 project |
| ₹4 Cr and above | 4 projects |
| 2027 | 1 project |
| 2028 | 3 projects |
| 2029 | 3 projects |
| 2030 | 3 projects |
| 2031 | 1 project |
| Aaditri Housing | 2 projects |
| Abinandana Infra Reality LLP | 1 project |
| Eeshanya Infra | 1 project |
| Elegans Group | 1 project |
| Kaakatiya Group | 1 project |
All projects in Velimala · Projects in Tellapur, Kollur and Mokila
See Abinandana Vrinda Villas beside nearby options in Velimala. Prices appear as published.
| Project | Developer | Homes | Size (sq ft) | Price | Possession |
|---|---|---|---|---|---|
| Abinandana Vrinda Villas | Abinandana Infra Reality LLP | 4 BHK | 3040-4080 | ₹3.19 Cr - ₹4.28 Cr | Dec 2029 |
| Marvel RR Zenora | Marvel Infra | 4 BHK | 3881-4307 | ₹4.27 Cr - ₹4.74 Cr | May 2030 |
| Mantoor Mukunda | Mantoor Infrastructure | 4 BHK | 2597-2800 | ₹1.82 Cr - ₹1.96 Cr | Apr 2030 |
| Aaditri Empire Royal Villas | Aaditri Housing | 4 BHK | 4047-5220 | ₹5.26 Cr - ₹6.79 Cr | Nov 2029 |
| Elegans Suvasa | Elegans Group | 4 BHK | 3735-5885 | ₹5.60 Cr - ₹8.83 Cr | Feb 2031 |
| Prosperiti Ekam | Prosperiti Homes Pvt Ltd | 3 BHK | 1650-2196 | ₹1.14 Cr - ₹1.52 Cr | Mar 2029 |
Abinandana Infra Reality LLP sets the payment plan for Abinandana Vrinda Villas. Ask for it with the cost sheet.
Use the form on this page. Ask for the Abinandana Vrinda Villas cost sheet and floor plans.
Search Abinandana Vrinda Villas on rera.telangana.gov.in. Match the number, developer and address.
An advisor plans your visit to Velimala at a time you pick.
Go through the sale agreement and cost sheet. Note every charge.
Pay only into the developer's named project account. Keep every receipt.
Abinandana Infra Reality LLP Abinandana Infra Reality LLP develops homes and commercial space in Hyderabad. The firm states it began in 2005.
Its office sits at Sai Goutham Colony, Puppalguda, Hyderabad.
The project page gives RERA number P01100010002.
The project sits at Velimela, near Kollur, Hyderabad.
The project page shows 186 villas in its summary and 198 in its description.
The project page lists 16.5 acres.
Brochure plans run from 3,040 to 5,200 sq ft. Plots measure 188 to 356 sq yds.
Each villa has a ground floor and two upper floors.
The project page lists a 50,000 sq ft clubhouse.
Abinandana Infra Reality LLP is the developer of Abinandana Vrinda Villas.
Abinandana Vrinda Villas offers 4 BHK villas.
The published price is ₹3.19 Cr - ₹4.28 Cr. Ask for the current cost sheet, as prices change.
The listed possession date is Dec 2029.
The listed status is Under Construction. Confirm the current stage during your site visit.
We list 10 other projects in Velimala. Open the Velimala page to compare them.
Send the enquiry form on this page. An advisor plans your visit at a time you pick.
Aaditri Housing
Under Construction
4 BHK
RERA P01100009819
View details of Aaditri Empire Royal VillasElegans Group
New Launch
4 BHK
RERA P01100010778
View details of Elegans SuvasaAaditri Housing
Under Construction
2, 3 BHK
RERA P01100002772
View details of Aaditris Empire ApartmentsEeshanya Infra
New Launch
3 BHK
View details of Eeshanya Miliarium* Details come from public and developer sources. Project details last checked against official sources on 1 Nov 2026. They are indicative and can change. hydprojects is not the developer's official website. Check the RERA record and the current price sheet before you book.