Arjun Heights Constructions
Arjun Heights Kethan Nilayam
New Launch
2 BHK
View details of Arjun Heights Kethan NilayamLast updated
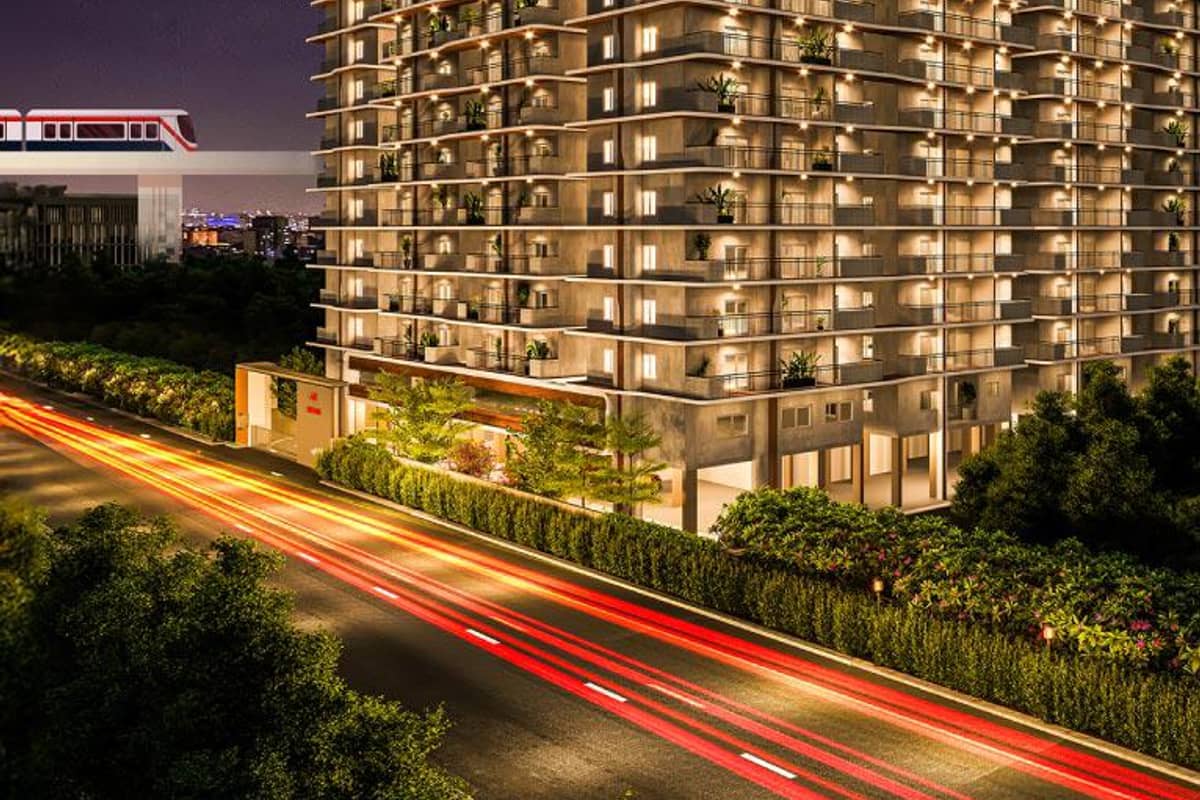
Uppal · Uppal, LB Nagar and Adibatla, Hyderabad
106 homes · 10 floors · 3 BHK · 1,425–2,470 sq ft · IGBC Gold rating · Uppal
Starting ₹99.04 Lakh*
 DeveloperARK Builder (ARK Infra Developers Pvt Ltd)
ARK Kushak is a gated community of 3 BHK apartments in Uppal.
ARK Group plans 106 homes across 10 floors.
Home sizes run from 1,425 to 2,470 sq ft.
The project holds an IGBC Gold rating for green building design.
ARK Group places the site near three metro stations. TG RERA lists the project as P02200009528.
| Unit type | Facing | Carpet area | Saleable area | Price |
|---|---|---|---|---|
| 3 BHK | East | - | 1,425 sq ft | On request |
| 3 BHK | East | - | 1,445 sq ft | On request |
| 3 BHK | East | - | 1,505 sq ft | On request |
| 3 BHK | East | - | 1,930 sq ft | On request |
| 3 BHK | East | - | 2,045 sq ft | On request |
| 3 BHK | West | - | 1,445 sq ft | On request |
| 3 BHK | West | - | 2,085 sq ft | On request |
| 3 BHK | West | - | 2,200 sq ft | On request |
| 3 BHK | West | - | 2,205 sq ft | On request |
| 3 BHK | West | - | 2,360 sq ft | On request |
| 3 BHK | West | - | 2,470 sq ft | On request |
| 3 BHK | North | - | 1,730 sq ft | On request |
| 3 BHK | North | - | 1,825 sq ft | On request |
| 3 BHK | North | - | 1,930 sq ft | On request |
| 3 BHK | North | - | 2,045 sq ft | On request |
Sizes come from the official typical floor plans. The plans state sq ft without naming the area type.
Published price on our list: ₹99.04 Lakh - ₹1.72 Cr
ARK Group publishes two typical floor plans with 11 homes on each floor. Even floors and odd floors use different size mixes. Open a plan to see it full size.
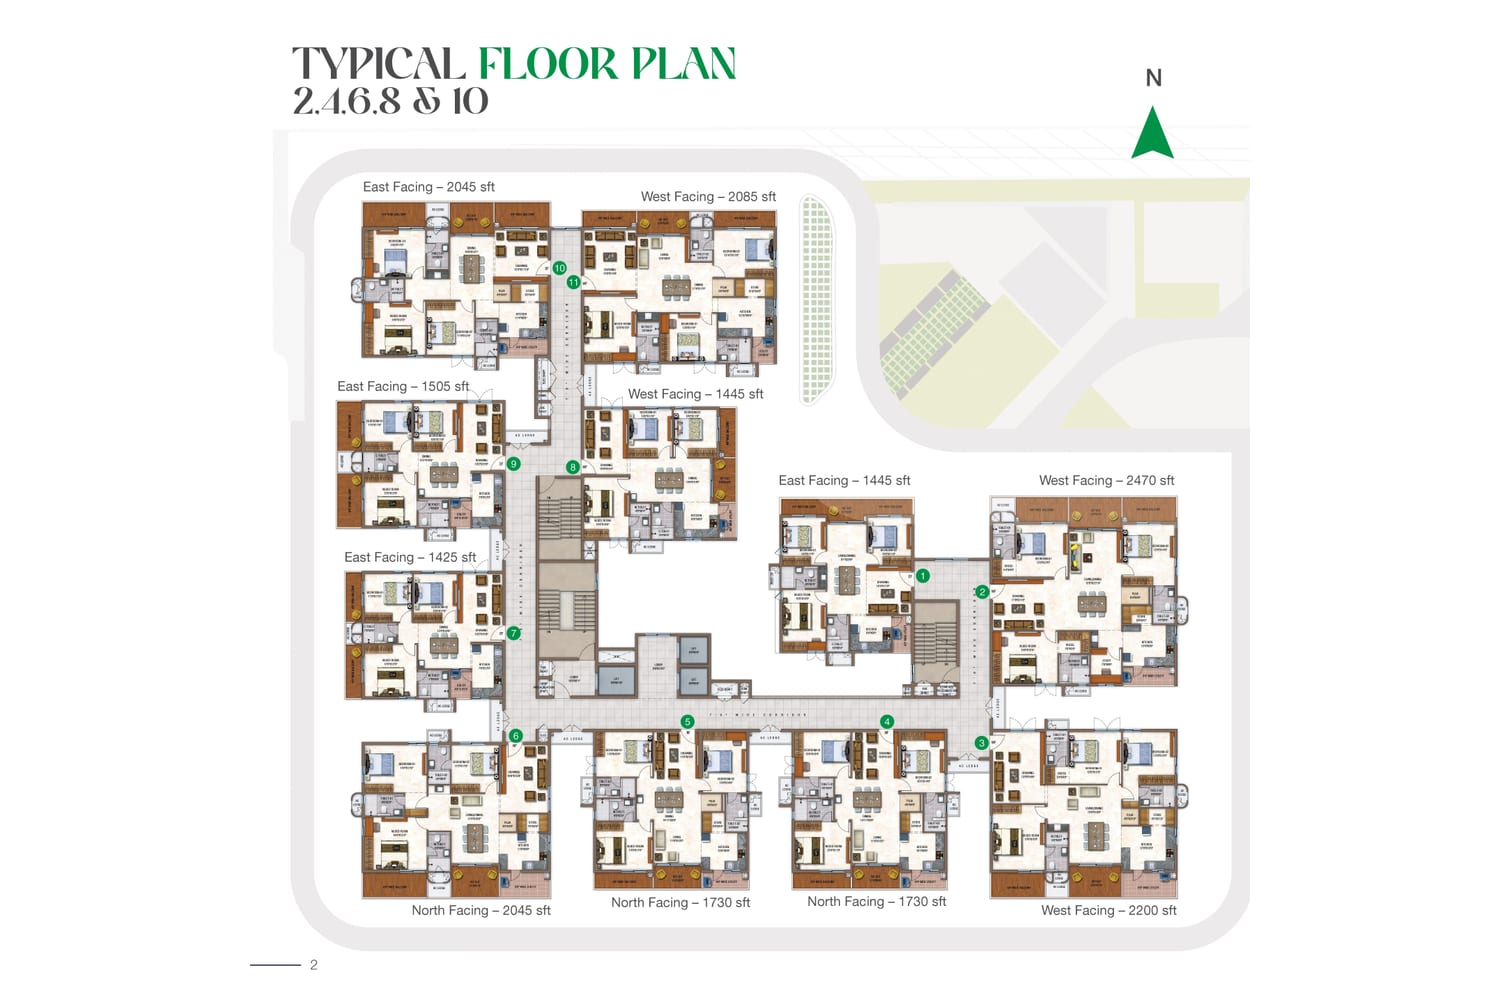
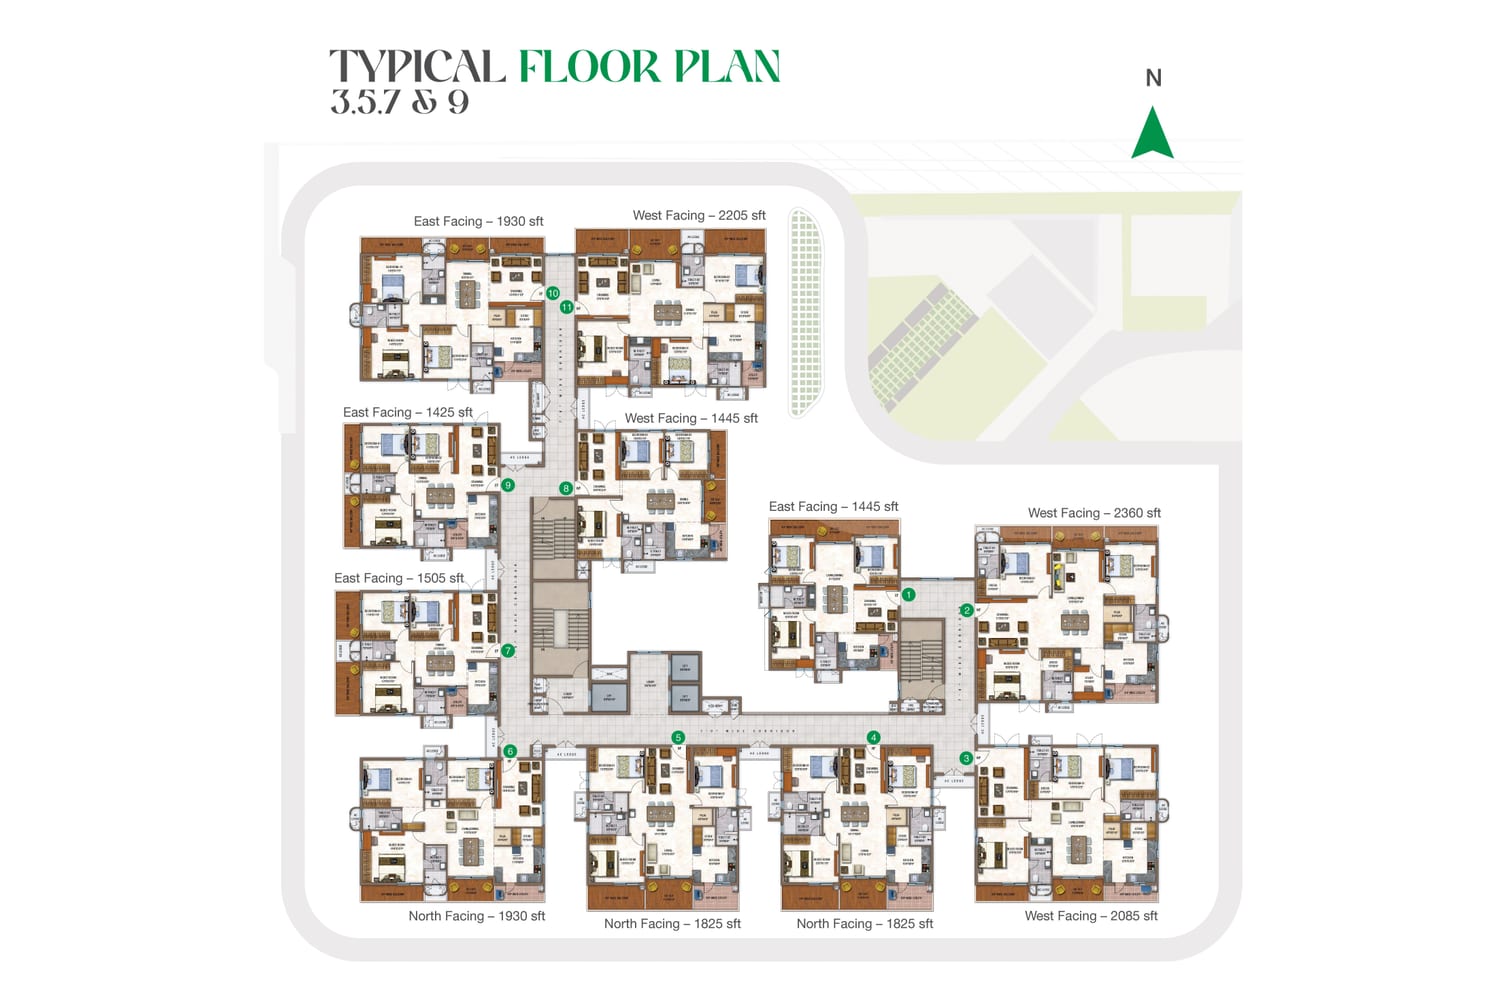
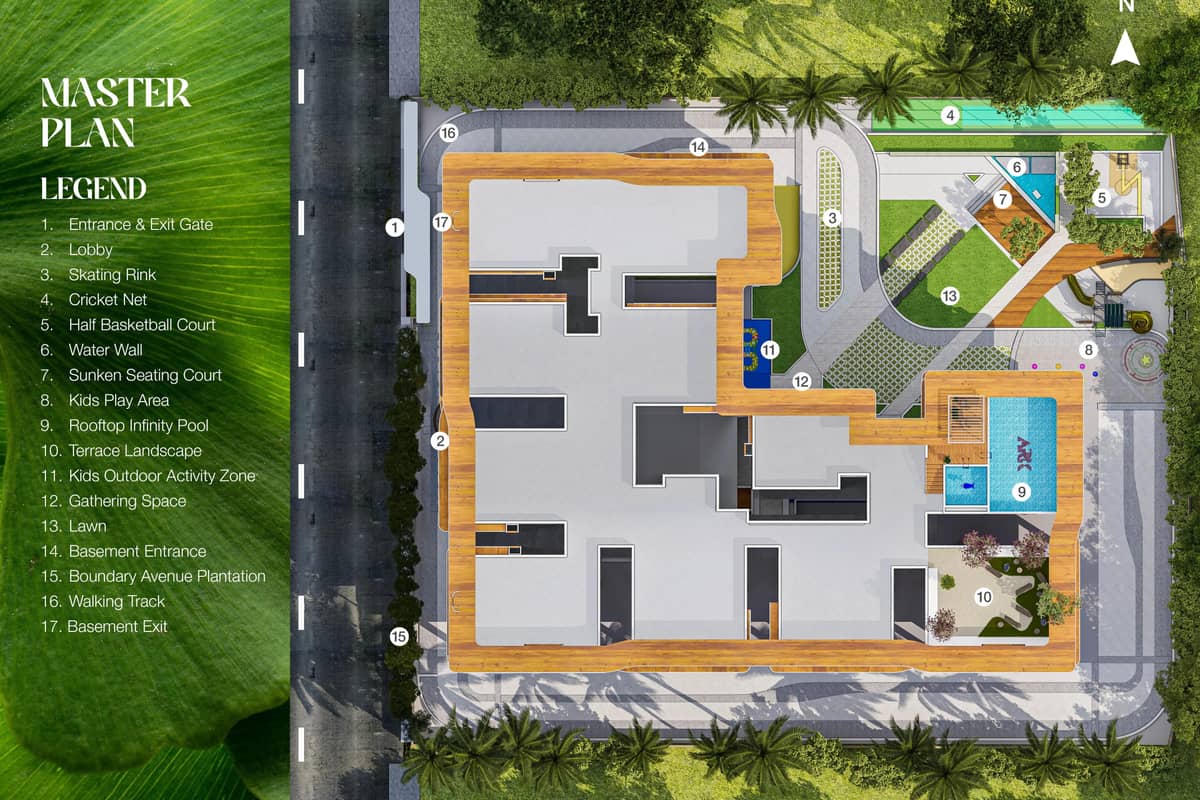
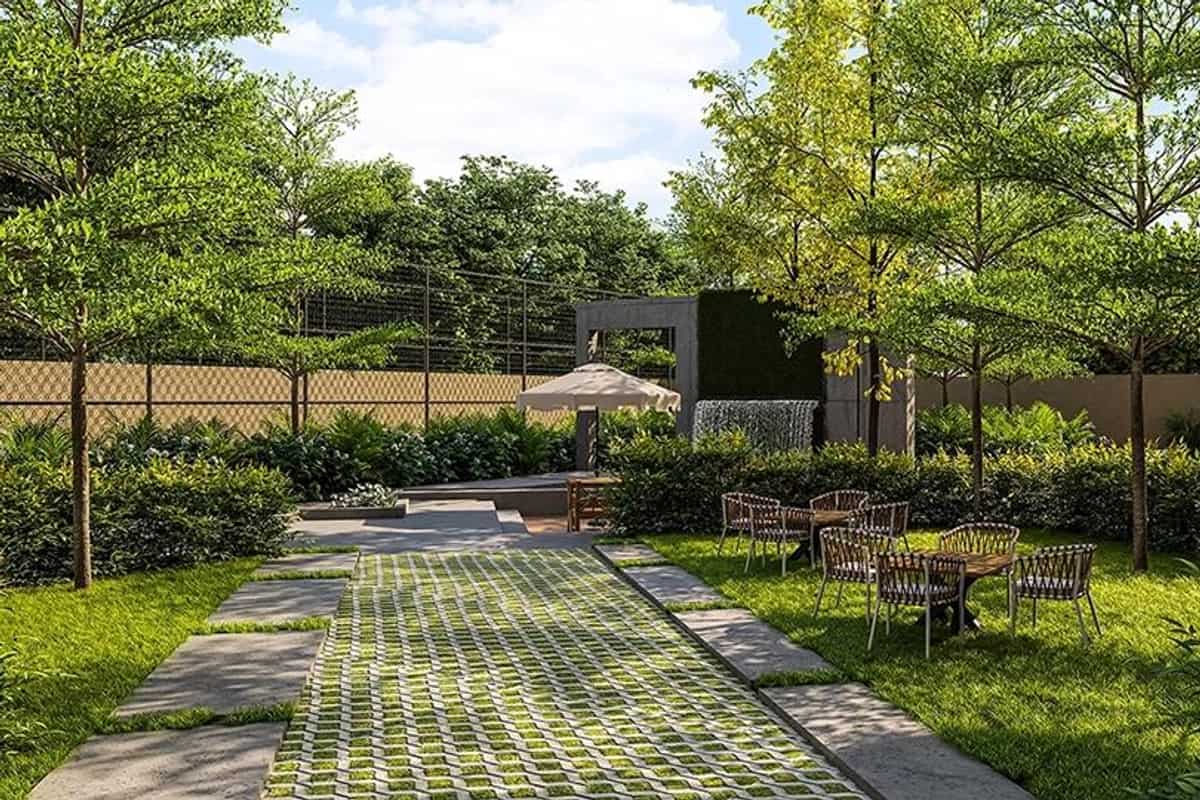
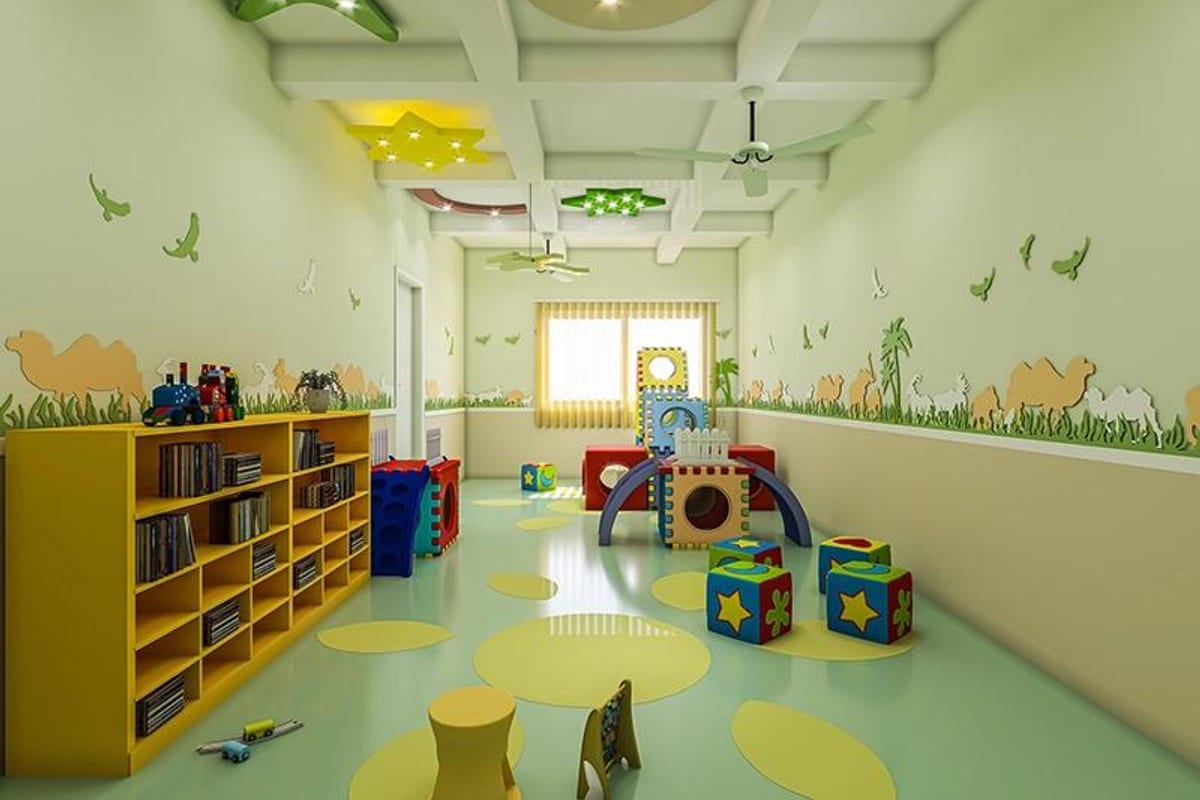
Images are artist's impressions from the developer.
ARK Group lists a clubhouse, a swimming pool and sports courts. The master plan adds a water wall and a kids outdoor zone.
Address: Uppal, Hyderabad
ARK Group places Kushak close to three metro stations, schools, hospitals and shopping hubs. The page names no distances.
Drive times and distances are approximate. Traffic changes them.
These figures come from our list of new projects in Uppal. Developers here include Arjun Heights Constructions, ARK Builder (ARK Infra Developers Pvt Ltd), Bluestone Builders.
| New Launch | 7 projects |
| Under Construction | 3 projects |
| 2 BHK | 5 projects |
| 3 BHK | 9 projects |
| Under ₹75 Lakh | 1 project |
| ₹75 Lakh to ₹1.25 Cr | 5 projects |
| 2028 | 5 projects |
| 2030 | 2 projects |
| Arjun Heights Constructions | 1 project |
| ARK Builder (ARK Infra Developers Pvt Ltd) | 1 project |
| Bluestone Builders | 1 project |
| Desai Projects | 1 project |
| DPR Infra Projects | 1 project |
All projects in Uppal · Projects in Uppal, LB Nagar and Adibatla
See ARK Kushak beside nearby options in Uppal. Prices appear as published.
| Project | Developer | Homes | Size (sq ft) | Price | Possession |
|---|---|---|---|---|---|
| ARK Kushak | ARK Builder (ARK Infra Developers Pvt Ltd) | 3 BHK | 1425-2470 | ₹99.04 Lakh - ₹1.72 Cr | Mar 2030 |
| Habitat Ira | Habitat Infra | 3 BHK | 1465-2235 | ₹1.04 Cr - ₹1.59 Cr | - |
| DPR Swara | DPR Infra Projects | 3 BHK | 1465-1500 | ₹87.90 Lakh - ₹90 Lakh | Sep 2028 |
| Ramky One Genext Towers | Ramky Group | 2, 3 BHK | 1310-1860 | ₹1.14 Cr - ₹1.62 Cr | Jul 2028 |
| Desai One Central Heights | Desai Projects | 2, 3 BHK | 1152-1837 | ₹76.84 Lakh - ₹1.23 Cr | Dec 2030 |
| Bluestone Navya MSR Homes | Bluestone Builders | 2, 3 BHK | 1206-1503 | ₹67.54 Lakh - ₹84.17 Lakh | - |
ARK Builder (ARK Infra Developers Pvt Ltd) sets the payment plan for ARK Kushak. Ask for it with the cost sheet.
Use the form on this page. Ask for the ARK Kushak cost sheet and floor plans.
Search ARK Kushak on rera.telangana.gov.in. Match the number, developer and address.
An advisor plans your visit to Uppal at a time you pick.
Go through the sale agreement and cost sheet. Note every charge.
Pay only into the developer's named project account. Keep every receipt.
ARK Builder (ARK Infra Developers Pvt Ltd) ARK Group has its head office in Gachibowli, Hyderabad.
The group runs real estate, infrastructure, agro and bio-energy divisions.
The project page lists TG RERA number P02200009528.
The project sits in Uppal, Hyderabad.
The project has 106 3 BHK homes across 10 floors.
Sizes run from 1,425 to 2,470 sq ft.
Yes. ARK Group states an IGBC Gold rating.
The project page lists the status as under construction.
ARK Group lists a cricket net, a half basketball court and a jogging track.
ARK Builder (ARK Infra Developers Pvt Ltd) is the developer of ARK Kushak.
ARK Kushak offers 3 BHK apartments.
The published price is ₹99.04 Lakh - ₹1.72 Cr. Ask for the current cost sheet, as prices change.
The listed possession date is Mar 2030.
We list 9 other projects in Uppal. Open the Uppal page to compare them.
Send the enquiry form on this page. An advisor plans your visit at a time you pick.
Arjun Heights Constructions
New Launch
2 BHK
View details of Arjun Heights Kethan NilayamDesai Projects
New Launch
2, 3 BHK
RERA P02200010476
View details of Desai One Central HeightsDPR Infra Projects
New Launch
3 BHK
View details of DPR SwaraRamky Group
Under Construction
2, 3 BHK
RERA P02200004880
View details of Ramky One Genext Towers* Details come from public and developer sources. Project details last checked against official sources on 1 Nov 2026. They are indicative and can change. hydprojects is not the developer's official website. Check the RERA record and the current price sheet before you book.