hydprojectsby IamHere Enquire
EAPL Sri Tirumala Fortune, apartment project in Tukkuguda, Hyderabad
Under Construction

EAPL Sri Tirumala Fortune, Tukkuguda: 3, 4 BHK Apartments

Tukkuguda · Kismatpur, Shamshabad and Maheshwaram, Hyderabad

290 flats · 3 & 4 BHK · 1,683–2,943 sq ft · Phase 1 on 2.04 acres

Starting ₹1 Cr*

DeveloperEAPL Group
Configurations
3, 4 BHK
Sizes
1680-2945 sq ft
Possession
Jan 2030
Developer
EAPL Group

EAPL Sri Tirumala Fortune overview

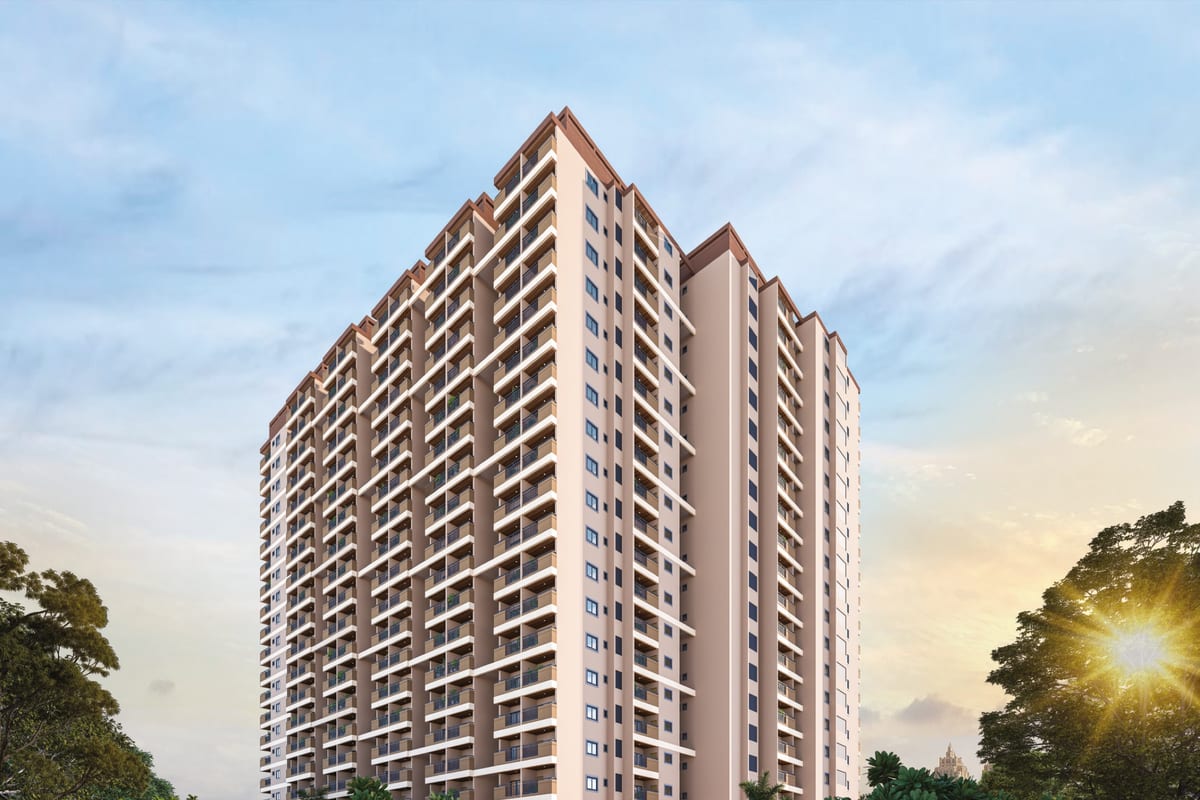
Sri Tirumala Fortune is an apartment project by EAPL Group in Tukkuguda.

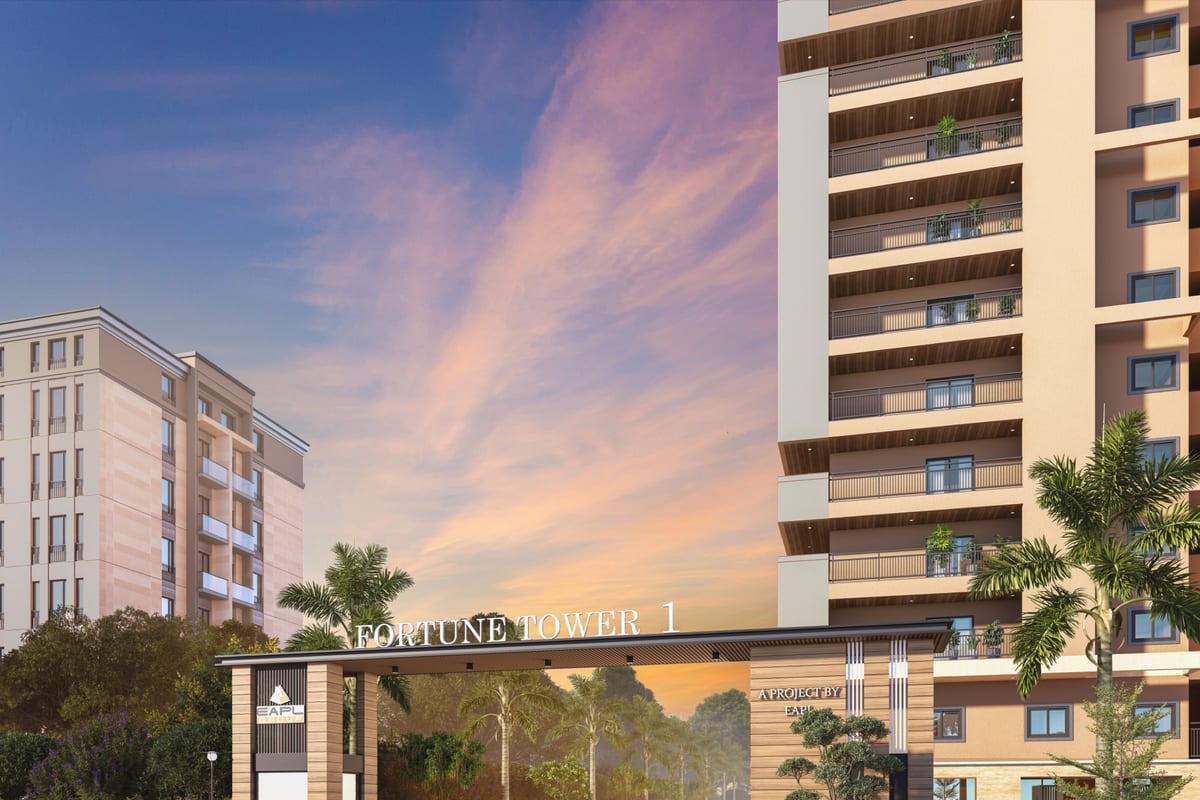
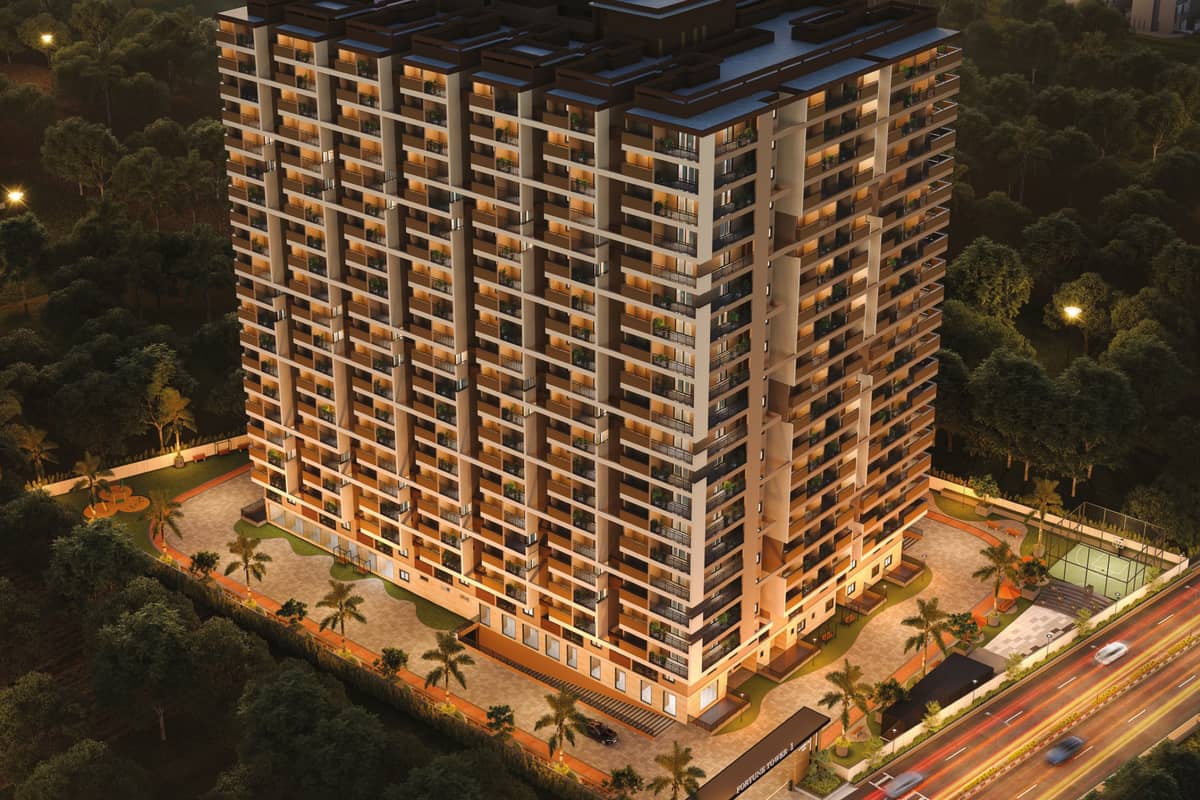
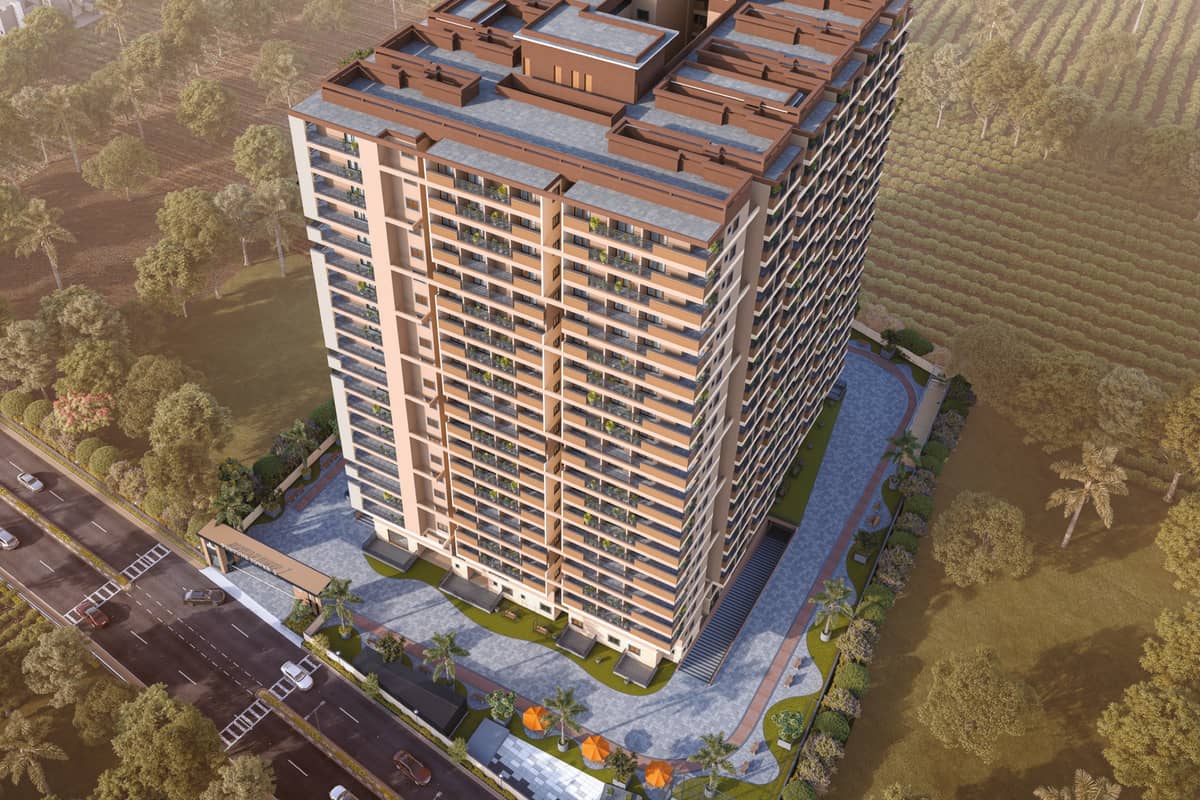
Phase 1 has one tower, Fortune Tower-1, on 2.04 acres.

The tower holds 290 flats in 3 BHK and 4 BHK layouts.

Flat sizes run from 1,683 to 2,943 sq ft built-up.

The full land parcel covers about 5 acres in three planned phases.

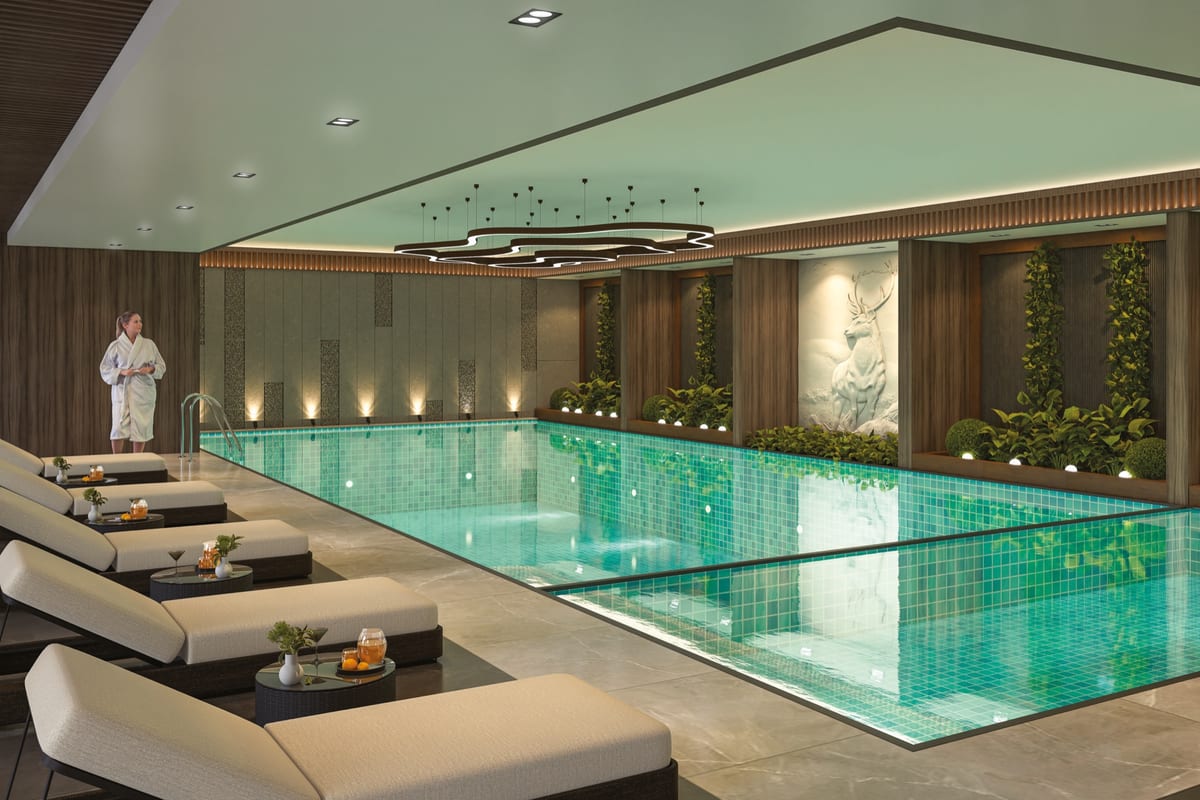
A 15,000 sq ft clubhouse serves residents. EAPL Group gives March 2029 for possession.

Project highlights

  • 290 flats in Phase 1
  • 3 BHK and 4 BHK flats from 1,683 to 2,943 sq ft
  • Phase 1 tower on 2.04 acres
  • 15,000 sq ft clubhouse
  • Two cellar levels for car parking
  • Possession date of March 2029, as the developer states
  • Near ORR Exit 14 in the E-City area

Price and configurations

TypeApartment
Configuration3, 4 BHK
Size1680-2945 sq ft
Price (as published)₹1 Cr - ₹1.8 Cr
StatusUnder Construction

Sizes come from the project page and the brochure's typical floor plan.

Get cost sheet

Floor plans

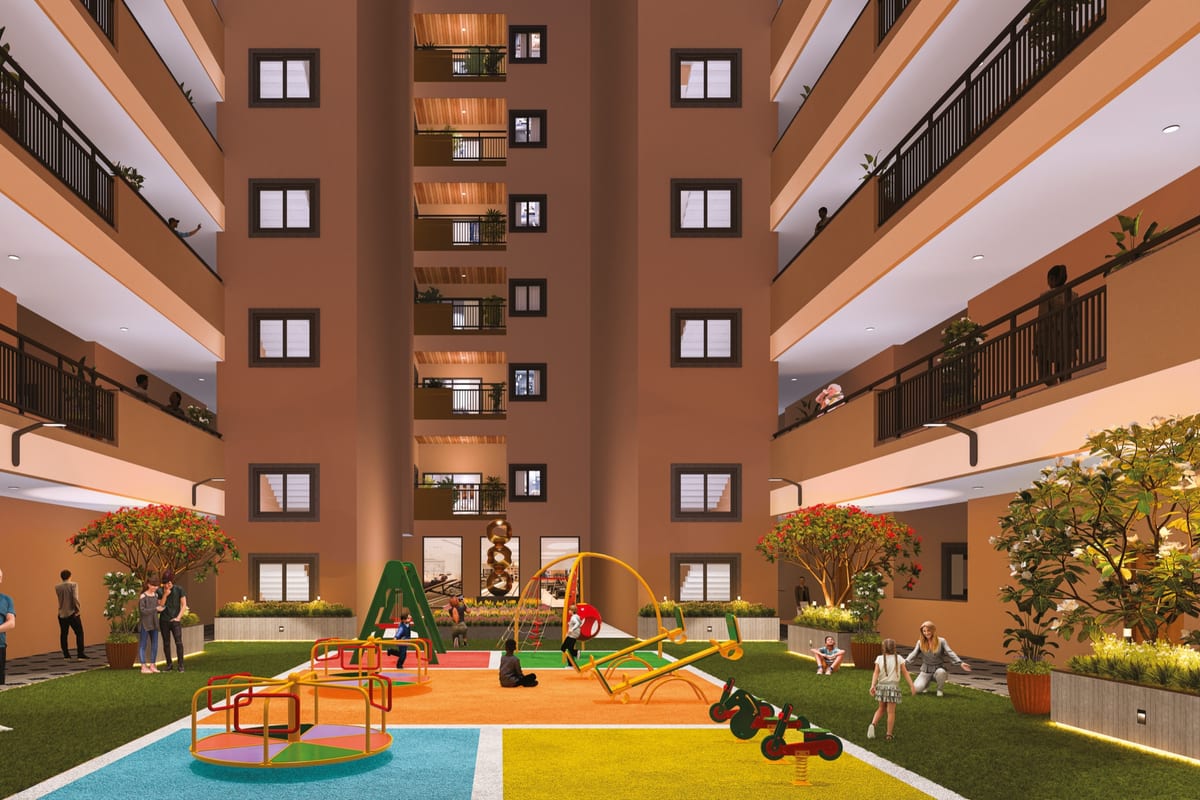
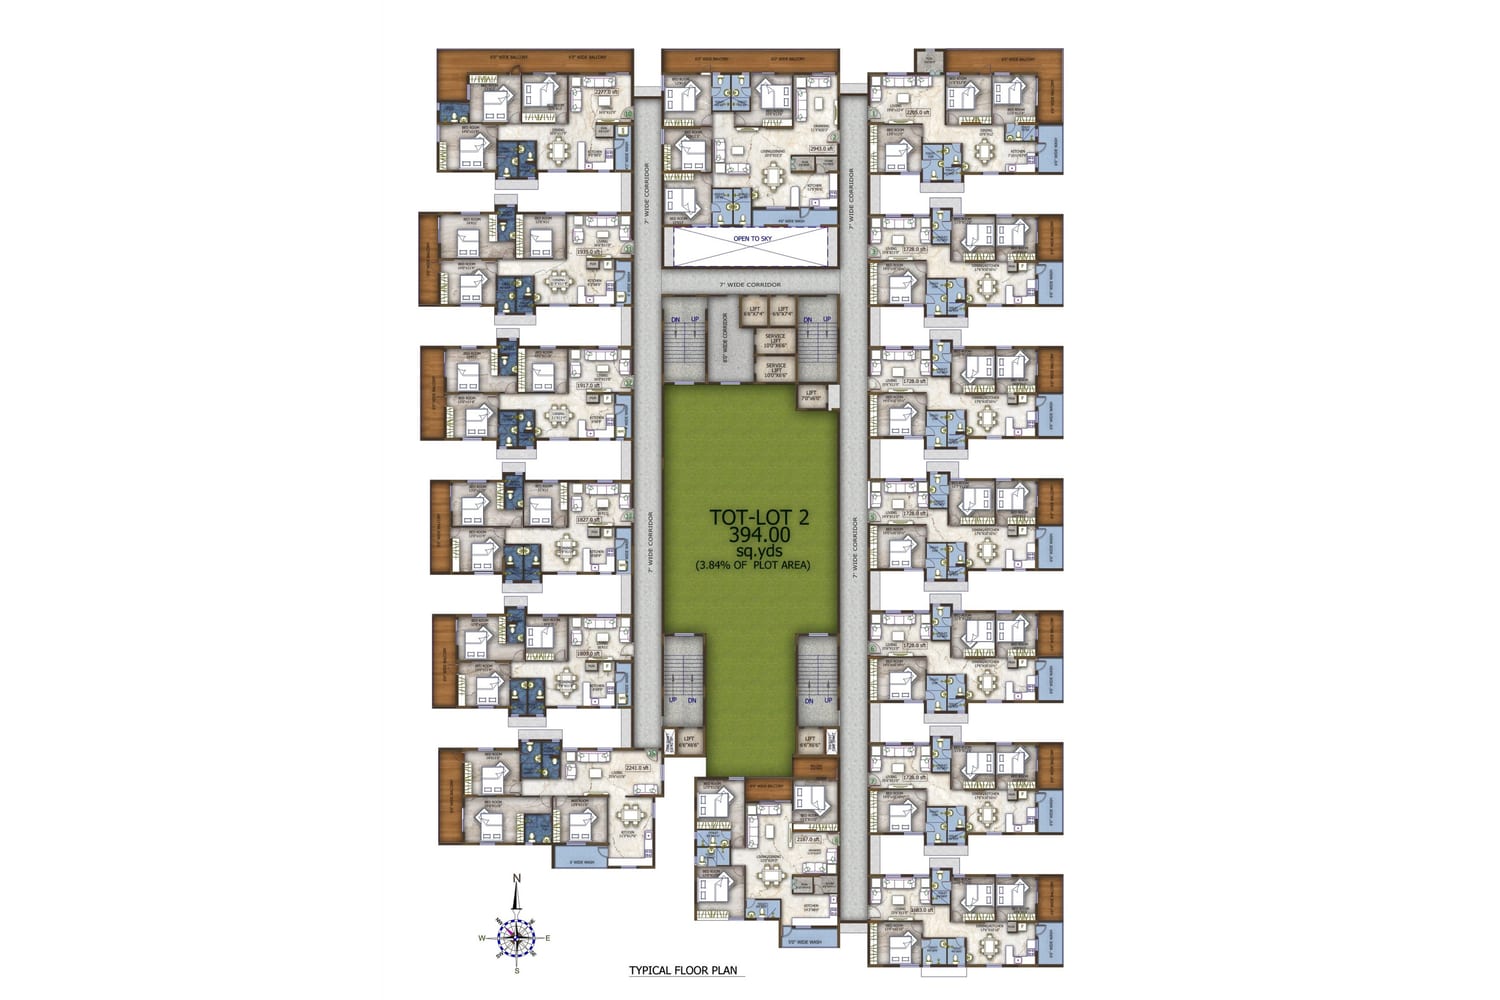
Each typical floor has 15 flats around a central open court. Flat areas on the plan range from 1,683 to 2,943 sq ft. Open a plan to see it full size.
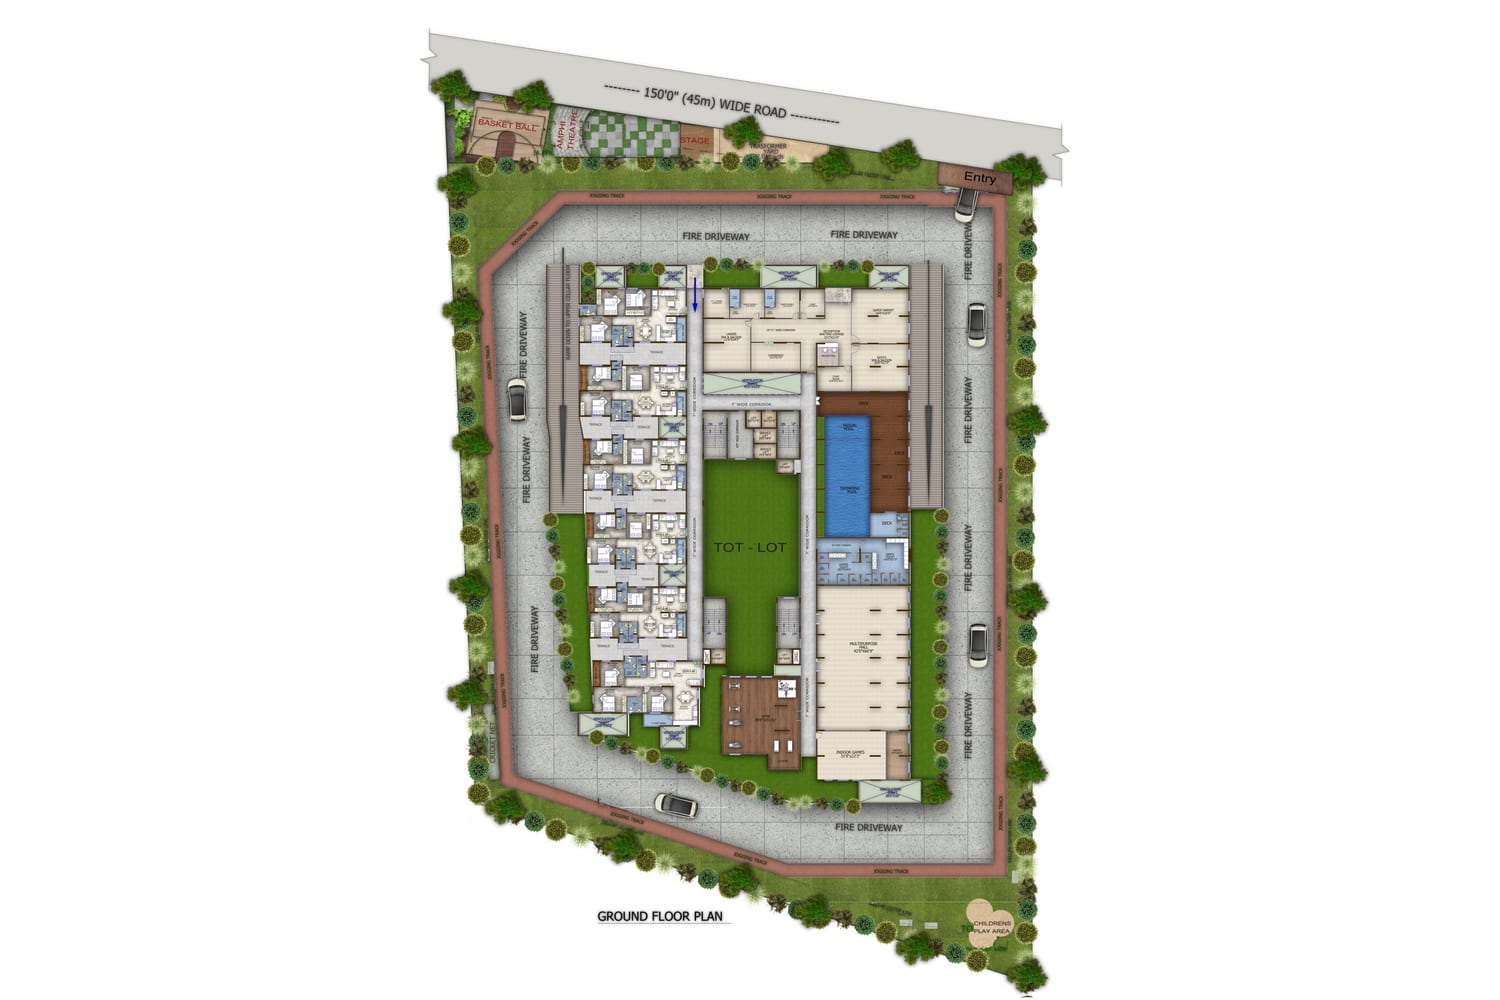
EAPL Sri Tirumala Fortune floor plan: Master plan, ground level
Master plan, ground level
EAPL Sri Tirumala Fortune floor plan: Typical floor plan, 15 flats from 1,683 to 2,943 sq ft
Typical floor plan, 15 flats from 1,683 to 2,943 sq ft

Get all floor plans

Amenities

The brochure lists over 25 amenities. The list below follows the developer's amenities page.

Clubhouse

  • Swimming pool
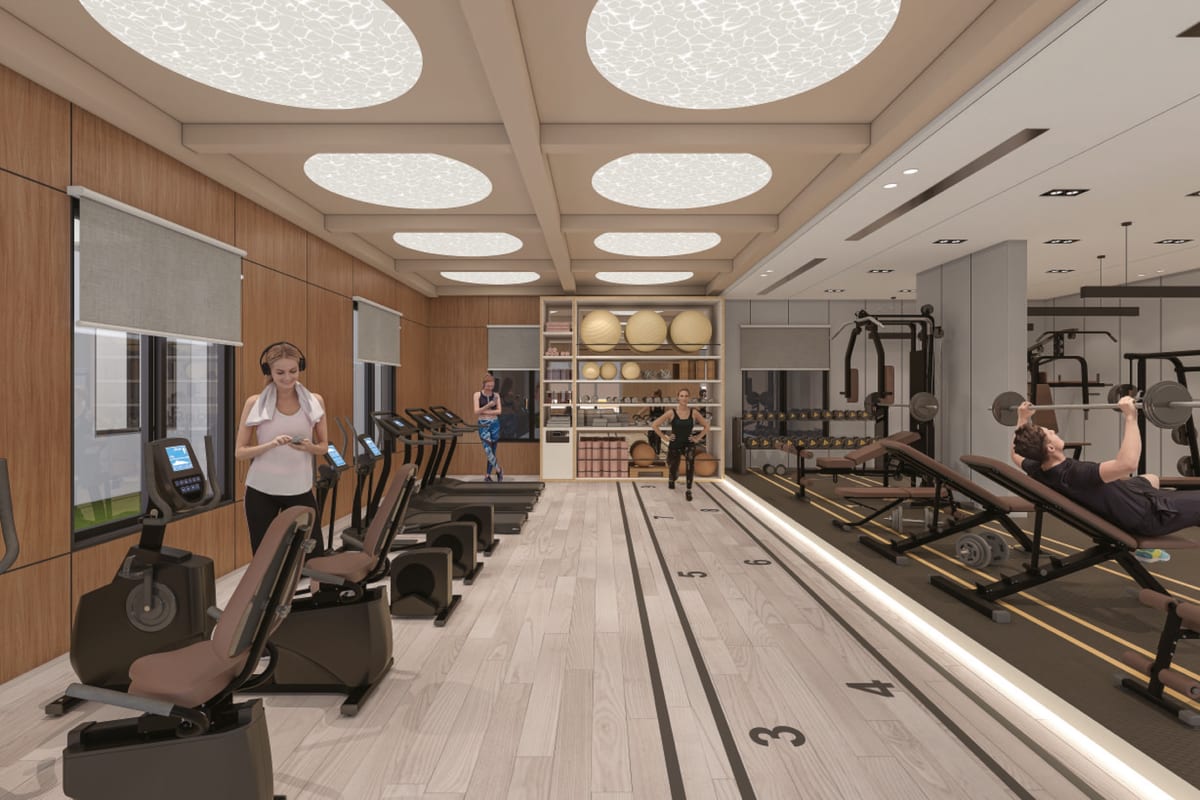
  • Provision for gym
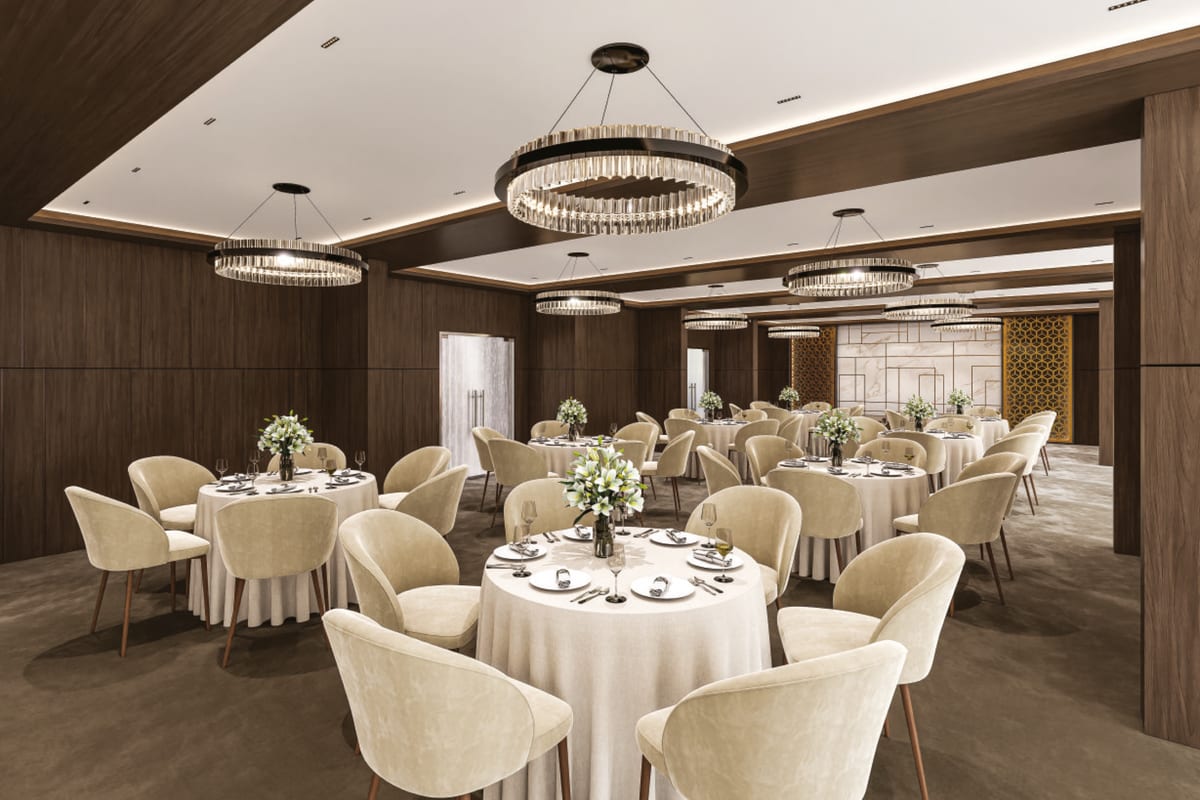
  • Conference hall
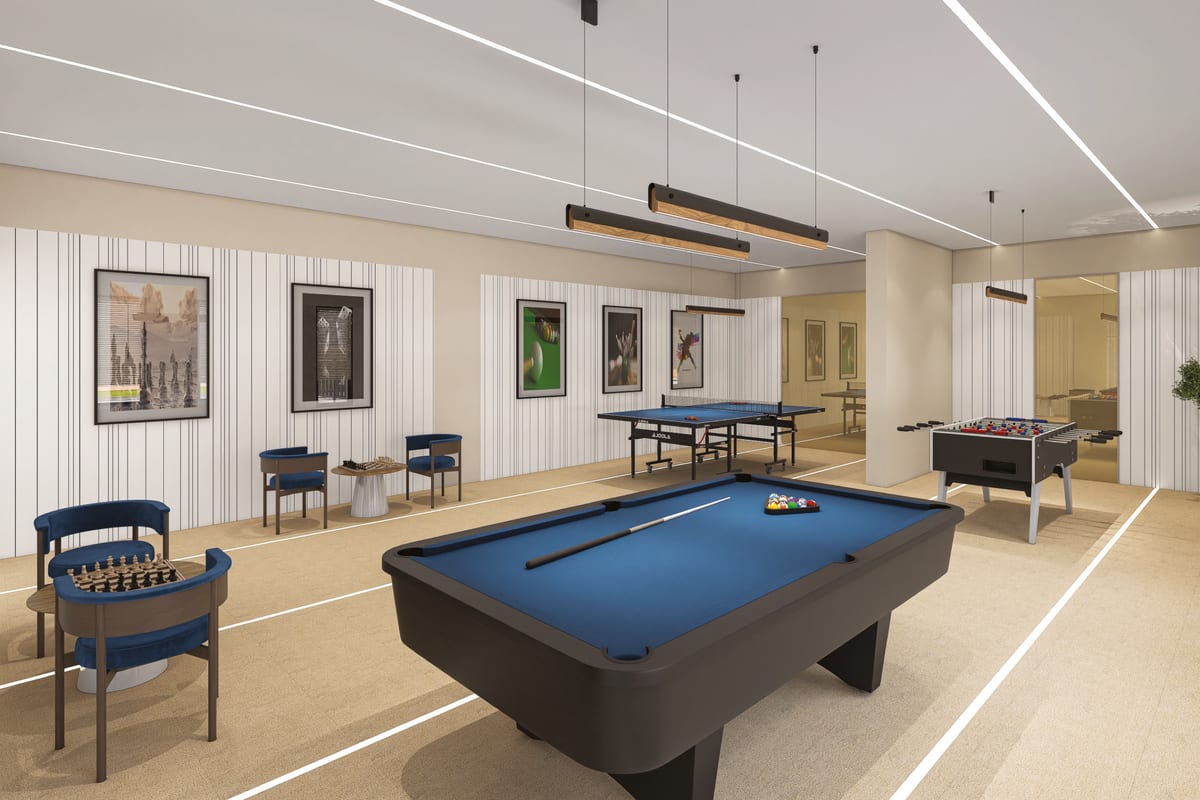
  • Indoor games
  • Multipurpose hall
  • Provision for spa and salon
  • Guest rooms
  • Yoga and meditation hall
  • Provision for clinic room
  • Provision for supermarket

Sports and play

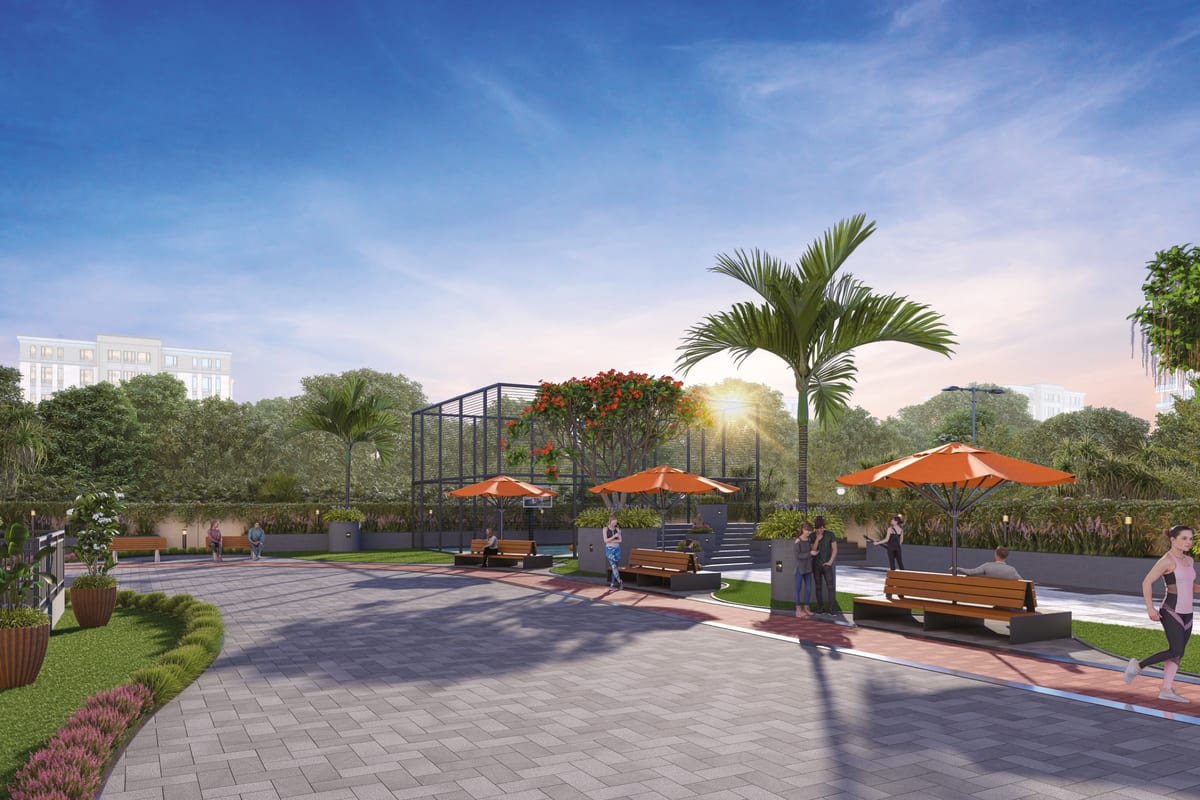
  • Half basketball court
  • Box cricket
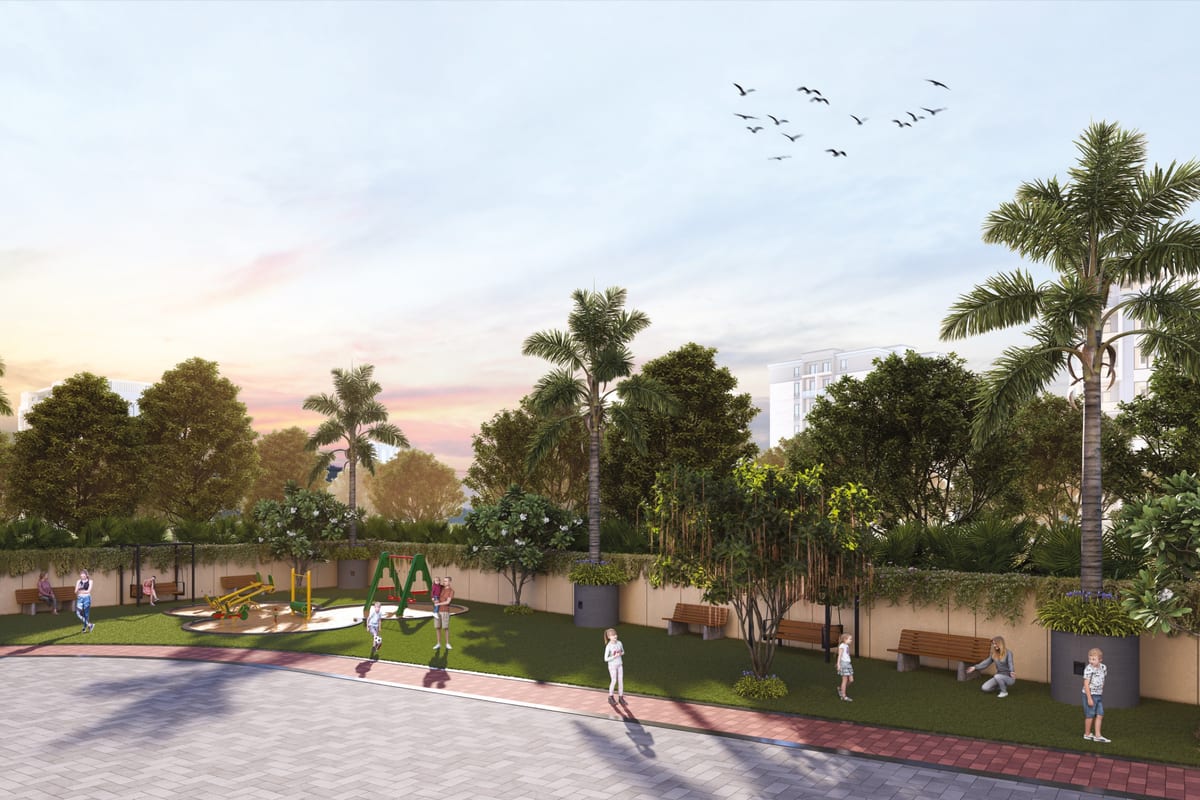
  • Children's play area

Site features

  • Main gate entrance and pathways
  • Paved internal roads
  • Car parking with marked visitor bays
  • Car wash area
  • Rainwater harvesting pits
  • Sewage treatment plant
  • Compound wall
  • Landscaped gardens
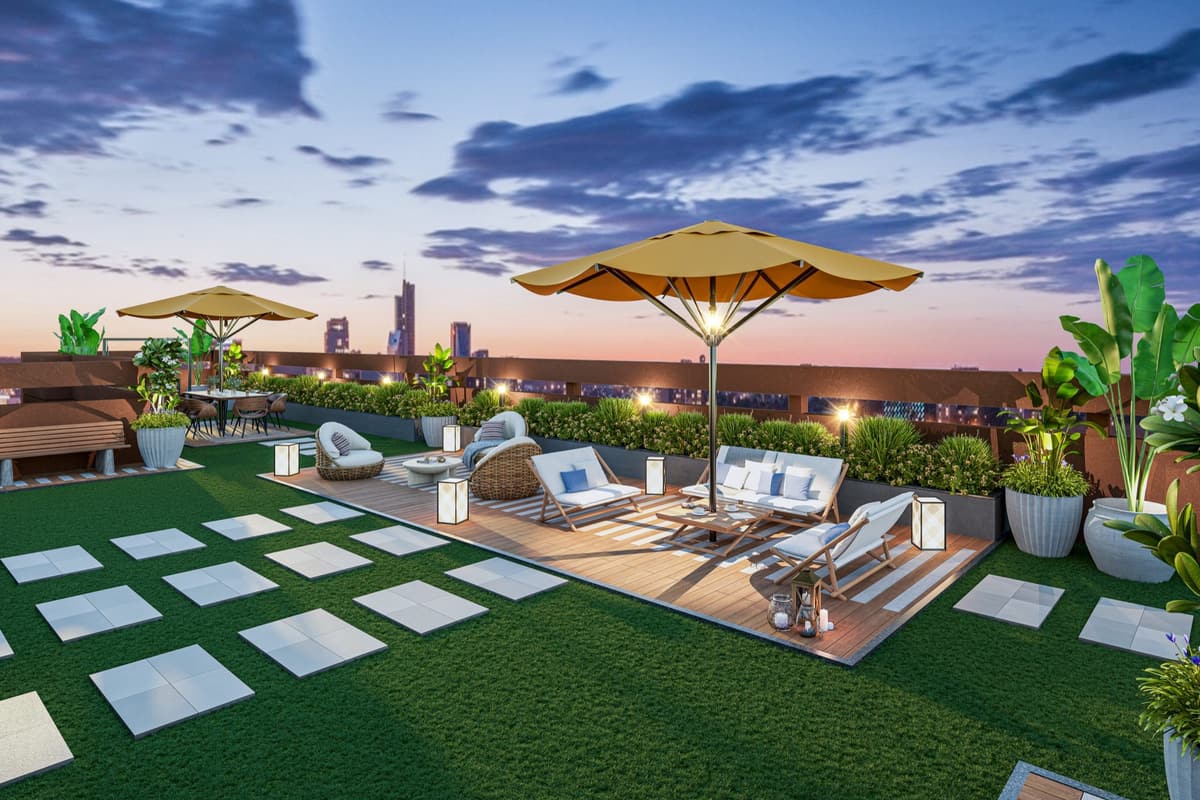
  • Chit-chat corners
  • Branded lifts
  • Toilets for drivers and staff

Construction specifications

Structure

  • Frame: RCC column framed structure
  • Walls: AAC block masonry
  • Foundation and slabs: reinforced cement concrete

Finishes

  • Internal walls: sponge finish plaster, tractor emulsion over two coats of putty
  • External walls: sponge finish plaster, weatherproof exterior paint
  • Flat flooring: 24 x 24 inch vitrified tiles
  • Toilets, balconies and utility: 12 x 12 inch anti-skid ceramic tiles
  • Bathroom walls: glazed tiles up to 6 ft
  • Corridors and staircase: vitrified, ceramic or granite

Doors and windows

  • Main door: teak wood frame with flush shutter and SS hardware
  • Other doors: teak wood frame with flush shutters
  • Windows: UPVC sliding with safety grills
  • Toilet ventilators: aluminium with safety grills

Kitchen and bath

  • Sanitary ware: Hindware, Cera or Parryware
  • CP fittings: Jaguar or equivalent, hot and cold mixer
  • Water lines: CPVC, pressure tested
  • Provision: geyser in each toilet, water purifier point in kitchen, washing machine point in utility

Electrical

  • Wires: Finecab or equivalent
  • Switches: Anchor modular or equivalent
  • One ELCB and MCBs for each flat
  • DG backup: 1 kW per flat for fans and lights
  • AC provision in all bedrooms
  • TV points in living room and master bedroom

Safety

  • Lifts: KONE or equivalent with power backup
  • Generator backup for common areas and lifts
  • 24/7 surveillance and manned security
  • Access control and visitor management

Location and connectivity

Address: Survey No. 189 (part), E-City, Srinagar Village, Maheshwaram Mandal, Hyderabad, Telangana 501359

The project sits in E-City near Fab City, Tukkuguda. ORR Exit 14 lies close by.

Connectivity

Rajiv Gandhi International Airport15–20 min
NH-44 (Bengaluru Highway)5–10 min
Srisailam Highway10–15 min
Proposed metro line5–10 min
Shamshabad bus station15–20 min

Work hubs

Hardware Park10 min
Adibatla Aerospace SEZ15 min
TCS Adibatla15 min
Cognizant20 min
Financial District30 min

Schools

Sloka International School4 min
Raintree High School5 min
Brilliant Grammar High School7 min
Velocity International School10 min
The Aga Khan Academy15 min

Hospitals

ORR Trauma Centre by Apollo Hospitals1 min
Lakshmi Hospital3 min
Grace Multispeciality Hospital5 min
Sri Visishta Multi Speciality Hospital7 min
Kondeti Super Speciality Hospital7 min

Shopping

Tukkuguda Market5–10 min
D-Mart Tukkuguda5–10 min
Reliance Smart, Adibatla10–15 min
Vishal Mega Mart, Shamshabad15–20 min

Drive times and distances are approximate. Traffic changes them.
About the developer

EAPL Group

EAPL Group (Engineers Associates Pvt Ltd) started as a construction firm in 1998.

Praveen Adhikam founded the group. Its head office is in Errum Manzil, Hyderabad.

The group reports over 2,000 homes delivered in Hyderabad and Bengaluru.

  • More than 50 residential buildings completed
  • 5 commercial projects completed
  • Past work in Tarnaka, Jubilee Hills, Gachibowli, Whitefield, Hosur and Marathahalli

Why buy in Tukkuguda?

  • Tukkuguda has 21 new projects on our list.
  • 3 projects offer apartments and 18 projects offer villas.
  • The lowest published starting price is ₹65 Lakh.
  • Developers here include ARK Group, Ascent Infraspace Private Limited, Bridge Construction.

All projects in Tukkuguda · Projects in Kismatpur, Shamshabad and Maheshwaram

EAPL Sri Tirumala Fortune FAQs

Where is Sri Tirumala Fortune located?

The site lies in E-City, Srinagar Village, Maheshwaram Mandal, Tukkuguda, Hyderabad 501359.

How many flats does Sri Tirumala Fortune have?

Phase 1 has 290 flats in one tower on 2.04 acres.

What flat sizes does Sri Tirumala Fortune offer?

Flats run from 1,683 to 2,943 sq ft in 3 BHK and 4 BHK layouts.

How big is the clubhouse at Sri Tirumala Fortune?

The clubhouse covers 15,000 sq ft.

When does EAPL Group plan possession?

The developer's project page states March 2029.

Does Sri Tirumala Fortune have later phases?

Yes. The land covers about 5 acres in three planned phases.

Which lifts does Sri Tirumala Fortune use?

The brochure lists KONE or equivalent lifts with power backup.

Similar projects in Tukkuguda

* Details come from public and developer sources. Project details last checked against official sources on 4 Oct 2026. They are indicative and can change. hydprojects is not the developer's official website. Check the RERA record and the current price sheet before you book.

Book a site visit

  • Projects that match your locality and budget
  • Current price sheets from the developer
  • Site visits planned at a time you pick

Enquiry for EAPL Sri Tirumala Fortune