hydprojectsby IamHere Enquire

Last updated

Praneeth Pranav Venetia, villa project in Shankarpally, Hyderabad
Under Construction RERA P02400008188

Praneeth Pranav Venetia, Shankarpally: 4 BHK Villas

Shankarpally · Tellapur, Kollur and Mokila, Hyderabad

77 triplex villas · 4 BHK · 15,528 sq ft clubhouse on 9.02 acres at Mokila

Starting ₹4.28 Cr*

DeveloperPraneeth Developers
Land area
9.02 acres
Total units
77 units
Configurations
4 BHK
Sizes
4504-5250 sq ft
Possession
Apr 2029
RERA number
P02400008188
Developer
Praneeth Developers

Praneeth Pranav Venetia overview

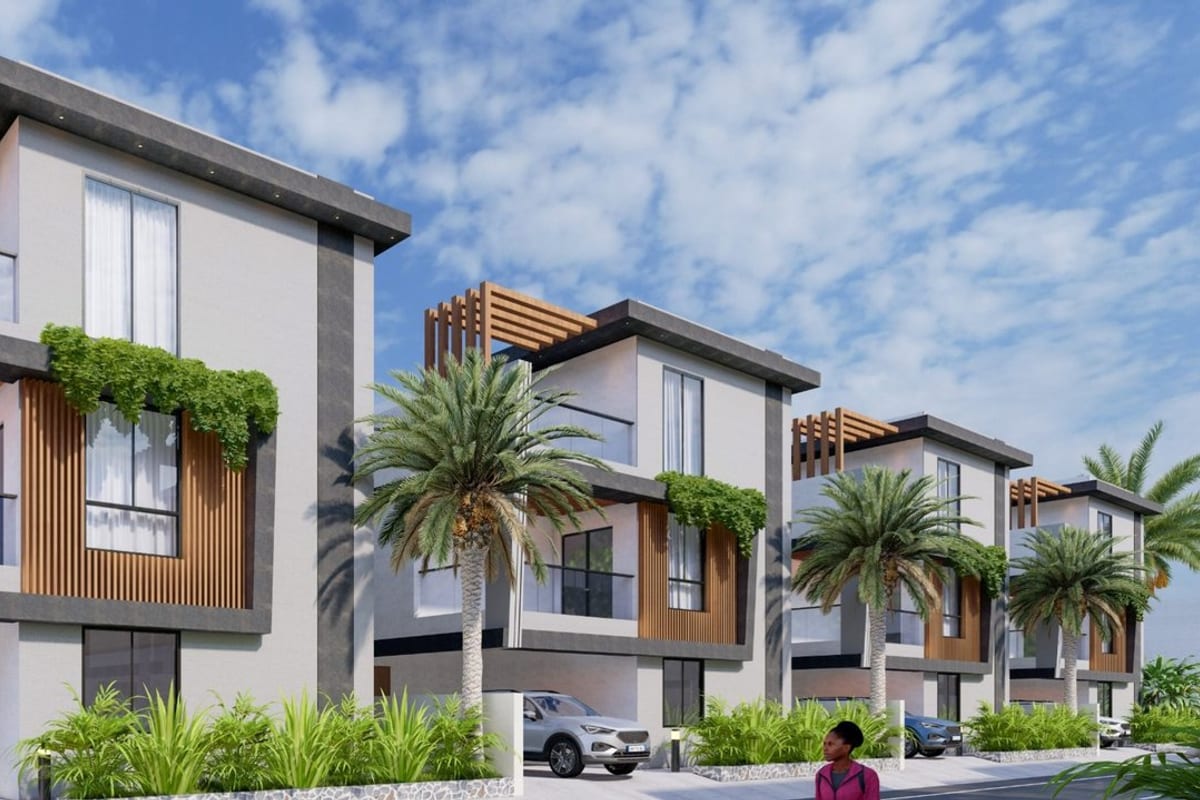
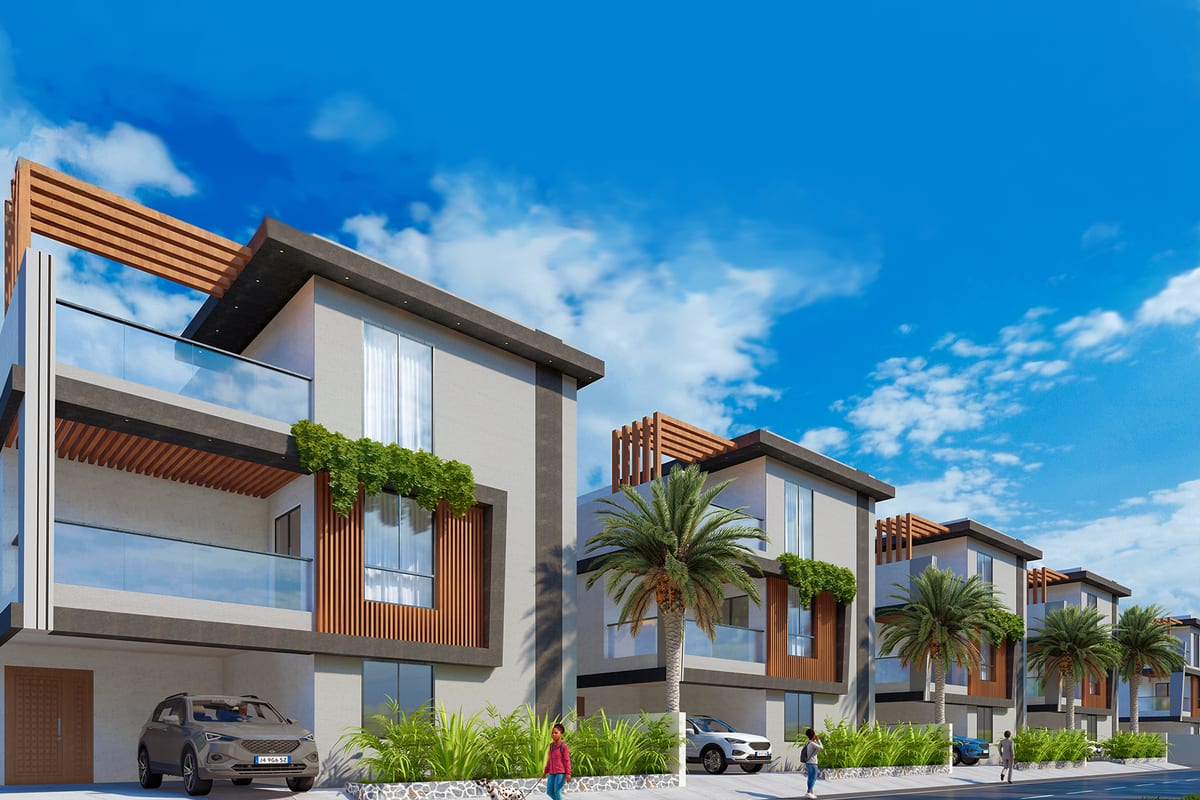
Praneeth Pranav Venetia is a gated villa community at Mokila, Shankarpally.

PRR Developers builds the project on 9.02 acres.

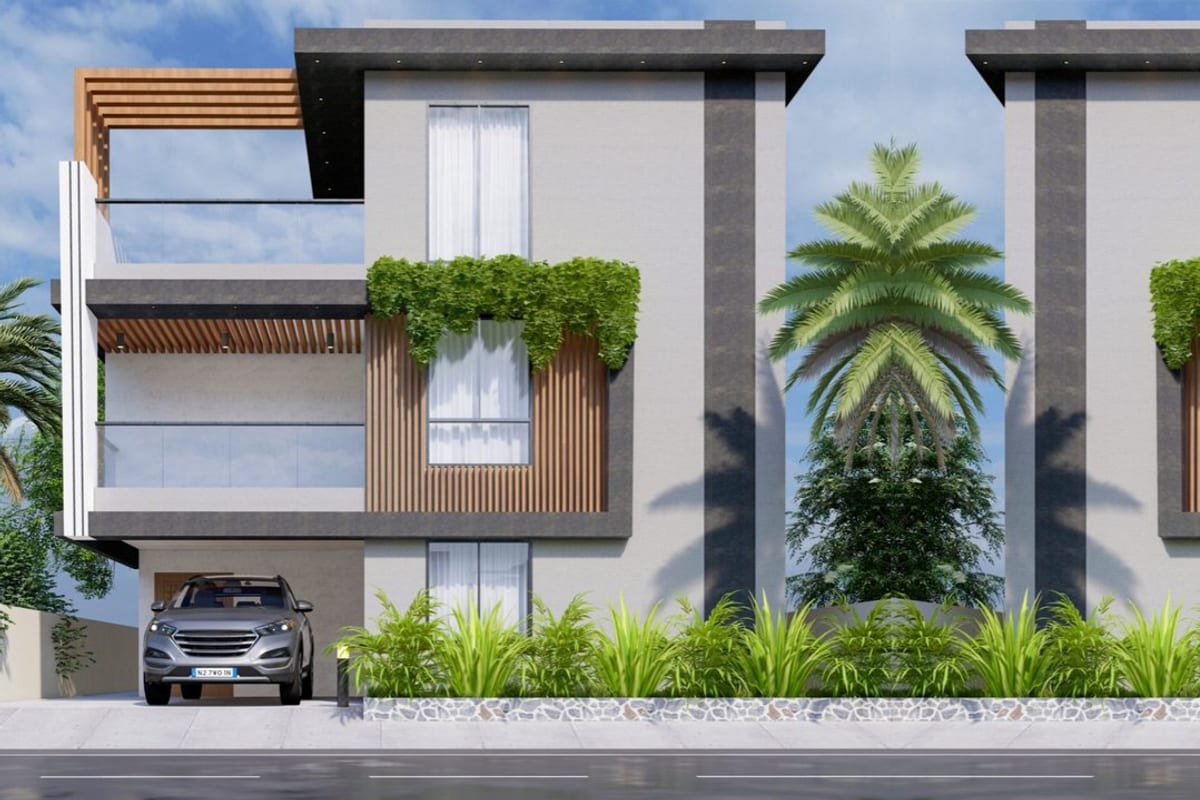
The community holds 77 villas. Each villa is a 4 BHK triplex.

Villas sit on 300 or 350 sq yd plots, and face east or west.

Super built-up areas are 4,504 sq ft and 5,250 sq ft.
Project highlights

  • TS RERA number P02400008188
  • HMDA layout approval 006954/LO/HMDA/1499/SKP/2023
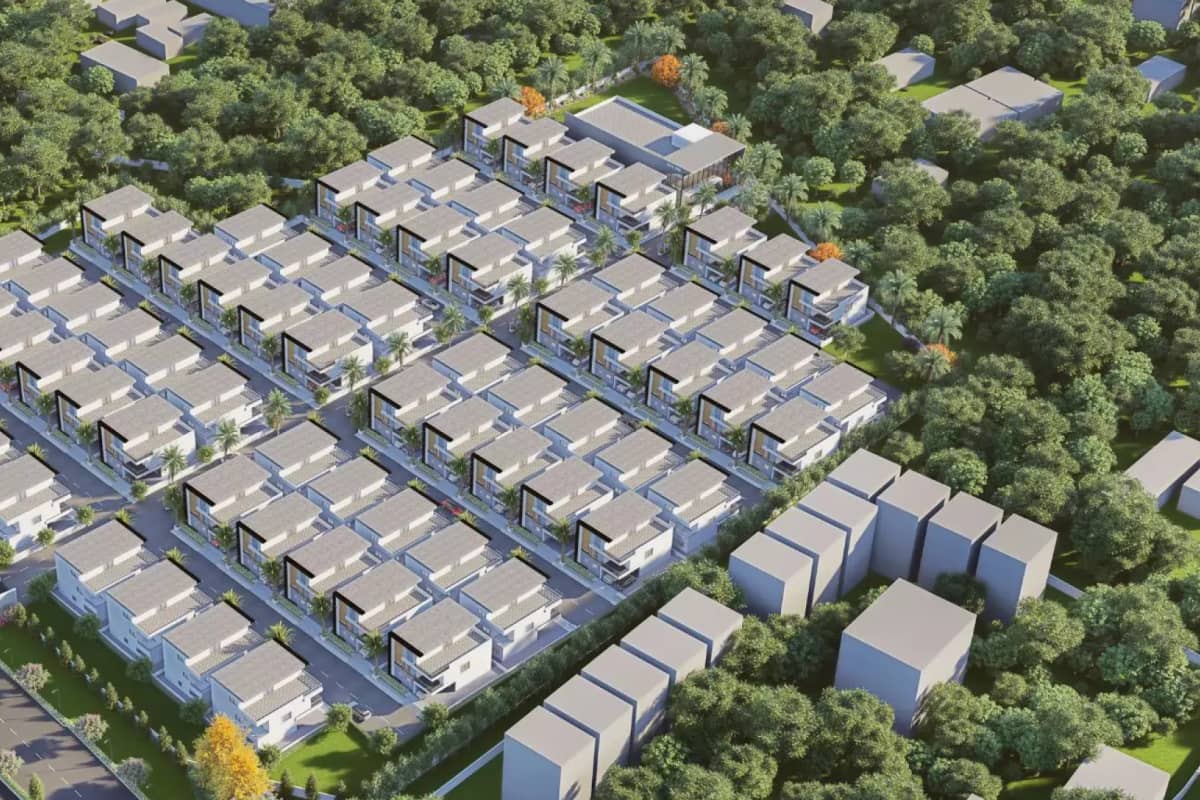
  • 77 villas on 9.02 acres
  • 4 BHK triplex layouts
  • 300 and 350 sq yd plots
  • East and west facing villas
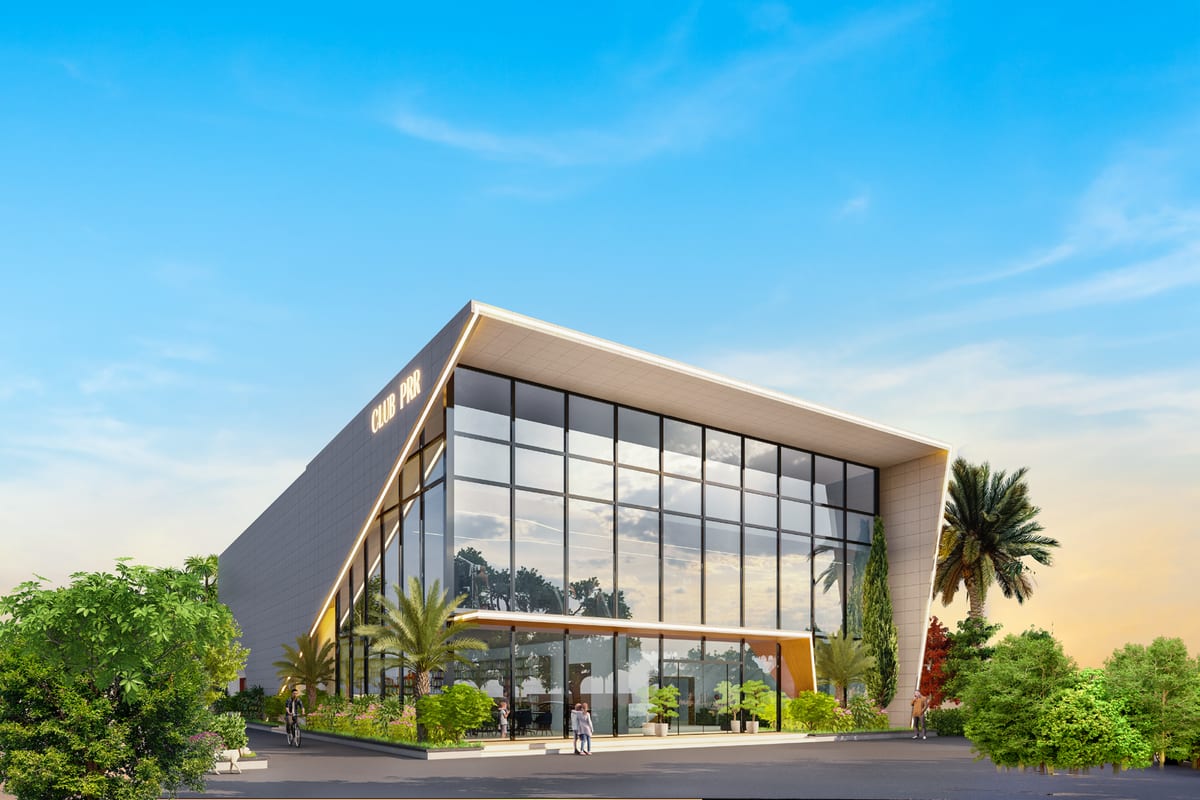
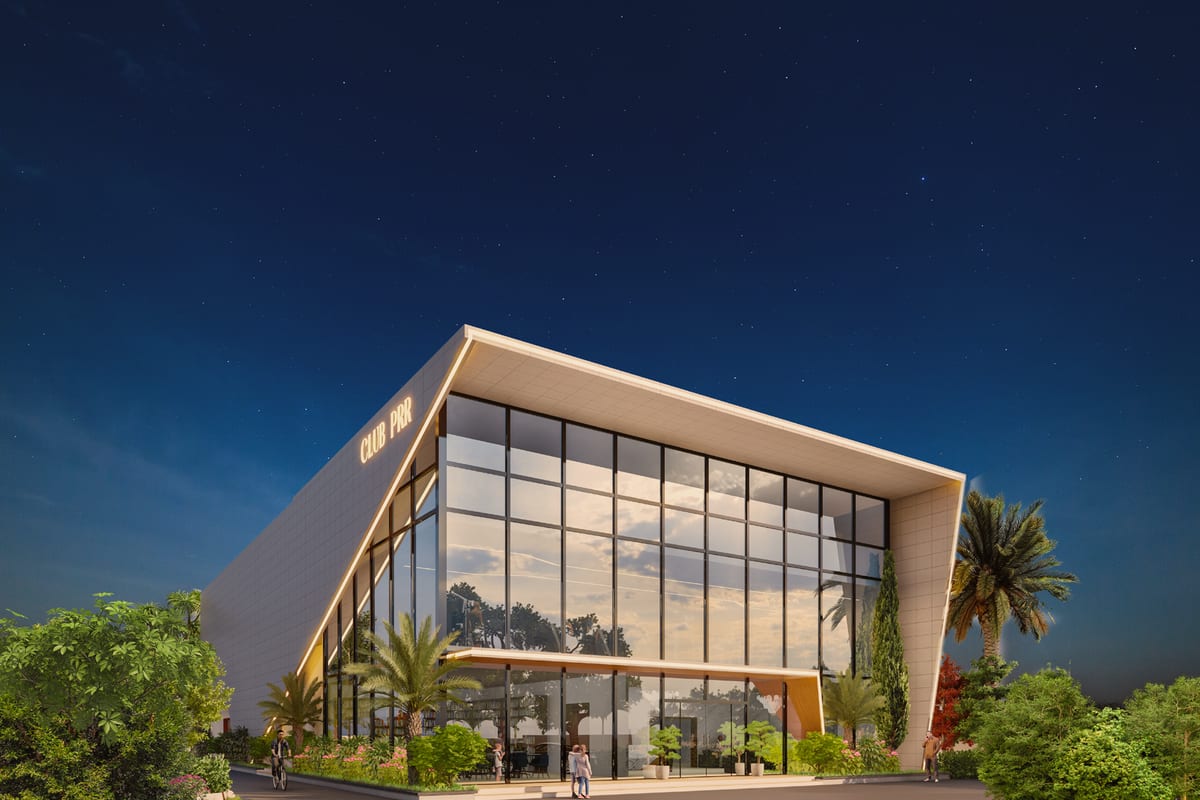
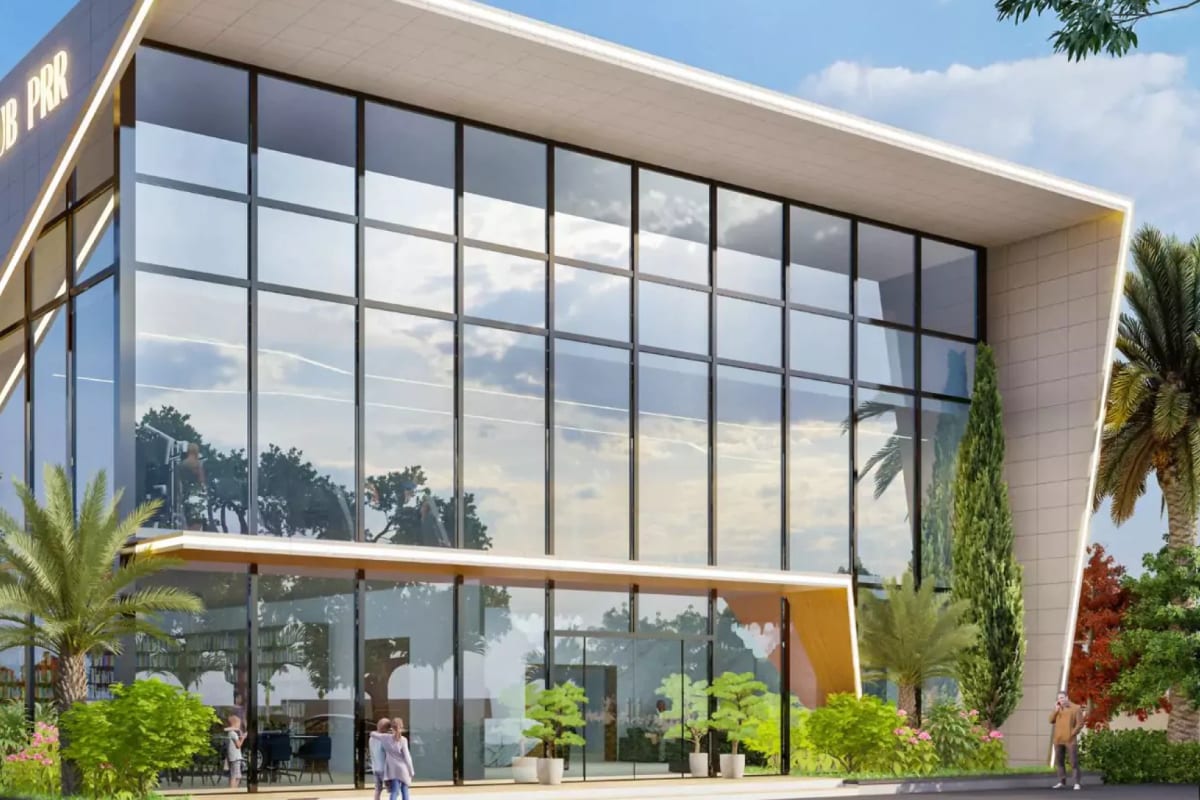
  • 15,528 sq ft clubhouse
  • Provision for a lift in each villa
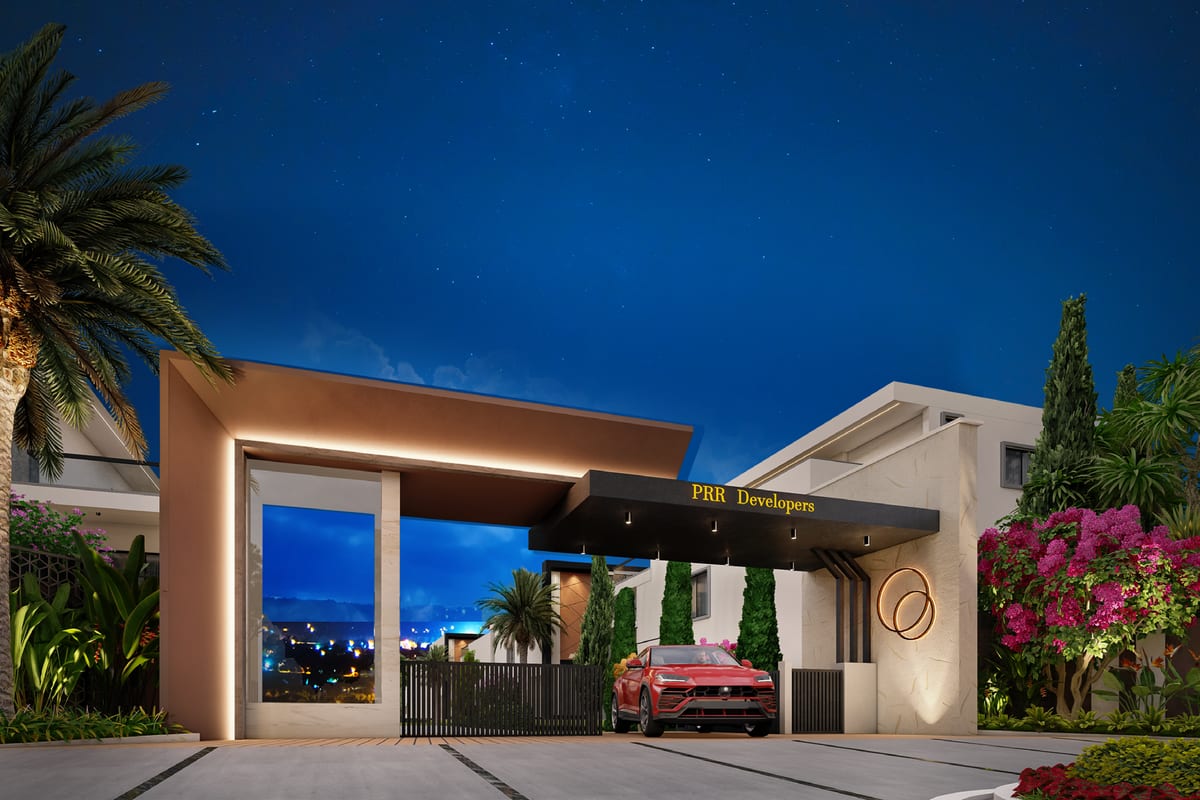
Praneeth Pranav Venetia Shankarpally Hyderabad: Entrance gate at night
Entrance gate at night

Praneeth Pranav Venetia price and configurations

Unit typeFacingCarpet areaSaleable areaPrice
4 BHK villa, 300 sq ydEast-4,504 sq ftOn request
4 BHK villa, 300 sq ydWest-4,504 sq ftOn request
4 BHK villa, 350 sq ydEast-5,250 sq ftOn request
4 BHK villa, 350 sq ydWest-5,250 sq ftOn request

Super built-up areas come from the official brochure.

Published price on our list: ₹4.28 Cr - ₹4.99 Cr

Get cost sheet

Praneeth Pranav Venetia floor plans

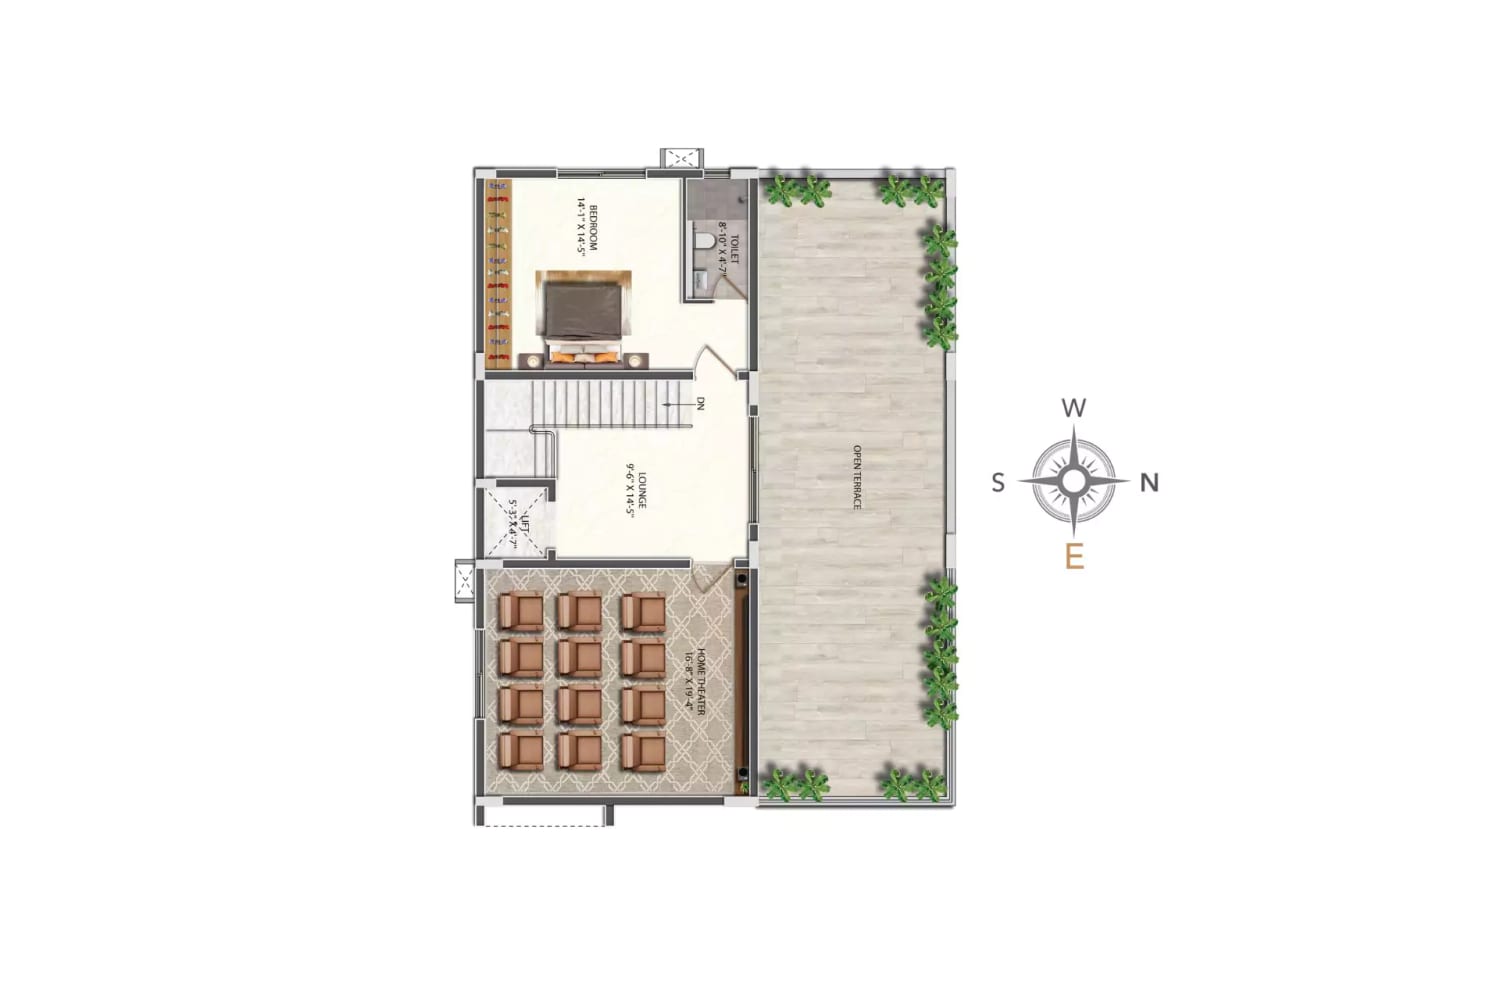
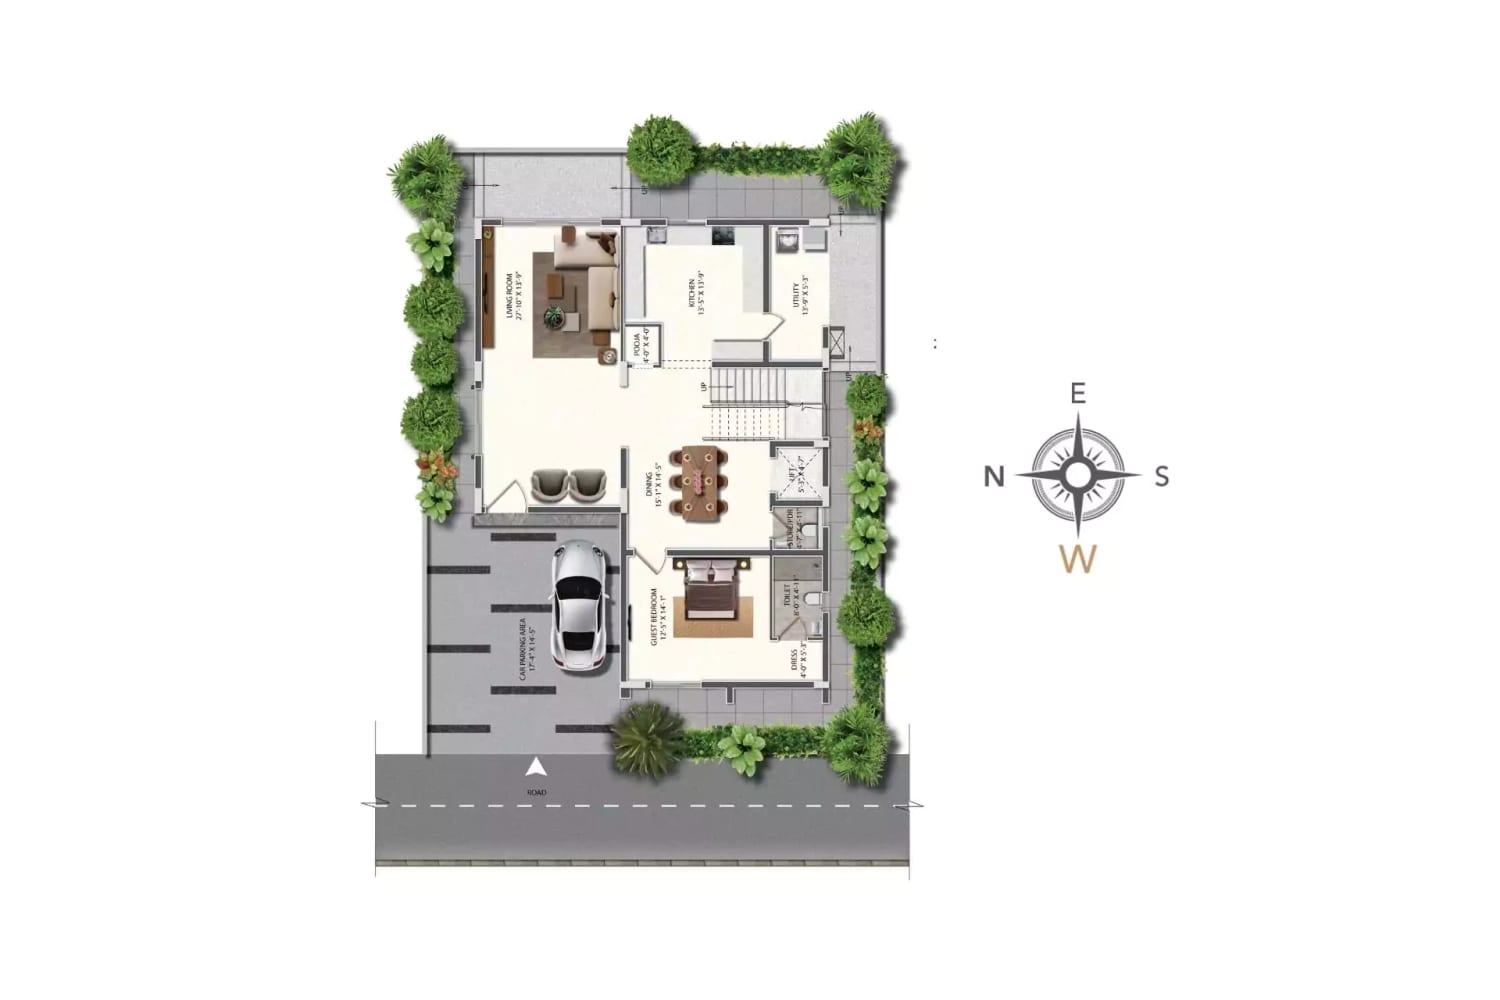
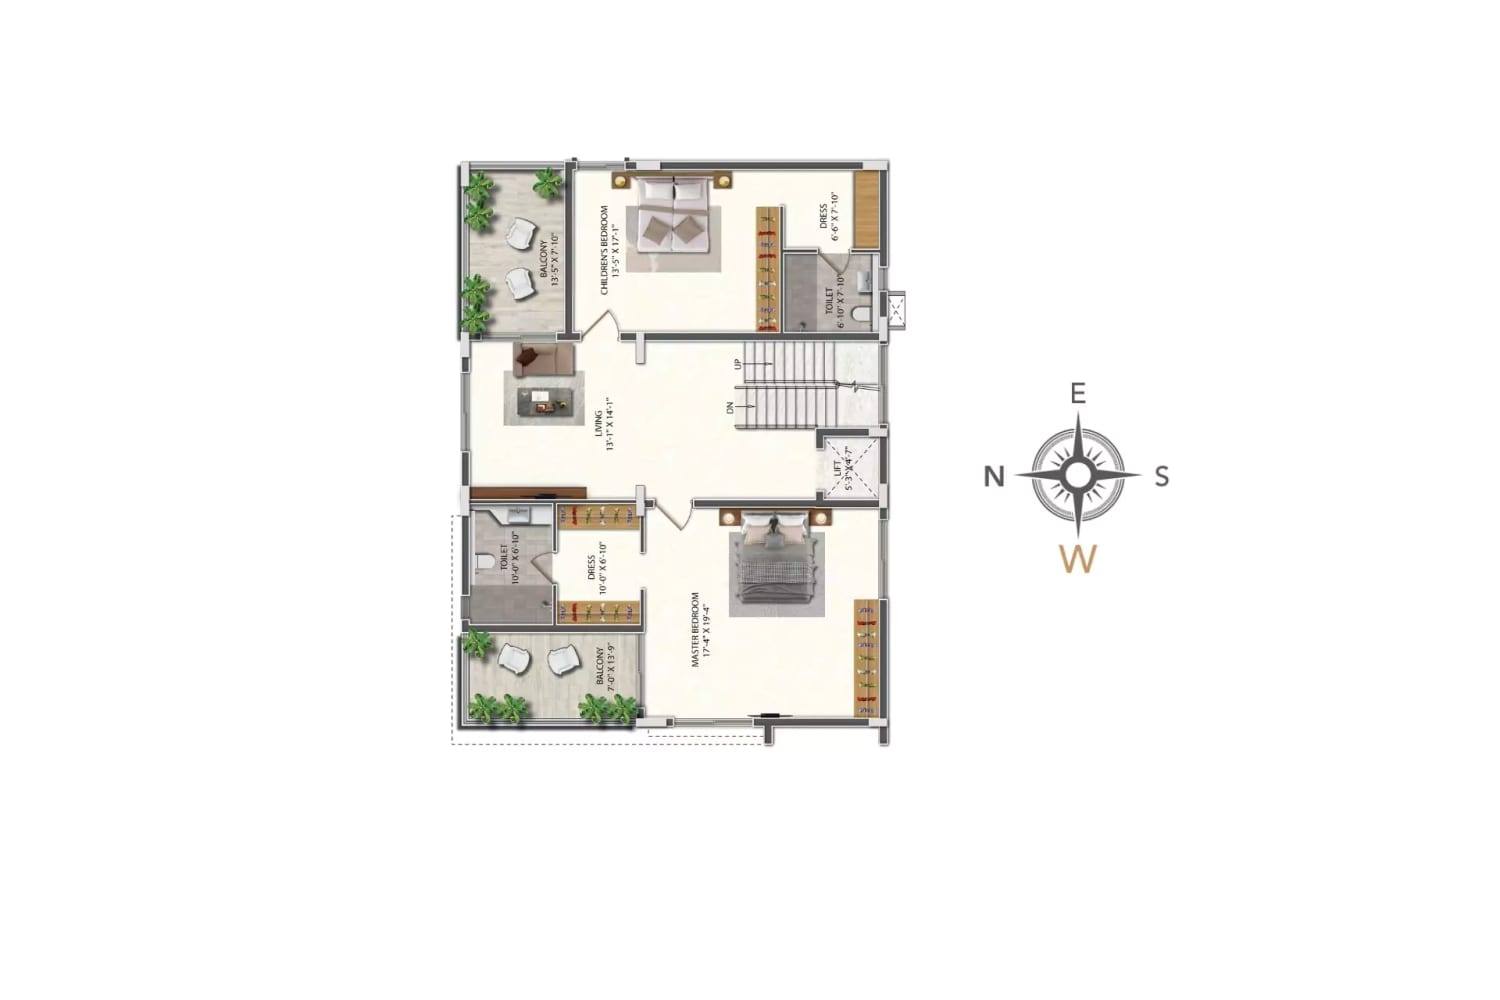
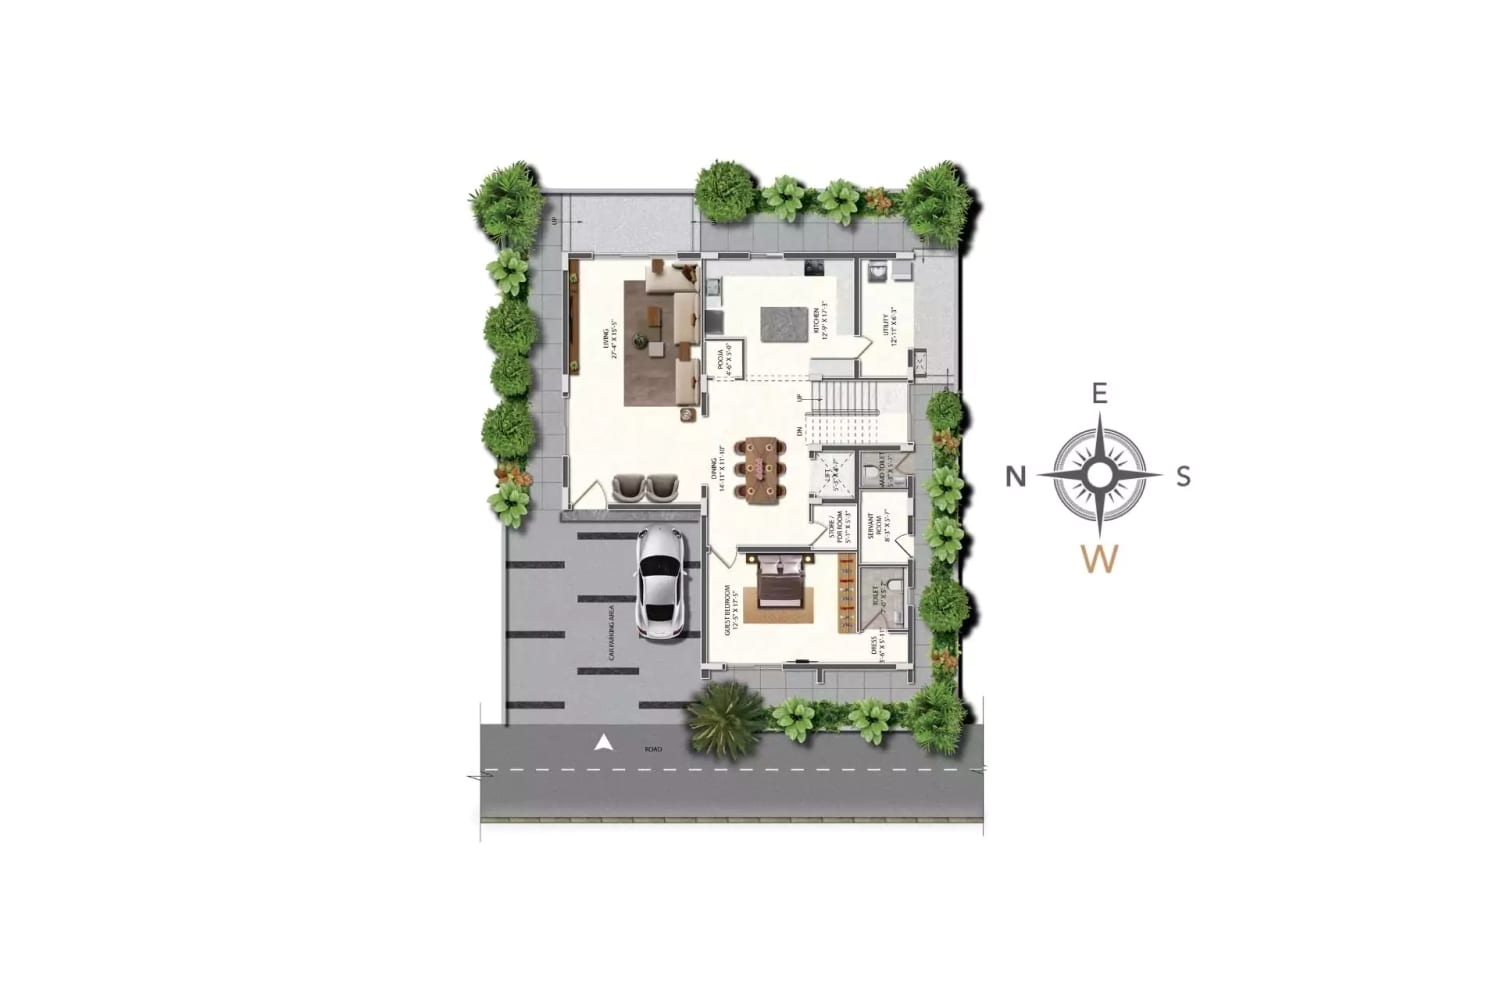
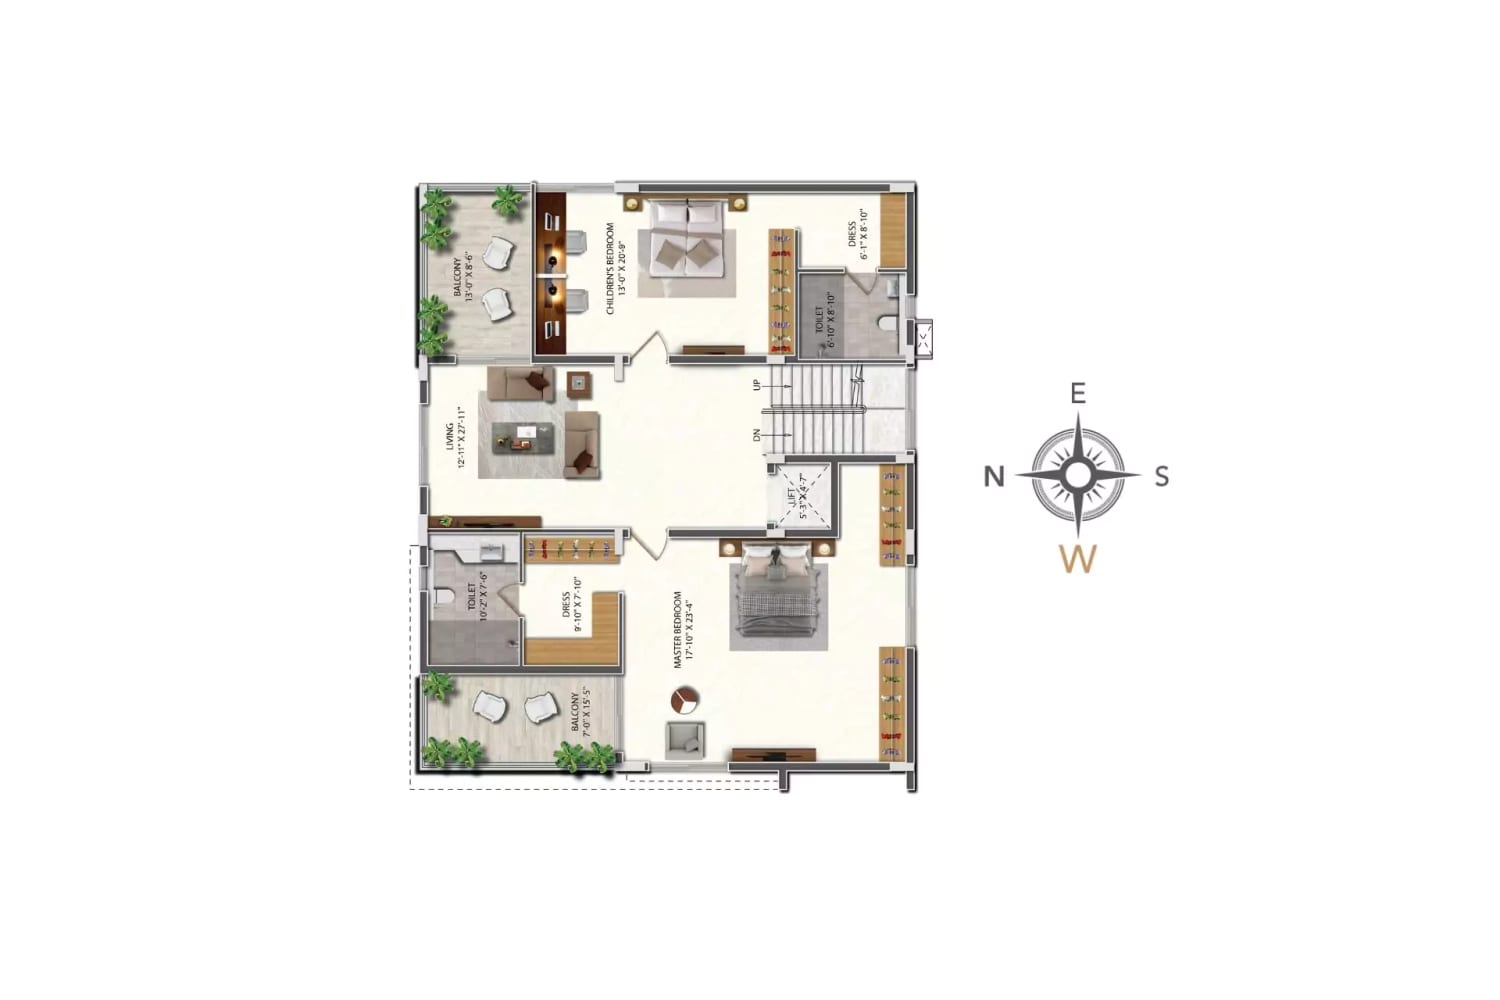
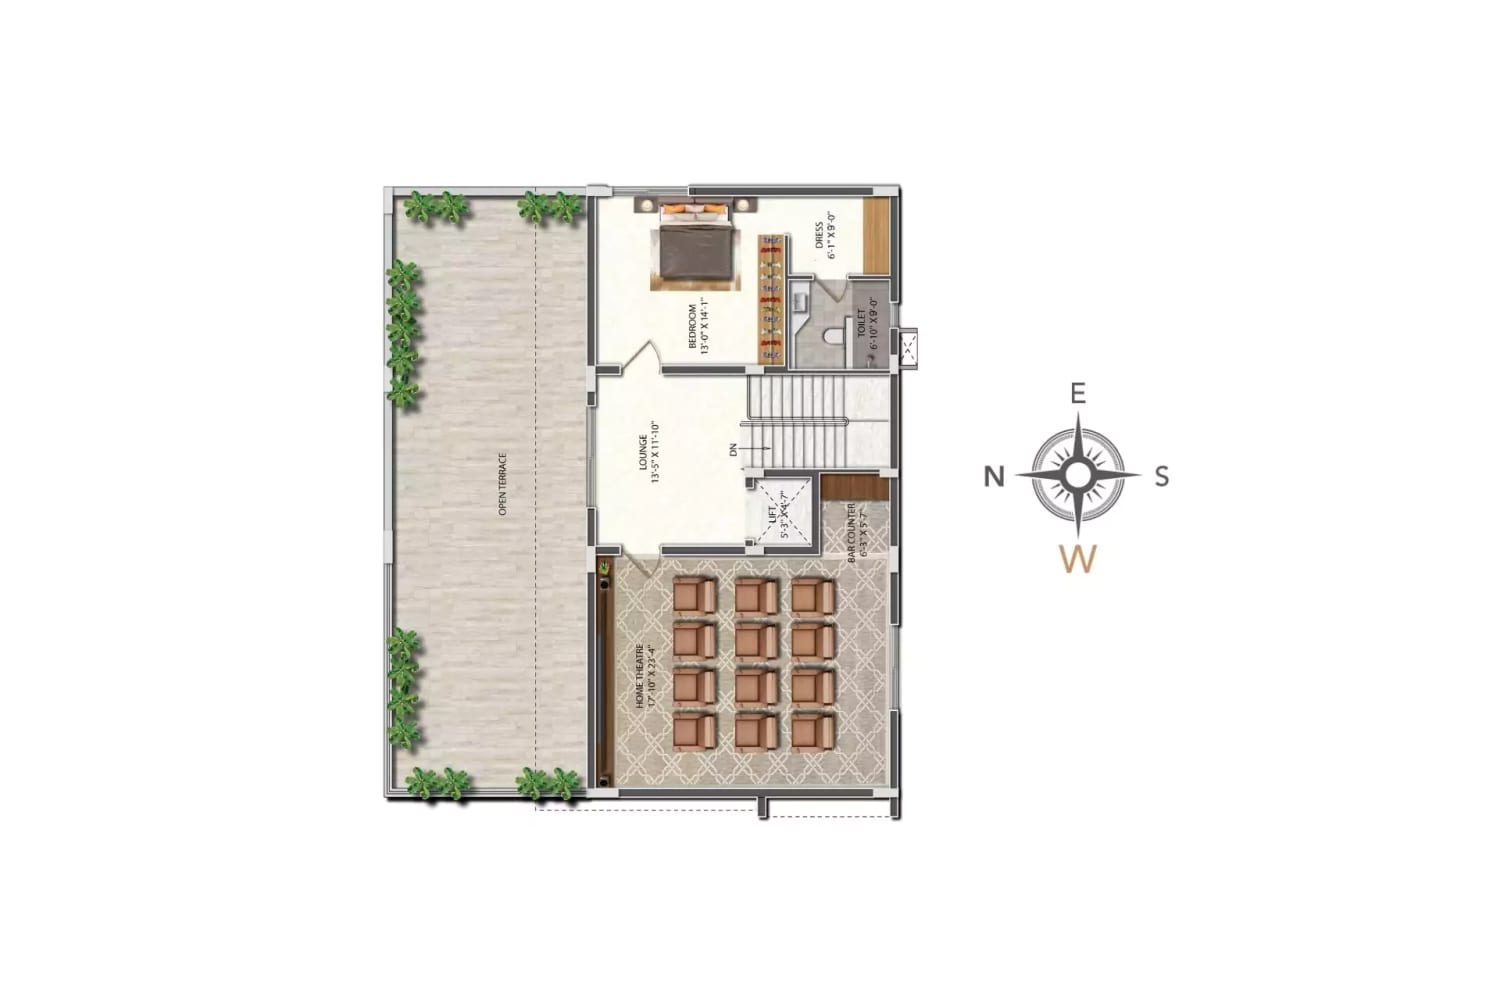
Each villa has a ground, first and second floor. Plans cover both plot sizes and both facings. Open a plan to see it full size.
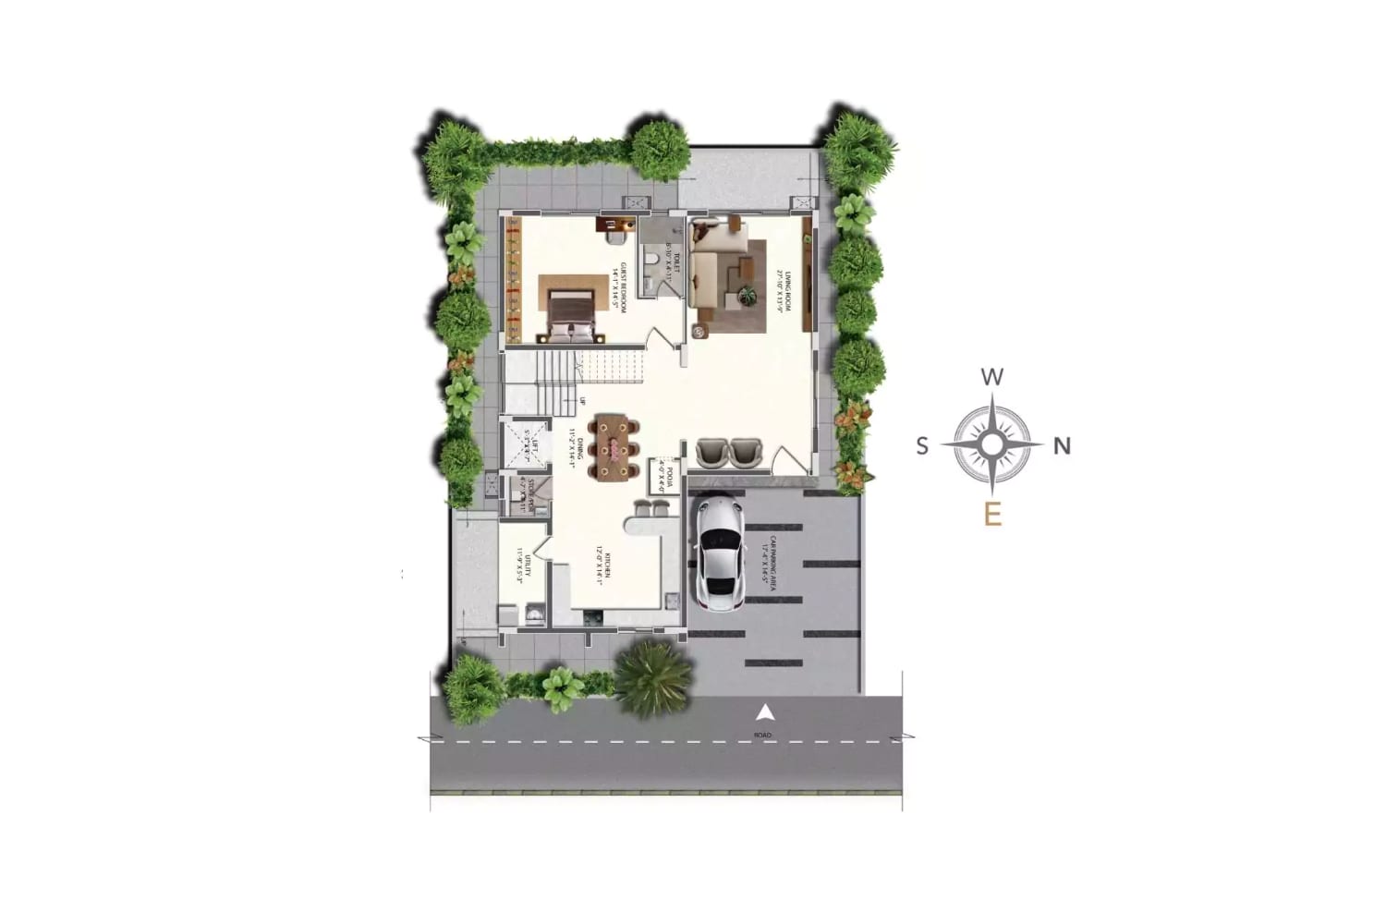
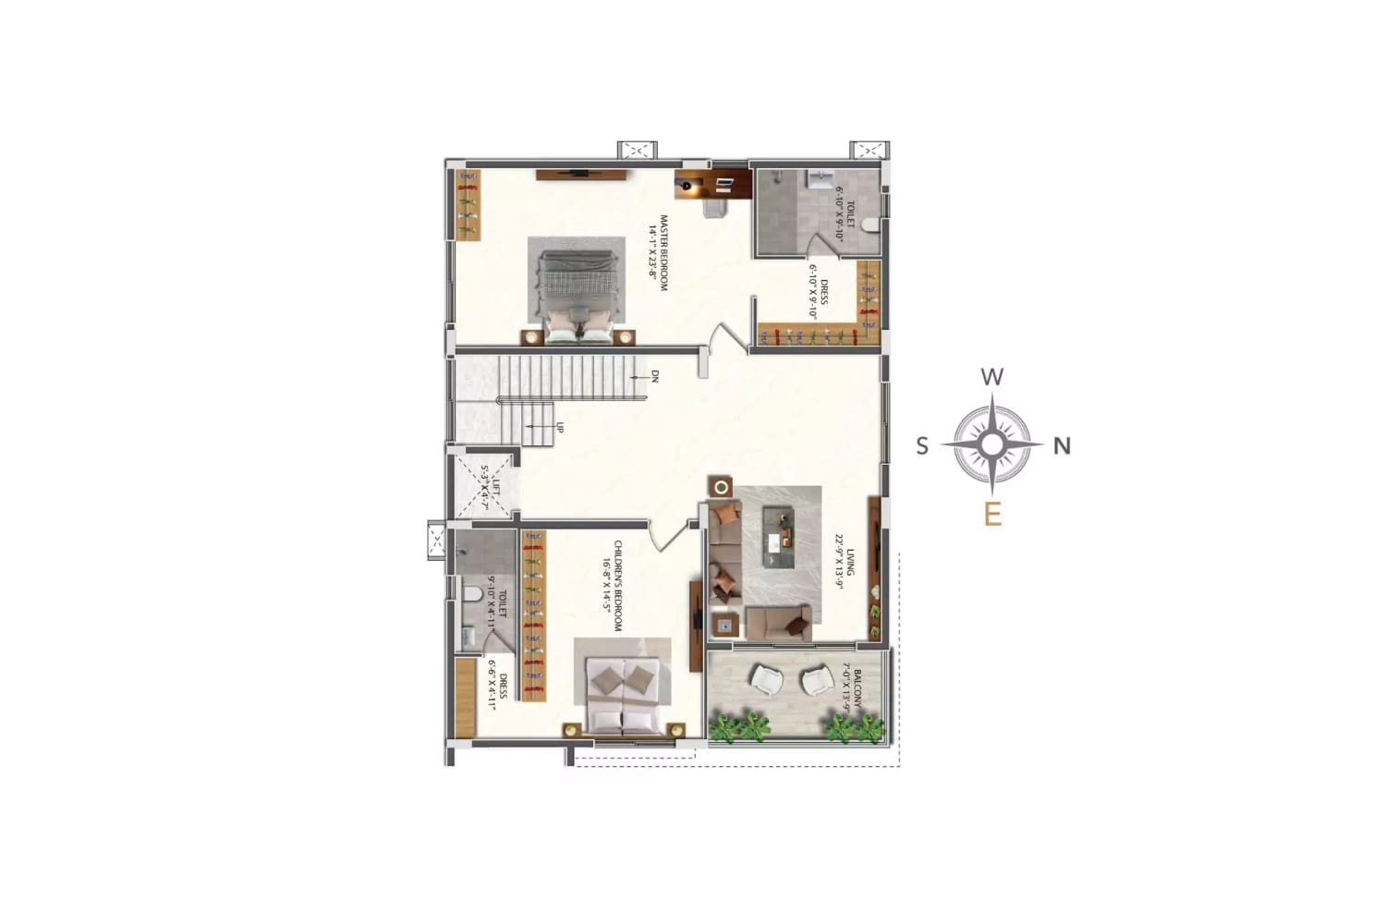
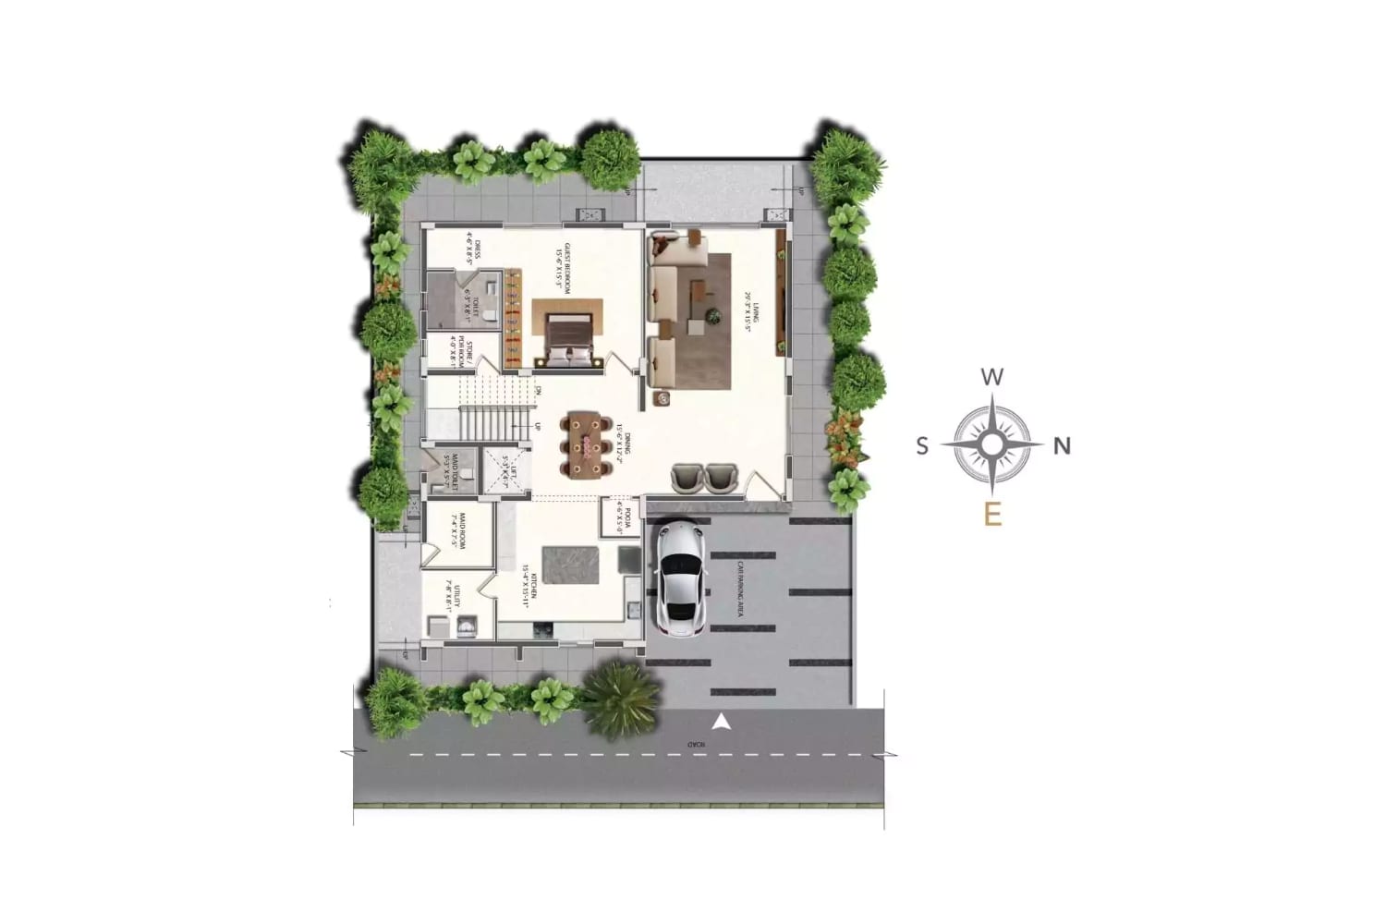
Praneeth Pranav Venetia Shankarpally floor plan: 300 sq yd east facing villa, ground floor, 1,668 sq ft
300 sq yd east facing villa, ground floor, 1,668 sq ft
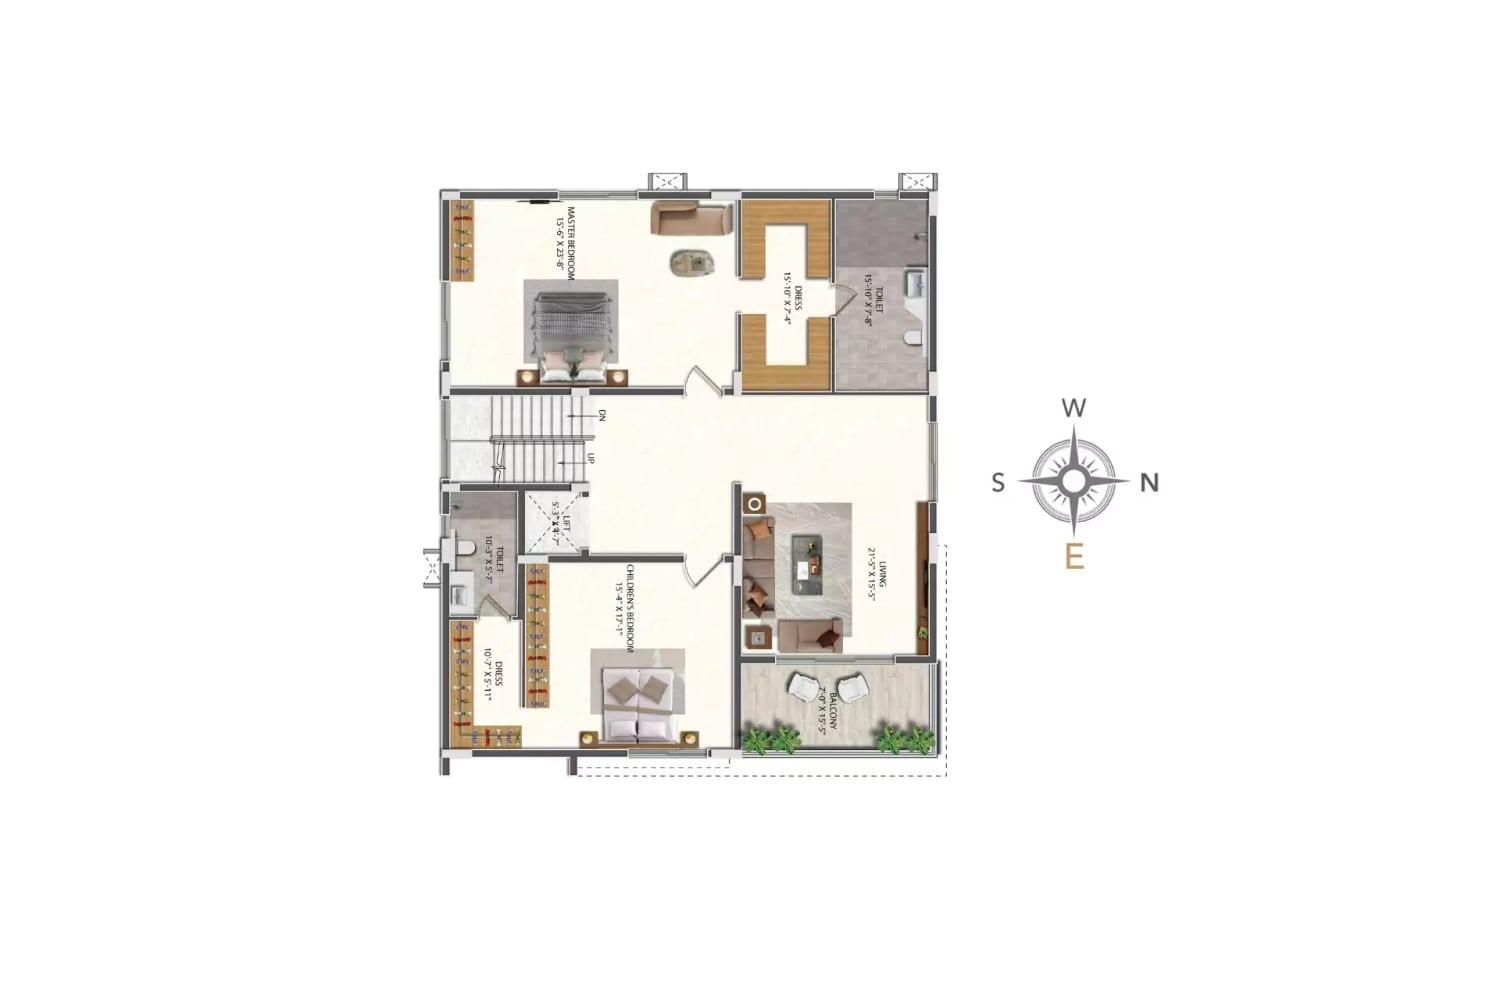
Praneeth Pranav Venetia Shankarpally floor plan: 300 sq yd east facing villa, first floor, 1,688 sq ft
300 sq yd east facing villa, first floor, 1,688 sq ft
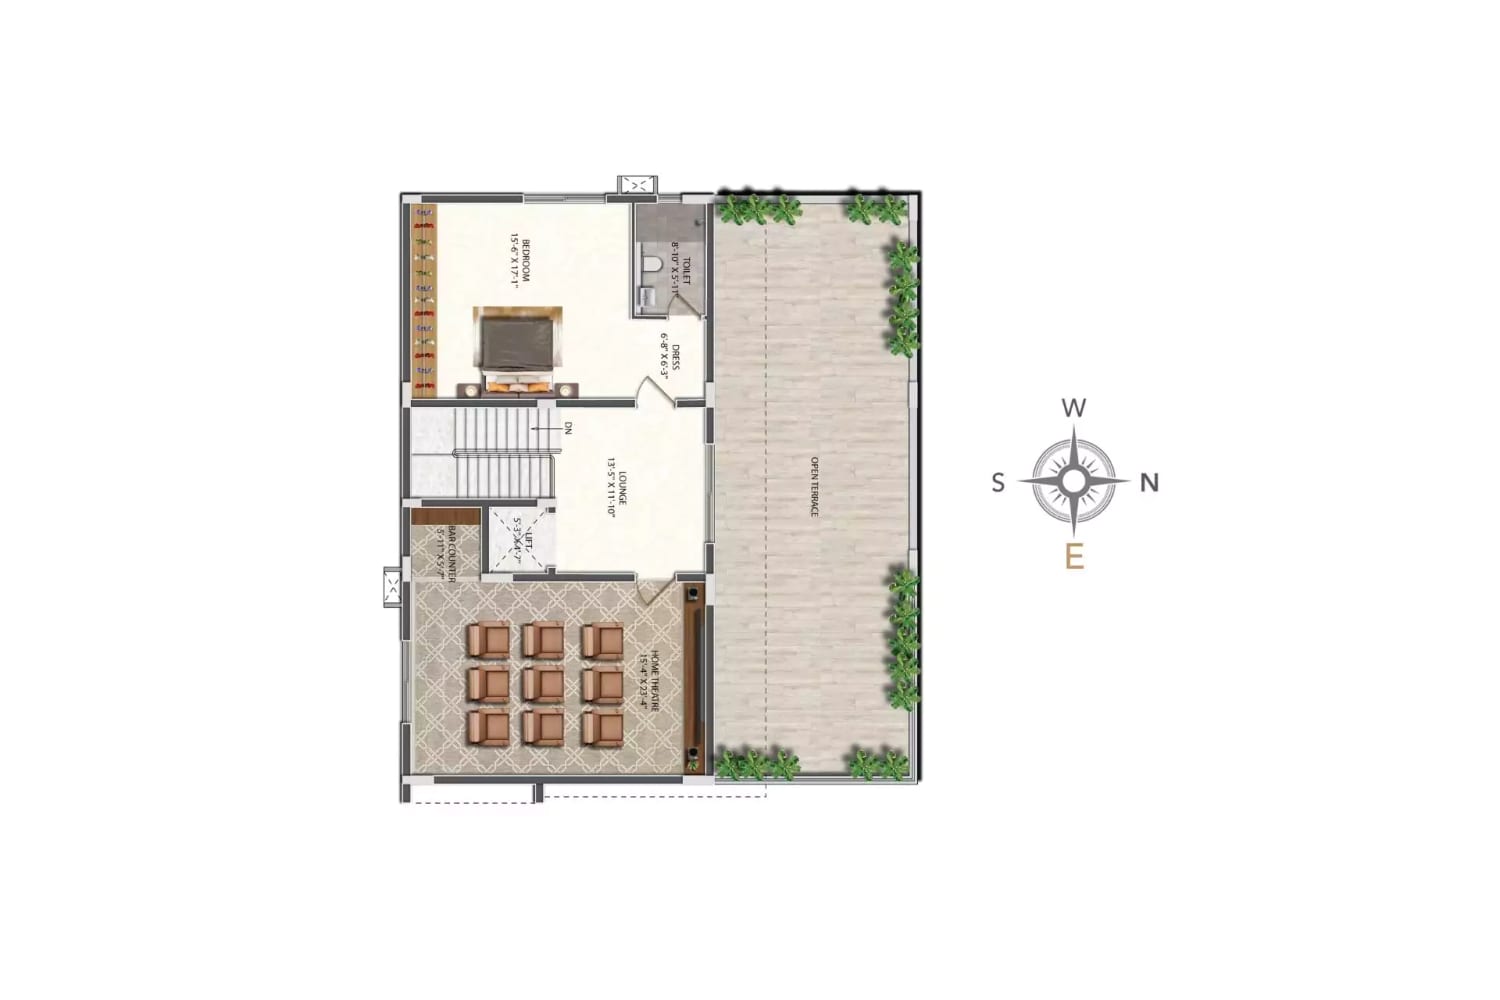
Praneeth Pranav Venetia Shankarpally floor plan: 300 sq yd east facing villa, second floor, 1,148 sq ft
300 sq yd east facing villa, second floor, 1,148 sq ft
Praneeth Pranav Venetia Shankarpally floor plan: 300 sq yd west facing villa, ground floor, 1,668 sq ft
300 sq yd west facing villa, ground floor, 1,668 sq ft
Praneeth Pranav Venetia Shankarpally floor plan: 300 sq yd west facing villa, first floor, 1,688 sq ft
300 sq yd west facing villa, first floor, 1,688 sq ft
Praneeth Pranav Venetia Shankarpally floor plan: 300 sq yd west facing villa, second floor, 1,148 sq ft
300 sq yd west facing villa, second floor, 1,148 sq ft
Praneeth Pranav Venetia Shankarpally floor plan: 350 sq yd east facing villa, ground floor, 1,930 sq ft
350 sq yd east facing villa, ground floor, 1,930 sq ft
Praneeth Pranav Venetia Shankarpally floor plan: 350 sq yd east facing villa, first floor, 1,951 sq ft
350 sq yd east facing villa, first floor, 1,951 sq ft
Praneeth Pranav Venetia Shankarpally floor plan: 350 sq yd east facing villa, second floor, 1,369 sq ft
350 sq yd east facing villa, second floor, 1,369 sq ft
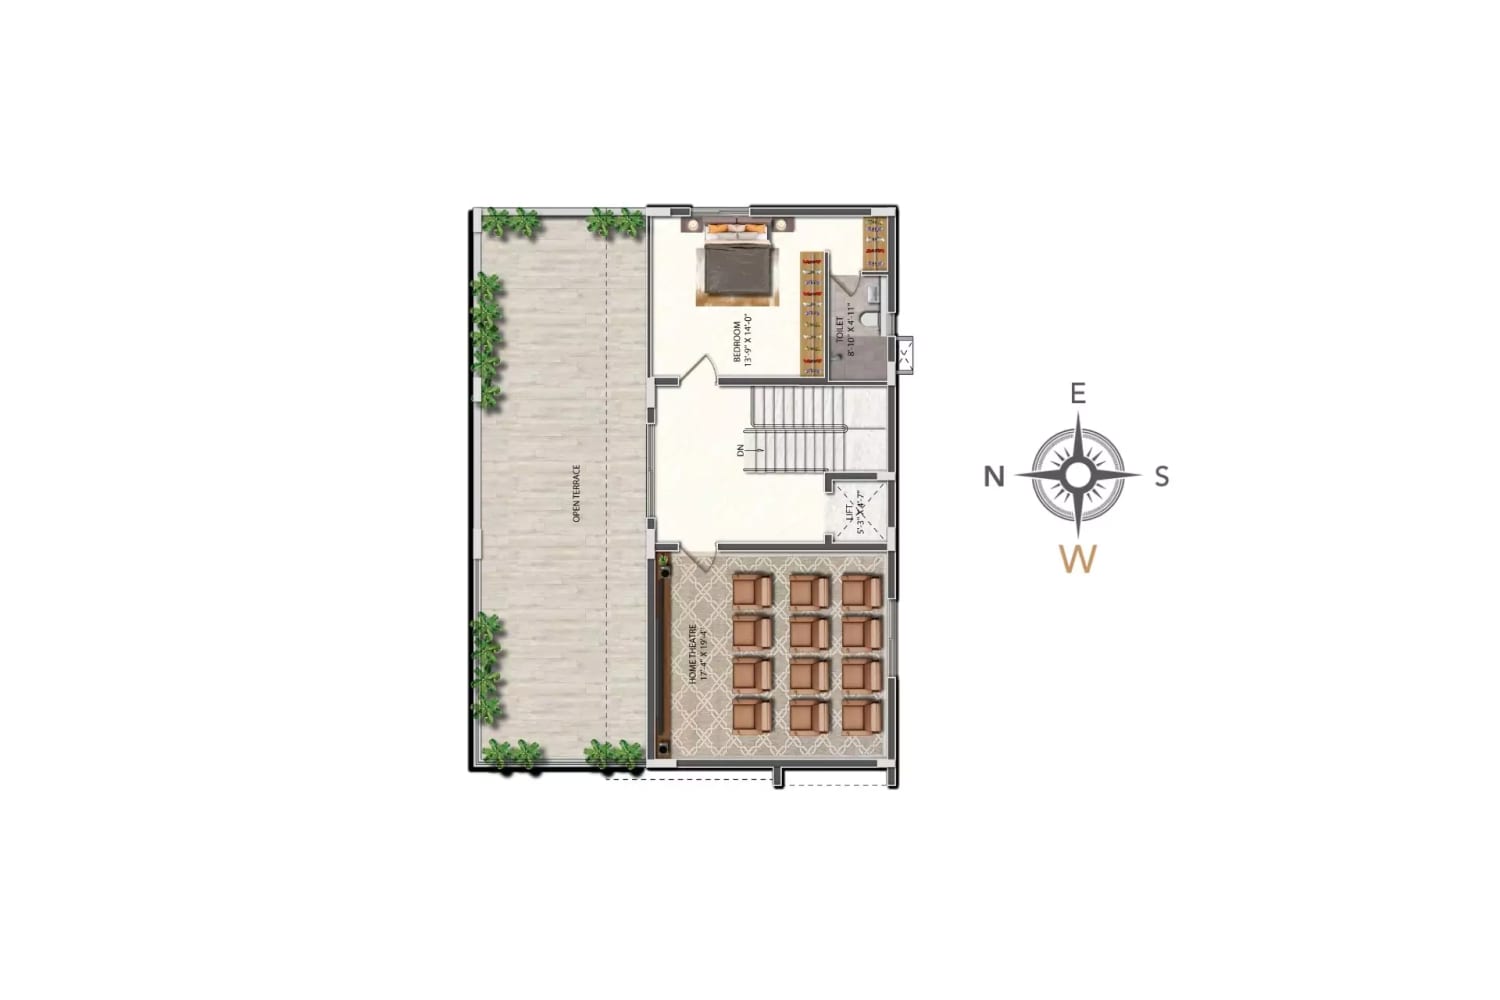
Praneeth Pranav Venetia Shankarpally floor plan: 350 sq yd west facing villa, ground floor, 1,930 sq ft
350 sq yd west facing villa, ground floor, 1,930 sq ft
Praneeth Pranav Venetia Shankarpally floor plan: 350 sq yd west facing villa, first floor, 1,951 sq ft
350 sq yd west facing villa, first floor, 1,951 sq ft
Praneeth Pranav Venetia Shankarpally floor plan: 350 sq yd west facing villa, second floor, 1,369 sq ft
350 sq yd west facing villa, second floor, 1,369 sq ft

Get all floor plans

Praneeth Pranav Venetia master plan

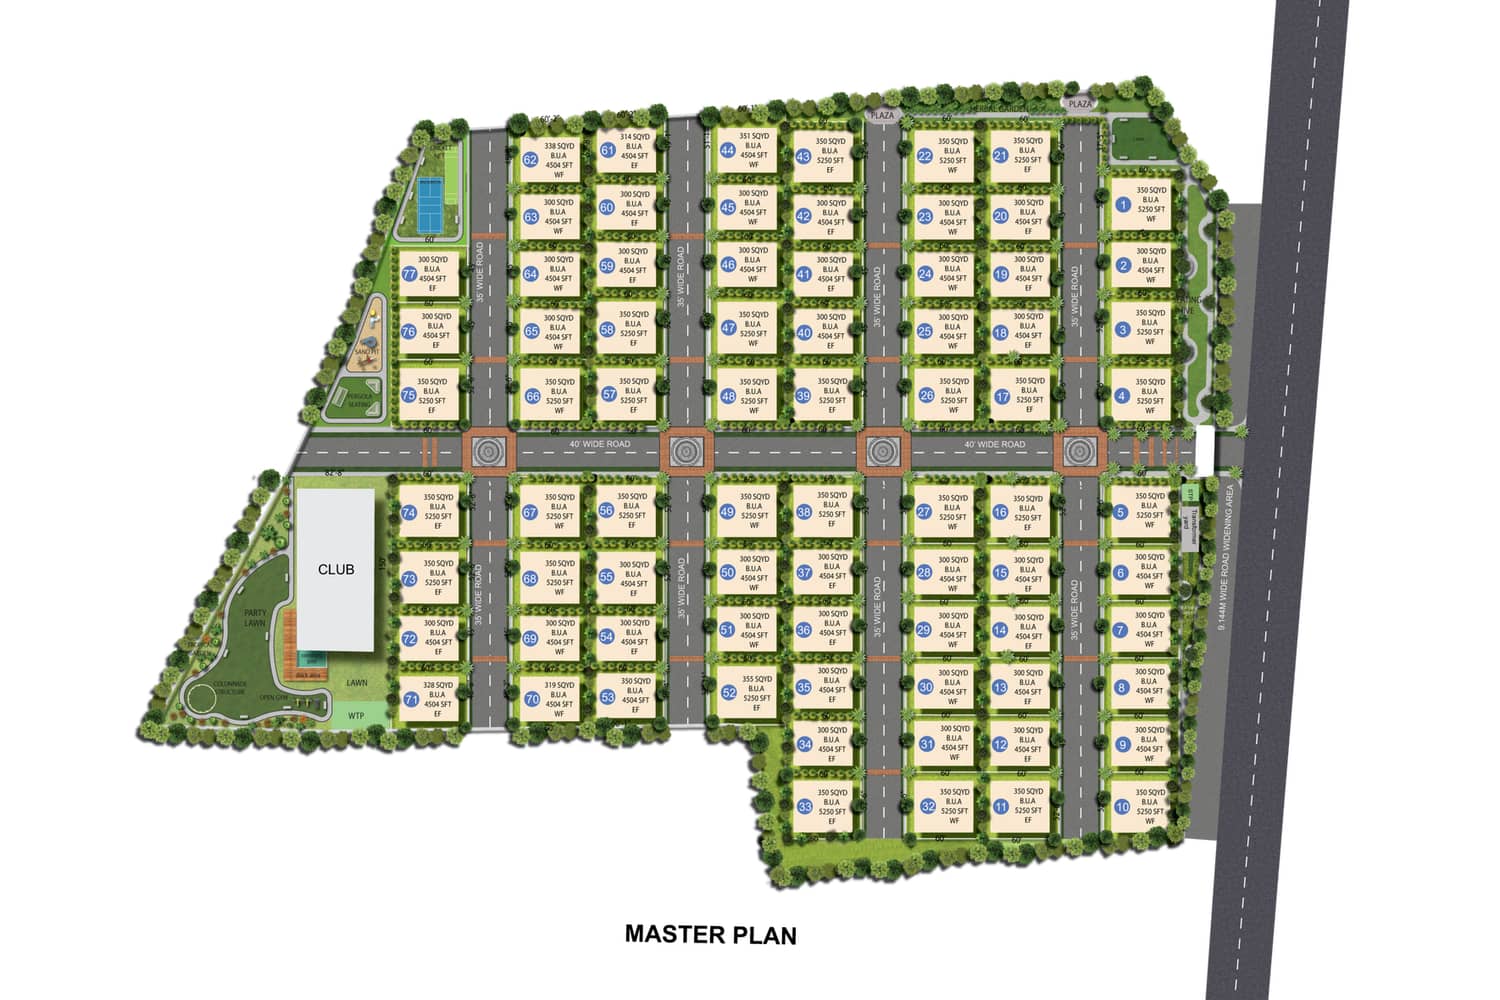
Praneeth Pranav Venetia Shankarpally master plan: Master plan, 77 villas on 9.02 acres
Master plan, 77 villas on 9.02 acres

Praneeth Pranav Venetia amenities

The clubhouse holds most indoor facilities. Outdoor spaces include lawns and a jogging track.
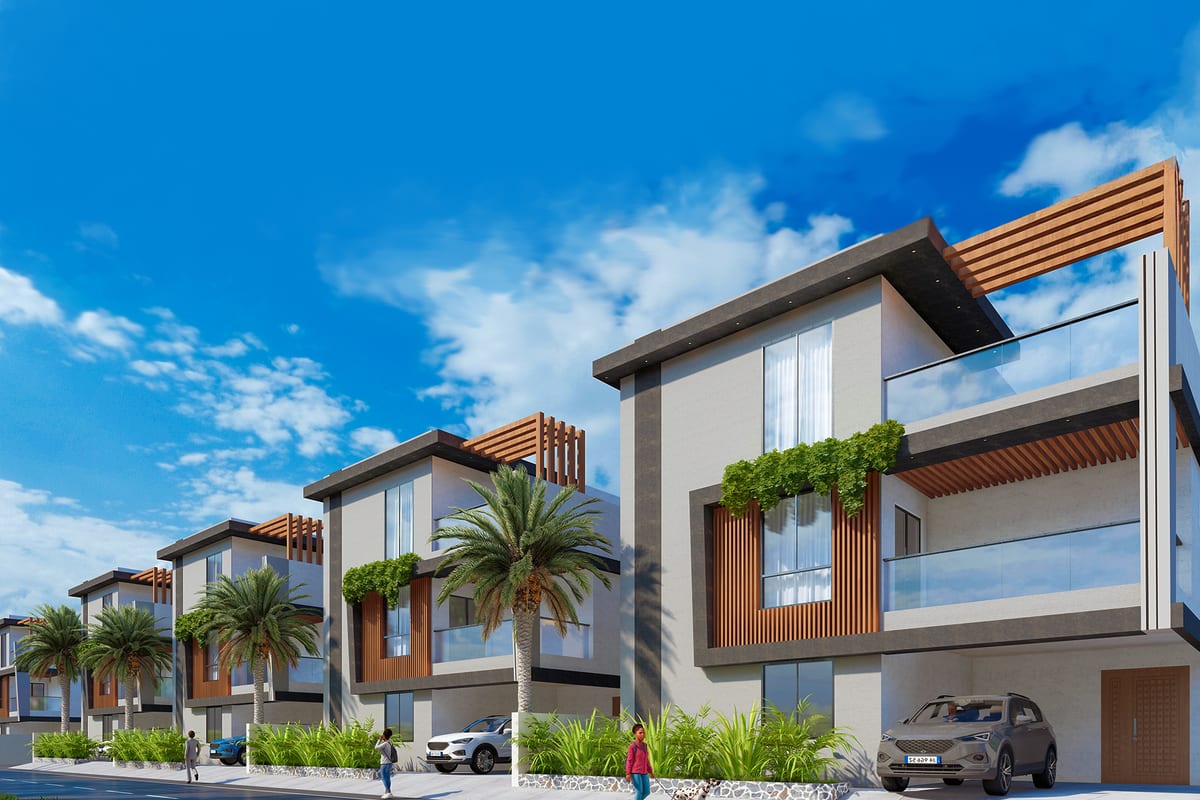
Praneeth Pranav Venetia Shankarpally Hyderabad: East facing villas
East facing villas

Clubhouse

  • Air conditioned gymnasium
  • Multi functional party centre
  • Yoga and meditation hall
  • Library room
  • 2 executive guest rooms
  • Guest waiting lounge
  • Indoor games room

Outdoor

  • Swimming pool with deck
  • Jogging track
  • Children's play park
  • Cricket practice nets
  • Multiple lawns

Services

  • Power backup
  • Water treatment plant
  • Sewage treatment plant
  • Rain water harvesting pits
  • Solar fencing
  • 24/7 security
  • LED street lighting
  • CCTV cameras at entrance and common areas

Construction specifications

Structure

  • Frame: RCC framed structure
  • Plastering: Double coat smooth finished cement, inside and outside

Finishes

  • Living: 1200 x 1800 GVT tiles
  • Toilets and utility: 600 x 600 anti-skid GVT tiles
  • Toilet dado: 600 x 1200 GVT tiles
  • Balcony: 600 x 600 anti-skid GVT tiles
  • Staircase: Polished granite with moulding and step grippers
  • Internal walls: Putty, one coat primer, two coats emulsion paint
  • External walls: Texture finish, one coat primer, two coats exterior paint
  • Stair railing: SS glass railing
  • Balcony railing: Toughened glass railing

Doors and windows

  • Main door: Teakwood or hardwood frame with veneer door
  • Internal doors: Solid wood frame with veneer door
  • Toilet doors: Solid wood frame with skin or laminated door
  • Windows: 2.5 track aluminium with 6 mm glass and mosquito net

Kitchen and bath

  • Kitchen: Provision for taps
  • CP fittings: Jaquar, Kohler, Grohe or equivalent

Electrical

  • Main DB: 3-phase supply with Legrand or equivalent MCB
  • Electrical items: Schneider and Norisys or equivalent
  • Wiring: Concealed copper wiring, Polycab, Havells or equivalent
  • Power backup: DG for common areas, clubhouse and villas, excluding ACs, geysers and washing machines
  • TV and data: TV, internet and telephone points in living; TV points in MBR and CBR

Safety

  • Security: 24/7 security with CC cameras at main entrance and clubhouse
  • Villa lift: Provision only
  • Clubhouse lift: 8 passenger elevator

Praneeth Pranav Venetia location and connectivity

Address: Sy. No. 312 & 313, Shankarpally Village and Mandal, Ranga Reddy District, Telangana 501203

The site sits at Mokila, Shankarpally. The developer's brochure and website give these times and distances.

Connectivity

BDL Township5-15 mins
Lahari Resorts5-15 mins
Tellapur20-25 mins
Gandipet Lake20-25 mins
Narsingi Junction20-25 mins
Gachibowli40-50 mins
RGI Airport40-50 mins

Work hubs

Neopolis20 mins
Financial District20-25 mins
Kokapet20-25 mins
Wipro, Microsoft, Cognizant20-30 mins

Schools

Indus International School5 km
ICFAI University5-15 mins
DAV Public School5-15 mins
MGIT and CBIT20-25 mins
ISB, IIIT, HCU20-25 mins
Samashti Group of Schools15 km
The Gaudium School17 km

Hospitals

Meha Hospitals2 km
Rainbow Children's Hospital12 km
Star Hospitals12 km
Continental Hospitals20-25 mins

Shopping

M Mart1 km
Vijetha7 km
Balaji Super Market7 km
D-Mart13 km

Drive times and distances are approximate. Traffic changes them.

Why buy in Shankarpally?

These figures come from our list of new projects in Shankarpally. Developers here include NDR Developers, Aakanksha Orion Homes, Concrete Infra.

  • 11 new projects listed
  • ₹36.64 Lakh to ₹4.28 Cr published starting prices
  • 1 with a RERA number on our list

Project status

Under Construction9 projects
New Launch2 projects

Home sizes on offer

2 BHK5 projects
3 BHK5 projects
4 BHK5 projects

Starting price bands

Under ₹75 Lakh4 projects
₹75 Lakh to ₹1.25 Cr1 project
₹1.25 Cr to ₹2 Cr2 projects
₹2 Cr to ₹4 Cr2 projects
₹4 Cr and above1 project

Listed possession years

20274 projects
20281 project
20291 project
20301 project
20312 projects

Developers with most projects

NDR Developers2 projects
Aakanksha Orion Homes1 project
Concrete Infra1 project
I Mark Developers1 project
Praneeth Developers1 project

All projects in Shankarpally · Projects in Tellapur, Kollur and Mokila

How Praneeth Pranav Venetia compares

See Praneeth Pranav Venetia beside nearby options in Shankarpally. Prices appear as published.

ProjectDeveloperHomesSize (sq ft)PricePossession
Praneeth Pranav VenetiaPraneeth Developers4 BHK4504-5250₹4.28 Cr - ₹4.99 CrApr 2029
NDR VipasaNDR Developers4 BHK3325₹2.83 Cr-
Sunny 32 SpringsI Mark Developers4 BHK3040₹1.98 CrDec 2027
Sark Townhomes 2Sark Projects India Pvt Ltd3 BHK1600₹1.25 Cr-
Concrete Western ParkConcrete Infra4 BHK3200On requestMar 2031
Ramky The RootsRamky Group4 BHK3175-4225₹2.54 Cr - ₹3.38 CrMay 2031

Praneeth Pranav Venetia pros and cons

What stands out

  • The project lists TG-RERA number P02400008188.
  • The project has about 9 homes per acre. The Shankarpally median is 63.
  • Praneeth Developers has 4 projects on our list.

What to check

  • The starting price ranks 10th lowest of 10 priced projects in Shankarpally.
  • Possession is 29 months away, in Apr 2029. Plan your finances for the wait.
  • Check the cost sheet for extras such as parking and clubhouse fees.

Payment plan and home loans

Praneeth Developers sets the payment plan for Praneeth Pranav Venetia. Ask for it with the cost sheet.

  • Ask whether payments follow construction stages.
  • RERA caps the advance at 10% before a registered sale agreement.
  • Check which banks approve Praneeth Pranav Venetia before you apply for a loan.

How to book at Praneeth Pranav Venetia

  1. Send an enquiry

    Use the form on this page. Ask for the Praneeth Pranav Venetia cost sheet and floor plans.

  2. Check the RERA record

    Search Praneeth Pranav Venetia on rera.telangana.gov.in. Match the number, developer and address.

  3. Visit the site

    An advisor plans your visit to Shankarpally at a time you pick.

  4. Read the papers

    Go through the sale agreement and cost sheet. Note every charge.

  5. Book your home

    Pay only into the developer's named project account. Keep every receipt.

About Praneeth Developers

Praneeth Developers

PRR Developers is a Hyderabad real estate company with its office in Madhapur.

The company reports over 500 families served since 2015.

  • Ongoing: Praneeth Pranav Venetia, Coastal Paradise, Vihaan
  • Completed: Nirvana, Green Park

Praneeth Developers has 4 projects on our list.

All Praneeth Developers projects in Hyderabad

Praneeth Pranav Venetia FAQs

What is the RERA number of Praneeth Pranav Venetia?

The developer lists TS RERA number P02400008188.

Who develops Praneeth Pranav Venetia?

PRR Developers lists the project on its website and brochure.

How many villas does the project have?

The project has 77 villas on 9.02 acres.

What villa sizes does the project offer?

Villas on 300 sq yd plots measure 4,504 sq ft. Villas on 350 sq yd plots measure 5,250 sq ft.

How large is the clubhouse?

The brochure gives the clubhouse area as 15,528 sq ft.

What is the site address?

The site is Sy. No. 312 and 313, Shankarpally Village and Mandal.

Which approvals does the developer list?

The developer lists HMDA layout approval 006954/LO/HMDA/1499/SKP/2023.

What homes does Praneeth Pranav Venetia offer?

Praneeth Pranav Venetia offers 4 BHK villas.

What is the price of Praneeth Pranav Venetia?

The published price is ₹4.28 Cr - ₹4.99 Cr. Ask for the current cost sheet, as prices change.

When is possession at Praneeth Pranav Venetia?

The listed possession date is Apr 2029.

Is Praneeth Pranav Venetia ready to move?

The listed status is Under Construction. Confirm the current stage during your site visit.

What other projects are in Shankarpally?

We list 10 other projects in Shankarpally. Open the Shankarpally page to compare them.

How do I book a site visit to Praneeth Pranav Venetia?

Send the enquiry form on this page. An advisor plans your visit at a time you pick.

Similar projects in Shankarpally

* Details come from public and developer sources. Project details last checked against official sources on 1 Nov 2026. They are indicative and can change. hydprojects is not the developer's official website. Check the RERA record and the current price sheet before you book.

Book a site visit

  • Projects that match your locality and budget
  • Current price sheets from the developer
  • Site visits planned at a time you pick

Enquiry for Praneeth Pranav Venetia