Jalsa Homes
Jalsa Garikipati Towers
Under Construction
2, 3 BHK
RERA P02400009745
View details of Jalsa Garikipati TowersLast updated
Shamshabad · Kismatpur, Shamshabad and Maheshwaram, Hyderabad
3 towers · 27 floors · 3, 4 and 5 BHK · 3,260 to 6,555 sq ft
Starting ₹2.35 Cr*
 DeveloperJain Constructions
Jain Pramukh Samriddhi Towers is a residential project by Jain Constructions in Satamrai, Shamshabad.
The project has three towers of 27 floors each. Homes come in 3, 4 and 5 BHK layouts.
Saleable areas run from 3,260 sq ft to 6,555 sq ft. Tower A holds the widest range of sizes.
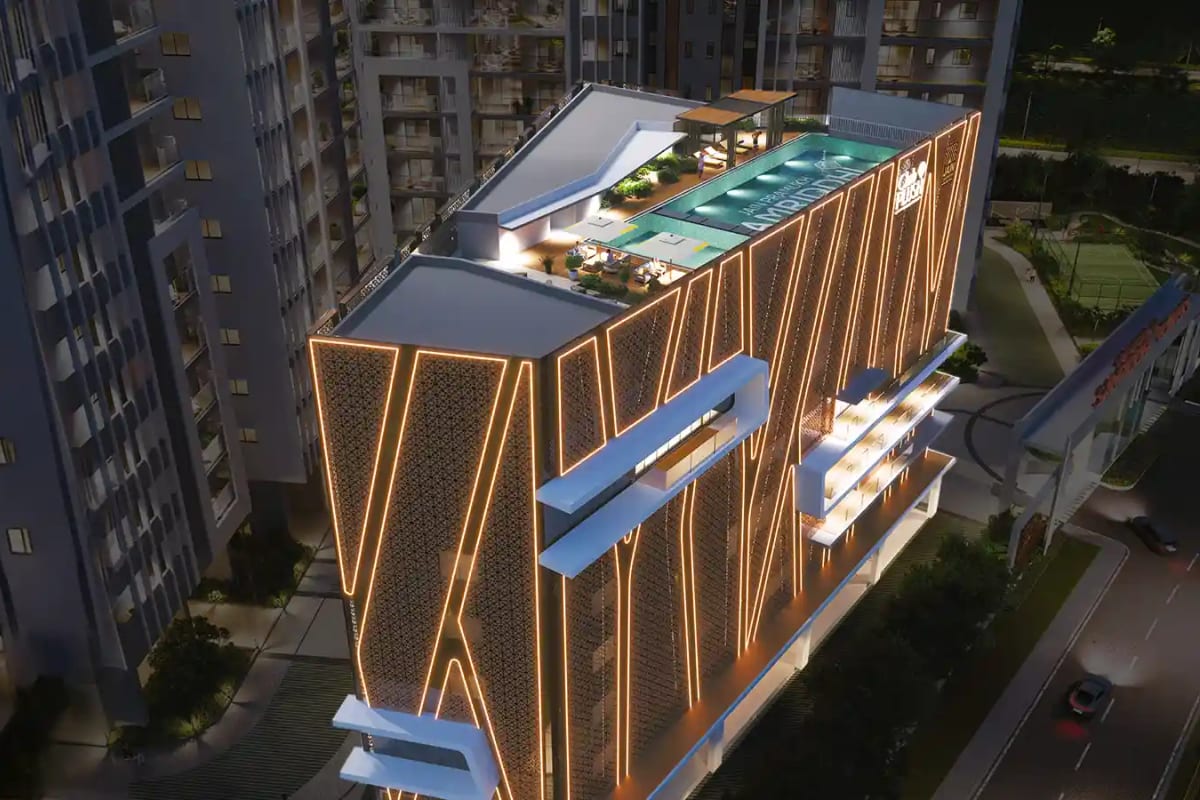
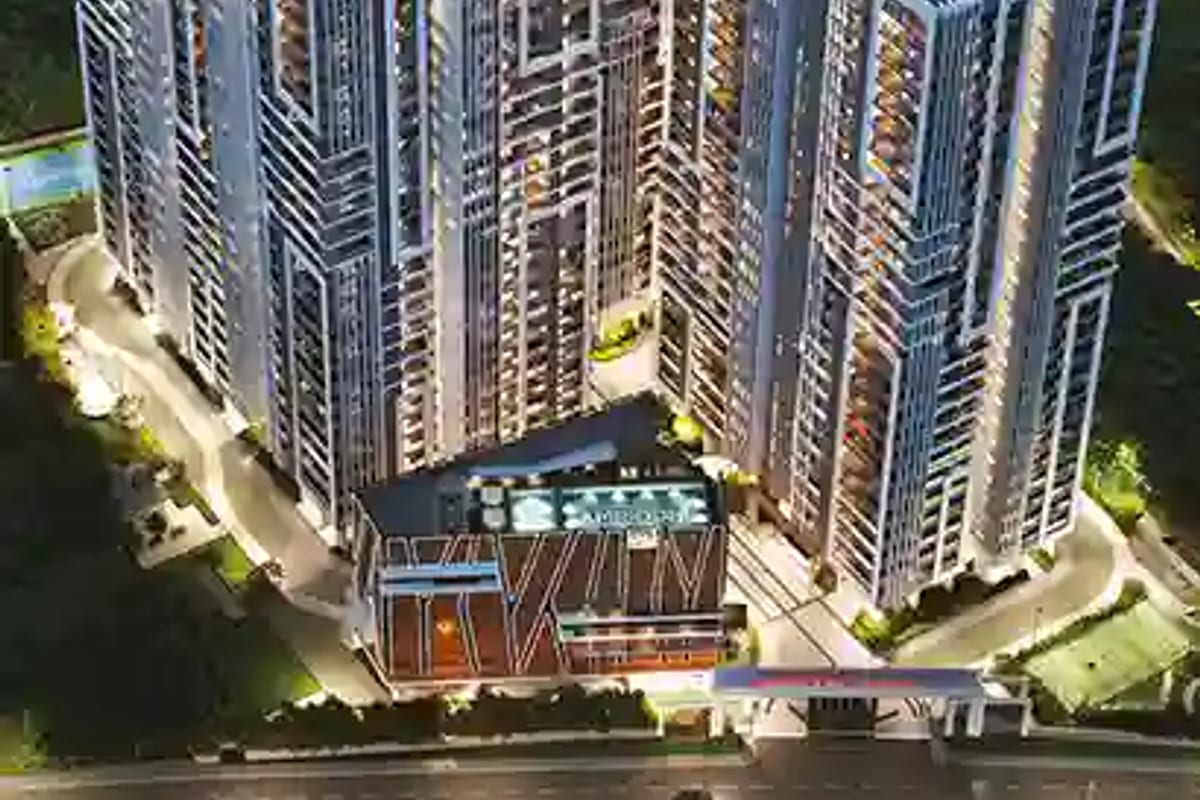
A G+7 clubhouse of 60,000 sq ft serves residents. The developer lists more than 60 amenities.
A Jain temple and a Sri Ram Mandir stand within the premises.
| Unit type | Facing | Carpet area | Saleable area | Price |
|---|---|---|---|---|
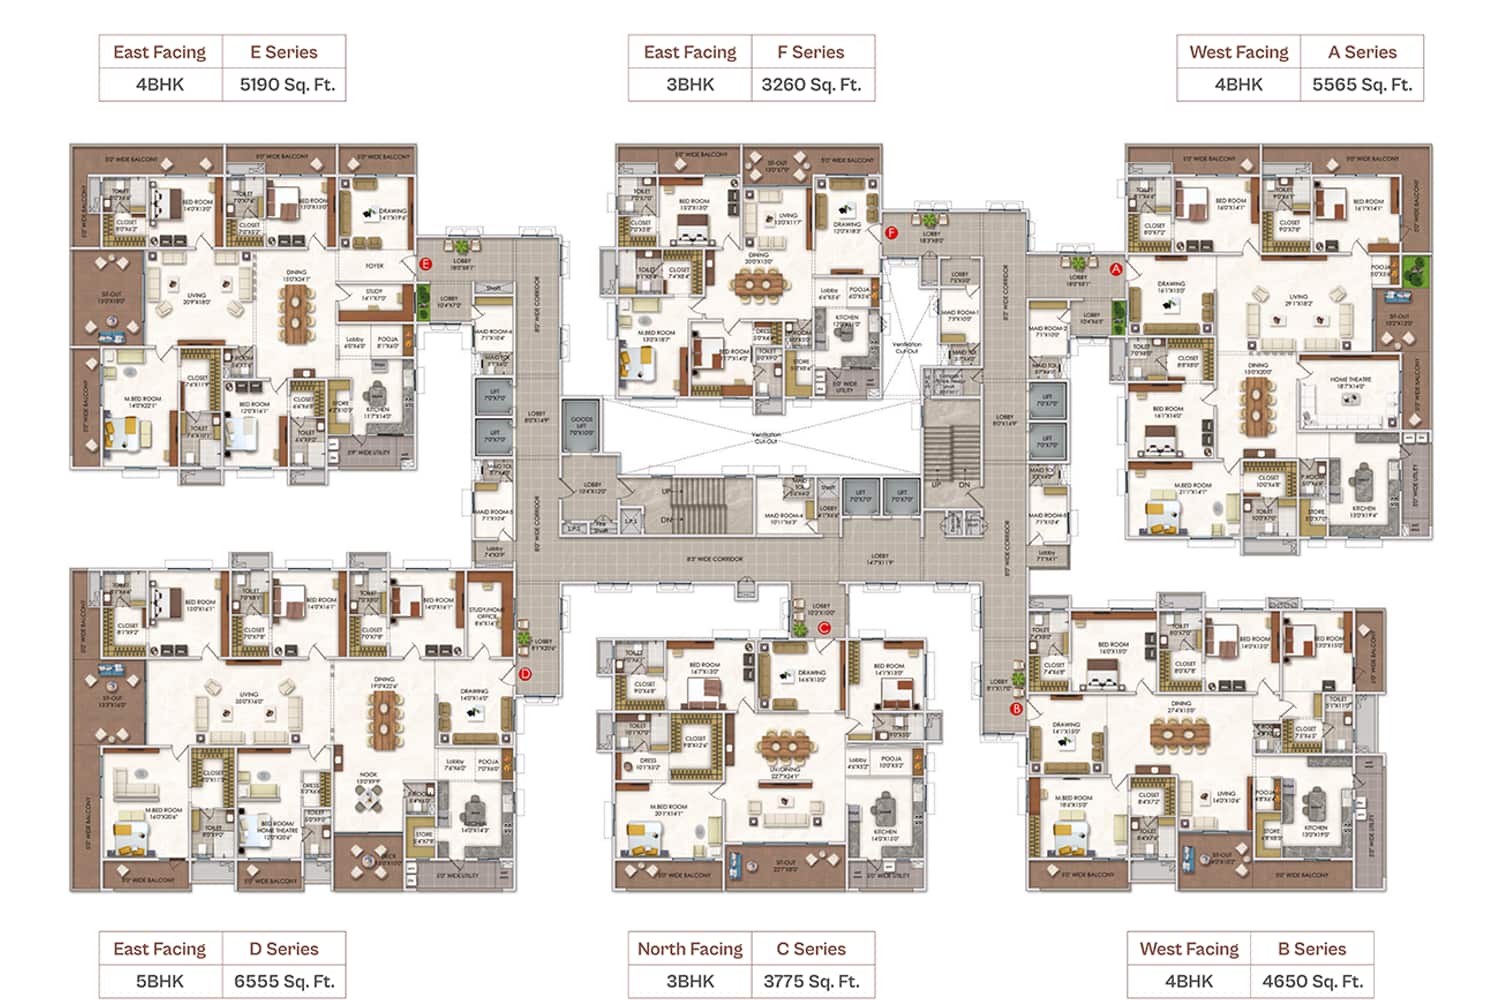
| 3 BHK (Tower A, F Series) | East | - | 3,260 sq ft | On request |
| 3 BHK (Tower A, C Series) | North | - | 3,775 sq ft | On request |
| 4 BHK (Tower A, B Series) | West | - | 4,650 sq ft | On request |
| 4 BHK (Tower A, E Series) | East | - | 5,190 sq ft | On request |
| 4 BHK (Tower A, A Series) | West | - | 5,565 sq ft | On request |
| 5 BHK (Tower A, D Series) | East | - | 6,555 sq ft | On request |
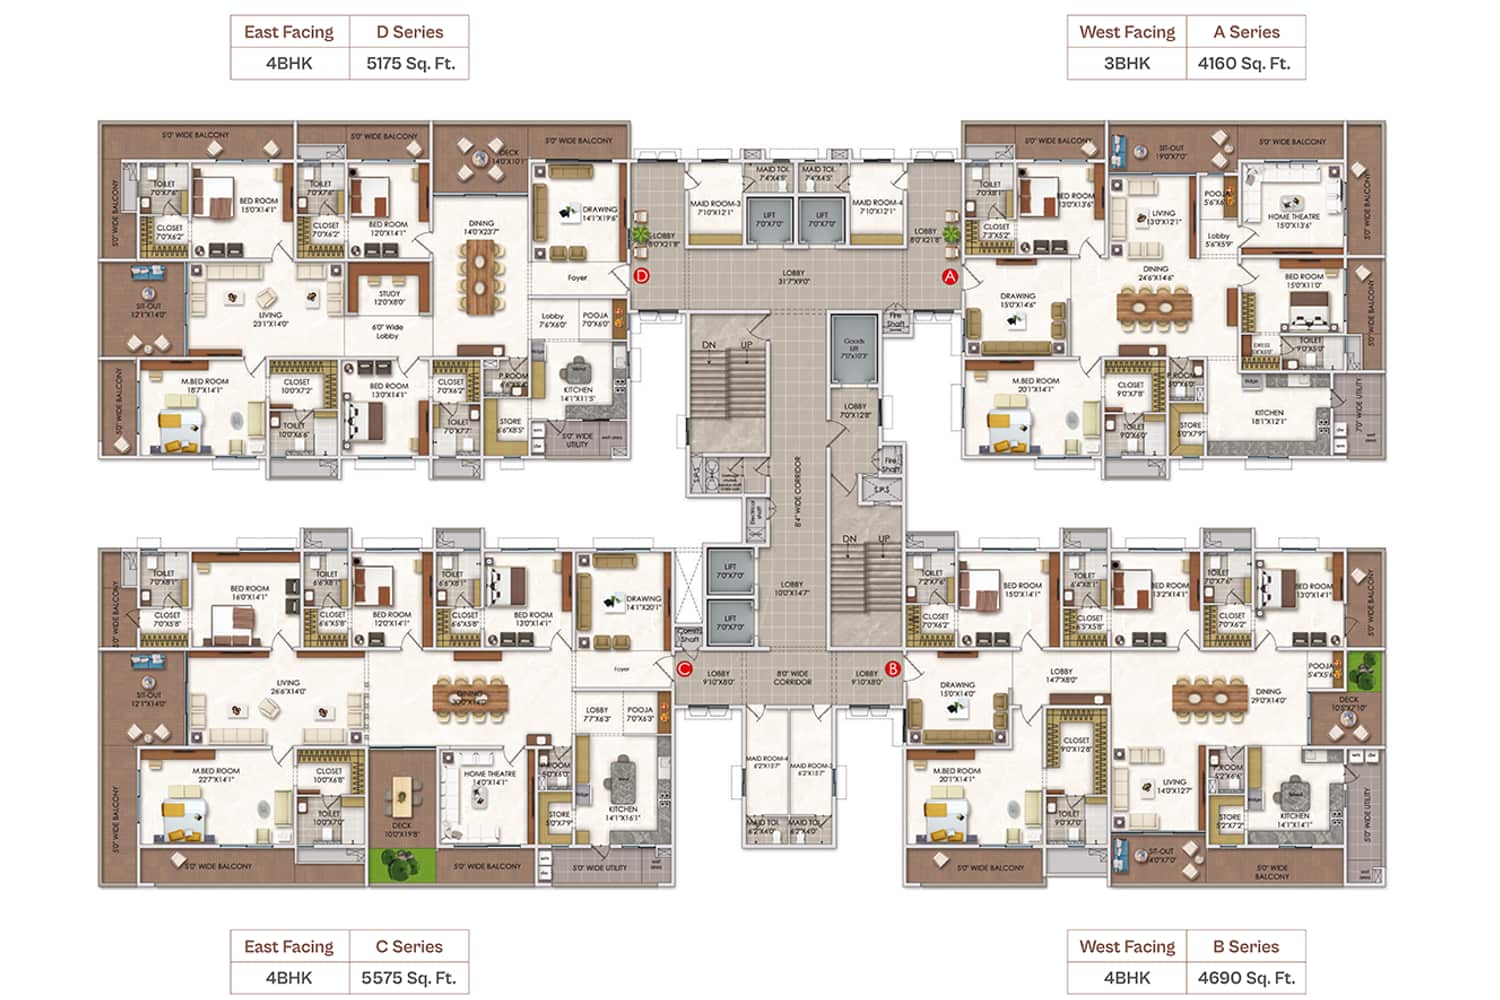
| 3 BHK (Tower B, A Series) | West | - | 4,160 sq ft | On request |
| 4 BHK (Tower B, B Series) | West | - | 4,690 sq ft | On request |
| 4 BHK (Tower B, D Series) | East | - | 5,175 sq ft | On request |
| 4 BHK (Tower B, C Series) | East | - | 5,575 sq ft | On request |
| 3 BHK (Tower C, D Series) | East | - | 4,190 sq ft | On request |
| 4 BHK (Tower C, B Series) | West | - | 4,690 sq ft | On request |
| 4 BHK (Tower C, A Series) | West | - | 5,175 sq ft | On request |
| 4 BHK (Tower C, C Series) | East | - | 5,575 sq ft | On request |
Areas and facings come from the tower floor plans on the developer's website.
Published price on our list: ₹2.35 Cr - ₹4.75 Cr
Each tower has its own floor plan. Tower A has six series, and Towers B and C have four. Open a plan to see it full size.
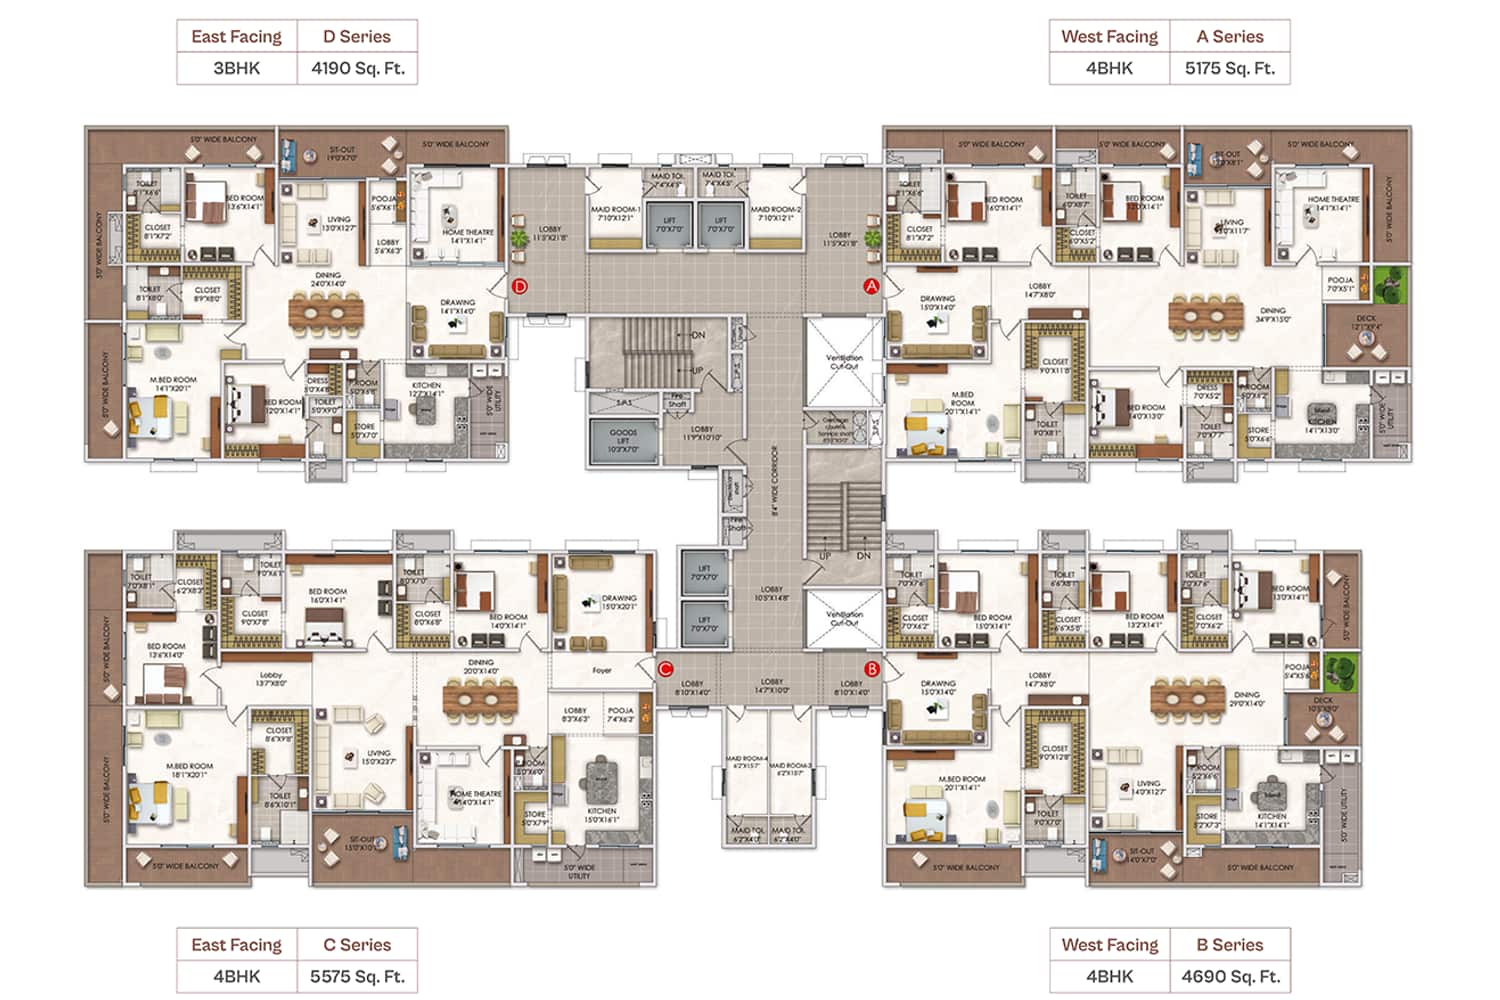
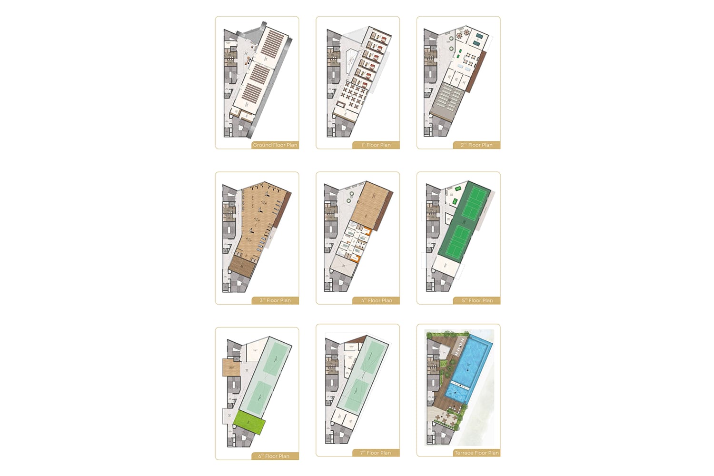
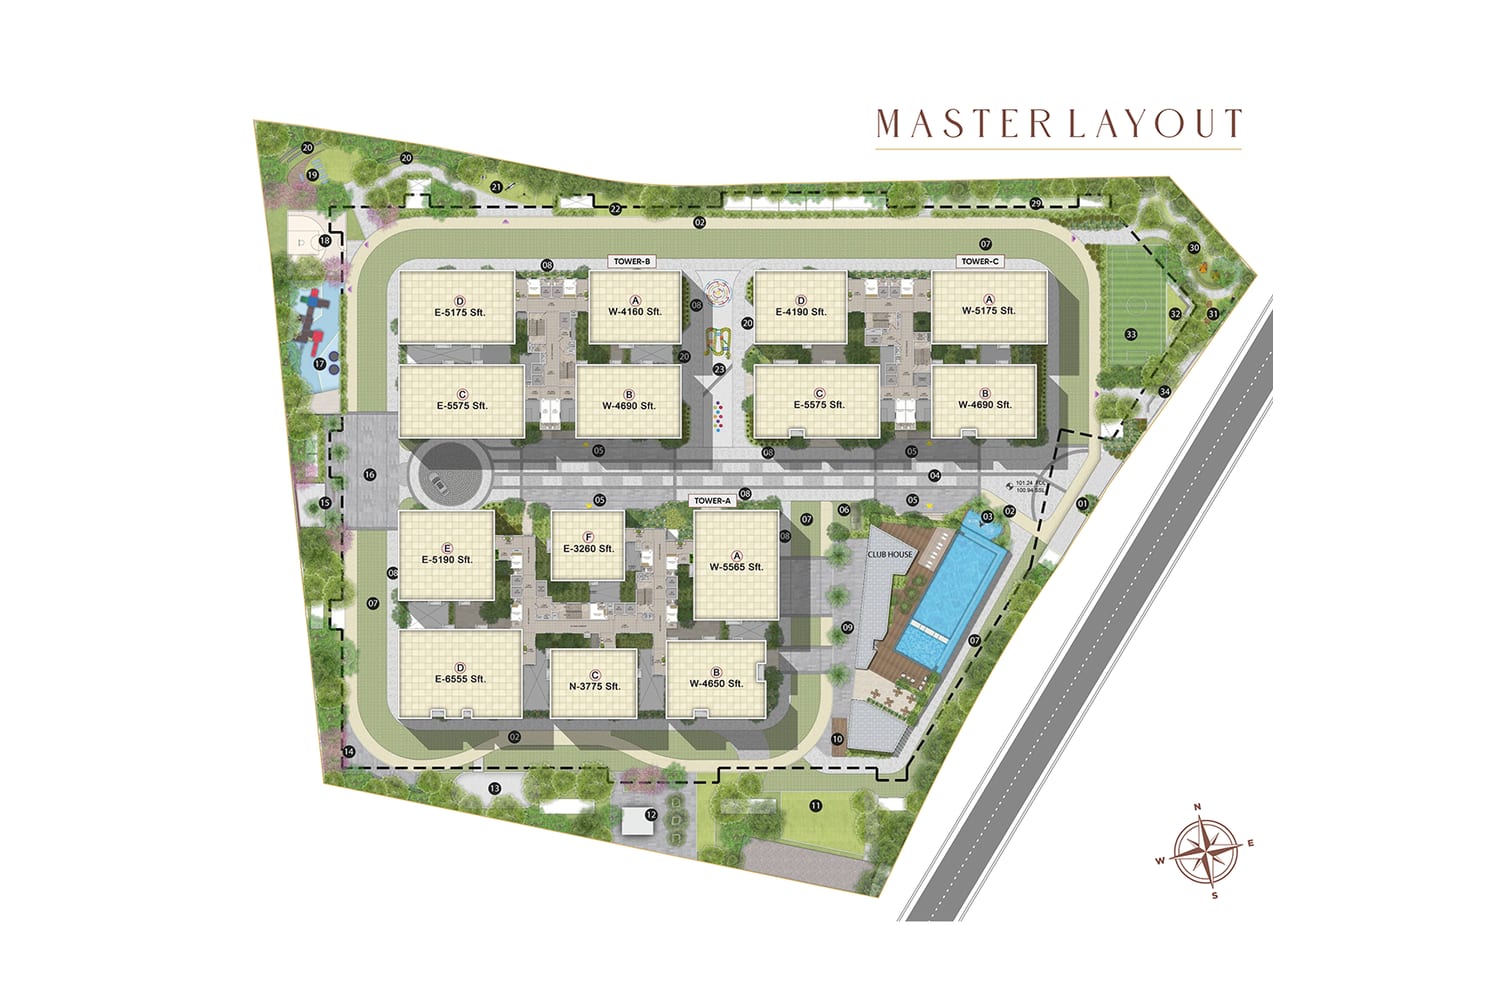
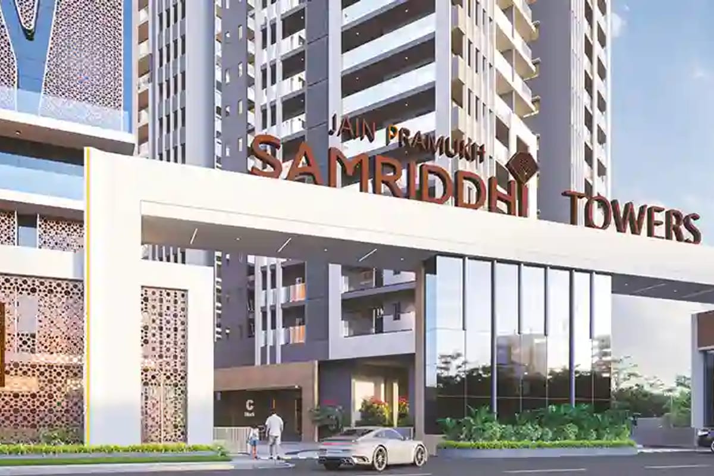

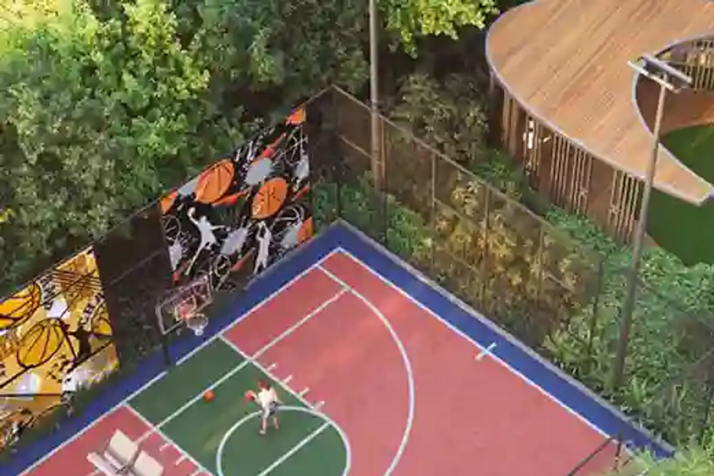


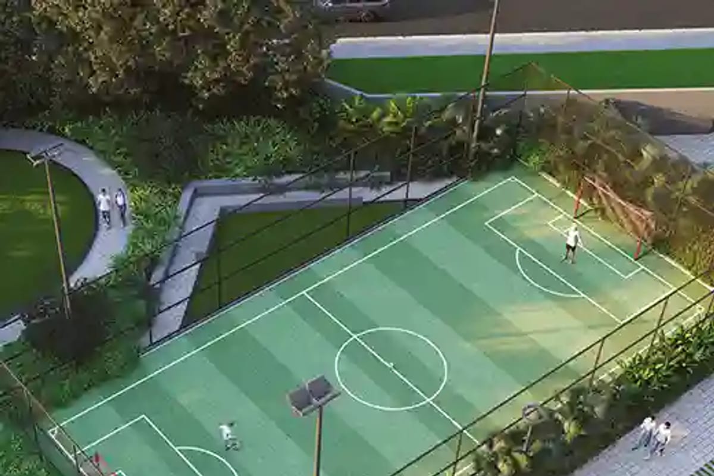
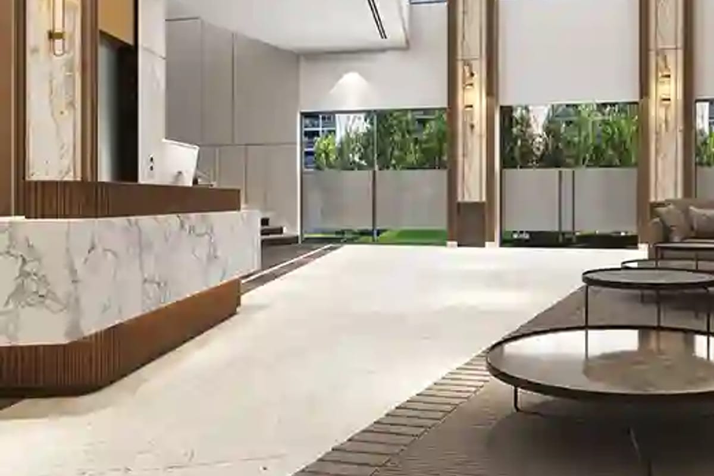


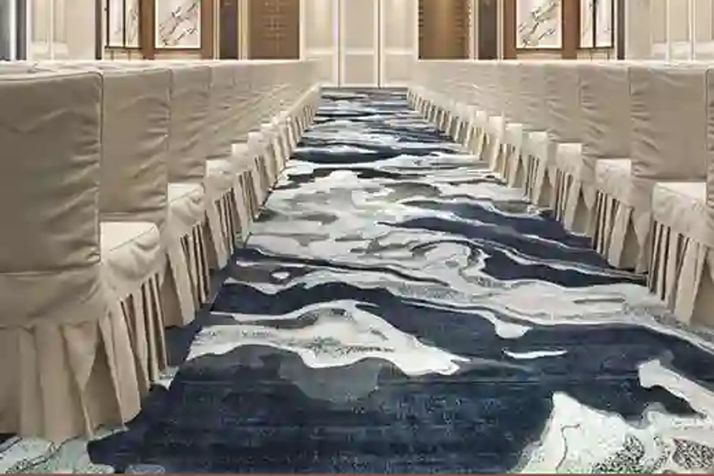
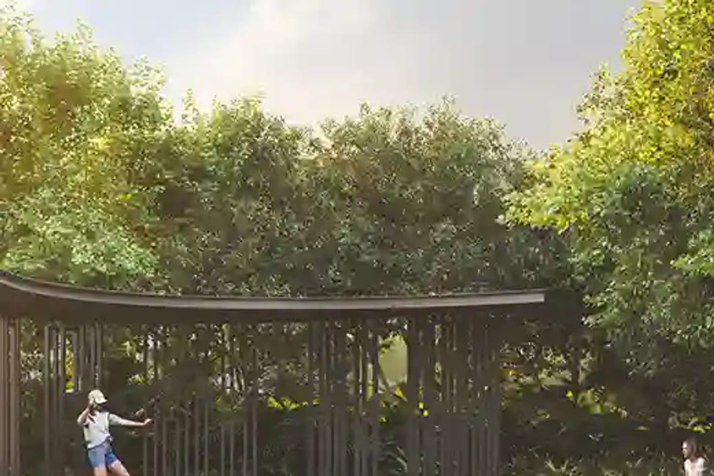

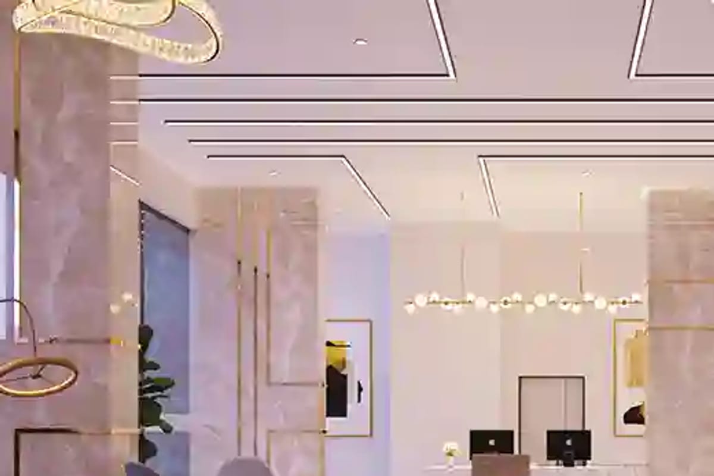
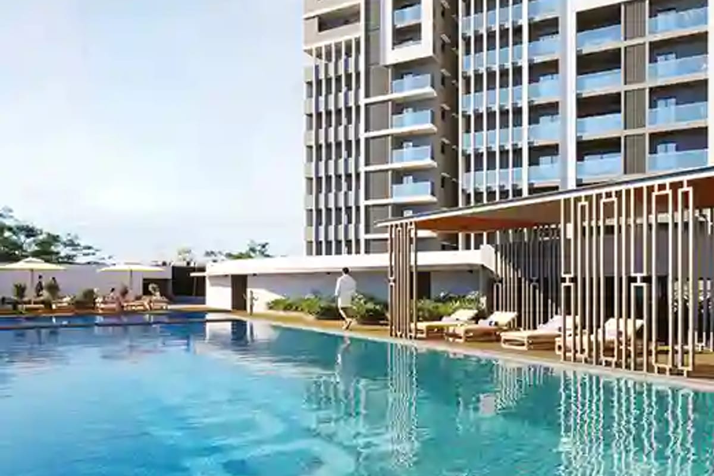

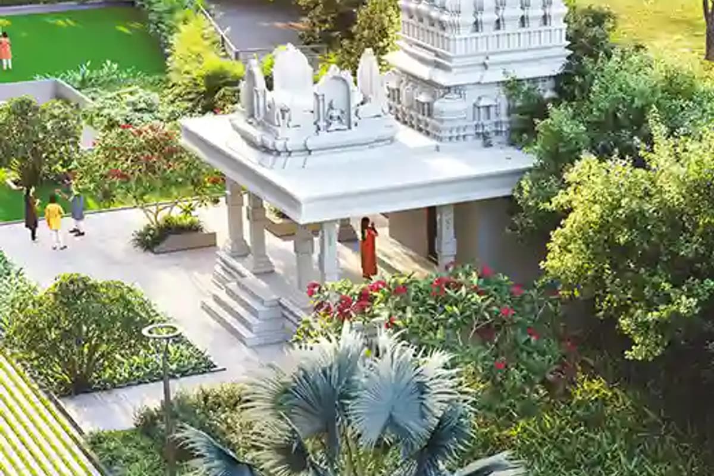
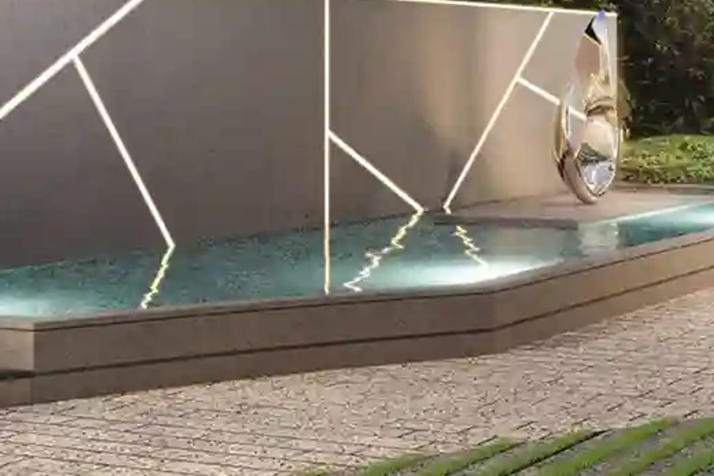

Images are artist's impressions from the developer.
The developer lists indoor and outdoor amenities. A G+7 clubhouse forms part of the project.
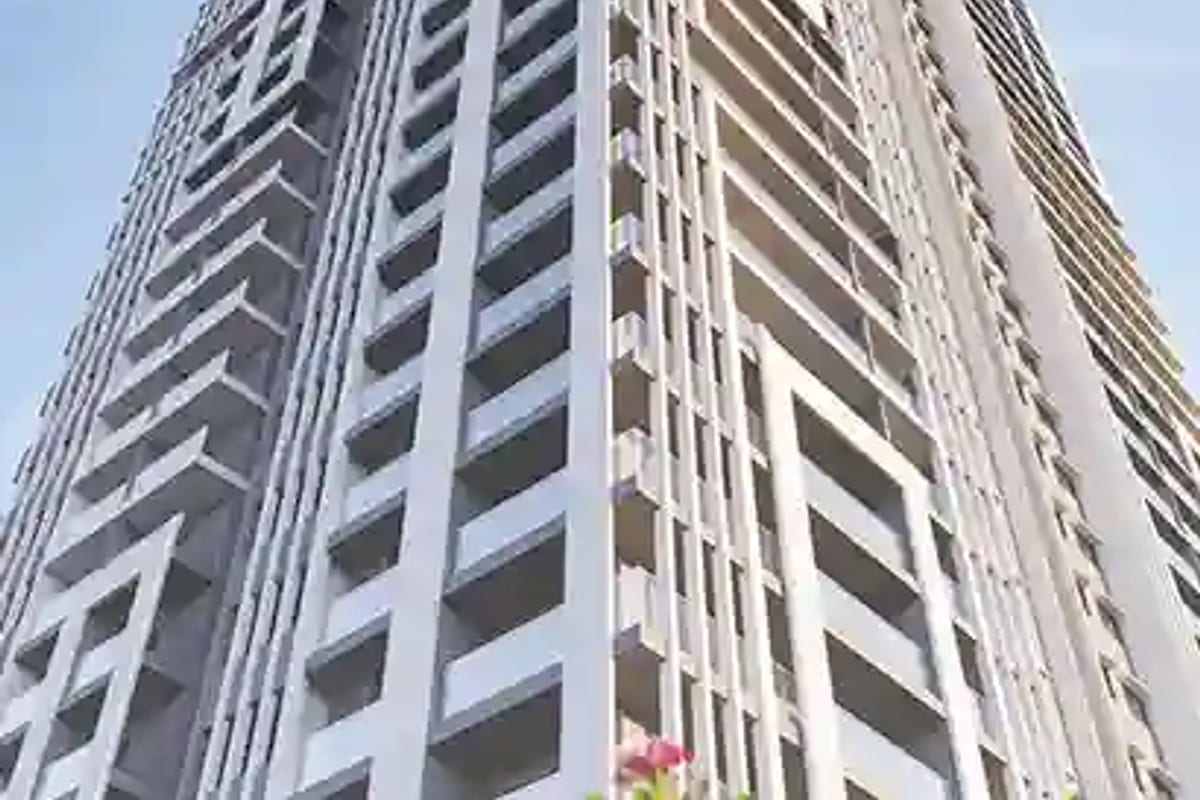
Address: Sy.No.36/Part, Satamrai Village, Shamshabad Mandal, R.R. District, Hyderabad, Telangana 501 218
The project sits in Satamrai near the PVNR Expressway and Outer Ring Road. Travel times come from the developer.
| PVNR Expressway | 7 mins |
| Outer Ring Road | 7 mins |
| RGI Airport | 15 mins |
| Gachibowli | 35 mins |
| GMR Aerospace and Industrial Park | 20 mins |
| GMR Business Park | 20 mins |
| Financial District | 22 kms |
| Mahaveer Institute of Science & Technology | 15 mins |
| Basil Woods School | 15 mins |
| Edify World School | 20 mins |
| Vasavi College of Engineering | 30 mins |
| Trident Hospital | 15 mins |
| Kims Hospital | 25 mins |
| Virinchi Hospital | 30 mins |
| Apollo Hospital | 30 mins |
| Mantra Mall | 15 mins |
| South India Shopping Mall | 15 mins |
| GVK One Banjara Hills | 35 mins |
Drive times and distances are approximate. Traffic changes them.
These figures come from our list of new projects in Shamshabad. Developers here include Ira Realty, Vaishnaoi Group, Jain Constructions.
| 2 BHK | 4 projects |
| 2.5 BHK | 1 project |
| 3 BHK | 5 projects |
| 4 BHK | 6 projects |
| 5 BHK | 3 projects |
| Under ₹75 Lakh | 1 project |
| ₹75 Lakh to ₹1.25 Cr | 3 projects |
| ₹2 Cr to ₹4 Cr | 3 projects |
| ₹4 Cr and above | 3 projects |
| 2027 | 2 projects |
| 2028 | 5 projects |
| 2029 | 3 projects |
| Ira Realty | 2 projects |
| Vaishnaoi Group | 2 projects |
| Jain Constructions | 1 project |
| Jalsa Homes | 1 project |
| RK Infra Bhopal | 1 project |
All projects in Shamshabad · Projects in Kismatpur, Shamshabad and Maheshwaram
See Jain Pramukh Samriddhi Towers beside nearby options in Shamshabad. Prices appear as published.
| Project | Developer | Homes | Size (sq ft) | Price | Possession |
|---|---|---|---|---|---|
| Jain Pramukh Samriddhi Towers | Jain Constructions | 3, 4, 5 BHK | 3260-6560 | ₹2.35 Cr - ₹4.75 Cr | Jun 2029 |
| Sumadhura Gardens By The Brook Phase 2 | Sumadhura Infracon Pvt Ltd | 2, 2.5, 3, 4 BHK | 1260-3725 | ₹88.2 L - ₹2.61 Cr | Jul 2029 |
| Sumadhuras Gardens By The Brook | Sumadhura Group | 2, 3 BHK | 1280-1680 | ₹85 L - ₹1.3 Cr | Feb 2028 |
| Jalsa Garikipati Towers | Jalsa Homes | 2, 3 BHK | 1085-1840 | ₹80 L - ₹1.45 Cr | May 2028 |
| Vaishnaoi Garuda | Vaishnaoi Group | 2, 3 BHK | 790-2030 | ₹40 L - ₹1.1 Cr | Aug 2028 |
| Venezia | RK Infra Bhopal | 4 BHK | 3946-4926 | ₹2.37 Cr | Dec 2027 |
Jain Constructions sets the payment plan for Jain Pramukh Samriddhi Towers. Ask for it with the cost sheet.
Use the form on this page. Ask for the Jain Pramukh Samriddhi Towers cost sheet and floor plans.
Search Jain Pramukh Samriddhi Towers on rera.telangana.gov.in. Match the number, developer and address.
An advisor plans your visit to Shamshabad at a time you pick.
Go through the sale agreement and cost sheet. Note every charge.
Pay only into the developer's named project account. Keep every receipt.
Jain Constructions Jain Constructions builds homes and commercial spaces in Hyderabad.
The partners are Praveen Jain, Suresh Jain and Anuj Jain. The company site says the promoters have two decades of experience.
Jain Constructions has 5 projects on our list.
The TG RERA number is P02400008724.
The project sits at Sy.No.36/Part, Satamrai Village, Shamshabad Mandal, R.R. District, Telangana 501 218.
The project has three towers. Each tower rises 27 floors.
The project offers 3, 4 and 5 BHK homes. Saleable areas run from 3,260 to 6,555 sq ft.
Yes. The clubhouse is G+7 and measures 60,000 sq ft.
Yes. The developer lists a Jain temple and a Sri Ram Mandir within the premises.
Jain Constructions is the developer of Jain Pramukh Samriddhi Towers. We list 5 projects from Jain Constructions.
Jain Pramukh Samriddhi Towers offers 3, 4, 5 BHK apartments.
The published price is ₹2.35 Cr - ₹4.75 Cr. Ask for the current cost sheet, as prices change.
The listed possession date is Jun 2029.
The listed status is Under Construction. Confirm the current stage during your site visit.
We list 9 other projects in Shamshabad. Open the Shamshabad page to compare them.
Send the enquiry form on this page. An advisor plans your visit at a time you pick.
Jalsa Homes
Under Construction
2, 3 BHK
RERA P02400009745
View details of Jalsa Garikipati TowersIra Realty
Under Construction
4 BHK
RERA P02400004595
View details of Ira ElevateIra Realty
Under Construction
5 BHK
View details of Ira FloatSreenidhi Estates India
Under Construction
4 BHK
RERA P02400003294
View details of Sreenidhi Luxury Park 2* Details come from public and developer sources. Project details last checked against official sources on 1 Nov 2026. They are indicative and can change. hydprojects is not the developer's official website. Check the RERA record and the current price sheet before you book.