Alekhya Constructions
Alekhya Enclave
Under Construction
3 BHK
RERA P02400004958
View details of Alekhya EnclaveLast updated
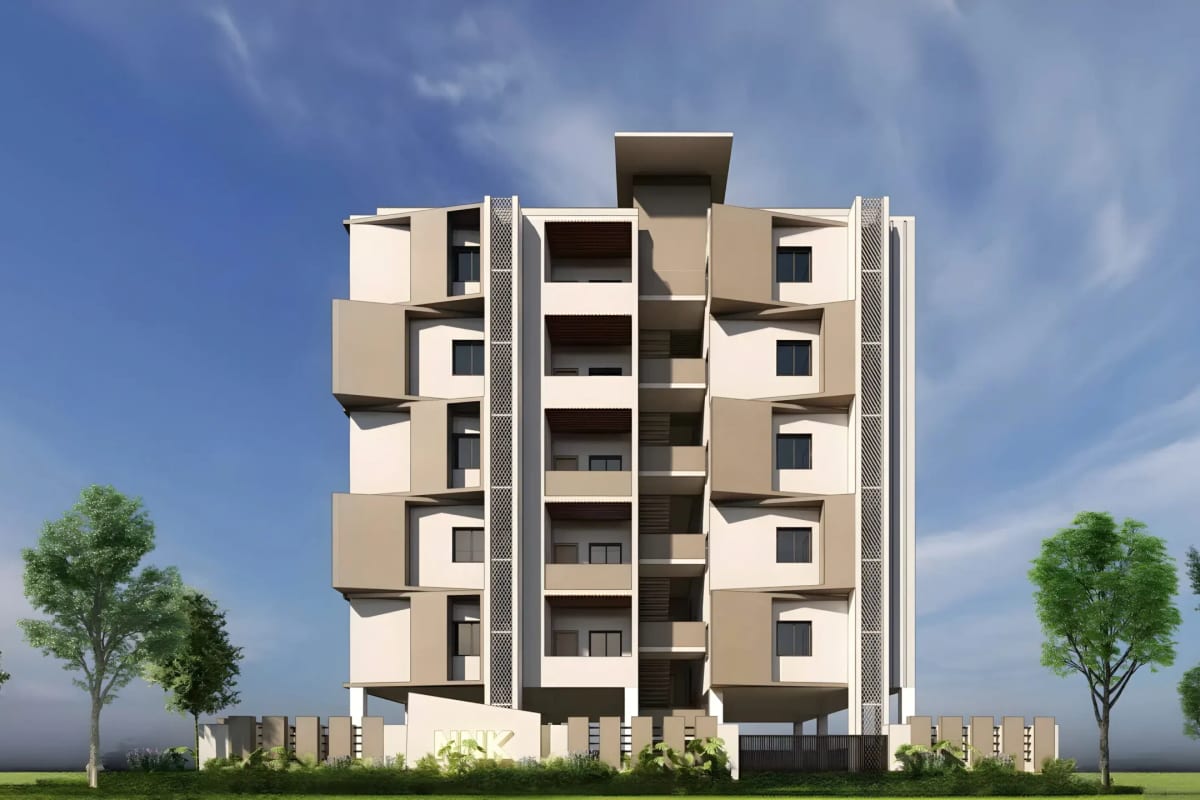
Shaikpet · Central Hyderabad, Hyderabad
5 floors · 533.33 sq yds · 2 and 3 BHK · 1,355 to 1,730 sq ft
Starting ₹1.08 Cr*
 DeveloperNNK Builders
NNK Kavyam is an apartment building in Sakkubai Nagar, Shaikpet. NNK Builders develops the project.
The project page lists 5 floors on a 533.33 sq yd plot. It gives a total area of 15,425 sq ft.
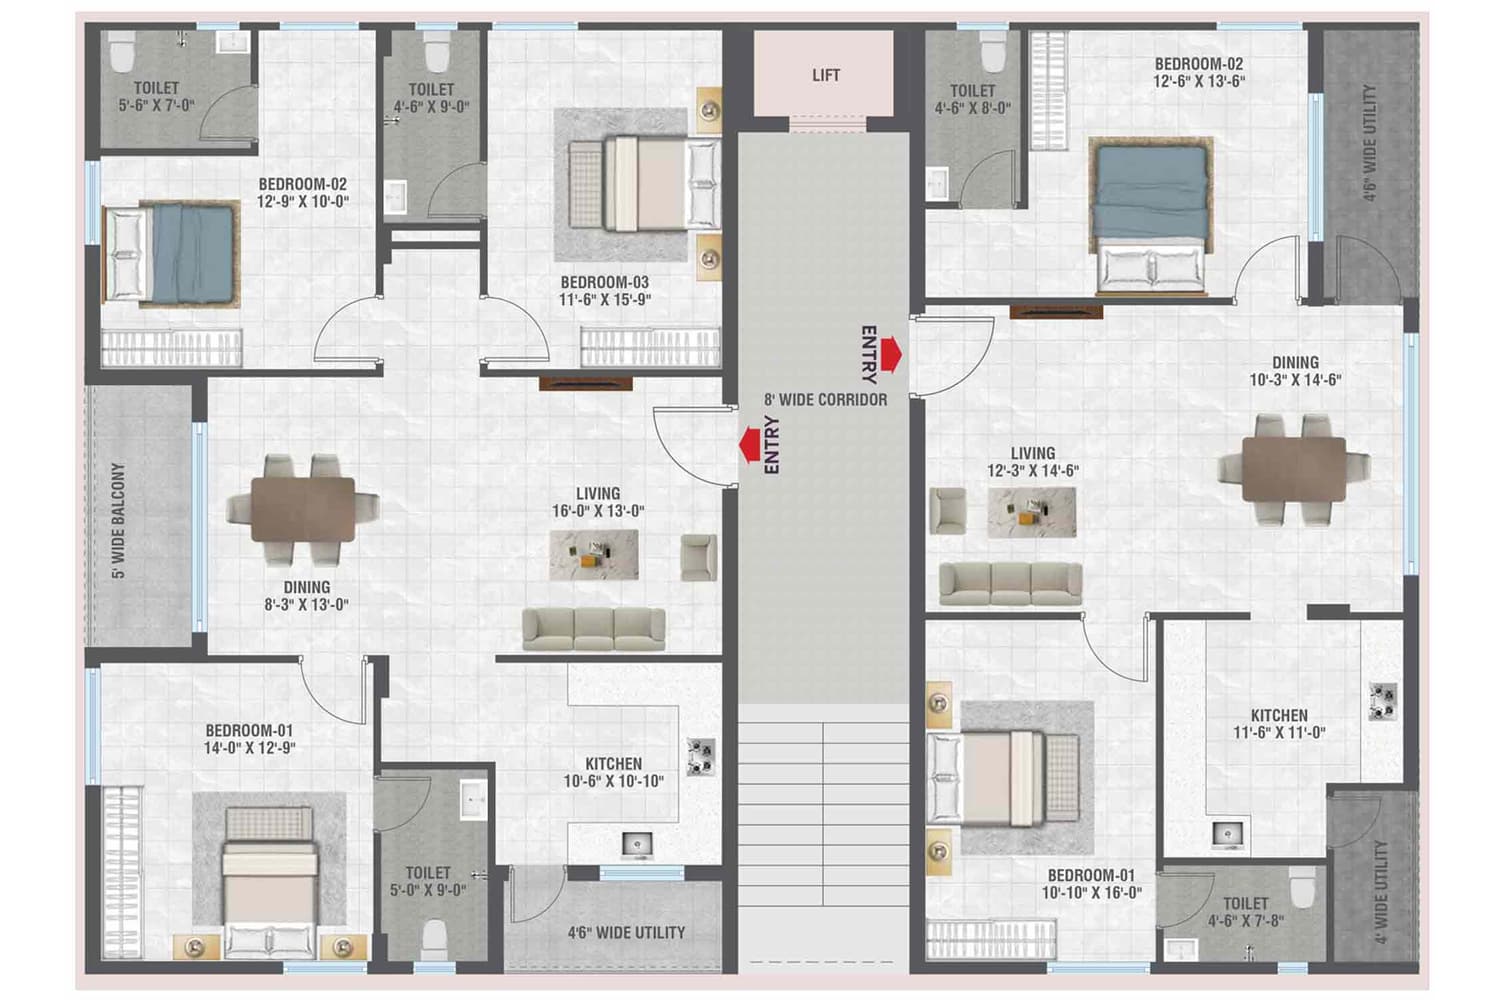
Homes come in two types. The 3 BHK measures 1,730 sq ft and faces east. The 2 BHK measures 1,355 sq ft and faces west.
The project carries TG RERA number P02500008128. Its GHMC building permission number is 5900/GHMC/KHB/2024-BP.
| Unit type | Facing | Carpet area | Saleable area | Price |
|---|---|---|---|---|
| 3 BHK | East | - | 1,730 sq ft | On request |
| 2 BHK | West | - | 1,355 sq ft | On request |
Areas come from the NNK project page. The page does not say carpet or saleable.
Published price on our list: ₹1.08 Cr - ₹1.38 Cr
The typical floor plan shows two homes around a central corridor and stairs. Unit 1 is the east-facing 3 BHK, and Unit 2 is the west-facing 2 BHK. Open a plan to see it full size.
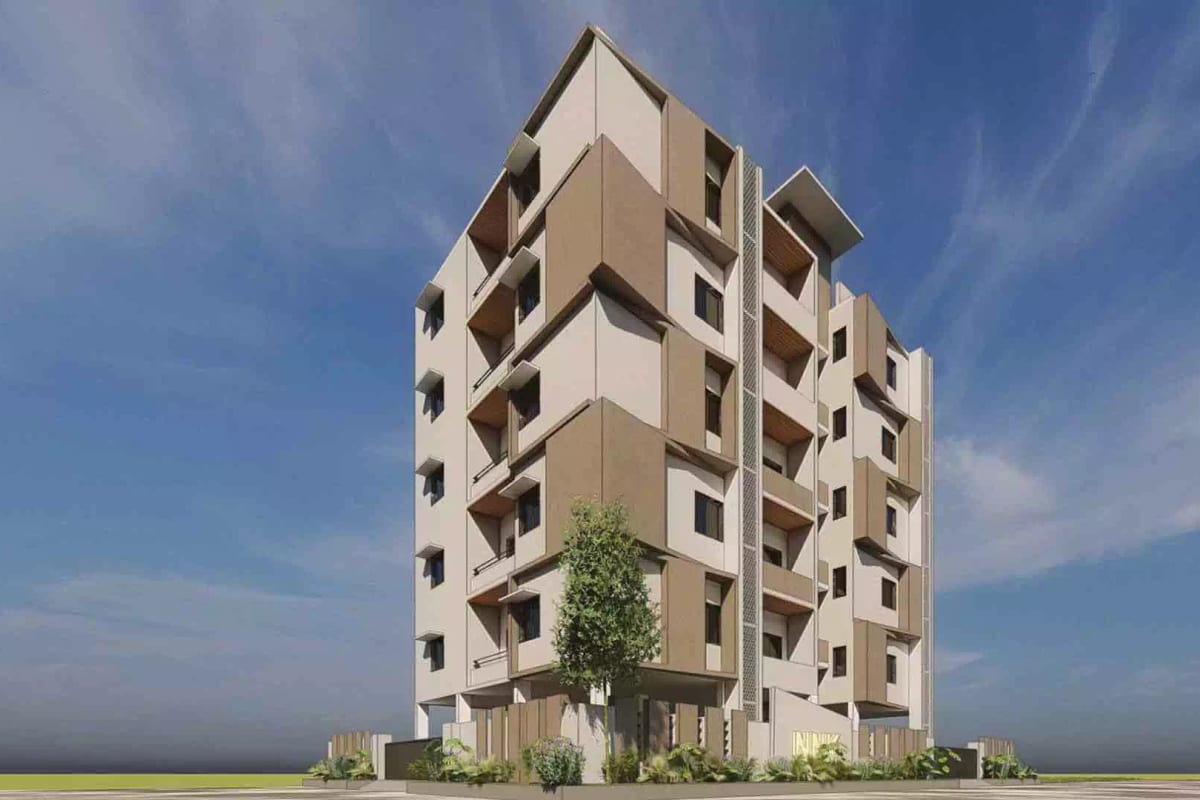
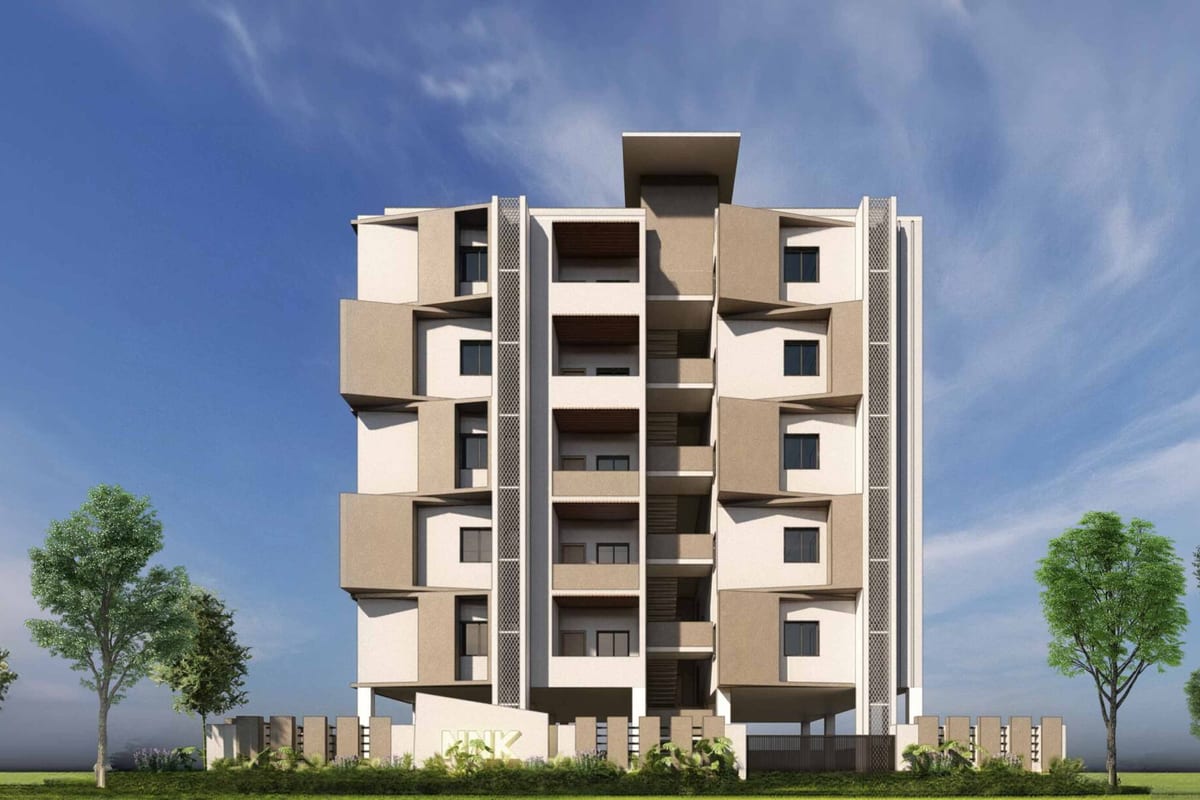
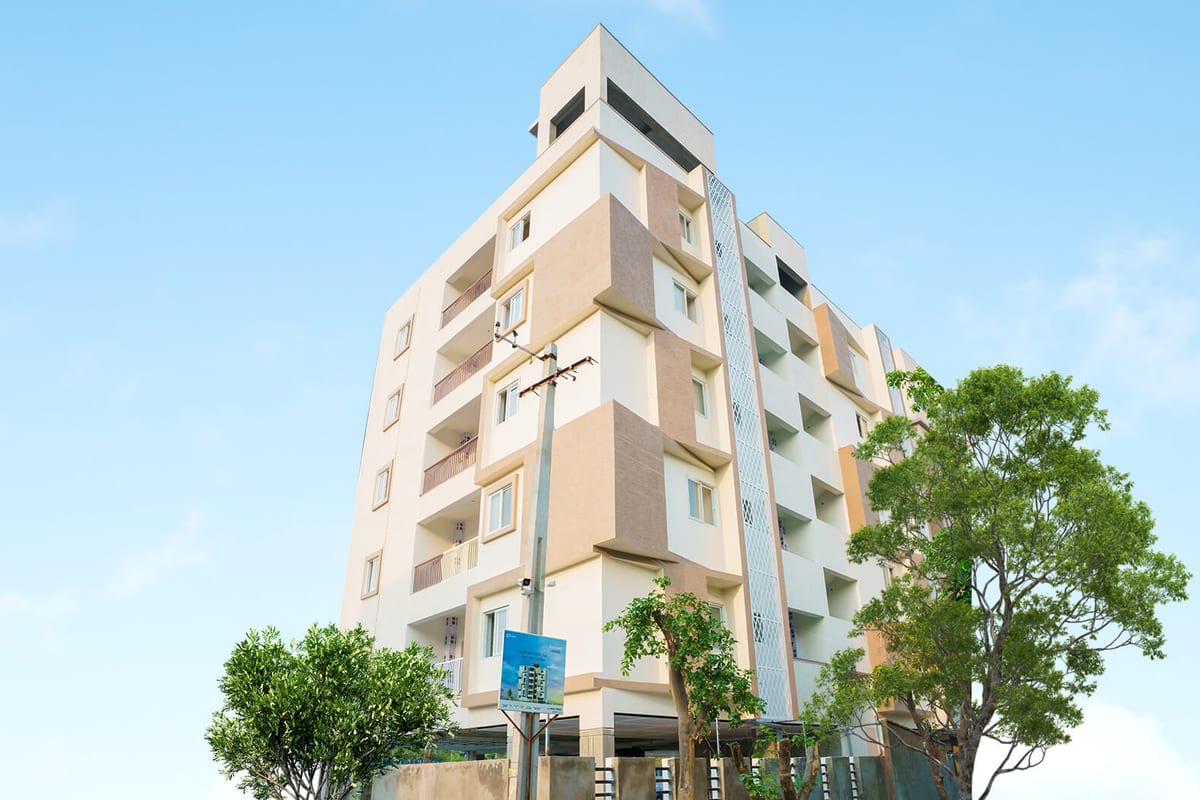
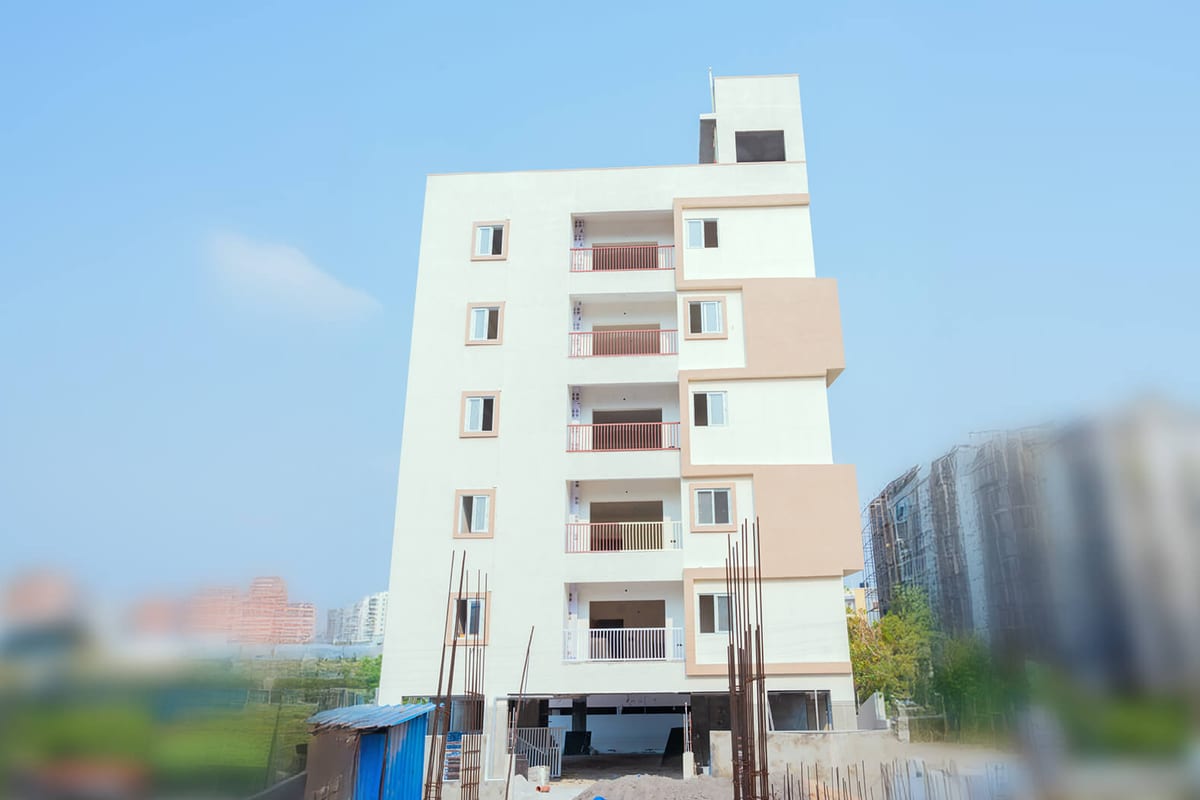
Images are artist's impressions from the developer.
Address: Sakkubai Nagar, Shaikpet, Hyderabad – 500 008
NNK publishes hospital, school and mall distances for Shaikpet. It also names Mindspace, Knowledge City, Wipro and Infosys as nearby work places.
| The Global Edge School | 3.1 km |
| Delhi Public School | 3.7 km |
| Rockwell International School | 4.1 km |
| Oakridge International School | 5.9 km |
| Kairos International School | 8.6 km |
| Creekside International School | 8.9 km |
| AMVI Hospital | 1.8 km |
| KIMS Hospital Gachibowli | 2 km |
| Star Hospitals | 4.1 km |
| AIG | 6 km |
| Ankura Hospital | 6.1 km |
| CARE Hospitals | 7.7 km |
| Inorbit Mall | 6 km |
| SLN Terminus | 6.7 km |
| Atrium Mall | 6.7 km |
| Sarath City Capital Mall | 8.4 km |
Drive times and distances are approximate. Traffic changes them.
These figures come from our list of new projects in Shaikpet. Developers here include NNK Builders, Sri Gayatri Housing, Alekhya Constructions.
| 2 BHK | 5 projects |
| 3 BHK | 10 projects |
| 4 BHK | 1 project |
| ₹75 Lakh to ₹1.25 Cr | 7 projects |
| ₹1.25 Cr to ₹2 Cr | 2 projects |
| ₹2 Cr to ₹4 Cr | 1 project |
| ₹4 Cr and above | 1 project |
| 2027 | 8 projects |
| 2028 | 2 projects |
| 2030 | 1 project |
| NNK Builders | 6 projects |
| Sri Gayatri Housing | 3 projects |
| Alekhya Constructions | 1 project |
| Vamsiram Builders | 1 project |
See NNK Kavyam beside nearby options in Shaikpet. Prices appear as published.
| Project | Developer | Homes | Size (sq ft) | Price | Possession |
|---|---|---|---|---|---|
| NNK Kavyam | NNK Builders | 2, 3 BHK | 1355-1730 | ₹1.08 Cr - ₹1.38 Cr | Apr 2027 |
| NNK Myra | NNK Builders | 3 BHK | 1410-1440 | ₹1.10 Cr - ₹1.12 Cr | Apr 2027 |
| NNK Amaya | NNK Builders | 2, 3 BHK | 1310-1600 | ₹1.05 Cr - ₹1.28 Cr | Jul 2027 |
| Sri Gayatri Vindhya | Sri Gayatri Housing | 2, 3 BHK | - | ₹96.9 L - ₹1.2 Cr | Feb 2028 |
| NNK Kiara | NNK Builders | 2, 3 BHK | 1240-1740 | ₹96.72 Lakh - ₹1.36 Cr | Apr 2027 |
| Sri Gayatri Varnam | Sri Gayatri Housing | 3 BHK | - | ₹1.2 Cr | Oct 2027 |
NNK Builders sets the payment plan for NNK Kavyam. Ask for it with the cost sheet.
Use the form on this page. Ask for the NNK Kavyam cost sheet and floor plans.
Search NNK Kavyam on rera.telangana.gov.in. Match the number, developer and address.
An advisor plans your visit to Shaikpet at a time you pick.
Go through the sale agreement and cost sheet. Note every charge.
Pay only into the developer's named project account. Keep every receipt.
NNK Builders NNK describes itself as a group of real estate professionals in Hyderabad. Its office sits in Sakkubai Nagar, Shaikpet.
The NNK website lists other projects, including Madhumani Vilas, Aarna, Varnam and Aravali.
NNK Builders has 6 projects on our list.
The NNK project page gives TG RERA number P02500008128.
NNK Kavyam stands in Sakkubai Nagar, Shaikpet, Hyderabad.
Homes measure 1,355 sq ft (2 BHK) and 1,730 sq ft (3 BHK).
The project page lists 5 floors.
The plot measures 533.33 sq yds.
Yes. A generator covers all loads except ACs and geysers.
NNK Builders is the developer of NNK Kavyam. We list 6 projects from NNK Builders.
NNK Kavyam offers 2, 3 BHK apartments.
Published sizes run from 1355-1730 sq ft.
The published price is ₹1.08 Cr - ₹1.38 Cr. Ask for the current cost sheet, as prices change.
The listed possession date is Apr 2027.
The listed status is Under Construction. Confirm the current stage during your site visit.
The listing shows 10 units.
We list 10 other projects in Shaikpet. Open the Shaikpet page to compare them.
Send the enquiry form on this page. An advisor plans your visit at a time you pick.
Alekhya Constructions
Under Construction
3 BHK
RERA P02400004958
View details of Alekhya EnclaveNNK Builders
Under Construction
2, 3 BHK
RERA P02500008627
View details of NNK AmayaNNK Builders
Under Construction
2, 3 BHK
RERA P02500008163
View details of NNK GokulaVamsiram Builders
Under Construction
4 BHK
RERA P02500006592
View details of Vamsiram The Niche* Details come from public and developer sources. Project details last checked against official sources on 1 Nov 2026. They are indicative and can change. hydprojects is not the developer's official website. Check the RERA record and the current price sheet before you book.