Gadde Infra Projects
Gadde Brickhaus The Basil
New Launch
3 BHK
View details of Gadde Brickhaus The BasilLast updated
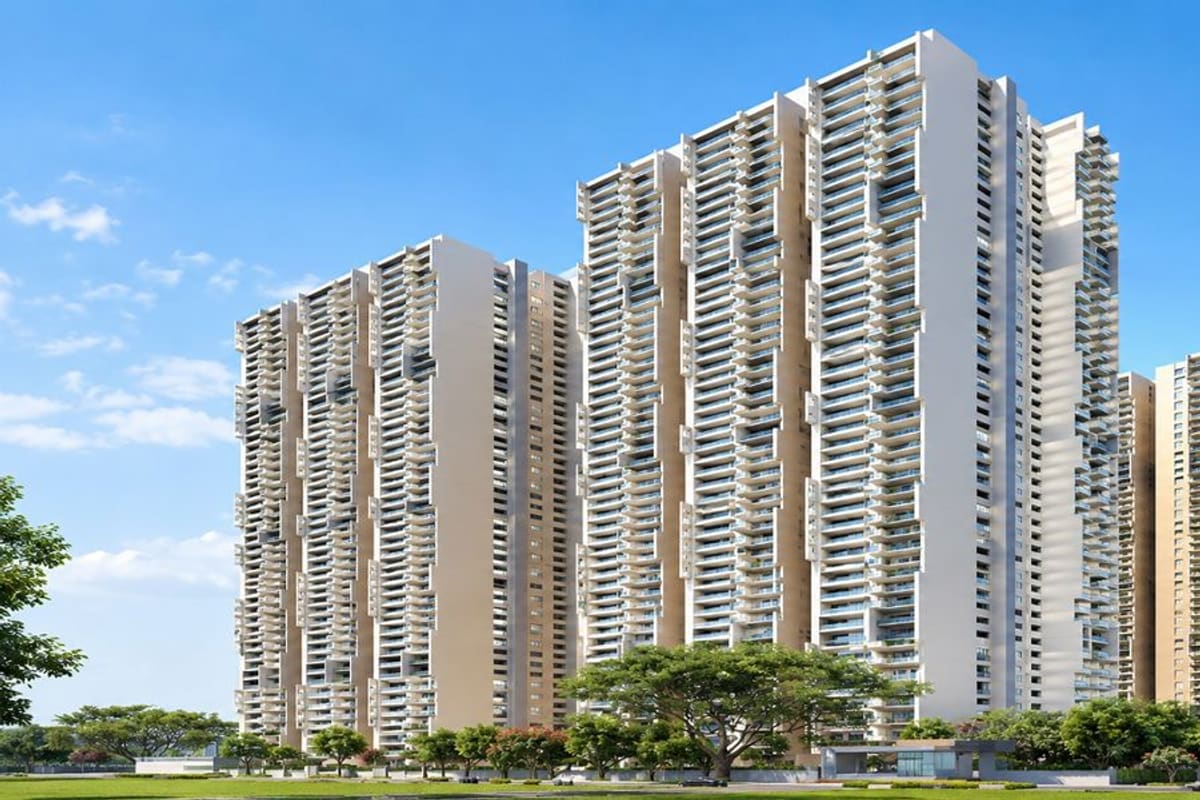
Serilingampally · Gachibowli and Hitec City, Hyderabad
5 towers · 50 floors · 2.5 and 3 BHK homes on 5.5 acres
Starting ₹1.43 Cr*
 DeveloperCandeur Constructions
Candeur Crescent is a five-tower project by Candeur Group in Serilingampally. The site sits next to Sancta Maria International School.
Each tower rises 50 floors on a 5.5-acre site. Every floor holds five homes.
Homes come in 2.5 and 3 BHK types. Total areas run from 1,333 sq ft to 2,656 sq ft.
The brochure lists 80% corner homes and a 10.18 ft ceiling height in each flat.
A clubhouse of G+8 floors holds 62,000 sq ft of amenities. The TS RERA number is P02500004515.
| Unit type | Facing | Carpet area | Saleable area | Price |
|---|---|---|---|---|
| 3 BHK, Tower C flat 4 | West | - | 2,656 sq ft | On request |
| 3 BHK, Tower C flat 5 | East | - | 2,567 sq ft | On request |
| 3 BHK, Tower C flat 2 | West | - | 2,548 sq ft | On request |
| 3 BHK, Tower C flat 1 | East | - | 2,540 sq ft | On request |
| 3 BHK, Tower C flat 3 | West | - | 2,064 sq ft | On request |
| 3 BHK, Towers A and B flats 3 and 4 | West | - | 1,958 sq ft | On request |
| 3 BHK, Towers A and B flat 5 | East | - | 1,878 sq ft | On request |
| 3 BHK, Towers A and B flat 2 | West | - | 1,877 sq ft | On request |
| 3 BHK, Towers A and B flat 1 | East | - | 1,824 sq ft | On request |
| 3 BHK, Tower E flat 4 | West | - | 1,721 sq ft | On request |
| 3 BHK, Tower E flat 5 | East | - | 1,697 sq ft | On request |
| 3 BHK, Tower E flat 1 | East | - | 1,652 sq ft | On request |
| 3 BHK, Tower E flat 2 | West | - | 1,652 sq ft | On request |
| 3 BHK, Tower D flats 3 and 4 | West | - | 1,605 sq ft | On request |
| 3 BHK, Tower E flat 3 | West | - | 1,601 sq ft | On request |
| 2.5 BHK, Tower D flat 2 | West | - | 1,537 sq ft | On request |
| 2.5 BHK, Tower D flat 5 | East | - | 1,456 sq ft | On request |
| 2.5 BHK, Tower D flat 1 | East | - | 1,333 sq ft | On request |
Areas come from the tower plans in the official brochure. Each total adds built-up area and common area.
Published price on our list: ₹1.43-2.47 Cr
The clubhouse rises G+8 floors beside a central green. Courts, tracks and gardens wrap the five towers.
Address: Sy. No. 104 & 106, Lingampally – Gachibowli Road, beside Sancta Maria International School, Serilingampally, Hyderabad 500019
The site sits on Lingampally – Gachibowli Road, next to Sancta Maria International School. The brochure lists these distances.
| RTC bus stop | 0 km |
| Lingampally Railway Station | 500 m |
| Gachibowli ORR | 6.5 km |
| RGI Airport | 36 km |
| Gachibowli | 5 km |
| TCS / DLF | 5 km |
| Infosys | 6 km |
| Wipro | 7 km |
| IBM | 7.5 km |
| 8 km | |
| ICICI | 8 km |
| Deloitte | 8.5 km |
| Microsoft | 9.5 km |
| Financial District | 10 km |
| Sancta Maria International School | Next door |
| Hyderabad Central University | 1 km |
| Chirec International School | 2.6 km |
| Euro Kids preschool | 3.5 km |
| Indian School of Business | 6 km |
| Citizen Specialty Hospital | 1.5 km |
| Vanaja Maternity Hospital | 2 km |
| KIMS Hospital | 6.5 km |
| Care Hospital | 8 km |
| Sunshine Hospital | 8.5 km |
| Continental Hospital | 9 km |
| GSM Mall | 4.5 km |
| Sarath City Mall | 6.5 km |
| SLN Terminus | 6.5 km |
| Inorbit Mall | 11 km |
Drive times and distances are approximate. Traffic changes them.
These figures come from our list of new projects in Serilingampally. Developers here include Doyen Constructions, Avantika Developers, Candeur Constructions.
| Under Construction | 10 projects |
| New Launch | 1 project |
| Ready/Nearing Possession | 1 project |
| 2 BHK | 4 projects |
| 2.5 BHK | 2 projects |
| 3 BHK | 11 projects |
| 4 BHK | 1 project |
| Under ₹75 Lakh | 1 project |
| ₹75 Lakh to ₹1.25 Cr | 5 projects |
| ₹1.25 Cr to ₹2 Cr | 5 projects |
| ₹2 Cr to ₹4 Cr | 1 project |
| 2026 | 1 project |
| 2027 | 5 projects |
| 2028 | 4 projects |
| 2029 | 2 projects |
| Doyen Constructions | 3 projects |
| Avantika Developers | 1 project |
| Candeur Constructions | 1 project |
| Gadde Infra Projects | 1 project |
| Hallmark Builders | 1 project |
All projects in Serilingampally · Projects in Gachibowli and Hitec City
See Candeur Crescent beside nearby options in Serilingampally. Prices appear as published.
| Project | Developer | Homes | Size (sq ft) | Price | Possession |
|---|---|---|---|---|---|
| Candeur Crescent | Candeur Constructions | 3 BHK | 1537-2656 | ₹1.43-2.47 Cr | Dec 2027 |
| Jayabheri The Sahasra | Jayabheri Properties | 2, 3 BHK | 1423-2511 | ₹1.39-2.45 Cr | Jul 2028 |
| Avantika Anuradha | Avantika Developers | 3 BHK | 1680-1770 | ₹1.3-1.4 Cr | Jan 2027 |
| Doyen Ascent Condor | Doyen Constructions | 2.5, 3 BHK | 1400-2260 | ₹1.25-2.1 Cr | May 2027 |
| Doyen Ascent Flamingo C | Doyen Constructions | 3 BHK | 1950-2100 | ₹1.75-1.9 Cr | Dec 2026 |
| Doyen Ascent Griffin | Doyen Constructions | 2.5, 3 BHK | 1400-1875 | ₹1.1-1.6 Cr | May 2027 |
Candeur Constructions sets the payment plan for Candeur Crescent. Ask for it with the cost sheet.
Use the form on this page. Ask for the Candeur Crescent cost sheet and floor plans.
Search Candeur Crescent on rera.telangana.gov.in. Match the number, developer and address.
An advisor plans your visit to Serilingampally at a time you pick.
Go through the sale agreement and cost sheet. Note every charge.
Pay only into the developer's named project account. Keep every receipt.
Candeur Constructions Candeur Group builds high-rise homes in Hyderabad and Bengaluru. Its head office sits in the Financial District, Nanakramguda.
Candeur Constructions has 4 projects on our list.
The project page and brochure give TS RERA number P02500004515.
The site is at Sy. No. 104 and 106 on Lingampally – Gachibowli Road. It sits beside Sancta Maria International School.
The project has five towers of 50 floors each. Every floor holds five homes.
Homes come in 2.5 and 3 BHK types. Total areas run from 1,333 sq ft to 2,656 sq ft.
The developer's page says handover has started. Its banner says the occupancy certificate is in hand.
The developer's project page lists a rate of ₹8,999 per sq ft onwards.
The clubhouse has G+8 floors and 62,000 sq ft. It holds an indoor pool, gym, squash court and guest suites.
Candeur Crescent offers 3 BHK apartments.
We list 11 other projects in Serilingampally. Open the Serilingampally page to compare them.
Send the enquiry form on this page. An advisor plans your visit at a time you pick.
Gadde Infra Projects
New Launch
3 BHK
View details of Gadde Brickhaus The BasilJayabheri Properties
Under Construction
2, 3 BHK
RERA P02400005088
View details of Jayabheri The SahasraPavani
Under Construction
3 BHK
View details of Pavani StarlitPrathishta Constructions
Under Construction
2, 3 BHK
View details of Prathishta Nigama* Details come from public and developer sources. Project details last checked against official sources on 8 Oct 2026. They are indicative and can change. hydprojects is not the developer's official website. Check the RERA record and the current price sheet before you book.