MPH Developers
MKT Urban Tree
Under Construction
2, 3 BHK
RERA P01100005177
View details of MKT Urban TreeLast updated
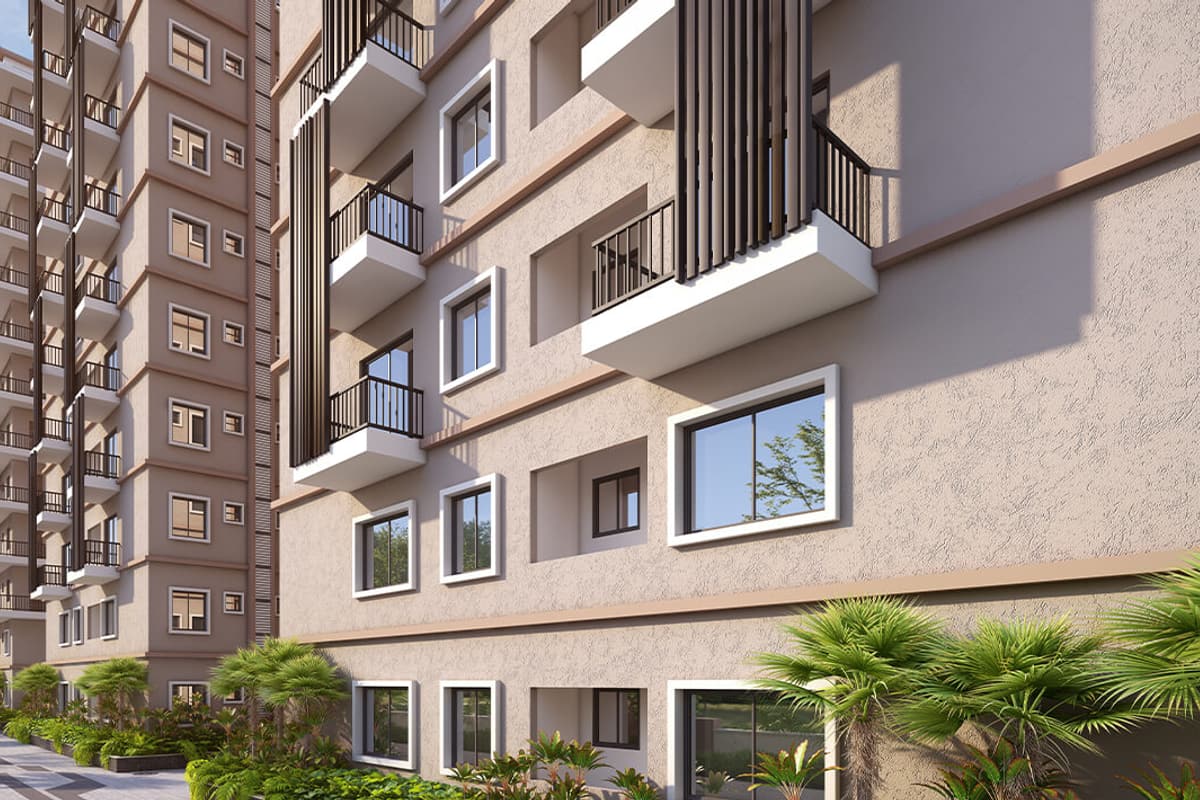
Isnapur · Tellapur, Kollur and Mokila, Hyderabad
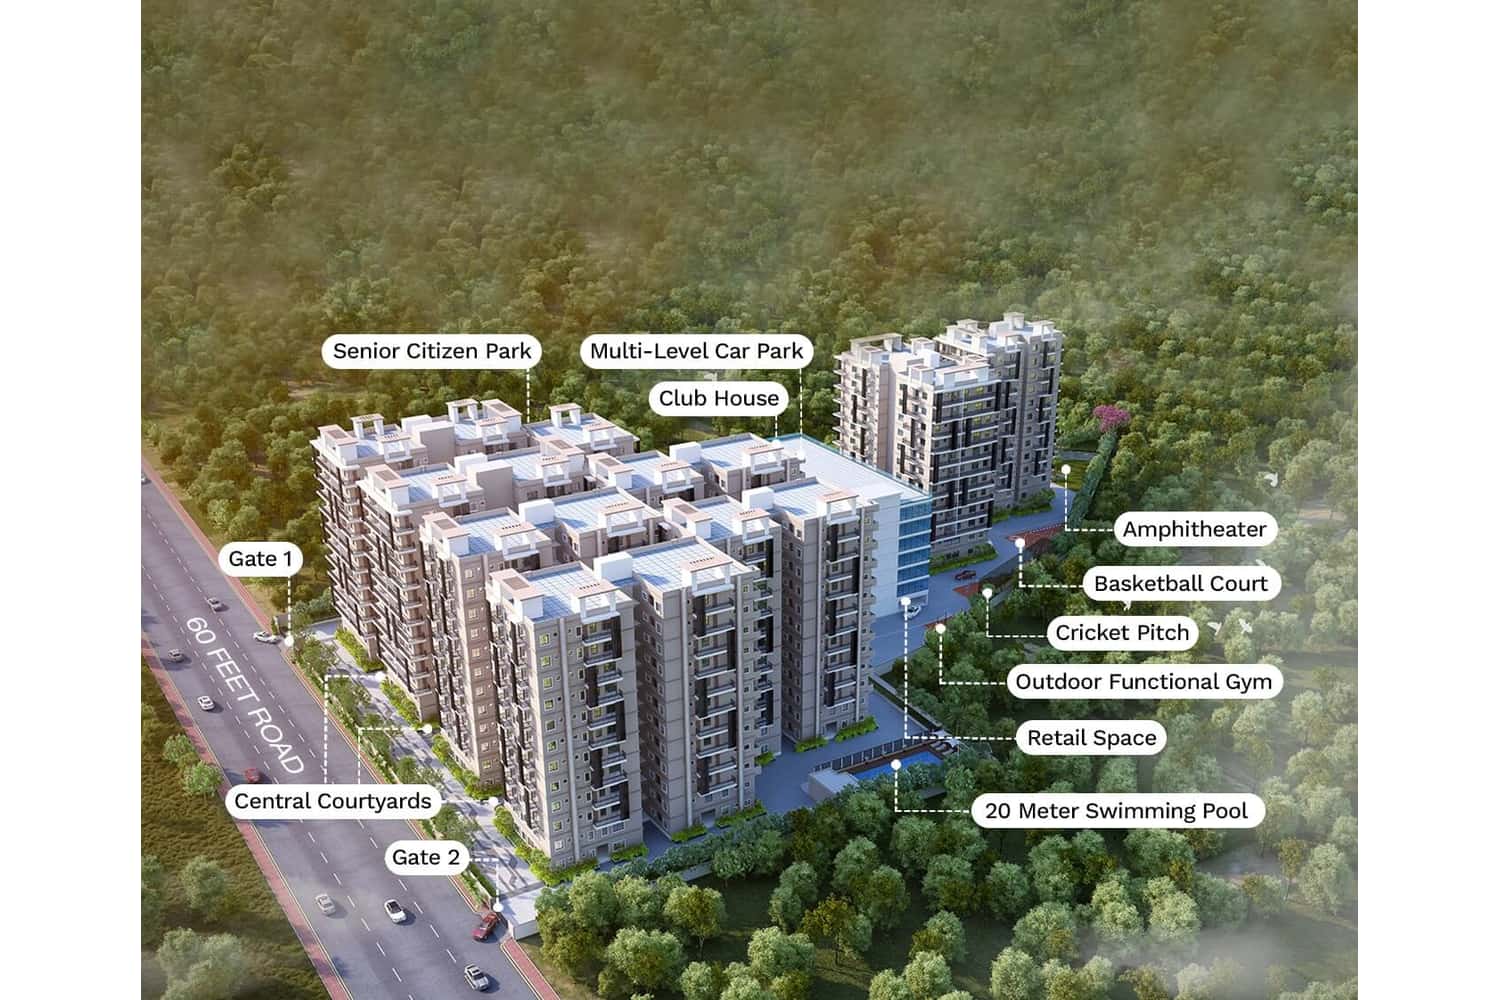
9 towers · 802 homes · 4 acres · 60% open space · 1 and 2 BHK
Starting ₹22.72 Lakh*
 DeveloperJanapriya Engineers Syndicate
Janapriya Unnati is a gated community of 1 and 2 BHK homes in Isnapur, Patancheru.
The project has 9 towers and 802 homes on 4 acres. Open space takes up 60% of the site.
The site lies next to NH 65. The developer gives an 8 minute drive to Patancheru ORR Exit 3.
A multi-storey car park offers valet service. The same building holds a supermarket, gym, food court and banquet hall.
| Unit type | Facing | Carpet area | Saleable area | Price |
|---|---|---|---|---|
| 1 BHK | East | 369.42 sq ft | 500 sq ft | On request |
| 1 BHK | North | 397.63 sq ft | 535 sq ft | On request |
| 1 BHK | West | 380.38 sq ft | 555 sq ft | On request |
| 1 BHK | East | - | 590 sq ft | On request |
| 1 BHK | East | - | 690 sq ft | On request |
| 2 BHK | East | 473.42 sq ft | 630 sq ft | On request |
| 2 BHK | North | 505.35 sq ft | 665 sq ft | On request |
| 2 BHK | West | 514.55 sq ft | 670 sq ft | On request |
| 2 BHK | West | - | 675 sq ft | On request |
| 2 BHK | North | - | 685 sq ft | On request |
| 2 BHK | East | - | 690 sq ft | On request |
| 2 BHK | East | 541.67 sq ft | 710 sq ft | On request |
| 2 BHK | West | 540.85 sq ft | 715 sq ft | On request |
| 2 BHK | East | 503.08 sq ft | 730 sq ft | On request |
| 2 BHK | East | 574.52 sq ft | 785 sq ft | On request |
Sizes come from the developer's floor plan page. Carpet area excludes the balcony. The project page gives a wider range of 615 to 1,130 sq ft.
Published price on our list: ₹22.72 Lakh - ₹72.32 Lakh
The developer publishes separate plans for each home size and facing. Tower plans run up to the ninth or eleventh floor. Open a plan to see it full size.












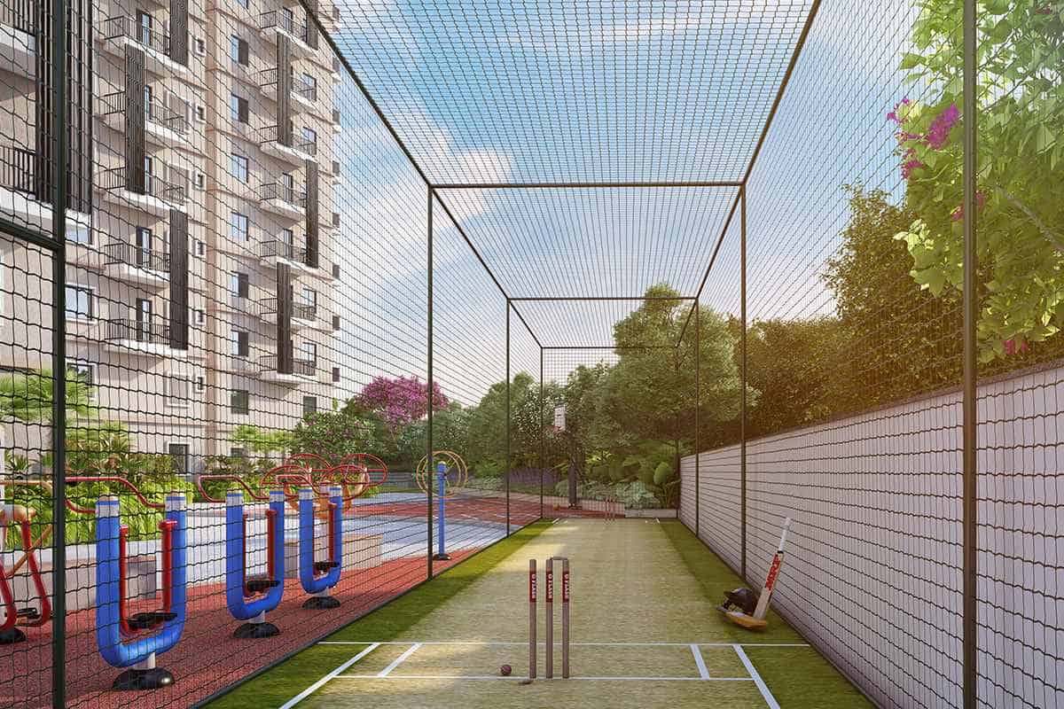
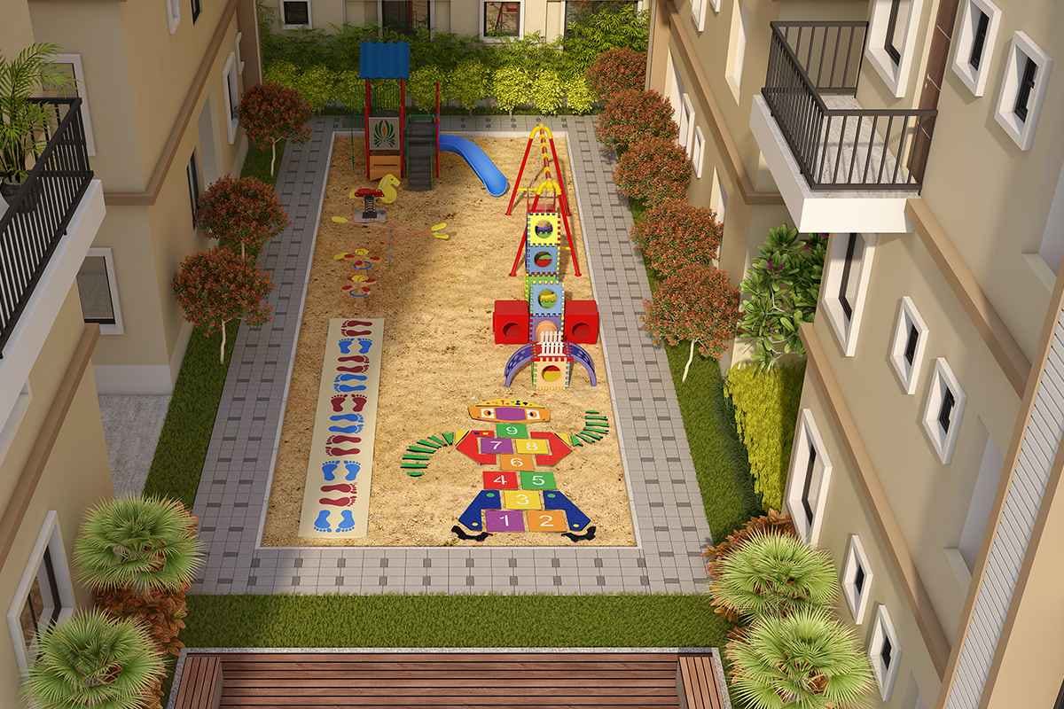
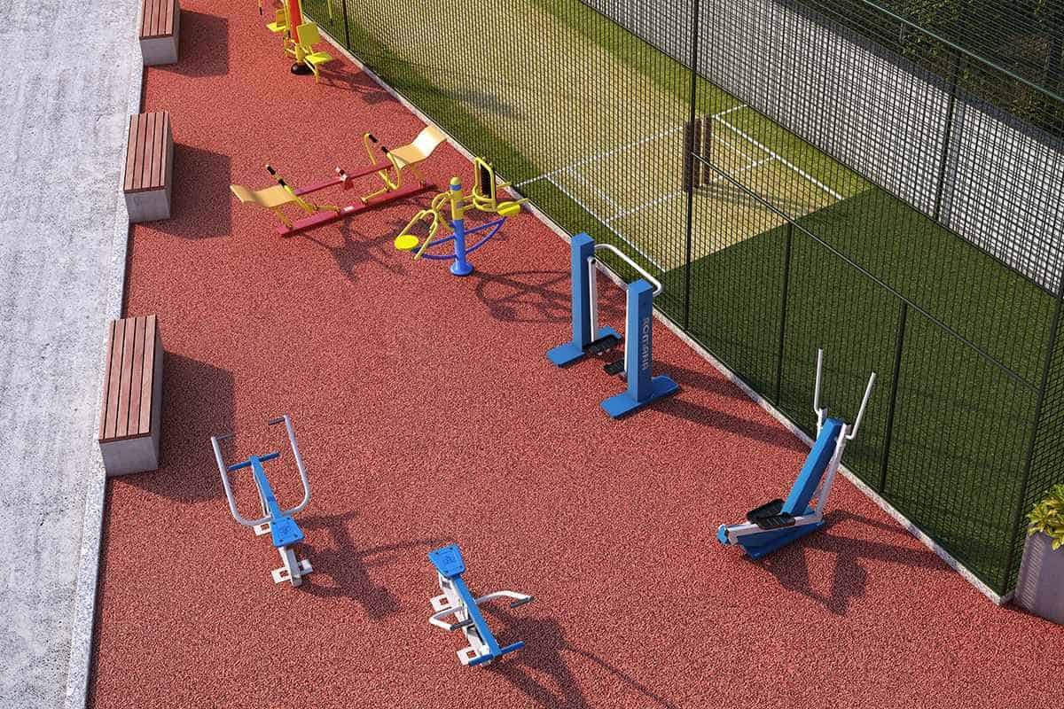
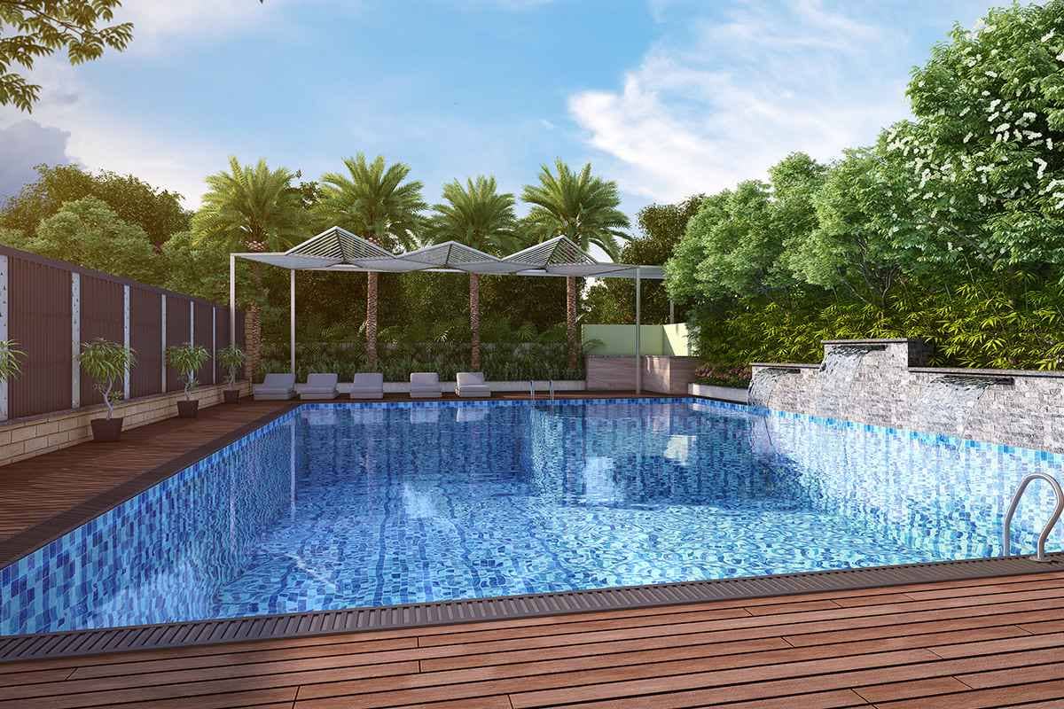
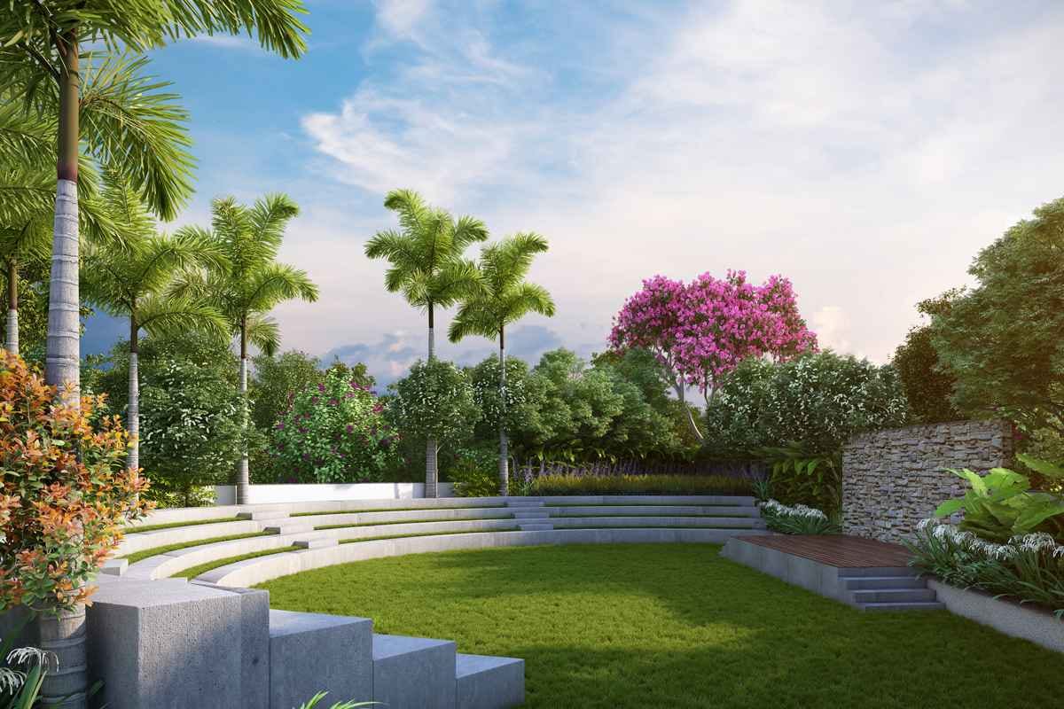
Images are artist's impressions from the developer.
Amenities sit in the green spaces and inside the multi-storey car park building.
Address: Isnapur, Patancheru, adjacent to NH 65, Hyderabad
Unnati sits beside NH 65 in Isnapur. The developer map gives these distances and drive times.
| Patancheru ORR Exit 3 | 8 min |
| Patancheru Junction ORR | 5 km, 10 min |
| Miyapur | 20 km, 30 min |
| Kukatpally | 24 km, 35 min |
| Kollur | 17 km, 22 min |
| Aurobindo Pharma | 5 km, 10 min |
| BHEL | 11 km, 15 min |
| Gachibowli | 20 km, 30 min |
| Hitec City | 25 km, 35 min |
| GITAM University | 6 km, 12 min |
| IIT Hyderabad | 10 km, 15 min |
| Maheshwara Medical College | 3 km, 6 min |
Drive times and distances are approximate. Traffic changes them.
These figures come from our list of new projects in Isnapur. Developers here include Janapriya Engineers Syndicate, MPH Developers, Ramky Group.
| 1 BHK | 1 project |
| 2 BHK | 8 projects |
| 3 BHK | 7 projects |
| Under ₹75 Lakh | 8 projects |
| ₹75 Lakh to ₹1.25 Cr | 1 project |
| ₹2 Cr to ₹4 Cr | 1 project |
| 2026 | 1 project |
| 2027 | 1 project |
| 2028 | 4 projects |
| 2029 | 2 projects |
| 2030 | 1 project |
| Janapriya Engineers Syndicate | 1 project |
| MPH Developers | 1 project |
| Ramky Group | 1 project |
| Shivantha Infra | 1 project |
| Sri Balaji Builders | 1 project |
All projects in Isnapur · Projects in Tellapur, Kollur and Mokila
See Janapriya Unnati beside nearby options in Isnapur. Prices appear as published.
| Project | Developer | Homes | Size (sq ft) | Price | Possession |
|---|---|---|---|---|---|
| Janapriya Unnati | Janapriya Engineers Syndicate | 1, 2 BHK | 355-1130 | ₹22.72 Lakh - ₹72.32 Lakh | Oct 2026 |
| Shivantha Gardenia | Shivantha Infra | 2 BHK | 895-1030 | ₹38.48 Lakh - ₹44.28 Lakh | - |
| MKT Urban Tree | MPH Developers | 2, 3 BHK | 848-1239 | ₹40.70 Lakh - ₹59.47 Lakh | Aug 2028 |
| Srinivasa Revasa Aura | Srinivasa Builders | 2, 3 BHK | 1027-1540 | ₹48.78 Lakh - ₹73.15 Lakh | Apr 2029 |
| Ramky Nextown | Ramky Group | 2 BHK | 1000-1010 | ₹55.00 Lakh - ₹55.55 Lakh | Feb 2029 |
| Pavan Spark | Sri Pavan Properties | 2, 3 BHK | 1065-1755 | ₹55.38 Lakh - ₹91.26 Lakh | Apr 2030 |
Janapriya Engineers Syndicate sets the payment plan for Janapriya Unnati. Ask for it with the cost sheet.
Use the form on this page. Ask for the Janapriya Unnati cost sheet and floor plans.
Search Janapriya Unnati on rera.telangana.gov.in. Match the number, developer and address.
An advisor plans your visit to Isnapur at a time you pick.
Go through the sale agreement and cost sheet. Note every charge.
Pay only into the developer's named project account. Keep every receipt.
Janapriya Engineers Syndicate Janapriya started in 1985 under Mr. Ravinder Reddy. The group builds homes in Hyderabad and Bengaluru.
The group reports more than 26,000 homes delivered. It also runs Janapriya Schools.
The developer lists TS RERA numbers P01100003044/62/67.
The project is in Isnapur, Patancheru, next to NH 65.
The project has 802 homes in 9 towers on 4 acres.
The floor plan page lists 1 BHK homes from 500 sq ft. It lists 2 BHK homes up to 785 sq ft.
The project page states a start price of ₹39.46 Lacs.
The building offers valet parking, a supermarket, gym, food court and banquet hall.
Janapriya Engineers Syndicate is the developer of Janapriya Unnati.
Janapriya Unnati offers 1, 2 BHK apartments.
The listed possession date is Oct 2026.
The listed status is Under Construction. Confirm the current stage during your site visit.
We list 9 other projects in Isnapur. Open the Isnapur page to compare them.
Send the enquiry form on this page. An advisor plans your visit at a time you pick.
MPH Developers
Under Construction
2, 3 BHK
RERA P01100005177
View details of MKT Urban TreeSri Pavan Properties
Under Construction
2, 3 BHK
View details of Pavan SparkRamky Group
Under Construction
2 BHK
RERA P01100007370
View details of Ramky NextownSri Balaji Builders
Under Construction
3 BHK
View details of Sri Mycasa* Details come from public and developer sources. Project details last checked against official sources on 1 Nov 2026. They are indicative and can change. hydprojects is not the developer's official website. Check the RERA record and the current price sheet before you book.